
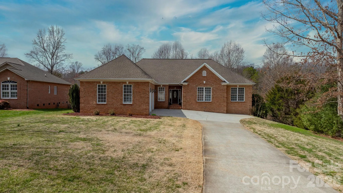
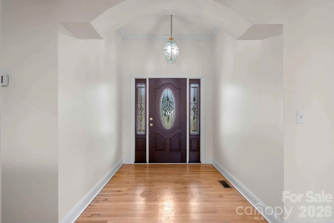
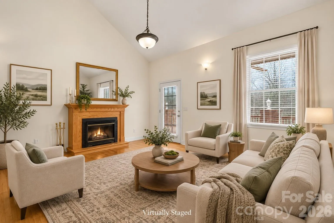
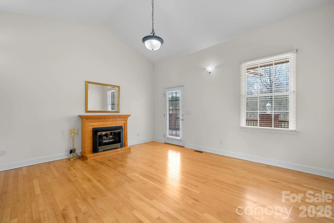
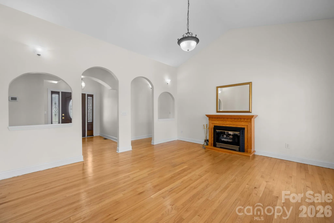
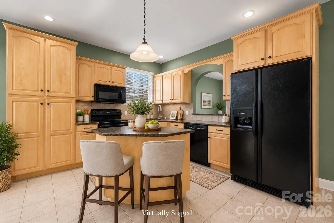
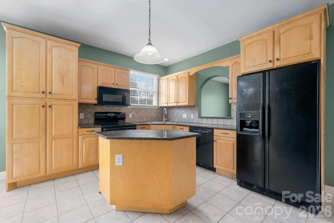
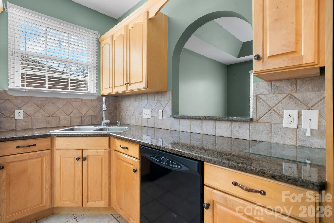
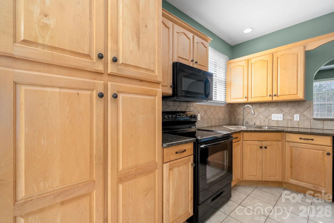
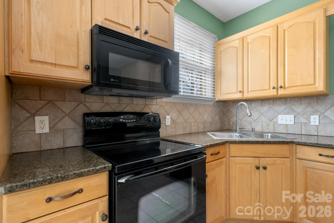
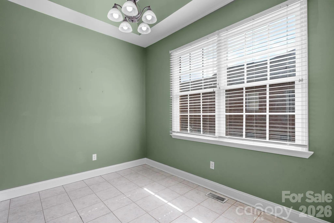
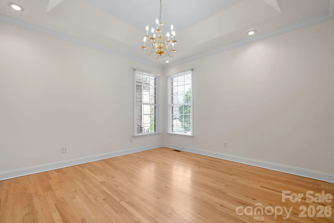
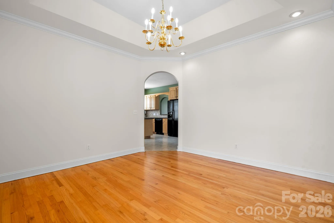
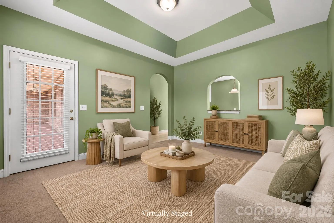
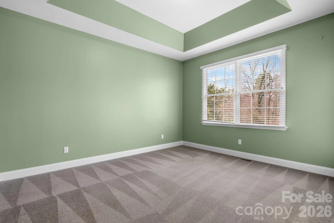
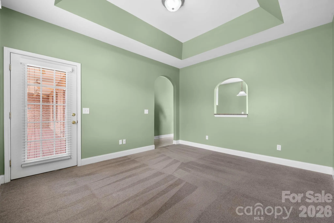
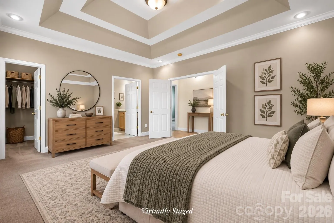
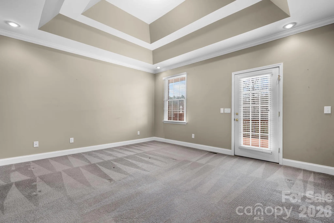
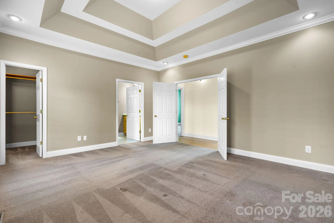
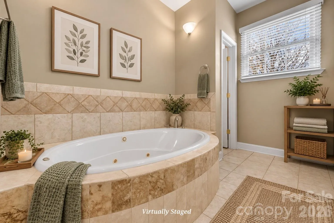
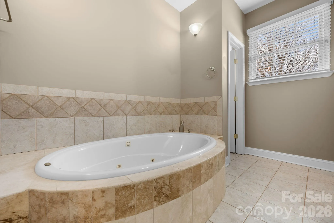
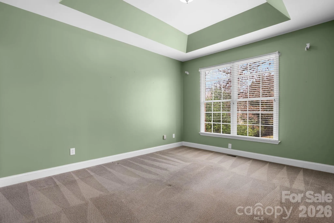
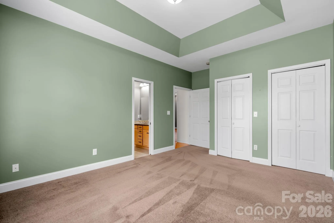
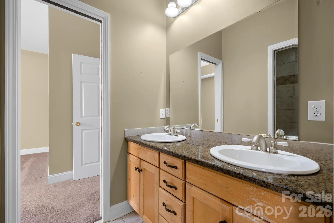
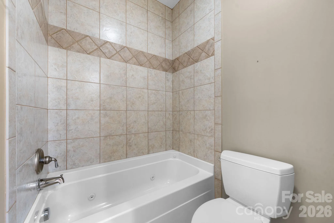
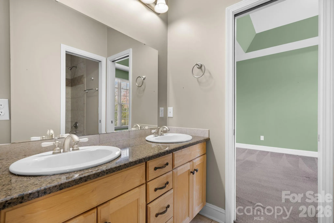
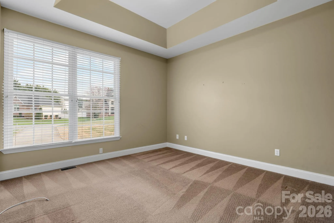
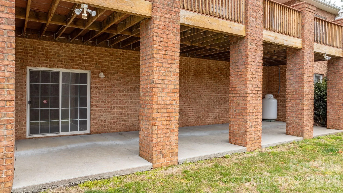
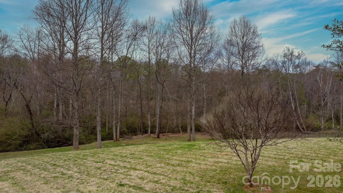
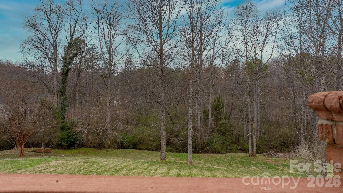
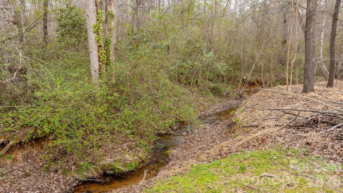
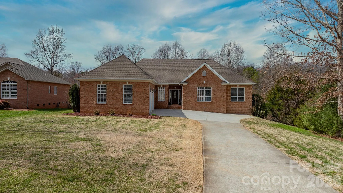
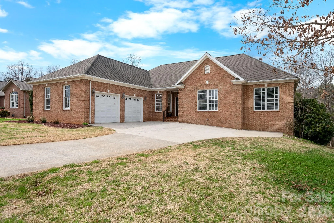
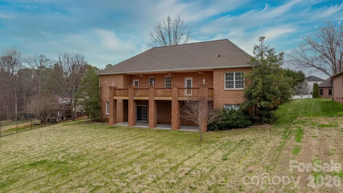
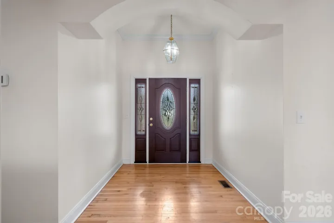
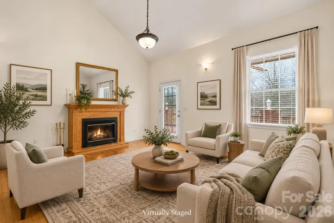
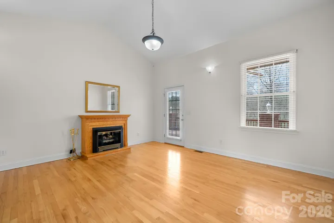
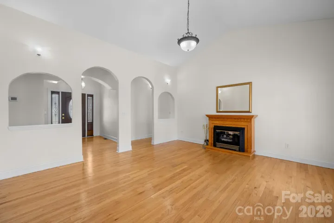
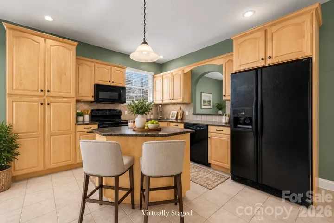
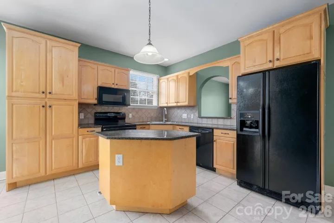
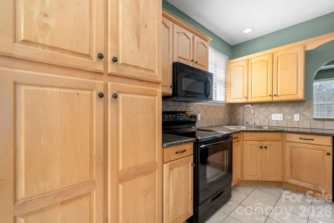
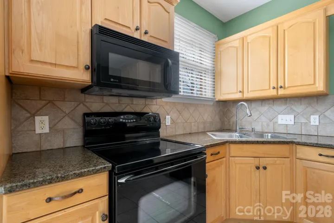
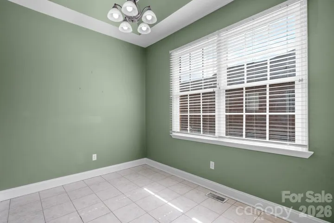
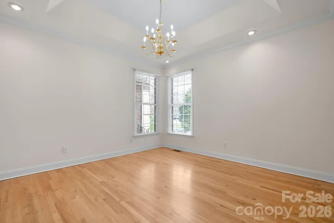
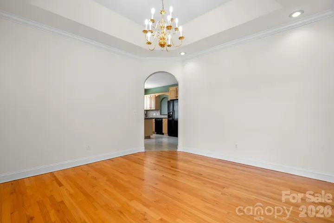
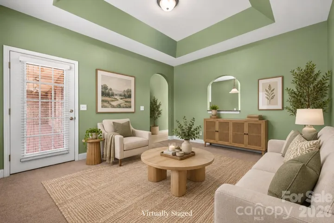
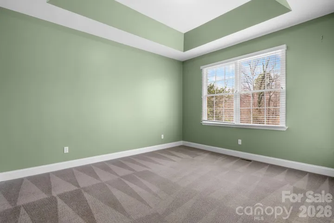
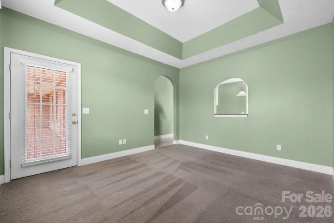
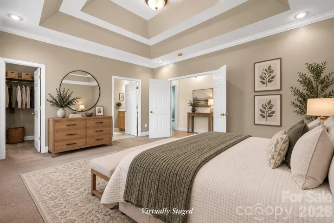
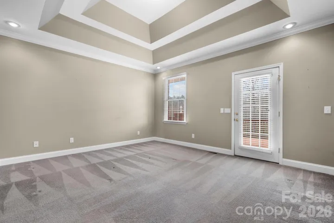
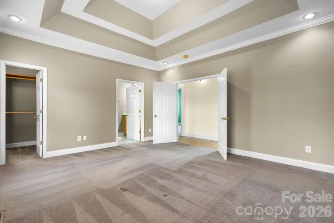
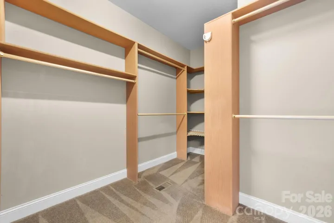
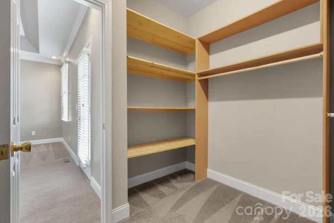
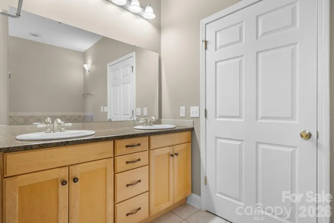
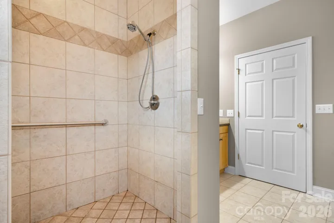
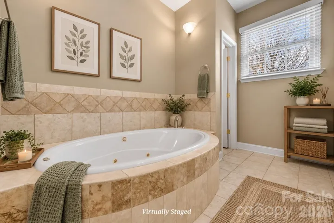
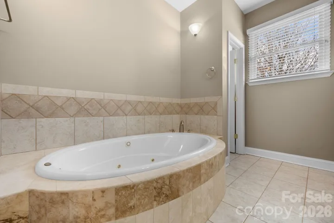
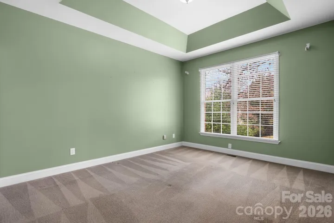
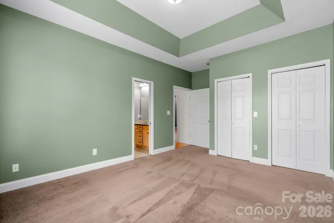
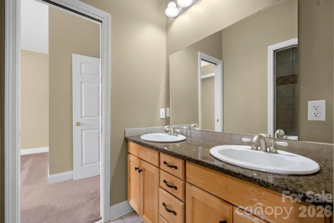
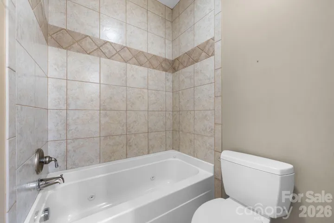
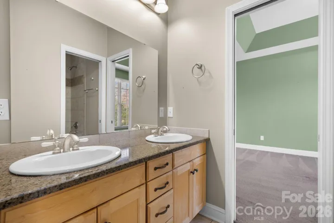
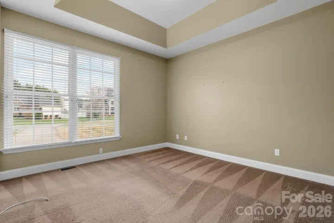
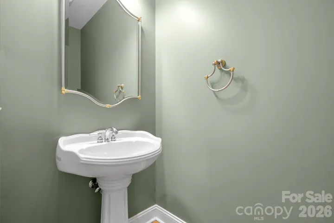
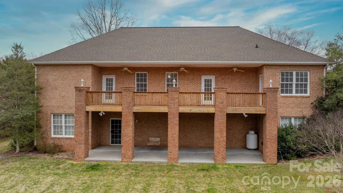
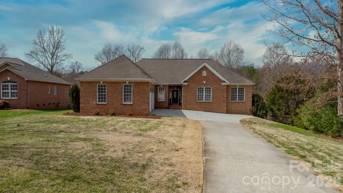
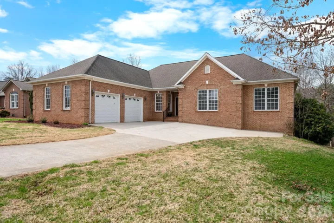
Welcome to peaceful living in beautiful Bethlehem! This inviting 3-bedroom, 2.5-bath brick ranch combines timeless craftsmanship, flexible living space, and a serene natural setting. Designed for comfortable one-level living, the home features soaring 9-foot ceilings, gleaming site-finished hardwood floors, and elegant tray ceilings that add architectural charm.
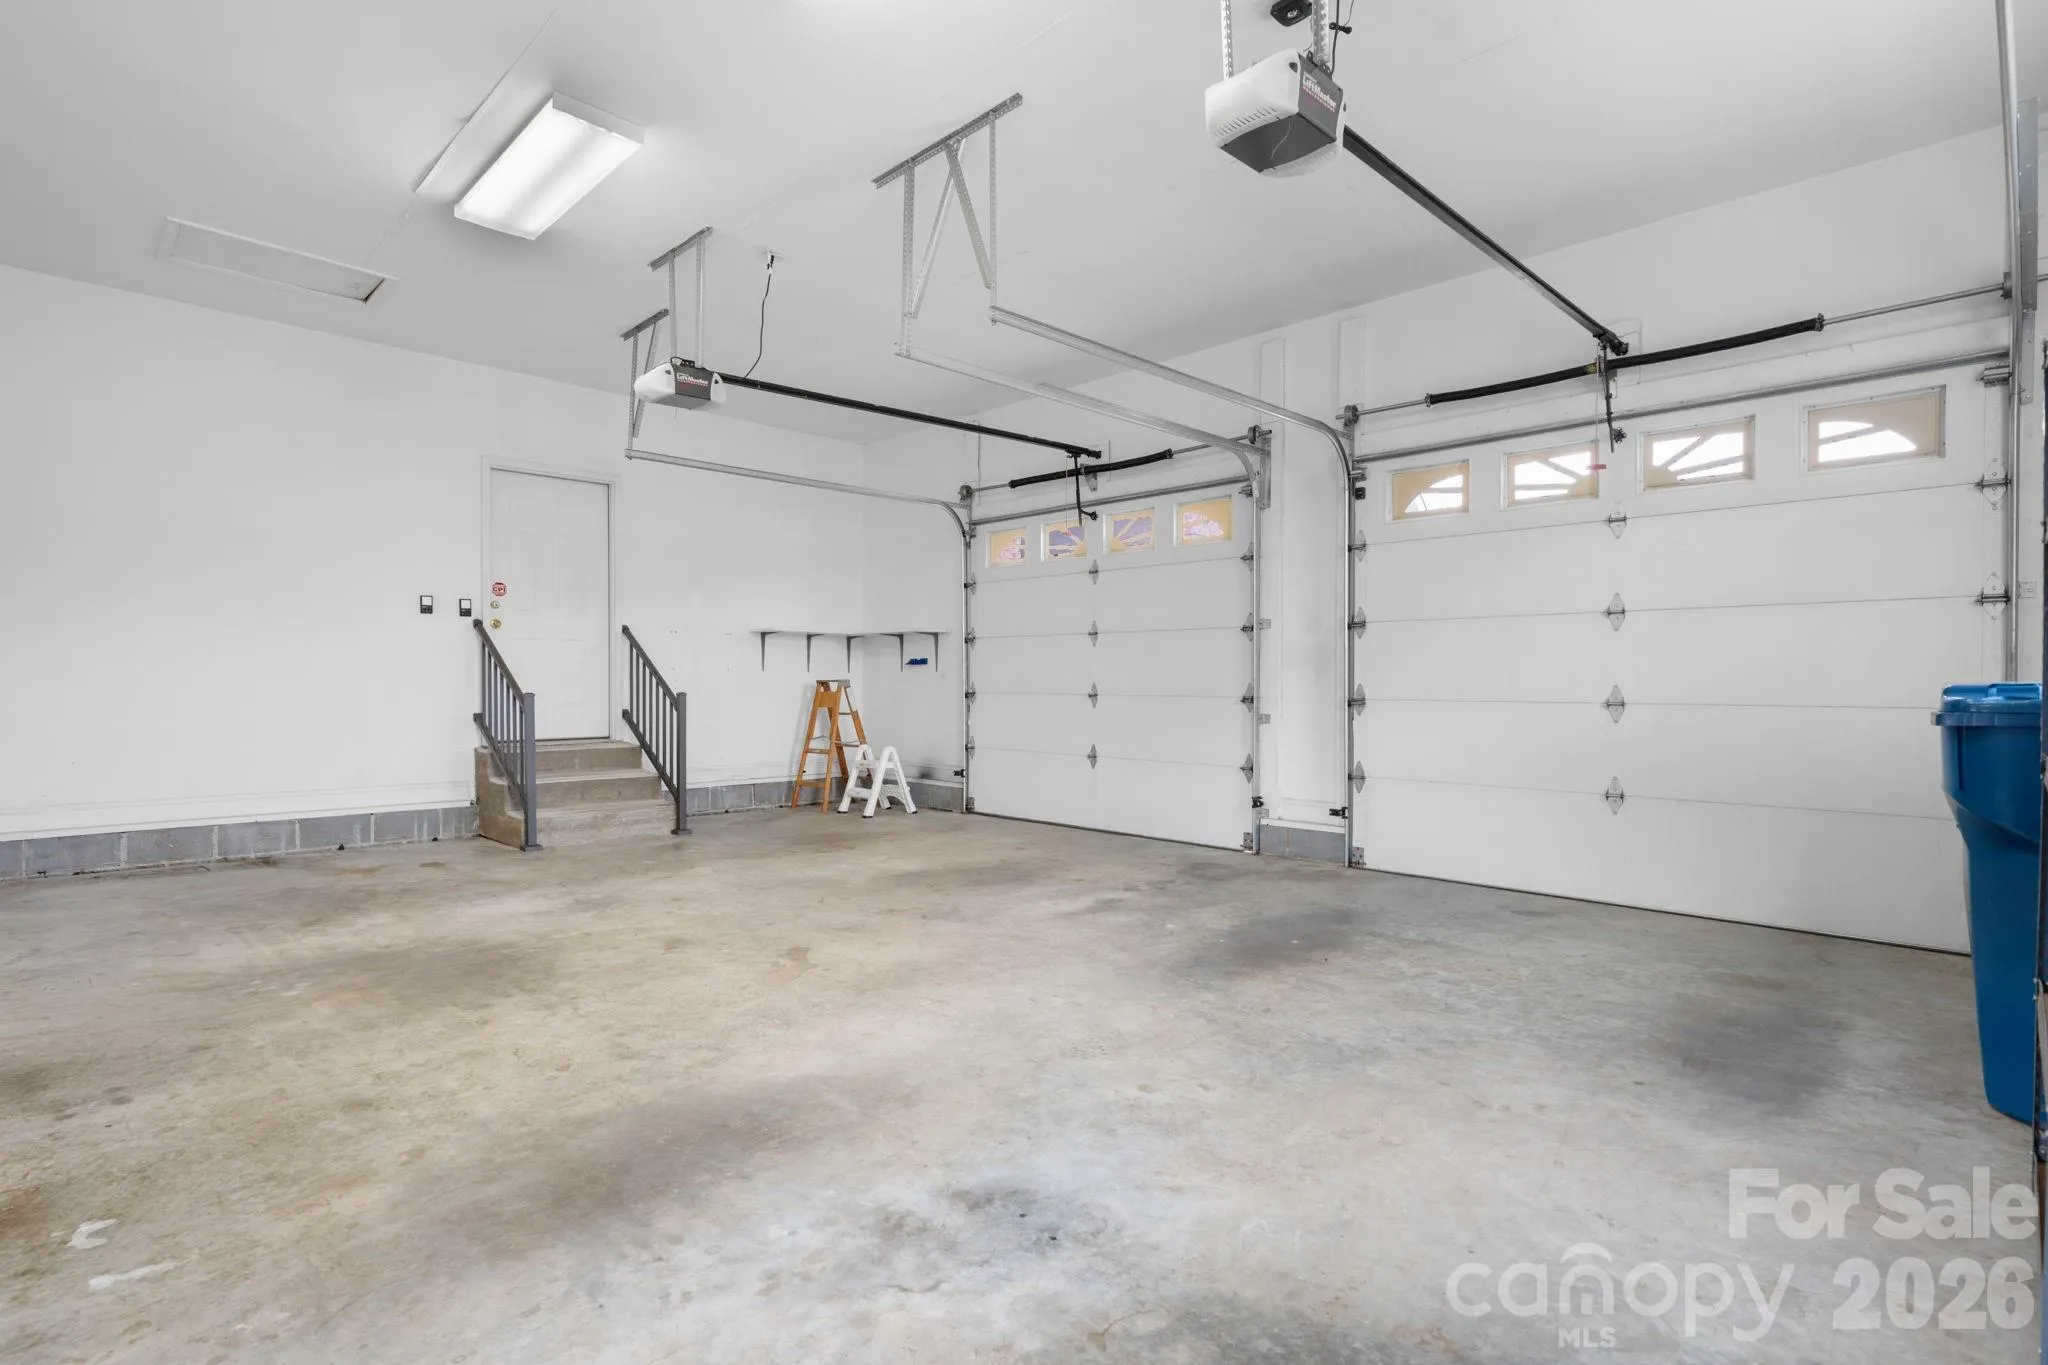
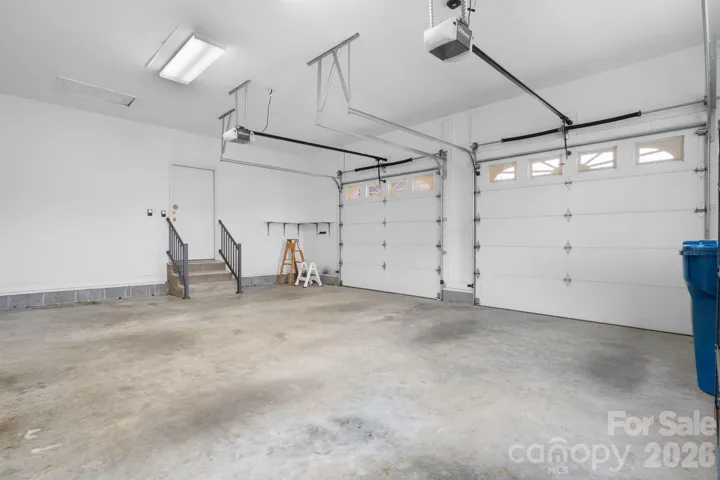
Two spacious living areas provide plenty of room to entertain, unwind, or create a dedicated media or family room. The home also offers more than 600 square feet of garage space, providing ample room for vehicles, storage, hobbies, or a workshop.
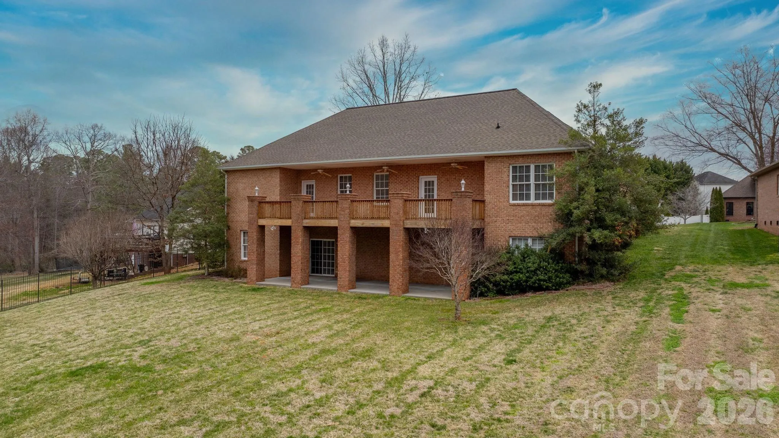
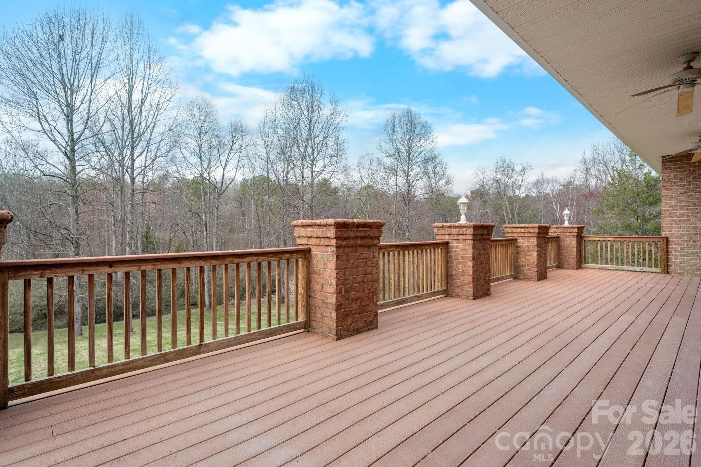
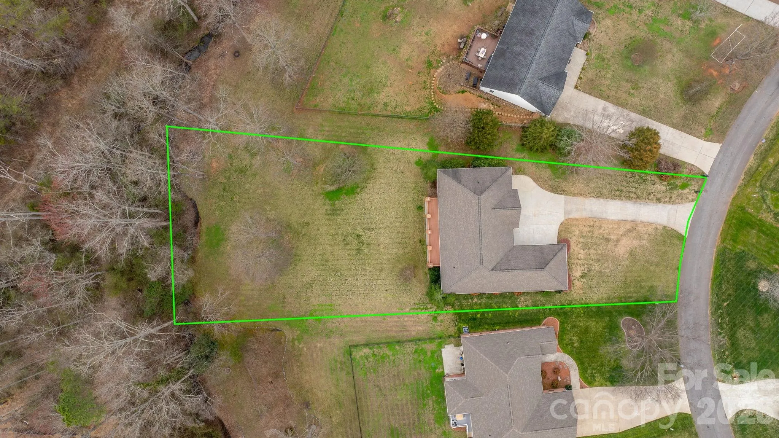
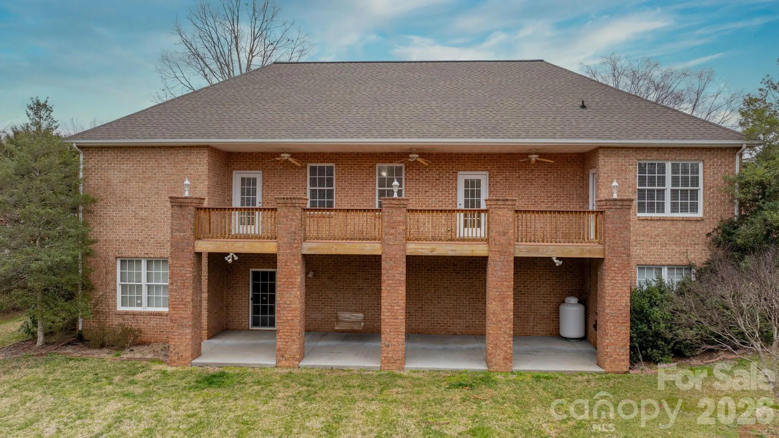
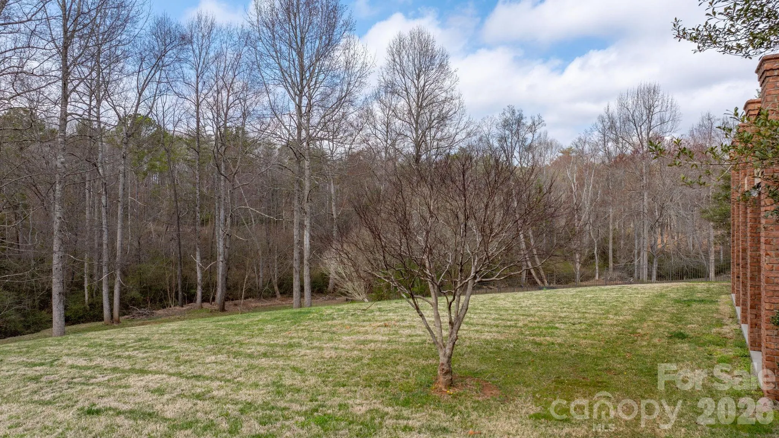
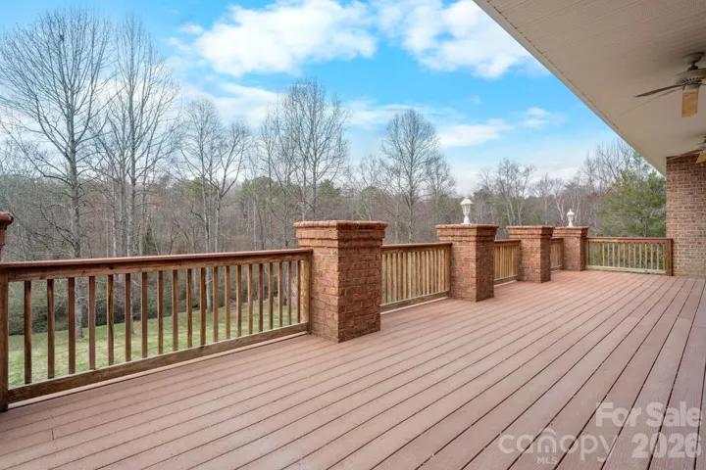
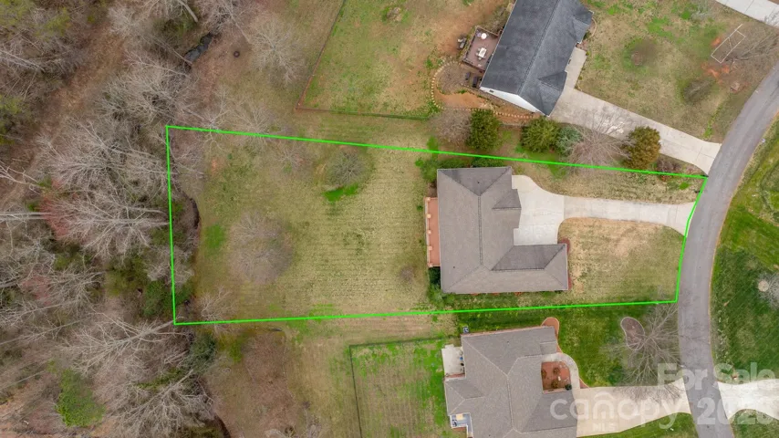
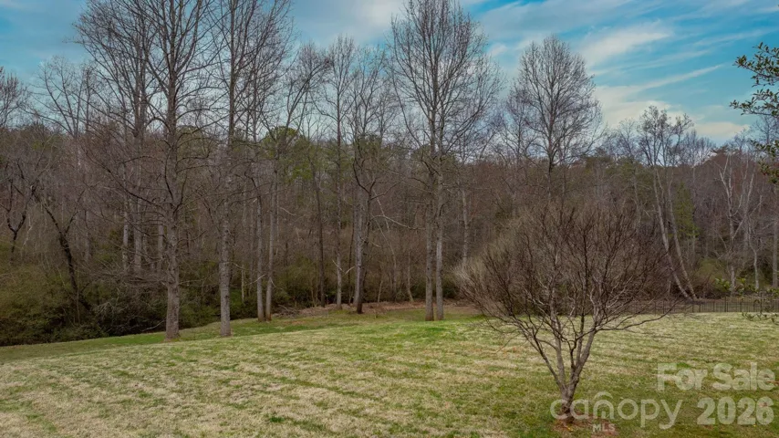
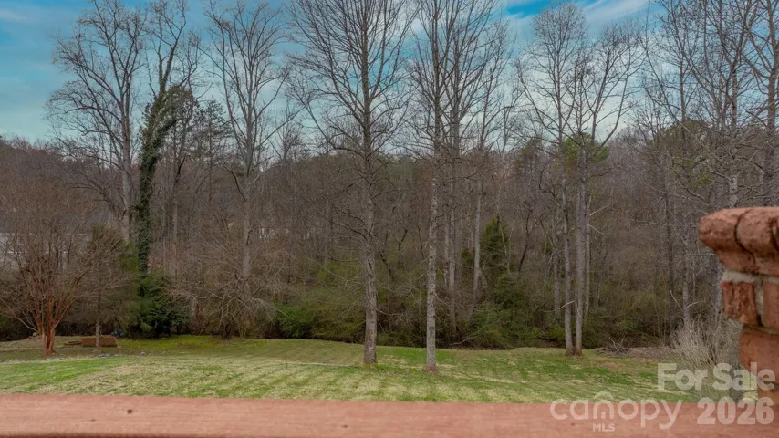
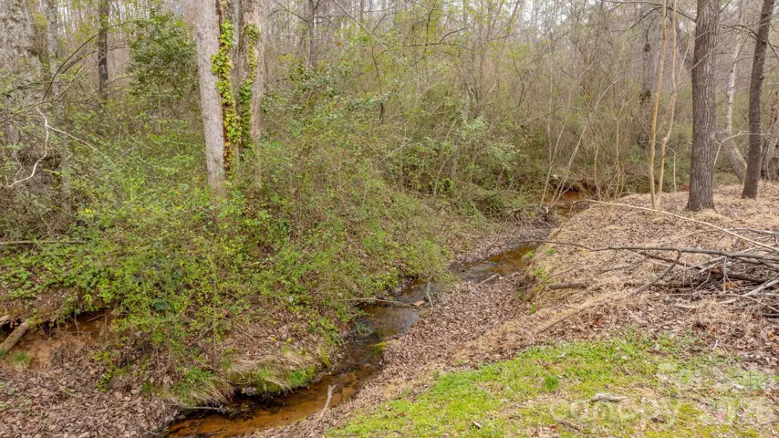
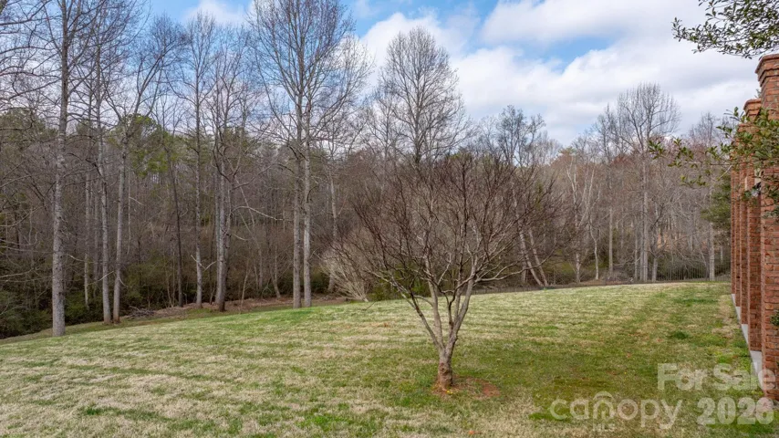
Step outside onto the oversized Trex deck—an ideal spot for morning coffee, outdoor dining, or evening gatherings overlooking the expansive backyard. A peaceful creek runs along the rear property line, creating a picturesque natural backdrop and an added sense of privacy.
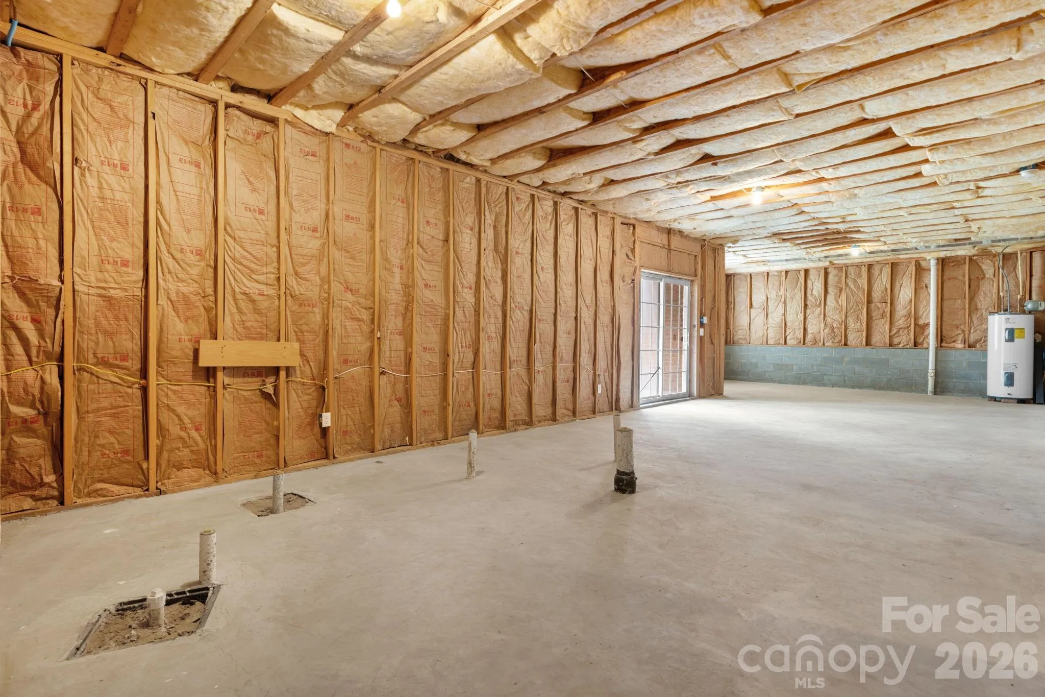
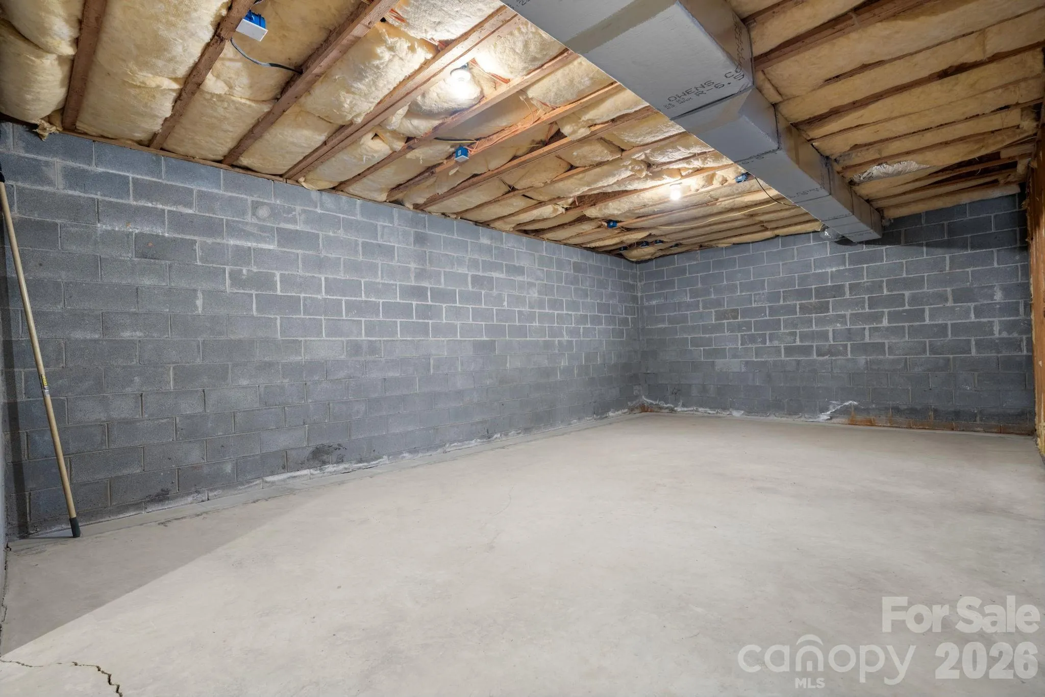
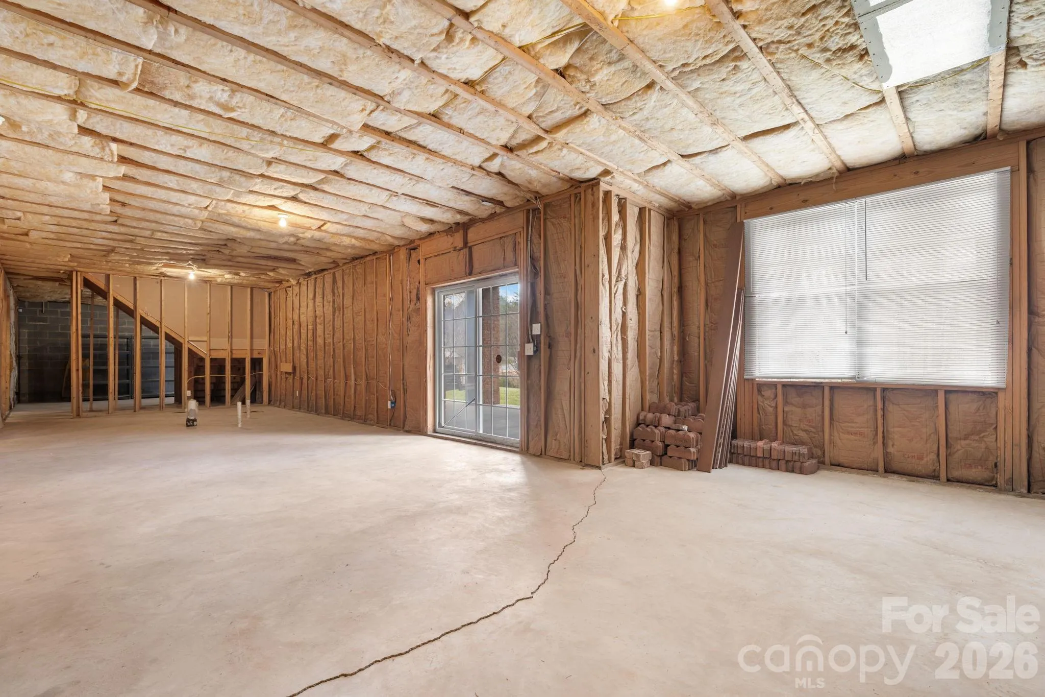
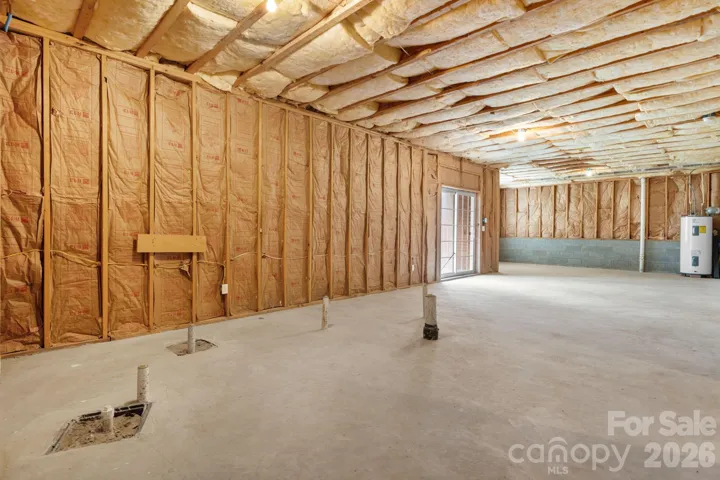
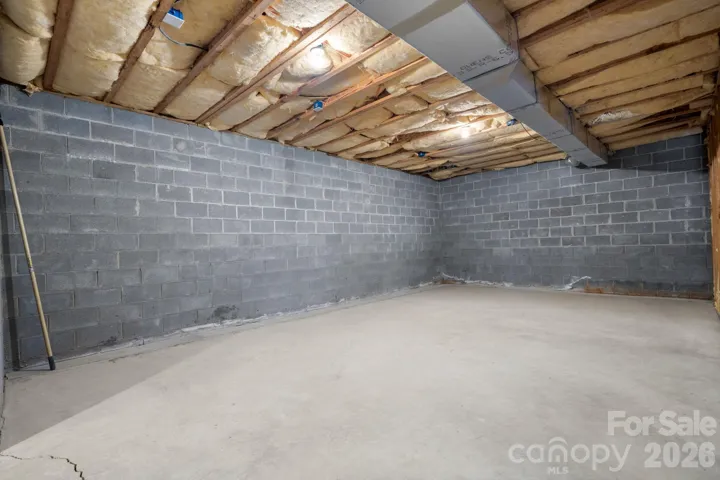
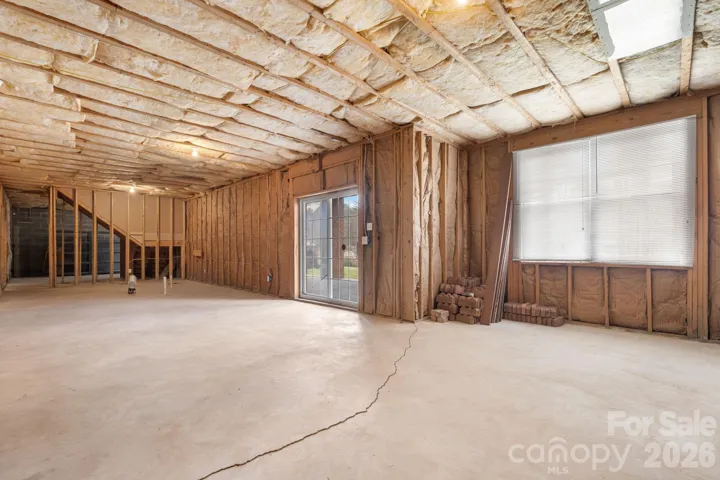
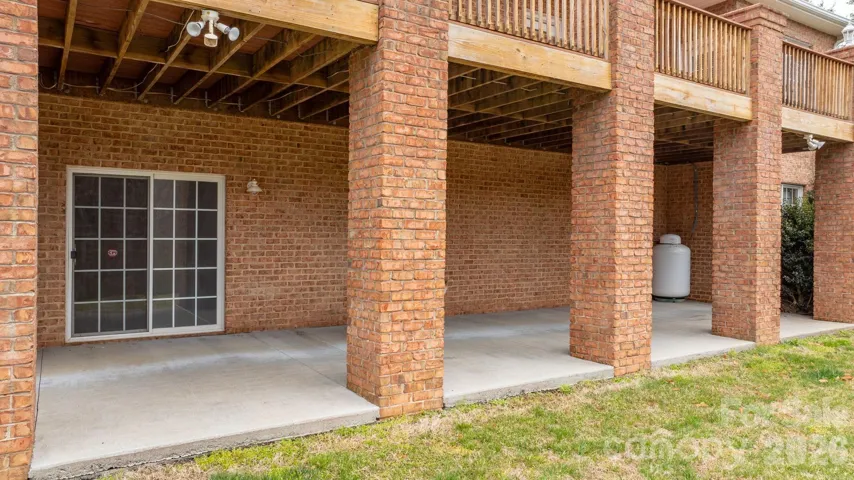
The full unfinished basement opens the door to endless possibilities. Already plumbed for a kitchen and bathroom, it offers incredible potential for additional living space, a recreation area, guest accommodations, or a multigenerational suite.
A brand-new HVAC system provides added comfort and peace of mind. With its classic brick exterior, generous indoor and outdoor spaces, and tranquil Bethlehem location convenient to nearby amenities, this exceptional home offers room to live, grow, and make it your own!
- Heating System:
- Heat Pump
- Cooling System:
- Central Air, Ceiling Fan(s)
- Basement:
- Full, Unfinished, Daylight, Walk-Out Access, Walk-Up Access, Bath/Stubbed
- Fireplace:
- Great Room, Gas, Propane
- Patio:
- Front Porch, Deck
- Parking:
- Driveway, Attached Garage, Garage Faces Side
- Architectural Style:
- Ranch, Traditional
- Flooring:
- Wood, Carpet, Tile
- Interior Features:
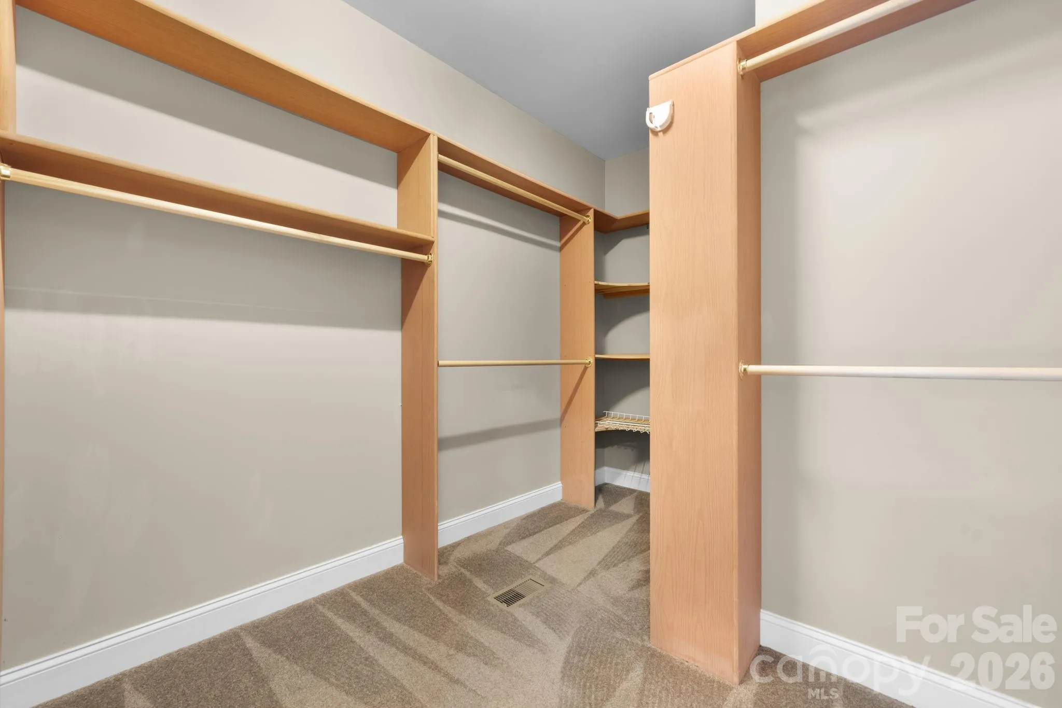
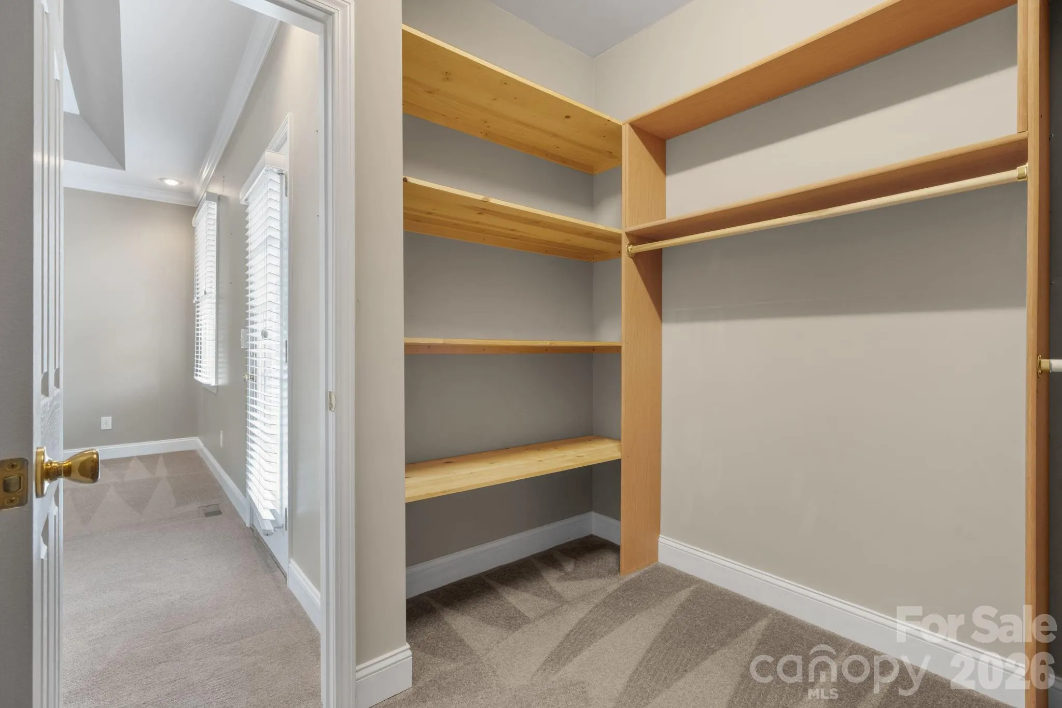
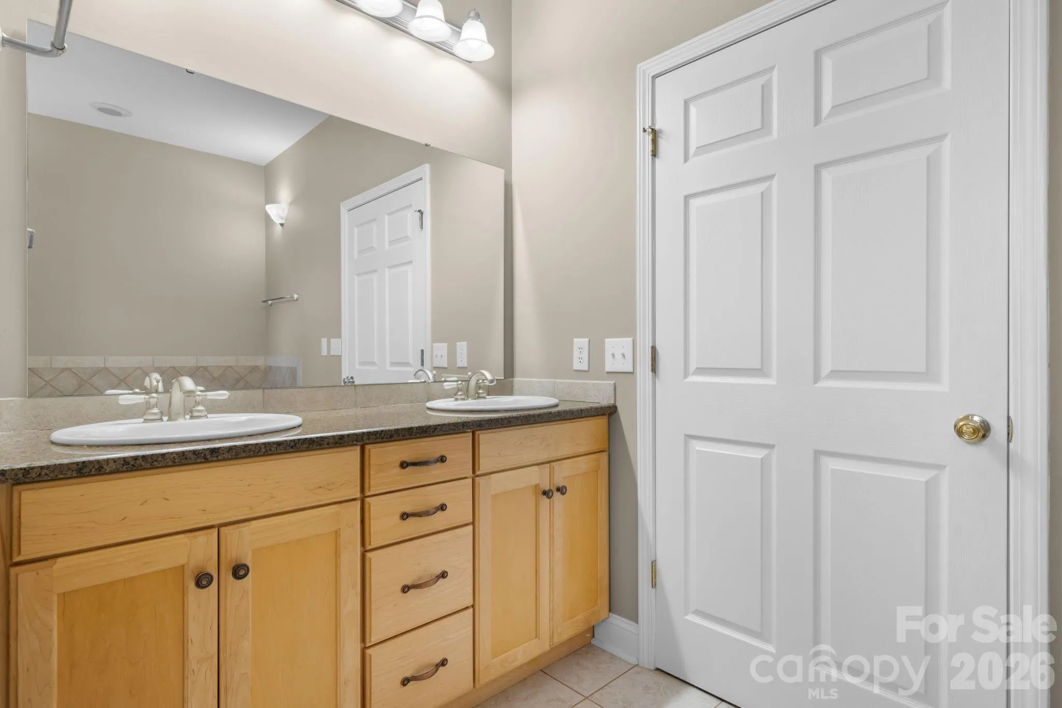
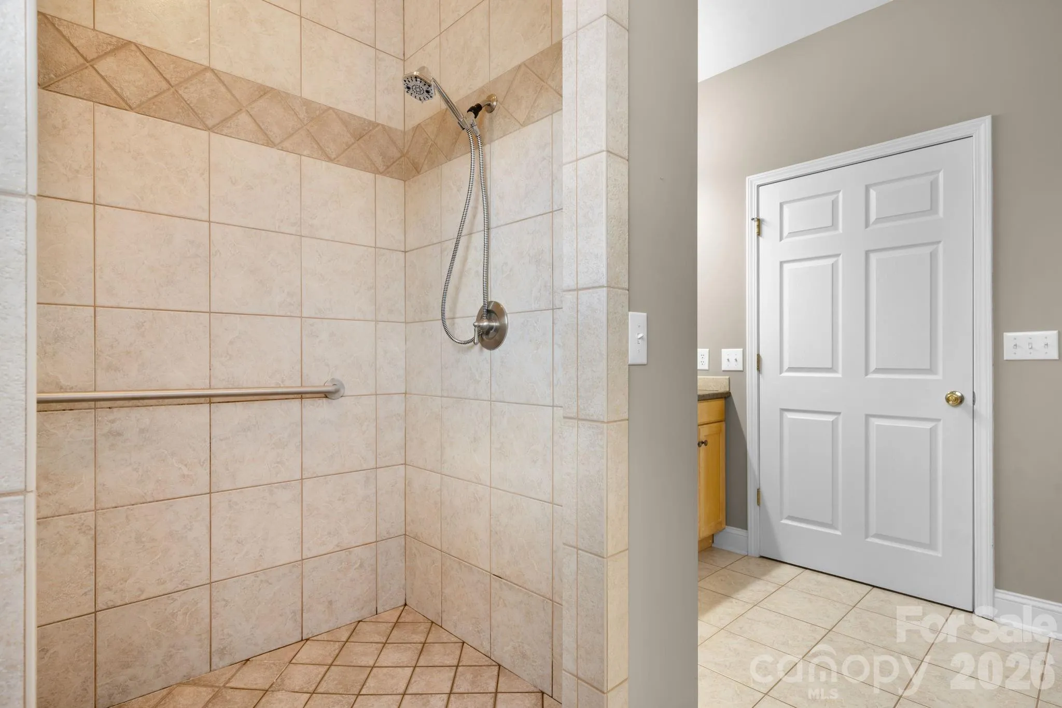
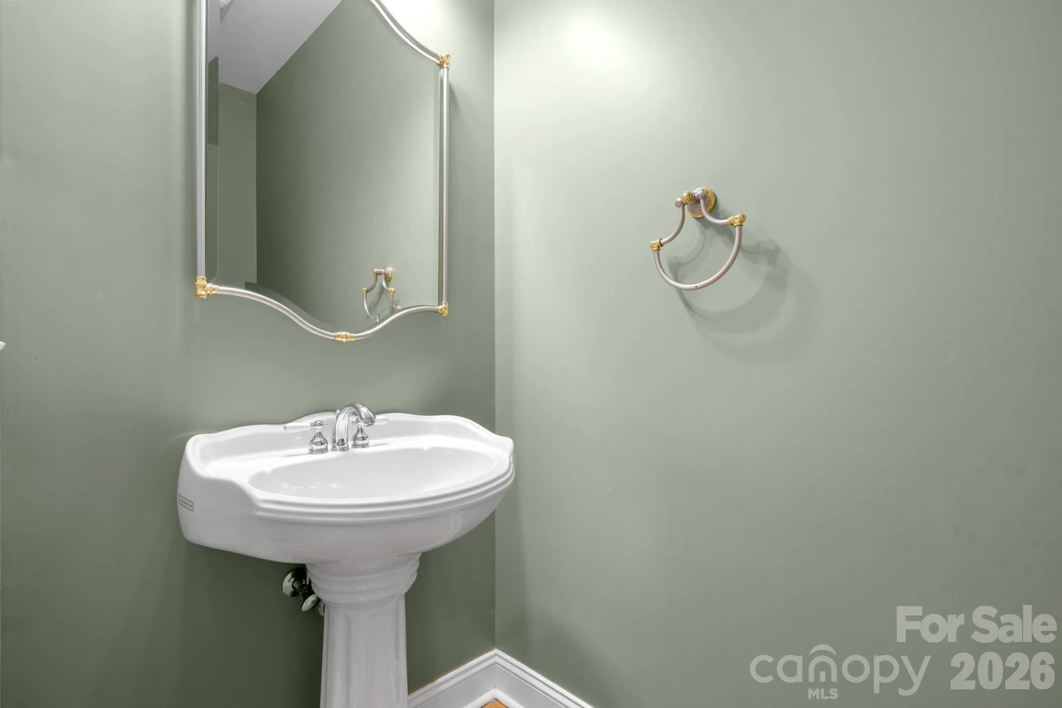
- Breakfast Bar, Kitchen Island, Walk-In Closet(s), Garden Tub, Whirlpool
- Laundry Features:
- Electric Dryer Hookup, Mud Room, Washer Hookup, Main Level, Utility Room, Inside
- Sewer:
- Public Sewer
- Utilities:
- Electricity Connected
- Window Features:
- Insulated Window(s)
- Appliances:
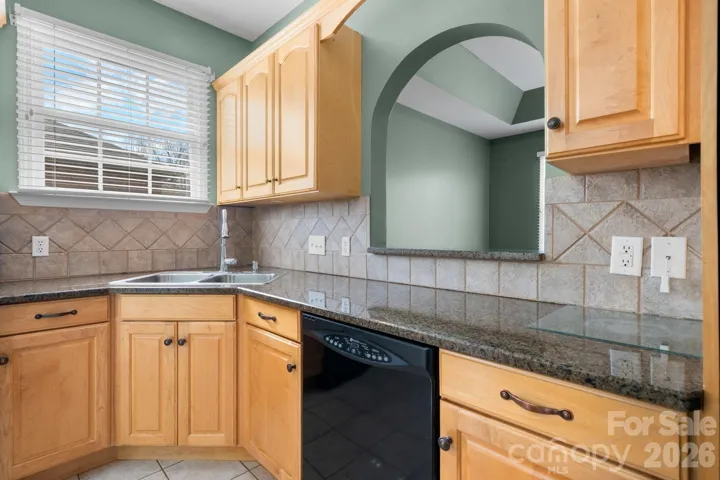
- Dishwasher, Microwave, Electric Range
- Country:
- US
- State:
- NC
- County:
- Alexander
- City:
- Taylorsville
- Street:
- Wittenburg Springs
- Zipcode:
- 28681
- Street:
- Browning
- Street Number:
- 215
- Street Suffix:
- Drive
- Longitude:
- W82° 42' 4.8''
- Latitude:
- N35° 49' 19''
- Directions:
- 127 N into Alexander County, right on Rink Damn Rd, left into Wittenburg Springs, right onto Kipling and left onto Browning.
- Elementary School:
- Bethlehem
- High School:
- Alexander Central
- Middle School:
- West Alexander
- Office Name:
- Weichert, Realtors - Team Metro
- Agent Name:
- Debby Bullock-Benfield
- TaxAnnualAmount:
- $0
- TaxAssessedValue:
- $0
- AssociationFee:
- $0
- Construction Materials:
- Brick Full
- Foundation Details:
- Basement, Slab
- Garage:
- 2
- Levels:
- One
- Lot Features:
- Creek/Stream, Cleared
- Lot Size Dimensions:
- 78 x 322 x 98 x 279
- Previous Price:
- 369900
- Video Url:
- https://my.matterport.com/show/?m=LH3T1U9GhQV&qs=0&nt=1&help=2&
- Virtual Tour:
- https://my.matterport.com/show/?m=LH3T1U9GhQV&qs=0&nt=1&help=2&
- Water Source:
- Public
- List Agent Mls Id:
- cv1006
- List Office Mls Id:
- cv474
- Listing Term:
- Cash,Conventional,FHA,VA Loan
- Mls Status:
- Active
- Modification Timestamp:
- 2026-09-17T09:02:12Z
- Originating System Name:
- Canopy
- Special Listing Conditions:
- None
- Status Change Timestamp:
- 2026-09-16T18:59:13Z
Residential For Sale
215 Browning Drive, Taylorsville, North Carolina 28681
- Property Type :
- Residential
- Listing Type :
- For Sale
- Listing ID :
- 4425284
- Price :
- $469,900
- View :
- Mountain(s)
- Bedrooms :
- 3
- Bathrooms :
- 3
- Half Bathrooms :
- 1
- Square Footage :
- 2,340 Sqft
- Year Built :
- 2003
- Status :
- Active
- Full Bathrooms :
- 2
- Property Sub Type :
- Single Family Residence
- Roof:
- Architectural Shingle

