
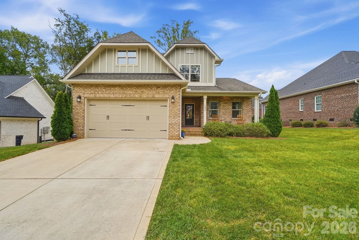
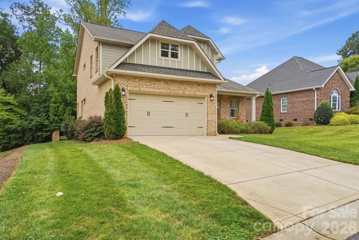
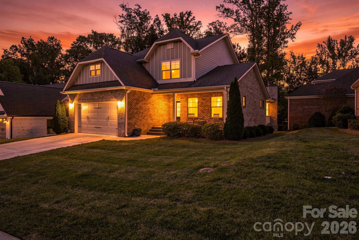
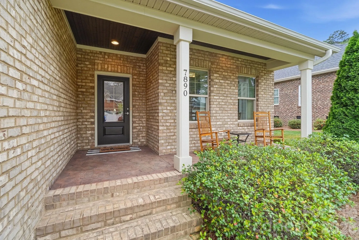
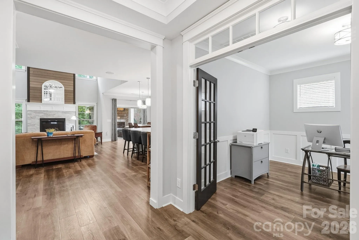
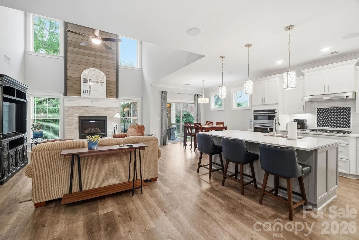
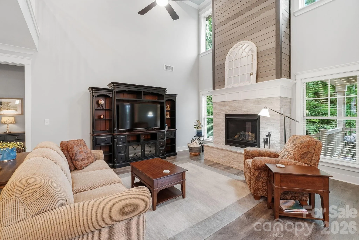
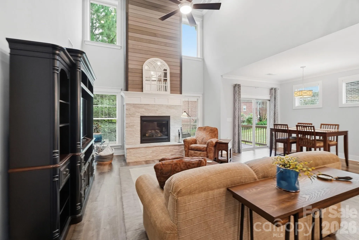
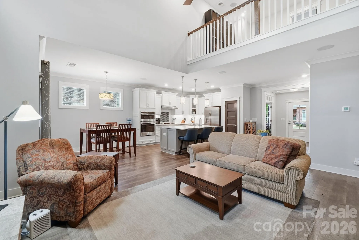
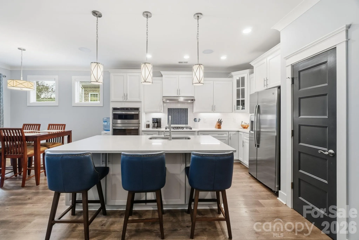
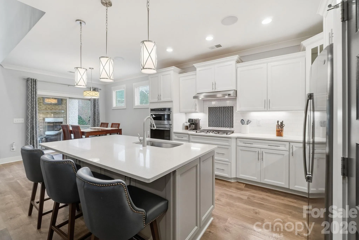
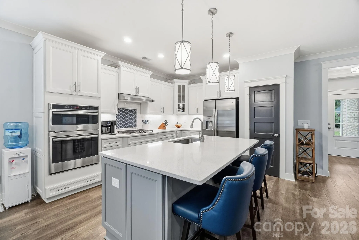
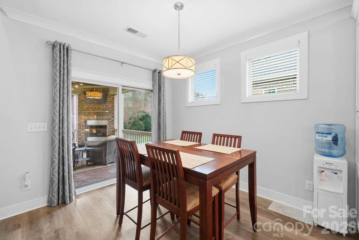
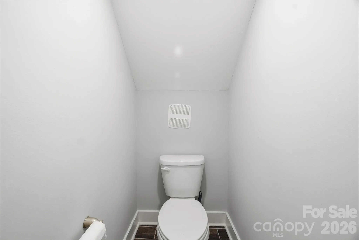
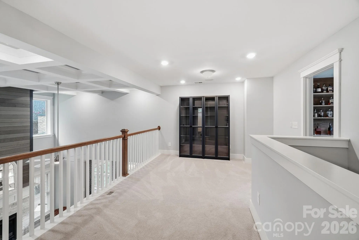
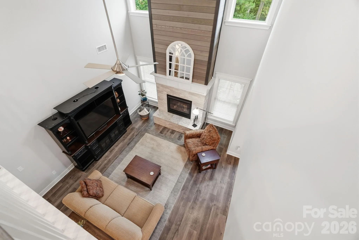
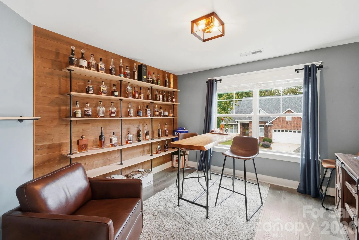
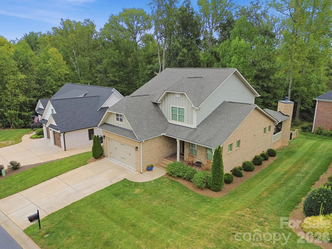
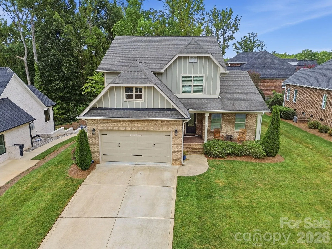
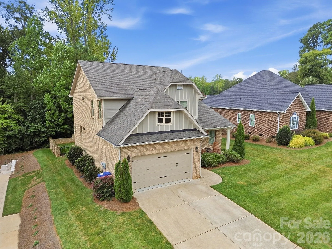
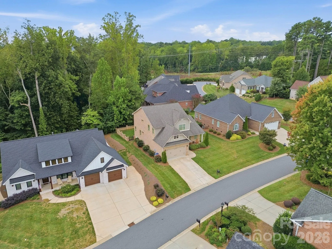
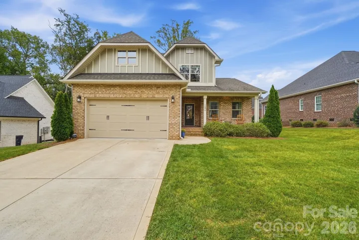
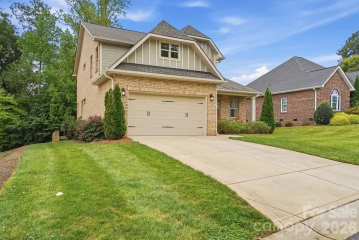
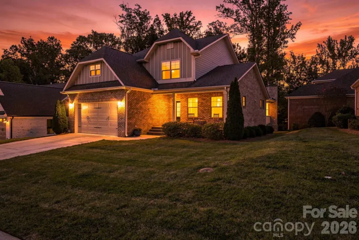
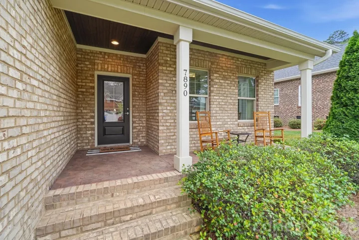
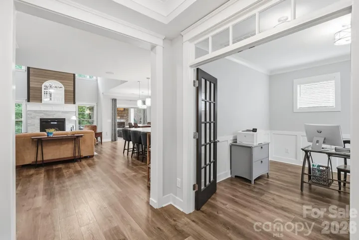
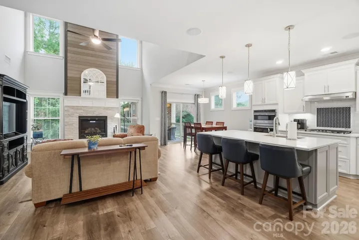
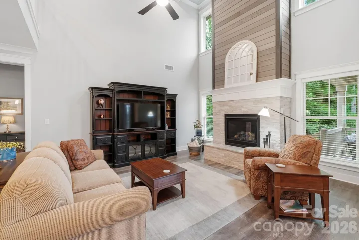
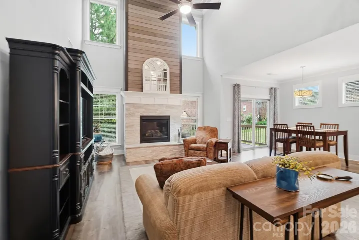
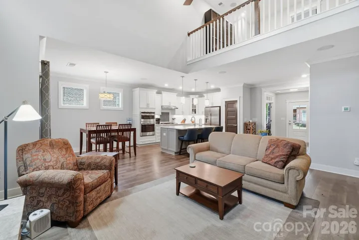
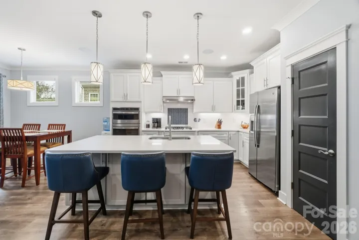
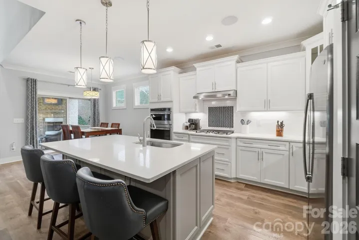
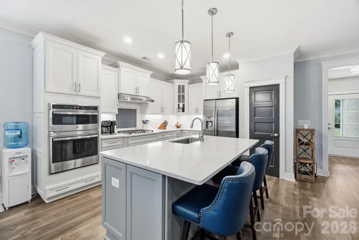
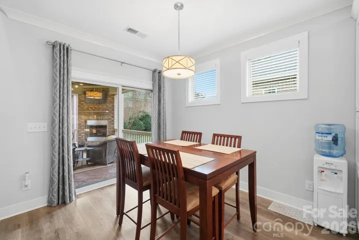
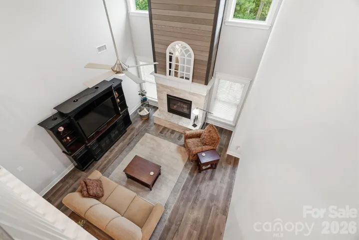
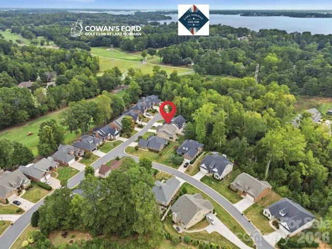
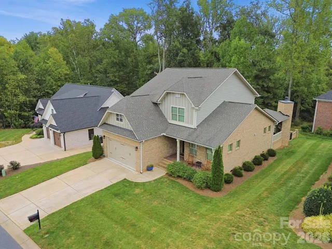
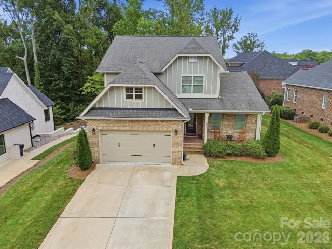
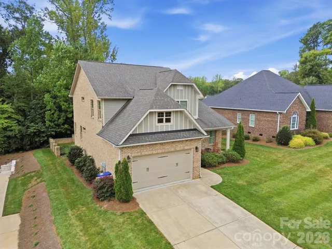
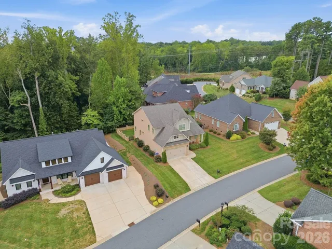
Welcome to 7890 Ballentrae Place, Cowan’s Ford, where thoughtful design, impressive living spaces and low-maintenance living come together beautifully. Step inside to a dramatic two-story living room anchored by a striking fireplace and filled with natural light. The open layout flows into the dining area and kitchen, creating an inviting setting for everyday living and entertaining.
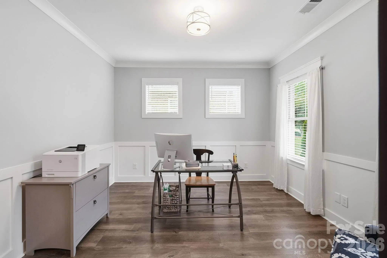
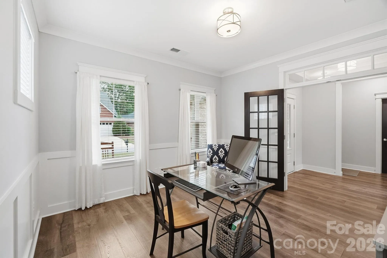
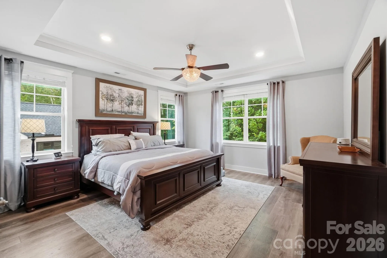
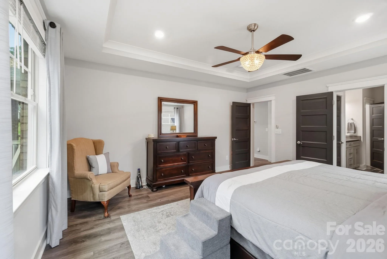
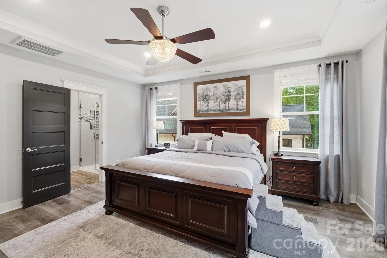
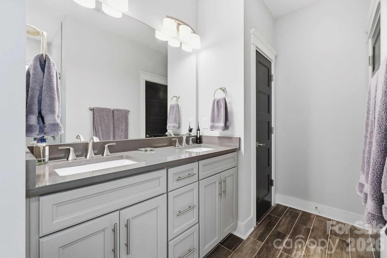
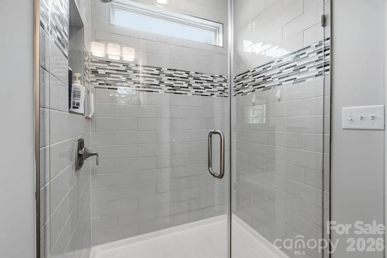
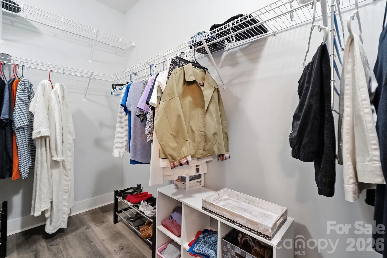
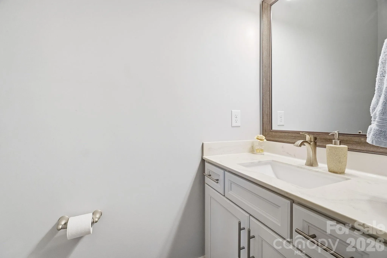
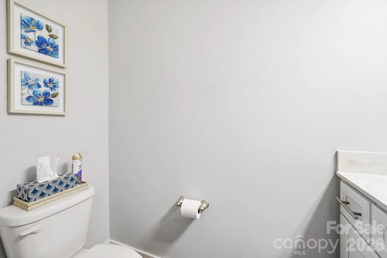
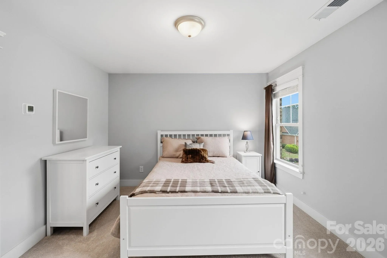
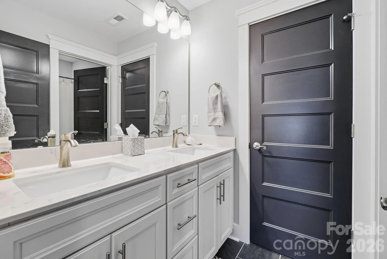
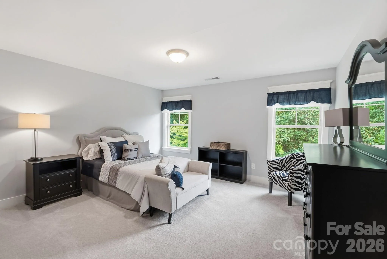
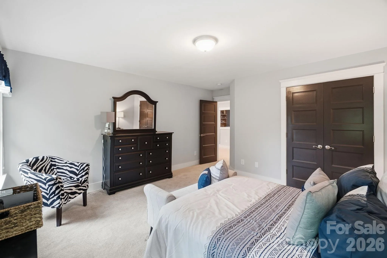
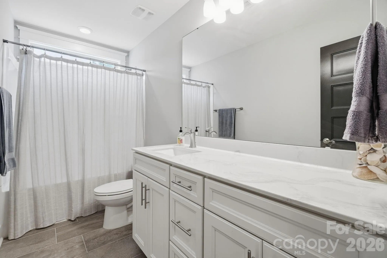
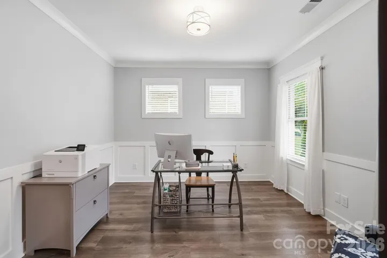
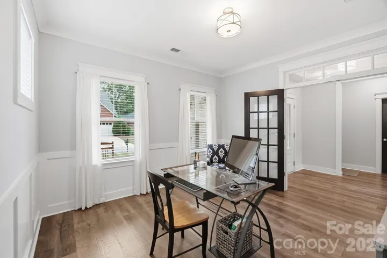
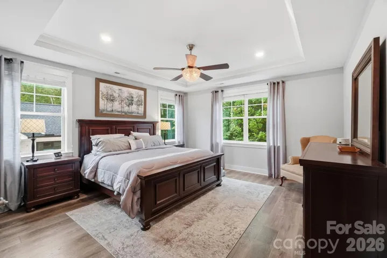
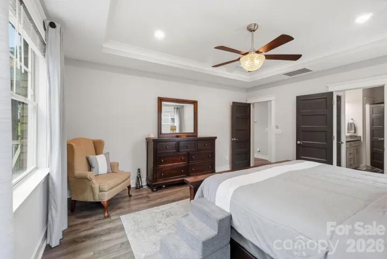
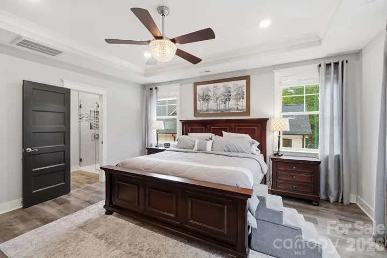
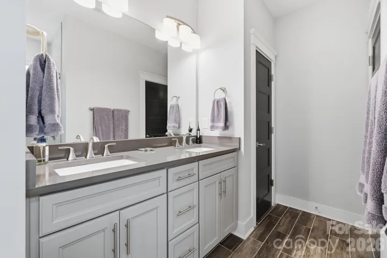
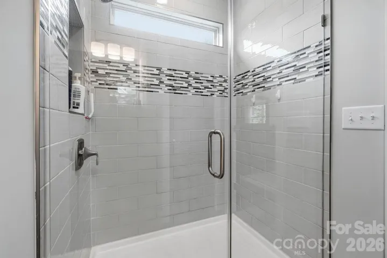
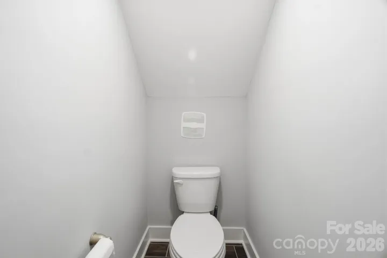
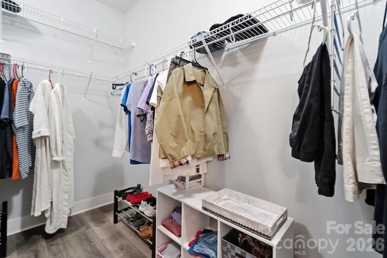
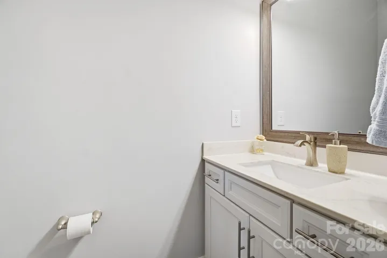
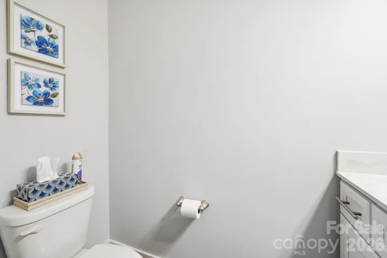
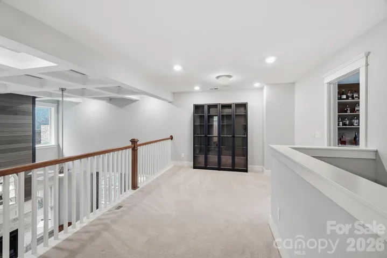
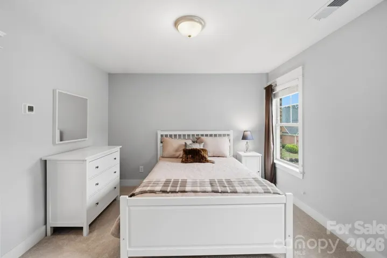
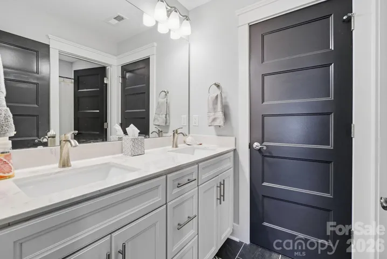
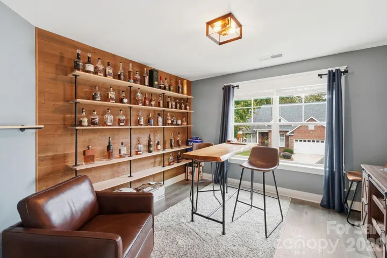
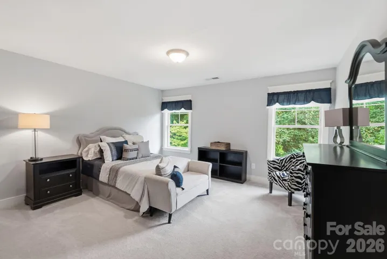
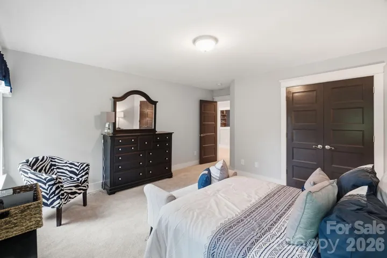
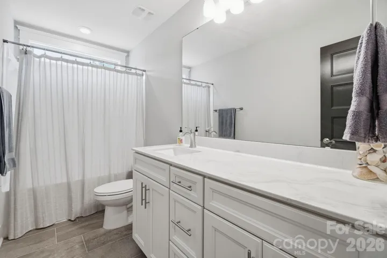
The main-level primary suite offers a spacious retreat with tray ceiling, walk-in closet and well-appointed bath, while a dedicated home office provides valuable work-from-home flexibility. Upstairs, three additional bedrooms, two full baths and a generous loft/flex space provide plenty of room to spread out.
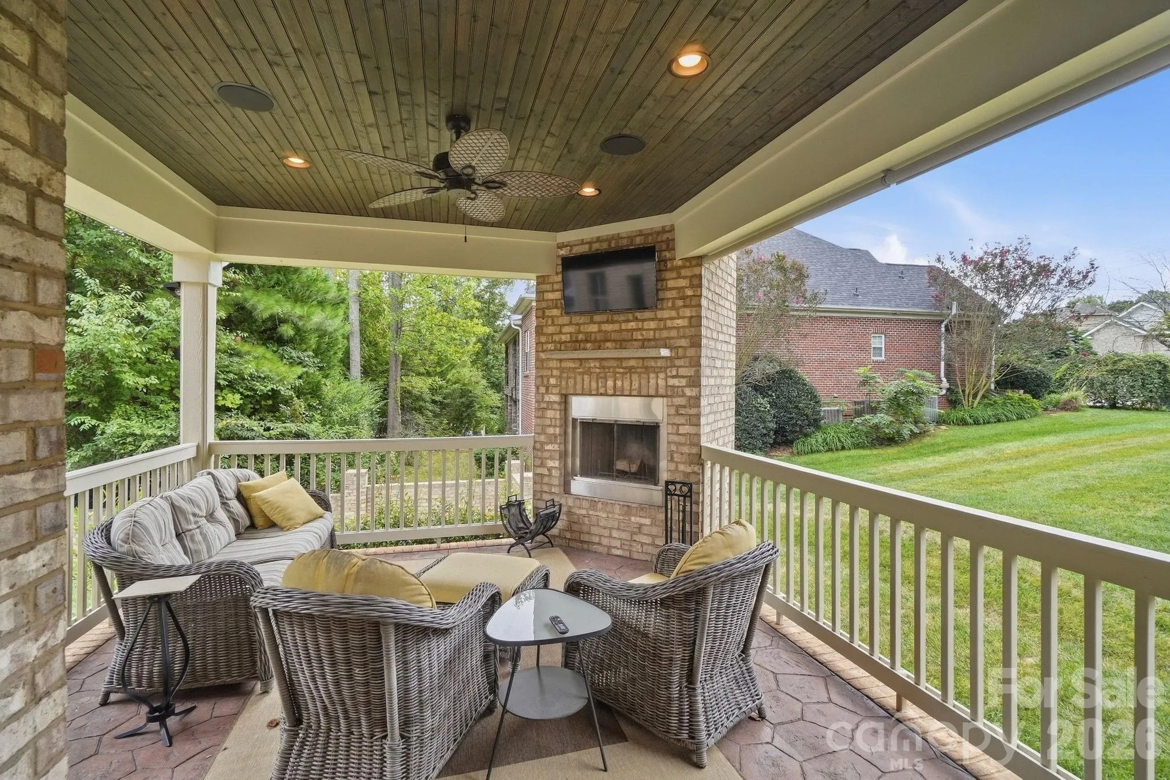
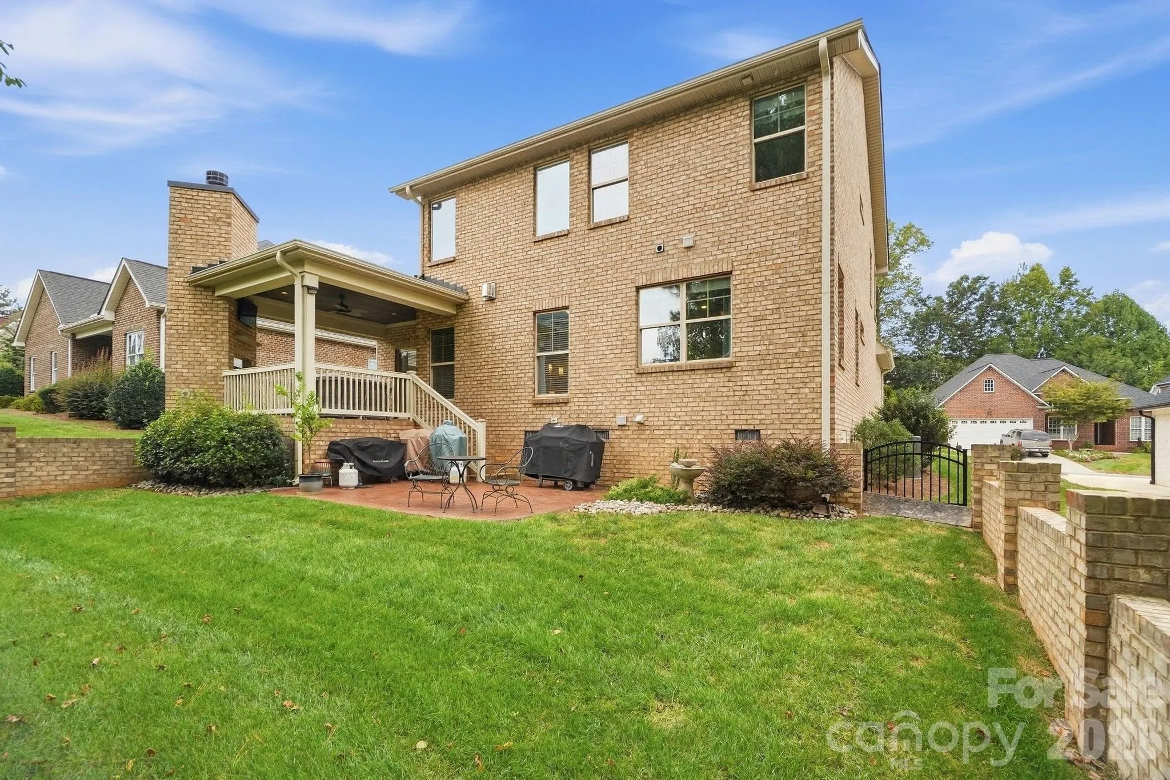
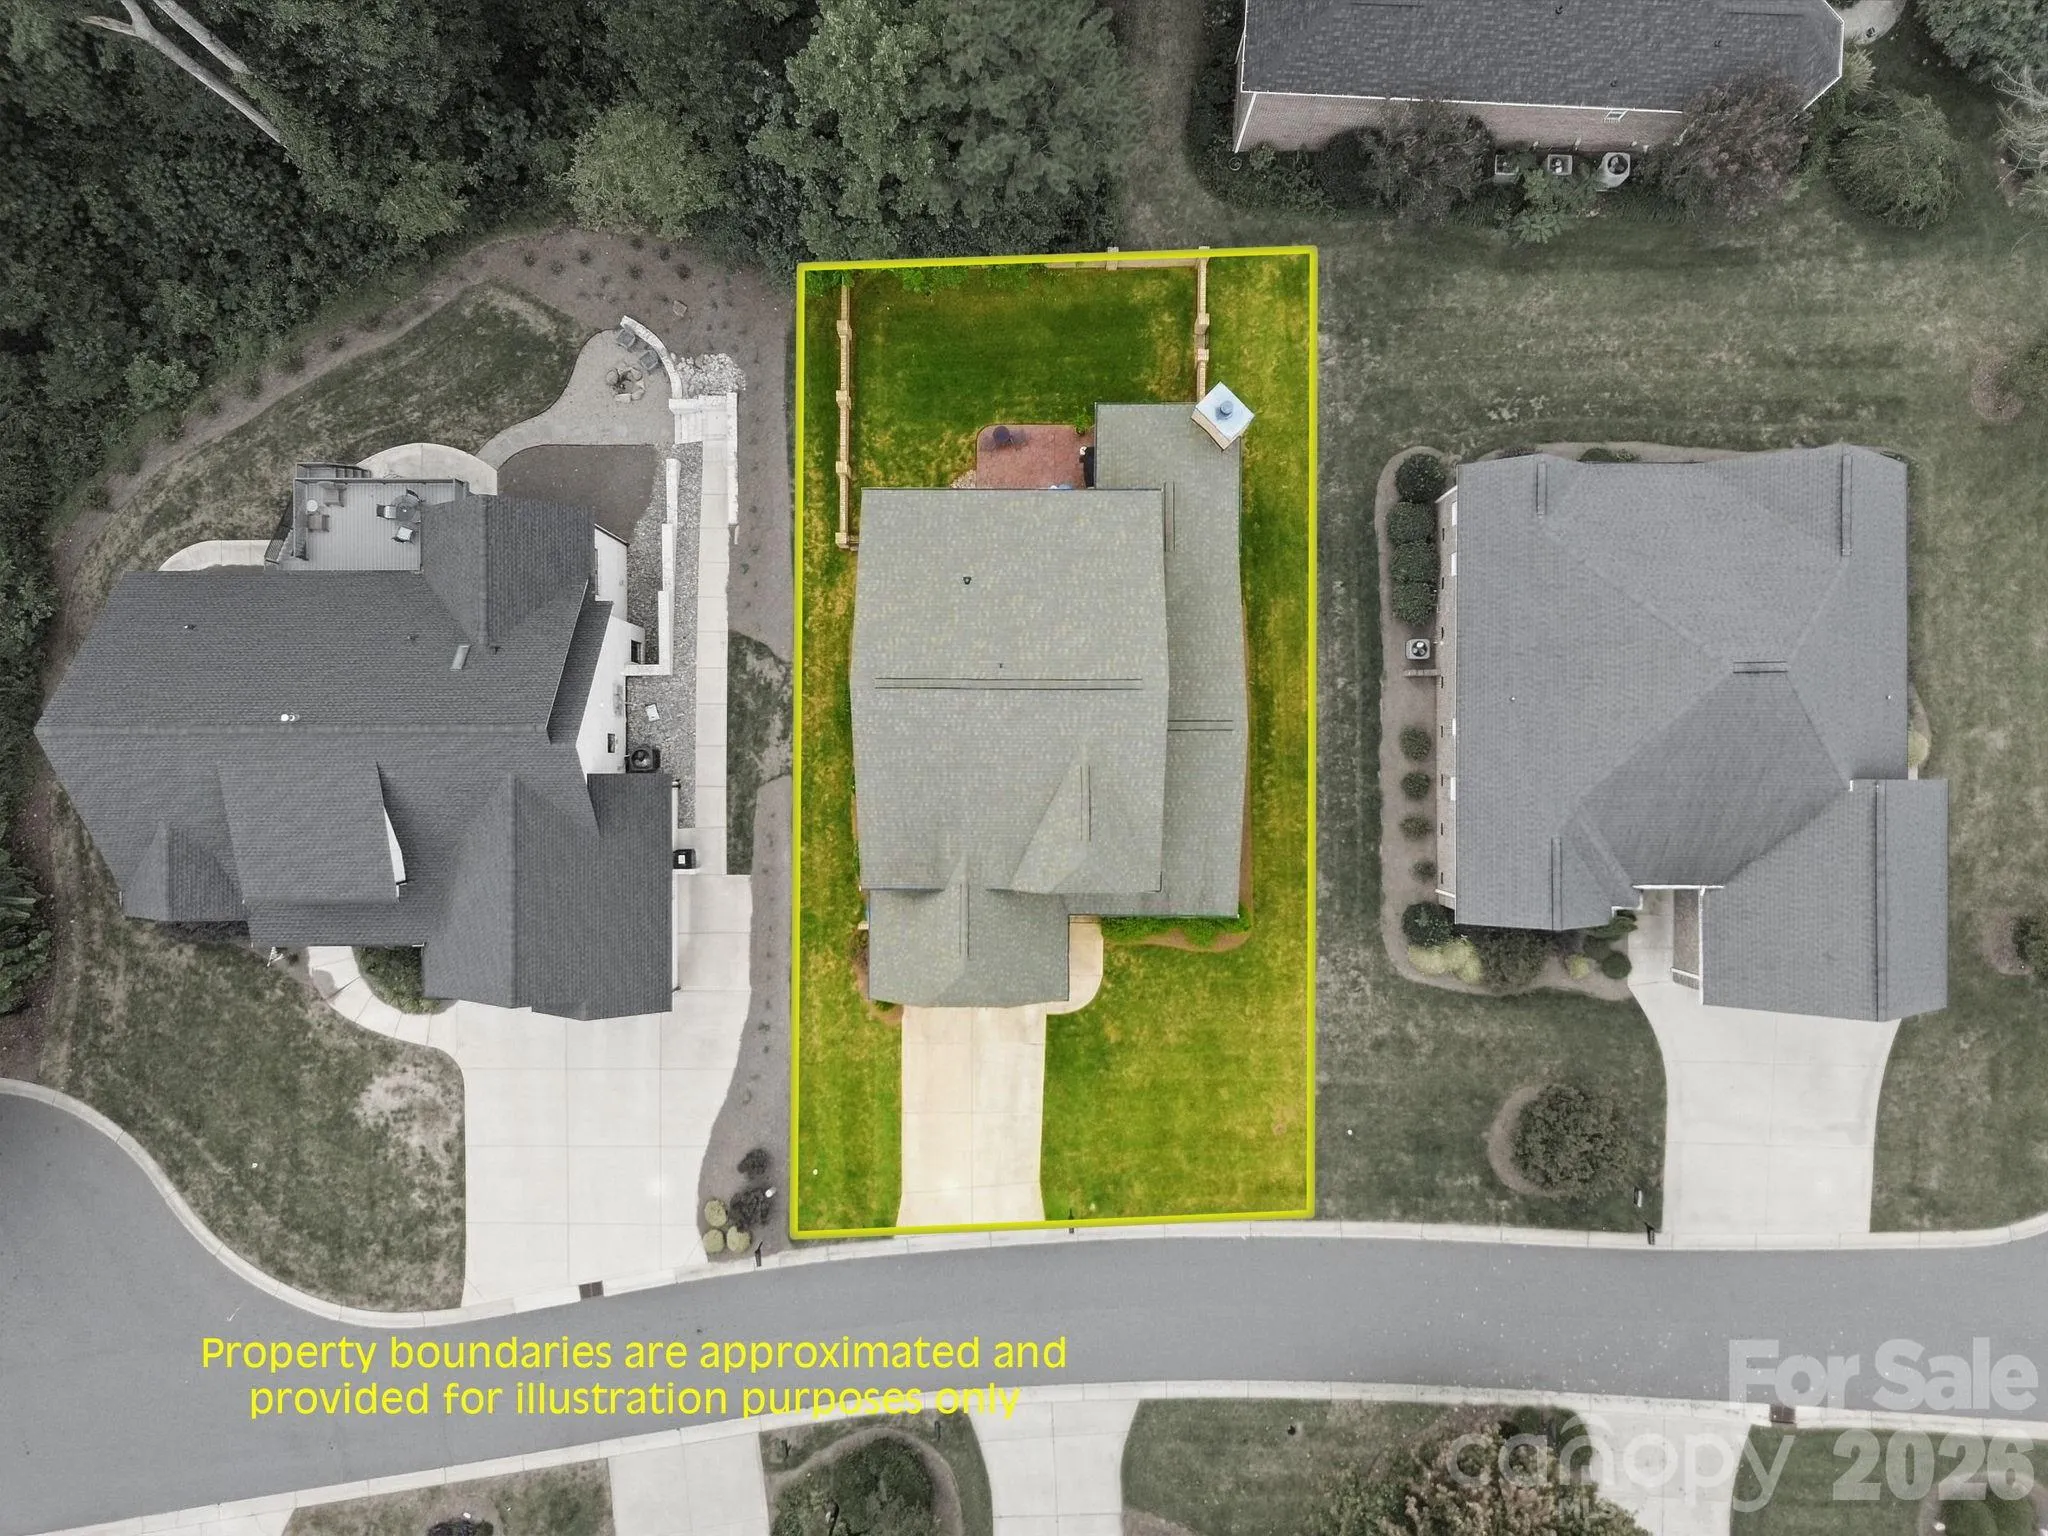
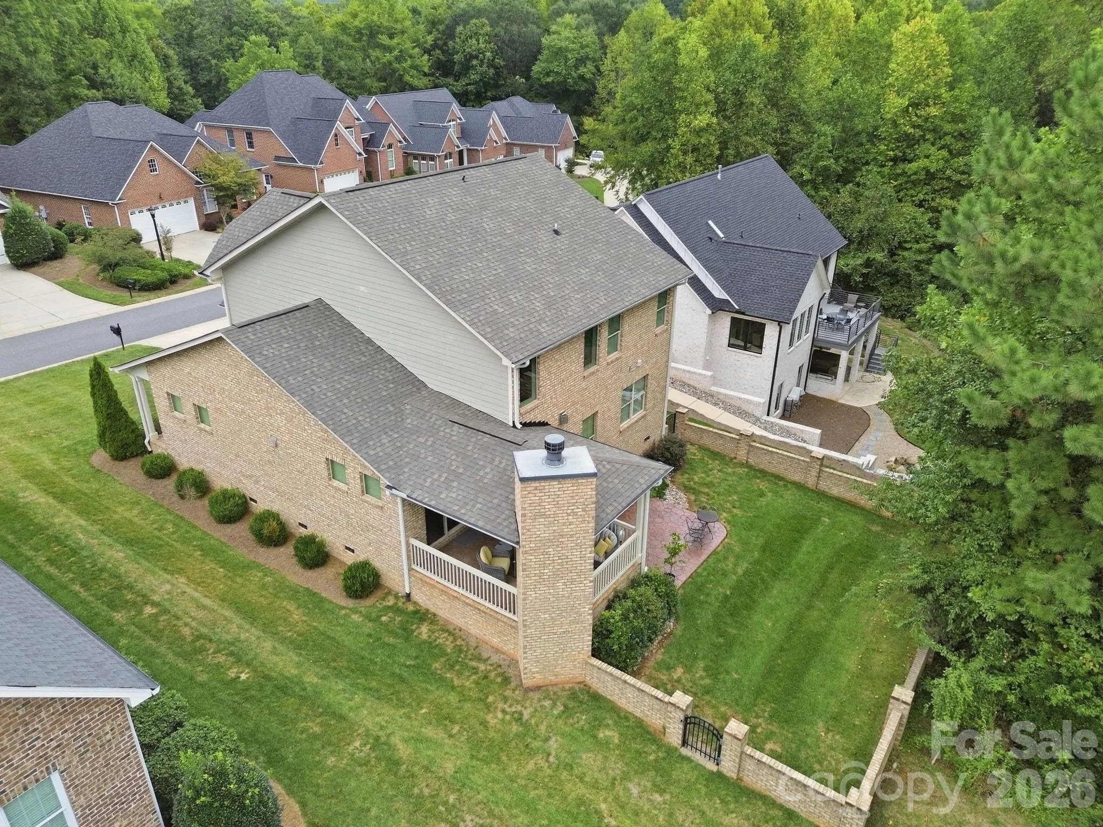
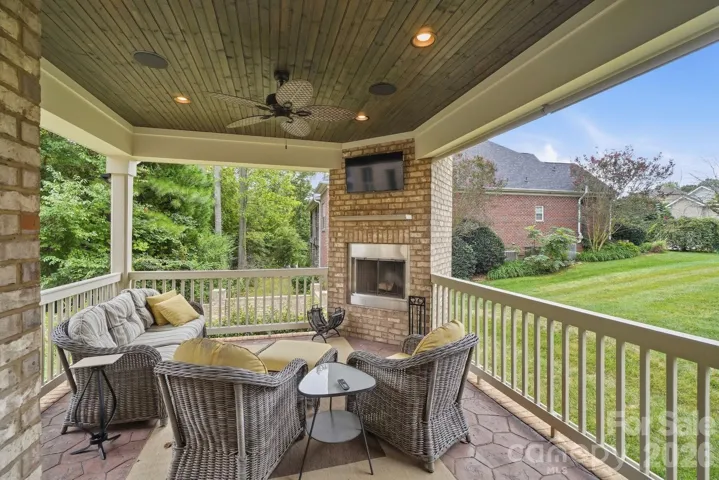
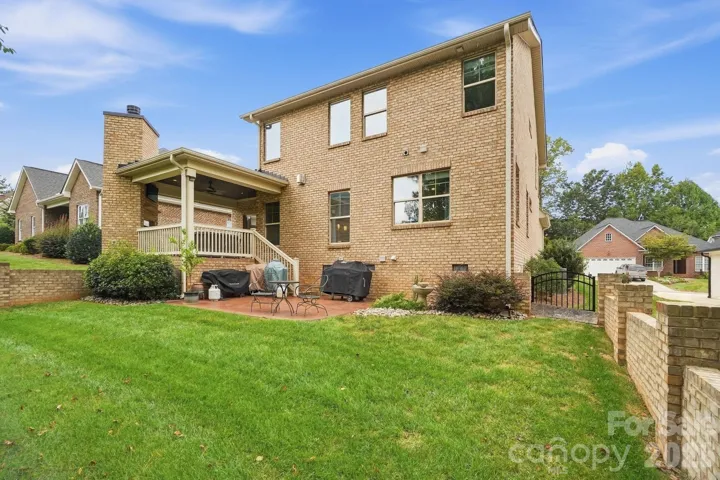
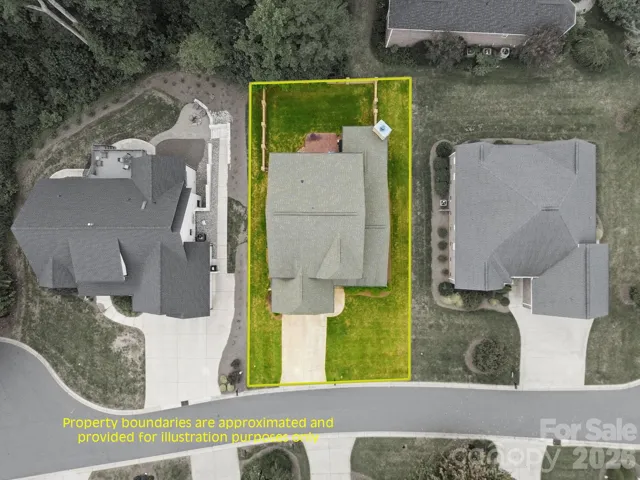
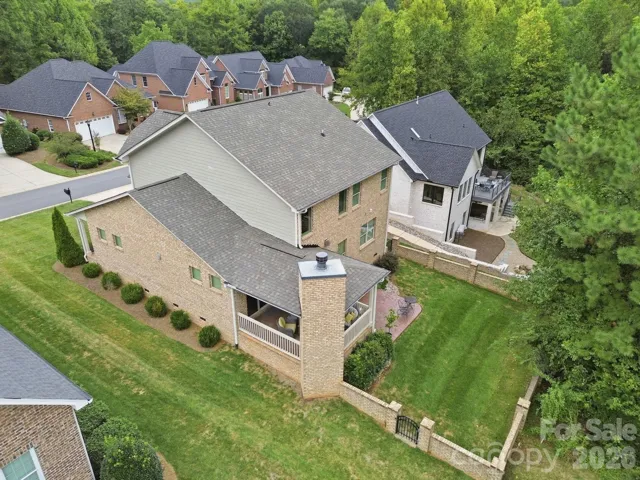
The outdoor living space is a standout. Step onto the covered rear porch with its own fireplace and beautiful wood-plank ceiling—an inviting extension of the home for relaxing or entertaining throughout the seasons. Beyond it, the fenced backyard is framed by an attractive masonry wall and mature wooded backdrop, creating a private, beautifully defined outdoor space.
And here’s a benefit you’ll appreciate every week: HOA-provided lawn maintenance includes mowing, edging, trimming and seasonal pine-needle installation, giving you more time to enjoy your home and outdoor spaces and less time maintaining them.
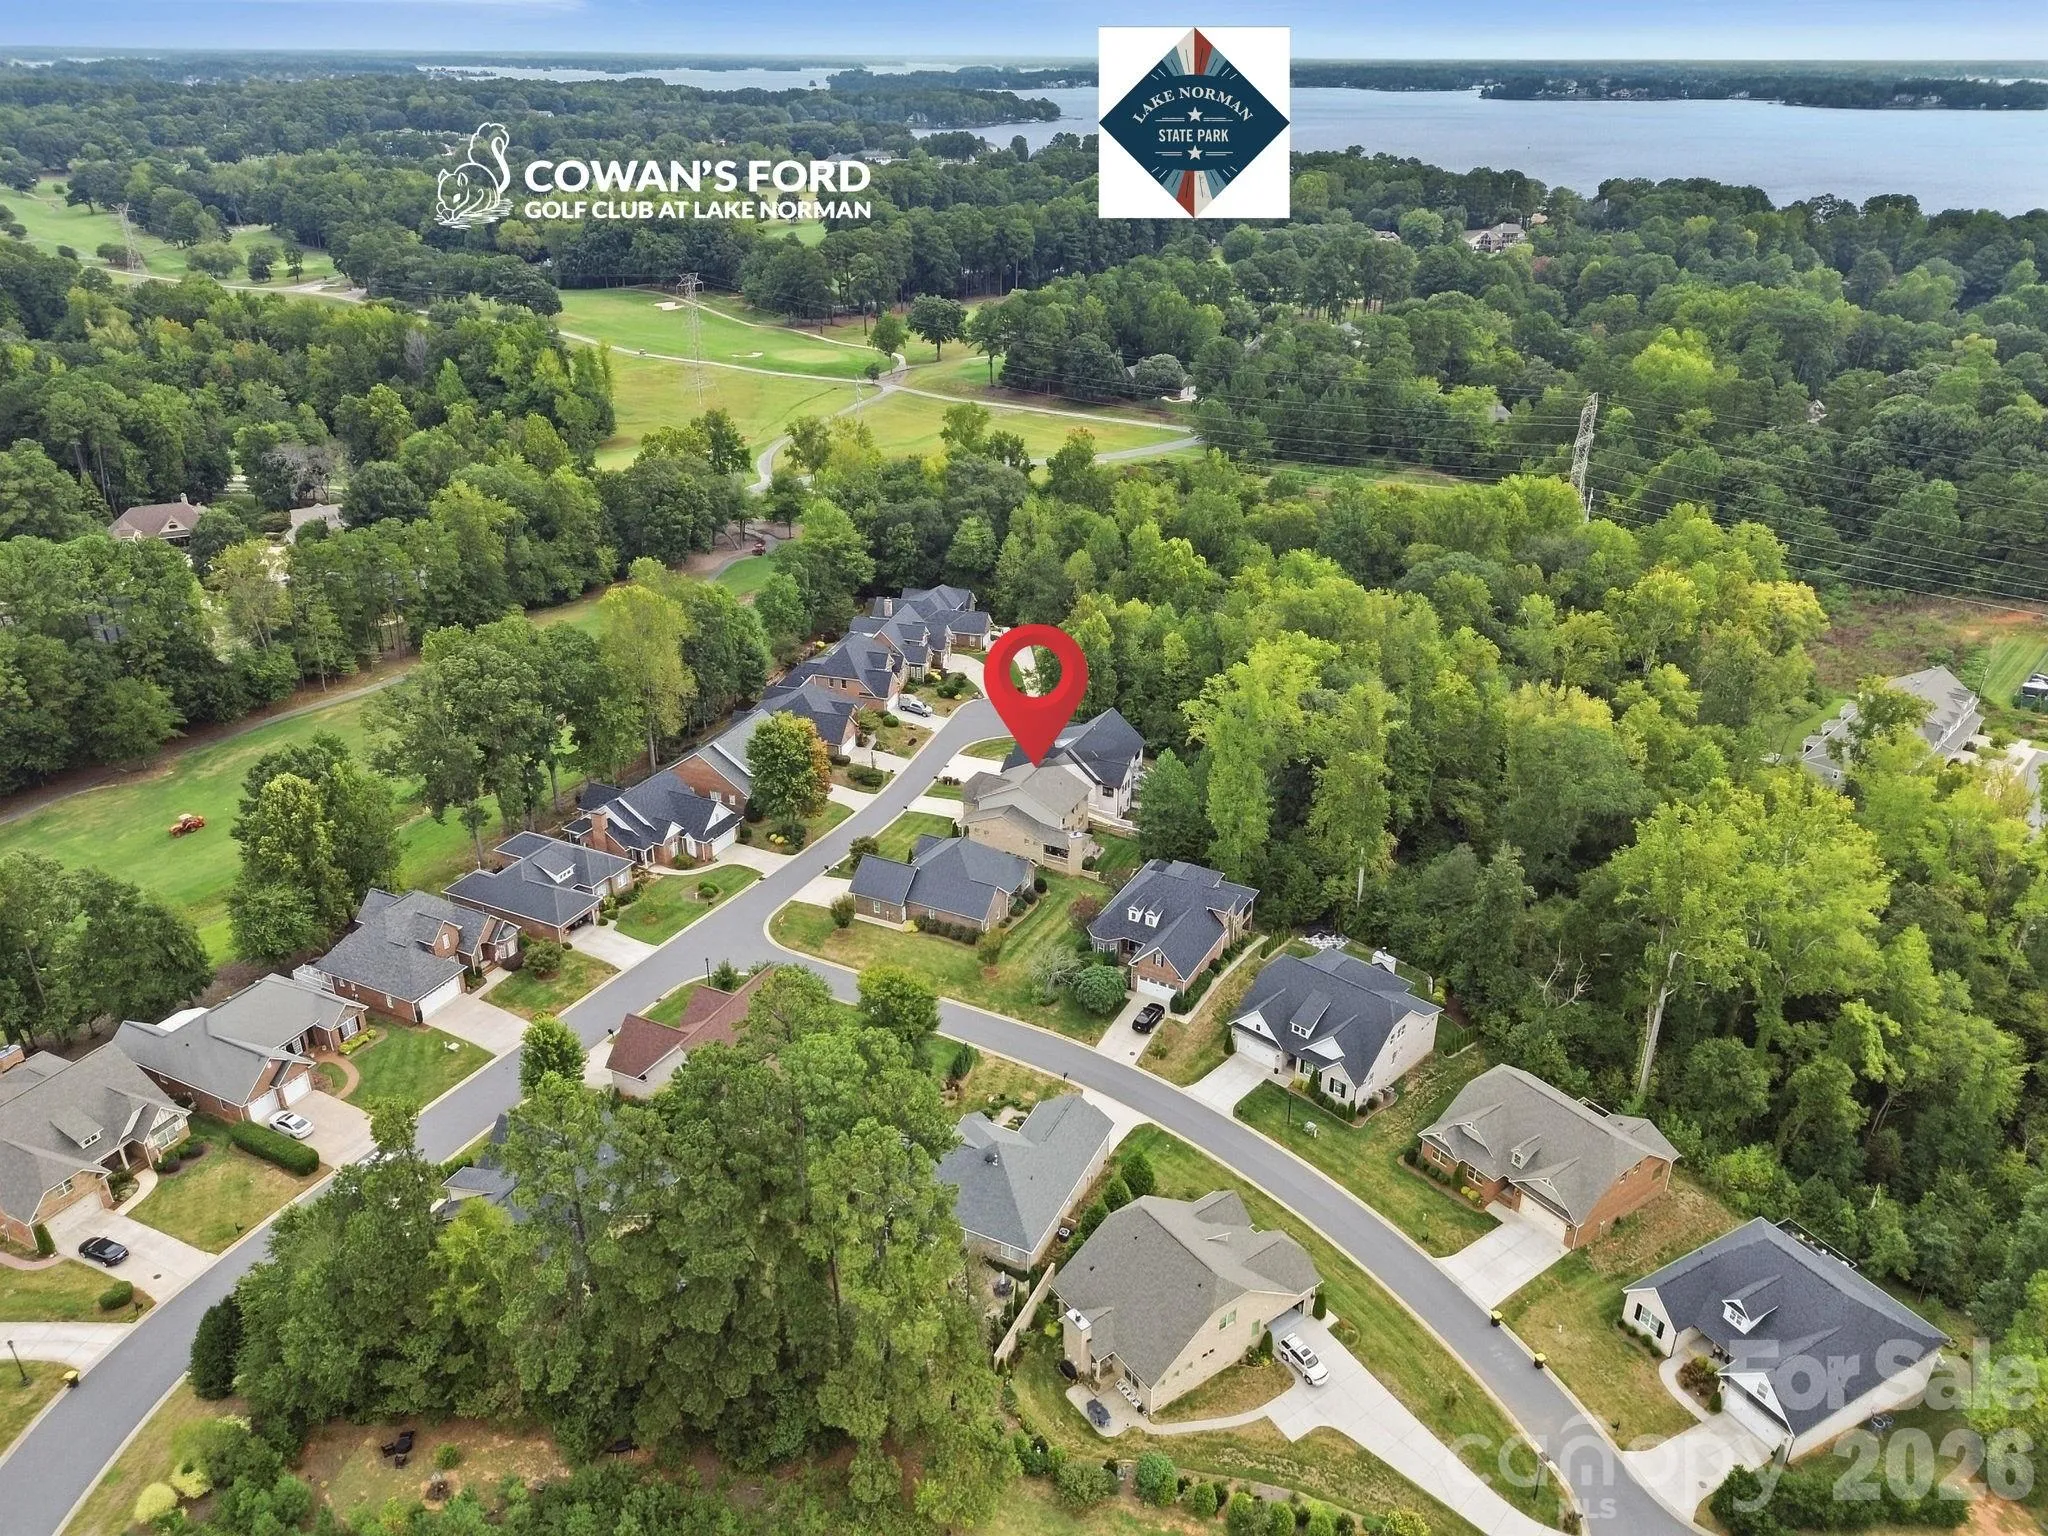
An attached two-car garage, irrigation and a location within the Cowan’s Ford Ballentrae golf community complete the package. With 2,573 square feet, 4 bedrooms and 3.5 baths, this home combines architectural character, flexible living space, exceptional outdoor living and a refreshingly low-maintenance lifestyle. Come experience 7890 Ballentrae Place in person.
- Heating System:
- Heat Pump, Central
- Cooling System:
- Central Air, Ceiling Fan(s)
- Fence:
- Back Yard, Fenced, Stone
- Fireplace:
- Gas Vented, Family Room, Insert
- Patio:
- Front Porch, Patio, Covered, Rear Porch
- Parking:
- Attached Garage, Garage Door Opener, Garage Faces Front
- Exterior Features:
- Fire Pit, In-Ground Irrigation, Lawn Maintenance
- Flooring:
- Carpet, Laminate, Tile
- Interior Features:
- Kitchen Island, Open Floorplan, Walk-In Closet(s), Drop Zone
- Laundry Features:
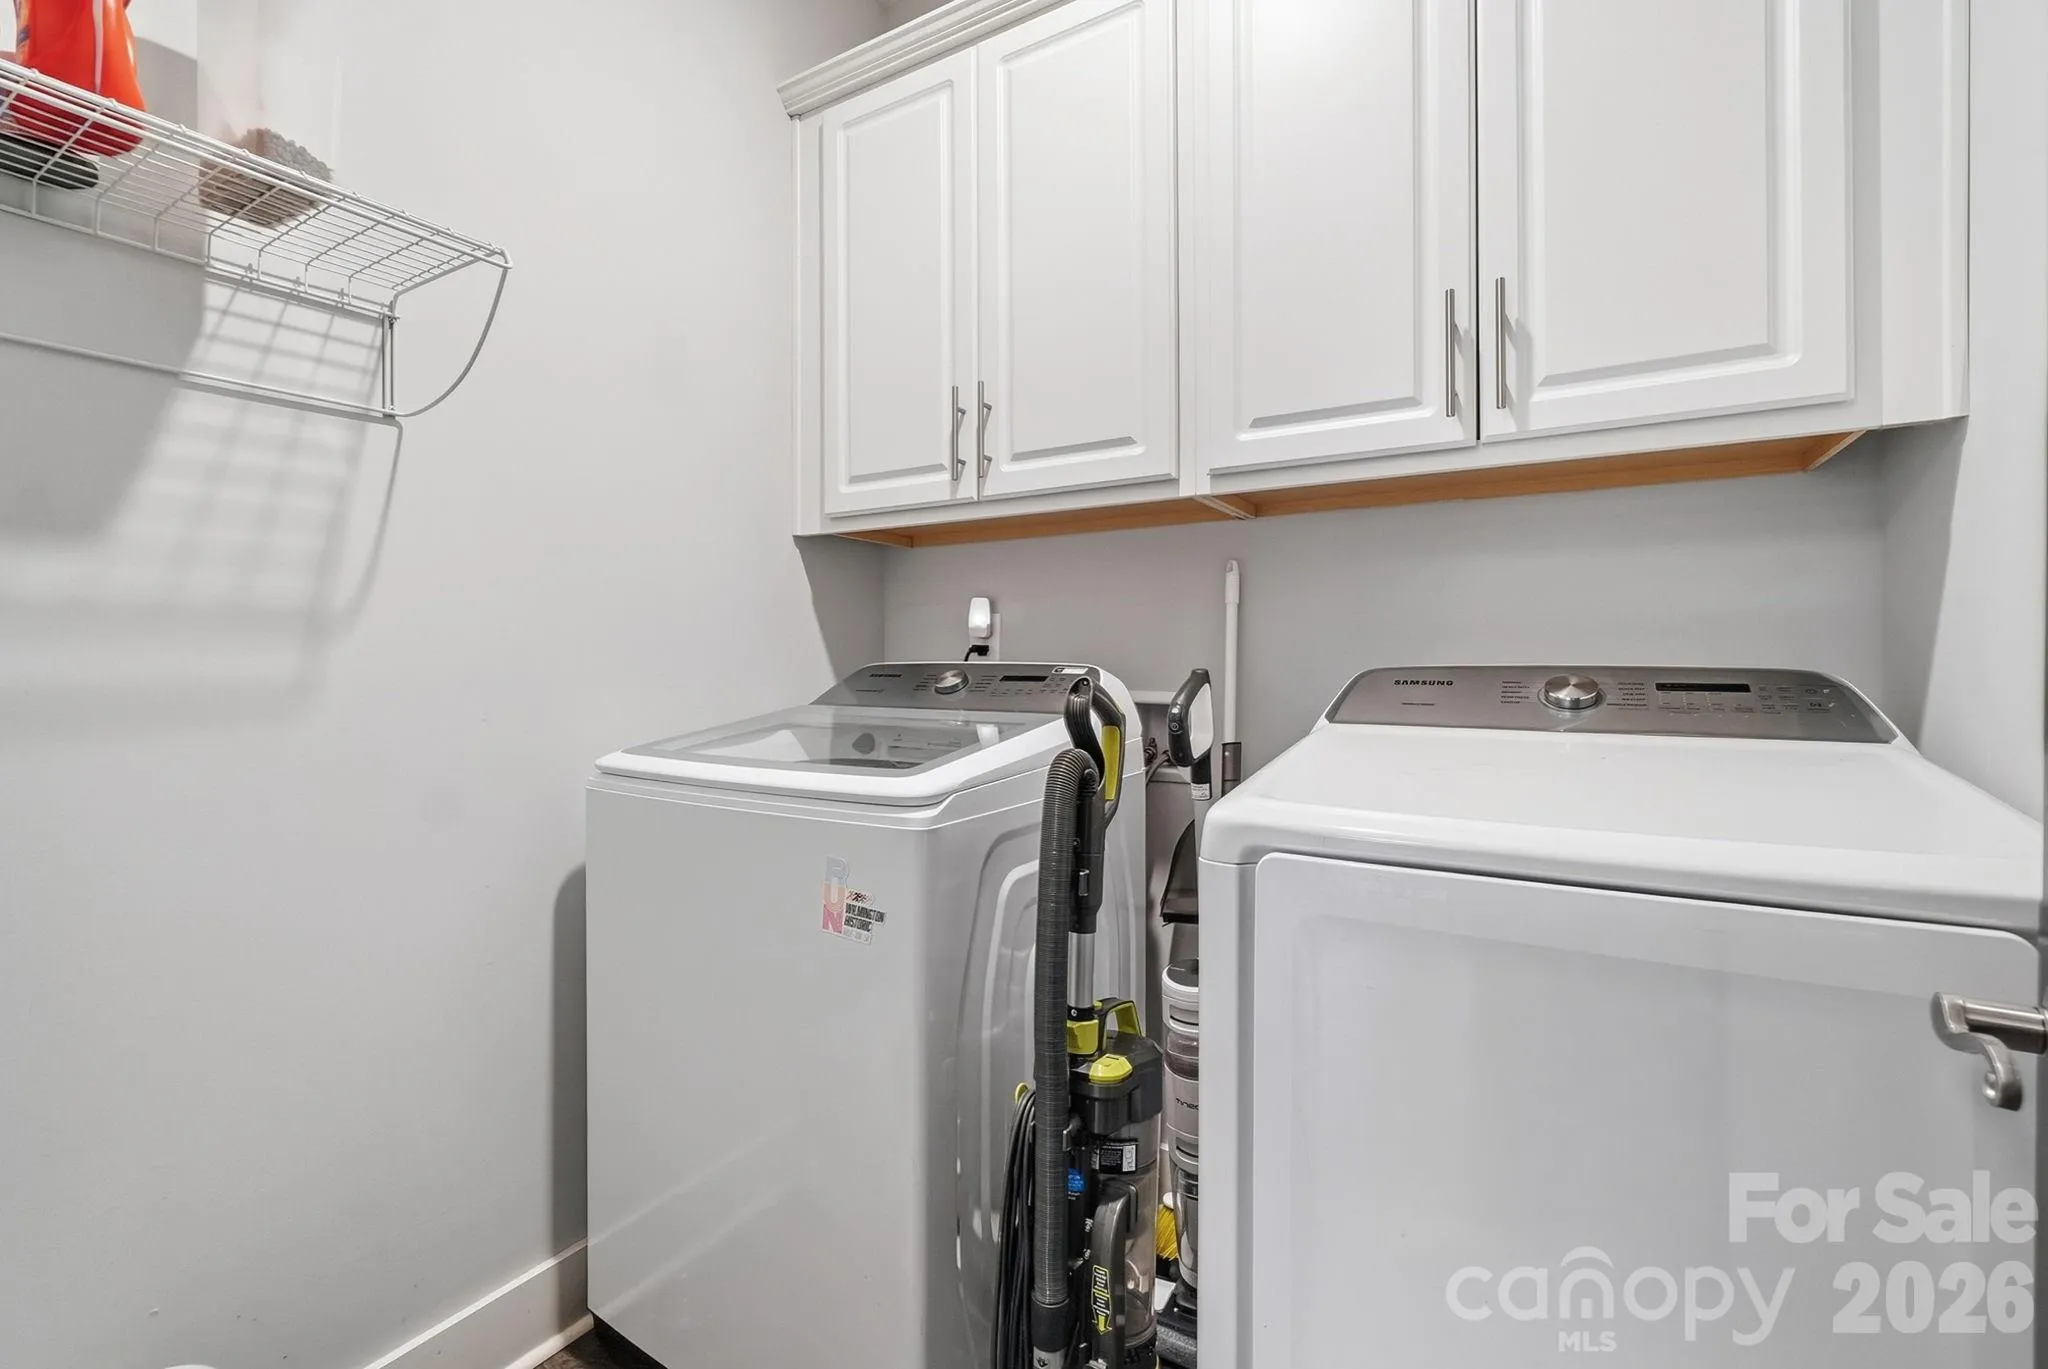
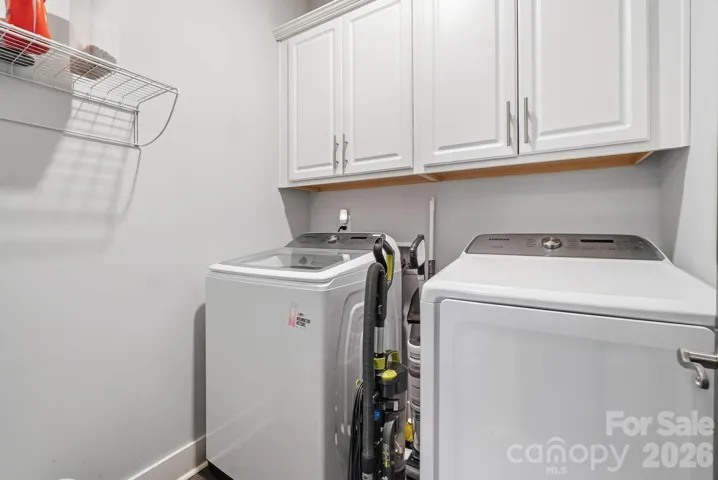
- Laundry Room, Electric Dryer Hookup, Main Level
- Sewer:
- Public Sewer
- Window Features:
- Insulated Window(s), Window Treatments
- Appliances:
- Refrigerator, Electric Oven, Dishwasher, Microwave, Exhaust Fan, Gas Cooktop, Disposal, Exhaust Hood, Gas Water Heater
- Country:
- US
- State:
- NC
- County:
- Lincoln
- City:
- Stanley
- Street:
- Ballentrae
- Zipcode:
- 28164
- Street:
- Ballentrae
- Street Number:
- 7890
- Street Suffix:
- Place
- Longitude:
- W81° 1' 51.6''
- Latitude:
- N35° 26' 16.7''
- Elementary School:
- Unspecified
- High School:
- Unspecified
- Middle School:
- Unspecified
- Office Name:
- White Stag Realty NC LLC
- Agent Name:
- Paul Posta
- TaxAnnualAmount:
- $0
- TaxAssessedValue:
- $0
- AssociationFee:
- $0
- Community Features:
- Golf
- Construction Materials:
- Brick Full
- Foundation Details:
- Crawl Space
- Garage:
- 2
- Levels:
- Two
- Lot Features:
- Private
- Video Url:
- https://blue-pearl-drones-llc.aryeo.com/sites/7890-ballentrae-pl-stanley-nc-28164-28913206/branded
- Virtual Tour:
- https://blue-pearl-drones-llc.aryeo.com/sites/7890-ballentrae-pl-stanley-nc-28164-28913206/branded
- Water Source:
- Public
- Association Fee:
- 225
- Association Fee Frequency:
- Monthly
- Association Yn:
- 1
- List Agent Mls Id:
- R40604
- List Office Mls Id:
- R01837
- Listing Term:
- Cash,Conventional,FHA,USDA Loan,VA Loan
- Mls Status:
- Active
- Modification Timestamp:
- 2026-09-17T09:02:10Z
- Originating System Name:
- Canopy
- Special Listing Conditions:
- None
- Status Change Timestamp:
- 2026-09-16T17:18:36Z
Residential For Sale
7890 Ballentrae Place, Stanley, North Carolina 28164
- Property Type :
- Residential
- Listing Type :
- For Sale
- Listing ID :
- 4425269
- Price :
- $699,000
- Bedrooms :
- 4
- Bathrooms :
- 4
- Half Bathrooms :
- 1
- Square Footage :
- 2,573 Sqft
- Year Built :
- 2019
- Status :
- Active
- Full Bathrooms :
- 3
- Property Sub Type :
- Single Family Residence
- Roof:
- Architectural Shingle

