
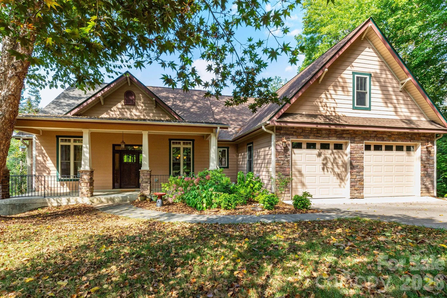
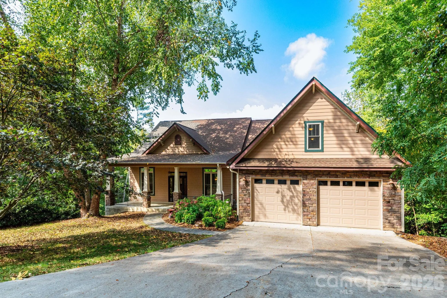
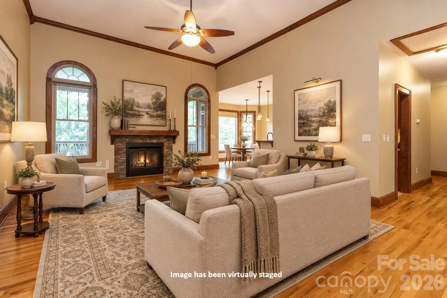
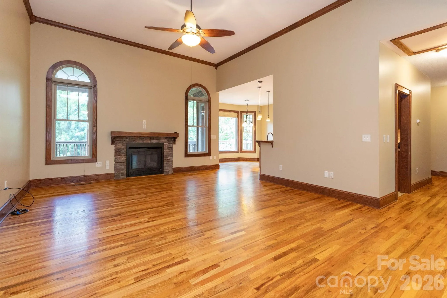
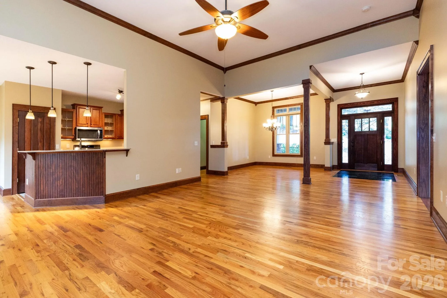
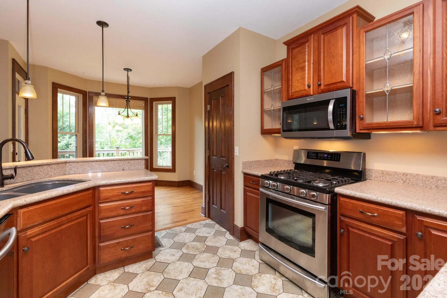
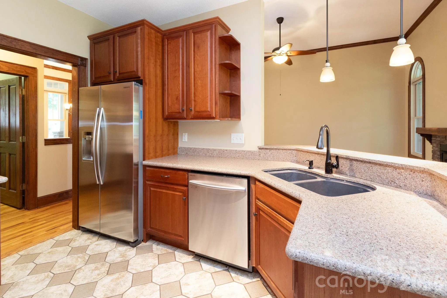
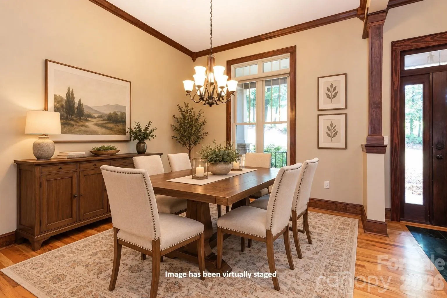
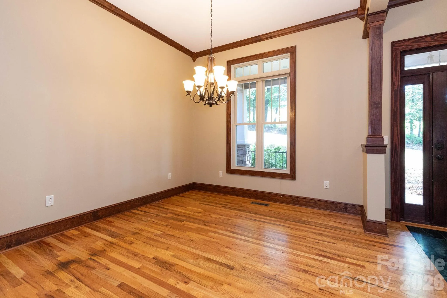
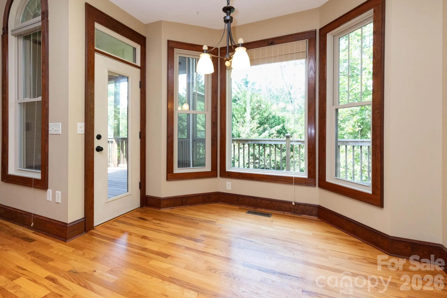
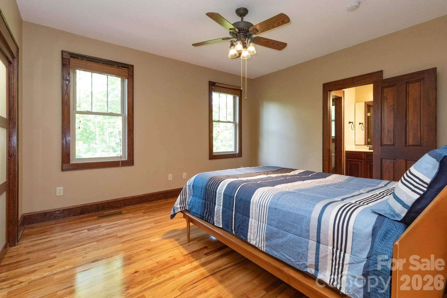
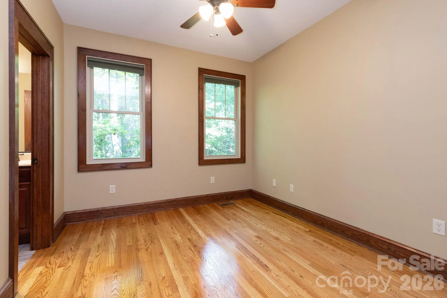
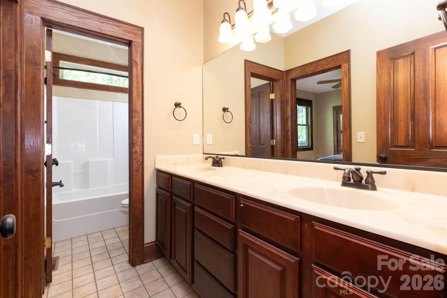
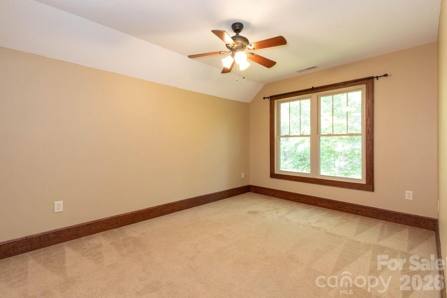
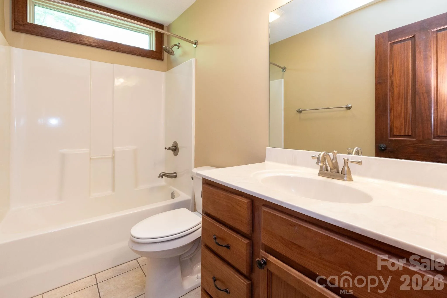
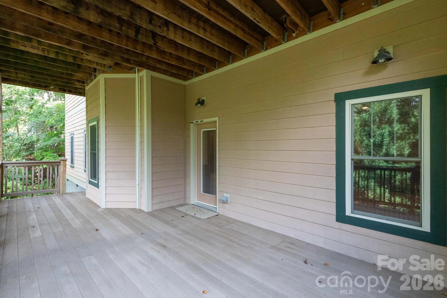
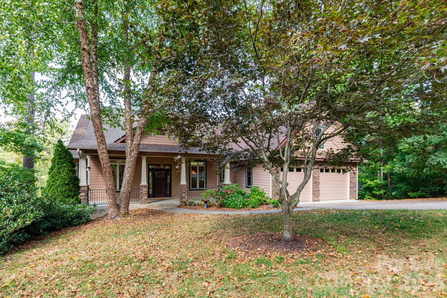
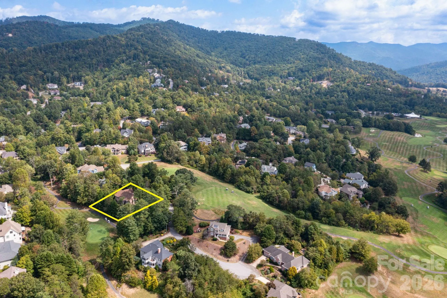



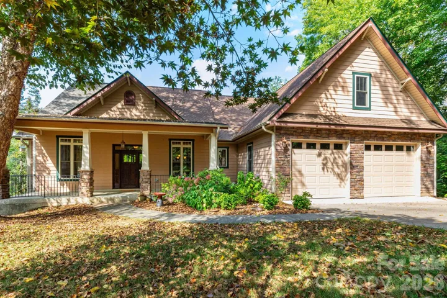
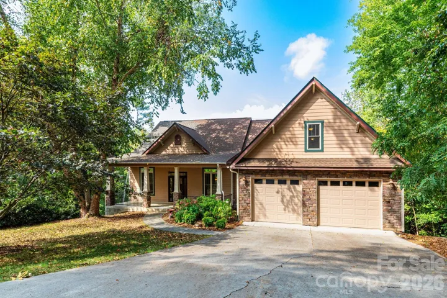
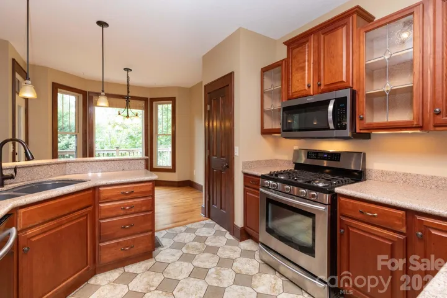
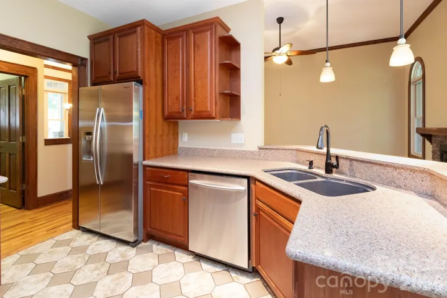
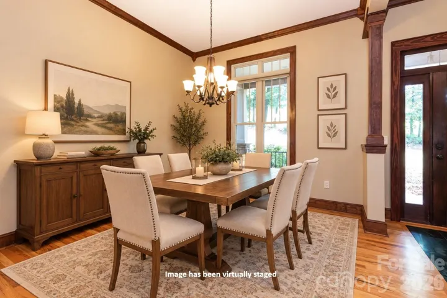
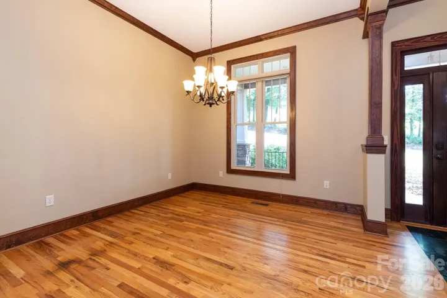
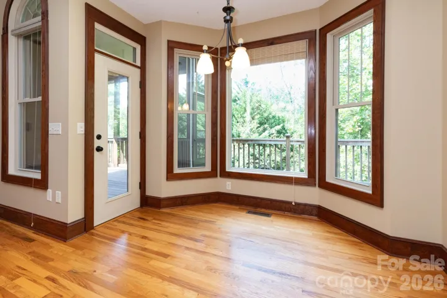
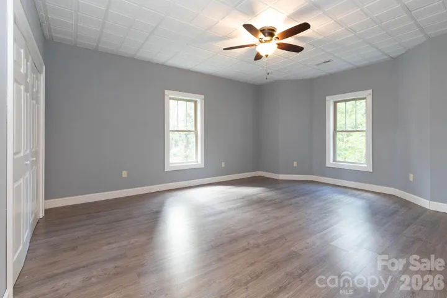
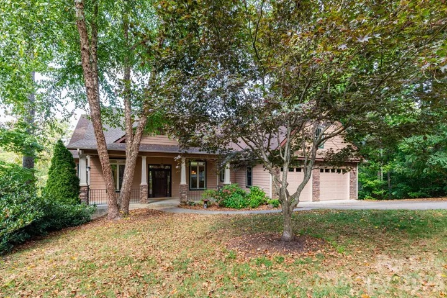



Thoughtfully designed and beautifully crafted, this expansive Craftsman home blends refined finishes, generous living spaces, and an exceptional indoor-outdoor lifestyle. Warm wood accents, red oak hardwood flooring, soaring ceilings, and multiple gathering areas create a home that feels both elegant and inviting.
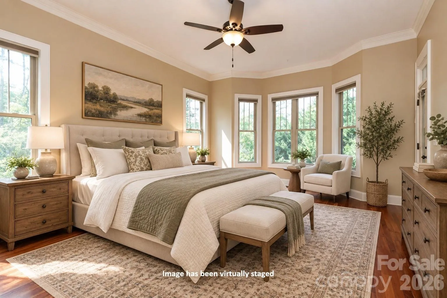
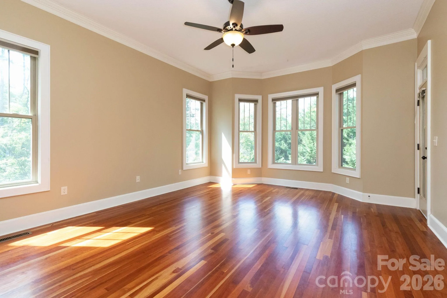
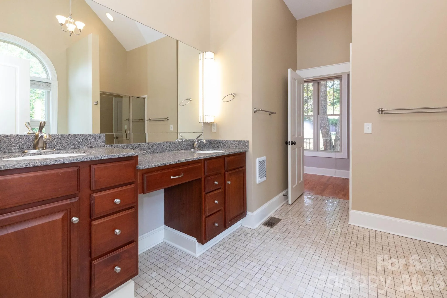
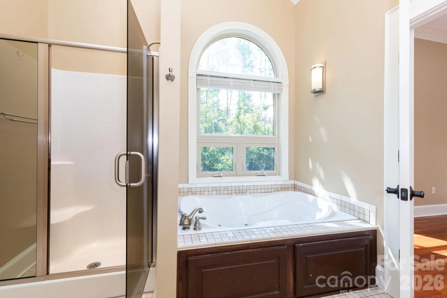
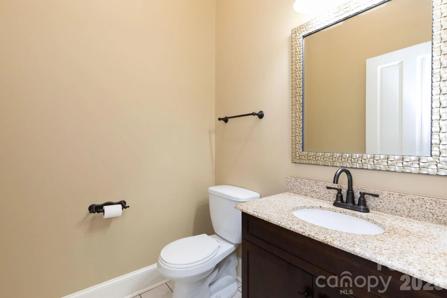
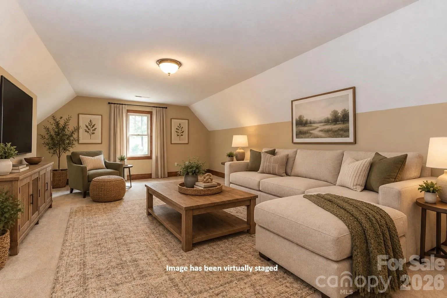
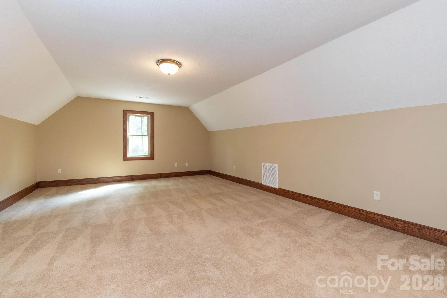
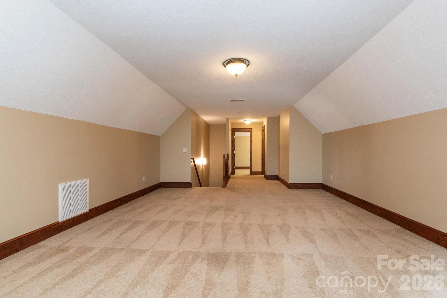
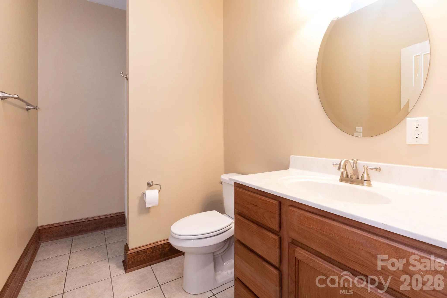
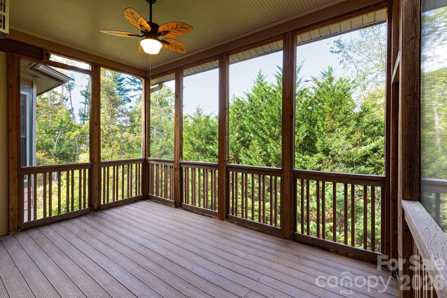
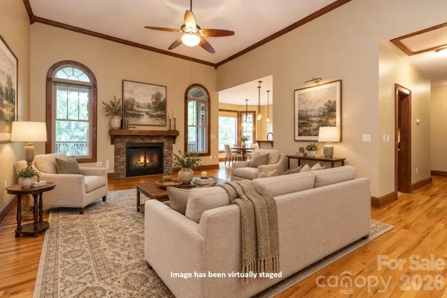
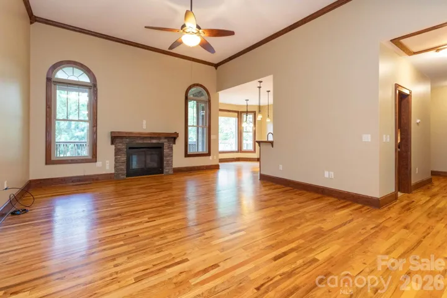
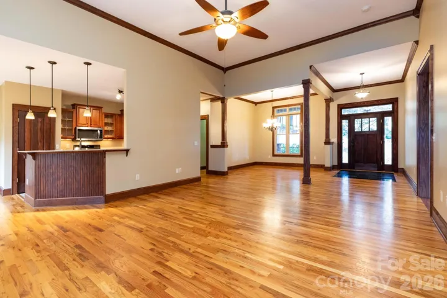
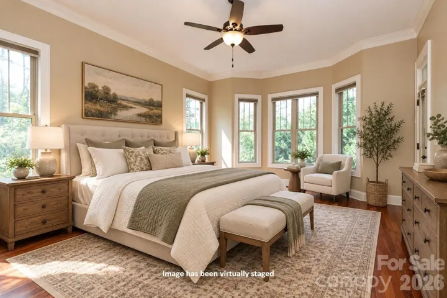
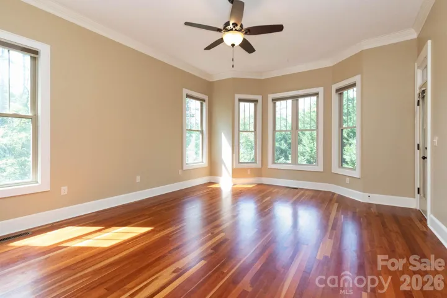
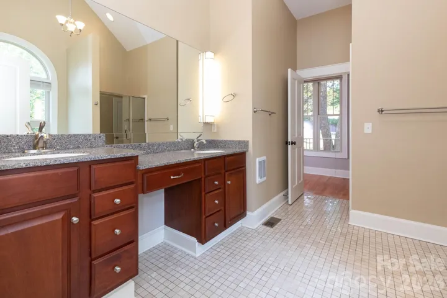
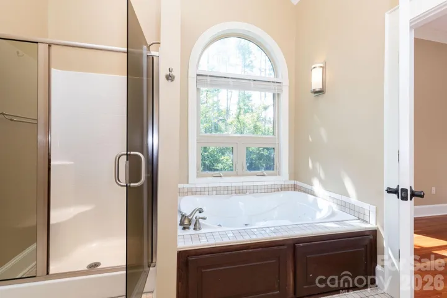
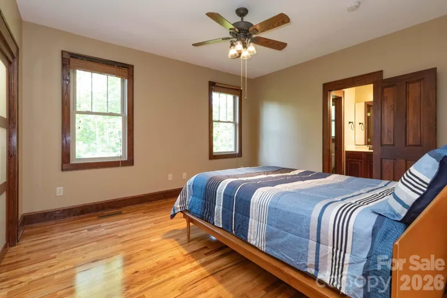
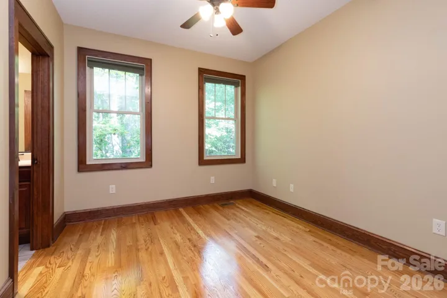
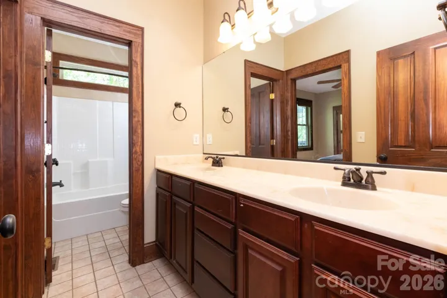
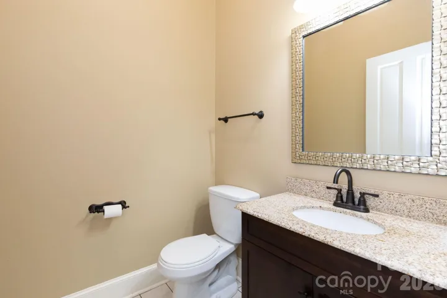
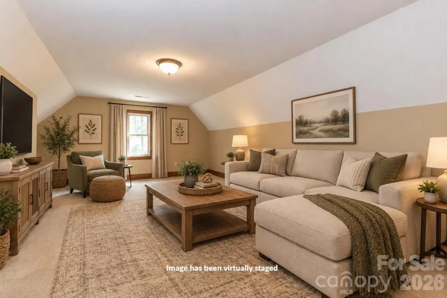
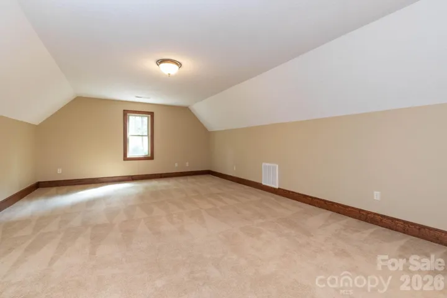
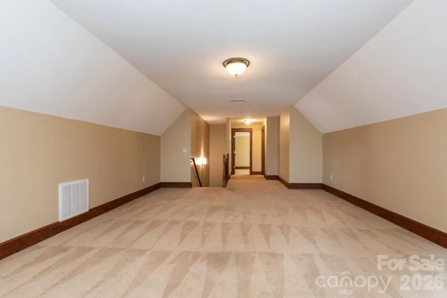
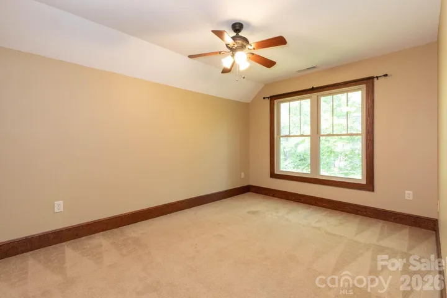
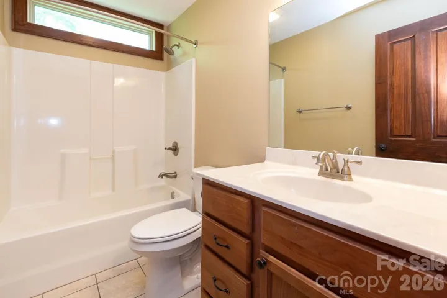
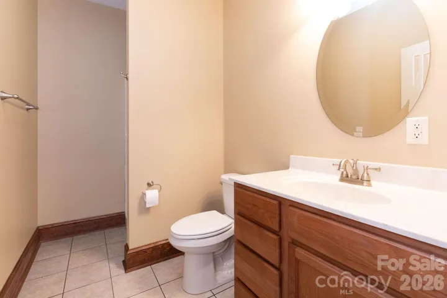
The main level features a dramatic living room with 12-foot ceilings and fireplace, an open floorplan with dedicated dining area and breakfast nook, and a spacious primary suite with bay windows, screened porch access, soaking tub, dual vanity, and walk-in closet. Two additional bedrooms with an adjoining bathroom plus half bathroom complete the main level. Upstairs, a family room, bedroom, and full bath offer additional private living space.
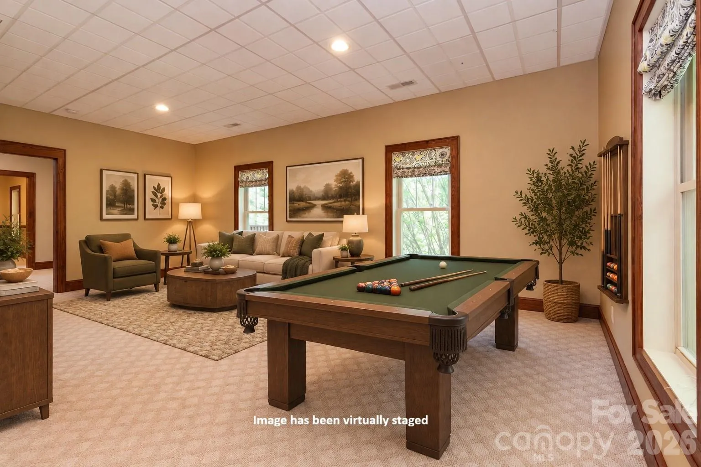
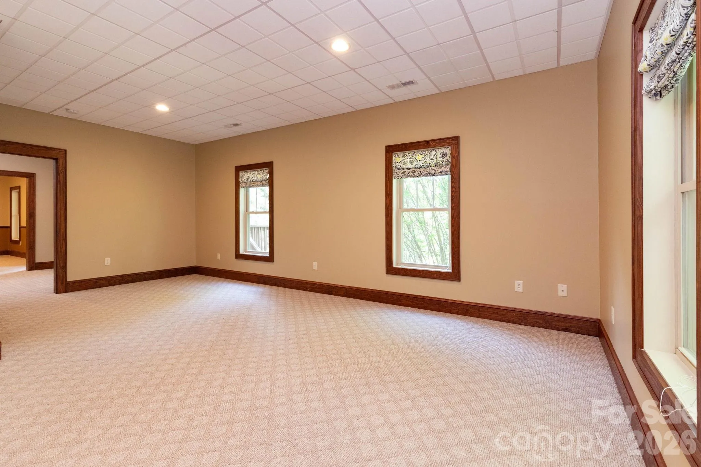
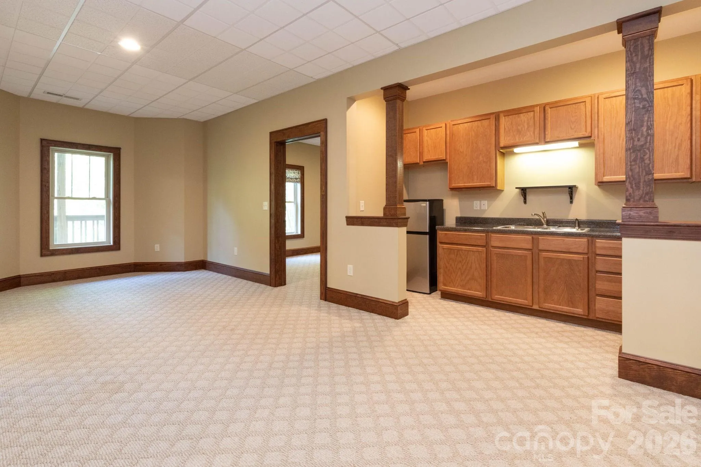
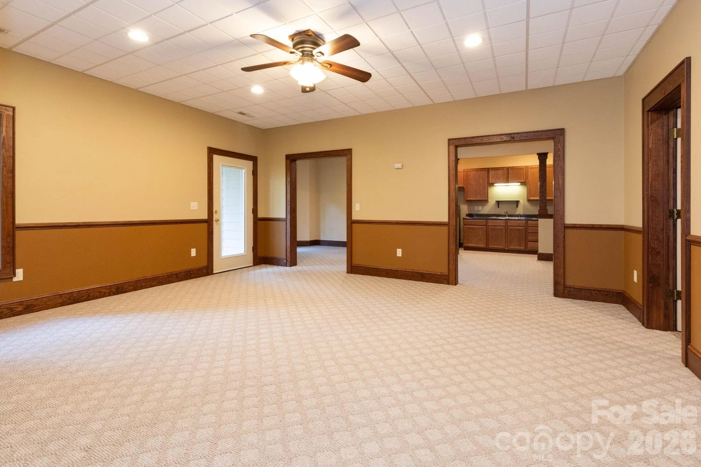
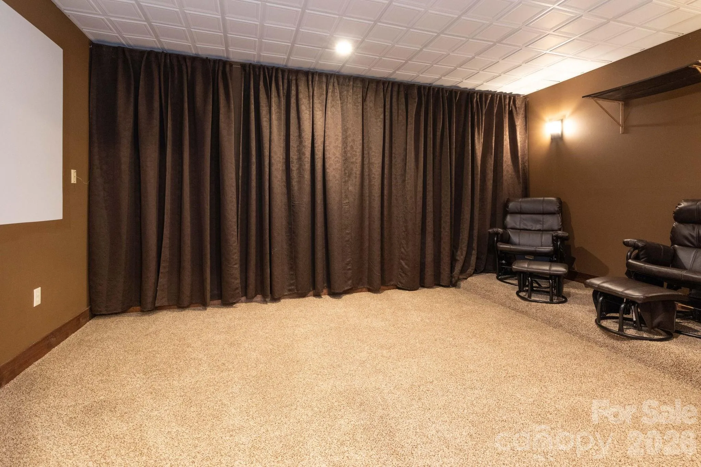
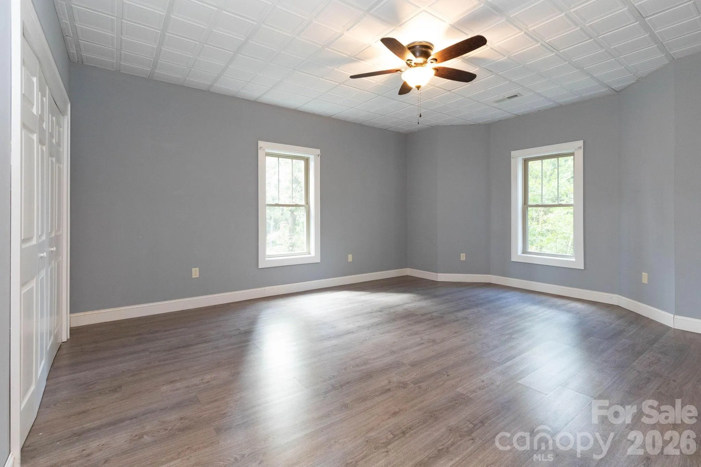
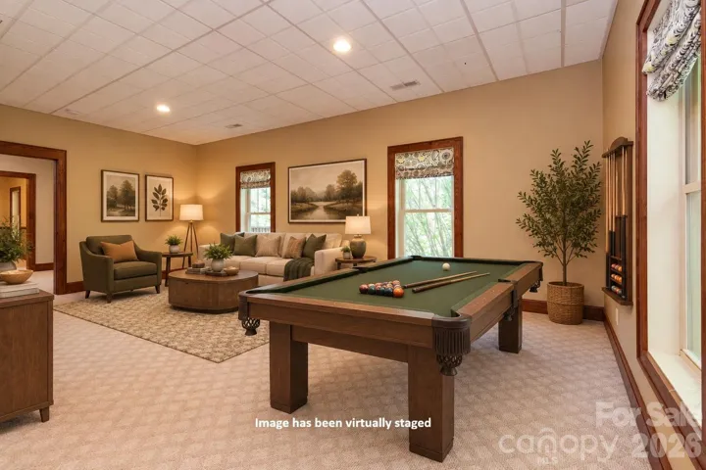
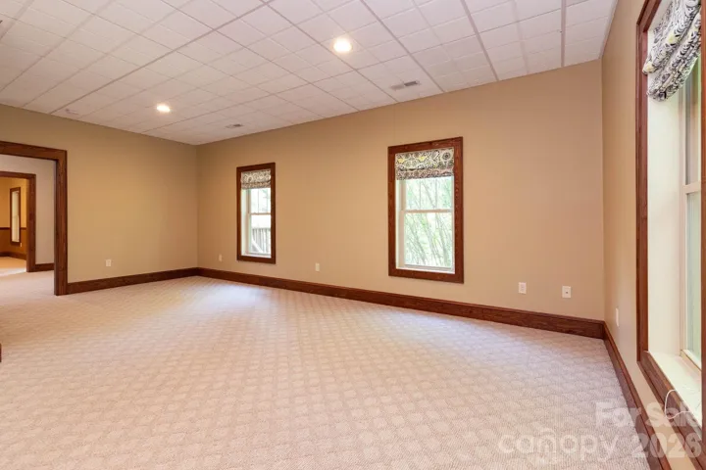
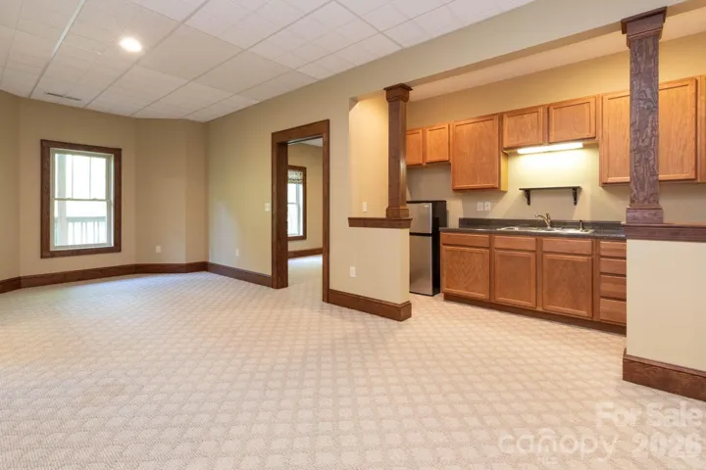
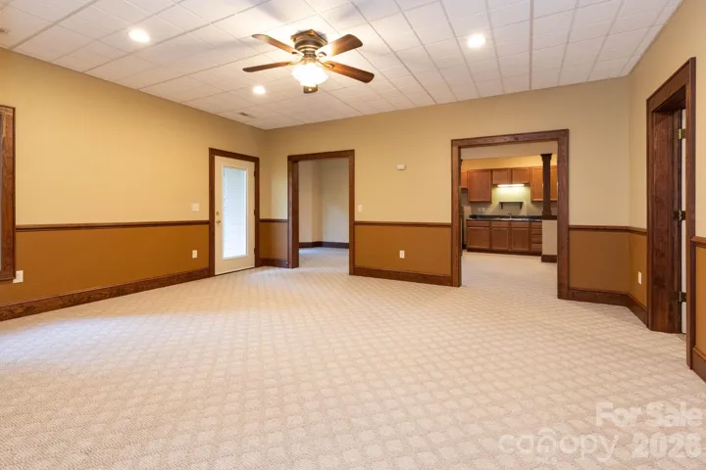
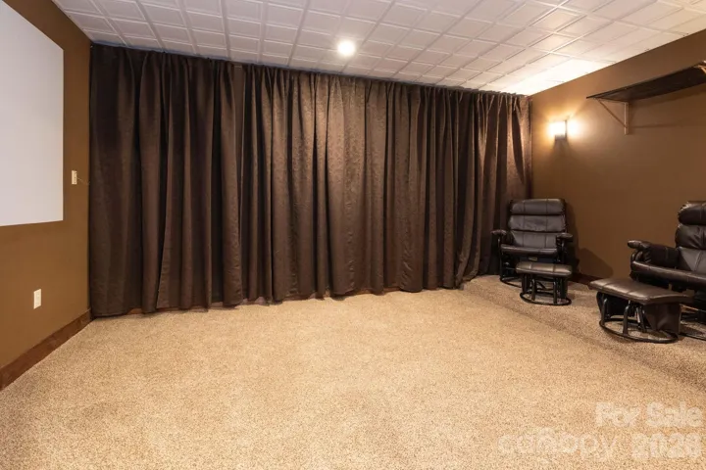
The lower level is designed for entertaining and flexibility, with a substantial game room, media room, bonus room with kitchenette, second oversized bonus room, plus a bedroom and full bathroom. With multiple living and recreation spaces throughout, the home easily accommodates guests, hobbies, entertaining, and everyday living.
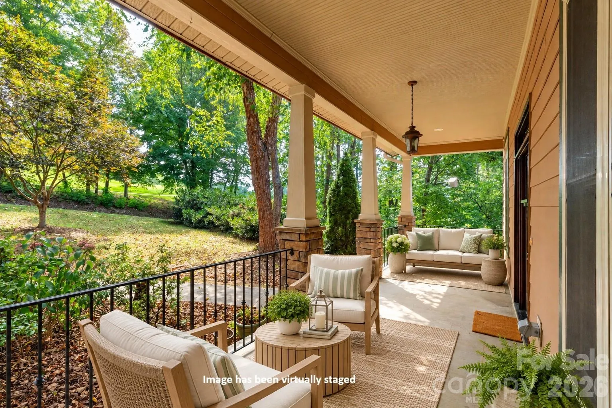
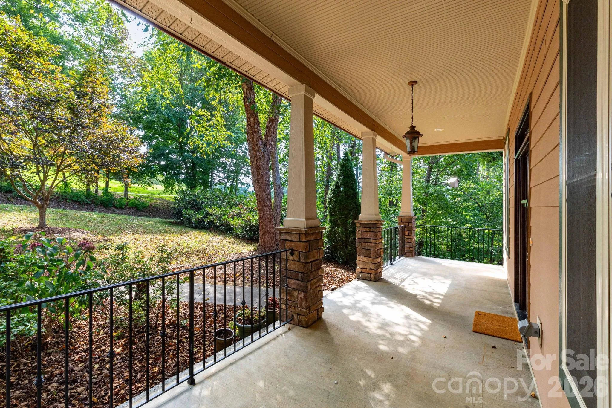
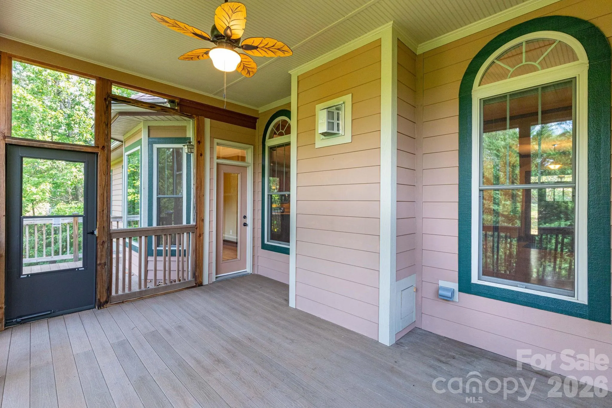
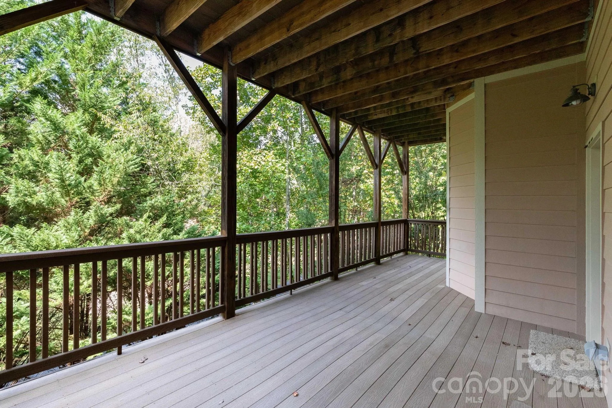
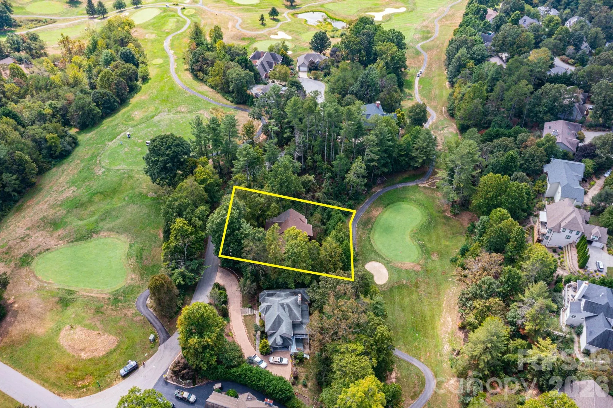
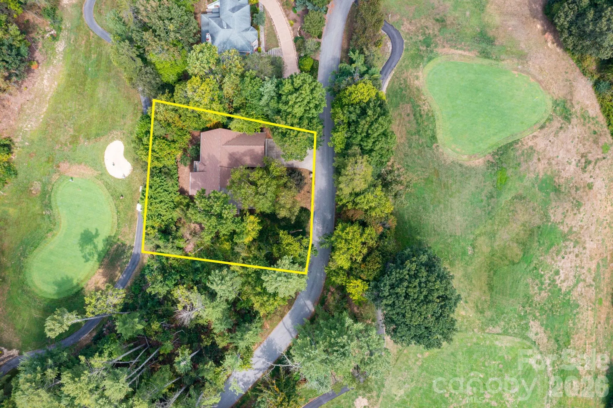
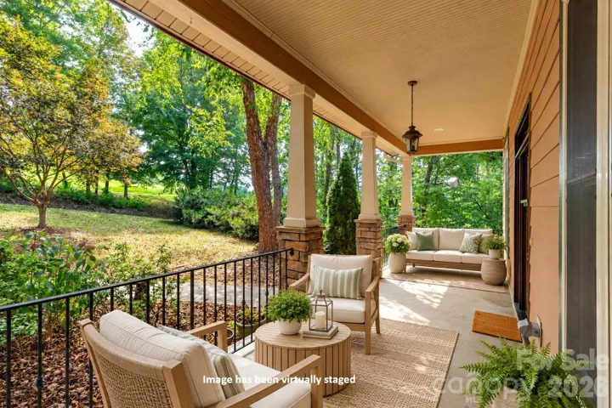
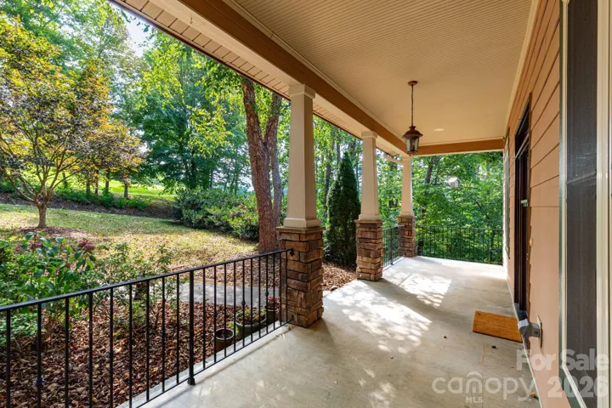
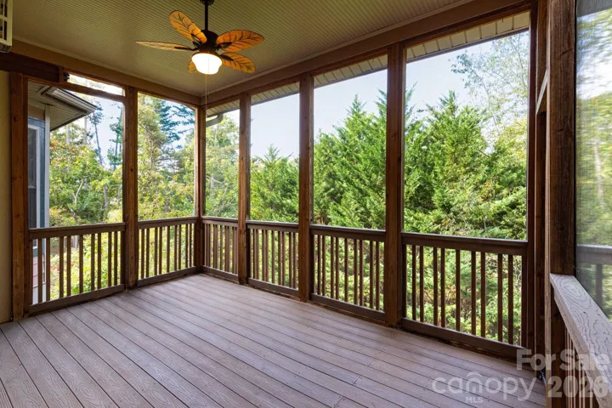
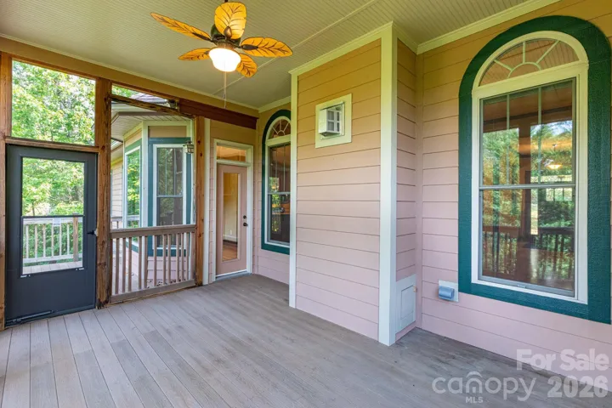
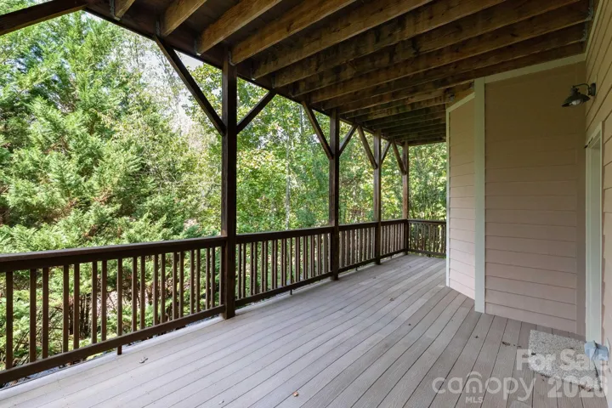
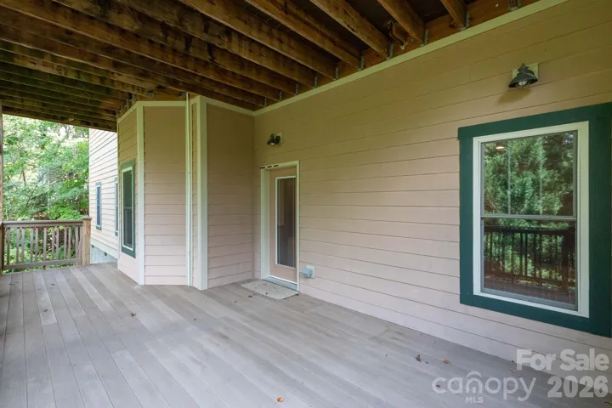
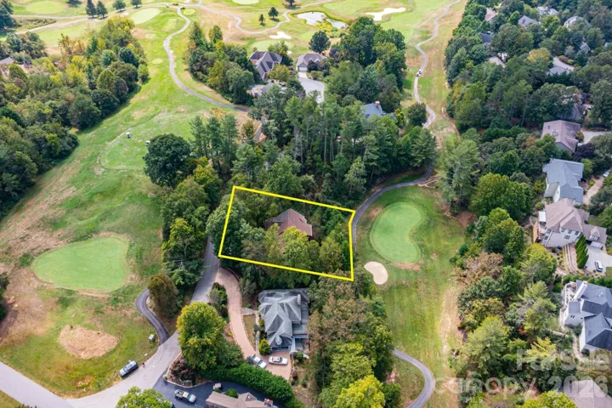
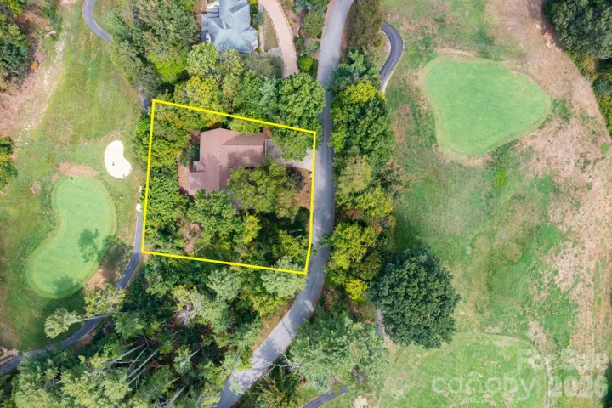
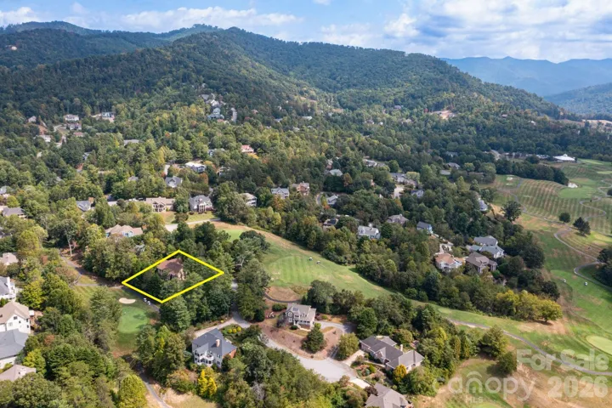
Outdoor spaces take full advantage of the setting on Reems Creek Golf Course. The covered front porch overlooks the 13th hole green, while the screened main-level porch and covered lower deck enjoy views toward the 14th hole green, creating a unique setting on both sides of the home.
Recent improvements include a new HVAC system, tankless water heaters, interior paint, and updated lighting, offering added comfort and ease of ownership. Low HOA dues and optional golf and amenities membership complete the package, all less than 10 minutes from downtown Weaverville and approximately 20 minutes from Asheville.
- Heating System:
- Heat Pump, Central, Zoned
- Cooling System:
- Central Air, Zoned, Ceiling Fan(s), Heat Pump
- Basement:
- Finished
- Fireplace:
- Gas Log, Living Room
- Patio:
- Front Porch, Covered, Rear Porch, Deck, Screened
- Parking:
- Driveway, Attached Garage
- Flooring:
- Wood, Carpet, Tile
- Interior Features:
- Open Floorplan
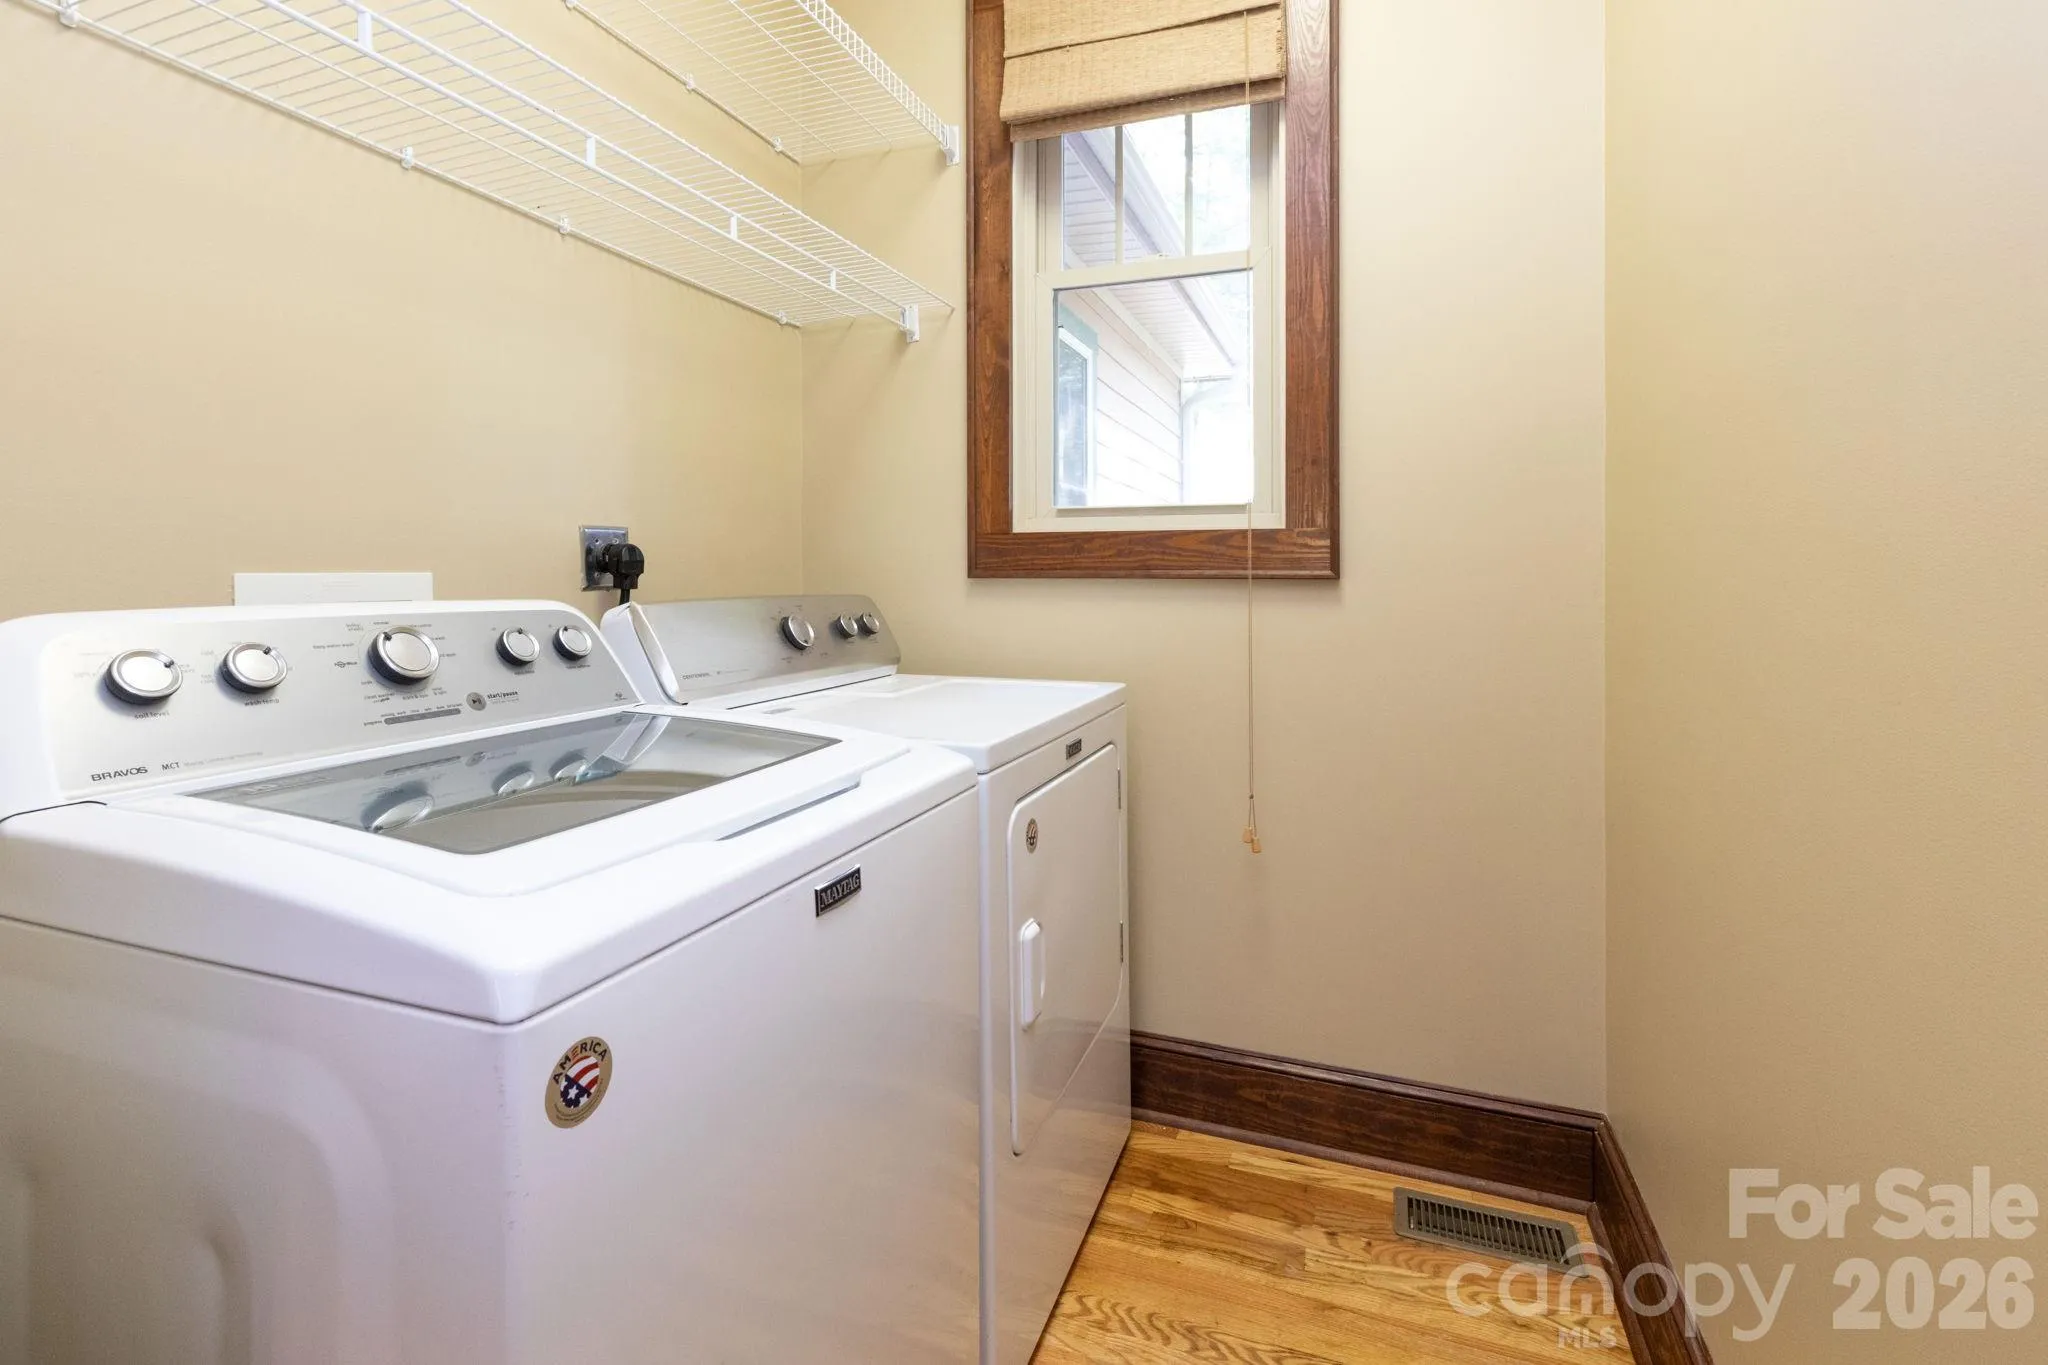
- Laundry Features:
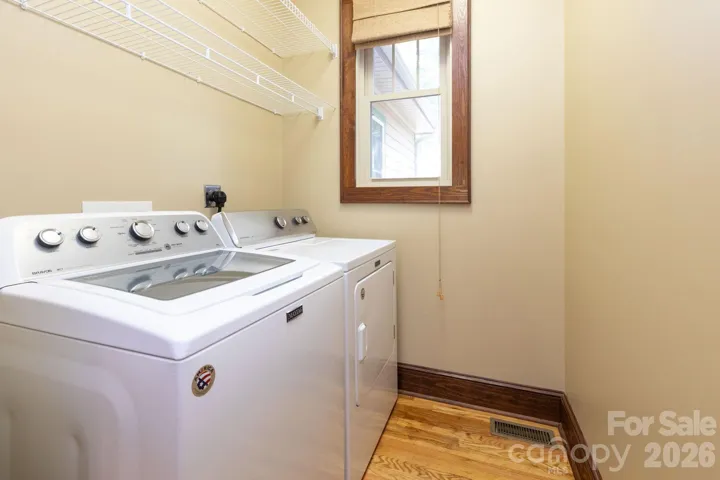
- Main Level
- Sewer:
- Public Sewer
- Appliances:
- Refrigerator, Dishwasher, Microwave, Gas Cooktop, Disposal, Washer/Dryer, Convection Oven, Refrigerator with Ice Maker
- Country:
- US
- State:
- NC
- County:
- Buncombe
- City:
- Weaverville
- Street:
- Reems Creek Golf Community
- Zipcode:
- 28787
- Street:
- Meadowbrook
- Street Number:
- 5
- Street Suffix:
- Lane
- Longitude:
- W83° 28' 11.8''
- Latitude:
- N35° 41' 57.8''
- Directions:
- From I-26, take exit 21 for New Stock Road, head north on Merrimon Avenue then turn right onto Reems Creek Rd, follow for 2.7 miles then turn left onto Union Chapel Rd, right onto Hillcrest Dr, right on Valley Dr and then right onto Meadowbrook Lane. Home will be on the right.
- Zoning:
- R-1
- Elementary School:
- Weaverville/N. Windy Ridge
- High School:
- North Buncombe
- Middle School:
- North Buncombe
- Office Name:
- Keller Williams Professionals
- Agent Name:
- Brad Harrison
- TaxAnnualAmount:
- $0
- TaxAssessedValue:
- $0
- AssociationFee:
- $0
- Accessibility Features:
- Two or More Access Exits
- Community Features:
- Golf, Pond, Clubhouse, Pickleball
- Construction Materials:
- Hardboard Siding, Fiber Cement, Stone Veneer
- Foundation Details:
- Basement
- Garage:
- 2
- Levels:
- Two
- Lot Features:
- Level, Wooded, Sloped, On Golf Course
- Video Url:
- https://view.ricoh360.com/c3fef248-989c-4a70-a3ec-1524b824fe76?thumbnails=false
- Virtual Tour:
- https://view.ricoh360.com/c3fef248-989c-4a70-a3ec-1524b824fe76?thumbnails=false
- Water Source:
- City
- Association Fee:
- 125
- Association Fee Frequency:
- Annually
- Association Yn:
- 1
- List Agent Mls Id:
- R11651
- List Office Mls Id:
- NCM12570
- Listing Term:
- Cash,Conventional
- Mls Status:
- Active
- Modification Timestamp:
- 2026-09-17T11:32:05Z
- Originating System Name:
- Canopy
- Special Listing Conditions:
- None
- Status Change Timestamp:
- 2026-09-16T21:14:48Z
Residential For Sale
5 Meadowbrook Lane, Weaverville, North Carolina 28787
- Property Type :
- Residential
- Listing Type :
- For Sale
- Listing ID :
- 4425213
- Price :
- $850,000
- View :
- Golf Course
- Bedrooms :
- 5
- Bathrooms :
- 5
- Half Bathrooms :
- 1
- Square Footage :
- 4,600 Sqft
- Year Built :
- 2006
- Status :
- Active
- Full Bathrooms :
- 4
- Property Sub Type :
- Single Family Residence
- Roof:
- Architectural Shingle

