
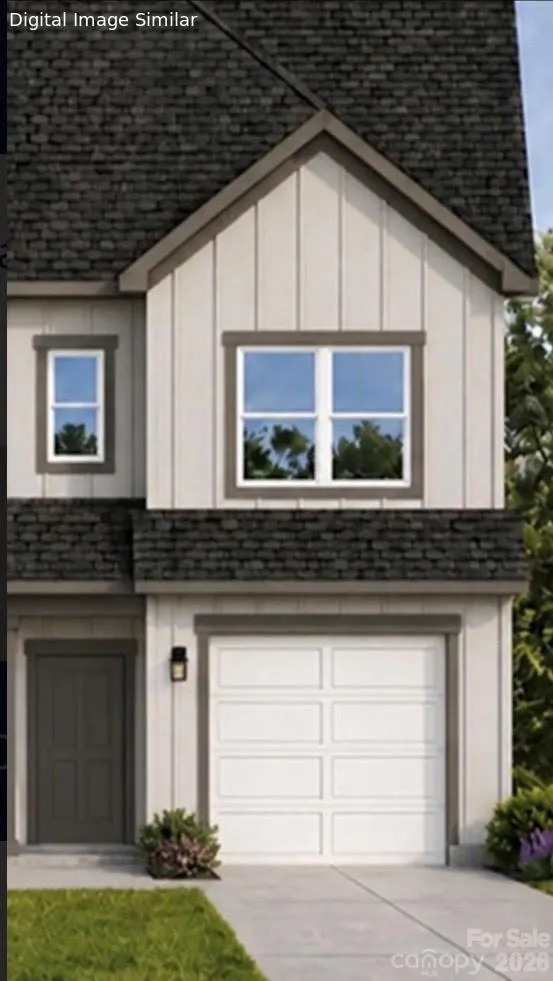
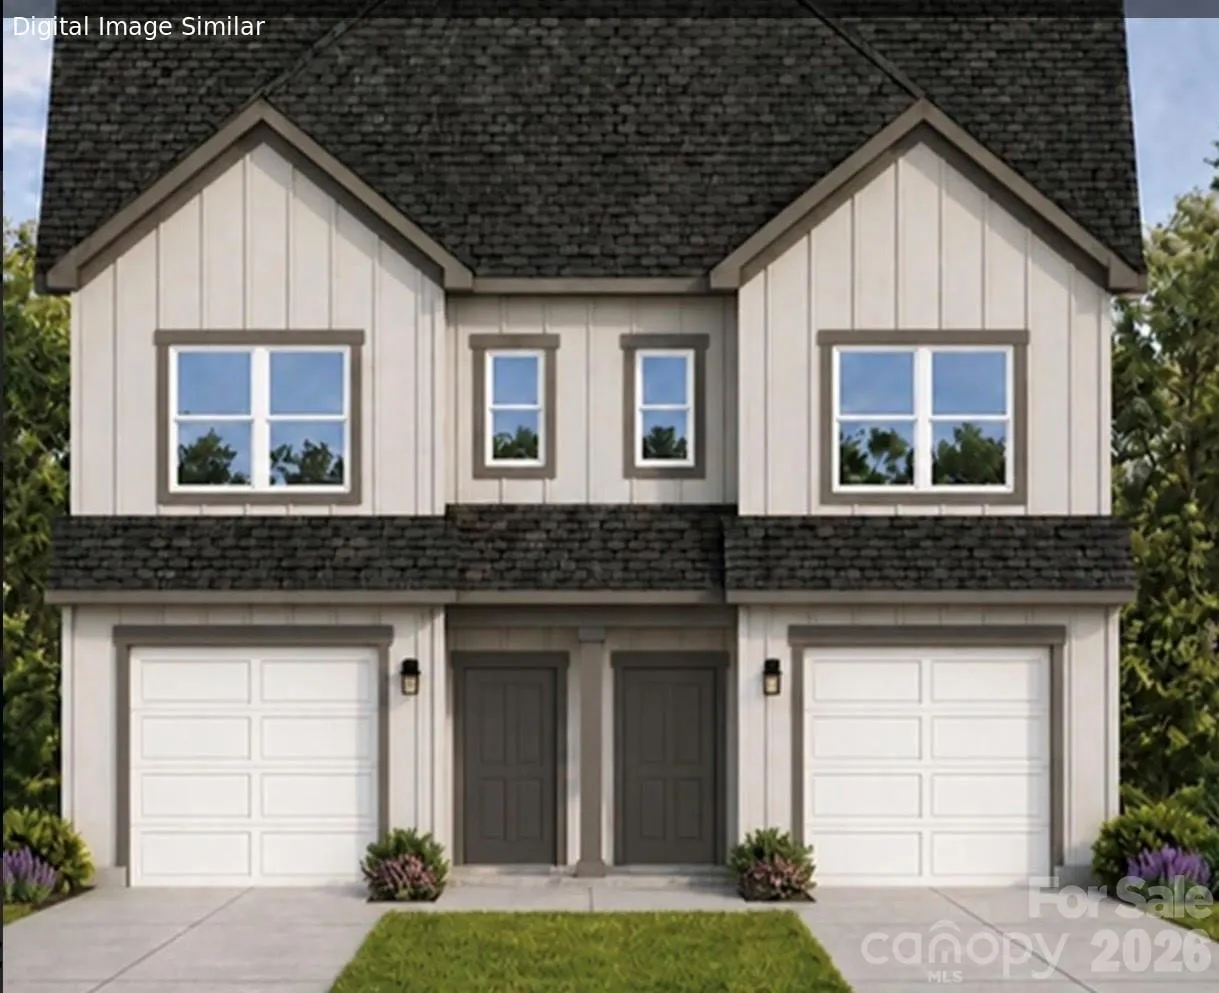
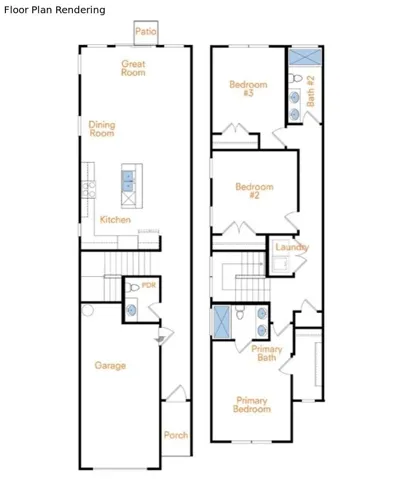
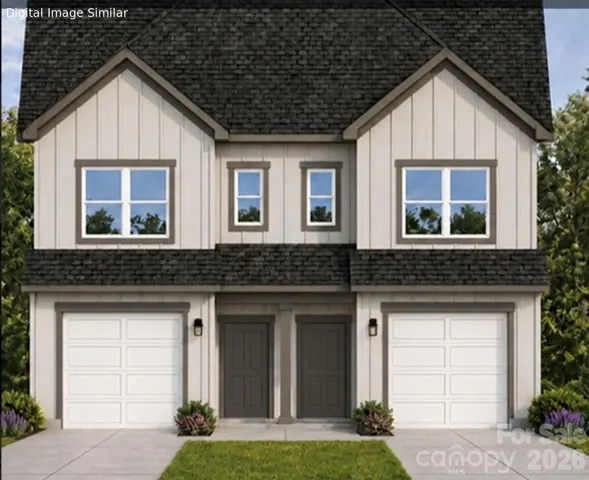
The Westerly Townhome brings the roominess of a traditional home into a smart, low-maintenance townhome design. With 3 bedrooms, 2.5 bathrooms, and an attached 1-car garage, this plan offers generous living space, thoughtful flow, and everyday convenience across two levels.
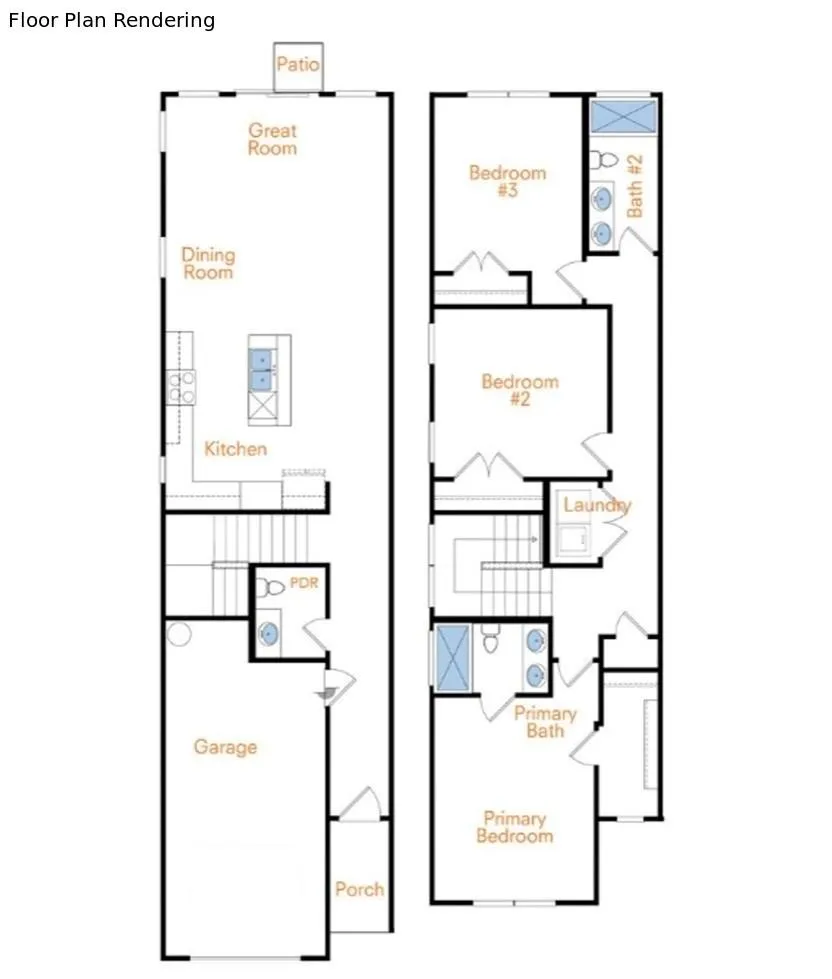
The main level is designed with daily life in mind. A covered front porch and private entry welcome you inside, with garage access and a convenient powder room near the front of the home. Beyond the entry, the kitchen opens to the dining room and great room, creating a spacious, connected layout for cooking, gathering, and relaxing. A rear patio extends the living space outdoors, offering an easy place to enjoy fresh air without the upkeep of a larger yard.
Upstairs, the Westerly creates a comfortable separation between shared living areas and private bedroom spaces. The primary bedroom features a private bathroom and closet space, while two additional bedrooms offer flexibility for family, guests, work-from-home needs, or hobbies. A second full bathroom and upstairs laundry area add convenience to the second floor.
With generous square footage, open main-level living, an attached garage, and a low-maintenance townhome footprint, the Westerly delivers everyday comfort and exceptional value!
Disclaimer: Photos may not represent the actual home. They are for illustrative purposes only and may depict a similar home with the same floorplan.
- Heating System:
- Heat Pump, Electric
- Cooling System:
- Central Air, Electric
- Parking:
- Attached Garage
- Carport Spaces:
- 1
- Laundry Features:
- Electric Dryer Hookup, Washer Hookup
- Sewer:
- Public Sewer
- Appliances:
- Dishwasher, Microwave, Disposal, Electric Range
- Country:
- US
- State:
- NC
- County:
- Mecklenburg
- City:
- Charlotte
- Street:
- Westerly Hills
- Zipcode:
- 28208
- Street:
- Westerly Hills
- Street Number:
- 2434
- Street Suffix:
- Drive
- Longitude:
- W81° 6' 7.7''
- Latitude:
- N35° 13' 38.3''
- Directions:
- From Uptown Charlotte, take Wilkinson Blvd (US-74 W). Turn right onto Westerly Hills Dr. Property will be on the left.
- Elementary School:
- Westerly Hills
- High School:
- Harding University
- Middle School:
- Wilson STEM Academy
- Office Name:
- Jurney & Associates Inc
- Agent Name:
- Kelly Simmons
- TaxAnnualAmount:
- $0
- TaxAssessedValue:
- $0
- AssociationFee:
- $0
- Construction Materials:
- Vinyl
- Entry Level:
- 1
- Foundation Details:
- Slab
- Garage:
- 1
- Levels:
- Two
- Lot Features:
- Cleared
- Water Source:
- City
- List Agent Mls Id:
- R65996
- List Office Mls Id:
- R11300
- Listing Term:
- Cash,Conventional,FHA,VA Loan
- Mls Status:
- Active
- Modification Timestamp:
- 2026-09-18T15:27:08Z
- Originating System Name:
- Canopy
- Special Listing Conditions:
- None
- Status Change Timestamp:
- 2026-09-11T01:35:06Z
Residential For Sale
2434 Westerly Hills Drive, Charlotte, North Carolina 28208
- Property Type :
- Residential
- Listing Type :
- For Sale
- Listing ID :
- 4423701
- Price :
- $324,990
- Bedrooms :
- 3
- Bathrooms :
- 3
- Half Bathrooms :
- 1
- Square Footage :
- 1,595 Sqft
- Year Built :
- 2026
- Status :
- Active
- Full Bathrooms :
- 2
- New Construction Yn :
- 1
- Property Sub Type :
- Townhouse

