
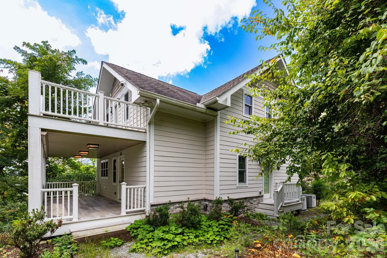
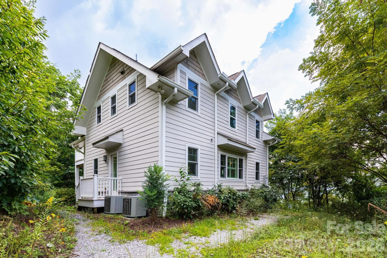

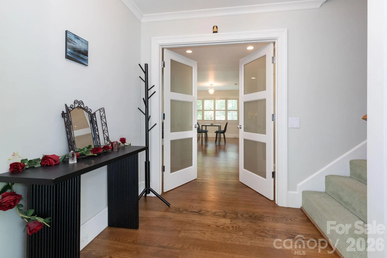
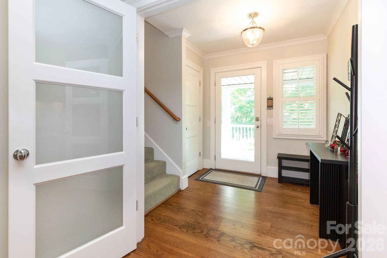
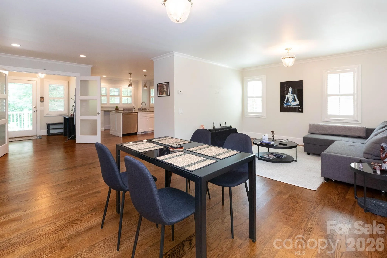
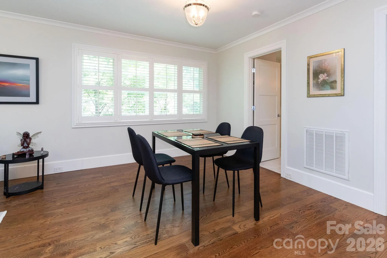
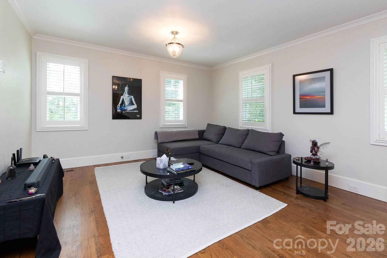
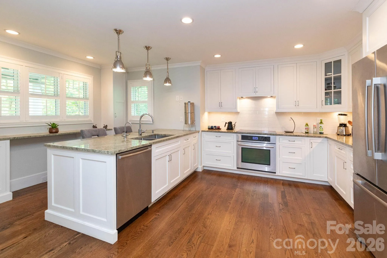
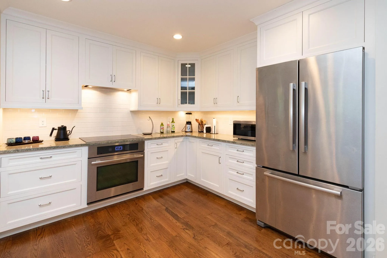
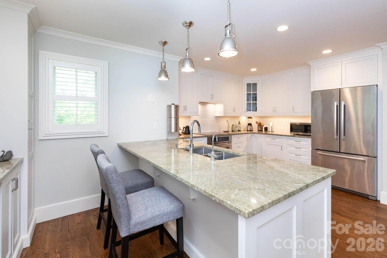


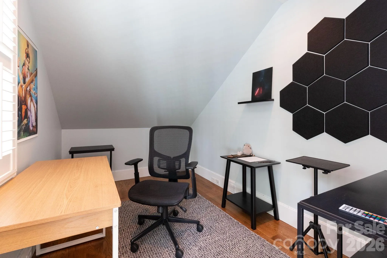
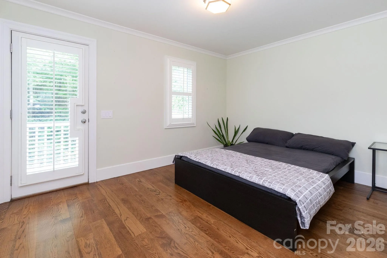


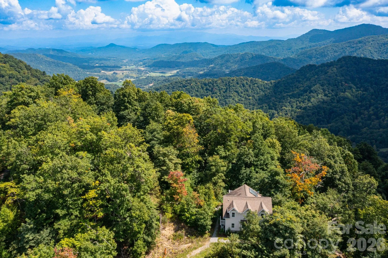

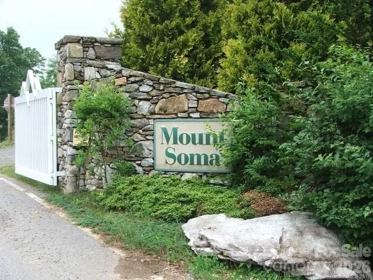
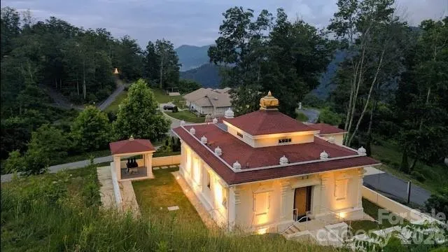
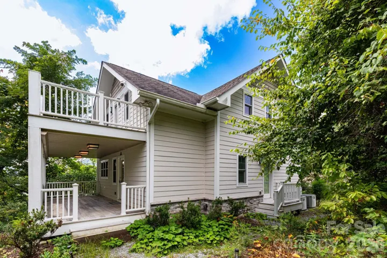
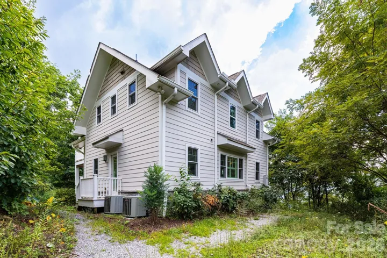

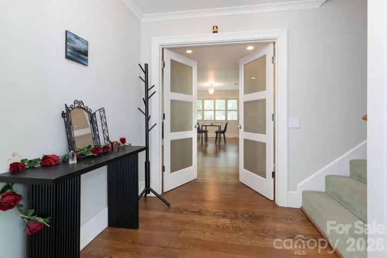
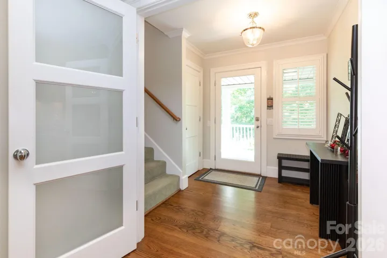

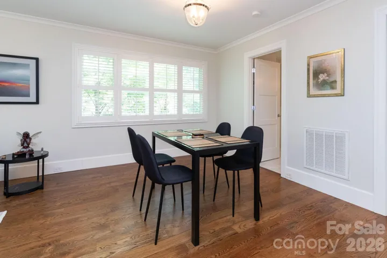
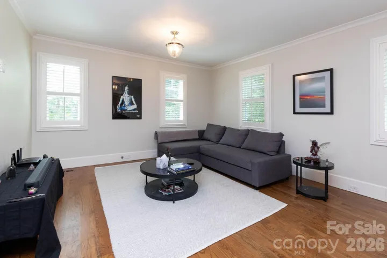
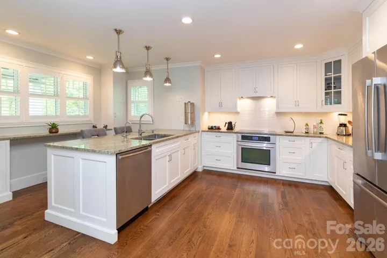
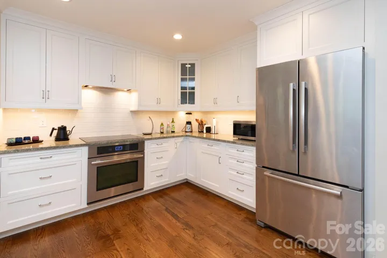
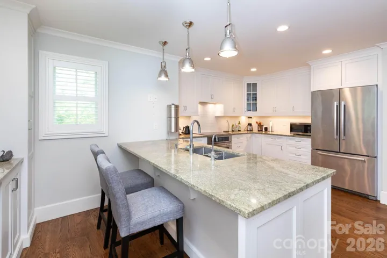



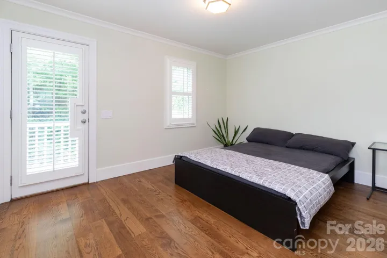


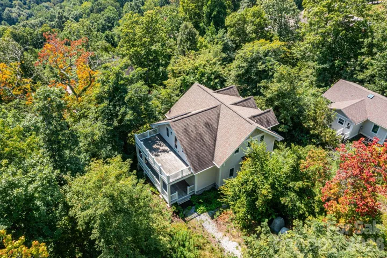

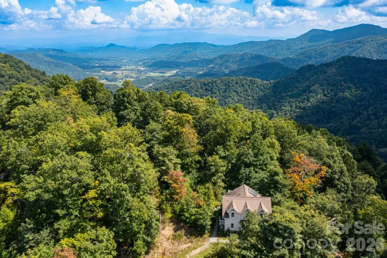
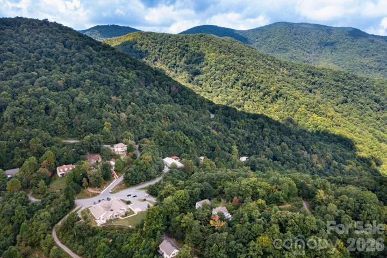

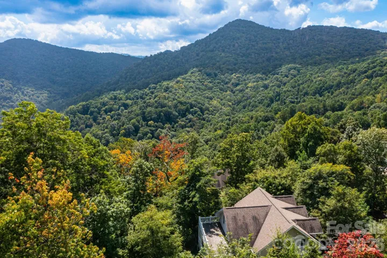

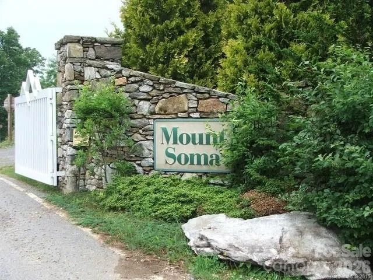
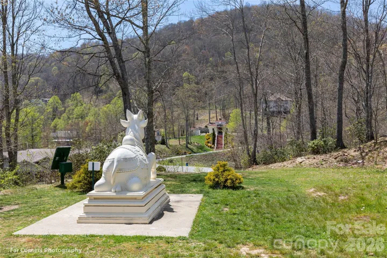

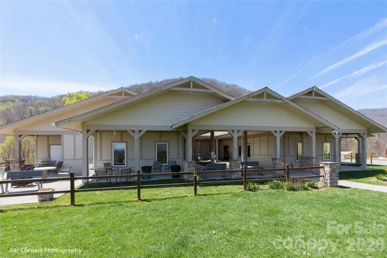
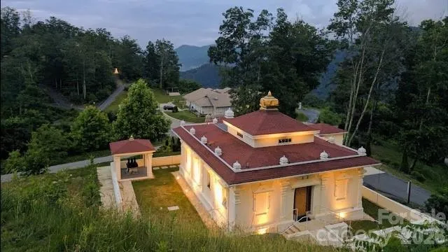
Mountain living meets elevated finishes in this beautifully appointed 3-bedroom, 2-bath home in the Mount Soma community. The open main level features a welcoming living area, dedicated dining space, beautifully equipped kitchen, one bedroom, and a full hall bathroom.
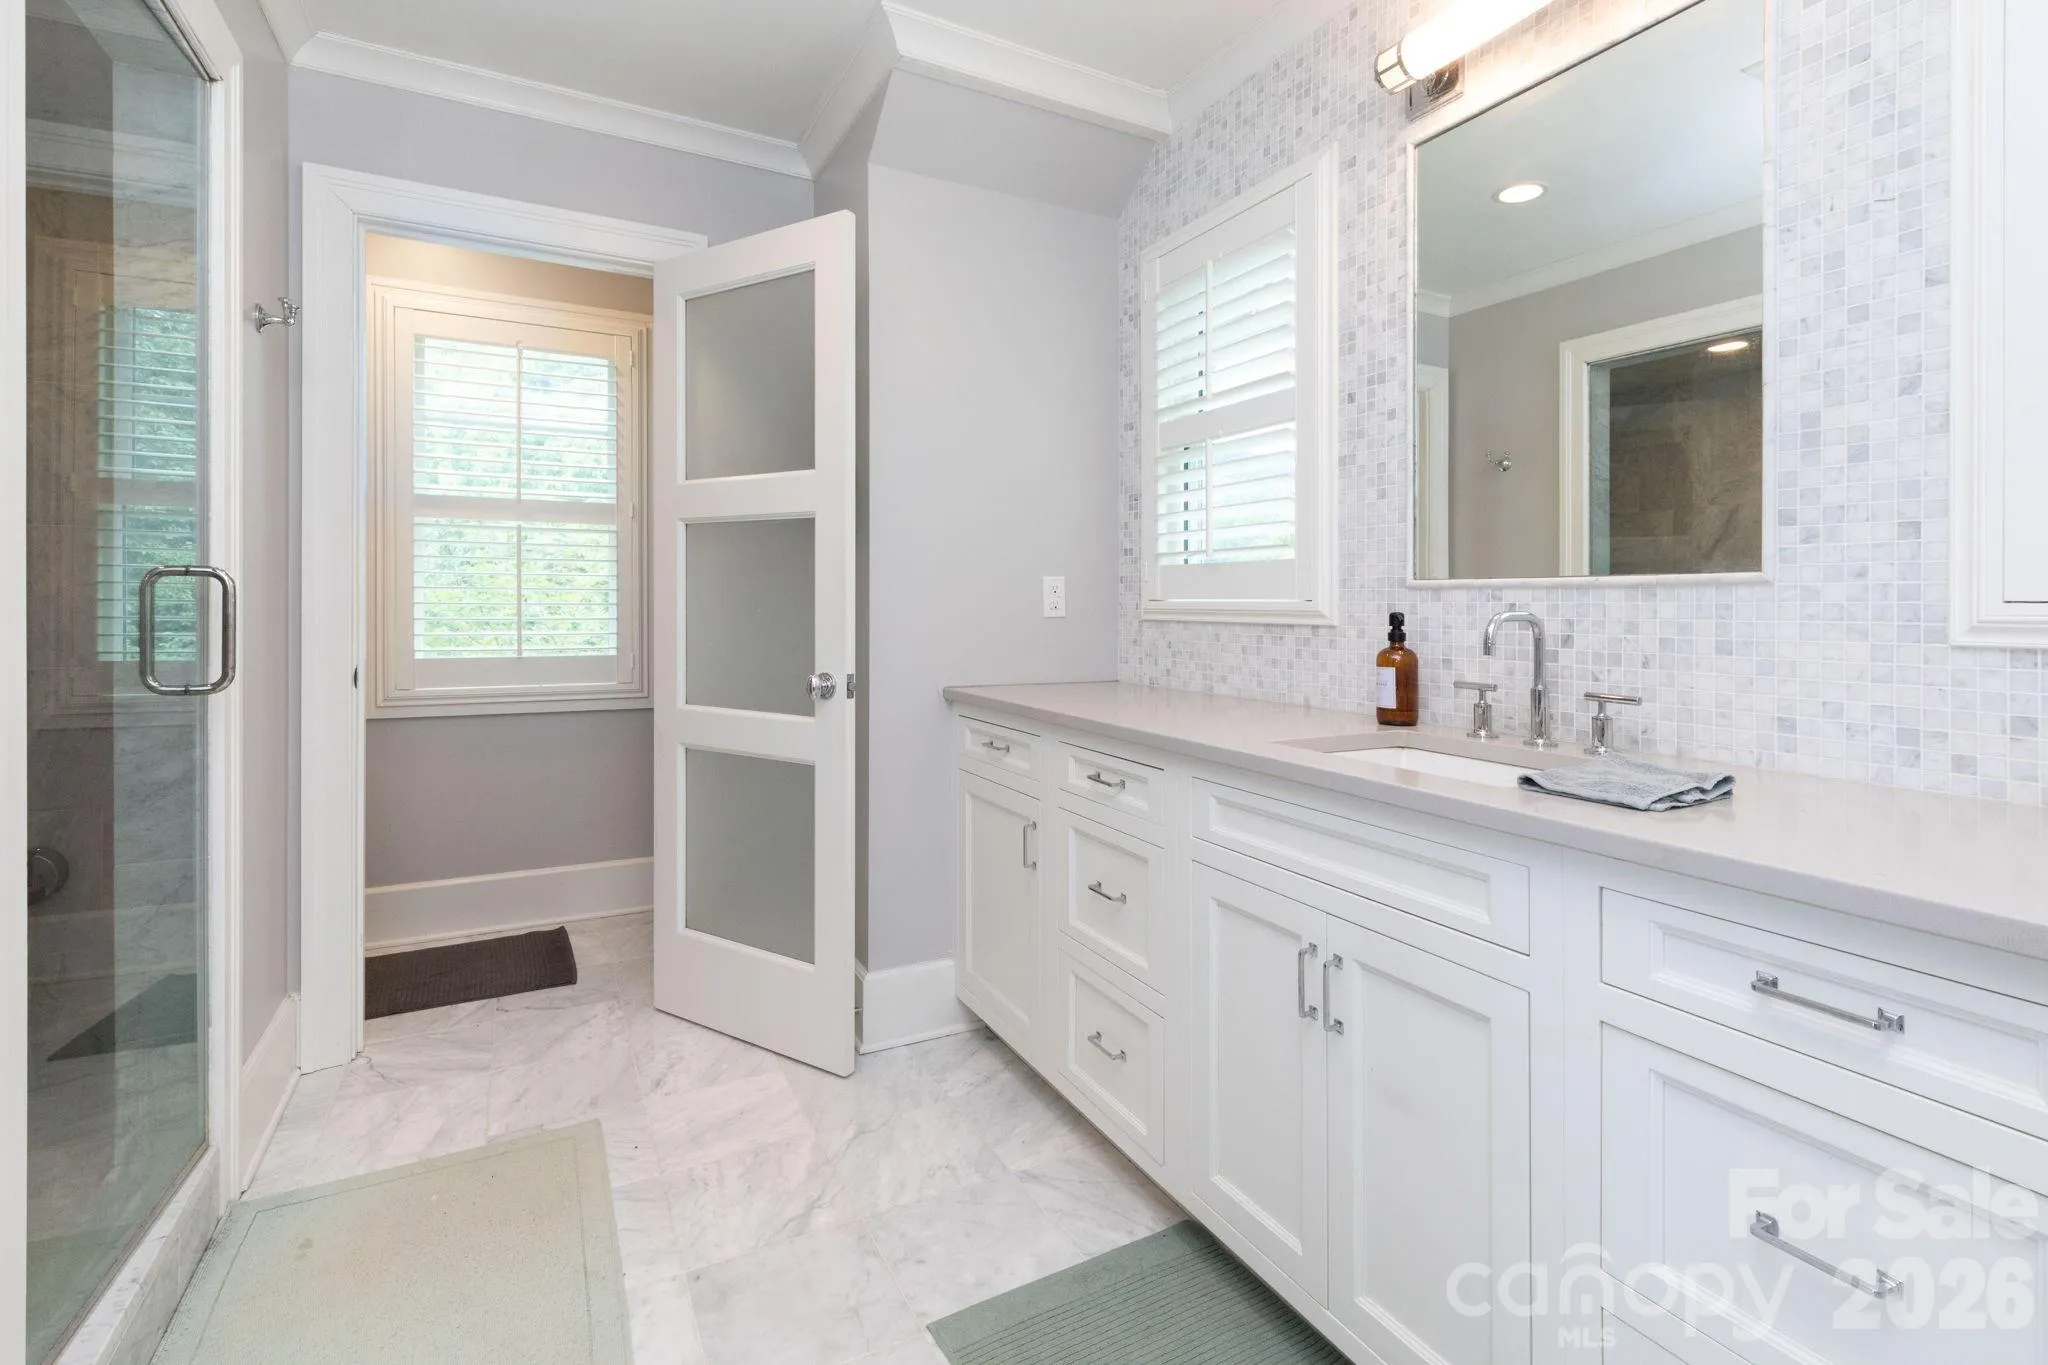
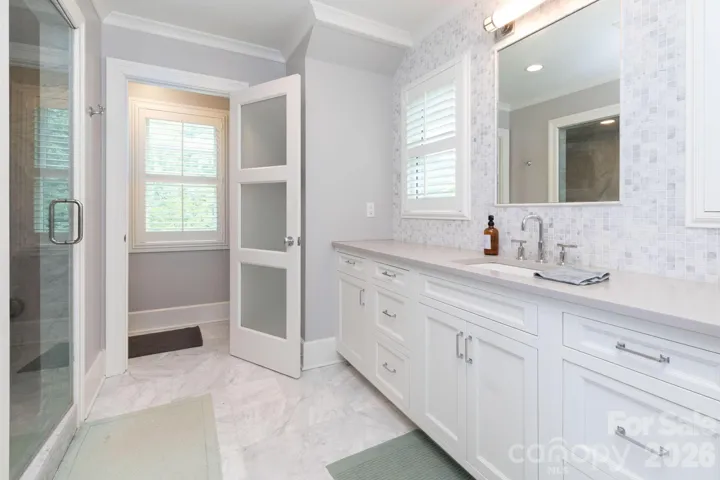
The kitchen is designed for both everyday living and entertaining with luxury appliances, custom cabinetry, granite countertops, a breakfast bar, and built-in buffet. Both bathrooms feature heated flooring, marble tile, and Caesarstone countertops.
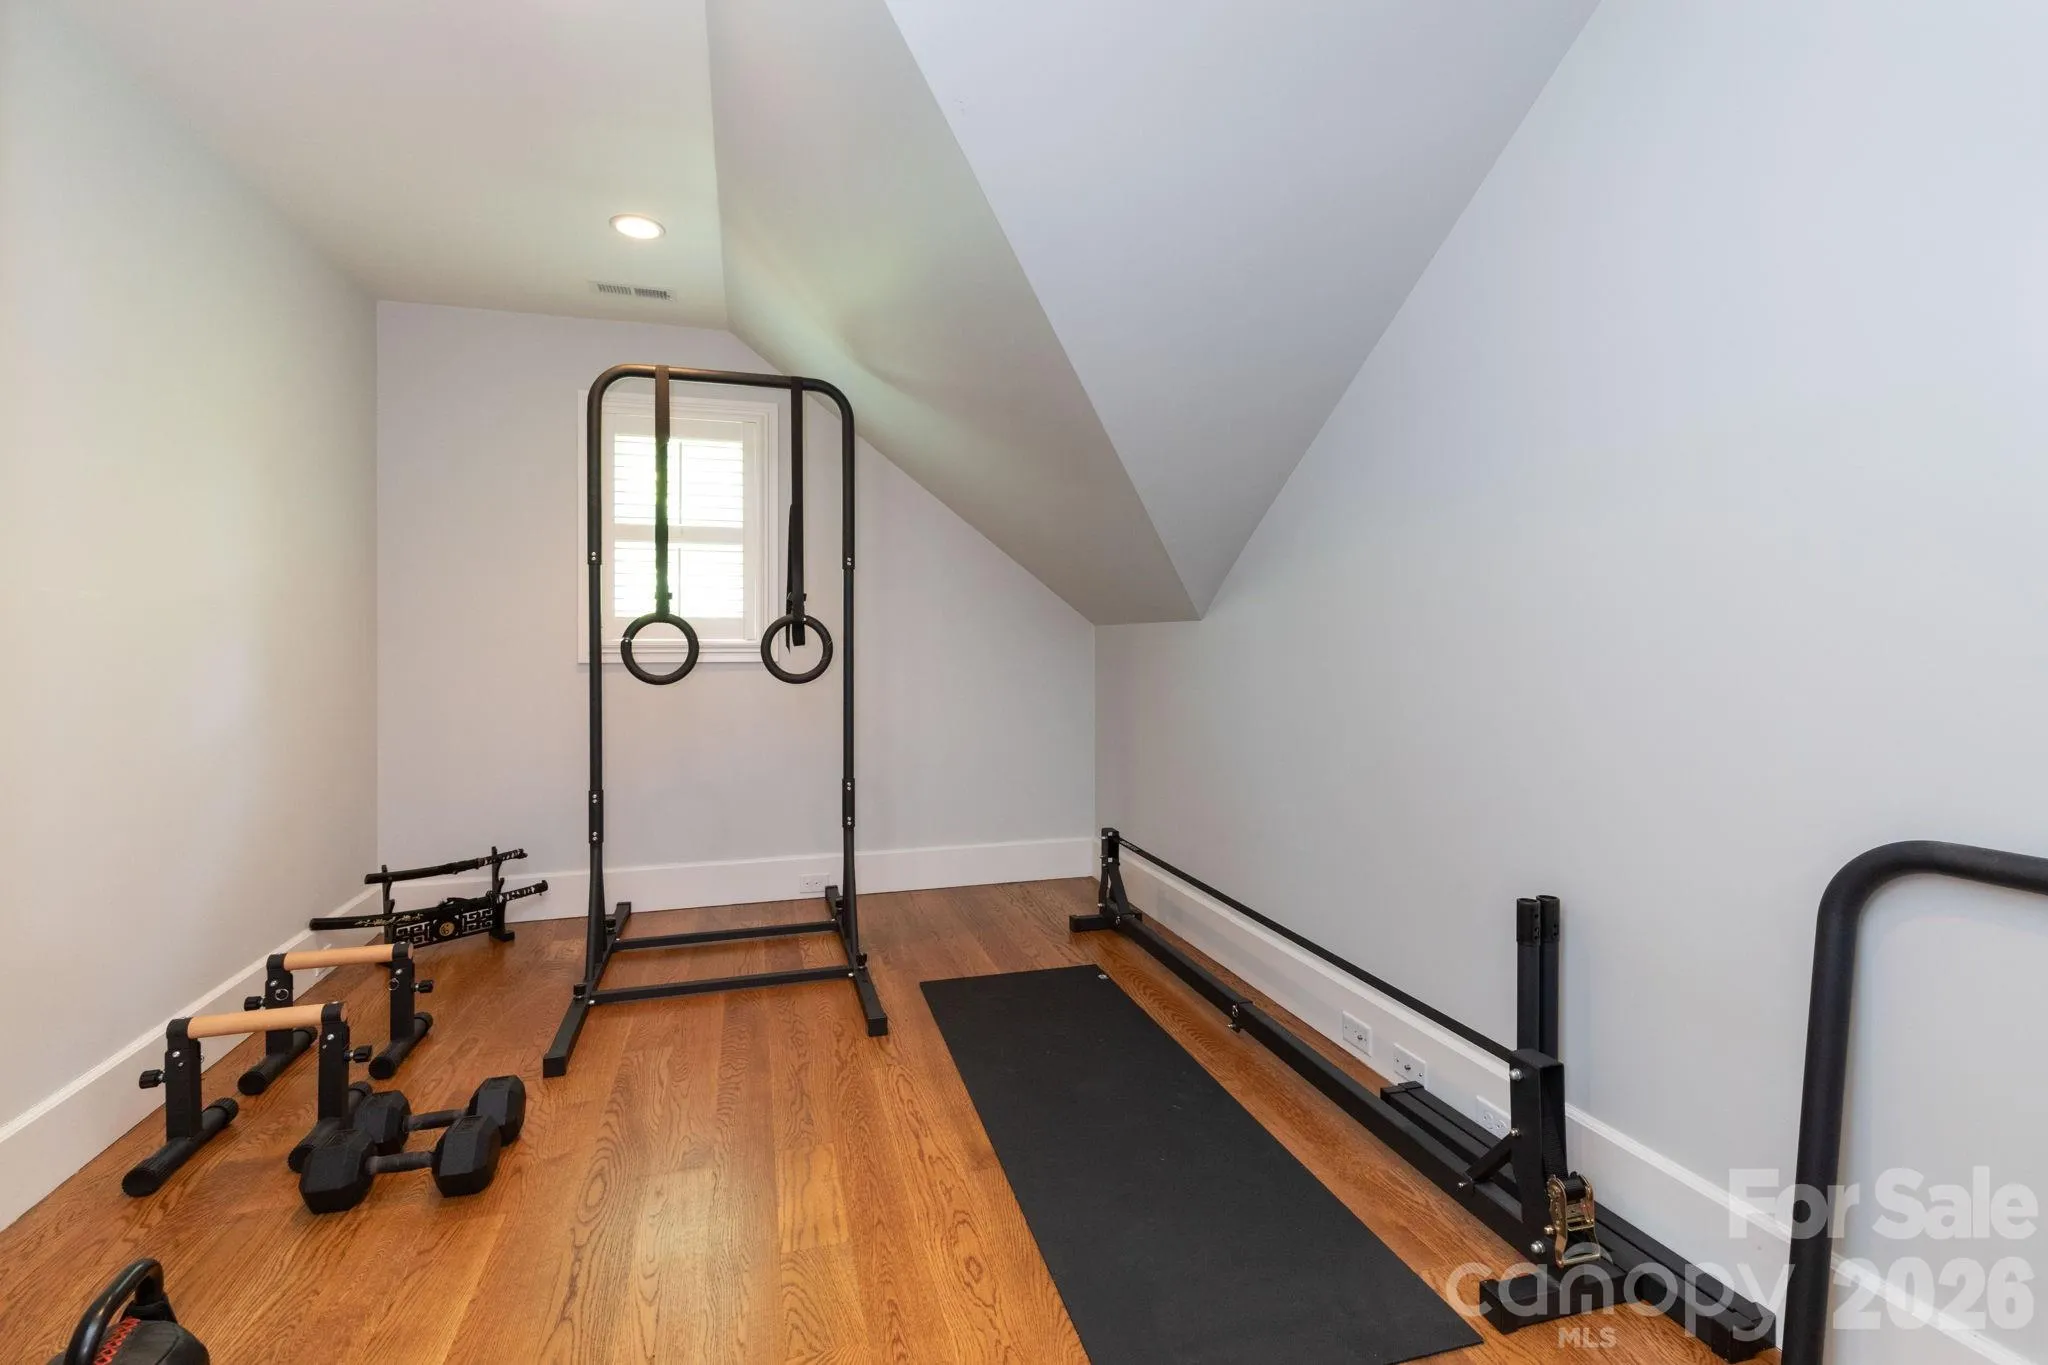
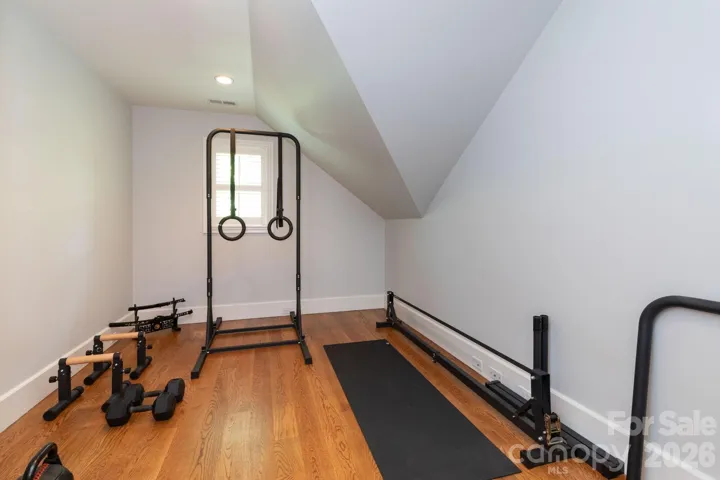
Upstairs, the spacious primary suite offers a private retreat with a walk-in steam shower, while two additional bonus rooms provide flexible space for a gym, home office, music studio, or hobbies.
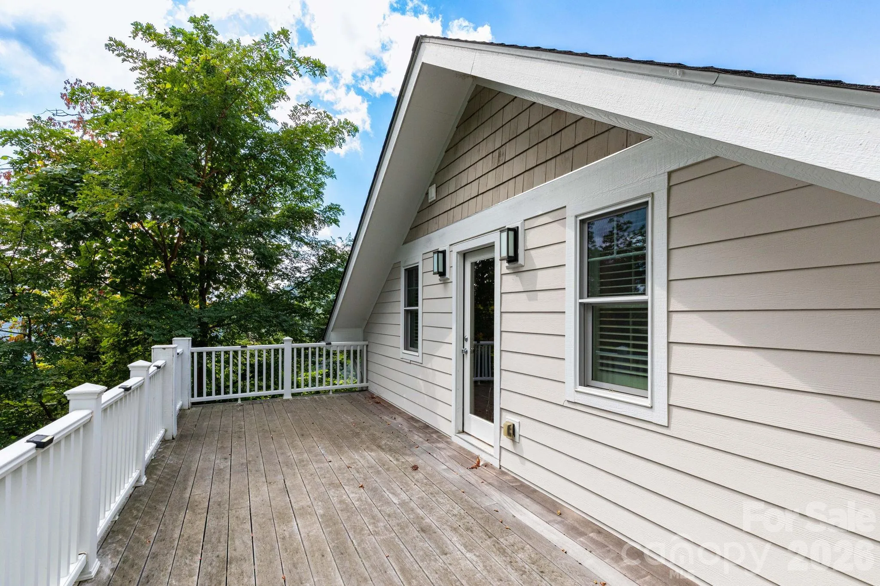
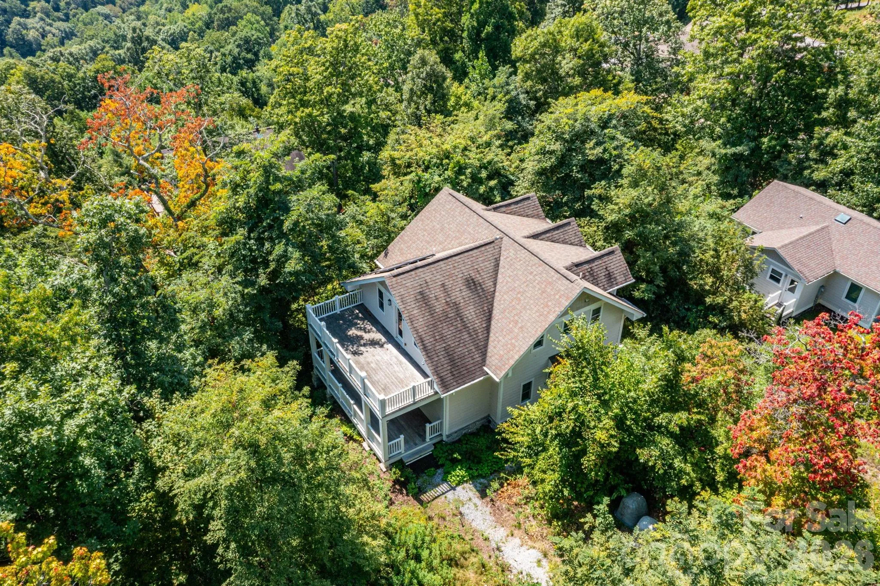
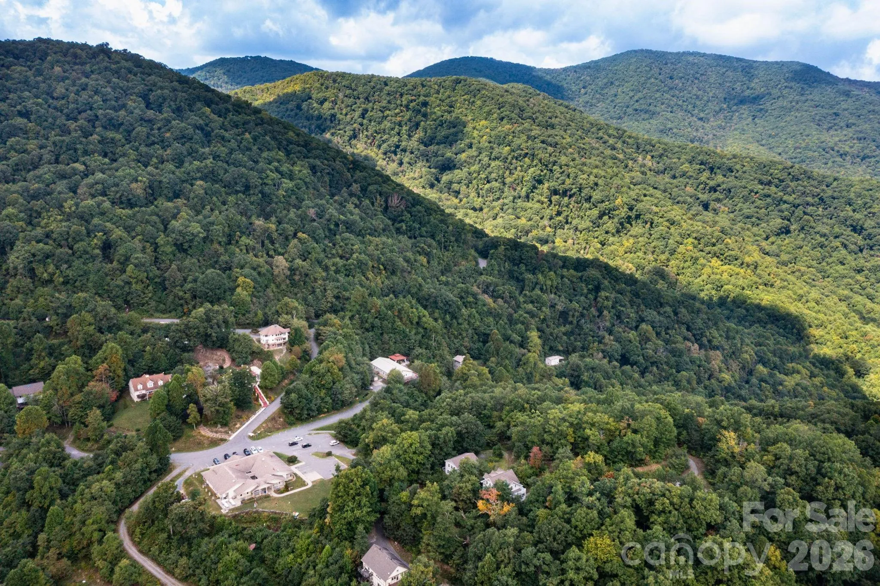
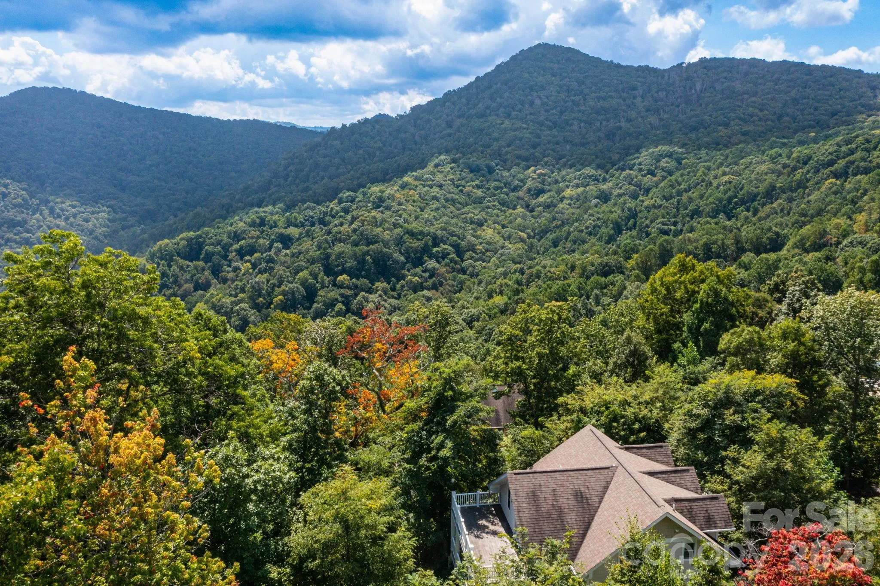
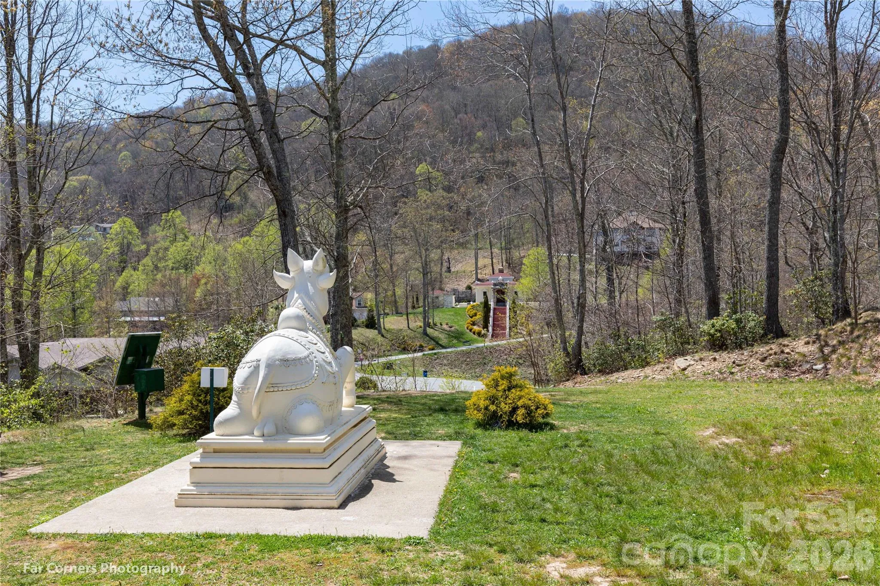
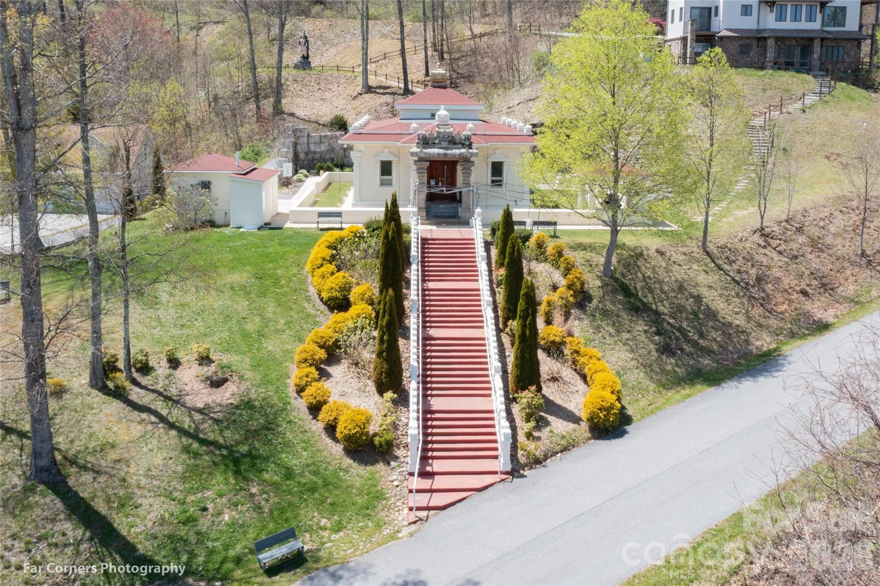
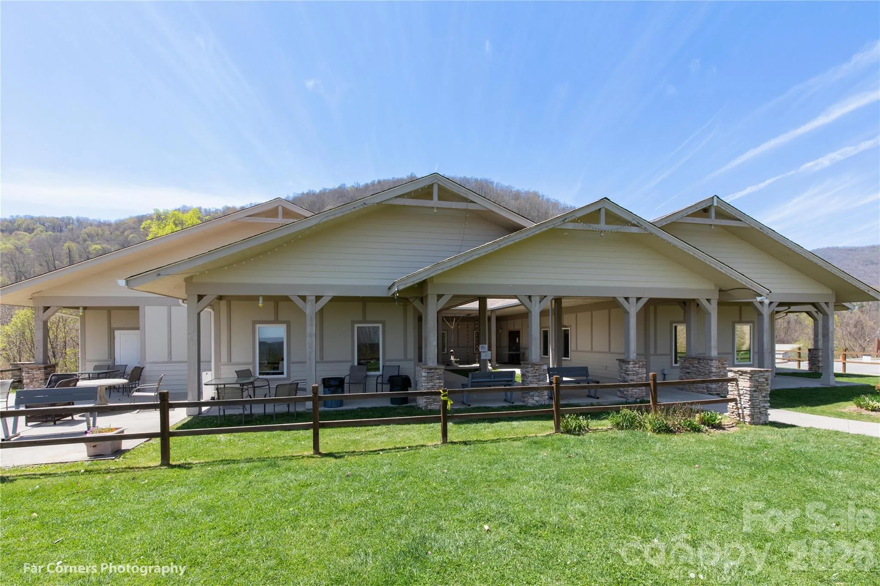
Enjoy the peaceful mountain setting from the covered main-level porch or upper-level deck, with abundant winter mountain views. Mount Soma offers a serene natural environment with numerous community trails and abundant wildlife, creating a wonderful balance of mountain surroundings and modern comfort.
- Heating System:
- Heat Pump
- Cooling System:
- Central Air, Heat Pump
- Patio:
- Front Porch, Covered
- Parking:
- Shared Driveway
- Flooring:
- Wood, Carpet, Tile
- Interior Features:
- Breakfast Bar, Open Floorplan, Walk-In Closet(s), Attic Other
- Laundry Features:
- Upper Level, Laundry Closet
- Sewer:
- Septic Installed
- Utilities:
- Other - See Remarks
- Appliances:
- Refrigerator, Dishwasher, Microwave, Oven, Washer/Dryer, Electric Range, Solar Hot Water
- Country:
- US
- State:
- NC
- County:
- Buncombe
- City:
- Clyde
- Street:
- Mount Soma
- Zipcode:
- 28721
- Street:
- Lila
- Street Number:
- 11
- Street Suffix:
- Lane
- Longitude:
- W83° 2' 25.3''
- Latitude:
- N35° 39' 23.8''
- Directions:
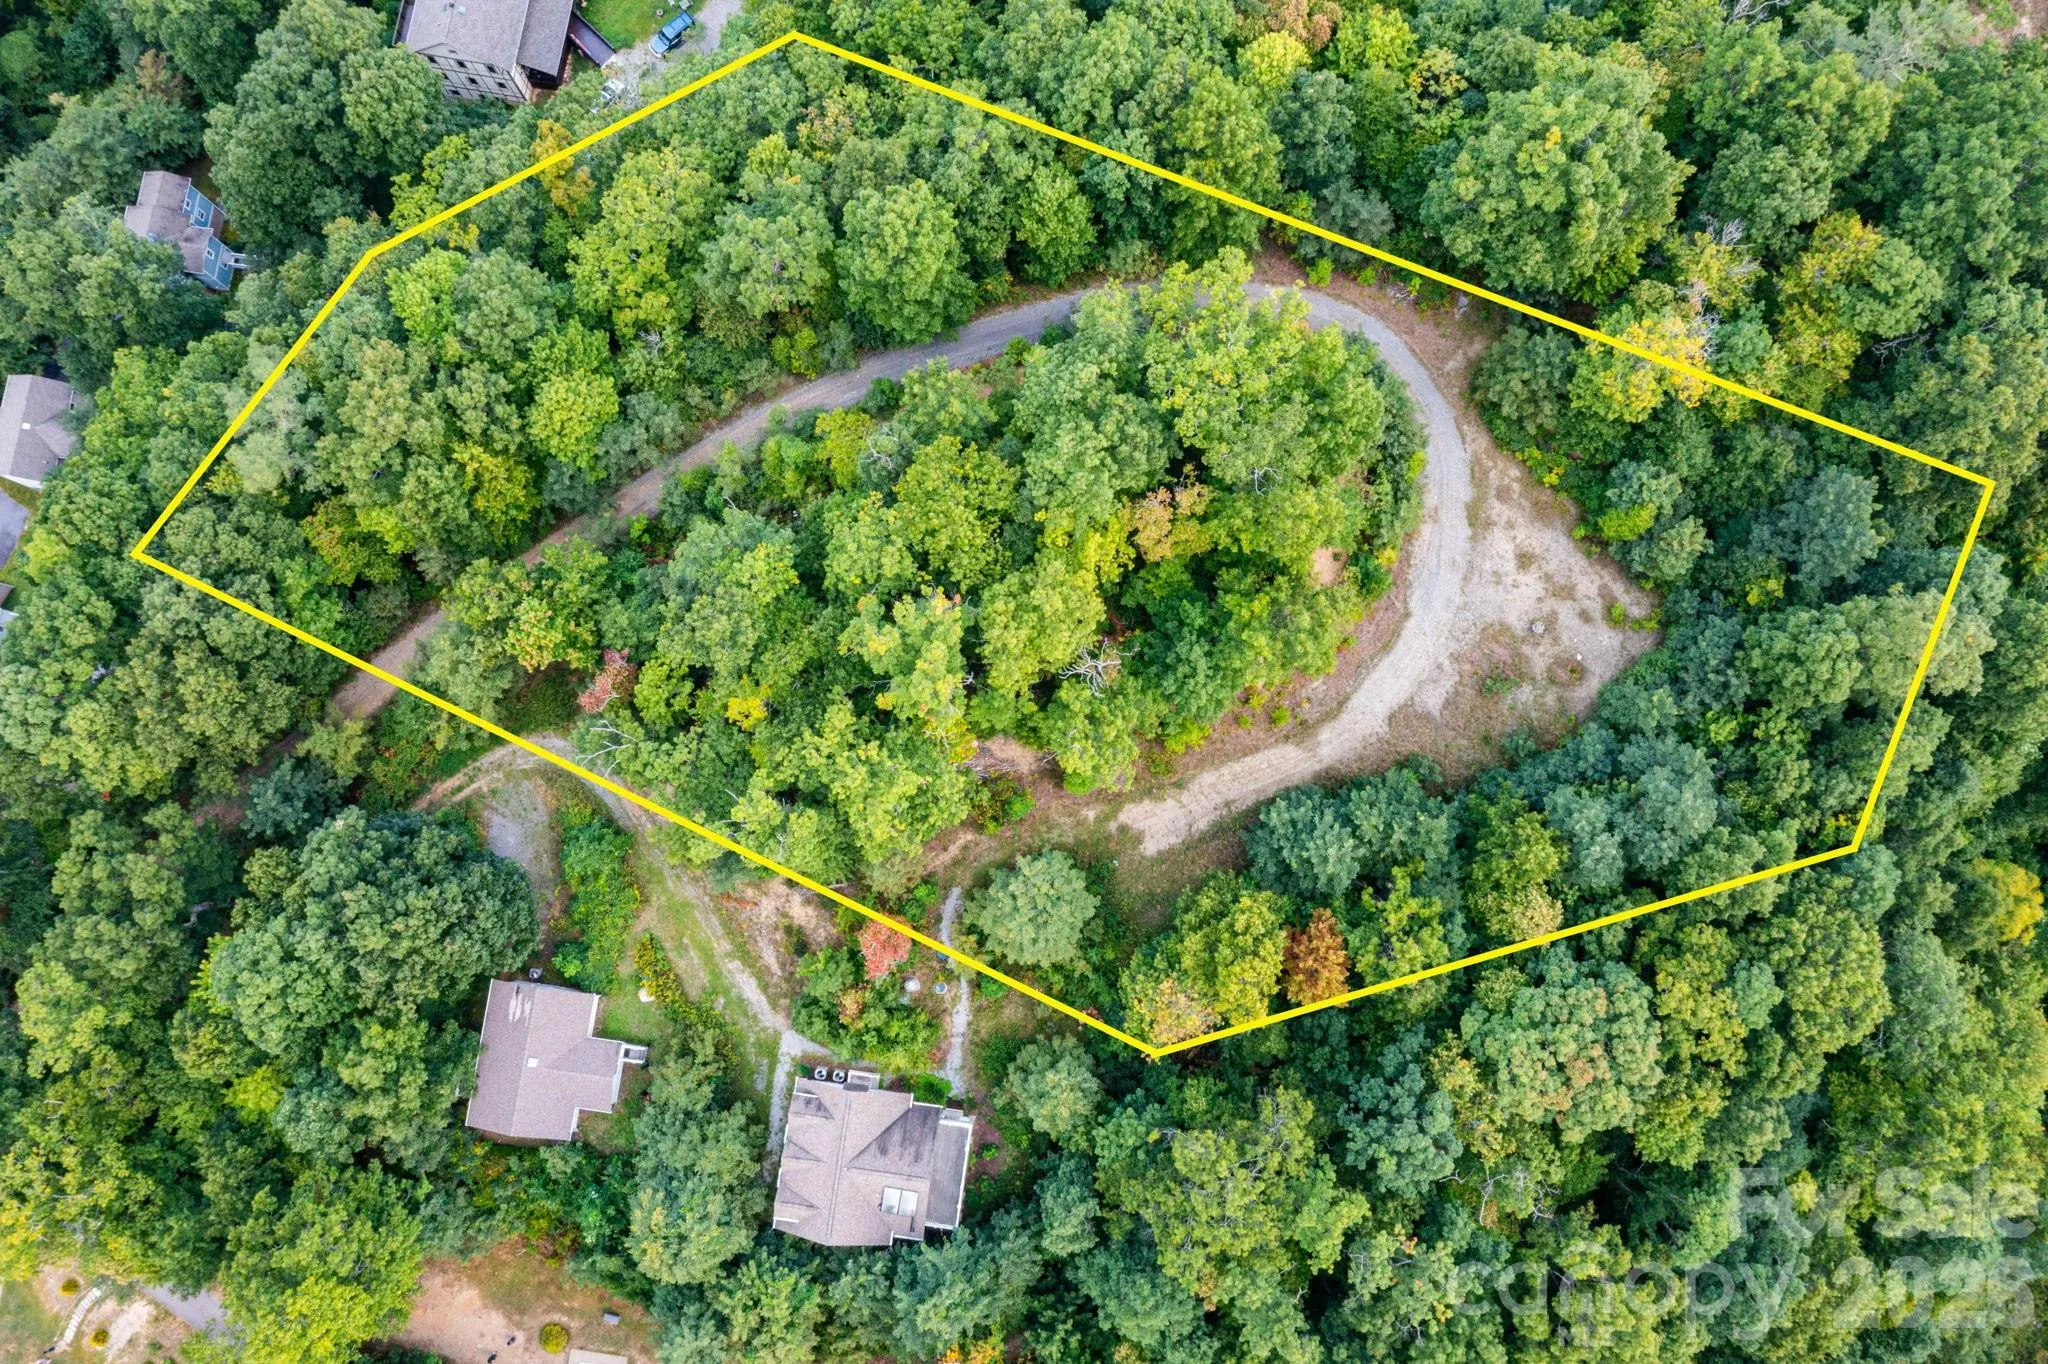
- Follow GPS directions to Mount Soma community. Turn into Visitor Center parking lot. Take the gravel road behind the visitor’s center between the “No Exit / Mt Soma Trails” and “Authorized Vehicles Only” signs. At the fork in the road, stay to the right. 4 wheel drive recommended, or you can park at the Community Center and walk up.
- Zoning:
- OU
- Elementary School:
- Leicester/Eblen
- High School:
- Clyde A Erwin
- Middle School:
- Clyde A Erwin
- Office Name:
- Keller Williams Professionals
- Agent Name:
- Katie Prendergast
- TaxAnnualAmount:
- $0
- TaxAssessedValue:
- $0
- AssociationFee:
- $0
- Accessibility Features:
- Two or More Access Exits
- Community Features:
- Walking Trails
- Construction Materials:
- Hardboard Siding
- Foundation Details:
- Crawl Space
- Levels:
- Two
- Lot Features:
- Wooded, Sloped, Views, Hilly
- Video Url:
- https://view.ricoh360.com/c68cd963-6450-46e3-bc99-7982b9f5d71c?thumbnails=false
- Virtual Tour:
- https://view.ricoh360.com/c68cd963-6450-46e3-bc99-7982b9f5d71c?thumbnails=false
- Water Source:
- Shared Well
- Association Fee:
- 110
- Association Fee Frequency:
- Monthly
- Association Yn:
- 1
- List Agent Mls Id:
- katiep
- List Office Mls Id:
- NCM12570
- Listing Term:
- Cash,Conventional
- Mls Status:
- Active
- Modification Timestamp:
- 2026-09-18T13:17:05Z
- Originating System Name:
- Canopy
- Special Listing Conditions:
- None
- Status Change Timestamp:
- 2026-09-16T20:43:49Z
Residential For Sale
11 Lila Lane, Clyde, North Carolina 28721
- Property Type :
- Residential
- Listing Type :
- For Sale
- Listing ID :
- 4424951
- Price :
- $325,000
- View :
- Mountain(s),Winter,Year Round
- Bedrooms :
- 3
- Bathrooms :
- 2
- Square Footage :
- 1,776 Sqft
- Year Built :
- 2012
- Status :
- Active
- Full Bathrooms :
- 2
- Property Sub Type :
- Single Family Residence
- Roof:
- Architectural Shingle

