
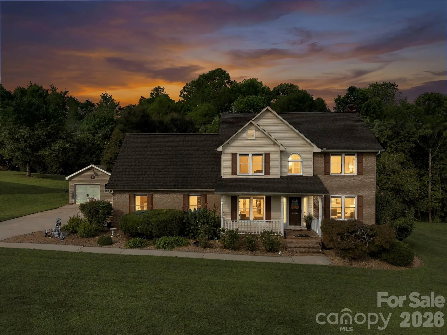
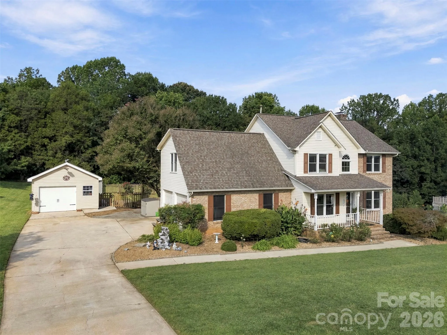
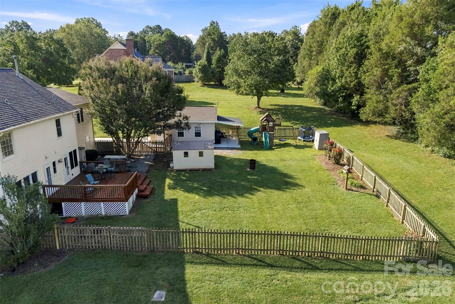
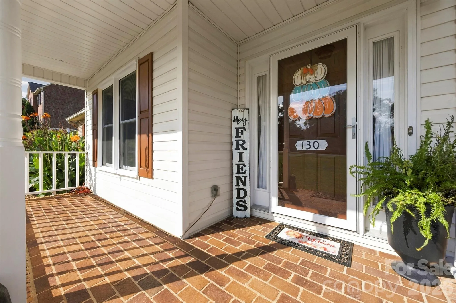
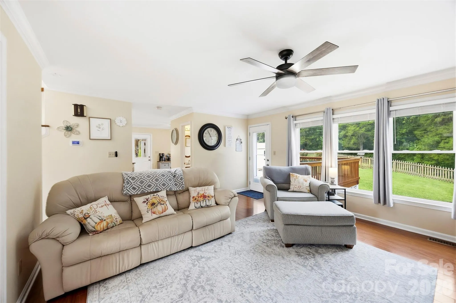
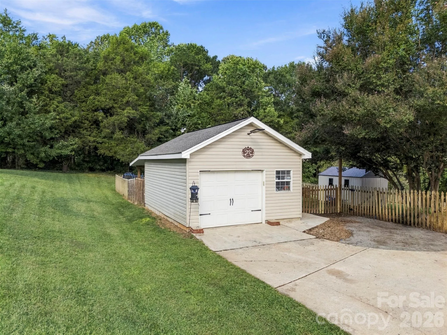
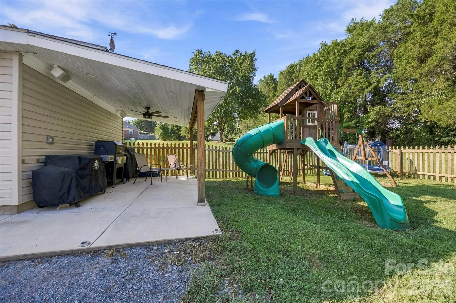
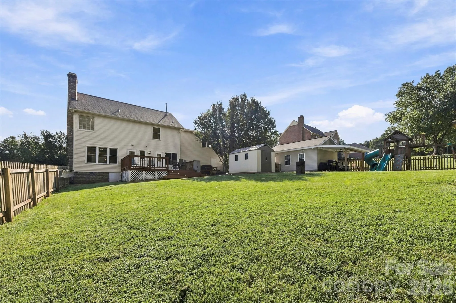
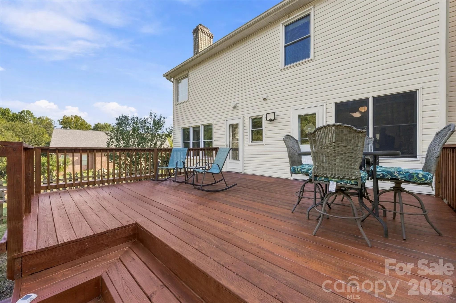
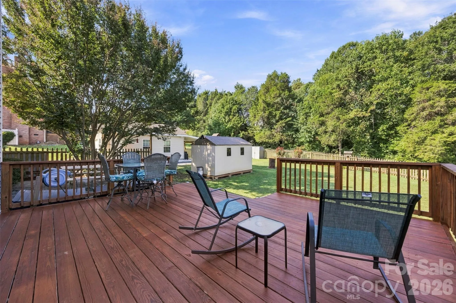
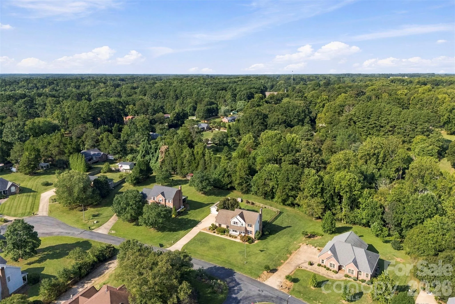
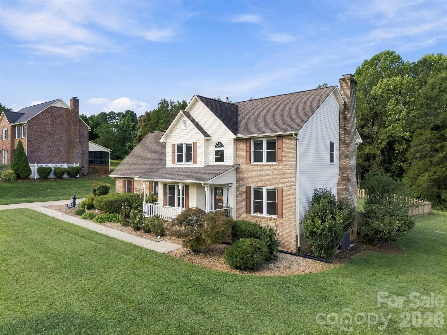
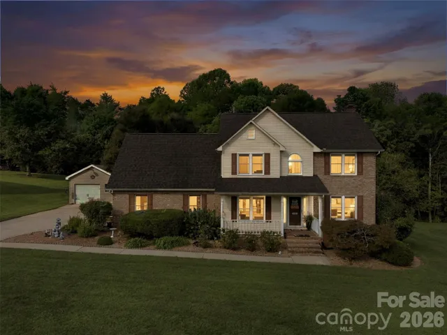
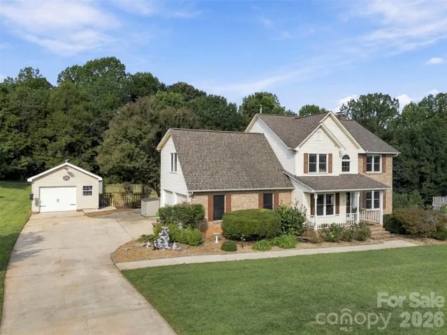
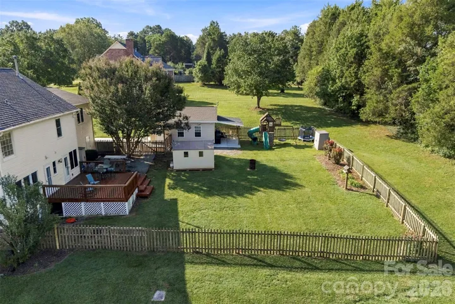
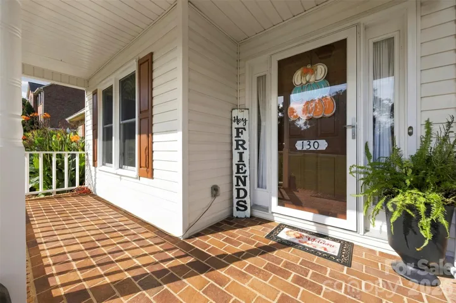
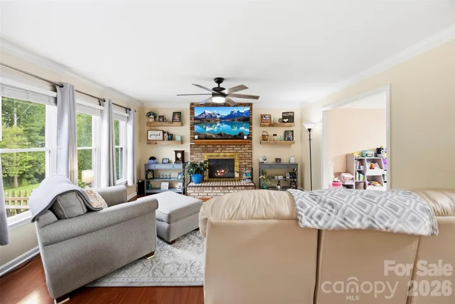
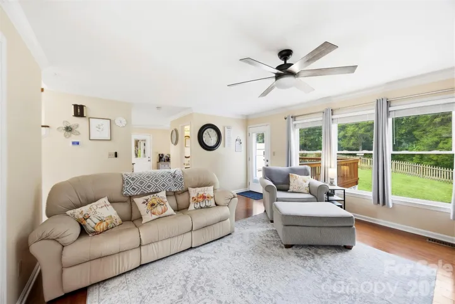
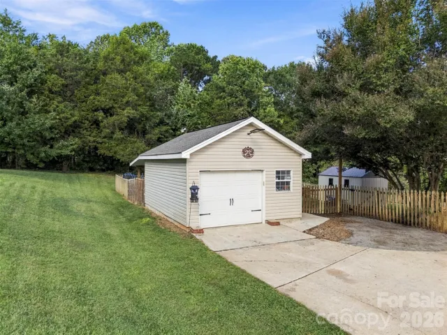
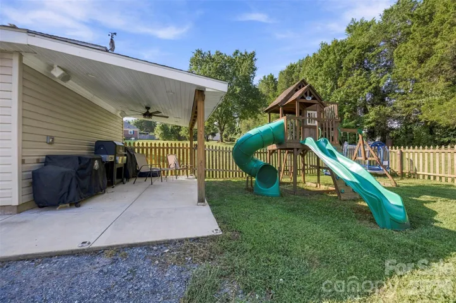
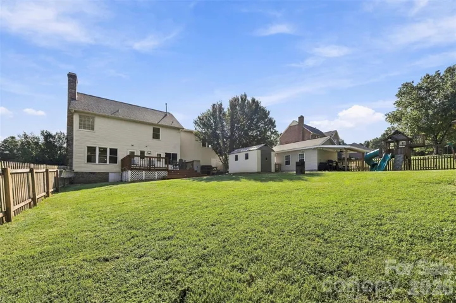
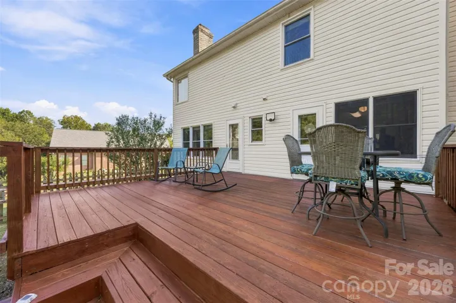
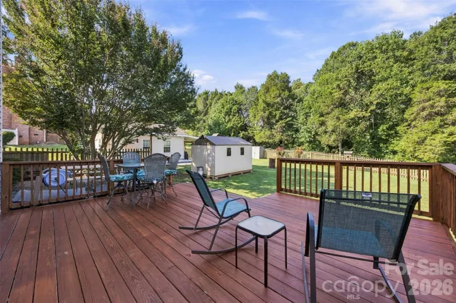
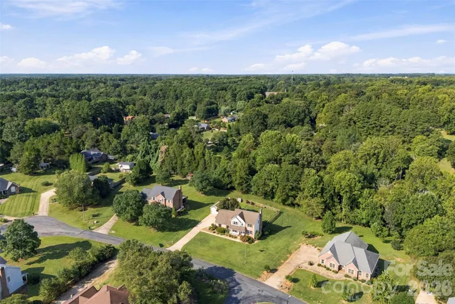
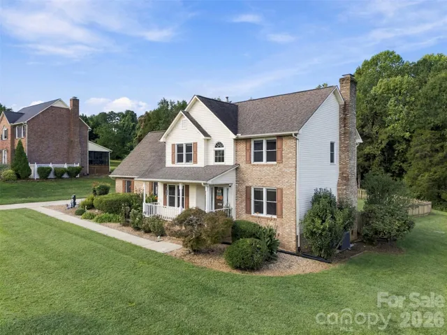
If you’ve been looking for a little more space without giving up convenience, this one checks a lot of boxes. Situated on a cul-de-sac street outside city limits, this well-maintained home sits on over half an acre. Outside, you’ll find a fenced backyard, expansive deck, attached 2-car garage, plus a 16×24 detached shop with power and a lean-to providing additional covered outdoor entertaining space. The property extends beyond the fenced area, with additional yard space and trees providing a natural backdrop behind the lot.
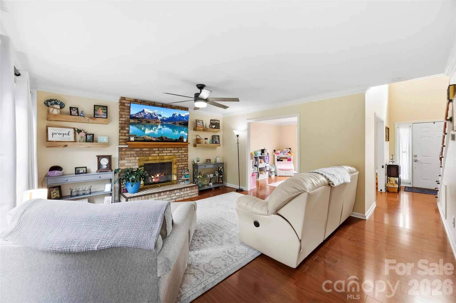
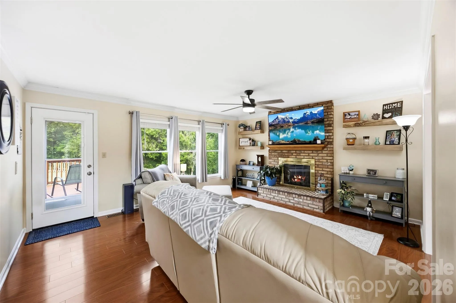
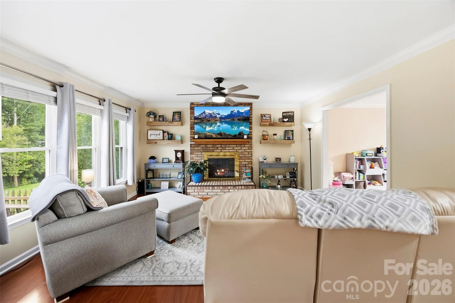
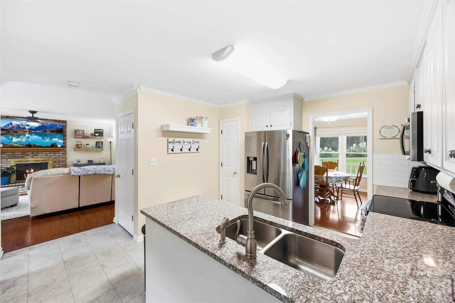
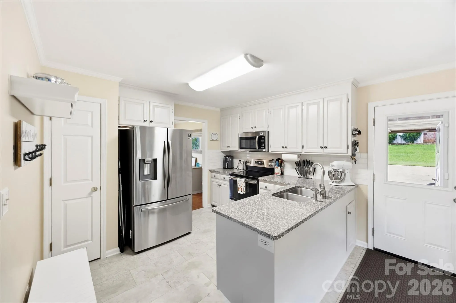
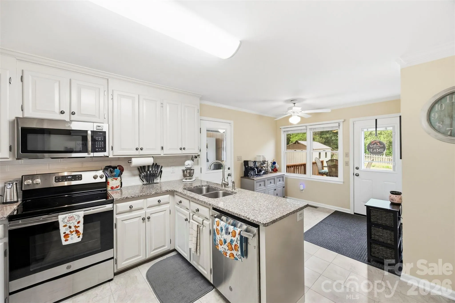
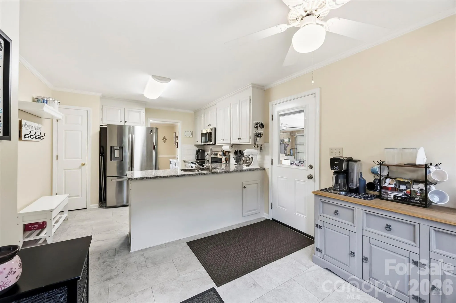
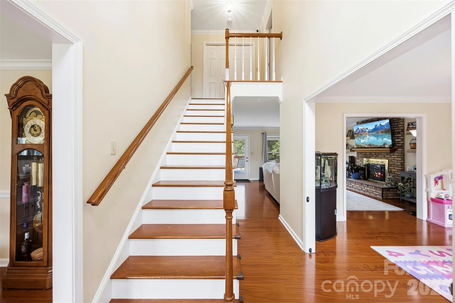
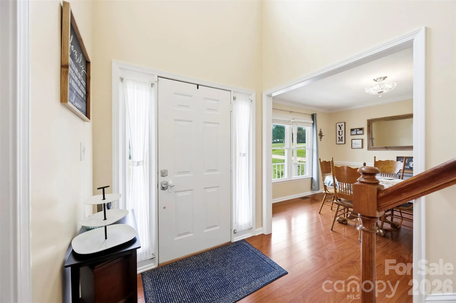
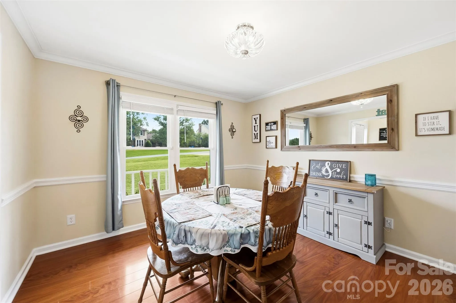
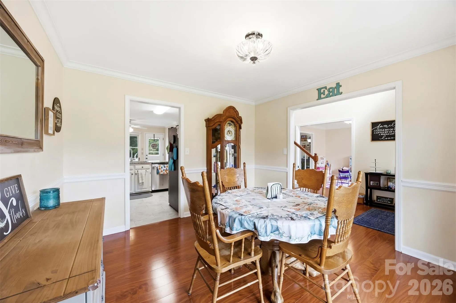
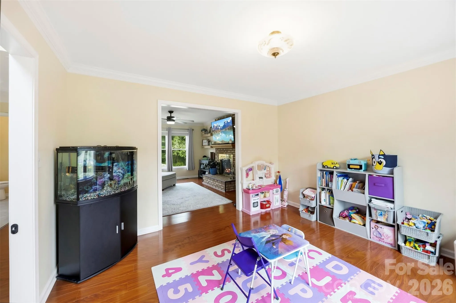
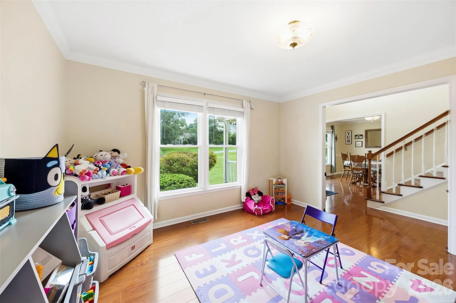
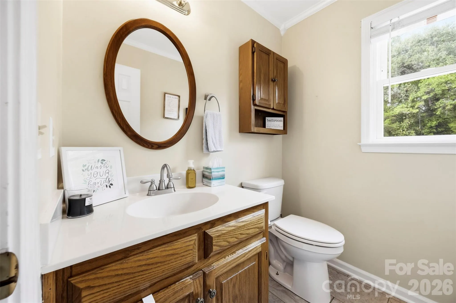
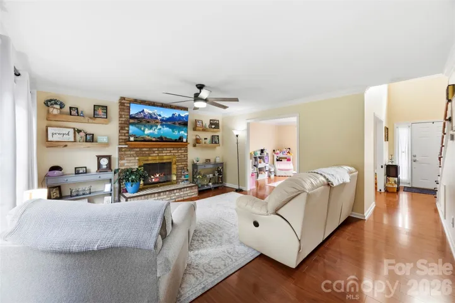
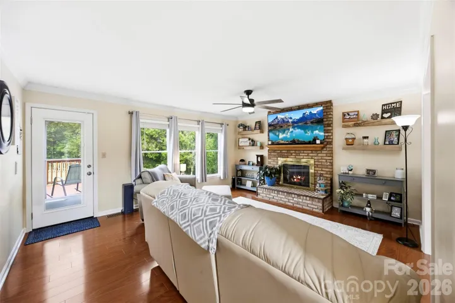
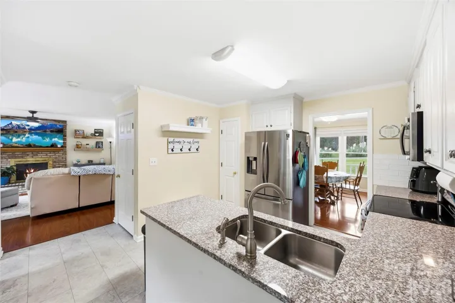
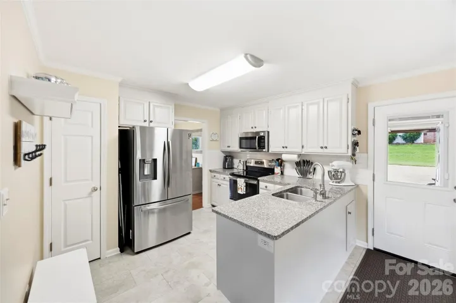
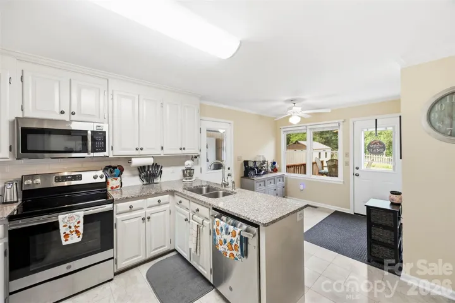
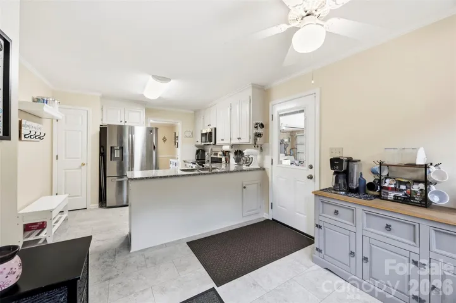
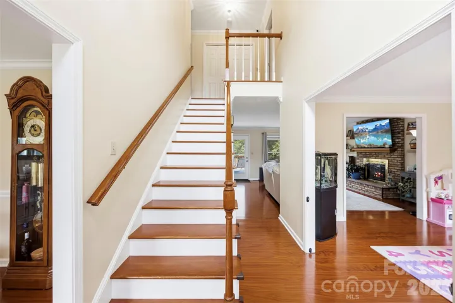
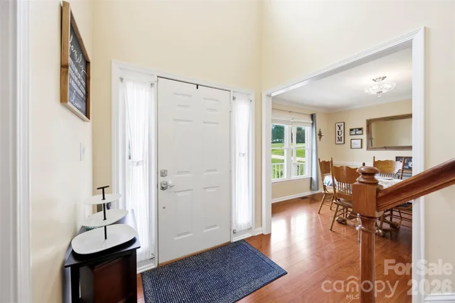
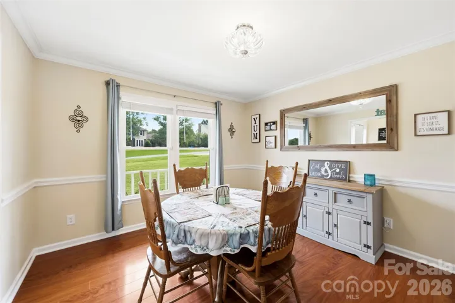
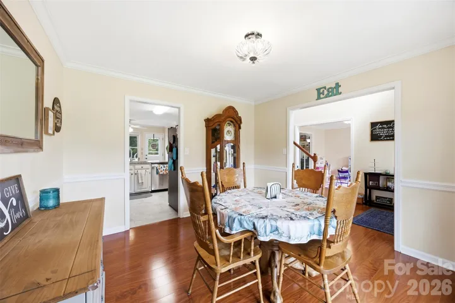
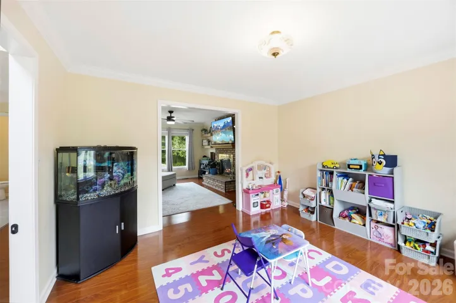
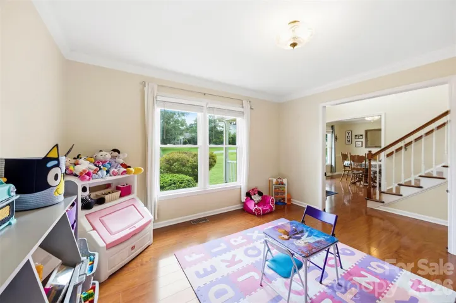
Inside, the main level offers defined spaces without feeling closed off. A formal living room and dining room sit at the front of the home, while the kitchen and great room with fireplace are located in the back, with an easy flow from room to room. Engineered hardwood flooring runs throughout much of the main level, and the kitchen features granite countertops, stainless steel appliances, pantry storage and LVP tile flooring.
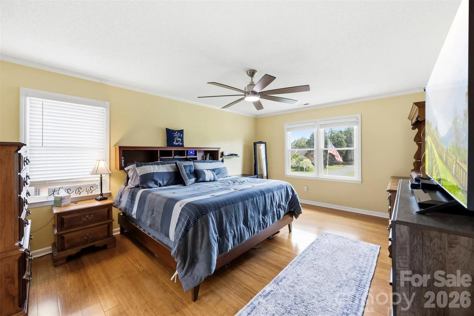
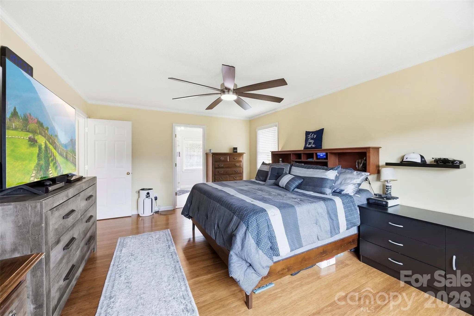
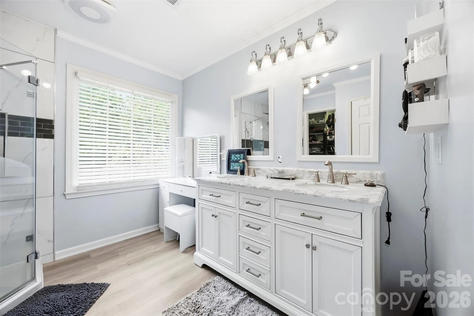
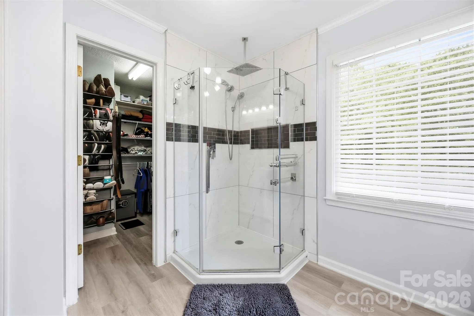
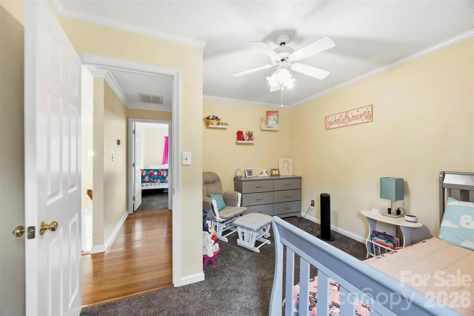
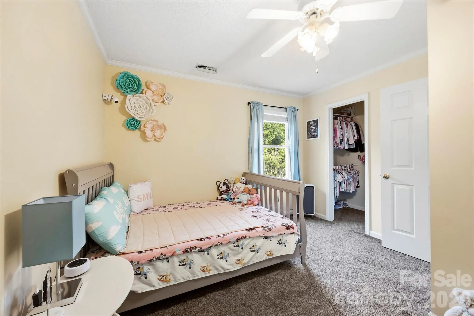
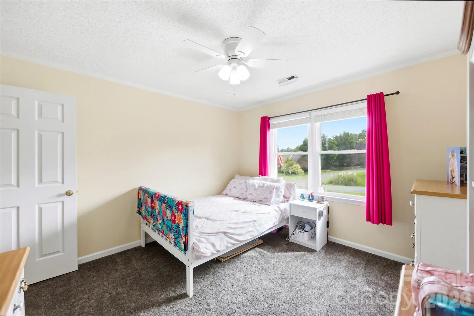
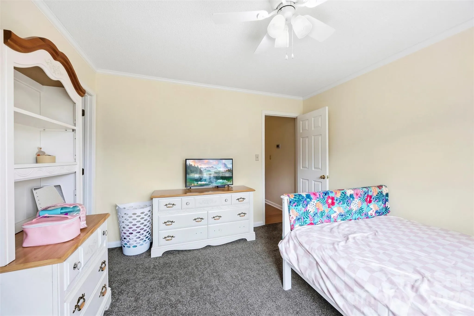
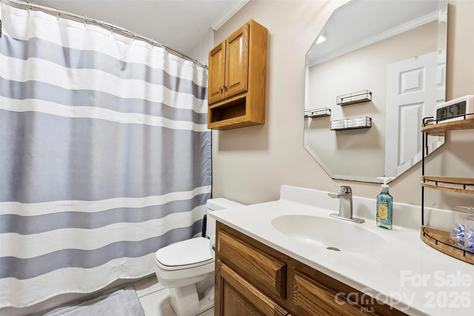
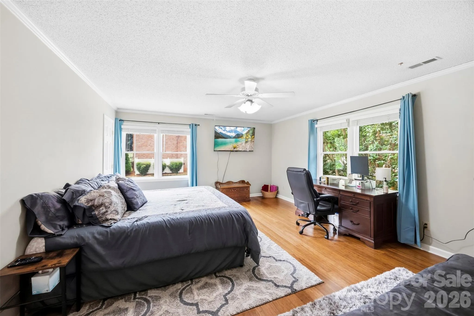
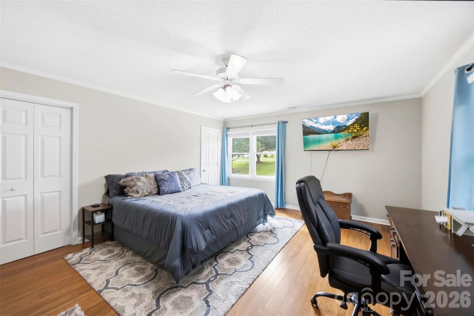
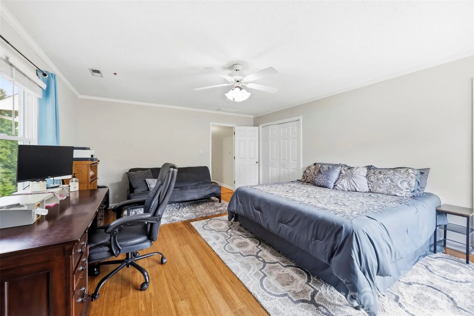
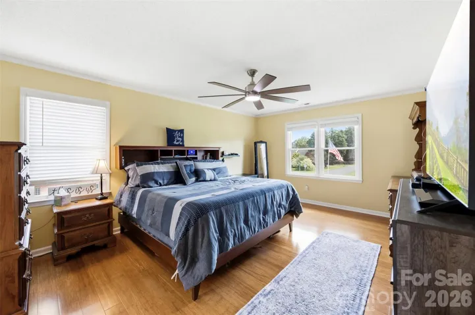
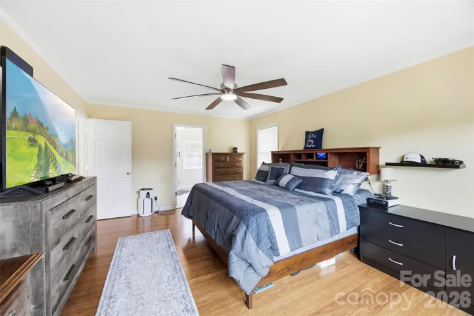
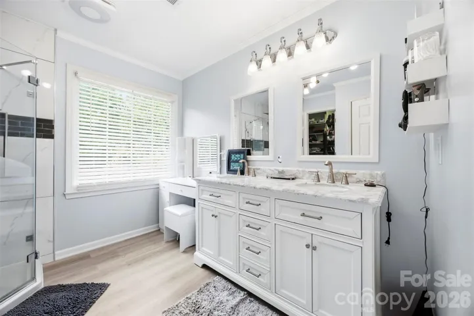
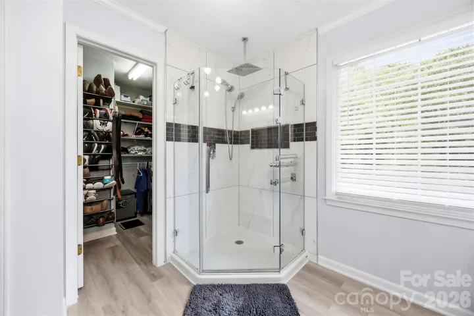
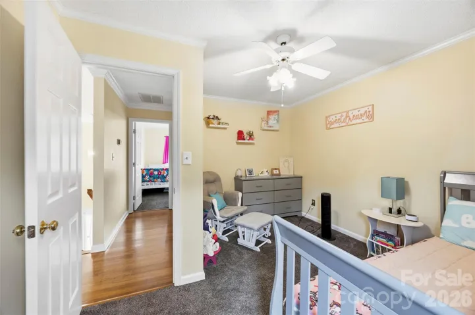
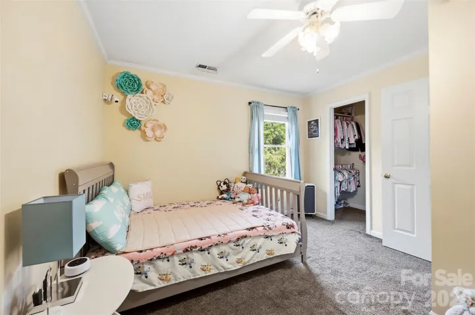
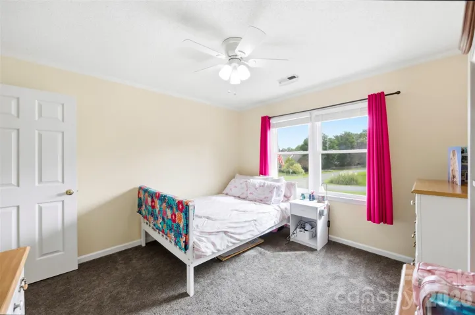
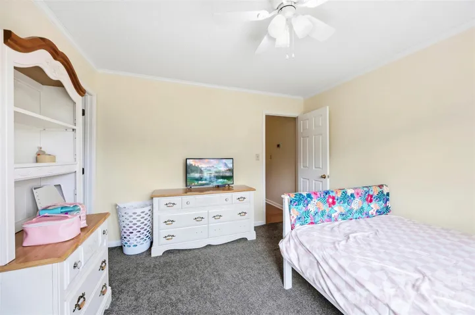
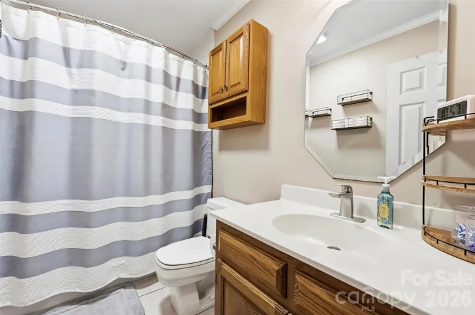
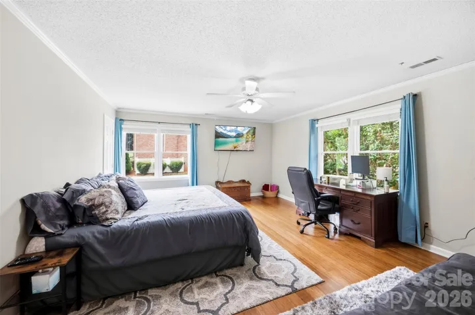
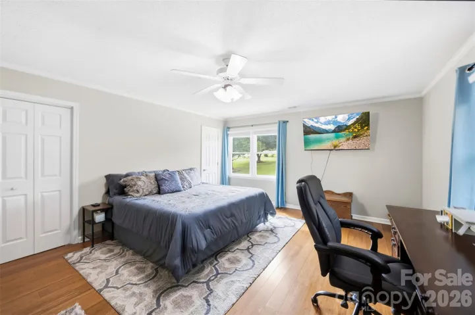
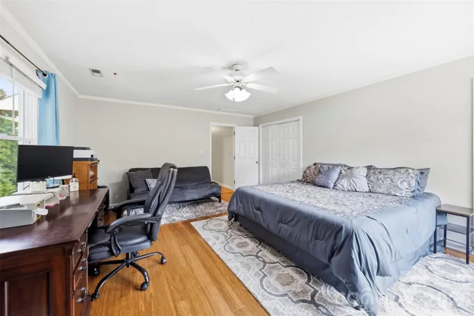
Upstairs you’ll find three bedrooms plus an additional room with closets, along with the conveniently located laundry. The primary suite features an updated bathroom with a large tiled shower and dual vanity. Engineered hardwood flooring continues into the primary bedroom and one additional room, leaving carpet in only two rooms.
The updates behind the scenes are just as noteworthy: replacement windows, one HVAC system replaced last year with systems getting serviced twice a year, tankless water heater, encapsulated crawlspace and septic pumped in 2025. The HOA is just $225 per year and primarily maintains the neighborhood entrance.
Plenty of space inside, plenty of room outside, a powered detached shop, and all of it offered under $400,000.
- Heating System:
- Forced Air
- Cooling System:
- Central Air
- Fence:
- Back Yard
- Fireplace:
- Family Room
- Patio:
- Front Porch
- Parking:
- Attached Garage, Detached Garage
- Flooring:
- Vinyl, Carpet, Hardwood
- Laundry Features:
- Upper Level, Laundry Closet
- Sewer:
- Septic Installed
- Window Features:
- Insulated Window(s)
- Appliances:
- Electric Oven, Dishwasher, Microwave, Tankless Water Heater, Electric Range, Ice Maker
- Country:
- US
- State:
- NC
- County:
- Rowan
- City:
- Salisbury
- Street:
- Windmill Ridge
- Zipcode:
- 28147
- Street:
- Ridge Creek
- Street Number:
- 130
- Street Suffix:
- Court
- Longitude:
- W81° 27' 11.1''
- Latitude:
- N35° 39' 46''
- Elementary School:
- Hurley
- High School:
- West Rowan
- Middle School:
- Southeast
- Office Name:
- Real Broker, LLC
- Agent Name:
- Kim Drakulich
- TaxAnnualAmount:
- $0
- TaxAssessedValue:
- $0
- AssociationFee:
- $0
- Construction Materials:
- Vinyl, Brick Partial
- Foundation Details:
- Crawl Space
- Garage:
- 2
- Levels:
- Two
- Lot Features:
- Level, Cul-De-Sac
- Water Source:
- Community Well
- Association Fee:
- 225
- Association Fee Frequency:
- Annually
- Association Yn:
- 1
- List Agent Mls Id:
- 35684
- List Office Mls Id:
- 3728
- Listing Term:
- Cash,Conventional,FHA,USDA Loan,VA Loan
- Mls Status:
- Active
- Modification Timestamp:
- 2026-09-18T09:02:06Z
- Originating System Name:
- Canopy
- Special Listing Conditions:
- None
- Status Change Timestamp:
- 2026-09-17T02:01:15Z
Residential For Sale
130 Ridge Creek Court, Salisbury, North Carolina 28147
- Property Type :
- Residential
- Listing Type :
- For Sale
- Listing ID :
- 4425146
- Price :
- $395,000
- Bedrooms :
- 3
- Bathrooms :
- 3
- Half Bathrooms :
- 1
- Square Footage :
- 2,244 Sqft
- Year Built :
- 1993
- Status :
- Active
- Full Bathrooms :
- 2
- Property Sub Type :
- Single Family Residence

