
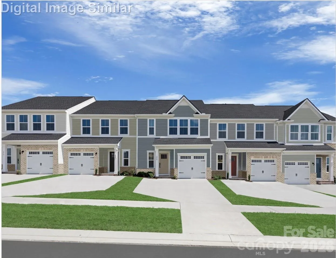
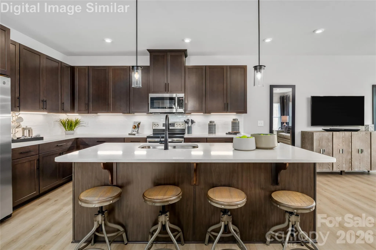
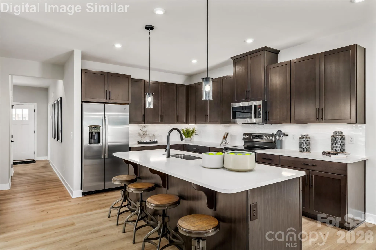
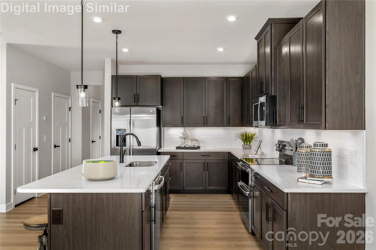
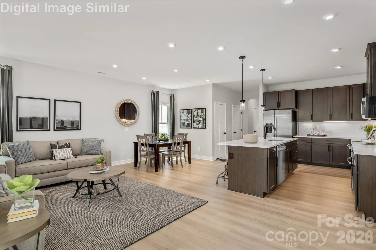
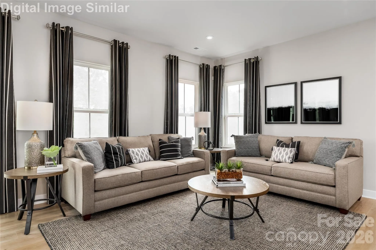
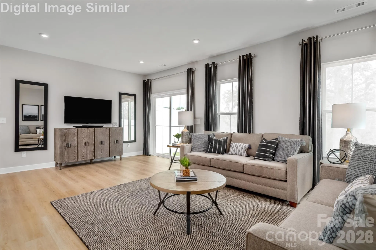
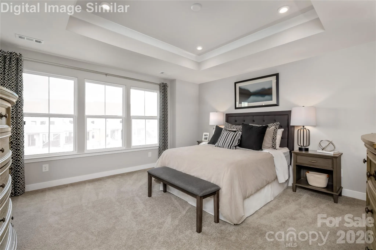
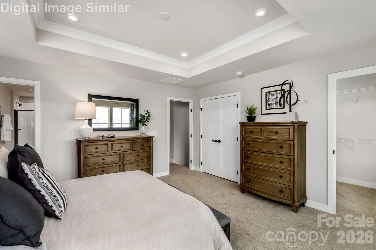
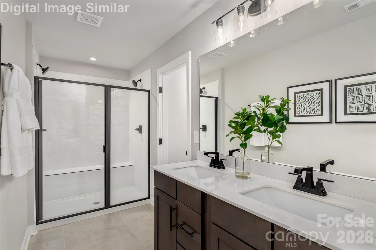
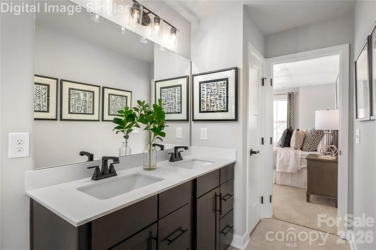
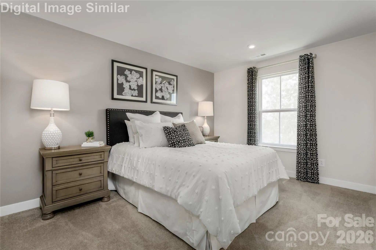
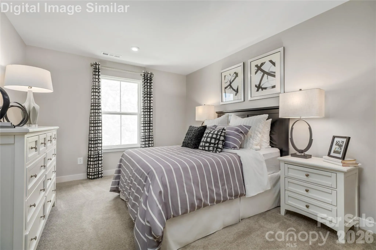
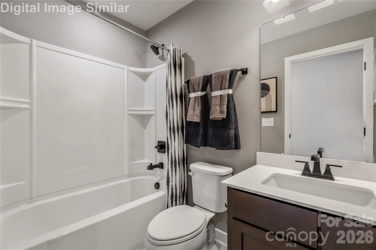
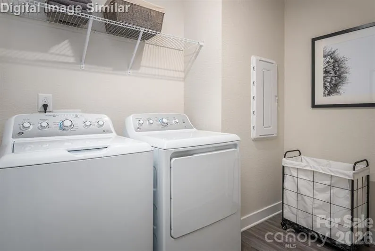
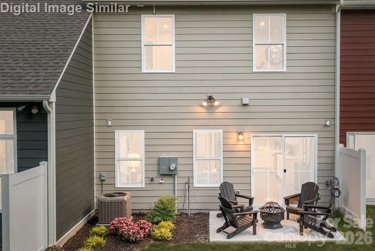
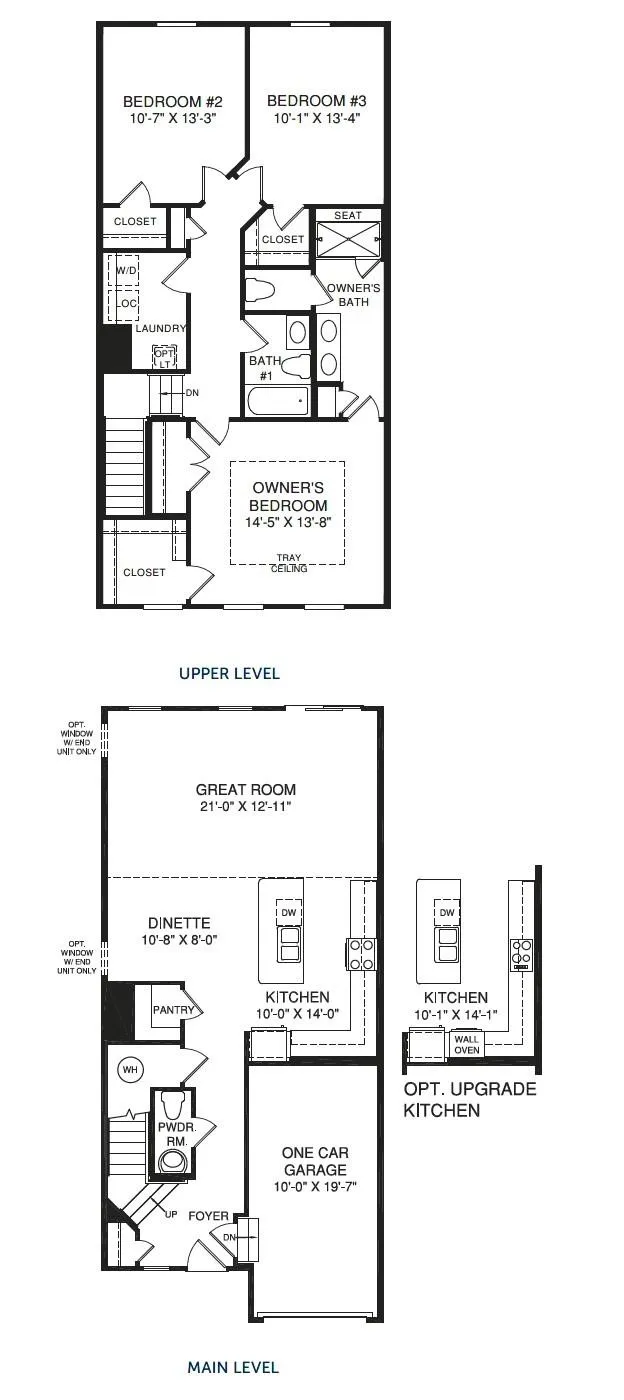



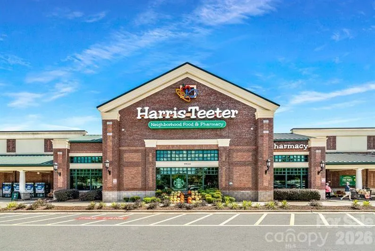
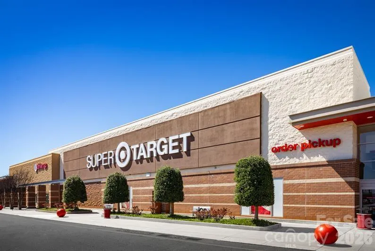
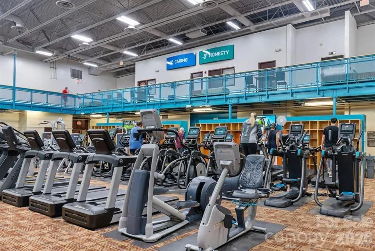
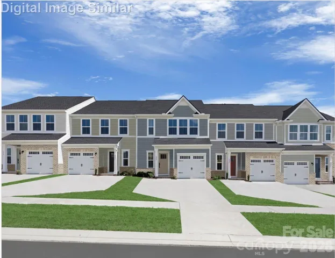
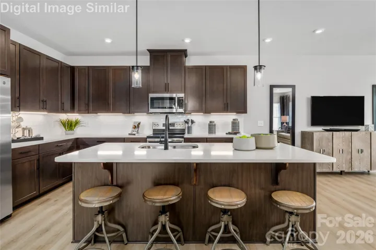
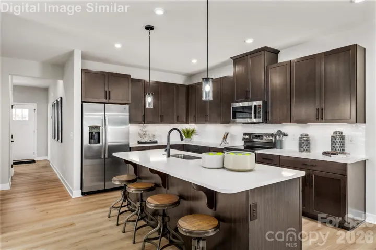
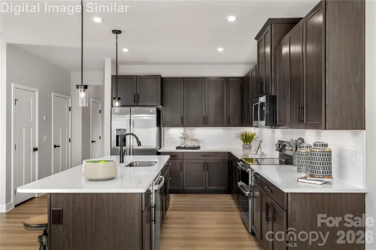
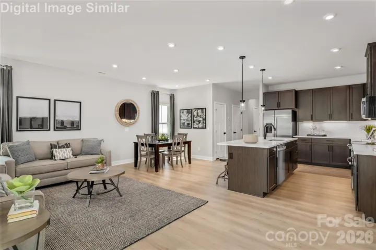
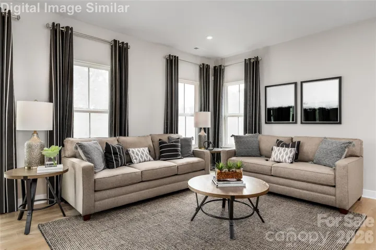
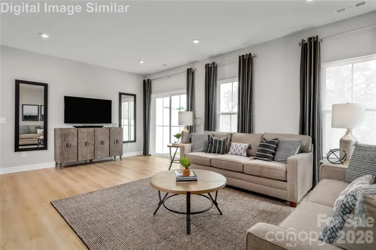
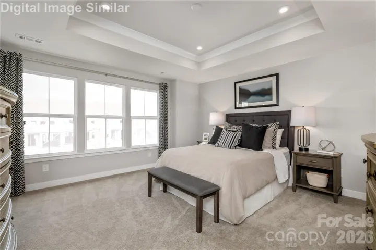
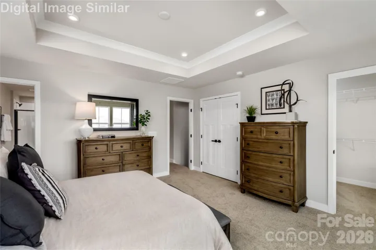
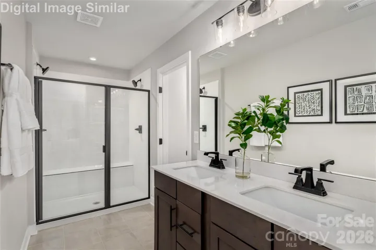
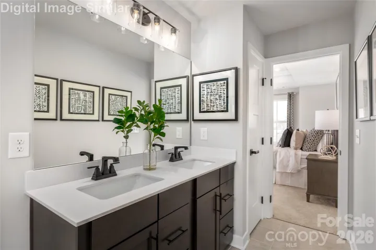
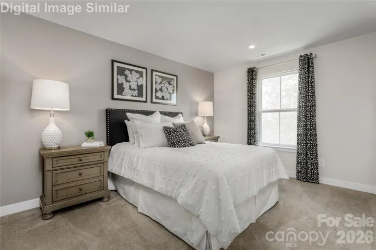
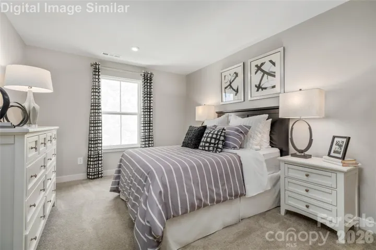
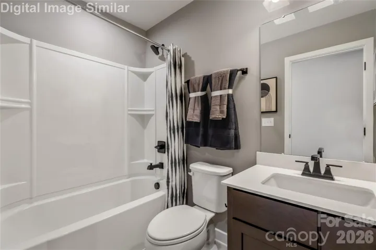
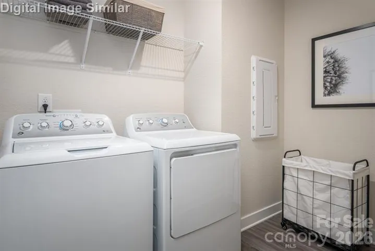
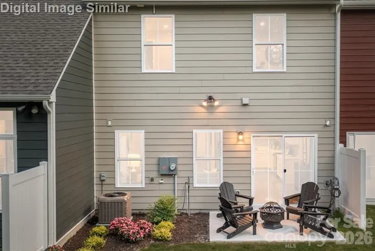
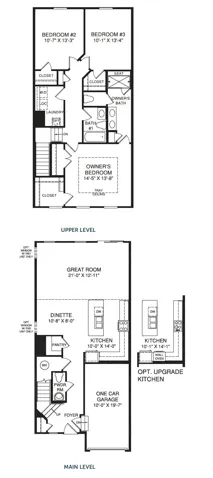



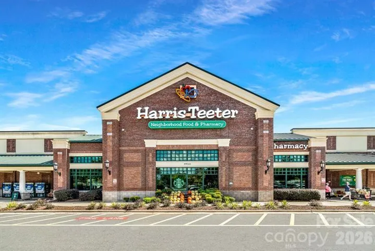
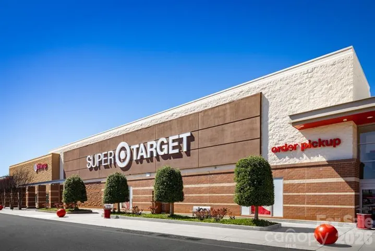
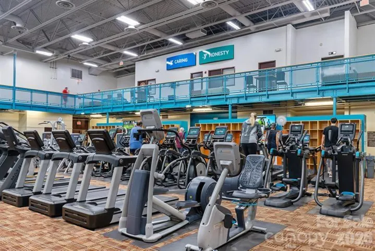
Welcome home to a charming, low maintenance townhome community conveniently located less than 5 miles from Afton Ridge and Concord Mills, offering easy access to shopping, dining, and entertainment. Daily essentials are just minutes away making everyday living easy and enjoyable. These spacious two-story townhomes feature 3 bedrooms, attached garages, and an open concept design perfect for modern living. The kitchen shines with granite countertops, a large island, stainless steel appliances, and a walk in pantry. The great room seamlessly concepts to the kitchen, creating a welcoming space for gathering with family and friends. Upstairs, the primary suite offers a peaceful retreat and includes a tray ceiling, two closets, and a spa inspired bath with dual vanities and a Roman shower with dual heads and a framed glass door. The 2nd floor also includes large secondary bedrooms, guest bathroom and a spacious laundry room. Enjoy outdoor living on your private patio, perfect for relaxing or entertaining. Community walking trails invite morning strolls, afternoon break or weekend exploration. Lawn maintenance is included, allowing you to enjoy your home and neighborhood. With easy access to I 85 and I 485 commuting is a breeze. Ask about special financing options available through our preferred lender. Your private oasis awaits. Primary residence only. To Be Built. Photos are for illustrative purposes.
- Heating System:
- Natural Gas
- Cooling System:
- Electric
- Fence:
- Privacy
- Patio:
- Front Porch, Patio
- Parking:
- Driveway, Attached Garage, Garage Door Opener, Garage Faces Front, Other - See Remarks
- Architectural Style:
- Transitional
- Exterior Features:
- Lawn Maintenance
- Flooring:
- Vinyl, Carpet, Tile
- Interior Features:
- Entrance Foyer, Kitchen Island, Open Floorplan, Walk-In Closet(s), Walk-In Pantry, Cable Prewire
- Laundry Features:
- Laundry Room, Electric Dryer Hookup, Washer Hookup, Upper Level, Inside
- Sewer:
- Public Sewer
- Utilities:
- Underground Utilities, Underground Power Lines, Cable Available, Natural Gas
- Window Features:
- Insulated Window(s)
- Appliances:
- Dishwasher, Microwave, Oven, Exhaust Fan, Disposal, Exhaust Hood, Plumbed For Ice Maker, Tankless Water Heater, Electric Range
- Country:
- US
- State:
- NC
- County:
- Cabarrus
- City:
- Concord
- Street:
- Townhomes at Cannon Run
- Zipcode:
- 28027
- Street:
- Teamwork
- Street Number:
- 9584
- Street Suffix:
- Street
- Longitude:
- W81° 15' 59.1''
- Latitude:
- N35° 26' 4''
- Directions:
- GPS Address: 1594 Respect Street NW, Concord, NC 28027
- Street Dir Suffix:
- NW
- Elementary School:
- Odell
- High School:
- Northwest Cabarrus
- Middle School:
- Northwest Cabarrus
- Office Name:
- Smith Capital Partners LLC
- Agent Name:
- Jerry Smith
- TaxAnnualAmount:
- $0
- TaxAssessedValue:
- $0
- AssociationFee:
- $0
- Community Features:
- Walking Trails, Sidewalks, Street Lights
- Construction Materials:
- Vinyl, Brick Partial
- Entry Level:
- 1
- Foundation Details:
- Slab
- Garage:
- 1
- Levels:
- Two
- Water Source:
- City
- Association Fee:
- 180
- Association Fee Frequency:
- Monthly
- Association Yn:
- 1
- List Agent Mls Id:
- 26145
- List Office Mls Id:
- R09733
- Mls Status:
- Active
- Modification Timestamp:
- 2026-09-17T09:02:10Z
- Originating System Name:
- Canopy
- Special Listing Conditions:
- None
- Status Change Timestamp:
- 2026-09-16T16:37:55Z
Residential For Sale
9584 Teamwork Nw Street, Concord, North Carolina 28027
- Property Type :
- Residential
- Listing Type :
- For Sale
- Listing ID :
- 4424873
- Price :
- $331,990
- Bedrooms :
- 3
- Bathrooms :
- 3
- Half Bathrooms :
- 1
- Square Footage :
- 1,767 Sqft
- Year Built :
- 2027
- Status :
- Active
- Full Bathrooms :
- 2
- New Construction Yn :
- 1
- Property Sub Type :
- Townhouse
- Roof:
- Architectural Shingle

