
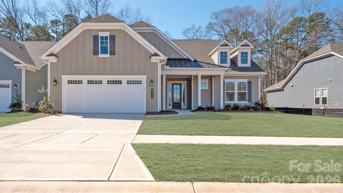
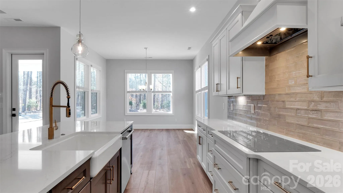
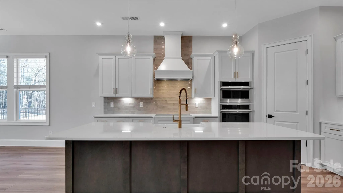
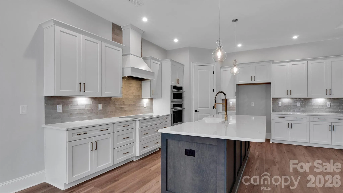
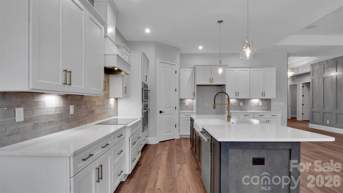
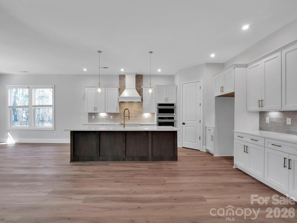
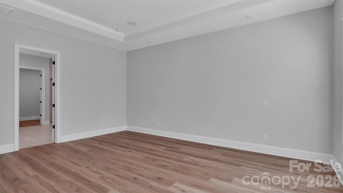
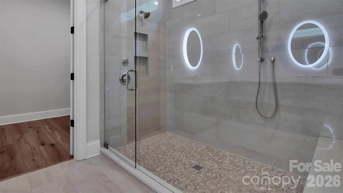
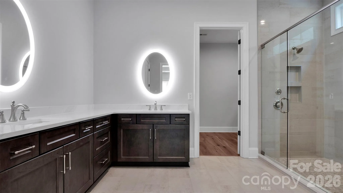
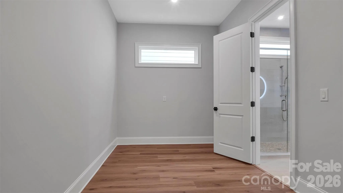
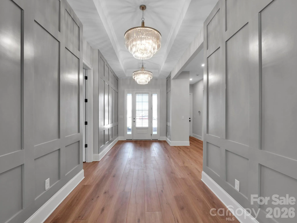
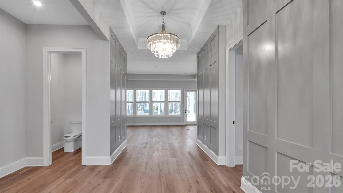
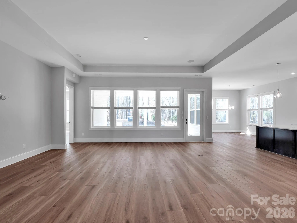
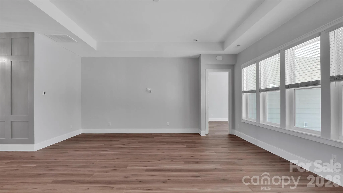
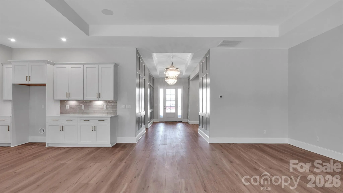
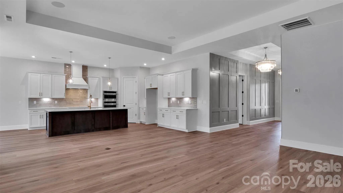
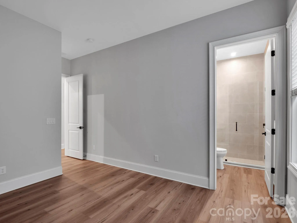
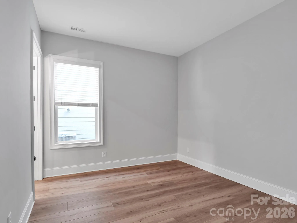
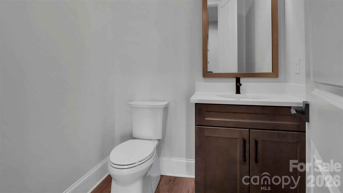
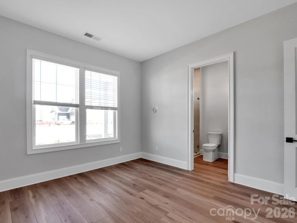
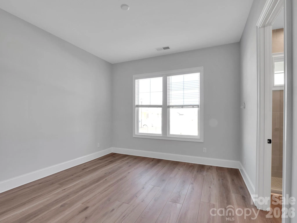
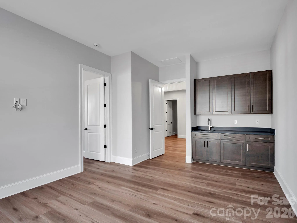
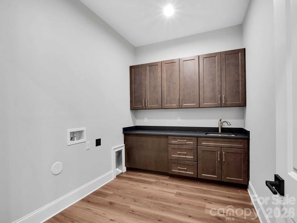
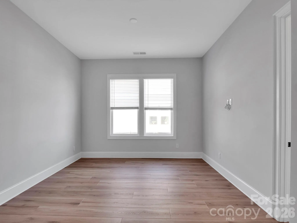
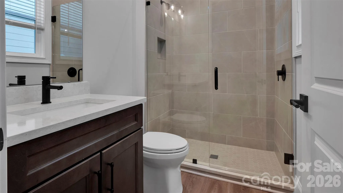
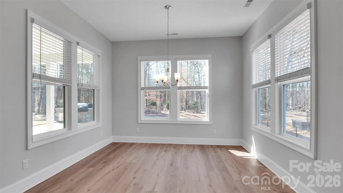
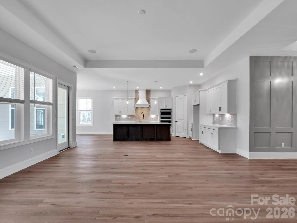
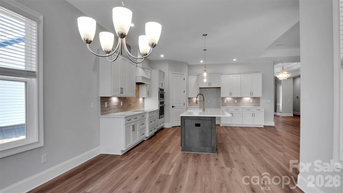
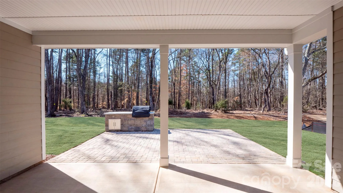
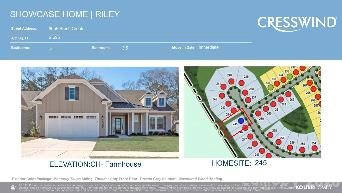
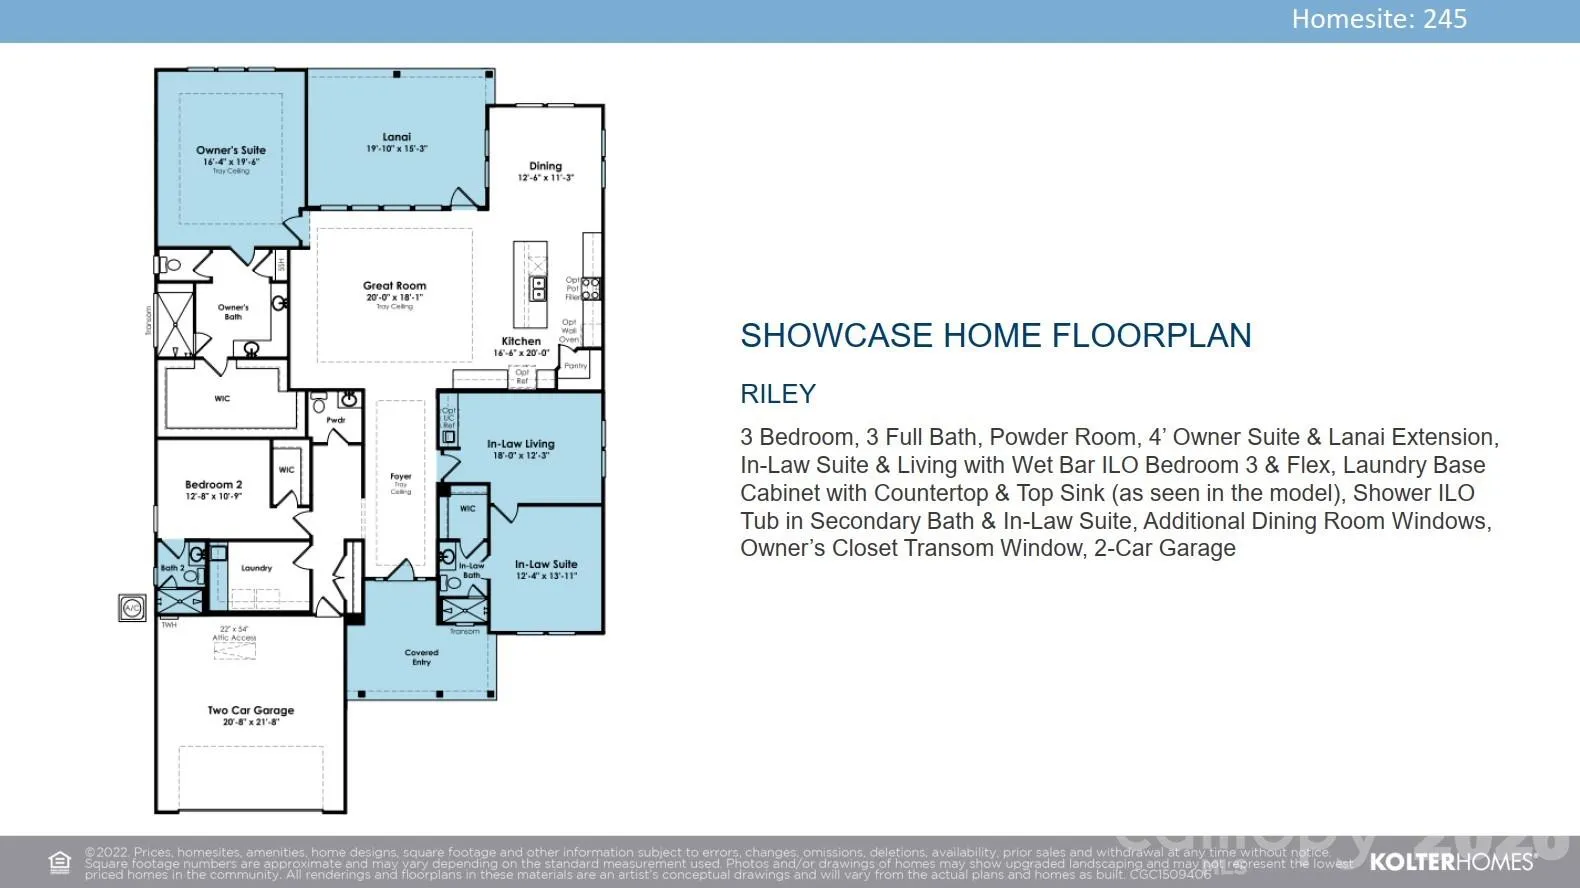
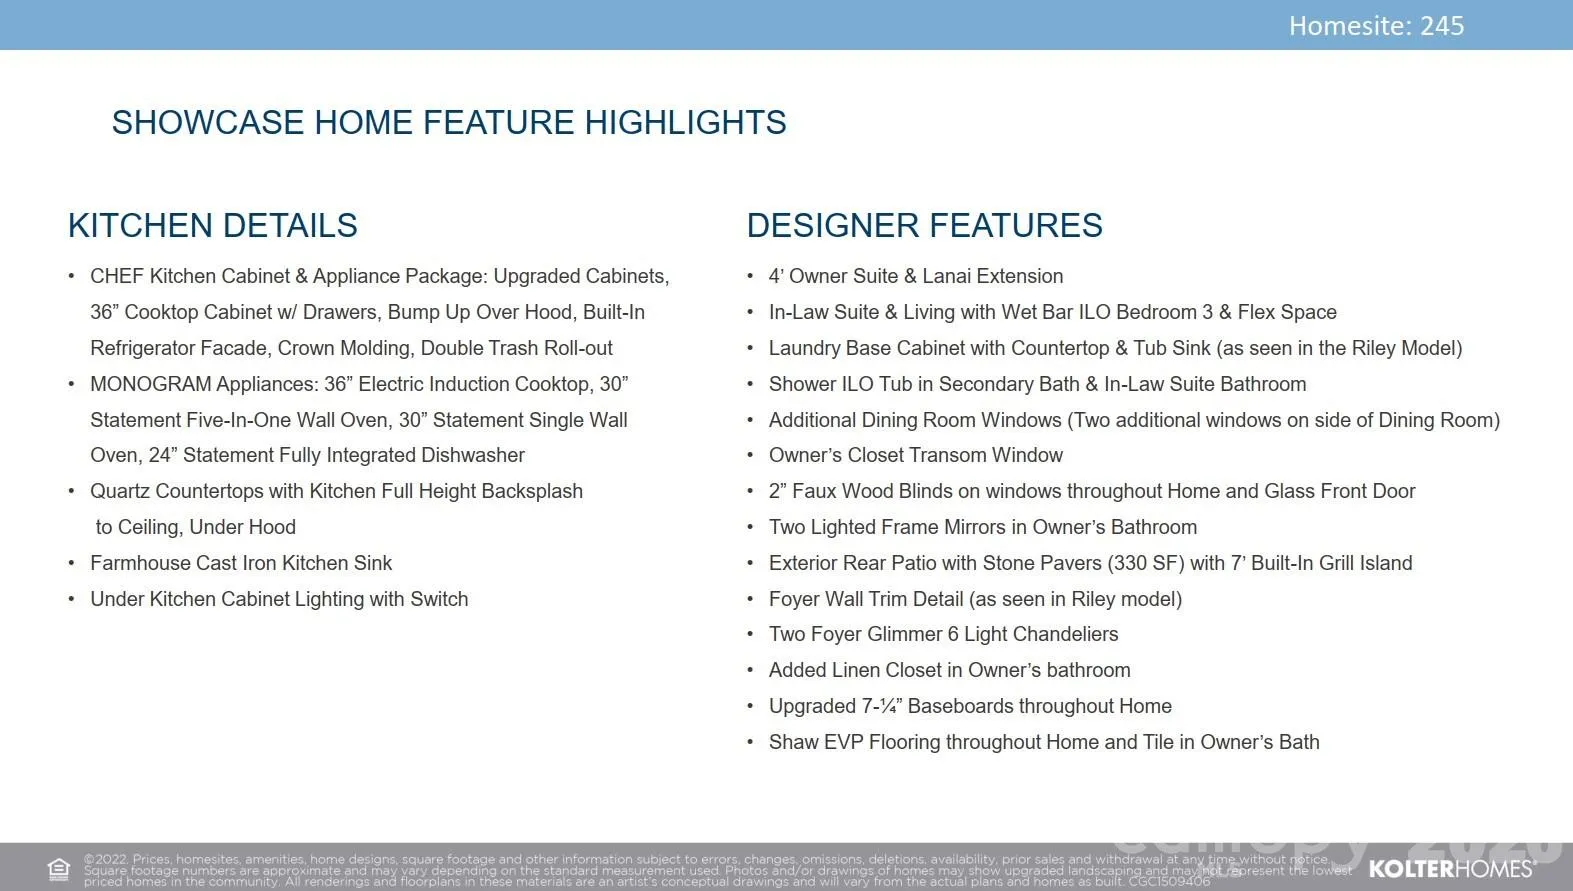
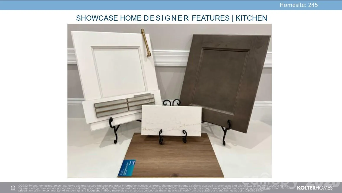
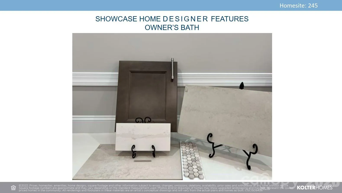
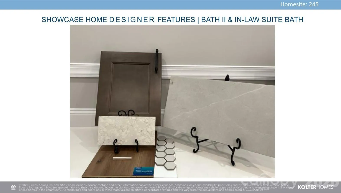
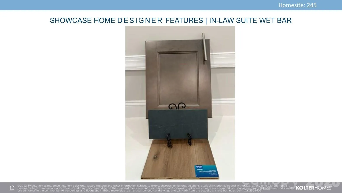
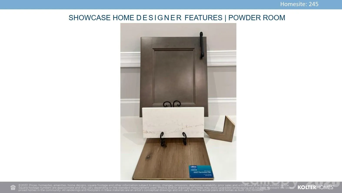
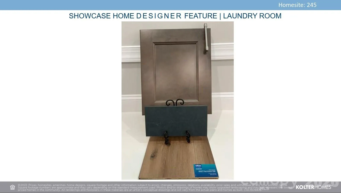
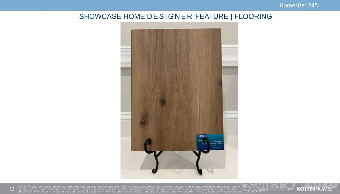


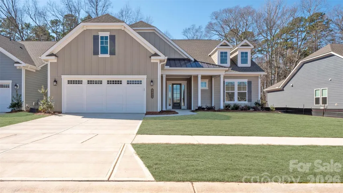
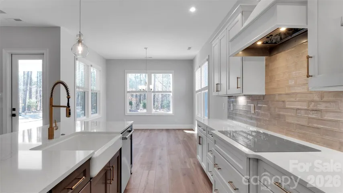
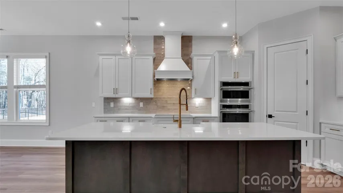
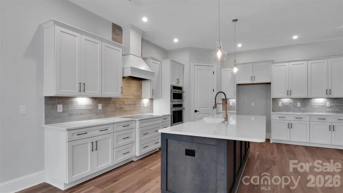
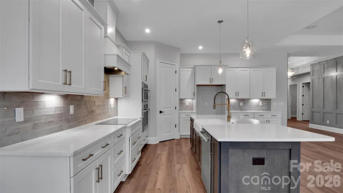
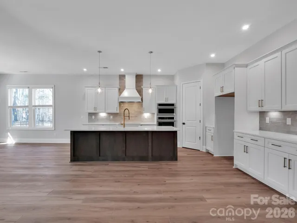
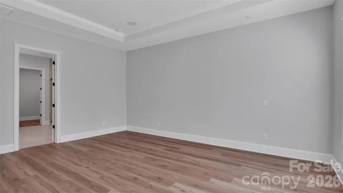
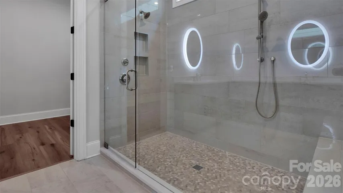
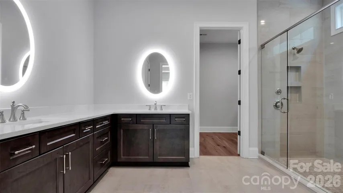
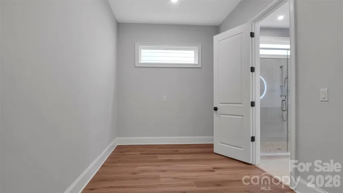
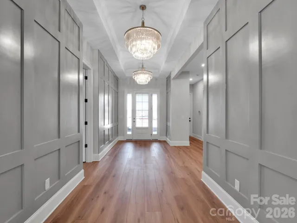
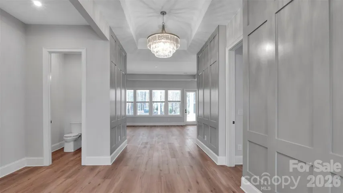
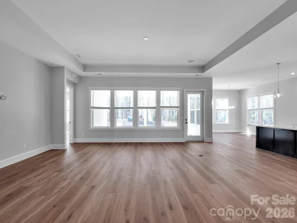
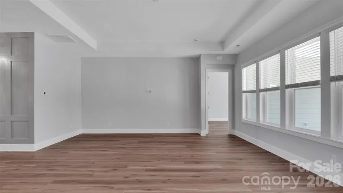
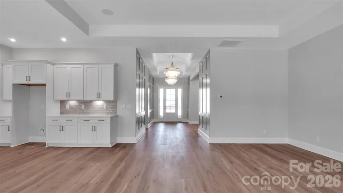
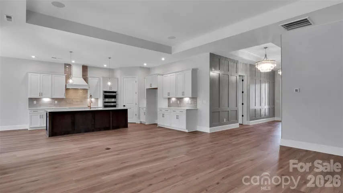
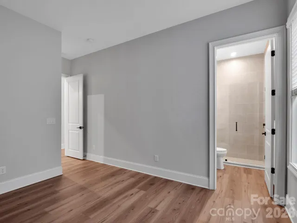
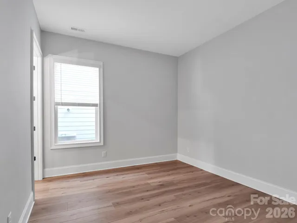
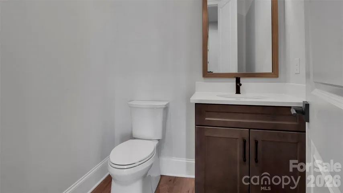
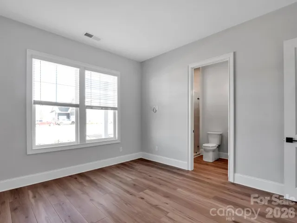
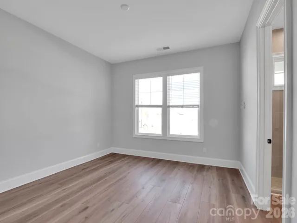
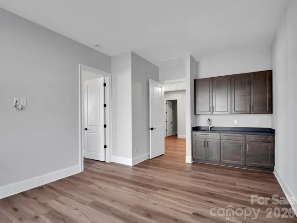
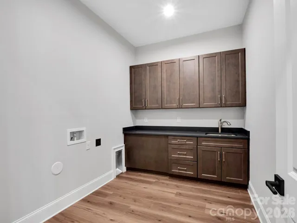
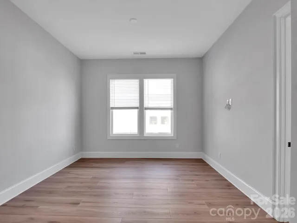
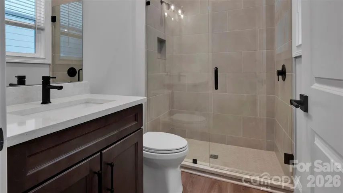
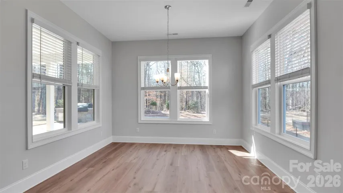
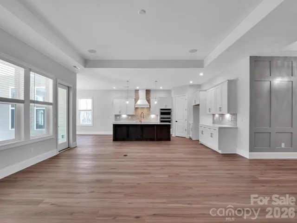
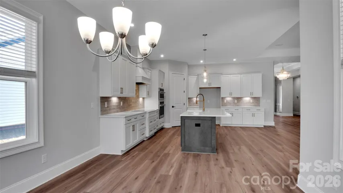
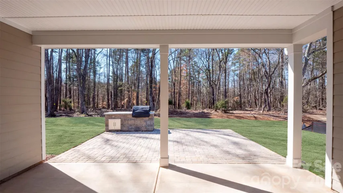
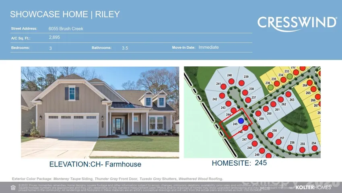
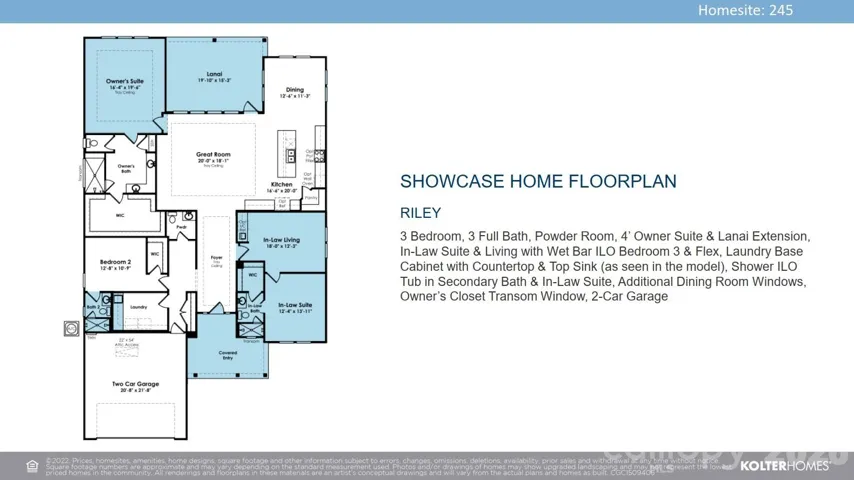
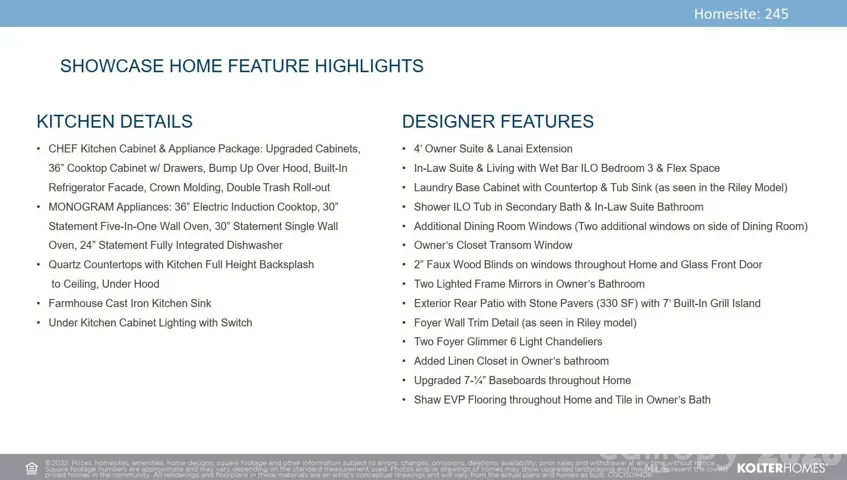
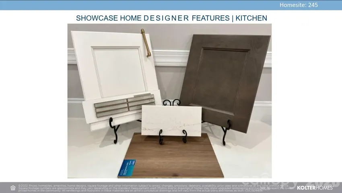
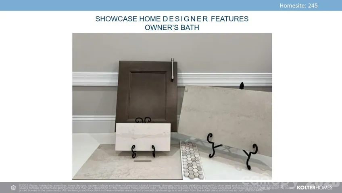
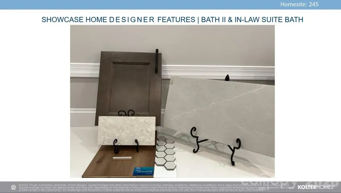
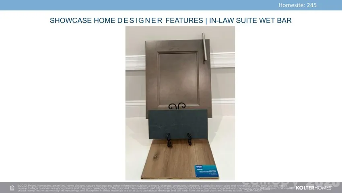
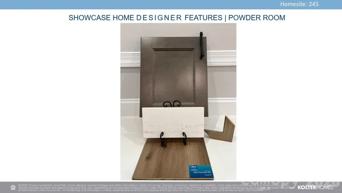
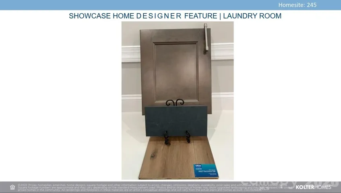
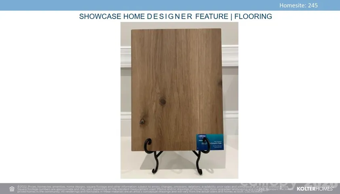
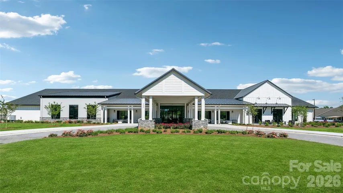
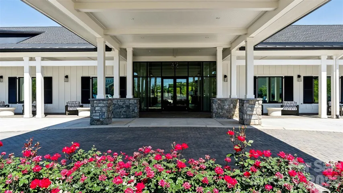
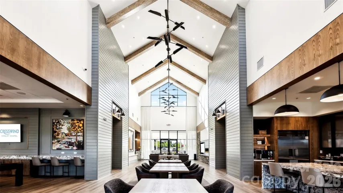


**NEW CONSTRUCTION**This Riley floorplan offers 3 Bedrooms, 3 Full Baths, Powder Room, and 2-Car Garage, providing plenty of room for everyday living. No home behind you, this homesite is for those seeking a peaceful retreat with private backyard wooded views. Entertain on your rear patio with stone pavers and a 7′ built-in grill island. The Owner’s Suite and covered lanai have been extended 4ft for added space and relaxation. The In-Law Suite features its own living area, wet bar, ensuite bathroom with shower, is ideal for guests or multi-generational living. High-end finishes include lighted mirrors in the Owner’s Bath, Glimmer foyer chandeliers, faux wood blinds, Shaw EVP flooring, and tile in the laundry and bathrooms. The kitchen boasts a CHEF Kitchen Cabinet & Appliance Package with upgraded MONOGRAM appliances, Quartz countertops, and a Farmhouse Cast Iron Sink.
- Heating System:
- Natural Gas
- Cooling System:
- Central Air, Electric
- Fireplace:
- Great Room
- Patio:
- Patio, Covered, Rear Porch
- Parking:
- Driveway, Attached Garage
- Architectural Style:
- Transitional
- Flooring:
- Tile, Other - See Remarks
- Interior Features:
- Entrance Foyer, Pantry
- Laundry Features:
- Laundry Room, Main Level
- Sewer:
- Public Sewer
- Appliances:
- Dishwasher, Microwave, Gas Cooktop, Disposal, Tankless Water Heater, Wall Oven
- Country:
- US
- State:
- NC
- County:
- Union
- City:
- Monroe
- Street:
- Cresswind at Wesley Chapel
- Zipcode:
- 28110
- Street:
- Brush
- Street Number:
- 6055
- Street Suffix:
- Creek
- Longitude:
- W81° 19' 33''
- Latitude:
- N34° 59' 3.9''
- Directions:
- From 485: Take Exit 57: Providence Rd/16. Travel South on Providence Rd/16. Turn left onto Weddington Rd/84. Travels about 6 miles, take a right onto Potters Rd at Wesley Chapel Elementary School. Travel 1.5 miles and the community is on your right.
- Elementary School:
- Unspecified
- High School:
- Unspecified
- Middle School:
- Unspecified
- Office Name:
- McLendon Real Estate Partners LLC
- Agent Name:
- Mike McLendon
- TaxAnnualAmount:
- $0
- TaxAssessedValue:
- $0
- AssociationFee:
- $0
- Community Features:
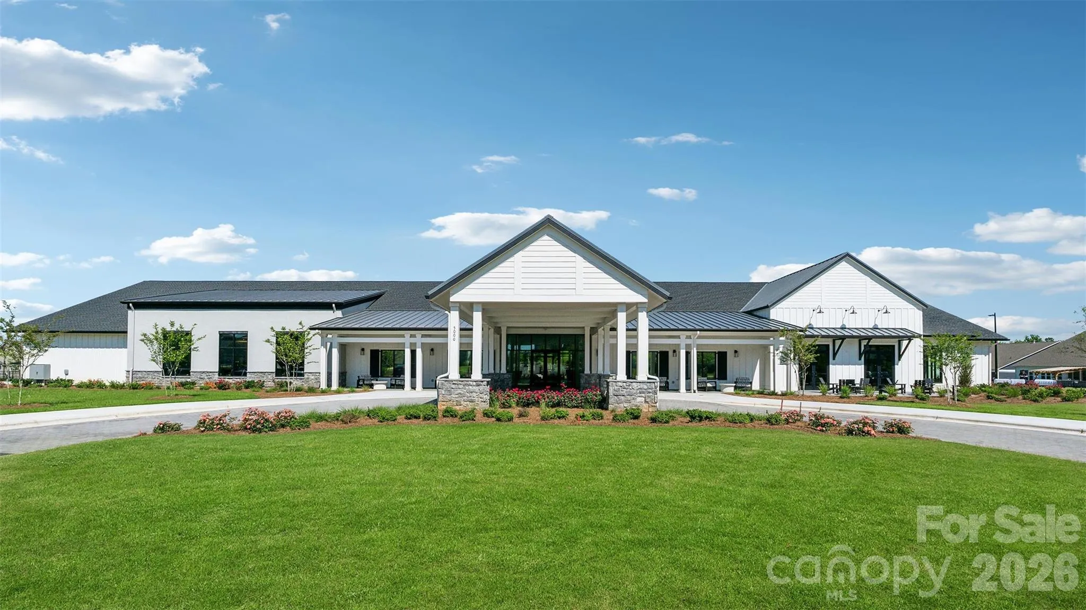
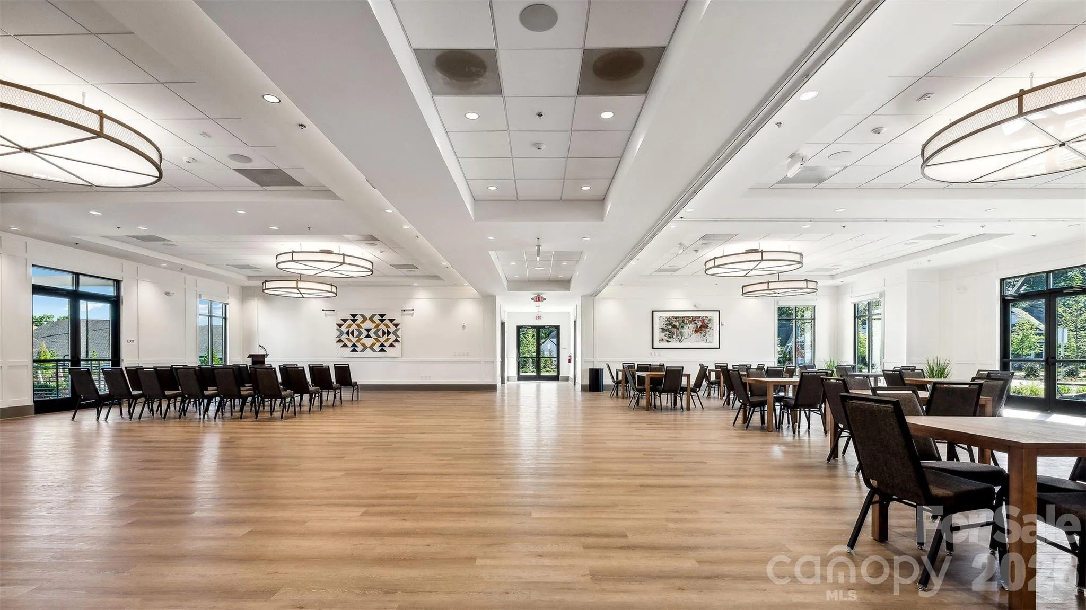
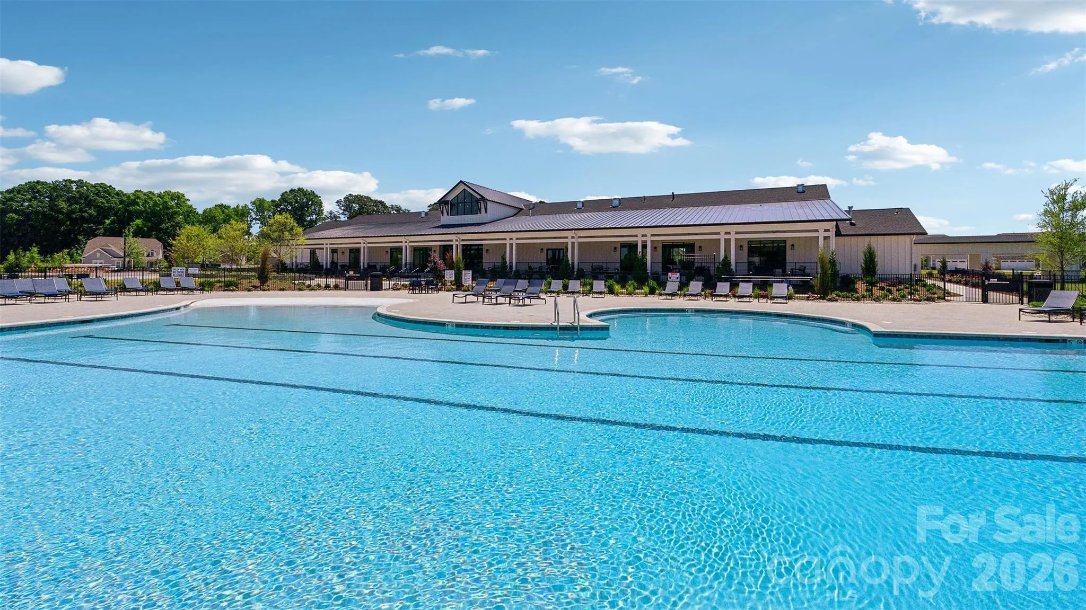
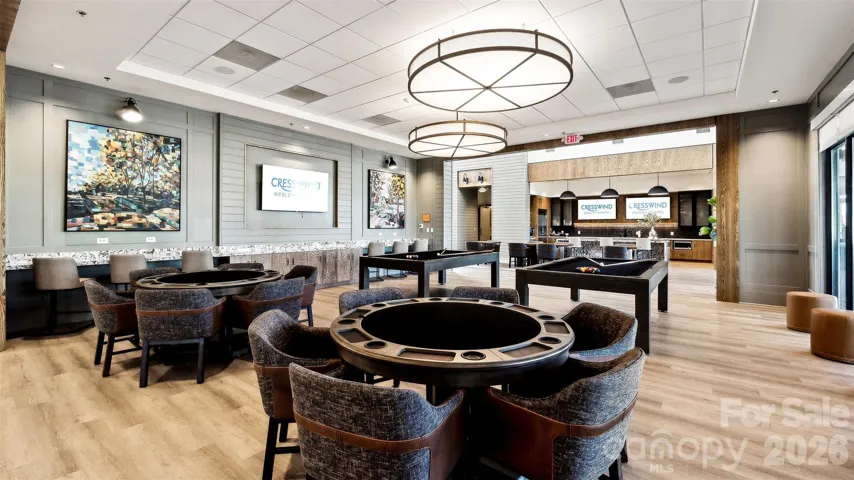
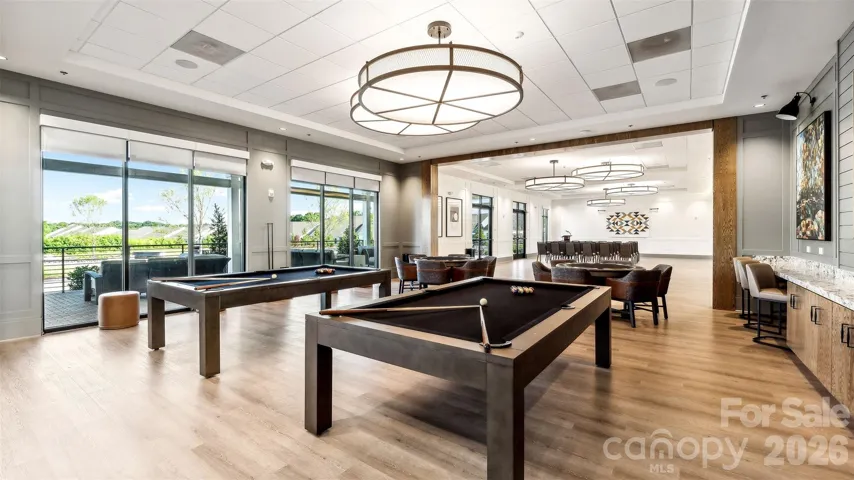
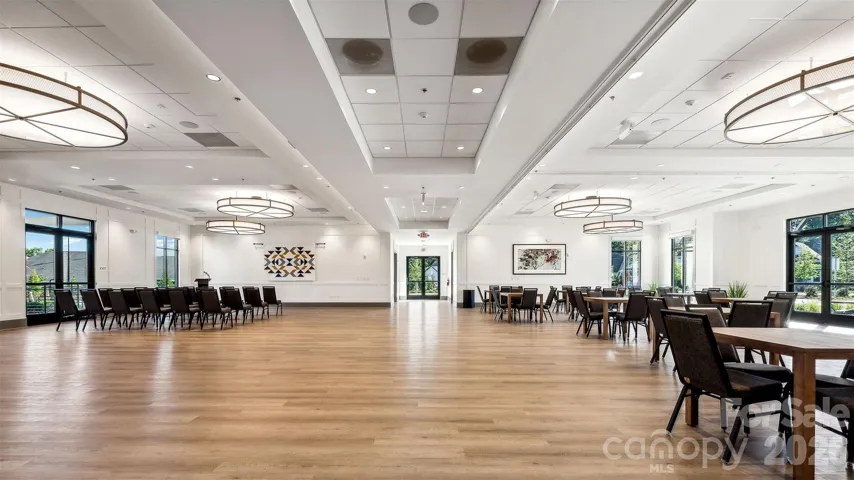
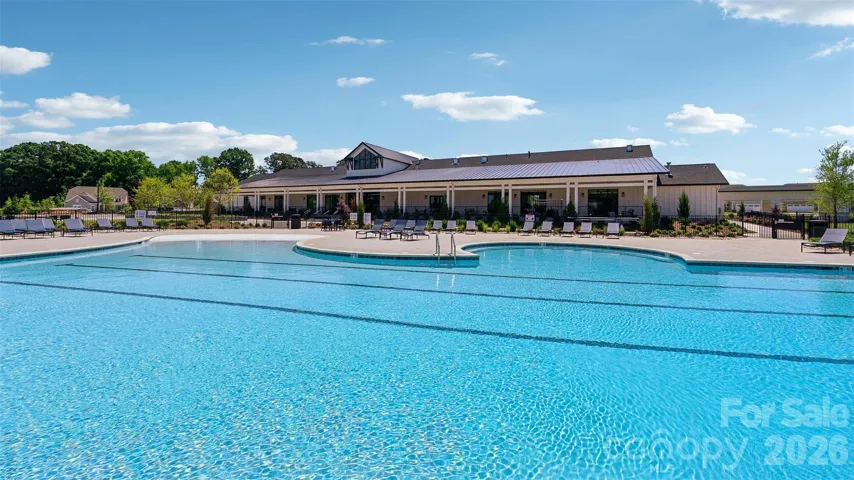
- Gated, Clubhouse, Tennis Court(s), Fitness Center, Sidewalks, Street Lights, Fifty Five and Older
- Construction Materials:
- Fiber Cement
- Foundation Details:
- Slab
- Garage:
- 2
- Levels:
- One
- Lot Features:
- Other - See Remarks
- Previous Price:
- 968825
- Senior Community Yn:
- 1
- Video Url:
- https://youtu.be/7wh3EUKUgtk
- Virtual Tour:
- https://youtu.be/7wh3EUKUgtk
- Water Source:
- City
- Association Fee:
- 259
- Association Fee Frequency:
- Monthly
- Association Yn:
- 1
- List Agent Mls Id:
- 60747
- List Office Mls Id:
- 10968
- Listing Term:
- Cash,Conventional,FHA,VA Loan
- Mls Status:
- Active
- Modification Timestamp:
- 2026-06-22T15:33:05Z
- Originating System Name:
- Canopy
- Special Listing Conditions:
- None
- Status Change Timestamp:
- 2026-05-13T14:10:38Z
Residential For Sale
6055 Brush Creek None, Monroe, North Carolina 28110
- Property Type :
- Residential
- Listing Type :
- For Sale
- Listing ID :
- 4221974
- Price :
- $949,000
- Bedrooms :
- 3
- Bathrooms :
- 4
- Half Bathrooms :
- 1
- Square Footage :
- 2,695 Sqft
- Year Built :
- 2024
- Status :
- Active
- Full Bathrooms :
- 3
- New Construction Yn :
- 1
- Property Sub Type :
- Single Family Residence
- Roof:
- Composition

