
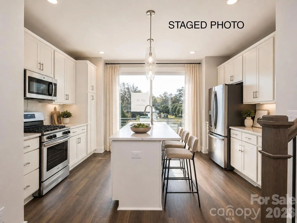
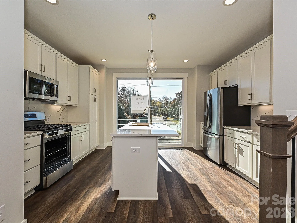
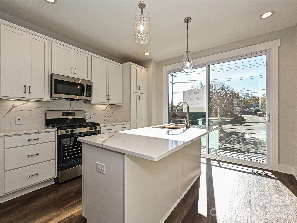
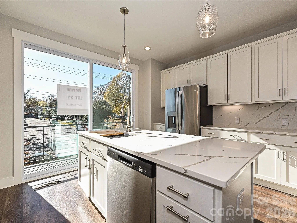
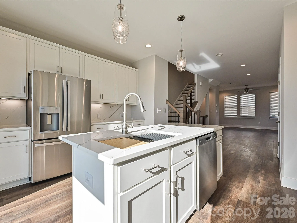
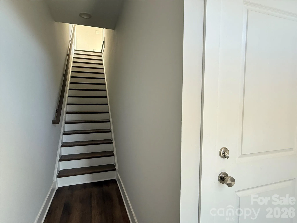
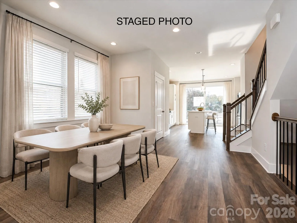
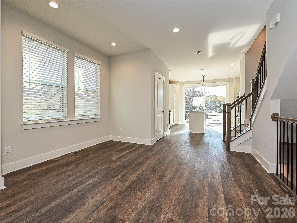
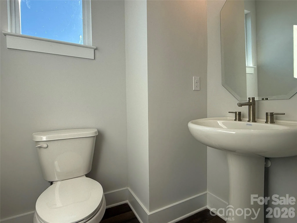
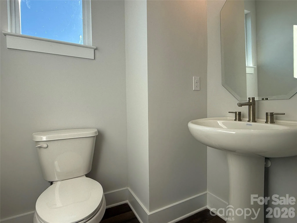
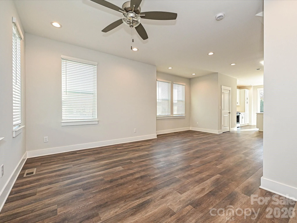
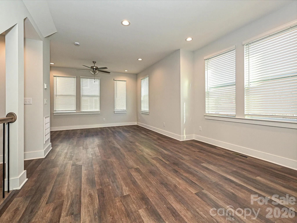
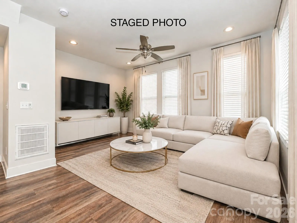
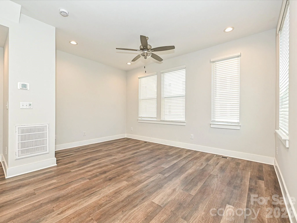
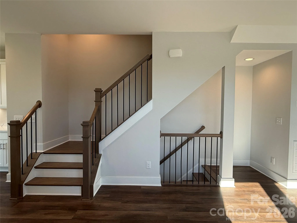
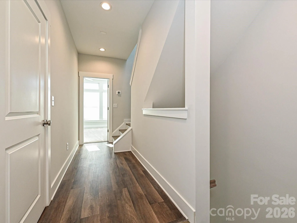
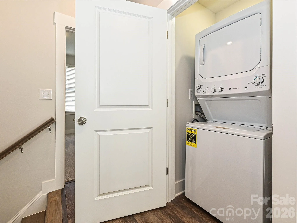
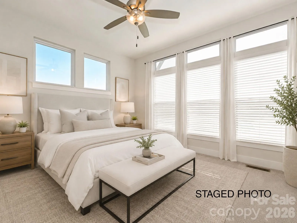
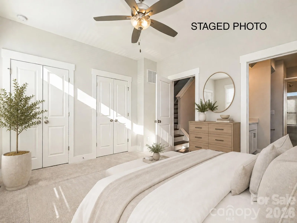
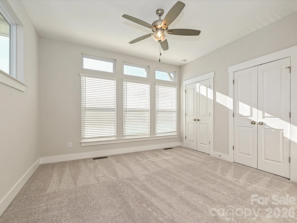
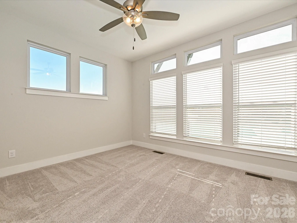
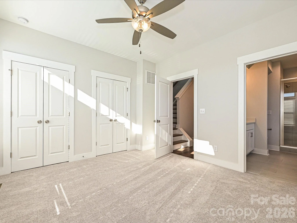
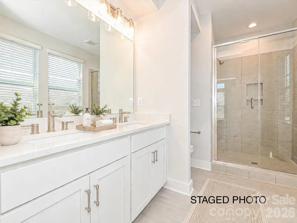
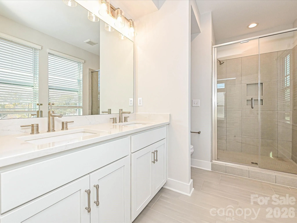
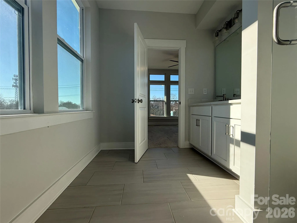
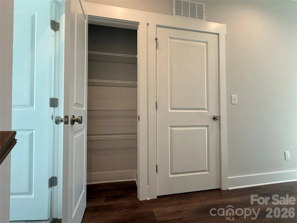
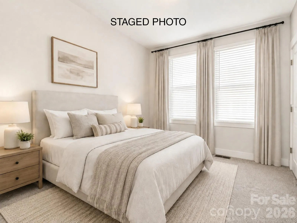
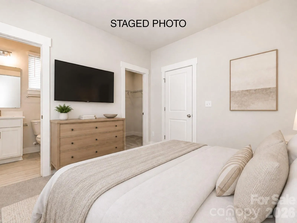
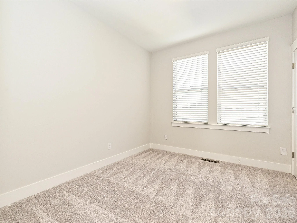
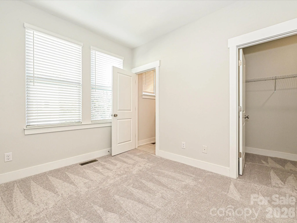
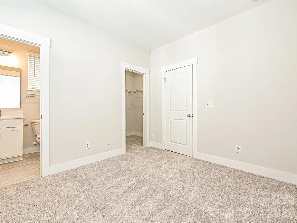
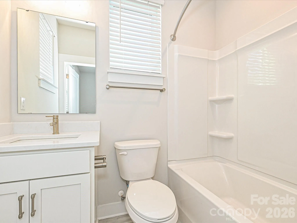
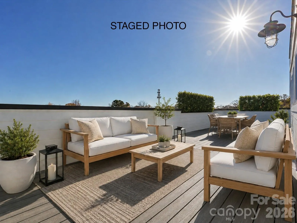
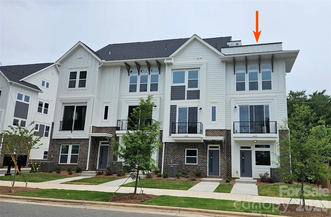
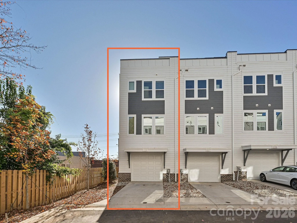
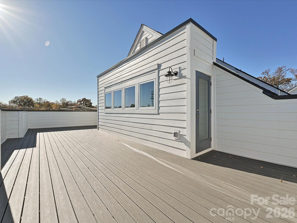
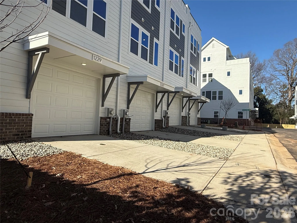
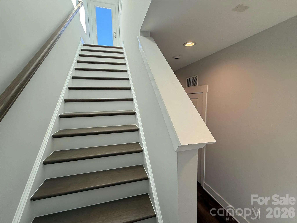
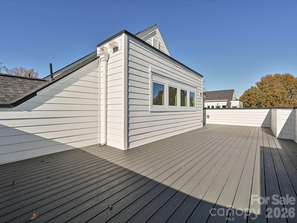
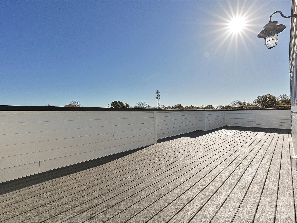
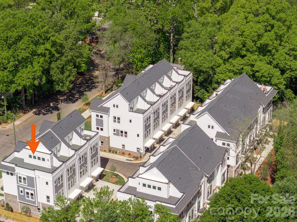
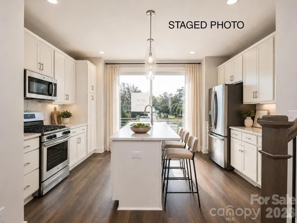
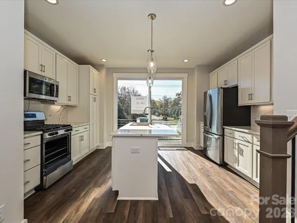
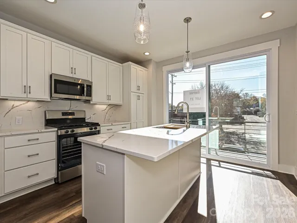
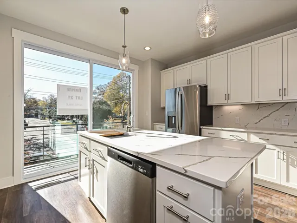
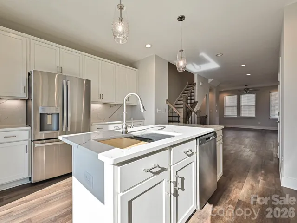
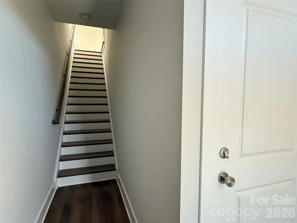
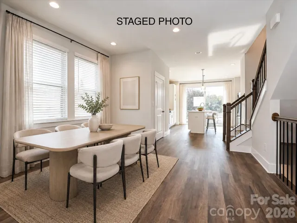
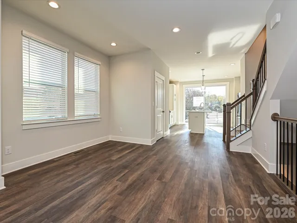
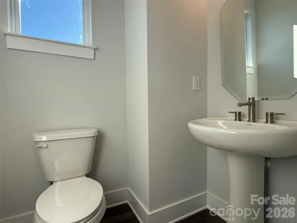
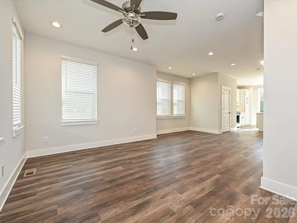
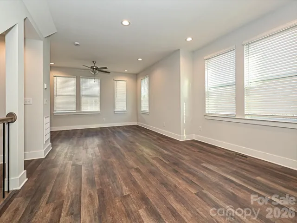
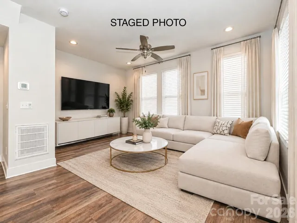
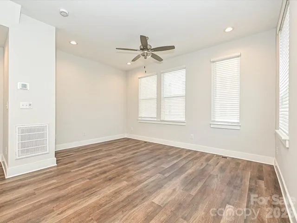
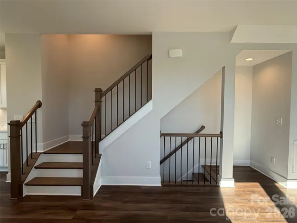
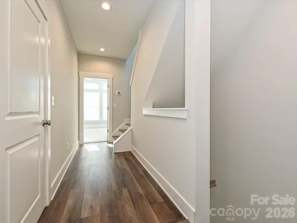
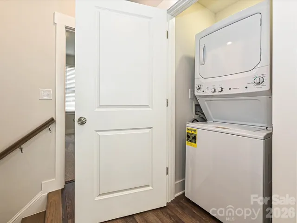
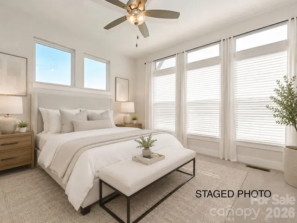
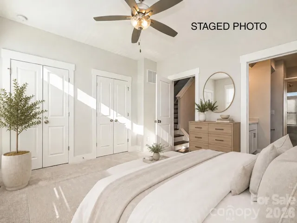
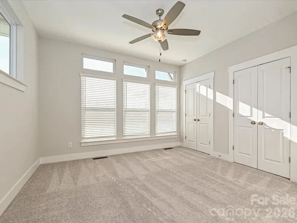
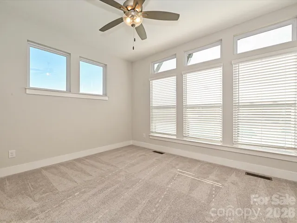
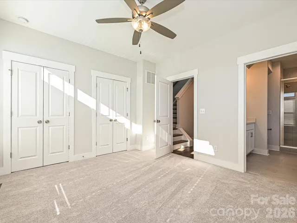
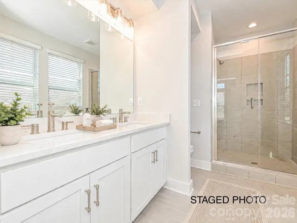
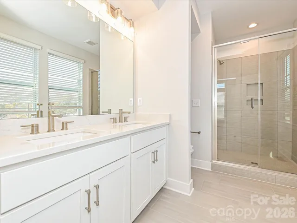
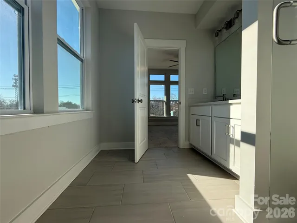
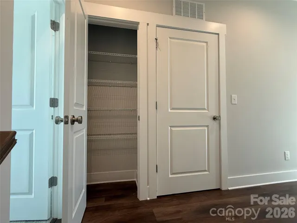
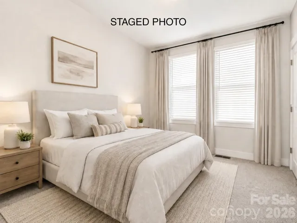
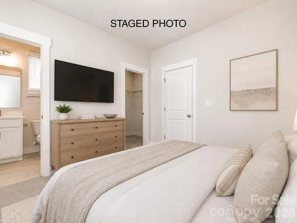
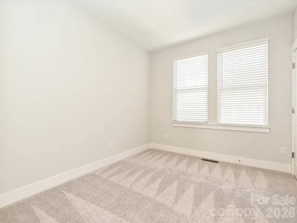
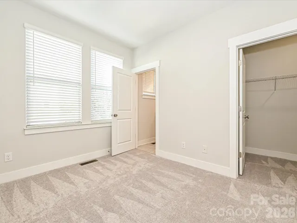
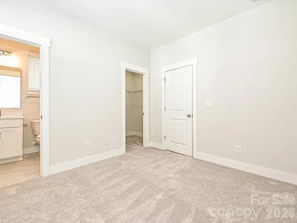
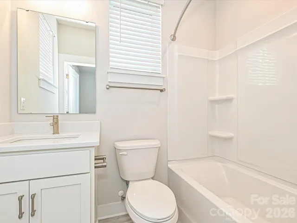
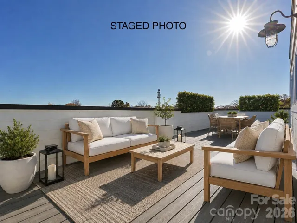
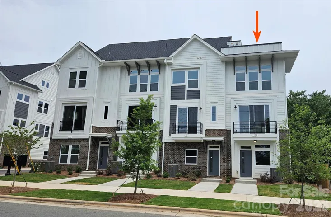
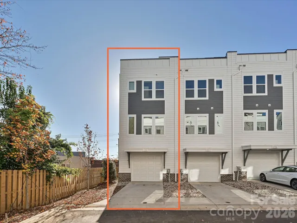
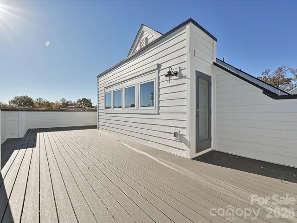
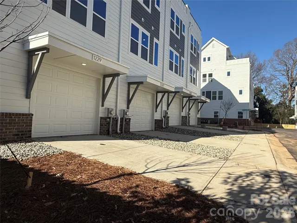
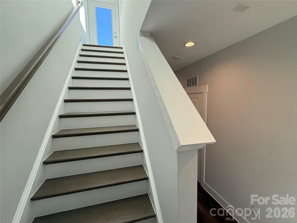
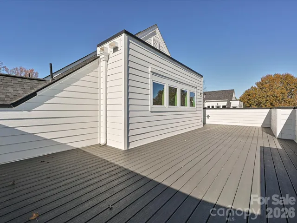
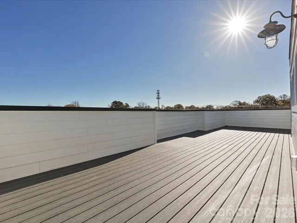
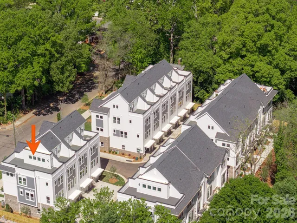
NoDa end-unit townhome maximizes natural light and outdoor living, with an expansive rooftop terrace spanning the entire top floor, plus a balcony off the Kitchen, which is ideal for an urban herb garden; both outdoor spaces include TREX decking. The rooftop terrace is large enough for multiple gathering spaces; imagine a lounge area, dining space, AND entertaining bar! Nice open layout on the 2nd floor makes entertaining a breeze. The kitchen features quartz counters, 42″ cabinets, LED under-cabinet lights, trash pullout, & GE stainless steel appliances with a gas range & French door fridge included, plus large stainless steel undermount sink. The nook by the staircase is large enough to have a desk for a home office area. The 3rd floor has 2 bedrooms plus laundry with a GE stacked washer/dryer included. The Premier bath includes a large tiled shower w/ semi-frameless glass, a raised-height vanity w/ quartz counters plus tiled floors. The secondary bath has quartz counter and tiled floor. Enjoy features such as 9′ ceilings throughout, 2″ blinds, & modern lighting. LVP floors are throughout the 1st and 2nd floor plus 3rd floor hall & laundry, with oak treads on stairs. 2-car tandem garage plus private driveway for extra parking. Easy access to N. Davidson St. and Plaza Midwood, and minutes from Uptown Charlotte and the LYNX light rail. Restaurants and shops are within walking distance as well.
- Heating System:
- Forced Air, Natural Gas
- Cooling System:
- Central Air
- Patio:
- Terrace
- Parking:
- Attached Garage, Tandem, Garage Faces Rear
- Architectural Style:
- Contemporary
- Exterior Features:
- Rooftop Terrace
- Flooring:
- Vinyl, Carpet, Tile
- Interior Features:
- Kitchen Island, Open Floorplan, Walk-In Closet(s), Storage
- Laundry Features:
- In Hall, Third Level
- Sewer:
- Public Sewer
- Utilities:
- Cable Available, Natural Gas
- Appliances:
- Refrigerator, Dishwasher, Microwave, Electric Water Heater, Gas Range, Disposal, Washer/Dryer, Self Cleaning Oven
- Country:
- US
- State:
- NC
- County:
- Mecklenburg
- City:
- Charlotte
- Street:
- Caswell
- Zipcode:
- 28205
- Street:
- 34th
- Street Number:
- 1229
- Street Suffix:
- Street
- Longitude:
- W81° 12' 3.4''
- Latitude:
- N35° 14' 22.7''
- Directions:
- Take I-77 N/US-21 N to W 11th St in Charlotte. Take exit 3B from I-277 S/NC-16 S. Follow N Tryon St and Matheson Ave to Hudson St.
- Street Dir Prefix:
- E
- Unit Number:
- CSW0421
- Elementary School:
- Villa Heights
- High School:
- Garinger
- Middle School:
- Eastway
- Office Name:
- EHC Brokerage LP
- Agent Name:
- Jill Gadd
- TaxAnnualAmount:
- $0
- TaxAssessedValue:
- $0
- AssociationFee:
- $0
- Construction Materials:
- Fiber Cement
- Entry Level:
- 1
- Foundation Details:
- Slab
- Garage:
- 2
- Levels:
- Four
- Lot Features:
- End Unit
- Previous Price:
- 469900
- Video Url:
- https://wehaveashowing.com/1229-E-34th-St
- Virtual Tour:
- https://wehaveashowing.com/1229-E-34th-St
- Water Source:
- City
- Association Fee:
- 275
- Association Fee Frequency:
- Monthly
- Association Yn:
- 1
- List Agent Mls Id:
- 55916
- List Office Mls Id:
- 14129
- Listing Term:
- Cash,Conventional,FHA
- Mls Status:
- Active
- Modification Timestamp:
- 2026-08-14T18:49:05Z
- Originating System Name:
- Canopy
- Special Listing Conditions:
- None
- Status Change Timestamp:
- 2025-06-28T03:10:56Z
Residential For Sale
1229 E 34th Street Unit Csw0421, Charlotte, North Carolina 28205
- Property Type :
- Residential
- Listing Type :
- For Sale
- Listing ID :
- 4211272
- Price :
- $449,900
- Bedrooms :
- 2
- Bathrooms :
- 3
- Half Bathrooms :
- 1
- Square Footage :
- 1,451 Sqft
- Year Built :
- 2024
- Status :
- Active
- Full Bathrooms :
- 2
- New Construction Yn :
- 1
- Property Sub Type :
- Townhouse
- Roof:
- Architectural Shingle

