
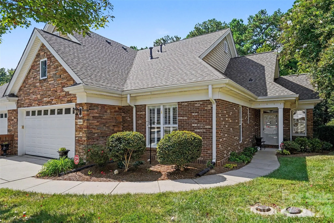
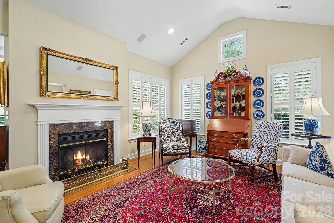
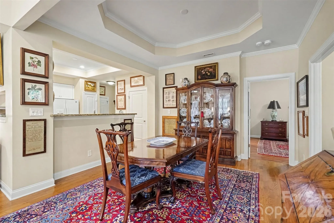
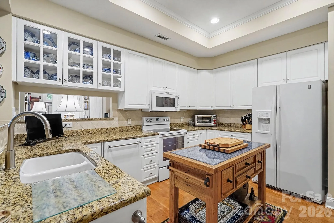
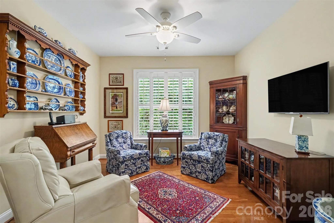
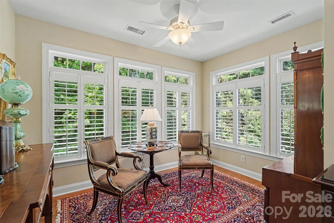
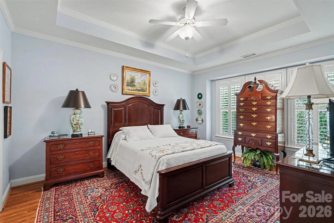
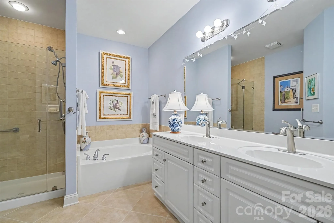
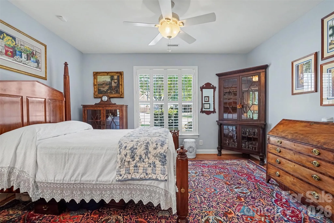
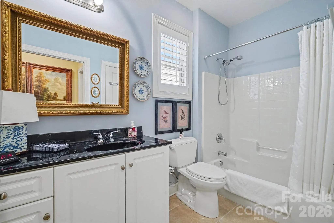
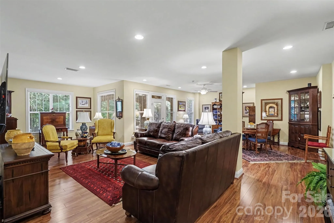
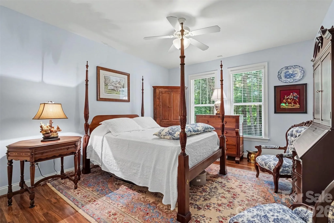
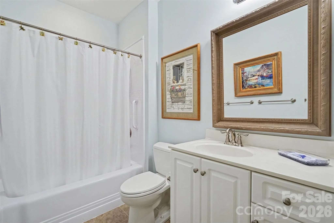
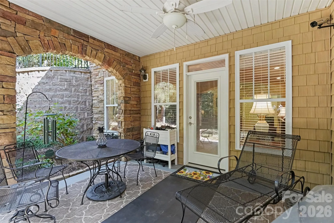
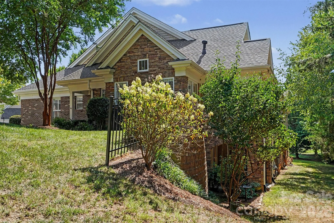
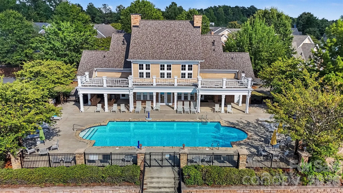
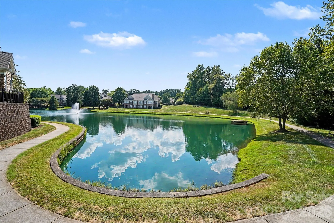
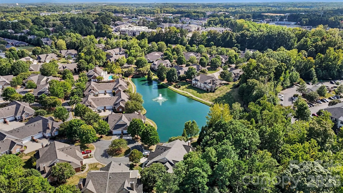
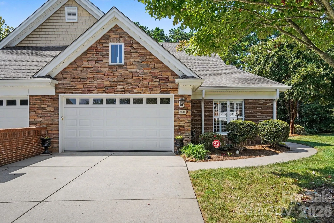
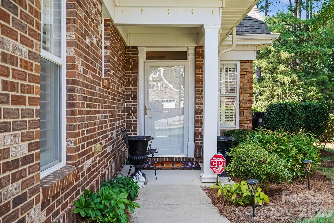
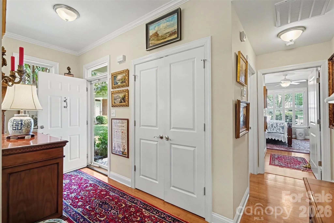
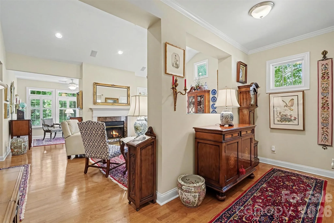
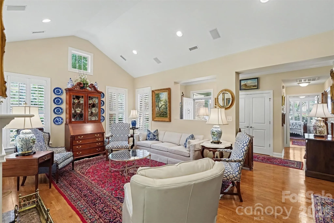
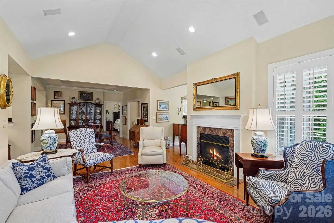
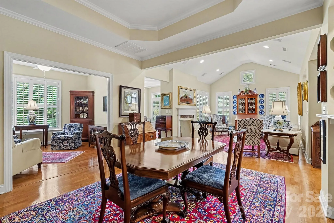
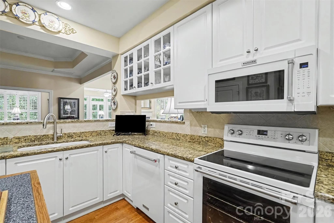
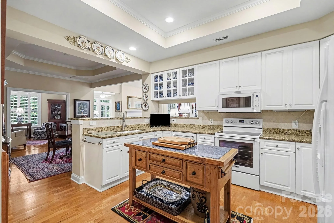
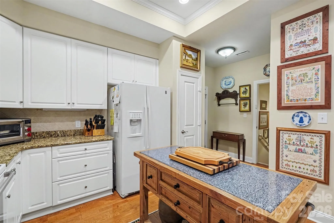
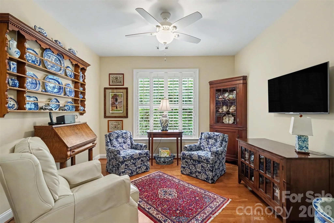
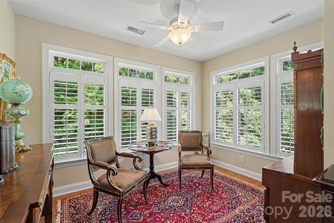
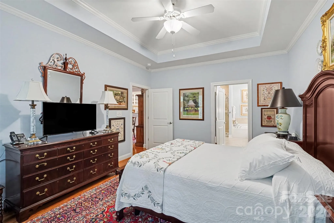
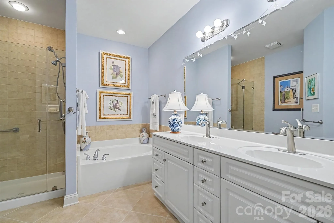
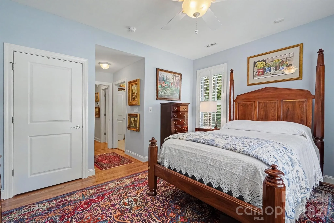
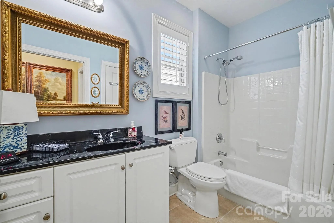
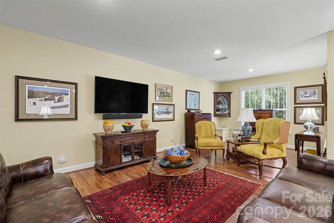
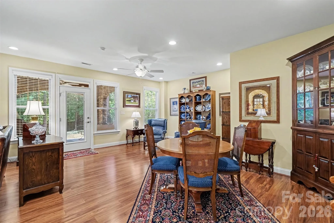
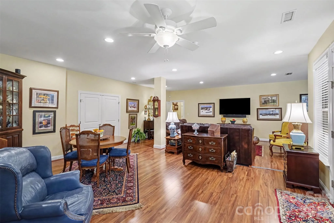
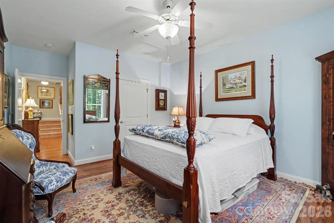
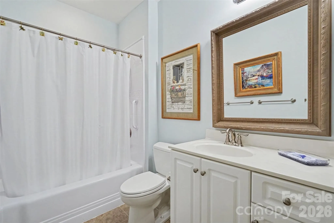
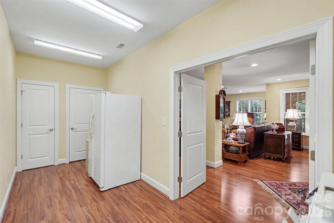
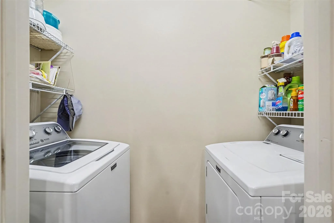
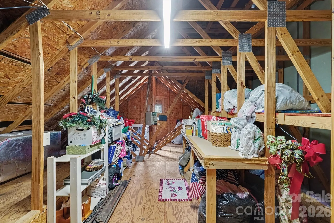
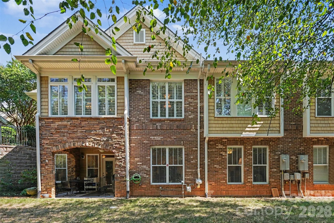
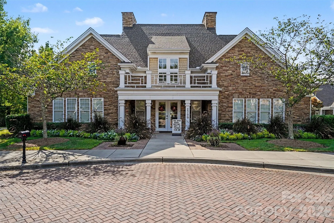
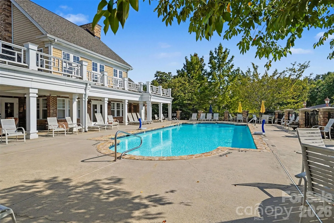
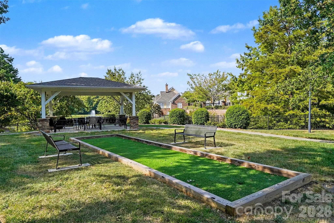
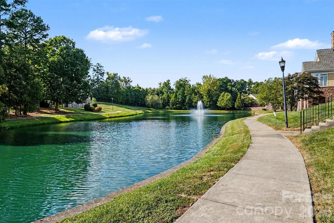
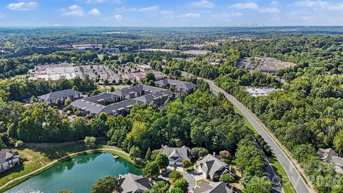
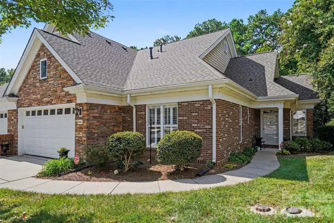
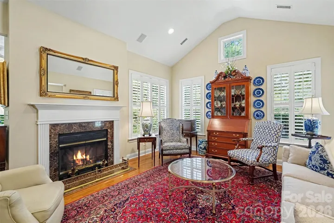
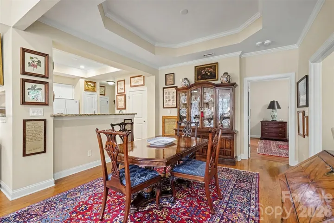
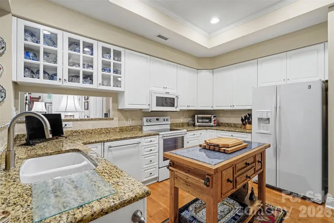
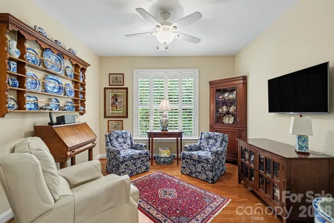
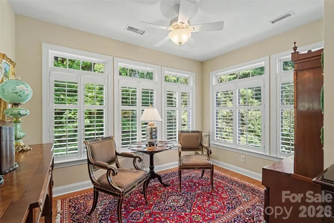
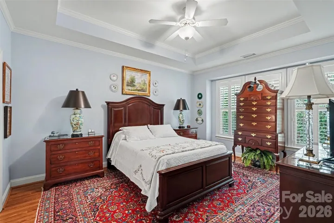
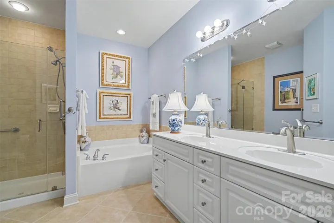
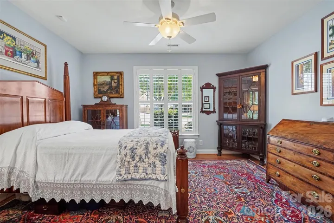
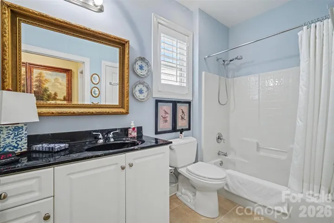
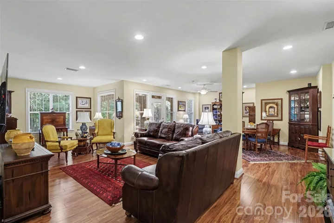
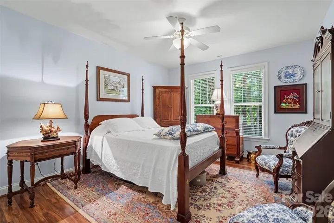
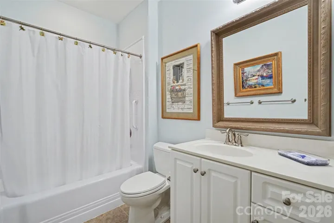
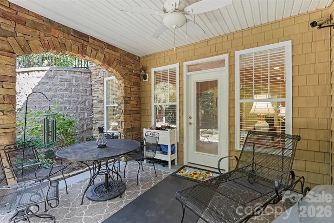
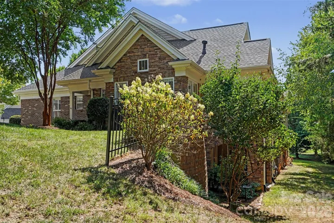
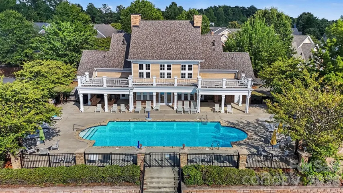
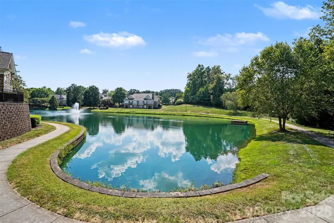
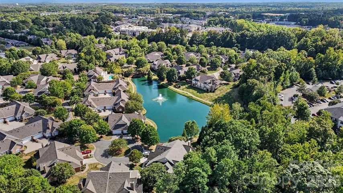
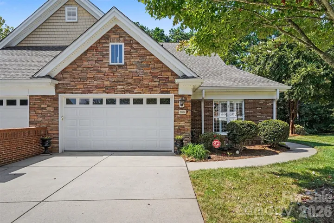
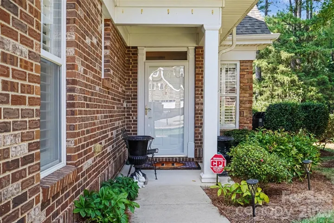
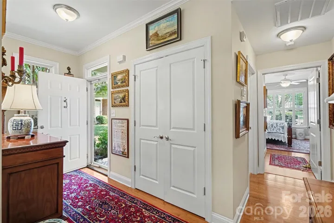
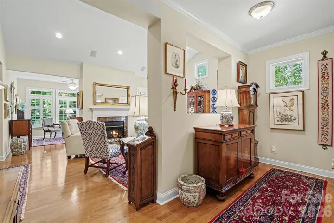
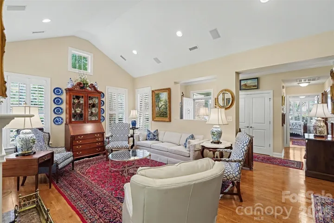
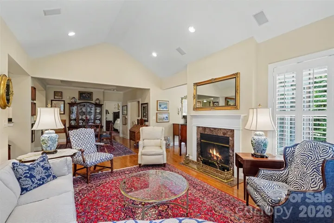
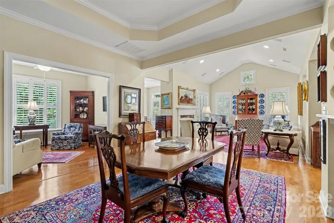
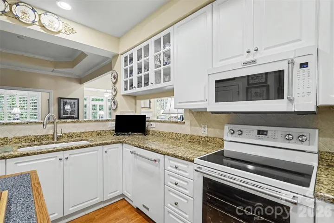
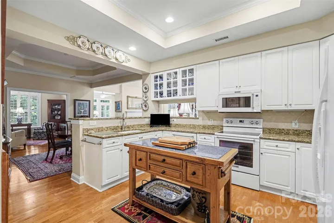
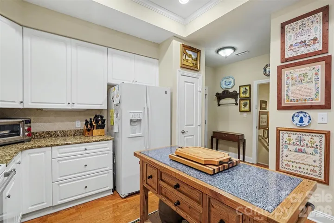
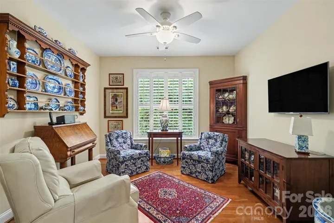
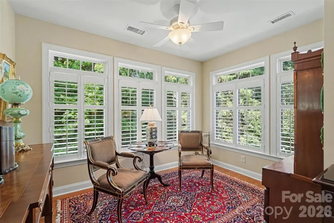
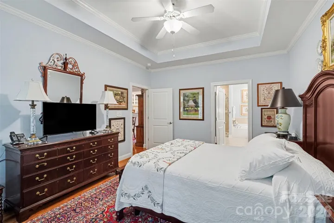
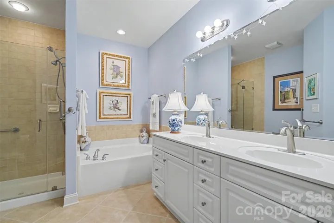
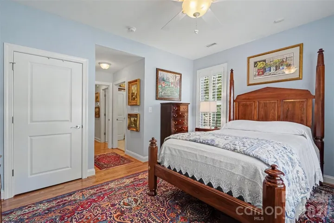
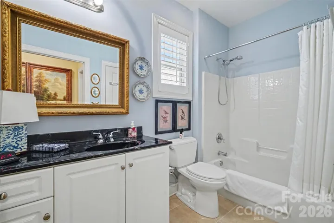
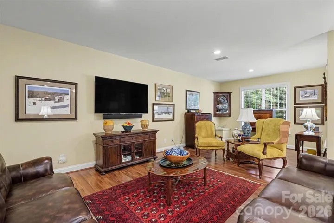
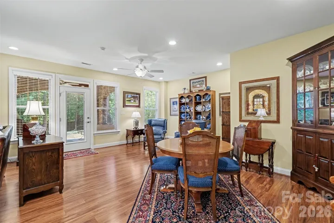
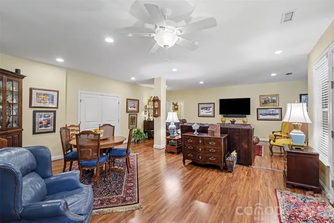
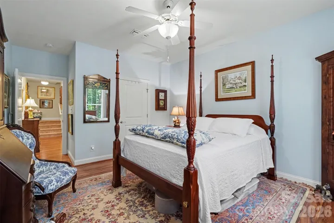
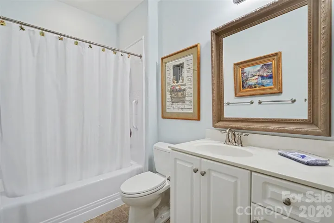
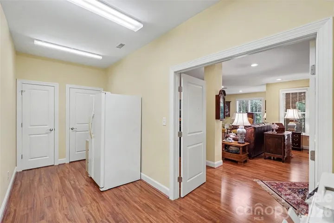
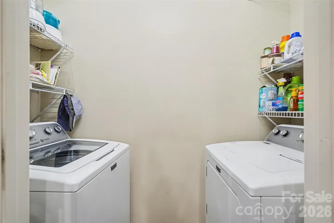
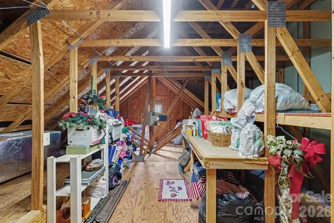
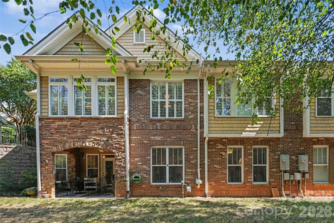
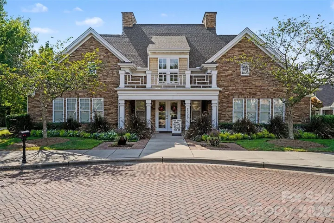
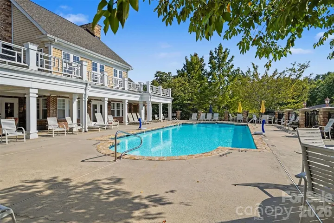
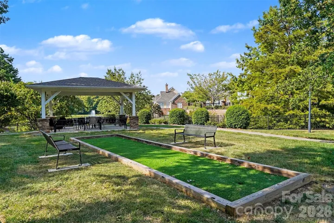
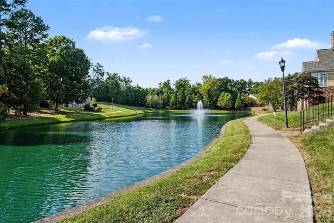
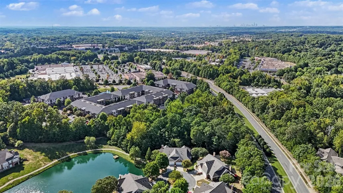
Discover spacious, low-maintenance living in this beautifully appointed brick-and-stone villa tucked at the end of a cul-de-sac in Bella Sera Villas. Offering 3 bedrooms, 3 full baths and 3,430 square feet, the flexible one-story-with-basement design places the primary suite, a second bedroom, laundry and everyday living spaces on the main level with endless bonus space below. A welcoming foyer opens to hardwood floors and a light-filled family room with vaulted ceilings, a gas-log marble fireplace and plantation shutters throughout. The kitchen features granite countertops, 42-inch white cabinetry with glass-front accents, and a pantry. The dining room, sunroom and formal living room provide inviting spaces to gather, relax or create a private home office. The main-level primary suite includes a tray ceiling, generous walk-in closet and private bath with dual sinks, a glass-enclosed shower and separate soaking tub. Downstairs, the fully finished daylight basement with high-end Mohawk laminate wood flooring expands the possibilities with a large recreation area, third bedroom, full bath, interior storage and walk-out access to a private covered patio. An attached two-car garage and additional attic storage add everyday convenience. Enjoy community amenities including a luxurious clubhouse, outdoor pool, scenic pond, sidewalks, walking trails, streetlights and green space all located just 2 miles from the highly sought after downtown Matthews area! UPDATES: NEW 2025 Roof, 2024 Main level Trane HVAC, 2018 Basement Trane HVAC.
- Heating System:
- Forced Air, Natural Gas
- Cooling System:
- Central Air, Ceiling Fan(s)
- Basement:
- Full, Interior Entry, Finished, Walk-Out Access
- Fireplace:
- Family Room, Gas Log
- Patio:
- Front Porch, Patio, Covered
- Parking:
- Driveway, Attached Garage, Garage Faces Front
- Architectural Style:
- Traditional
- Flooring:
- Wood, Carpet, Laminate, Tile
- Interior Features:
- Attic Stairs Pulldown, Entrance Foyer, Pantry, Walk-In Closet(s), Garden Tub
- Laundry Features:
- Laundry Room, Main Level
- Sewer:
- Public Sewer
- Appliances:
- Refrigerator, Electric Oven, Dishwasher, Microwave, Disposal, Gas Water Heater, Plumbed For Ice Maker, Electric Range
- Country:
- US
- State:
- NC
- County:
- Mecklenburg
- City:
- Matthews
- Street:
- Bella Sera Villas
- Zipcode:
- 28105
- Street:
- Bellasera
- Street Number:
- 2604
- Street Suffix:
- Way
- Longitude:
- W81° 18' 13.4''
- Latitude:
- N35° 7' 34.7''
- Directions:
- From HWY 51, cross over HWY 74, make a right on Senna Drive, Right on Rosso Dr, Right on Bella Sera Way at Club House, home at end of cul-de-sac.
- Elementary School:
- Mint Hill
- High School:
- David W Butler
- Middle School:
- Mint Hill
- Office Name:
- Keller Williams Ballantyne Area
- Agent Name:
- Thomas Elrod
- TaxAnnualAmount:
- $0
- TaxAssessedValue:
- $0
- AssociationFee:
- $0
- Community Features:
- Pond, Clubhouse, Walking Trails, Outdoor Pool, Sidewalks, Street Lights
- Construction Materials:
- Brick Partial, Stone
- Foundation Details:
- Basement
- Garage:
- 2
- Levels:
- One
- Lot Features:
- Cul-De-Sac
- Video Url:
- https://listings.nextdoorphotos.com/2604bellaseraway
- Virtual Tour:
- https://listings.nextdoorphotos.com/2604bellaseraway
- Water Source:
- City
- Association Fee:
- 420
- Association Fee Frequency:
- Monthly
- Association Yn:
- 1
- Co List Agent Full Name:
- Brian Boger
- Co List Agent Mls Id:
- 32168
- Co List Office Mls Id:
- 9149
- Co List Office Name:
- Keller Williams Ballantyne Area
- List Agent Mls Id:
- 85327
- List Office Mls Id:
- 9149
- Listing Term:
- Cash,Conventional,VA Loan
- Mls Status:
- Active
- Modification Timestamp:
- 2026-09-17T09:02:11Z
- Originating System Name:
- Canopy
- Special Listing Conditions:
- None
- Status Change Timestamp:
- 2026-09-16T18:01:45Z
Residential For Sale
2604 Bellasera Way, Matthews, North Carolina 28105
- Property Type :
- Residential
- Listing Type :
- For Sale
- Listing ID :
- 4425096
- Price :
- $650,000
- Bedrooms :
- 3
- Bathrooms :
- 3
- Square Footage :
- 3,430 Sqft
- Year Built :
- 2003
- Status :
- Active
- Full Bathrooms :
- 3
- Property Sub Type :
- Townhouse
- Roof:
- Composition

