
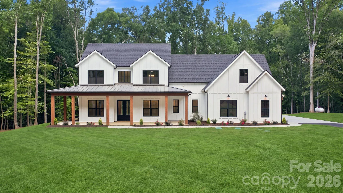
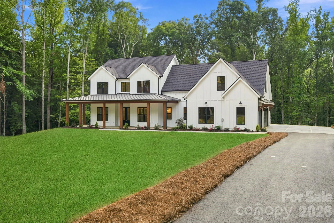
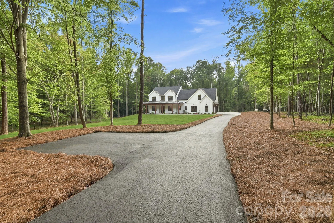
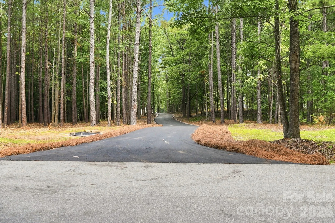
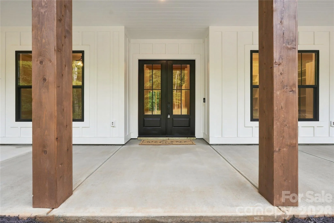
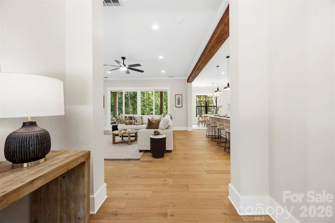
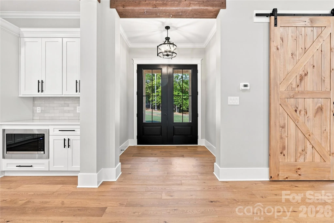
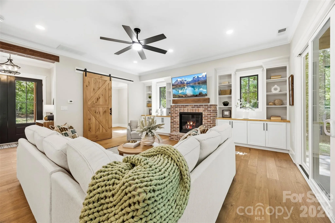
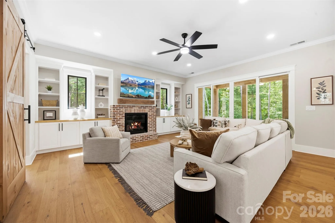
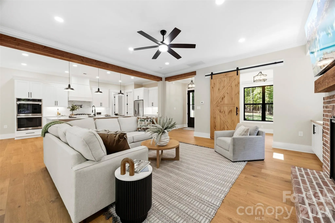
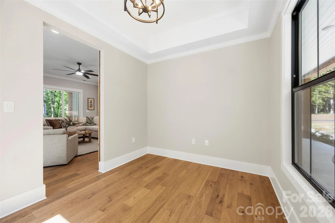
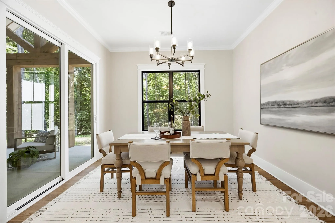
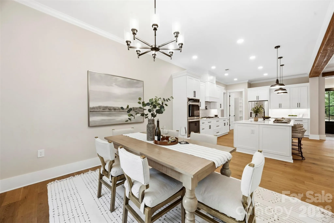
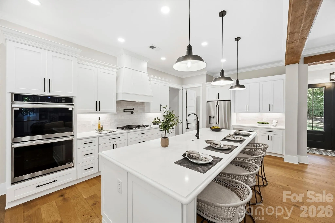
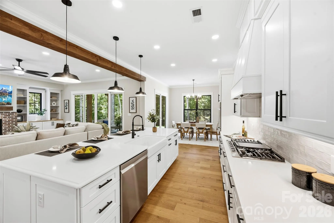
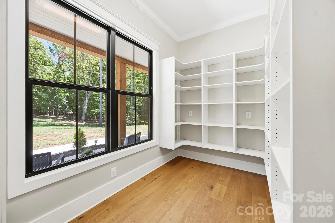
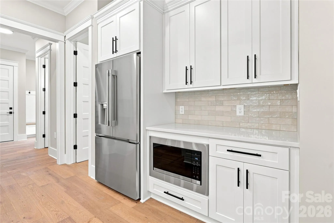
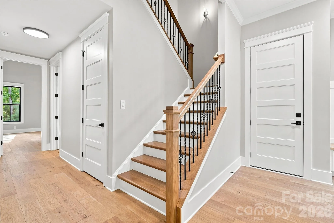
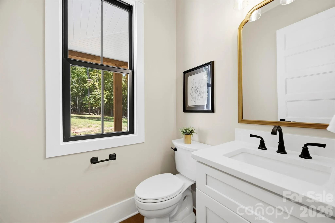
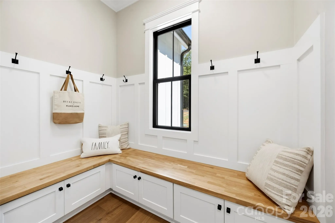
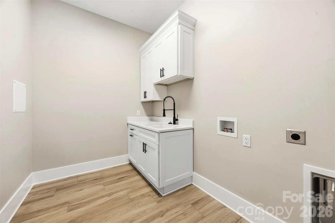
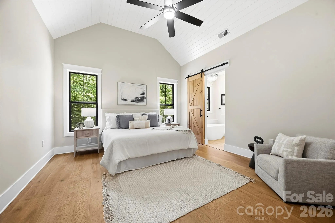
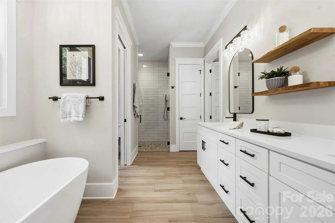
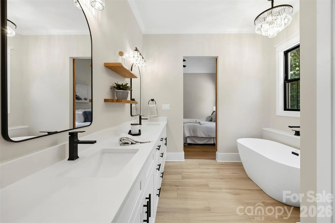
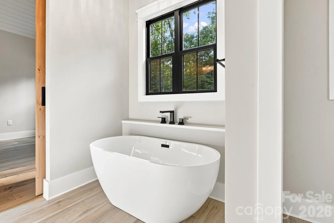
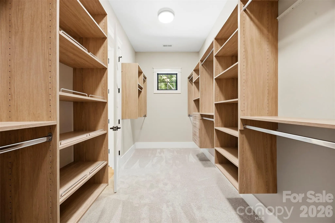
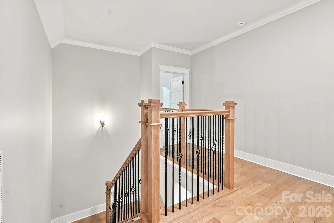
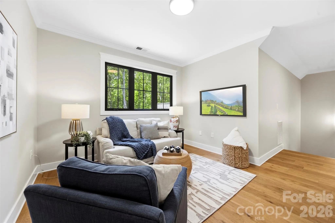
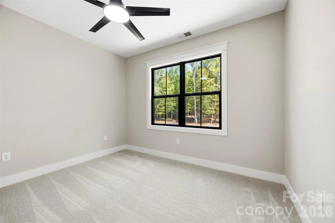
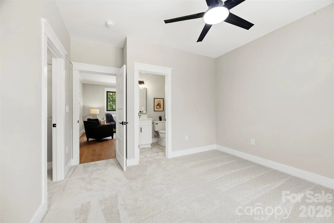
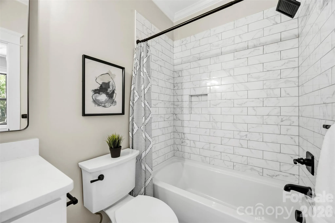
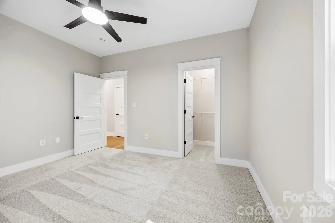
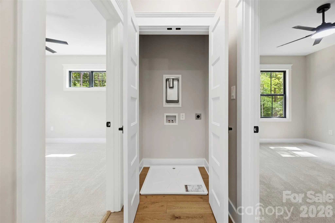
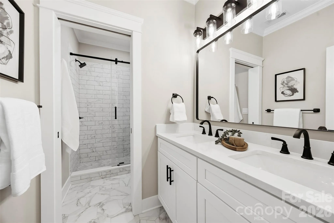
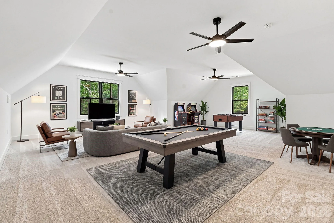
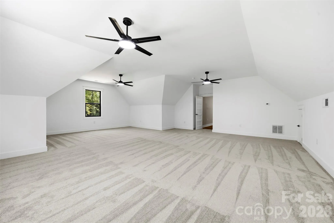
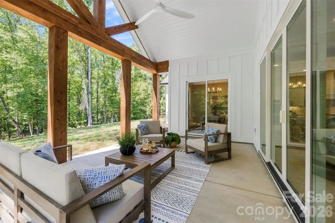
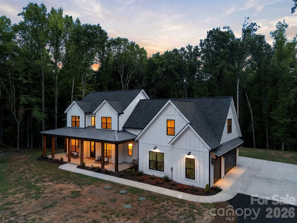
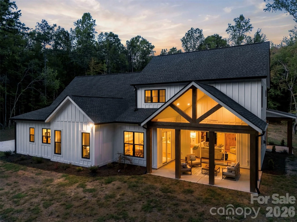
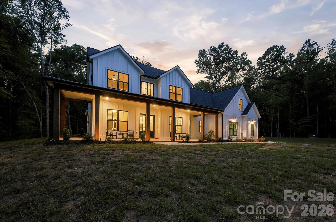
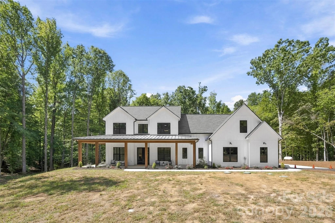
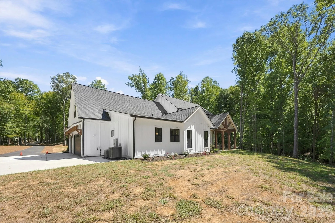
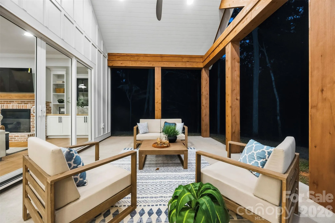
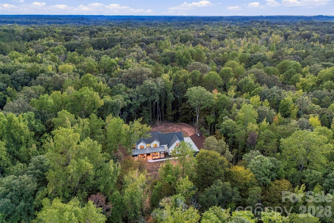
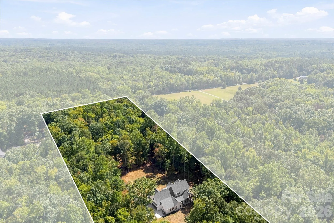
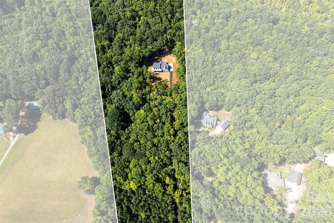
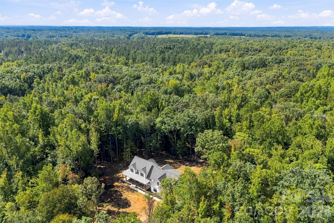
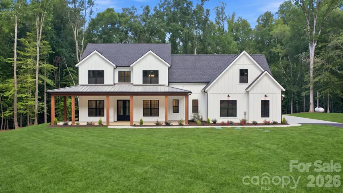
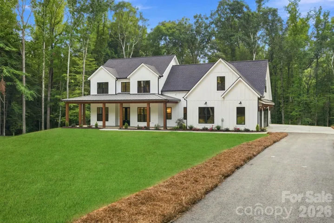
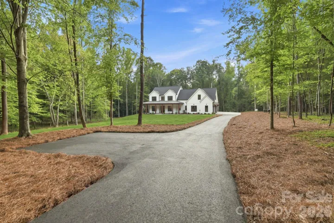
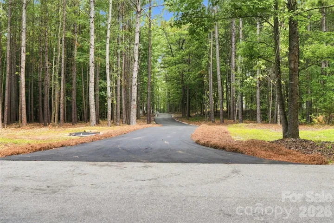
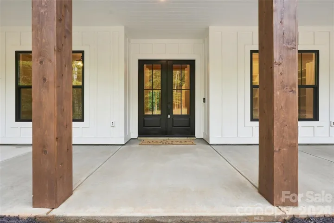
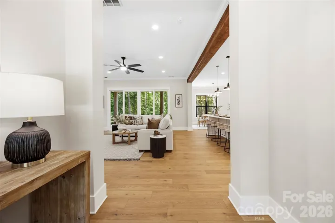
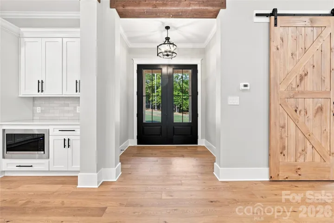
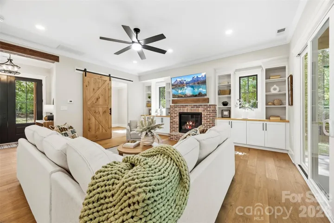
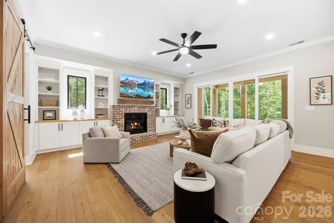
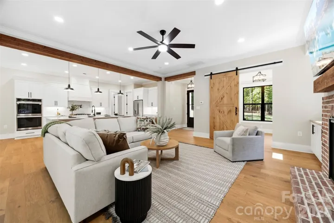
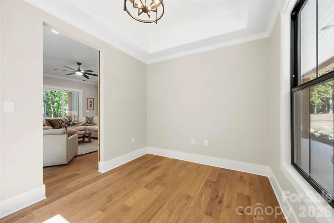
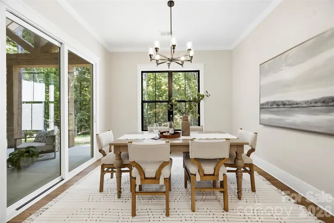
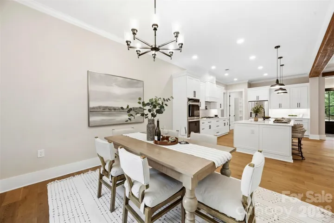
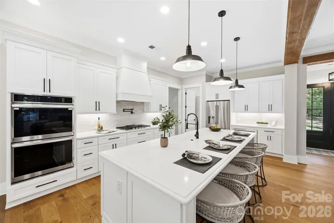
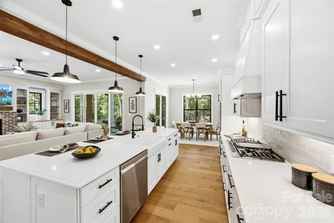
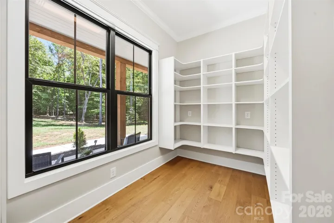
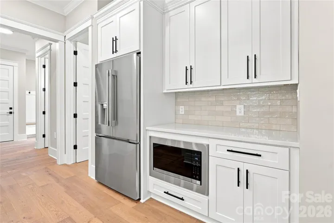
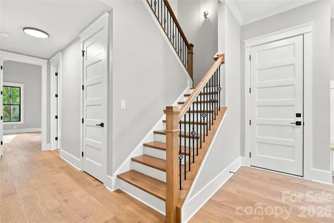
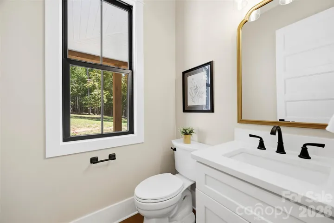
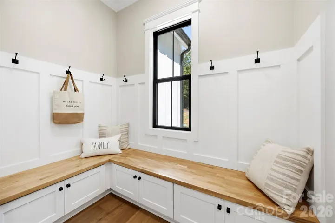
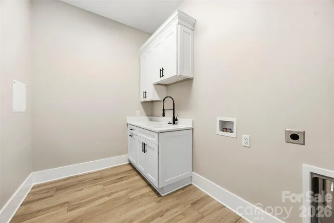
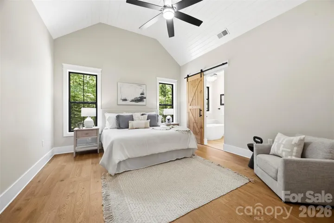
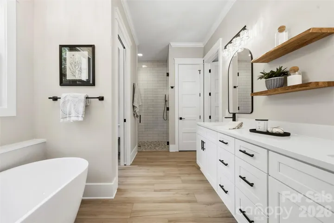
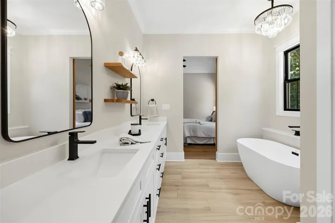
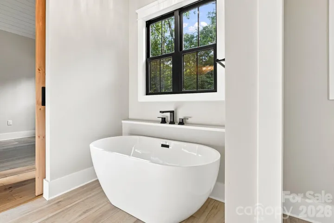
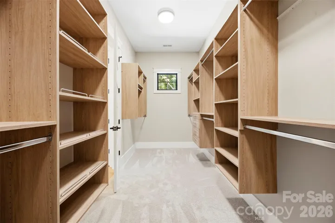
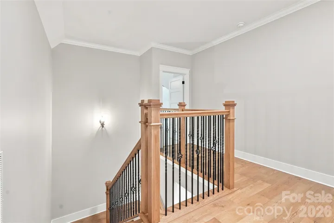
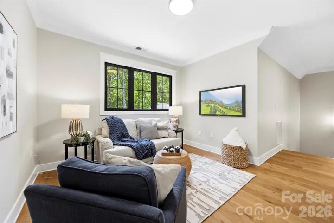
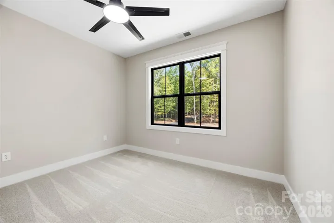
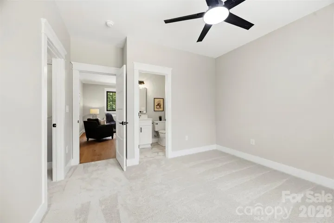
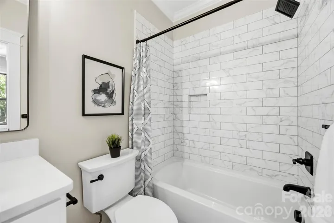
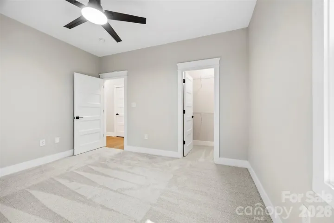
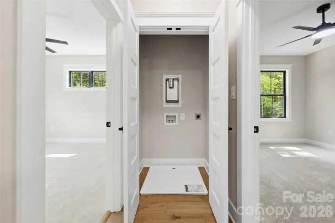
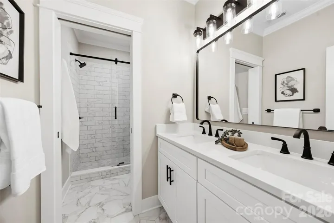
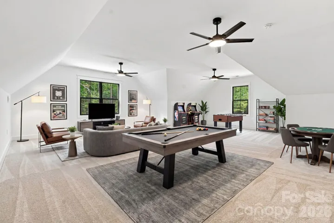
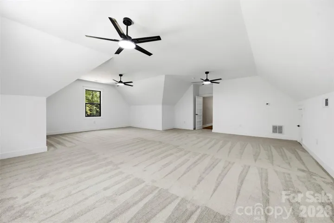
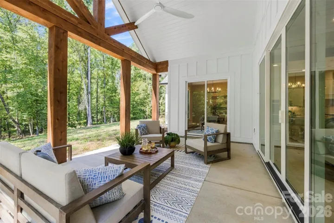
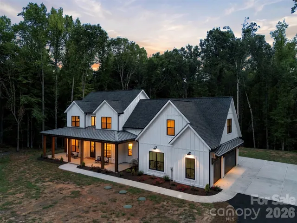
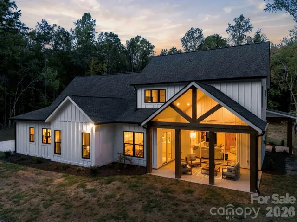
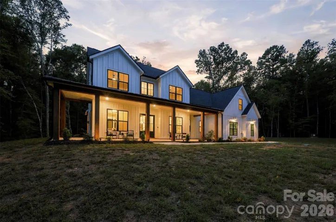
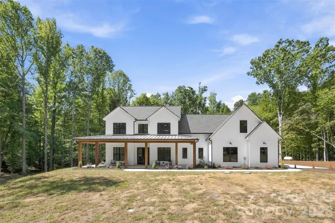
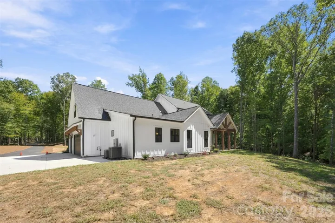
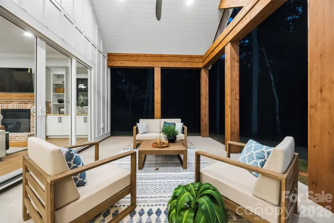
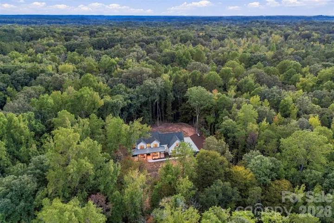
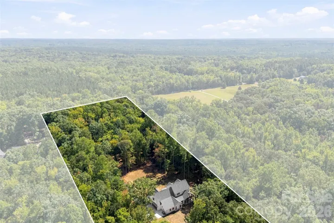
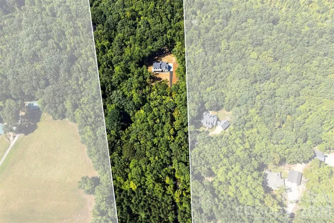
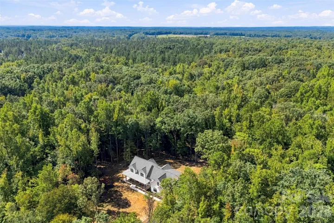
This modern farmhouse offers a perfect blend of privacy and functionality. This new construction home sits on over 8 acres with a small creek and flat wooded grounds at the back, perfect for equestrian use, and features 4 bedrooms and 3 and a half bathrooms. As you enter, large sliding glass doors immediately frame serene views of the wooded backyard from the living room, kitchen, and dining room. White Oak wood floors run throughout main level, with tile in the primary bath and laundry. The wood floors continue up staircase and down the main hallway of the upper level.The open floor plan in the living area is balanced by private retreats for the bedrooms, making it ideal for a growing family. The home also features private front office. Built far off the main road, the home provides both seclusion and convenience, just 20 minutes from downtown Lancaster and Waxhaw, and 45 minutes to I-485. With ample storage, a walk-in pantry, a large laundry room, and an upstairs laundry closet, this home is a rare find, combining openness, functionality, and comfort in a peaceful setting.
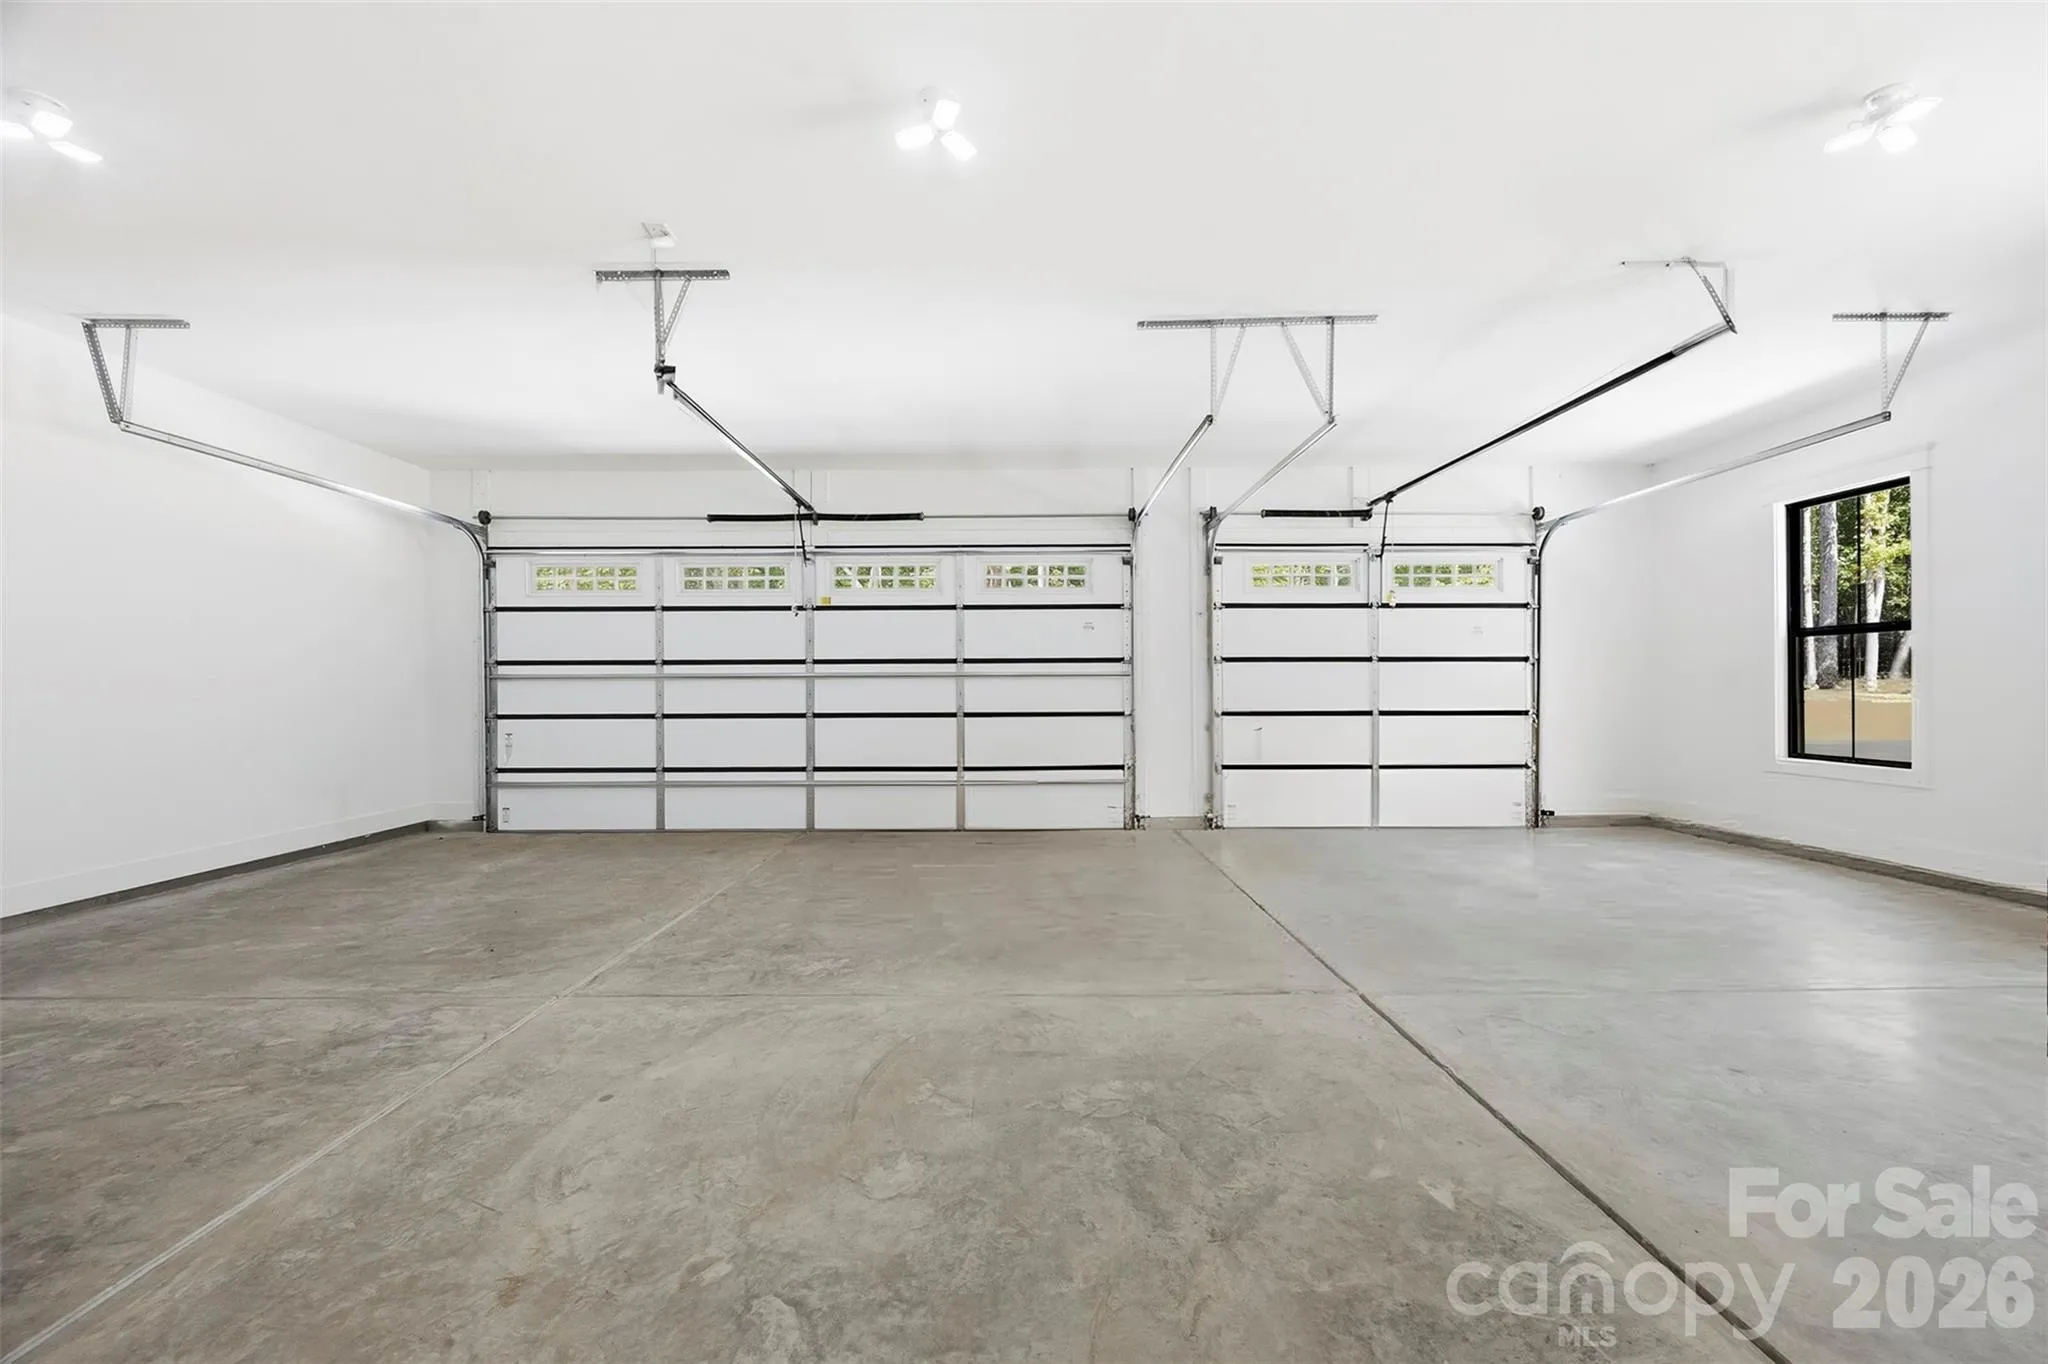
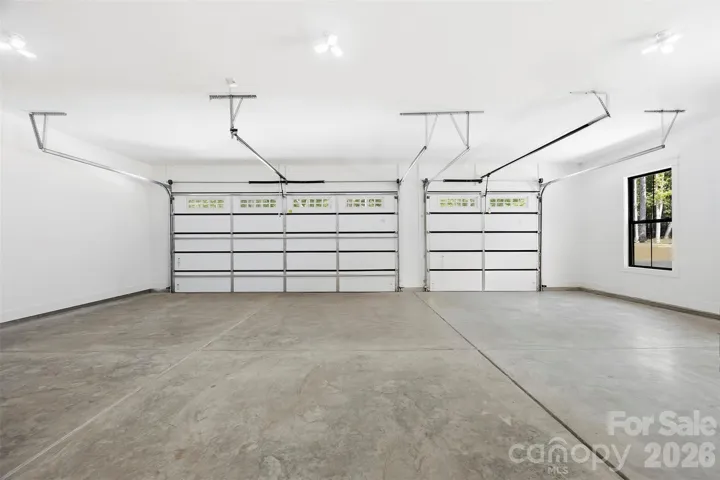
Garage floor is scheduled to be epoxy coated by the end of September.
Due to extreme heat, the lawn will be reseeded between late September and early October.
Home features a tankless direct vent propane water heater.
Home is supplied by propane gas.
Termite control in place for 12 months. After 12 months, new owners will assume responsibility.
The builder will supply a 2-10 home warranty at closing.
Note some photos have been digitally enhanced.
- Heating System:
- Heat Pump, Electric
- Cooling System:
- Central Air, Zoned, Ceiling Fan(s), Electric
- Fireplace:
- Family Room, Propane
- Patio:
- Front Porch, Patio, Covered, Rear Porch
- Parking:
- Driveway, Attached Garage, Garage Door Opener, Garage Faces Side
- Architectural Style:
- Farmhouse
- Flooring:
- Wood, Carpet, Tile
- Interior Features:
- Attic Stairs Pulldown, Entrance Foyer, Kitchen Island, Open Floorplan, Pantry, Walk-In Closet(s), Walk-In Pantry, Built-in Features, Cable Prewire, Drop Zone, Attic Walk In
- Laundry Features:
- Laundry Room, Electric Dryer Hookup, Washer Hookup, Main Level, Upper Level, Multiple Locations, Sink, Laundry Closet, Inside
- Sewer:
- Septic Installed
- Utilities:
- Electricity Connected, Propane, Underground Power Lines
- Waterfront Features:
- None
- Window Features:
- Insulated Window(s)
- Appliances:
- Dishwasher, Microwave, Exhaust Fan, Gas Cooktop, Disposal, Double Oven, Exhaust Hood, Tankless Water Heater, Propane Water Heater, Self Cleaning Oven
- Country:
- US
- State:
- SC
- County:
- Lancaster
- City:
- Lancaster
- Street:
- None
- Zipcode:
- 29720
- Street:
- Capricorn
- Street Number:
- 3515
- Street Suffix:
- Road
- Longitude:
- W81° 15' 34.6''
- Latitude:
- N34° 48' 34.1''
- Elementary School:
- Clinton
- High School:
- Lancaster
- Middle School:
- Buford
- Office Name:
- Keller Williams Connected
- Agent Name:
- Abbie Main
- TaxAnnualAmount:
- $0
- TaxAssessedValue:
- $0
- AssociationFee:
- $0
- Accessibility Features:
- Remote Devices, Two or More Access Exits, Bath 60 Inch Turning Radius, Roll-In Shower, Lever Door Handles, Hall Width 36 Inches or More, Garage Door Height Greater Than 84 inches, Doors-Recede, Swing In Door(s)
- Community Features:
- None
- Construction Materials:
- Hardboard Siding
- Foundation Details:
- Slab
- Garage:
- 3
- Levels:
- Two
- Lot Features:
- Wooded, Creek/Stream, Private
- Video Url:
- https://www.zillow.com/view-imx/8a5a774e-0829-42b9-8349-24fa84fb9fde?setAttribution=mls&wl=true&initialViewType=pano&utm_source=dashboard
- Virtual Tour:
- https://www.zillow.com/view-imx/8a5a774e-0829-42b9-8349-24fa84fb9fde?setAttribution=mls&wl=true&initialViewType=pano&utm_source=dashboard
- Water Source:
- Well
- List Agent Mls Id:
- R65243
- List Office Mls Id:
- 487601
- Listing Term:
- Cash,Conventional,FHA,VA Loan
- Mls Status:
- Active
- Modification Timestamp:
- 2026-09-17T09:02:09Z
- Originating System Name:
- Canopy
- Special Listing Conditions:
- None
- Status Change Timestamp:
- 2026-09-16T15:12:20Z
Residential For Sale
3515 Capricorn Road, Lancaster, South Carolina 29720
- Property Type :
- Residential
- Listing Type :
- For Sale
- Listing ID :
- 4424668
- Price :
- $1,399,900
- Bedrooms :
- 4
- Bathrooms :
- 4
- Half Bathrooms :
- 1
- Square Footage :
- 3,746 Sqft
- Year Built :
- 2026
- Status :
- Active
- Full Bathrooms :
- 3
- New Construction Yn :
- 1
- Property Sub Type :
- Single Family Residence
- Roof:
- Metal, Architectural Shingle

