
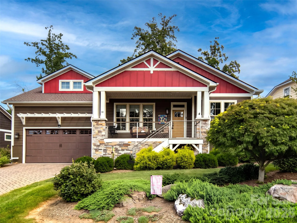
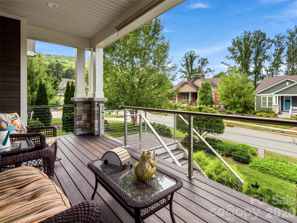
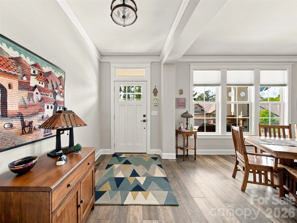
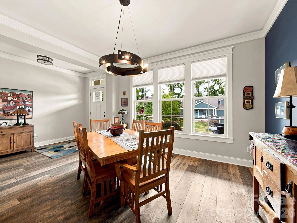
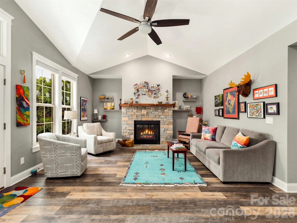
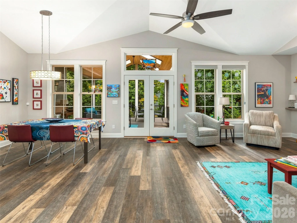
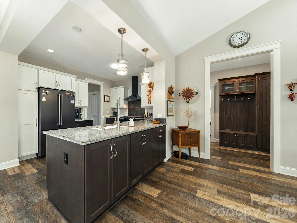
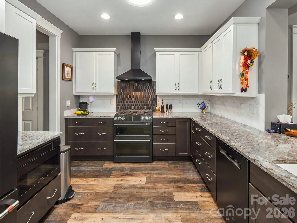
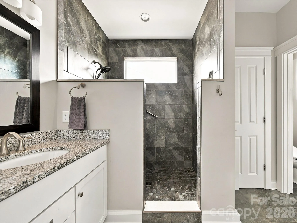
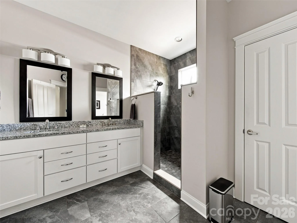
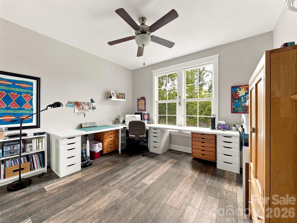
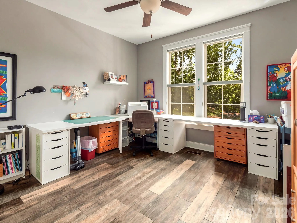
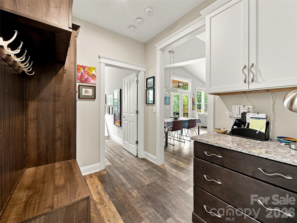
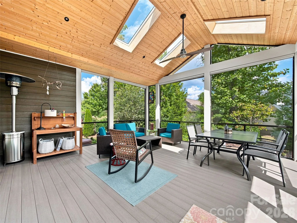
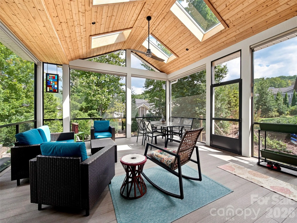
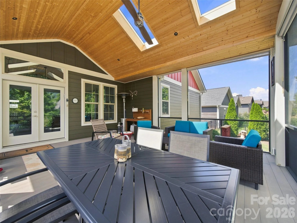
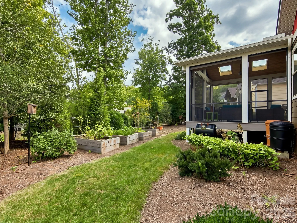
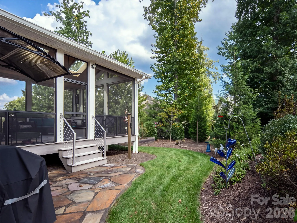
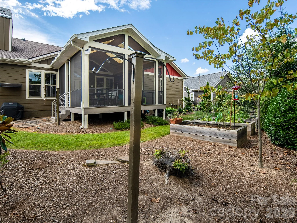
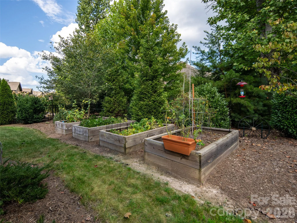
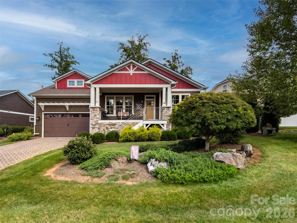
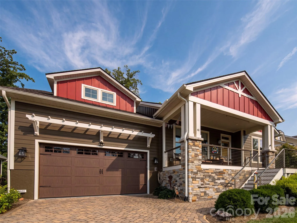
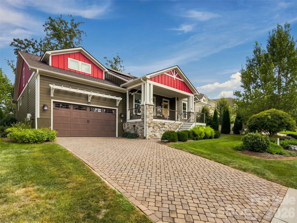
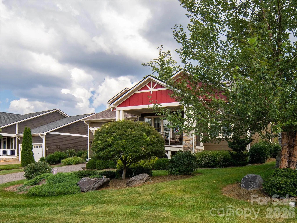
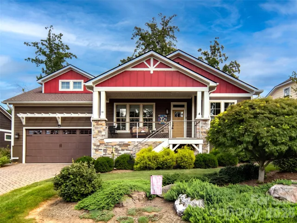
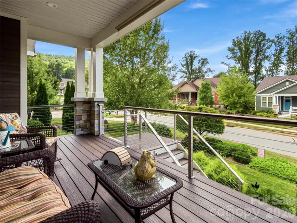
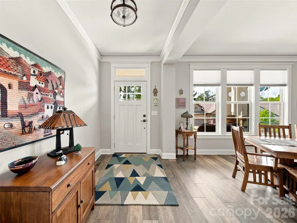
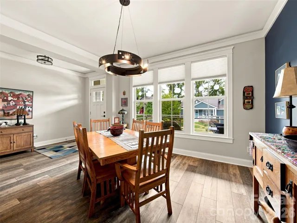
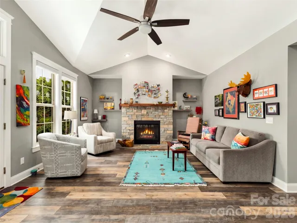
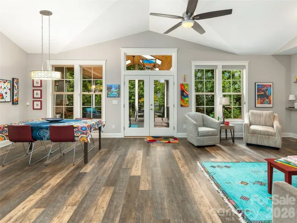
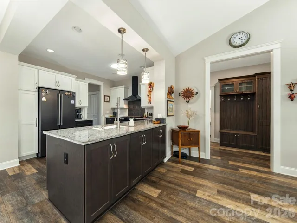
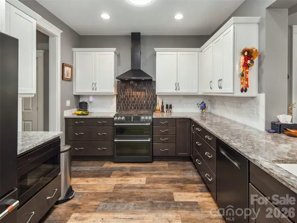
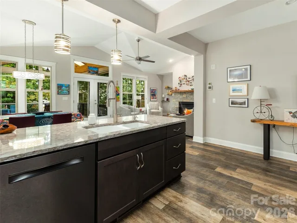
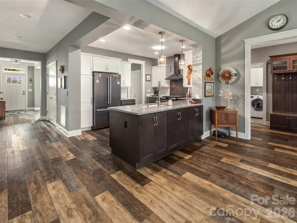
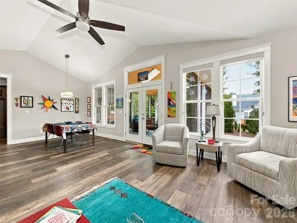
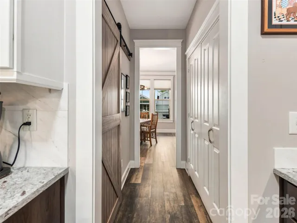
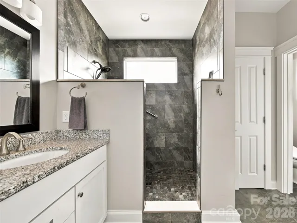
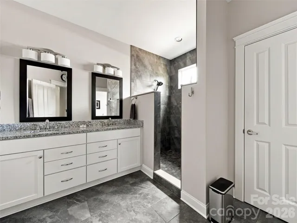
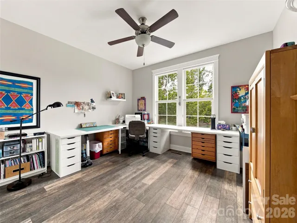
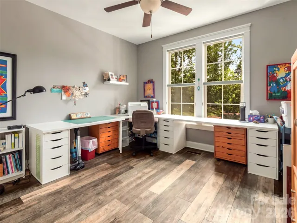
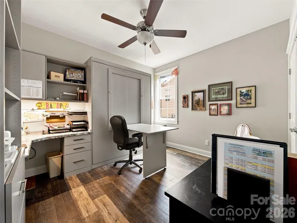
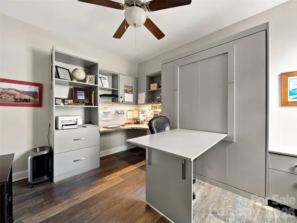
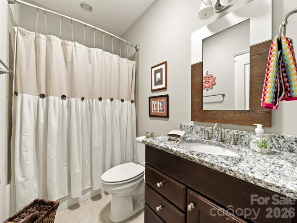
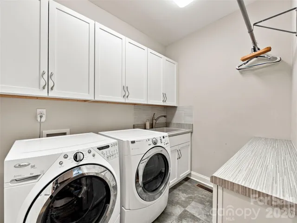
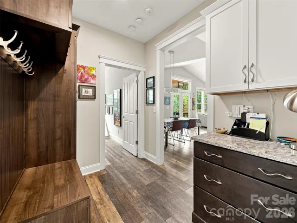
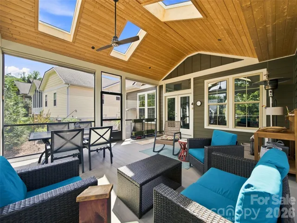
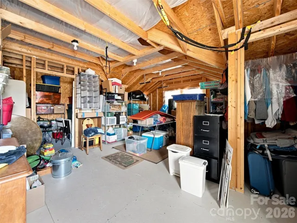
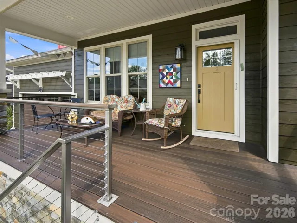
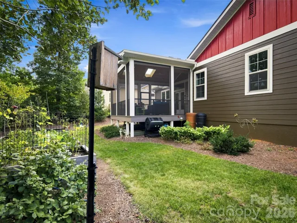
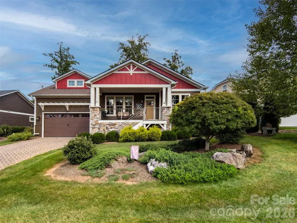
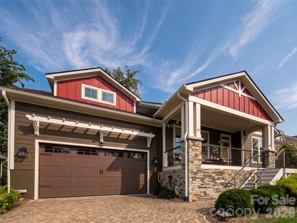
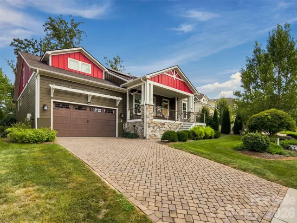
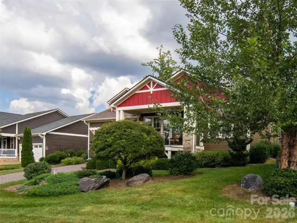
Charming cottage-style living meets modern comfort in this beautifully maintained, like-new home in the
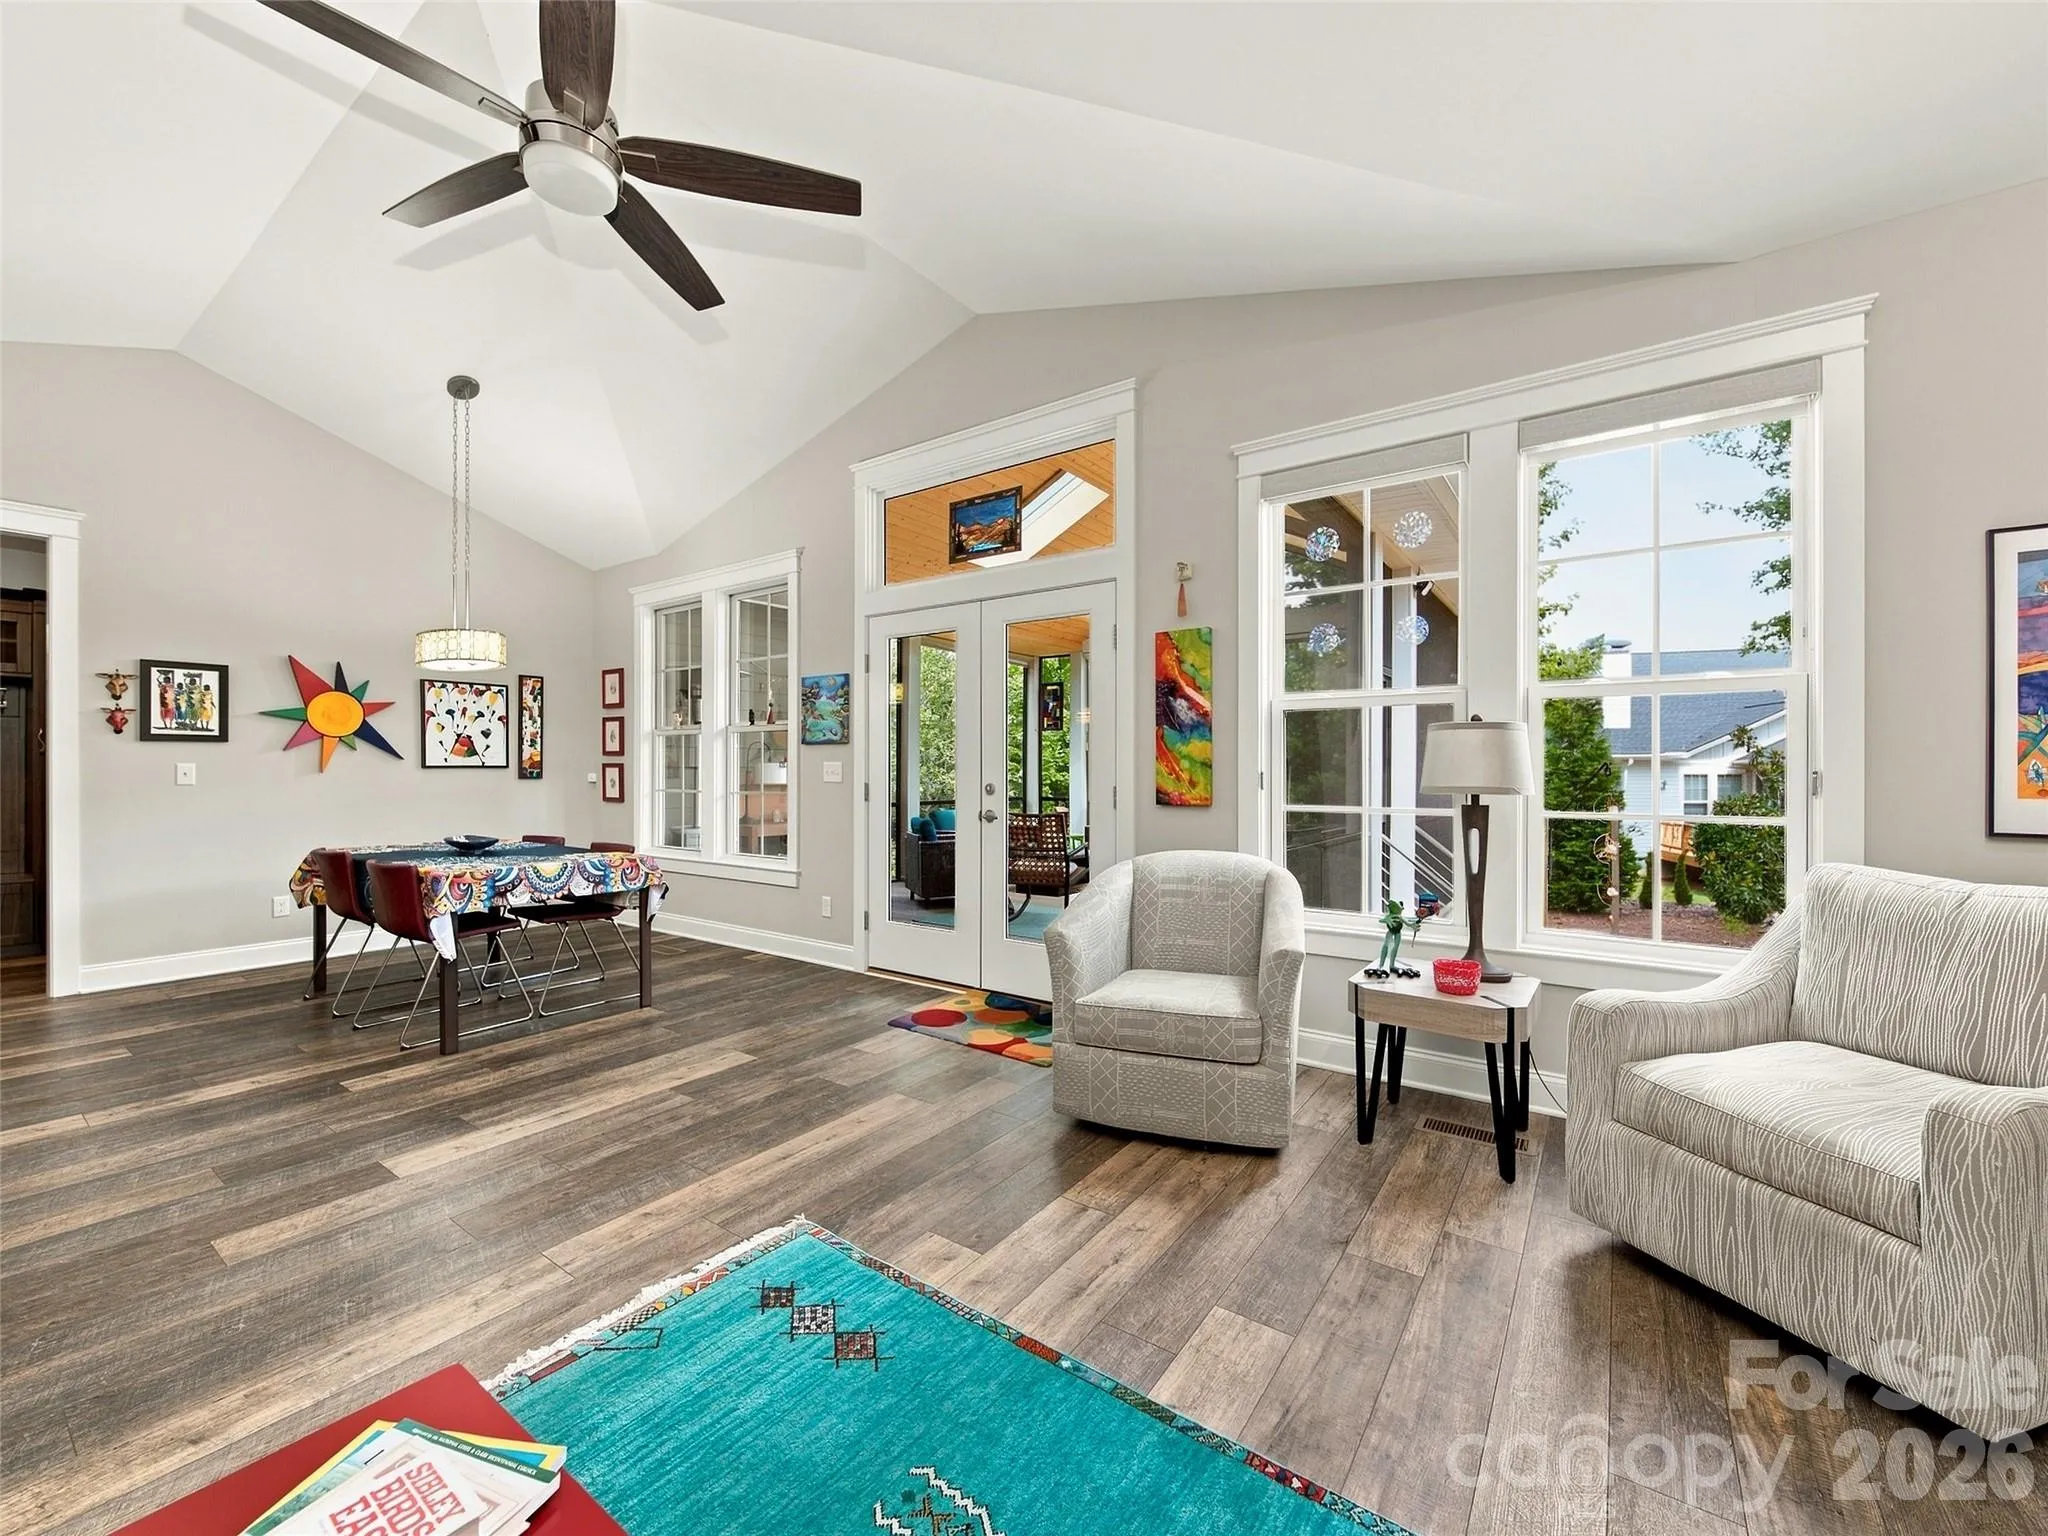
highly desirable Wilderness Cove section of Biltmore Lake. The inviting open floor plan creates a seamless
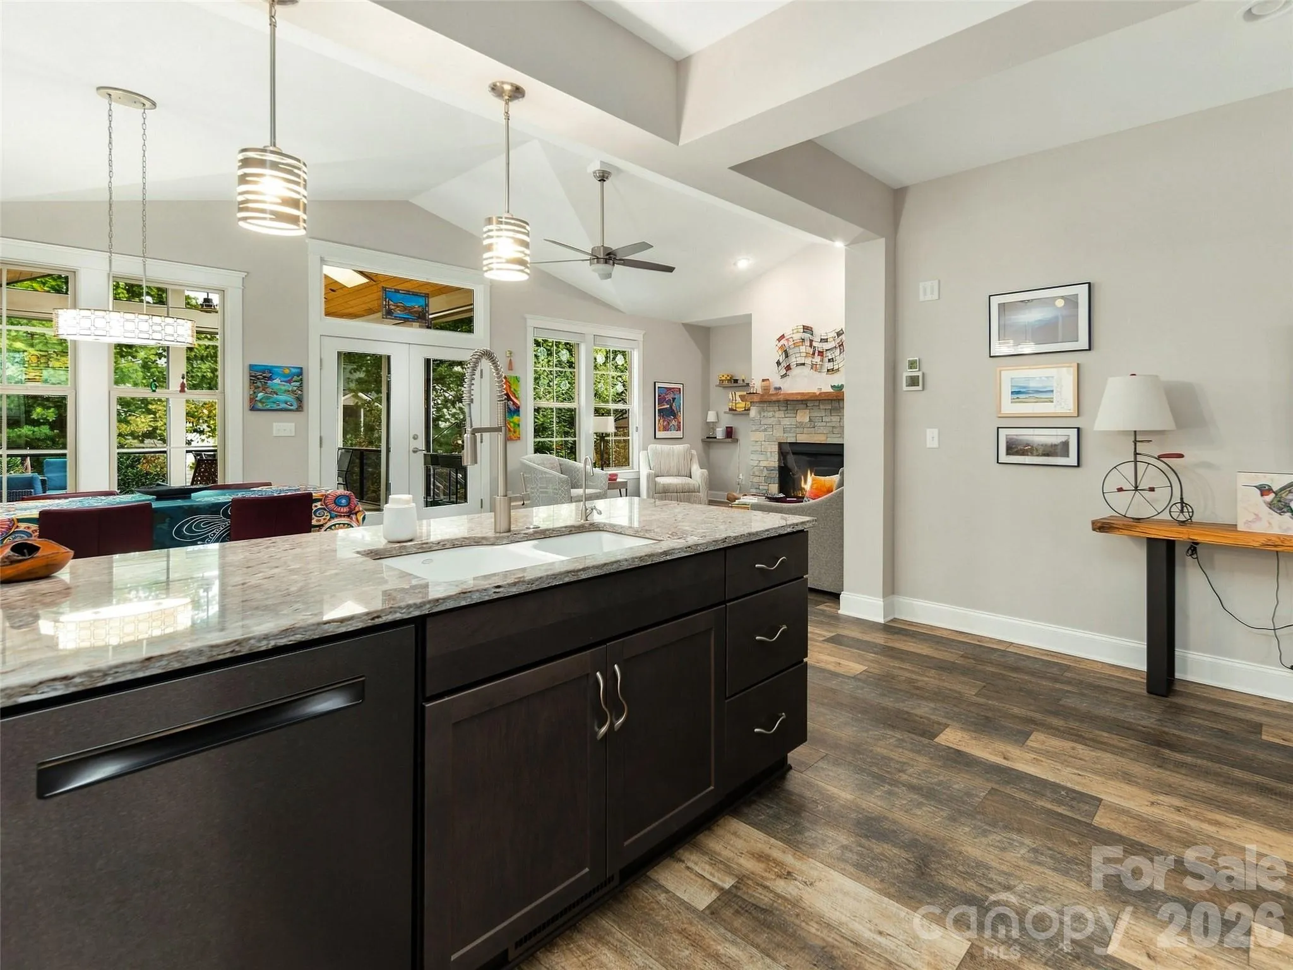
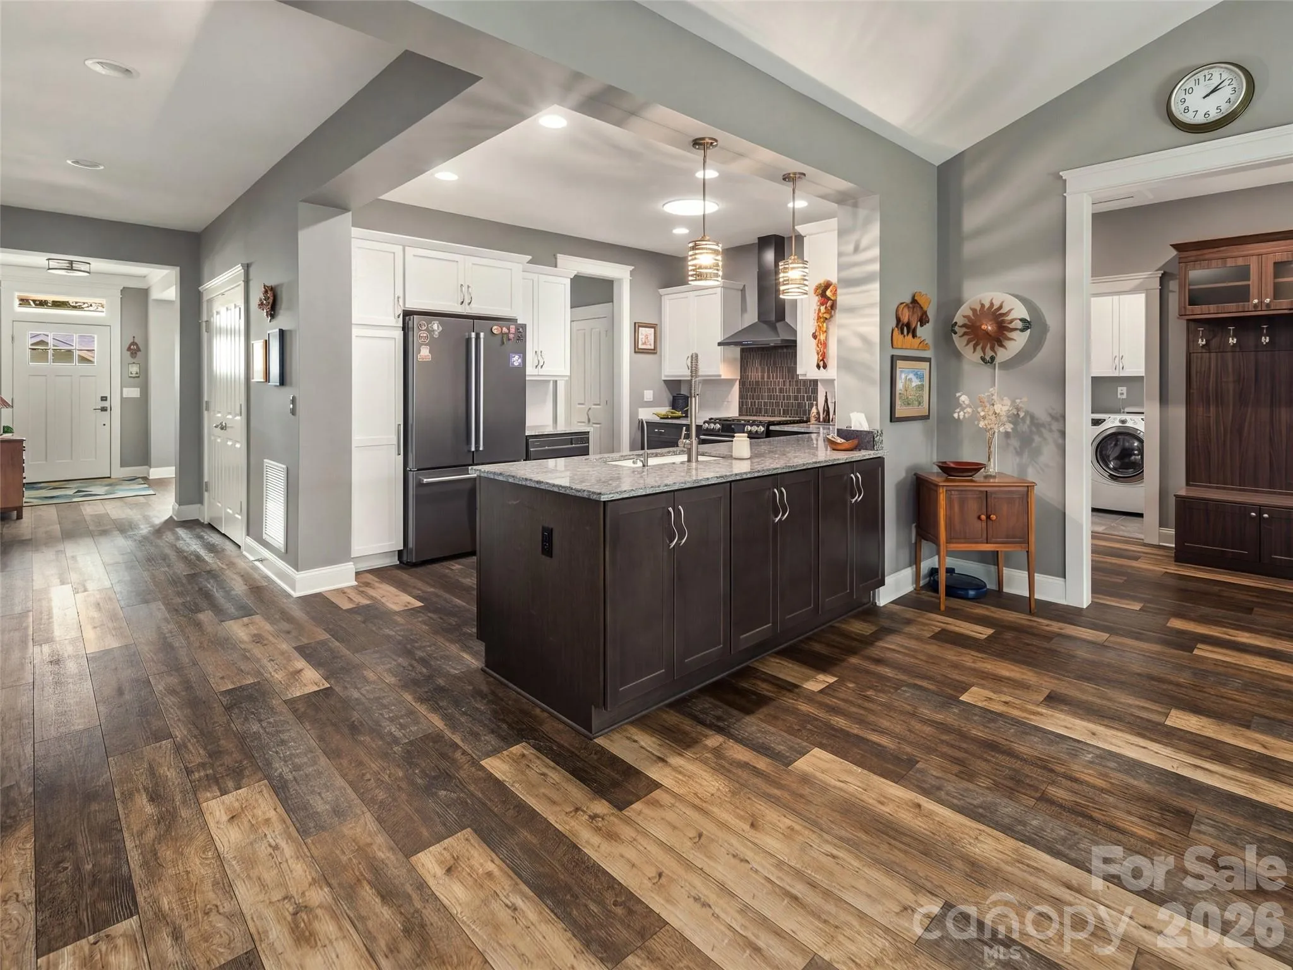
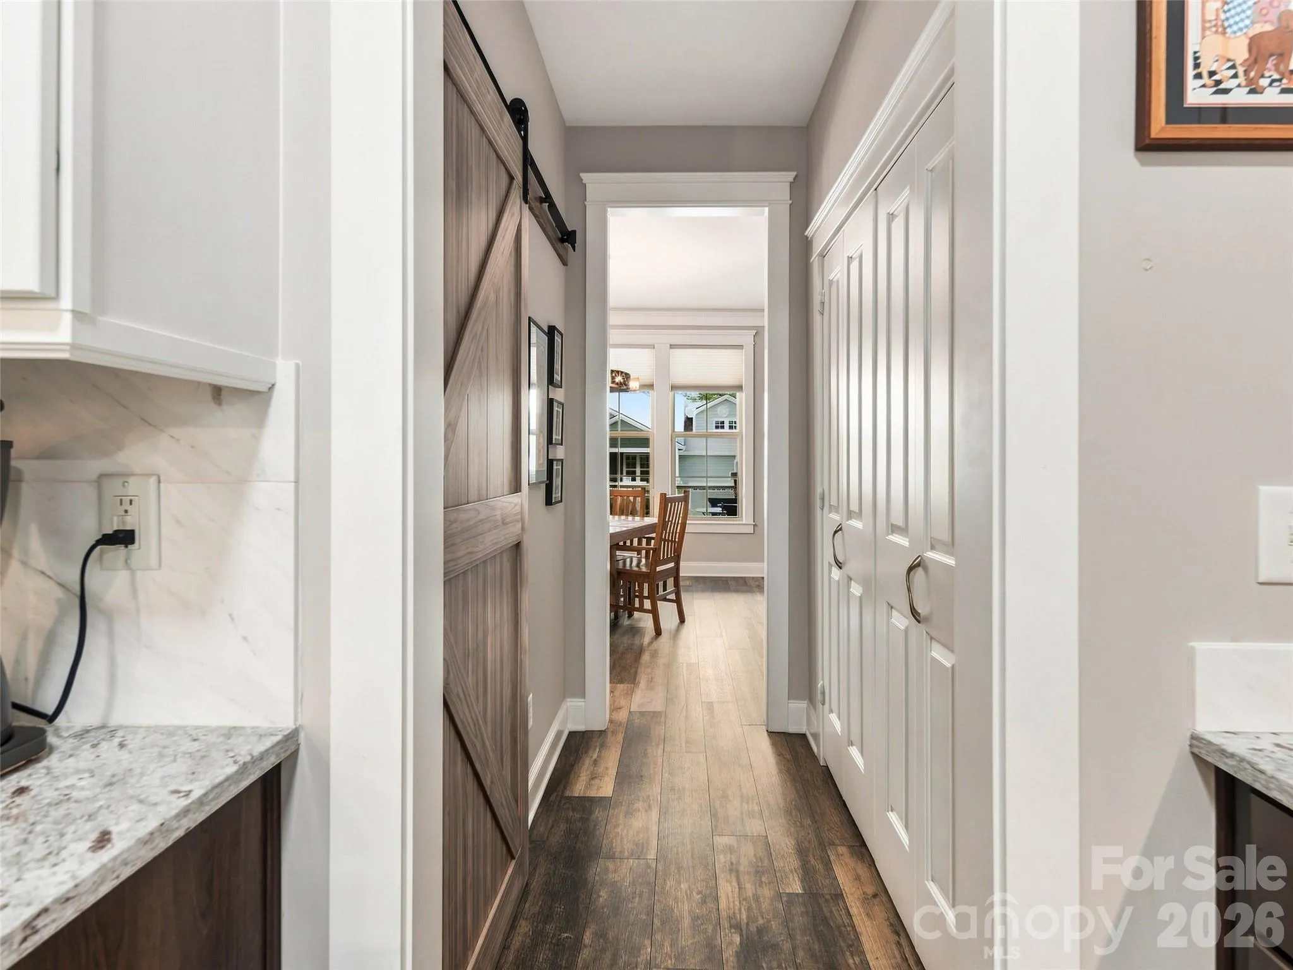
flow for everyday living and entertaining, with an upscale kitchen featuring quality finishes, generous
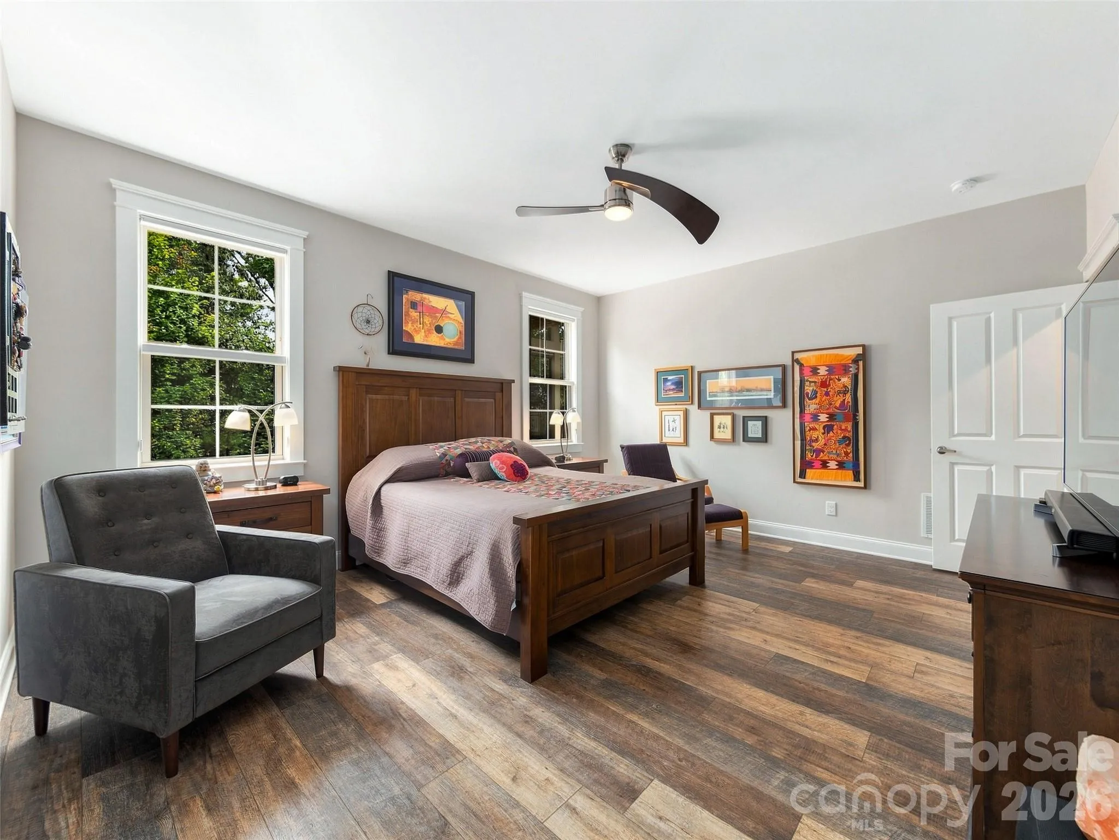
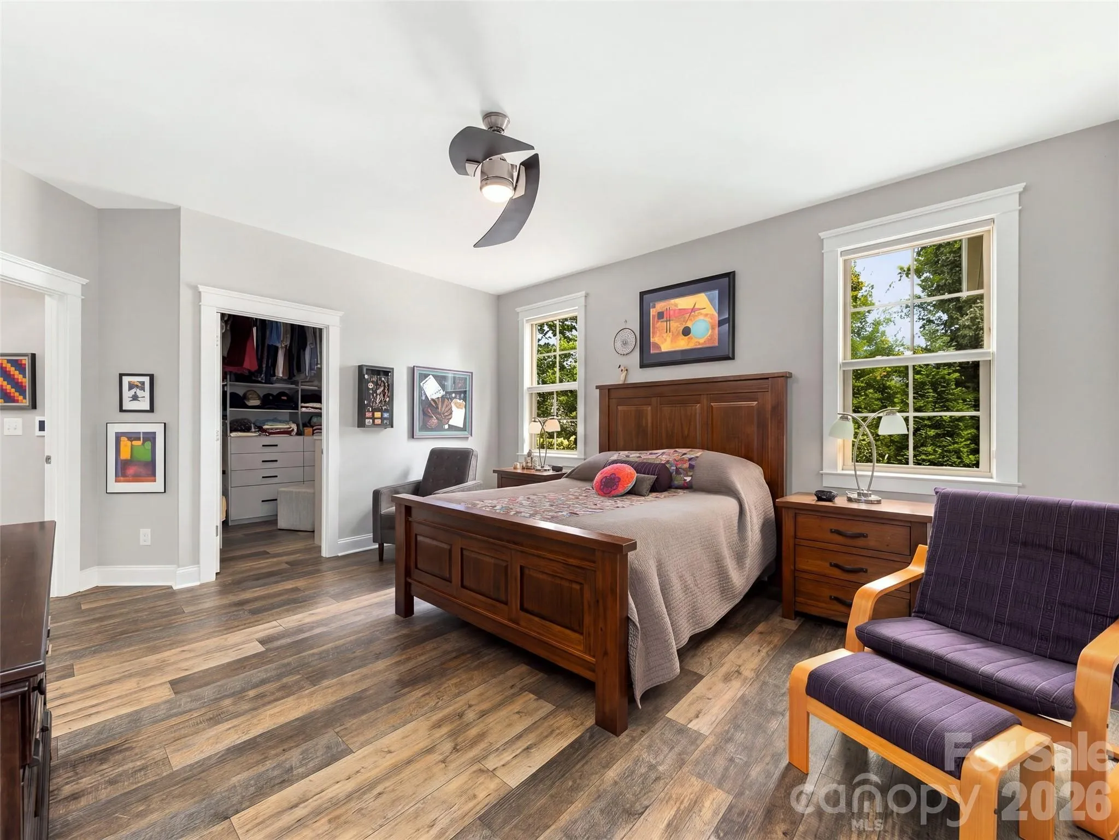
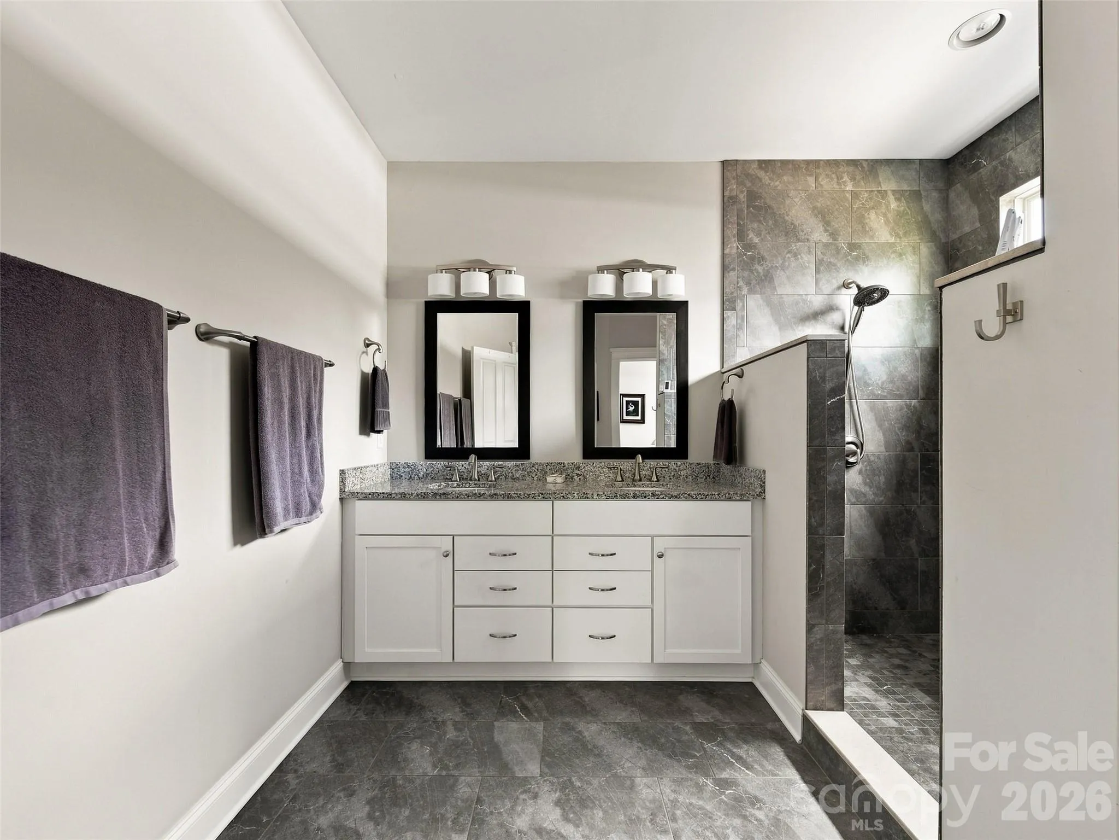
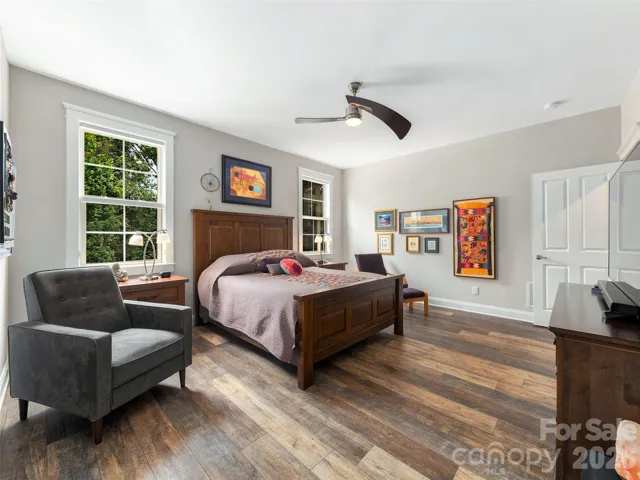
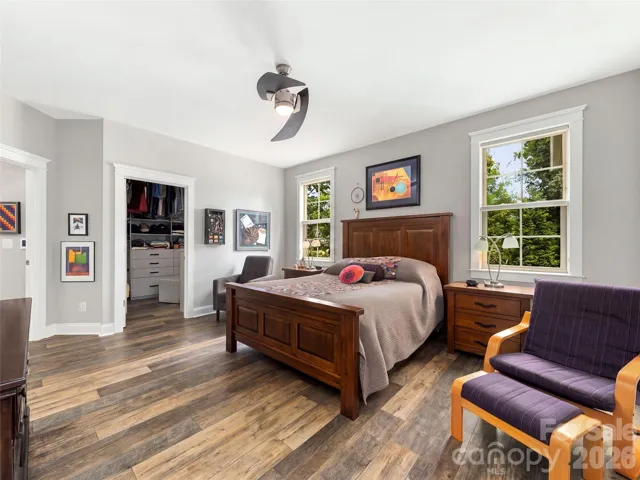
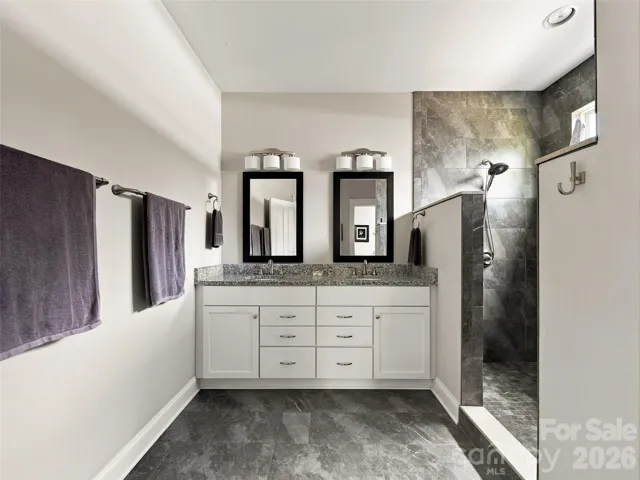
workspace, and a large walk-in pantry. The spacious primary suite offers a comfortable private retreat,
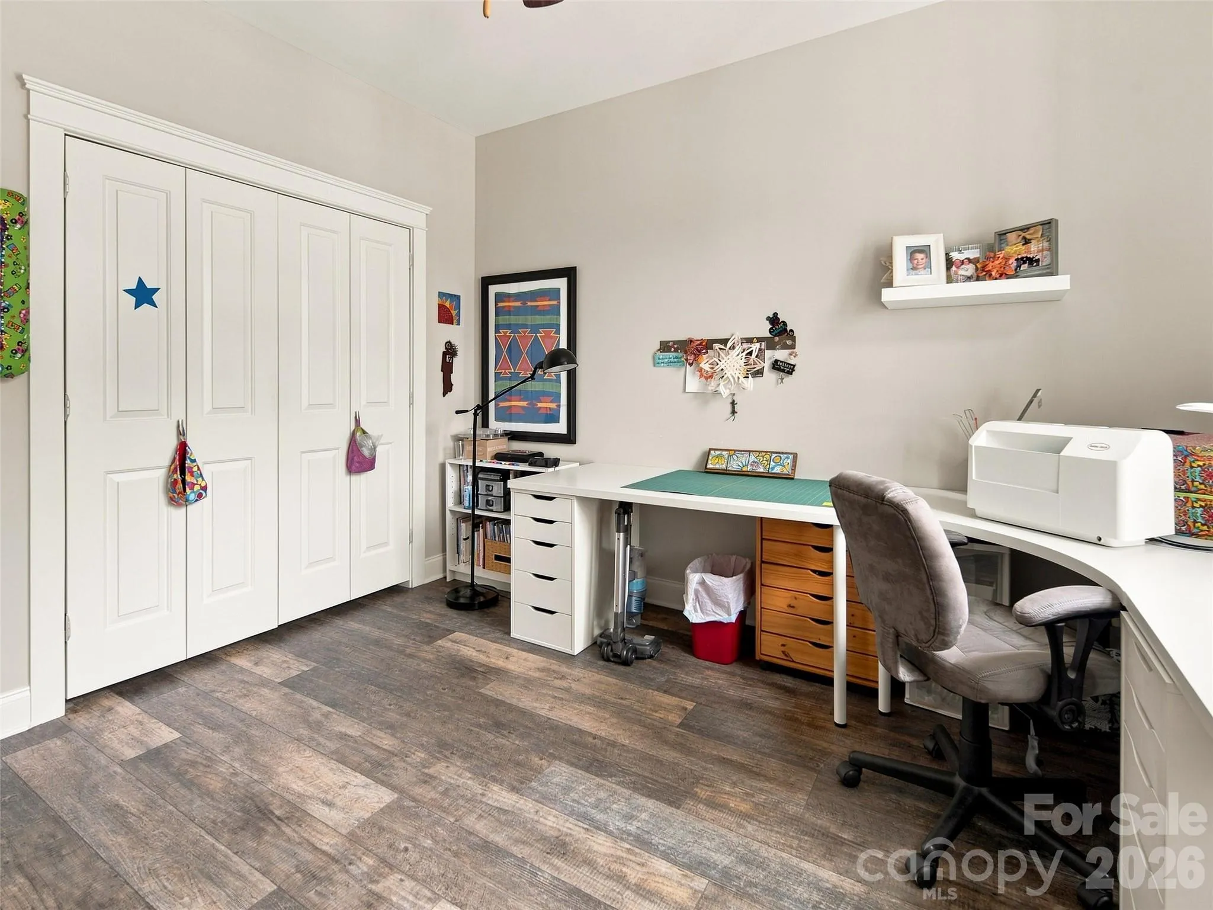
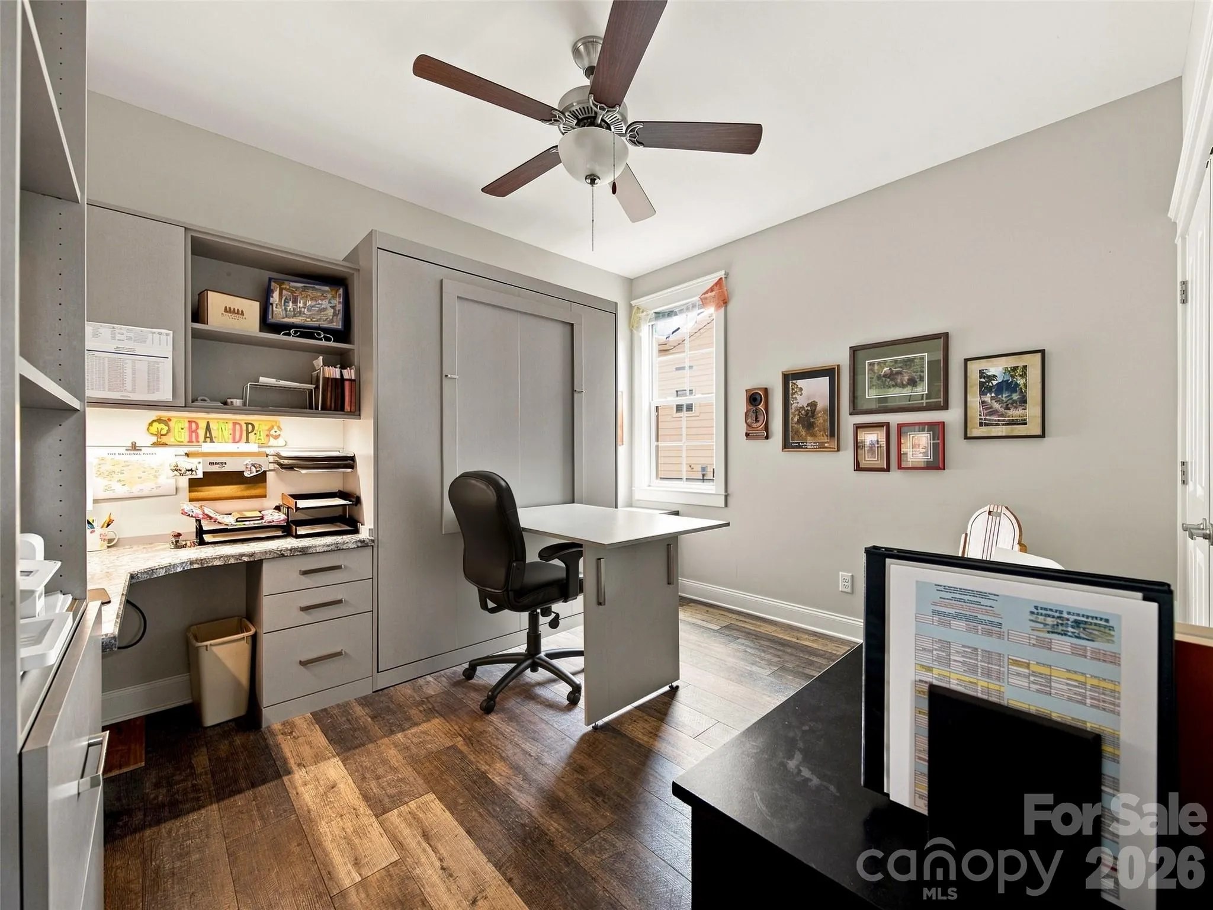
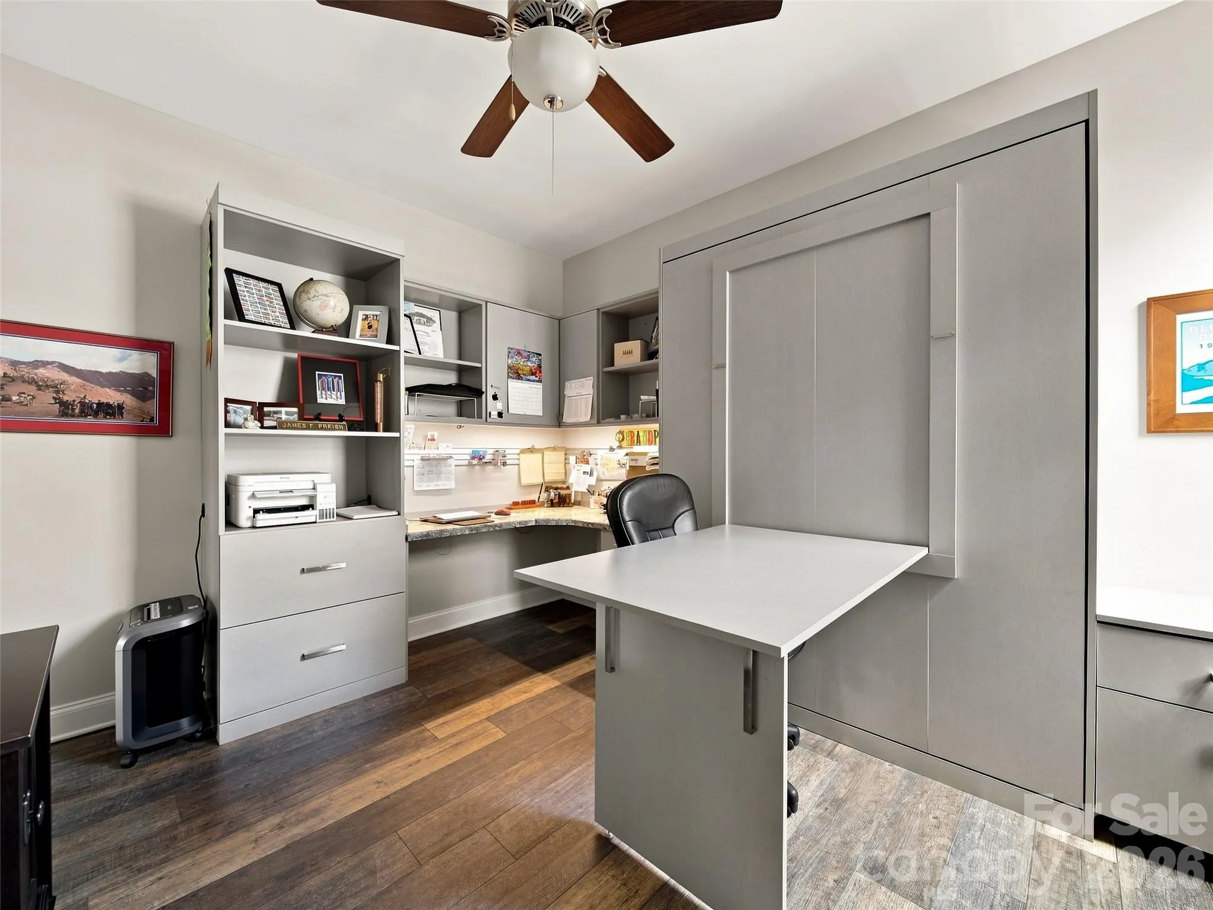
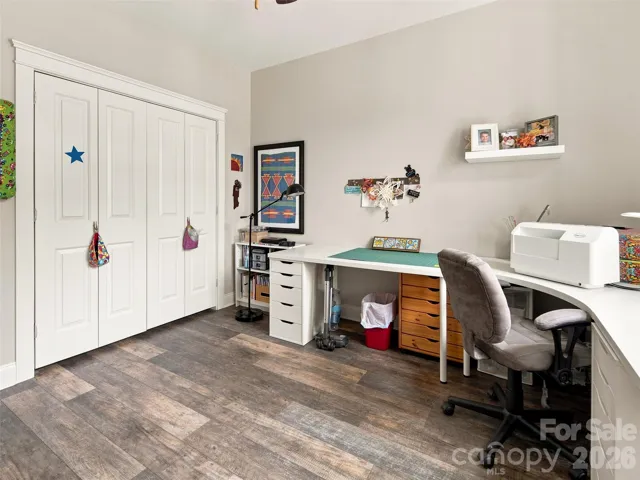
while two additional bedrooms provide flexibility for guests, an office, or hobbies. High-end LVP
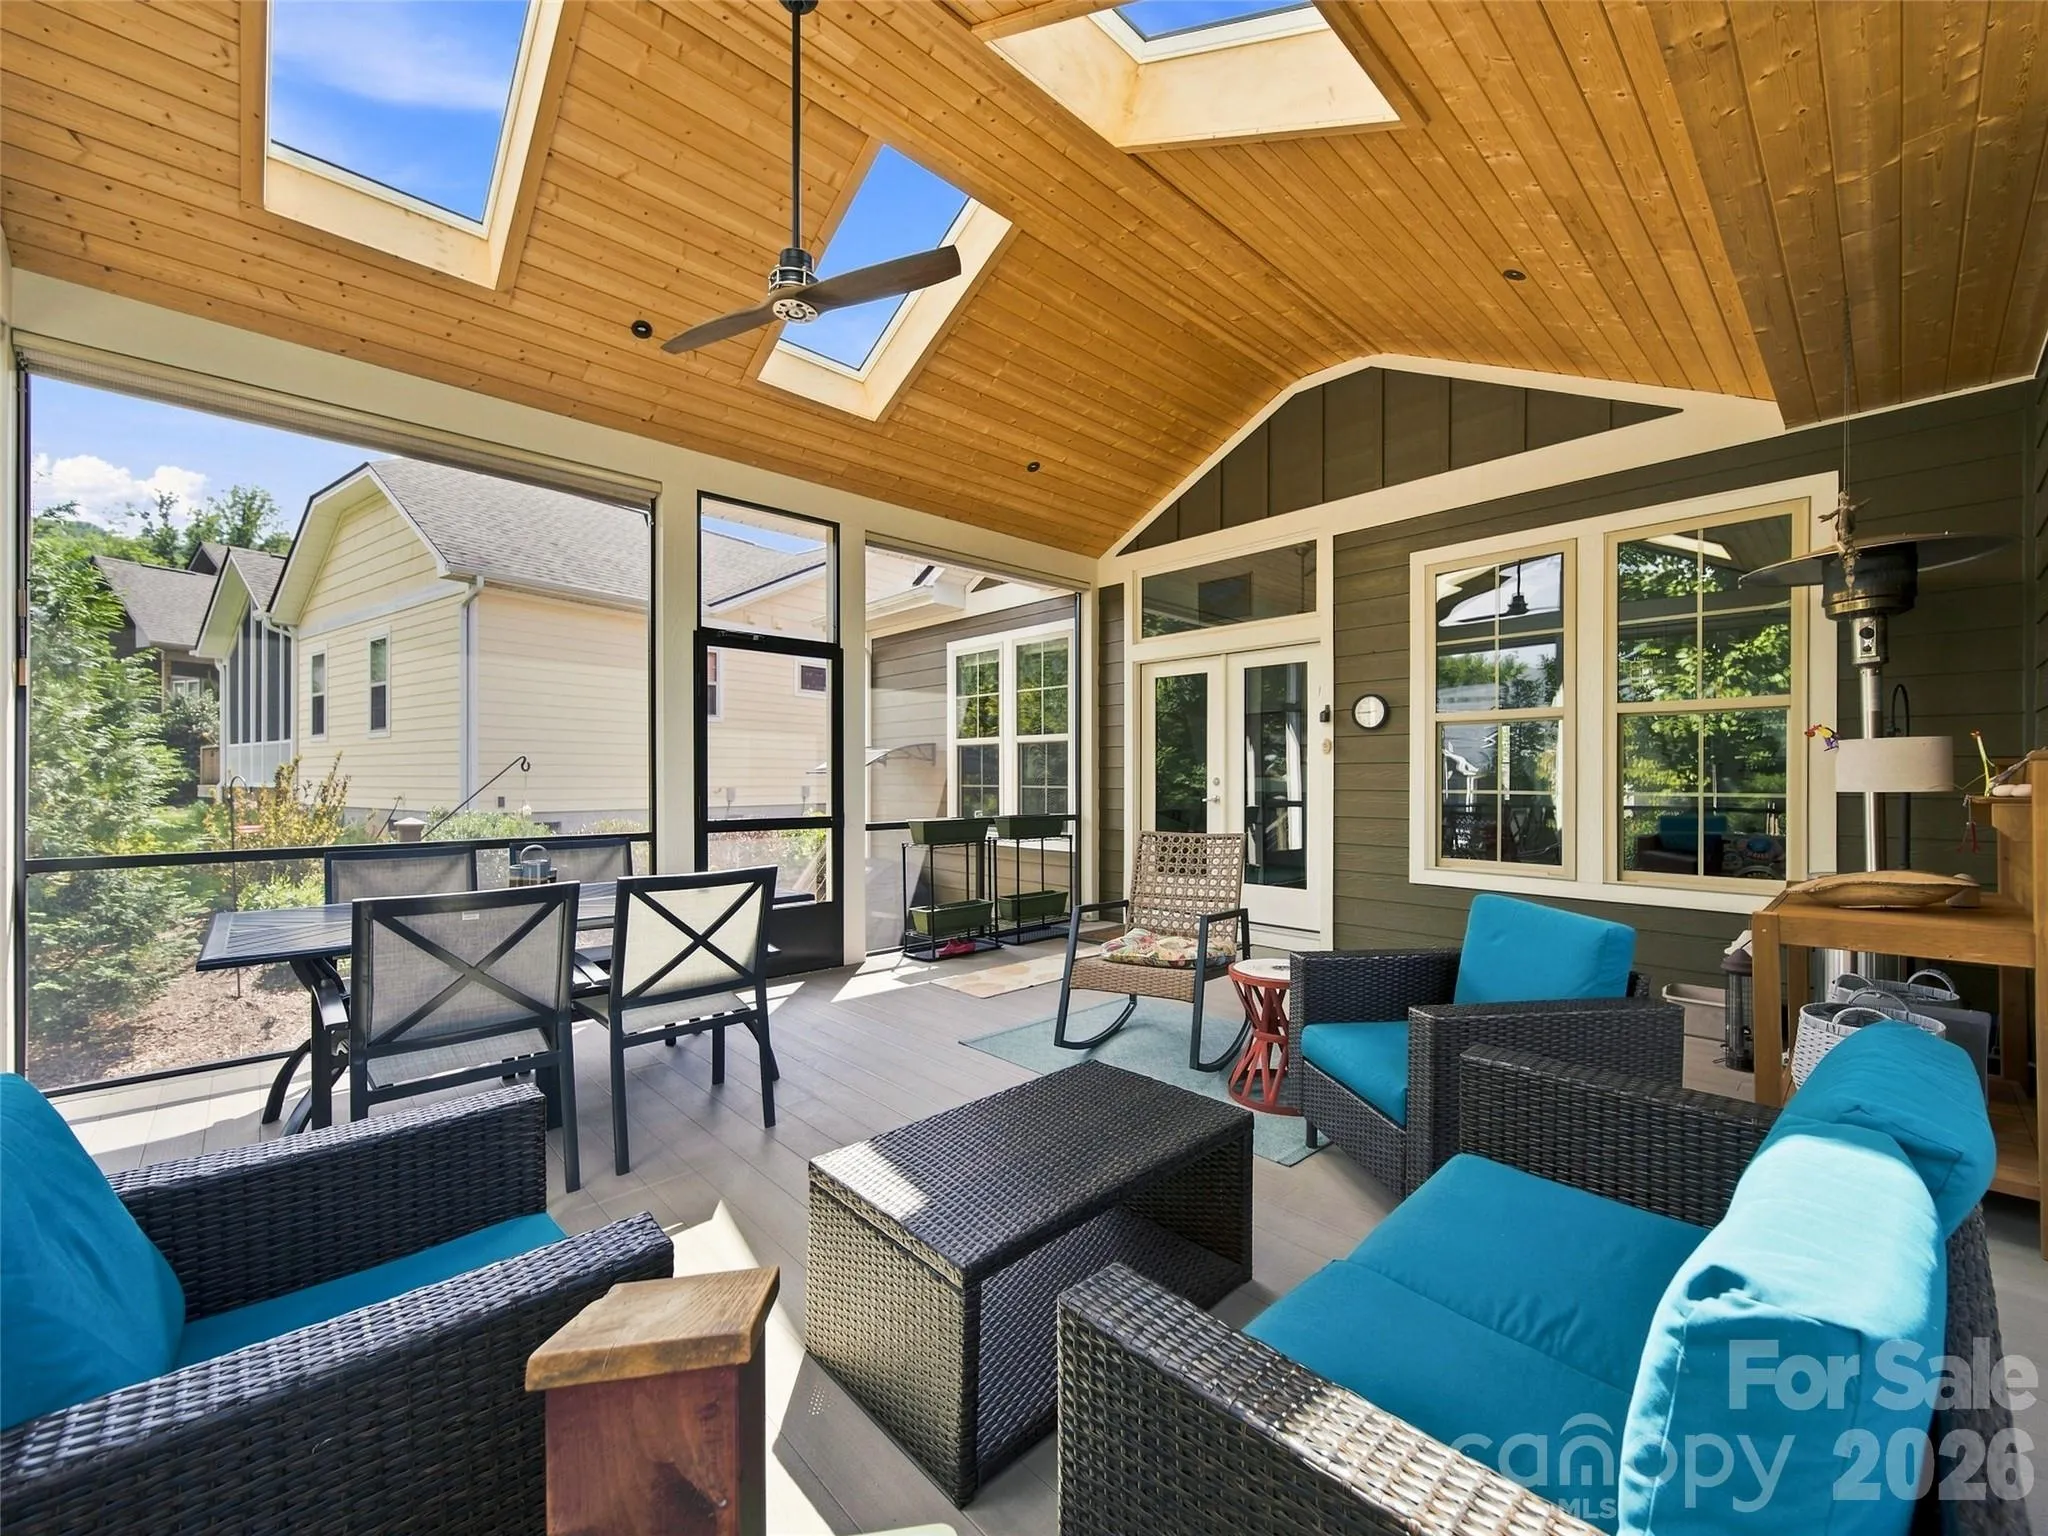
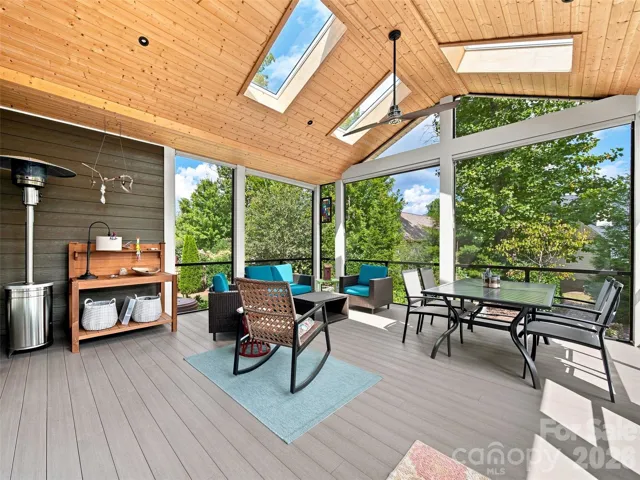
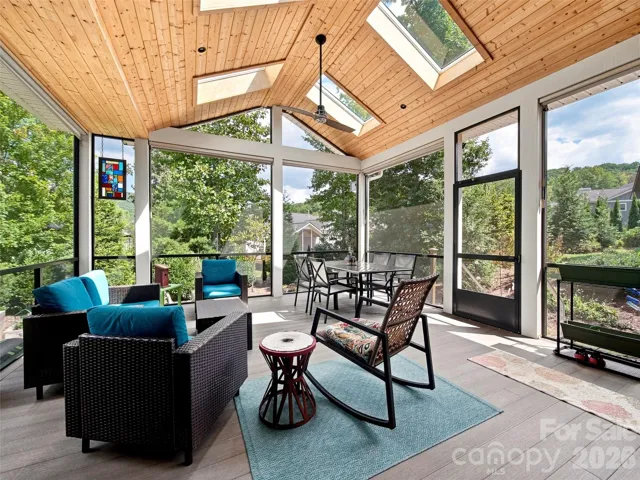
flooring, custom closets, under-cabinet lighting, and strategically placed sun tunnels add style and
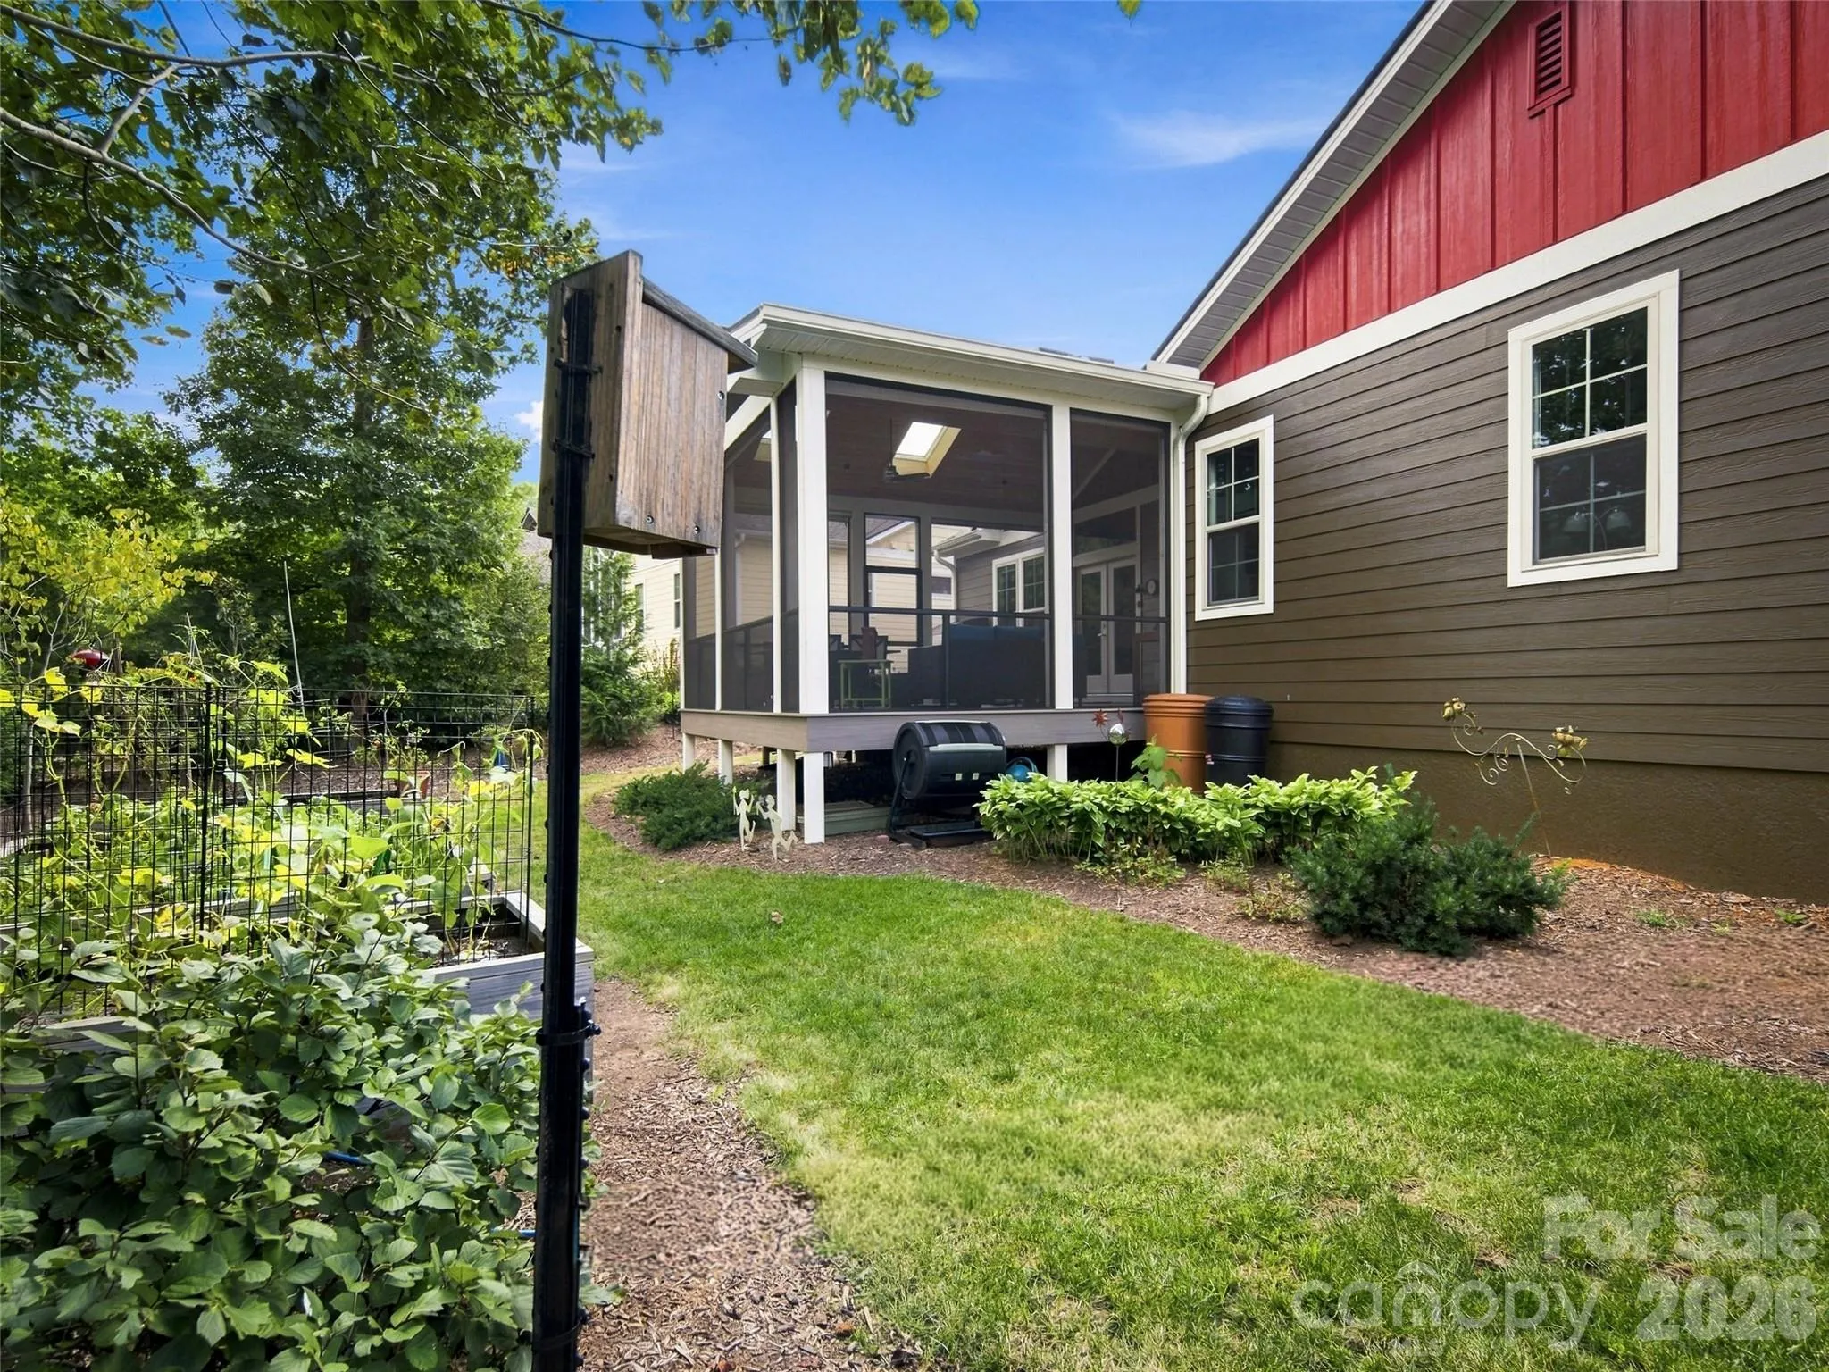
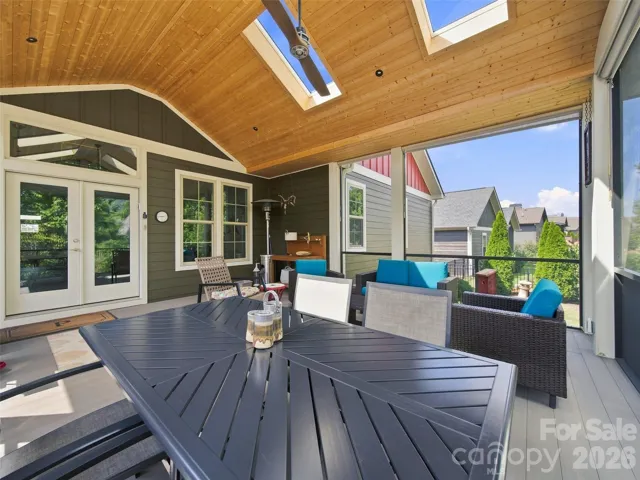
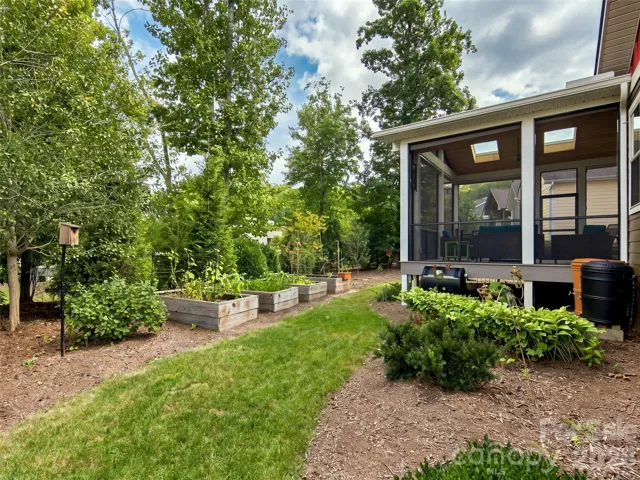
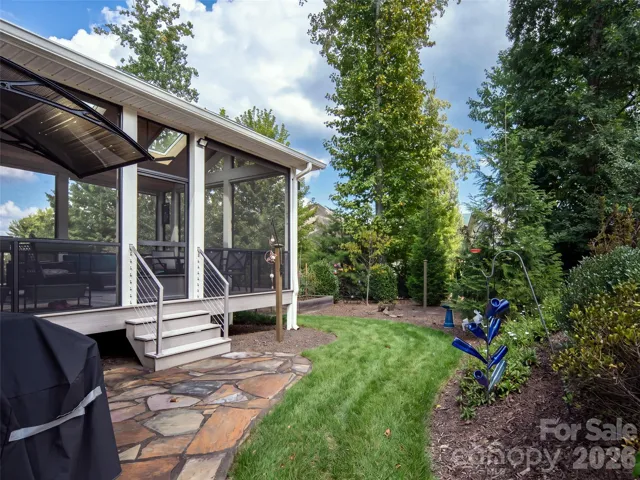
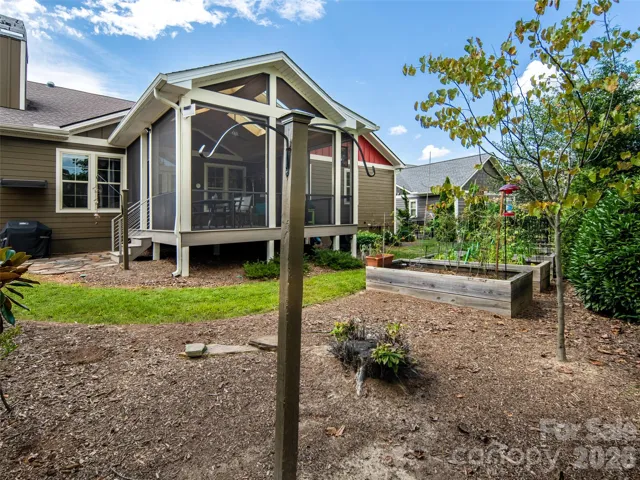
function throughout. The stunning screened porch is ideal for relaxing or entertaining, while a sealed
crawlspace, high-efficiency HVAC, and solar power provide added comfort and efficiency. An insulated
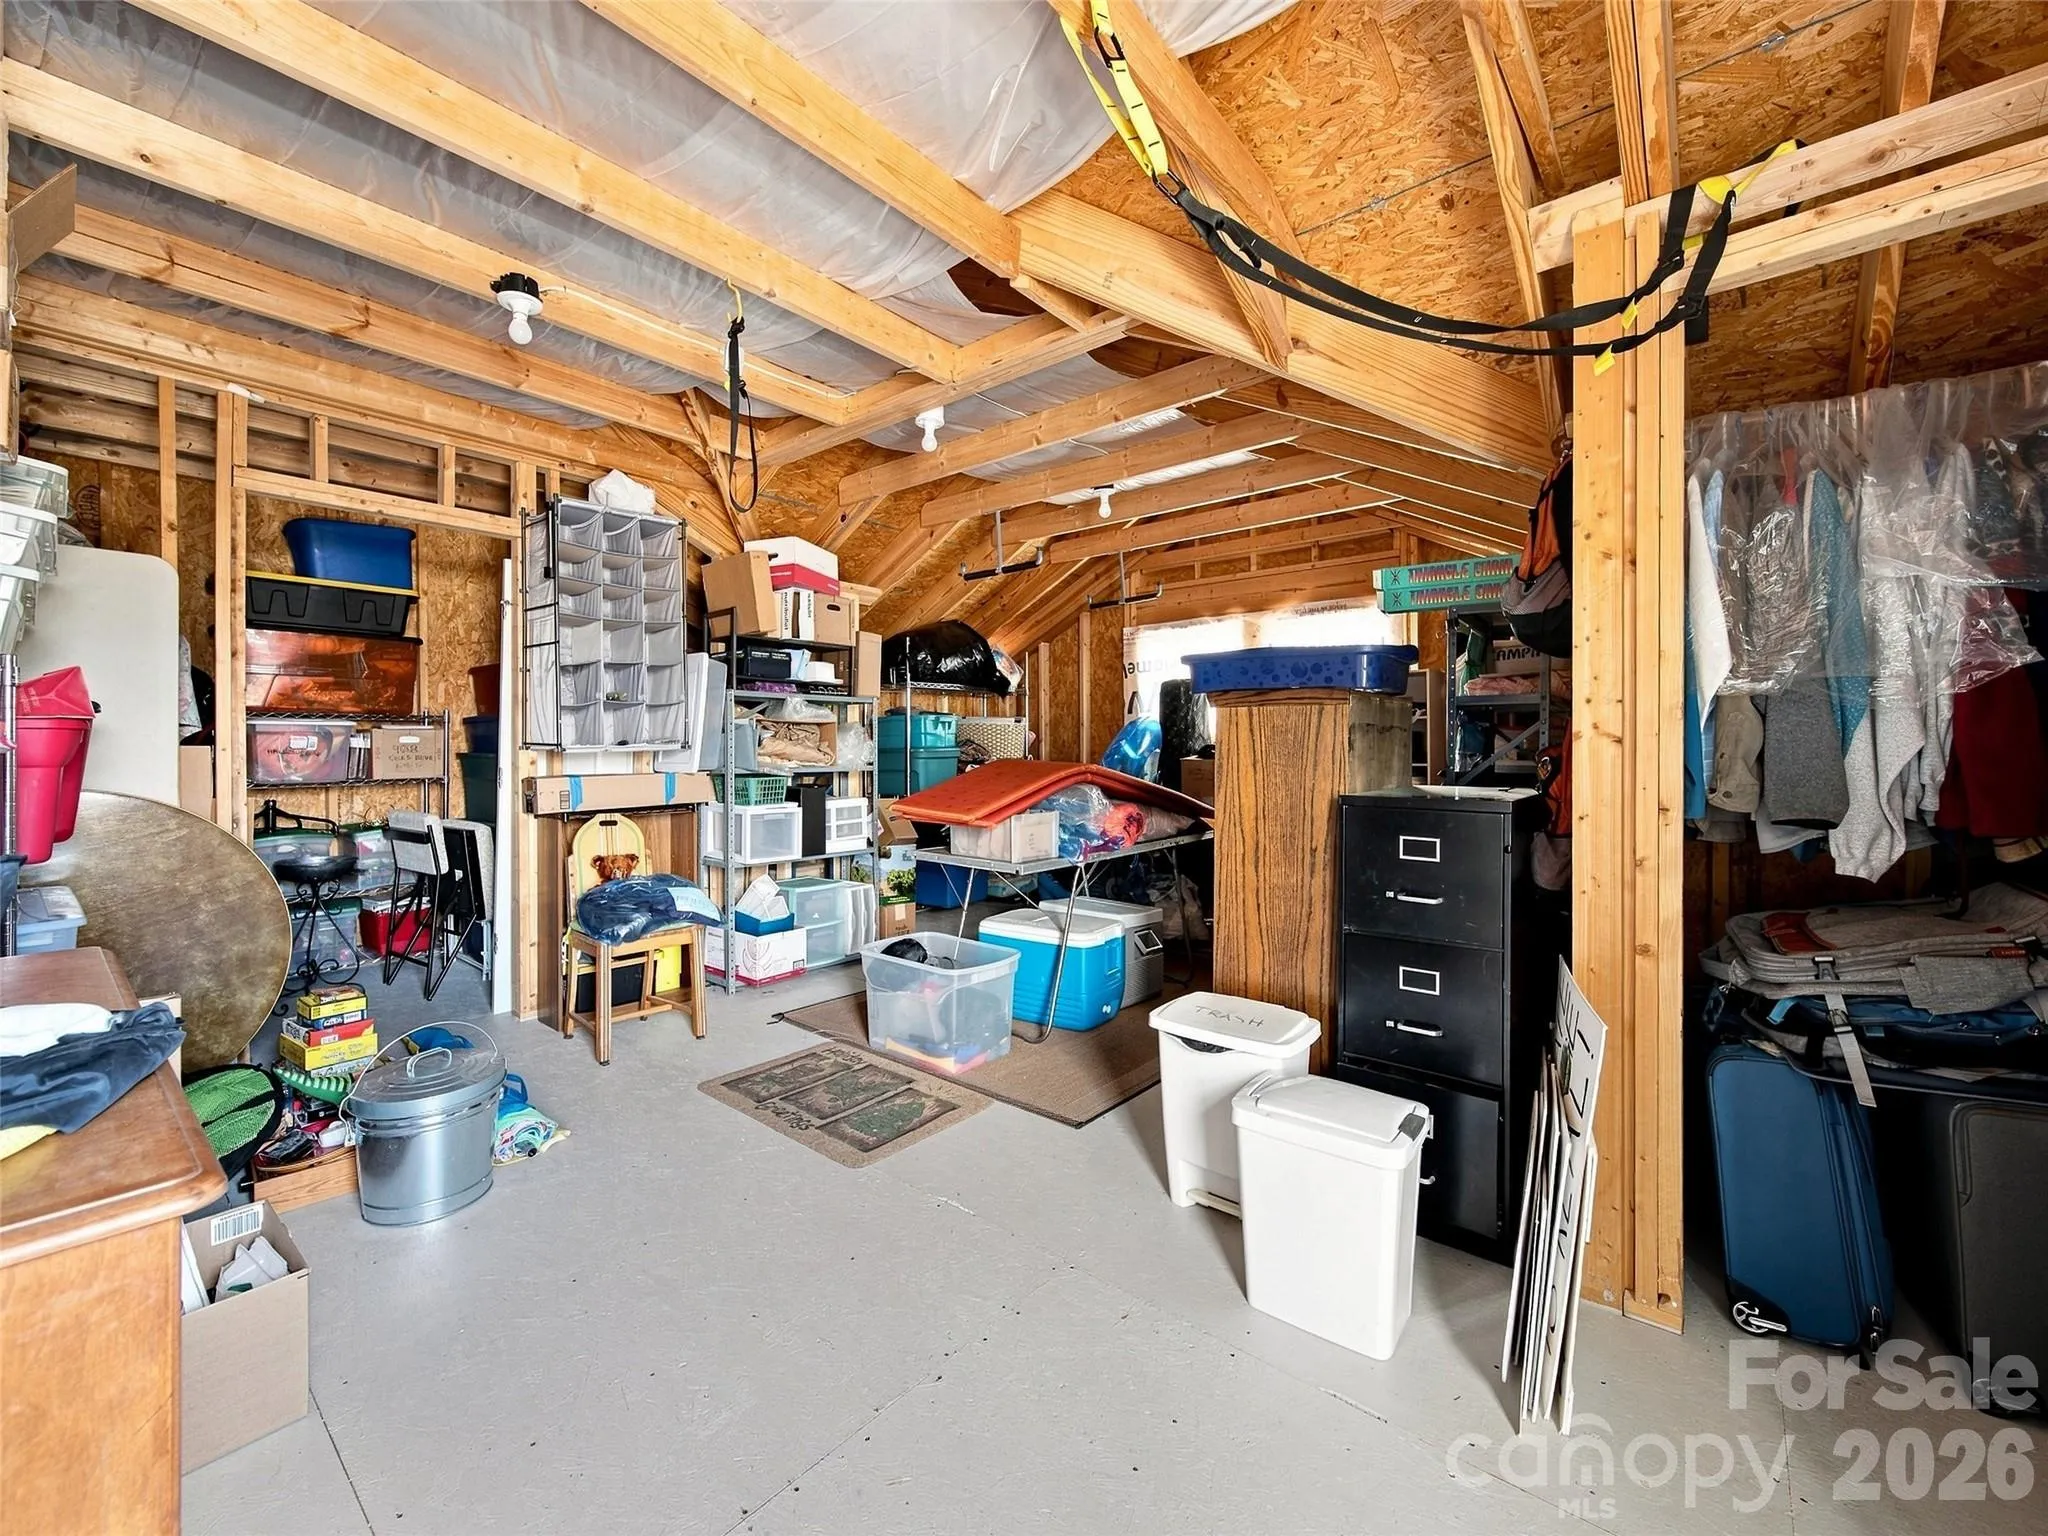
garage with an 8-foot door and unfinished bonus room offer additional versatility and storage. Enjoy the
exceptional Biltmore Lake lifestyle with boating, swimming, tennis, pickleball, parks, playgrounds, a
clubhouse, and more than 8 miles of hiking and biking trails, plus a full calendar of community events. Beautifully upgraded, thoughtfully maintained, and truly move-in ready, this home checks all the boxes.
- Heating System:
- Heat Pump, Natural Gas
- Cooling System:
- Central Air, Electric
- Fireplace:
- Gas Vented, Great Room, Gas Log
- Patio:
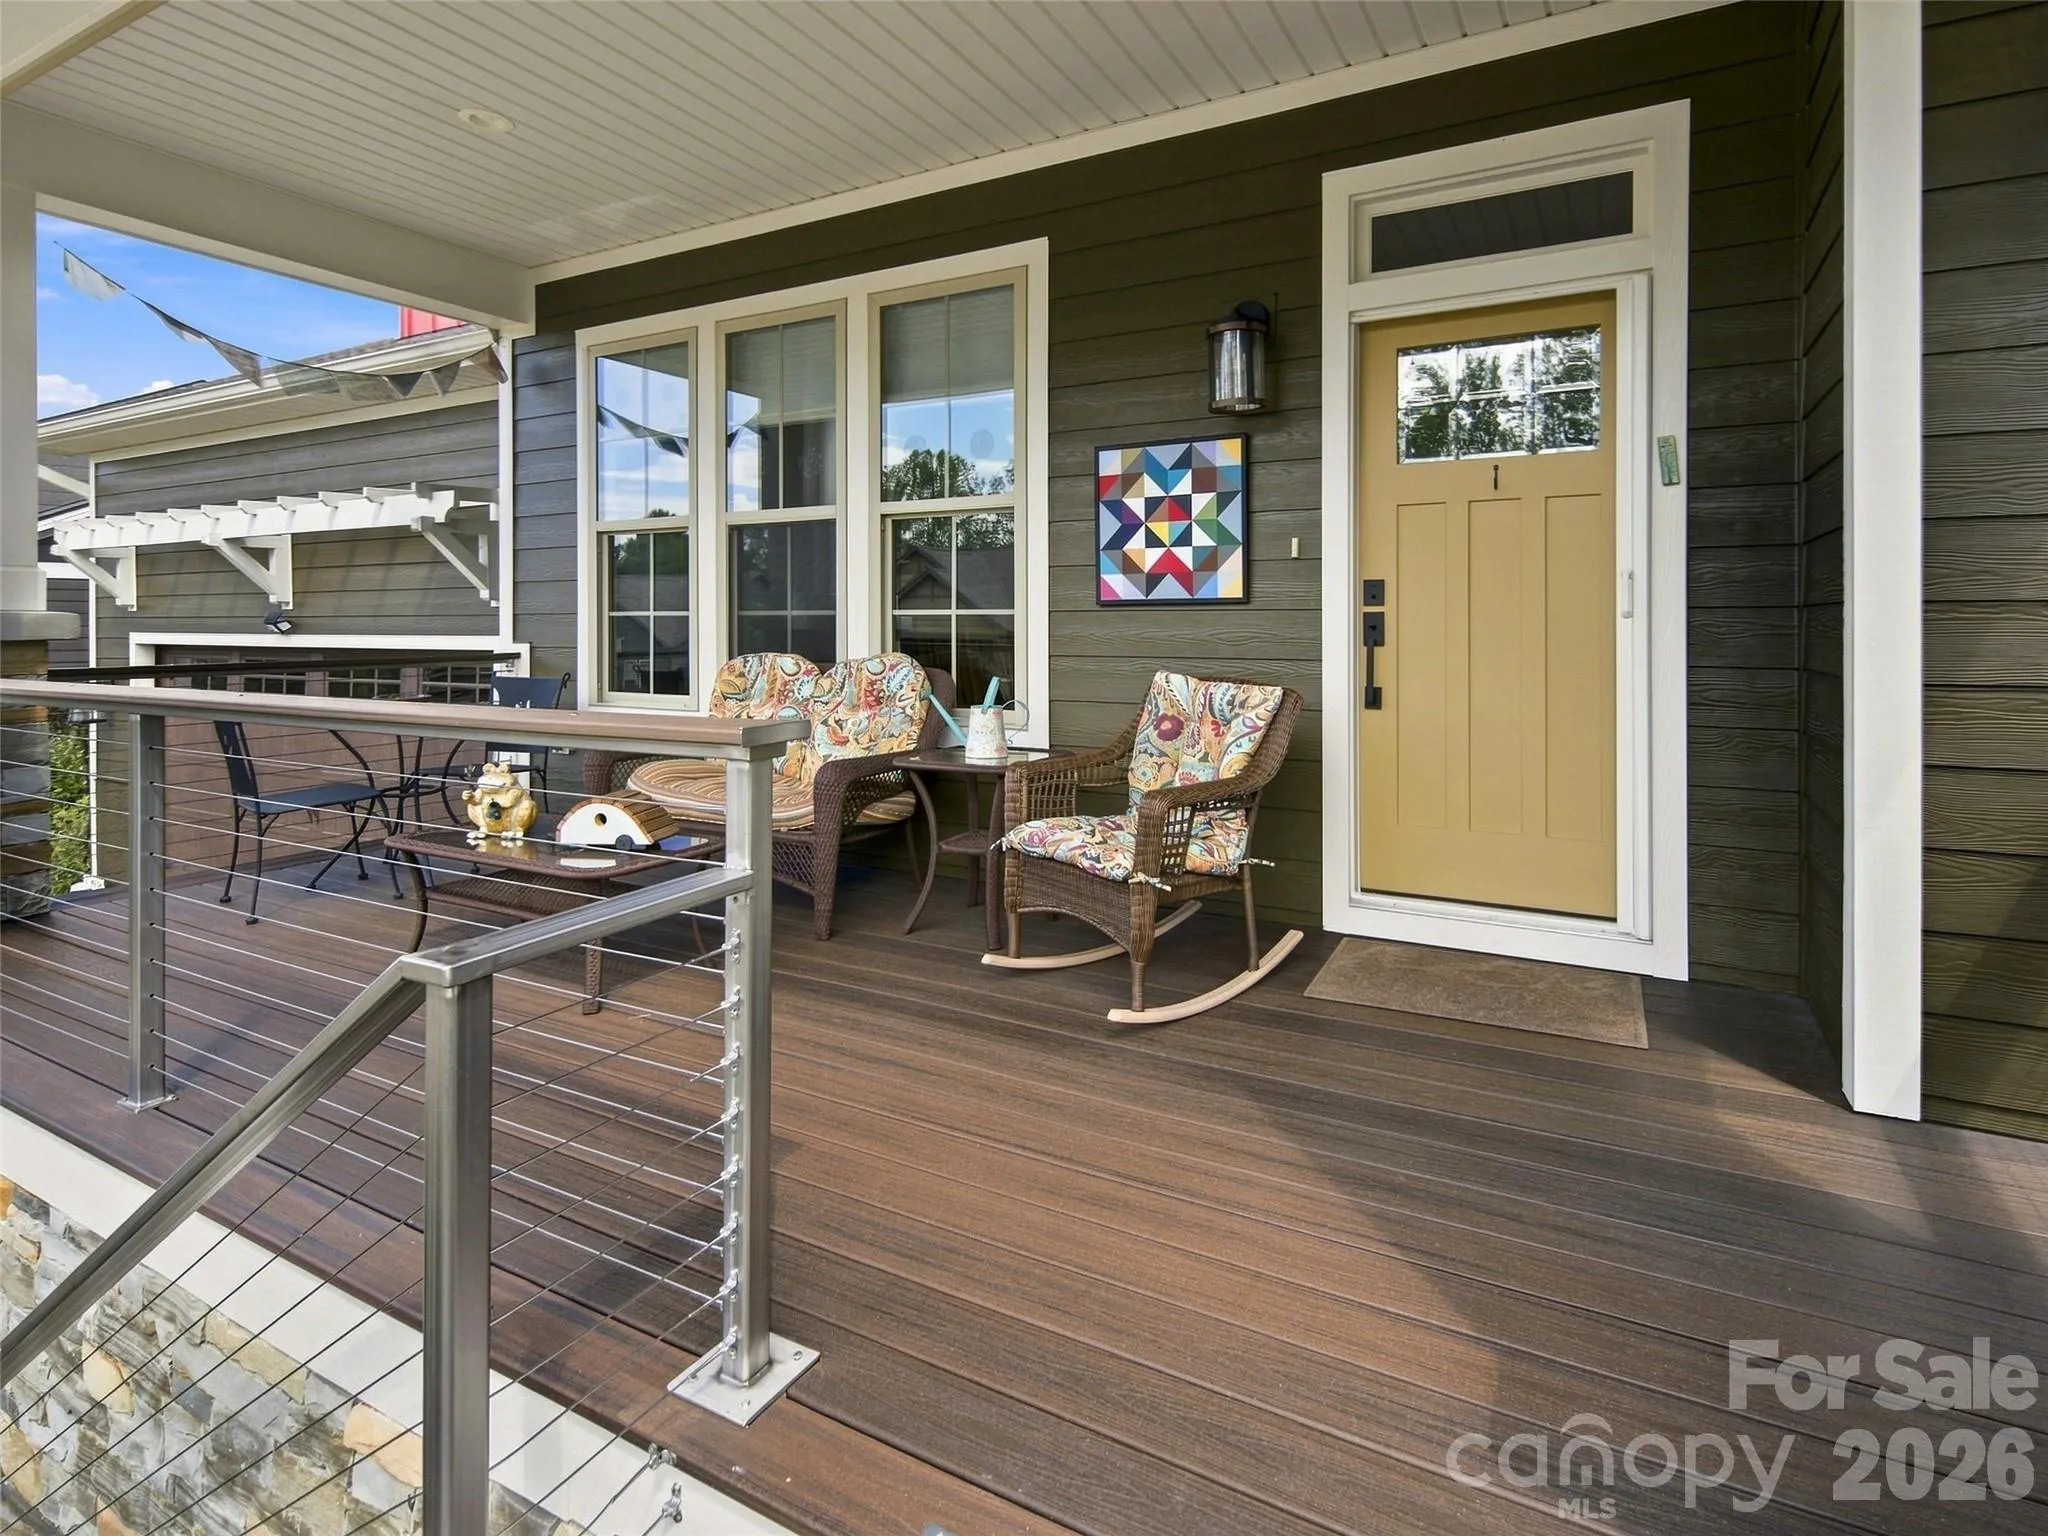
- Front Porch, Patio, Covered, Rear Porch, Screened
- Parking:
- Attached Garage
- Flooring:
- Vinyl, Tile
- Interior Features:
- Open Floorplan, Pantry, Walk-In Closet(s), Walk-In Pantry, Built-in Features, Attic Walk In, Split Bedroom
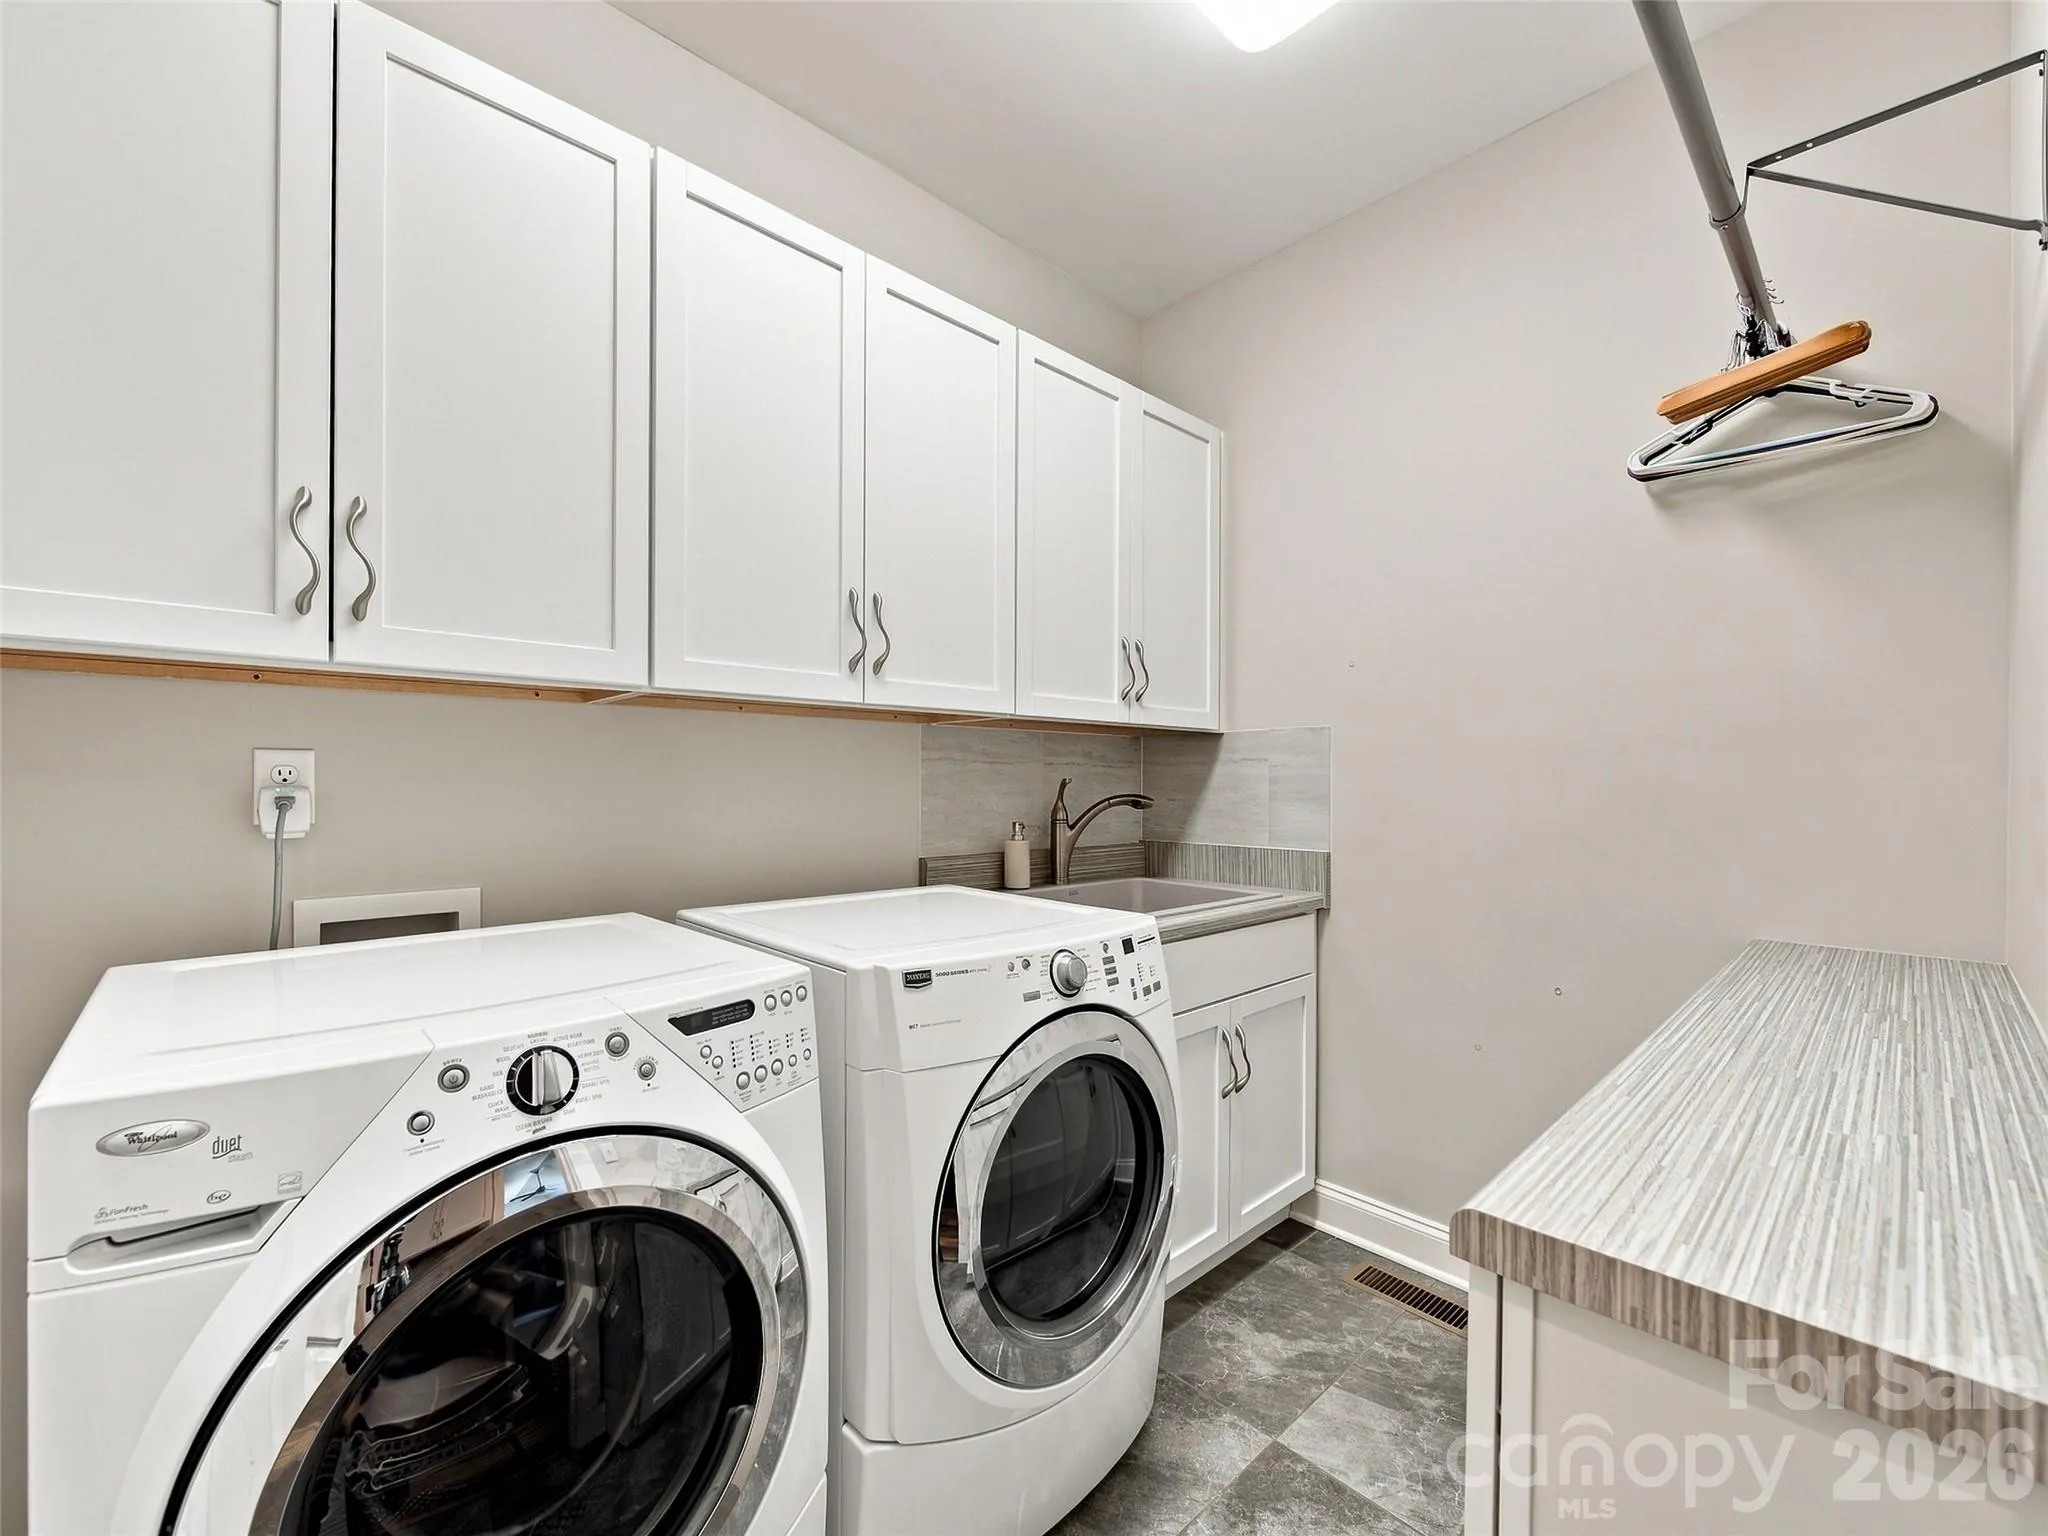
- Laundry Features:
- Laundry Room, Main Level
- Sewer:
- Public Sewer
- Utilities:
- Electricity Connected, Cable Connected, Solar, Natural Gas
- Waterfront Features:
- Dock, Paddlesport Launch Site - Community, Beach - Public, Covered structure, Boat Slip – Community
- Window Features:
- Insulated Window(s)
- Appliances:
- Refrigerator, Dishwasher, Microwave, Gas Range, Disposal, Double Oven
- Country:
- US
- State:
- NC
- County:
- Buncombe
- City:
- Biltmore Lake
- Street:
- Biltmore Lake
- Zipcode:
- 28715
- Street:
- Buckhorn Gap
- Street Number:
- 40
- Street Suffix:
- Road
- Longitude:
- W83° 20' 23.9''
- Latitude:
- N35° 31' 11.3''
- Elementary School:
- Hominy Valley/Enka
- High School:
- Enka
- Middle School:
- Enka
- Office Name:
- Howard Hanna Beverly-Hanks Asheville-Biltmore Park
- Agent Name:
- Jamie Turner
- TaxAnnualAmount:
- $0
- TaxAssessedValue:
- $0
- AssociationFee:
- $0
- Community Features:
- Recreation Area, Clubhouse, Lake Access, Walking Trails, Tennis Court(s), Playground, Sidewalks, Street Lights, Picnic Area, Sport Court
- Construction Materials:
- Stone, Fiber Cement
- Foundation Details:
- Crawl Space
- Garage:
- 2
- Levels:
- One
- Lot Features:
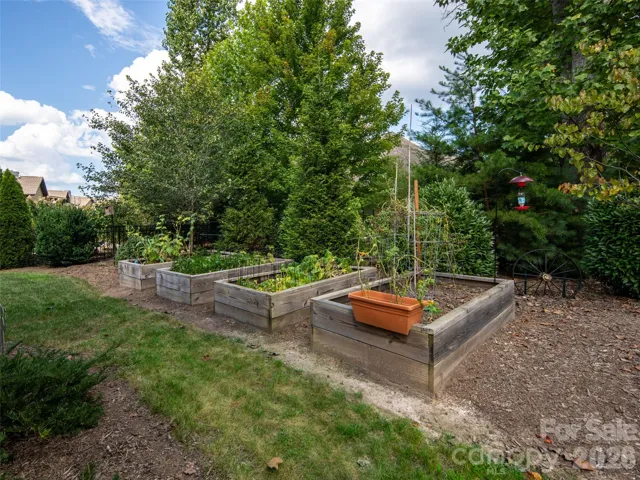
- Level, Wooded, Sloped, Views
- Water Source:
- Public
- Association Fee:
- 600
- Association Fee Frequency:
- Quarterly
- Association Yn:
- 1
- List Agent Mls Id:
- jatu54815
- List Office Mls Id:
- NCM10051
- Mls Status:
- Active
- Modification Timestamp:
- 2026-09-15T09:03:16Z
- Originating System Name:
- Canopy
- Special Listing Conditions:
- None
- Status Change Timestamp:
- 2026-09-14T19:09:43Z
Residential For Sale
40 Buckhorn Gap Road, Biltmore Lake, North Carolina 28715
- Property Type :
- Residential
- Listing Type :
- For Sale
- Listing ID :
- 4424565
- Price :
- $875,000
- View :
- Mountain(s),Winter
- Bedrooms :
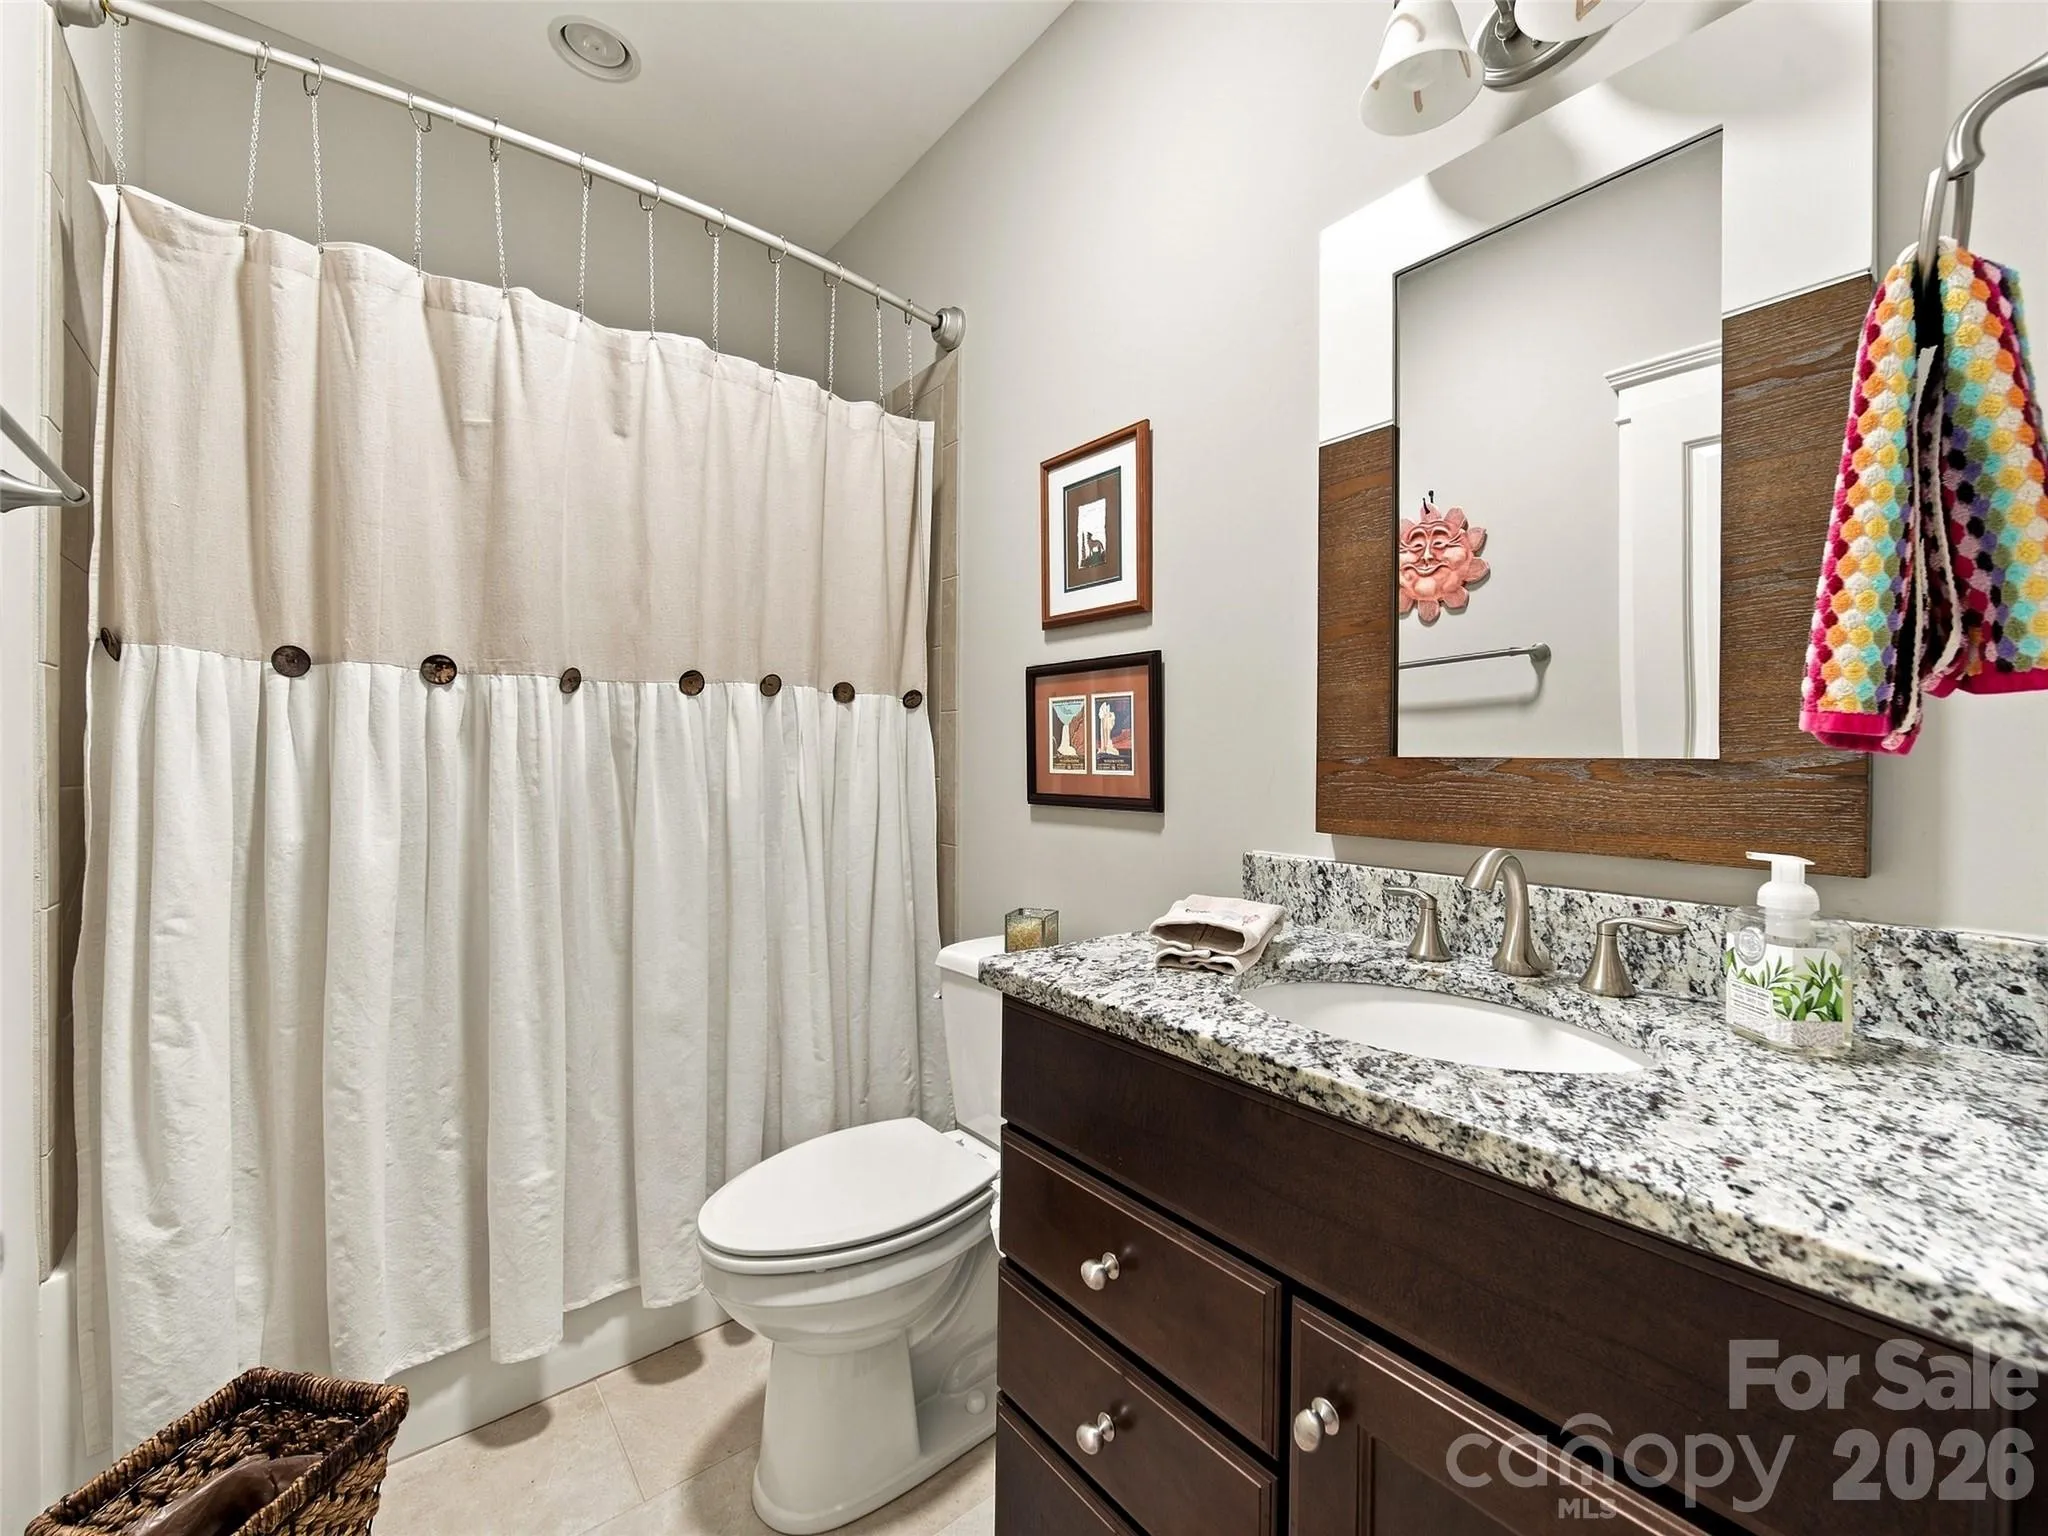
- 3
- Bathrooms :
- 2
- Square Footage :
- 2,184 Sqft
- Year Built :
- 2019
- Status :
- Active
- Full Bathrooms :
- 2
- Property Sub Type :
- Single Family Residence
- Roof:
- Architectural Shingle

