
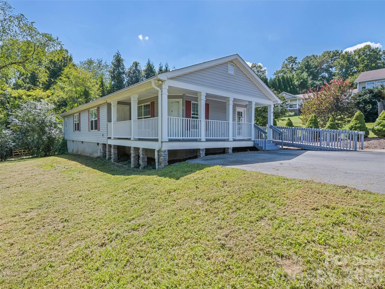
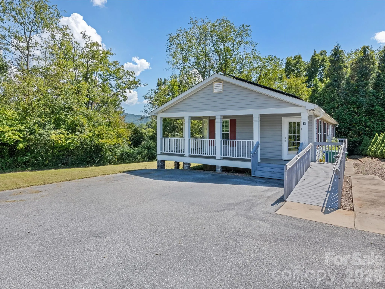
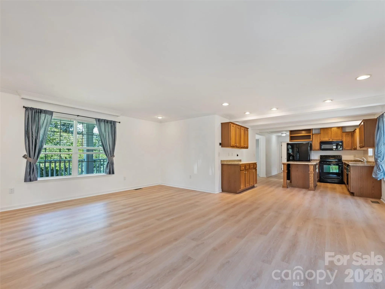
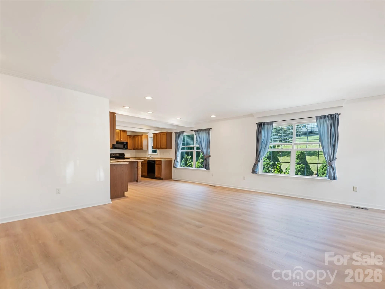
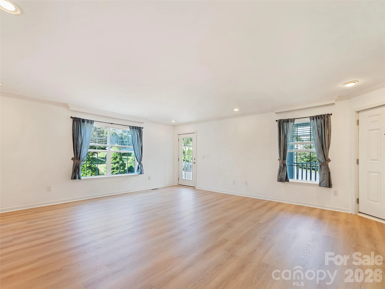

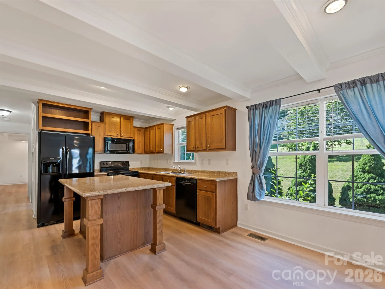
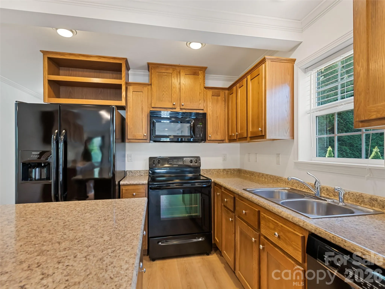
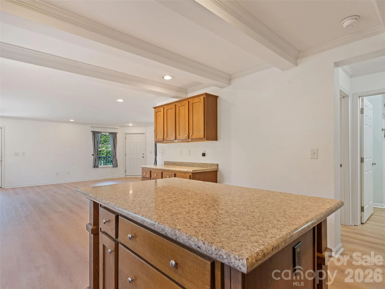
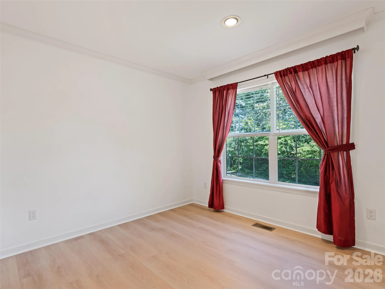

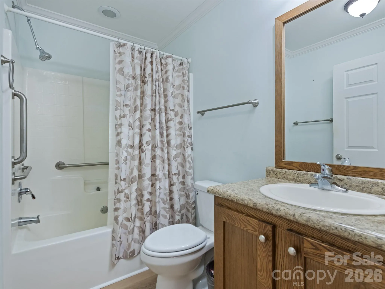
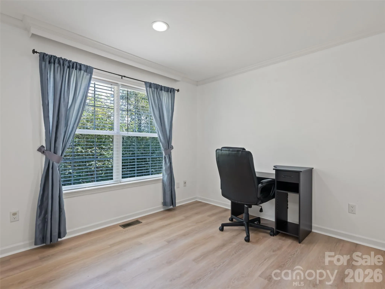
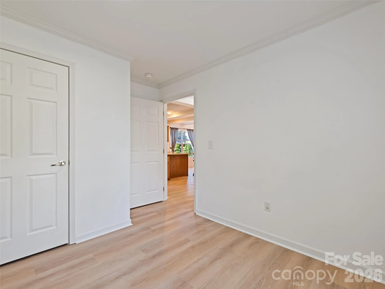
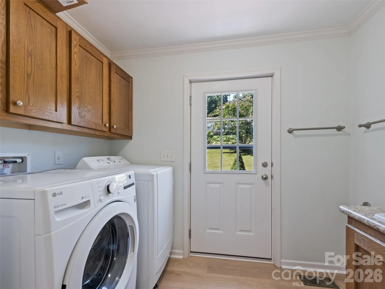
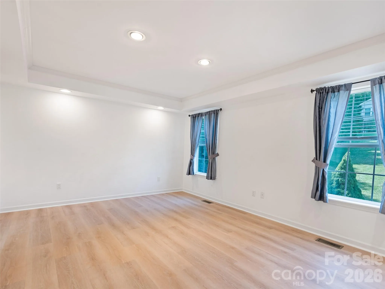
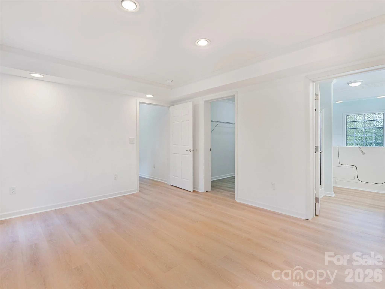
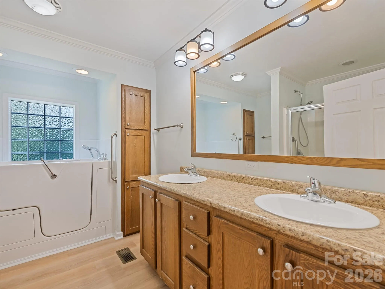
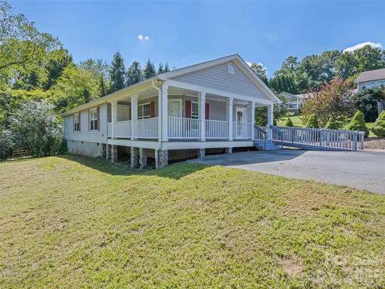
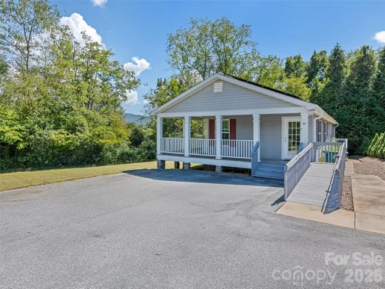
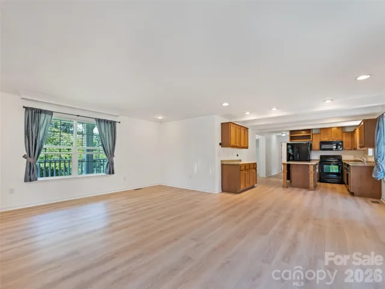

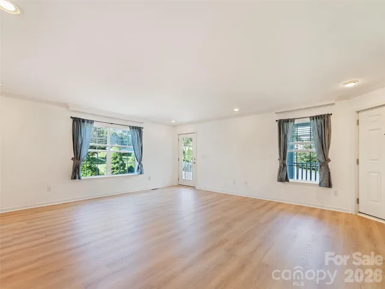

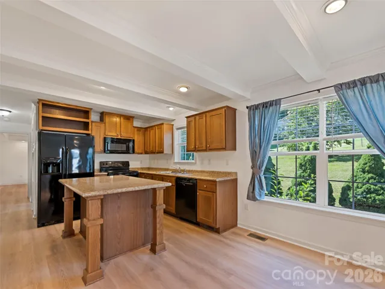
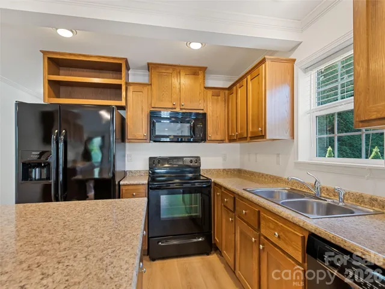
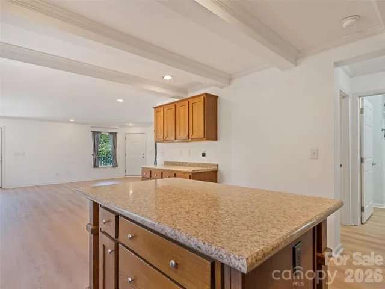
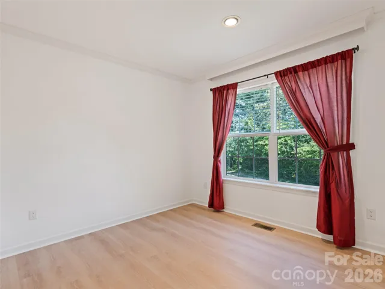
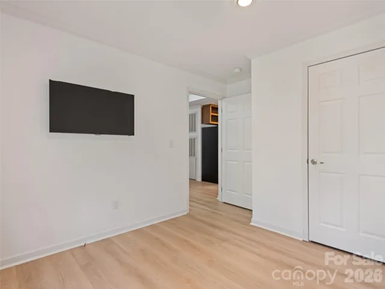
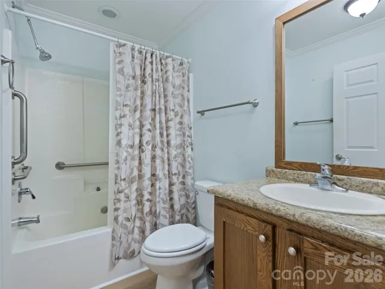
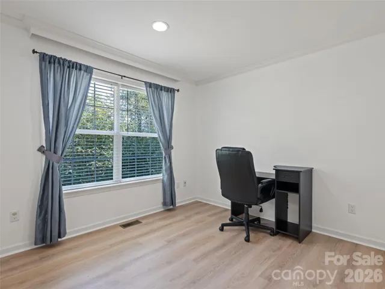
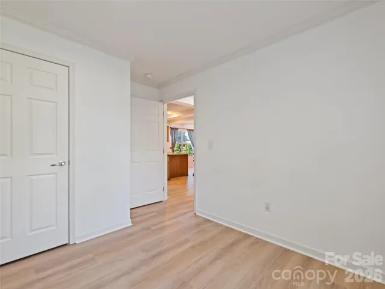
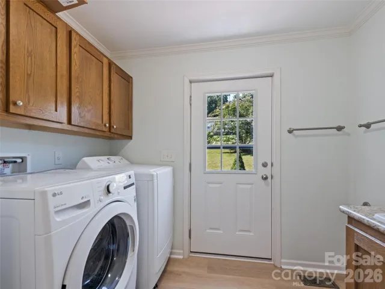

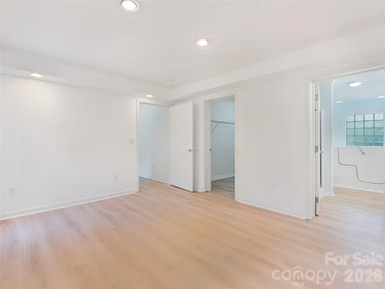
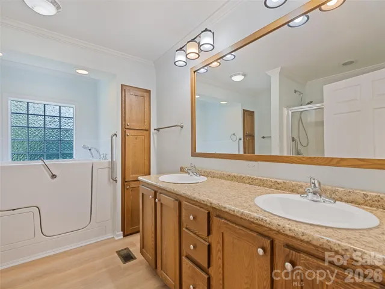
Welcome home to where thoughtful design, energy efficiency, and effortless one level living come together. Enjoy the benefits of a home designed for comfort and convenience. Inside, you’ll find brand new flooring, three bedrooms and two bathrooms arranged in a functional, easy living layout. A fresh coat of paint offers you the ability to come in and add a splash of color to make it your own. The spacious kitchen is centered around a large island that naturally becomes the heart of the home, whether you’re preparing meals, gathering with family and friends, or enjoying a quiet morning coffee. The adjoining living spaces flow seamlessly to the covered wraparound front porch, creating the perfect place to relax and enjoy the peaceful mountain views. Designed with accessibility in mind, this homes features make everyday living easier for a variety of lifestyles, including wider doorways and hallways, accessible countertops, grab bars in the bathrooms, a walk in tub, and thoughtfully planned entries. Providing flexibility and comfort today while offering peace of mind for the future. One of the home’s standout features is the solar panel system to help keep monthly electric bills low (avg $15/mon) while providing meaningful savings year after year. The paved driveway, gently sloping yard, exterior storage closet, and convenient Fletcher location complete the package, offering a wonderful balance of practicality, efficiency, and everyday comfort. Whether you’re searching for your first home, looking to simplify with one level living, or planning for the years ahead, 10 Enochs Way offers a unique opportunity to enjoy a home that is as functional as it is welcoming.
Inquire about the seller offered 2-1 Rate Buydown to help bring your interest rate down and make this home even more affordable.
- Heating System:
- Heat Pump, Electric
- Cooling System:
- Electric, Heat Pump
- Patio:
- Covered, Porch
- Parking:
- Driveway
- Architectural Style:
- Traditional
- Flooring:
- Vinyl, Carpet
- Interior Features:
- Kitchen Island, Open Floorplan
- Laundry Features:
- Main Level, Sink, Utility Room
- Sewer:
- Septic Installed
- Utilities:
- Electricity Connected, Solar
- Appliances:
- Refrigerator, Dishwasher, Microwave, Oven, Washer/Dryer
- Country:
- US
- State:
- NC
- County:
- Buncombe
- City:
- Fletcher
- Street:
- Enochs Way
- Zipcode:
- 28732
- Street:
- Enochs
- Street Number:
- 10
- Street Suffix:
- Way
- Longitude:
- W83° 34' 37.2''
- Latitude:
- N35° 29' 59.6''
- Directions:
- From Asheville- Take 74A (Towards Bat Cave) 6.7 miles to Right on Cane Creek Road. Proceed 1.9 miles to Right on Enoch’s Way. From Fletcher- Take US Hwy 25 to 6.7 miles on Cane Creek Rd. to Left on Enoch’s Way.
- Zoning:
- OU
- Elementary School:
- Fairview
- High School:
- AC Reynolds
- Middle School:
- Cane Creek
- Office Name:
- Howard Hanna Beverly-Hanks Fletcher
- Agent Name:
- Meaghan Austin
- TaxAnnualAmount:
- $0
- TaxAssessedValue:
- $0
- AssociationFee:
- $0
- Accessibility Features:
- Two or More Access Exits, Bath 60 Inch Turning Radius, Bath Grab Bars, Door Width 32 Inches or More, Hall Width 36 Inches or More, No Interior Steps, Ramp(s)-Main Level, Kitchen 60 Inch Turning Radius, Thresholds 5/8 Inches
- Community Features:
- None
- Construction Materials:
- Vinyl
- Foundation Details:
- Crawl Space
- Levels:
- One
- Lot Features:
- Level, Corner Lot, Views, Cleared
- Water Source:
- City
- Association Fee:
- 300
- Association Fee Frequency:
- Annually
- Association Yn:
- 1
- List Agent Mls Id:
- 82013
- List Office Mls Id:
- R03582
- Listing Term:
- Cash,Conventional,Exchange,FHA,USDA Loan,VA Loan
- Mls Status:
- Active
- Modification Timestamp:
- 2026-09-23T12:05:05Z
- Originating System Name:
- Canopy
- Special Listing Conditions:
- None
- Status Change Timestamp:
- 2026-09-16T12:48:05Z
Residential For Sale
10 Enochs Way, Fletcher, North Carolina 28732
- Property Type :
- Residential
- Listing Type :
- For Sale
- Listing ID :
- 4424550
- Price :
- $375,000
- View :
- Long Range,Mountain(s)
- Bedrooms :
- 3
- Bathrooms :
- 2
- Square Footage :
- 1,456 Sqft
- Year Built :
- 2016
- Status :
- Active
- Full Bathrooms :
- 2
- Property Sub Type :
- Single Family Residence
- Roof:
- Architectural Shingle

- 1. 2026-09-27 (Start time: 18:00 - End time: 20:00)
