
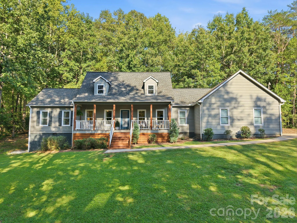
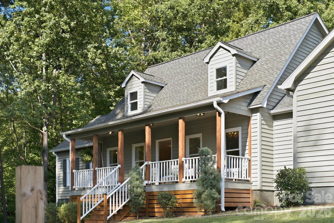
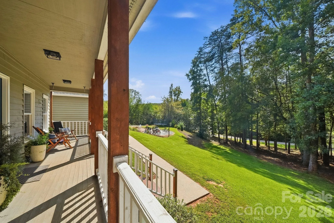
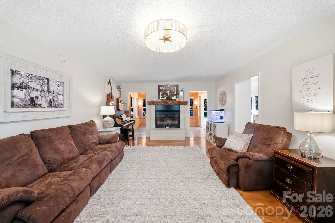
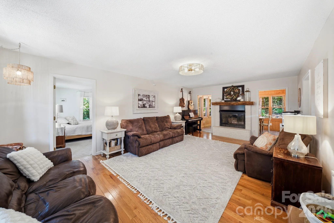
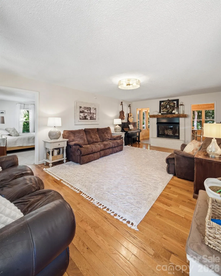
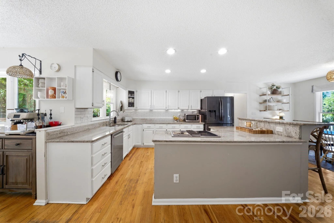
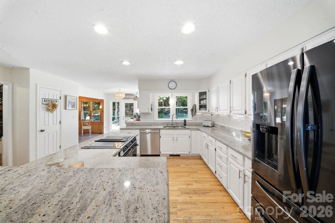
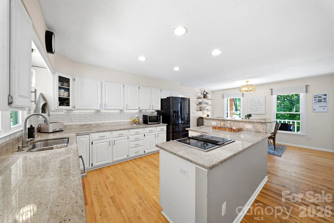
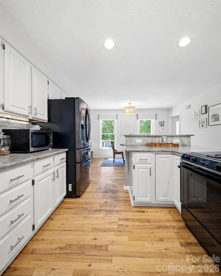
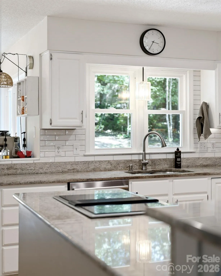
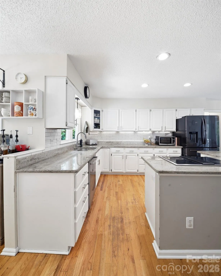
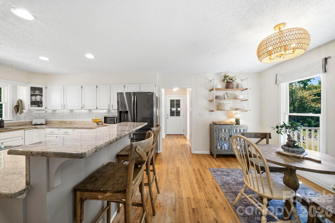
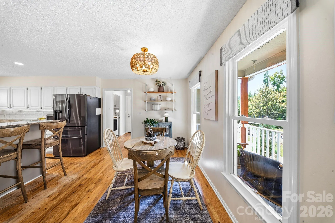
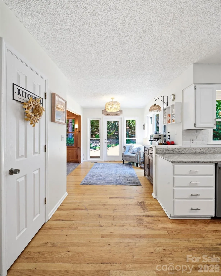
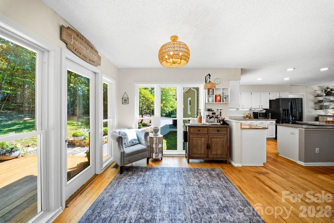
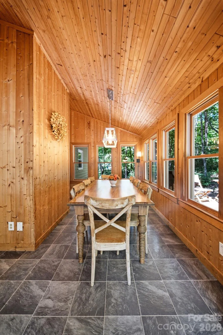
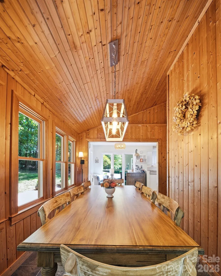
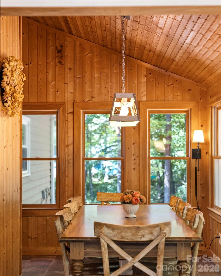
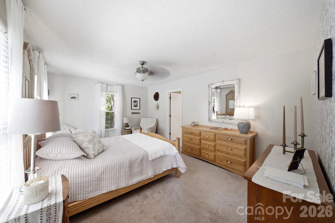
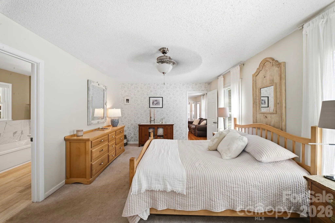
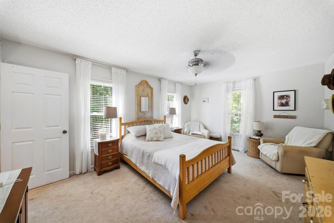
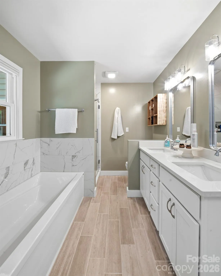
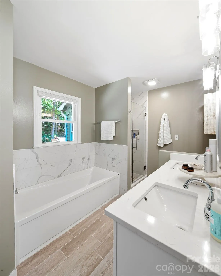
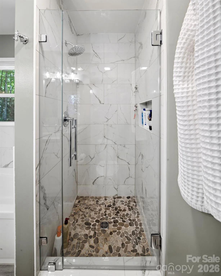
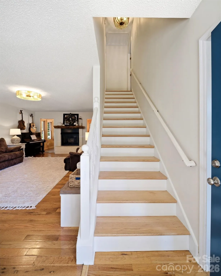
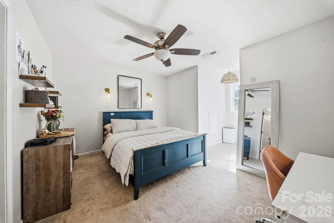
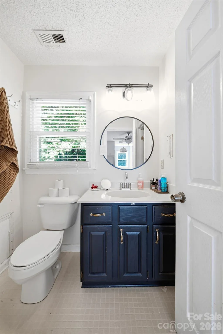
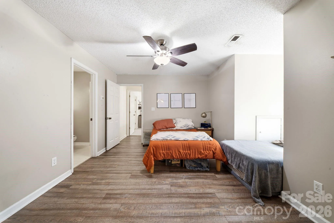
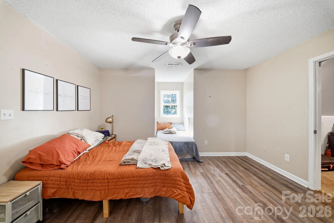
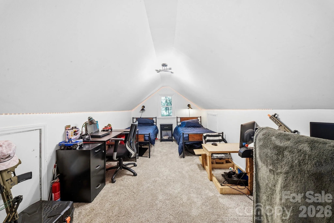
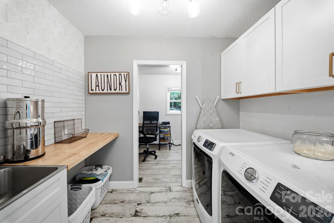
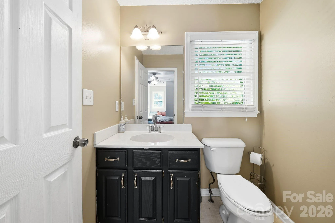
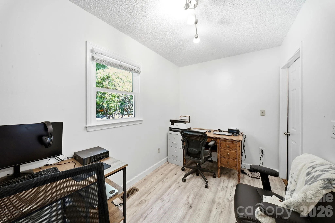
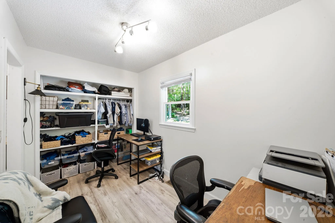
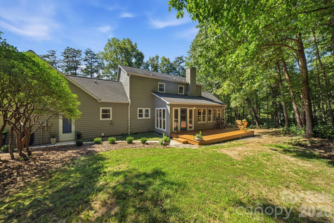
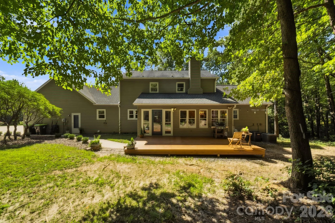
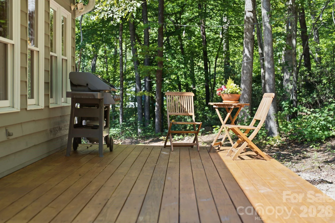
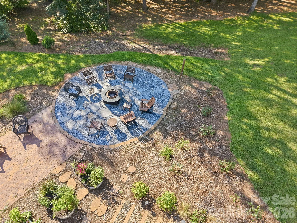
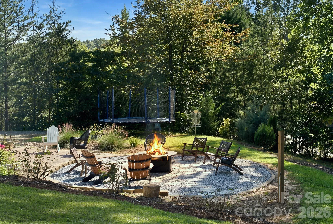
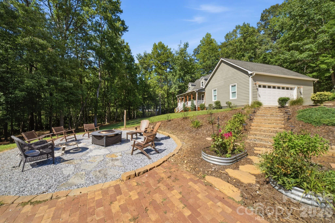
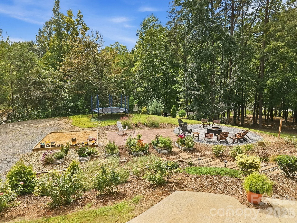
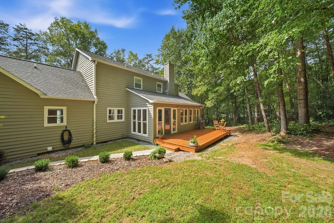
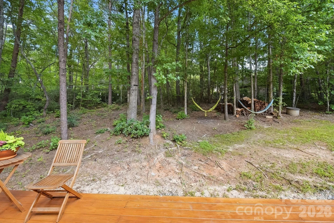
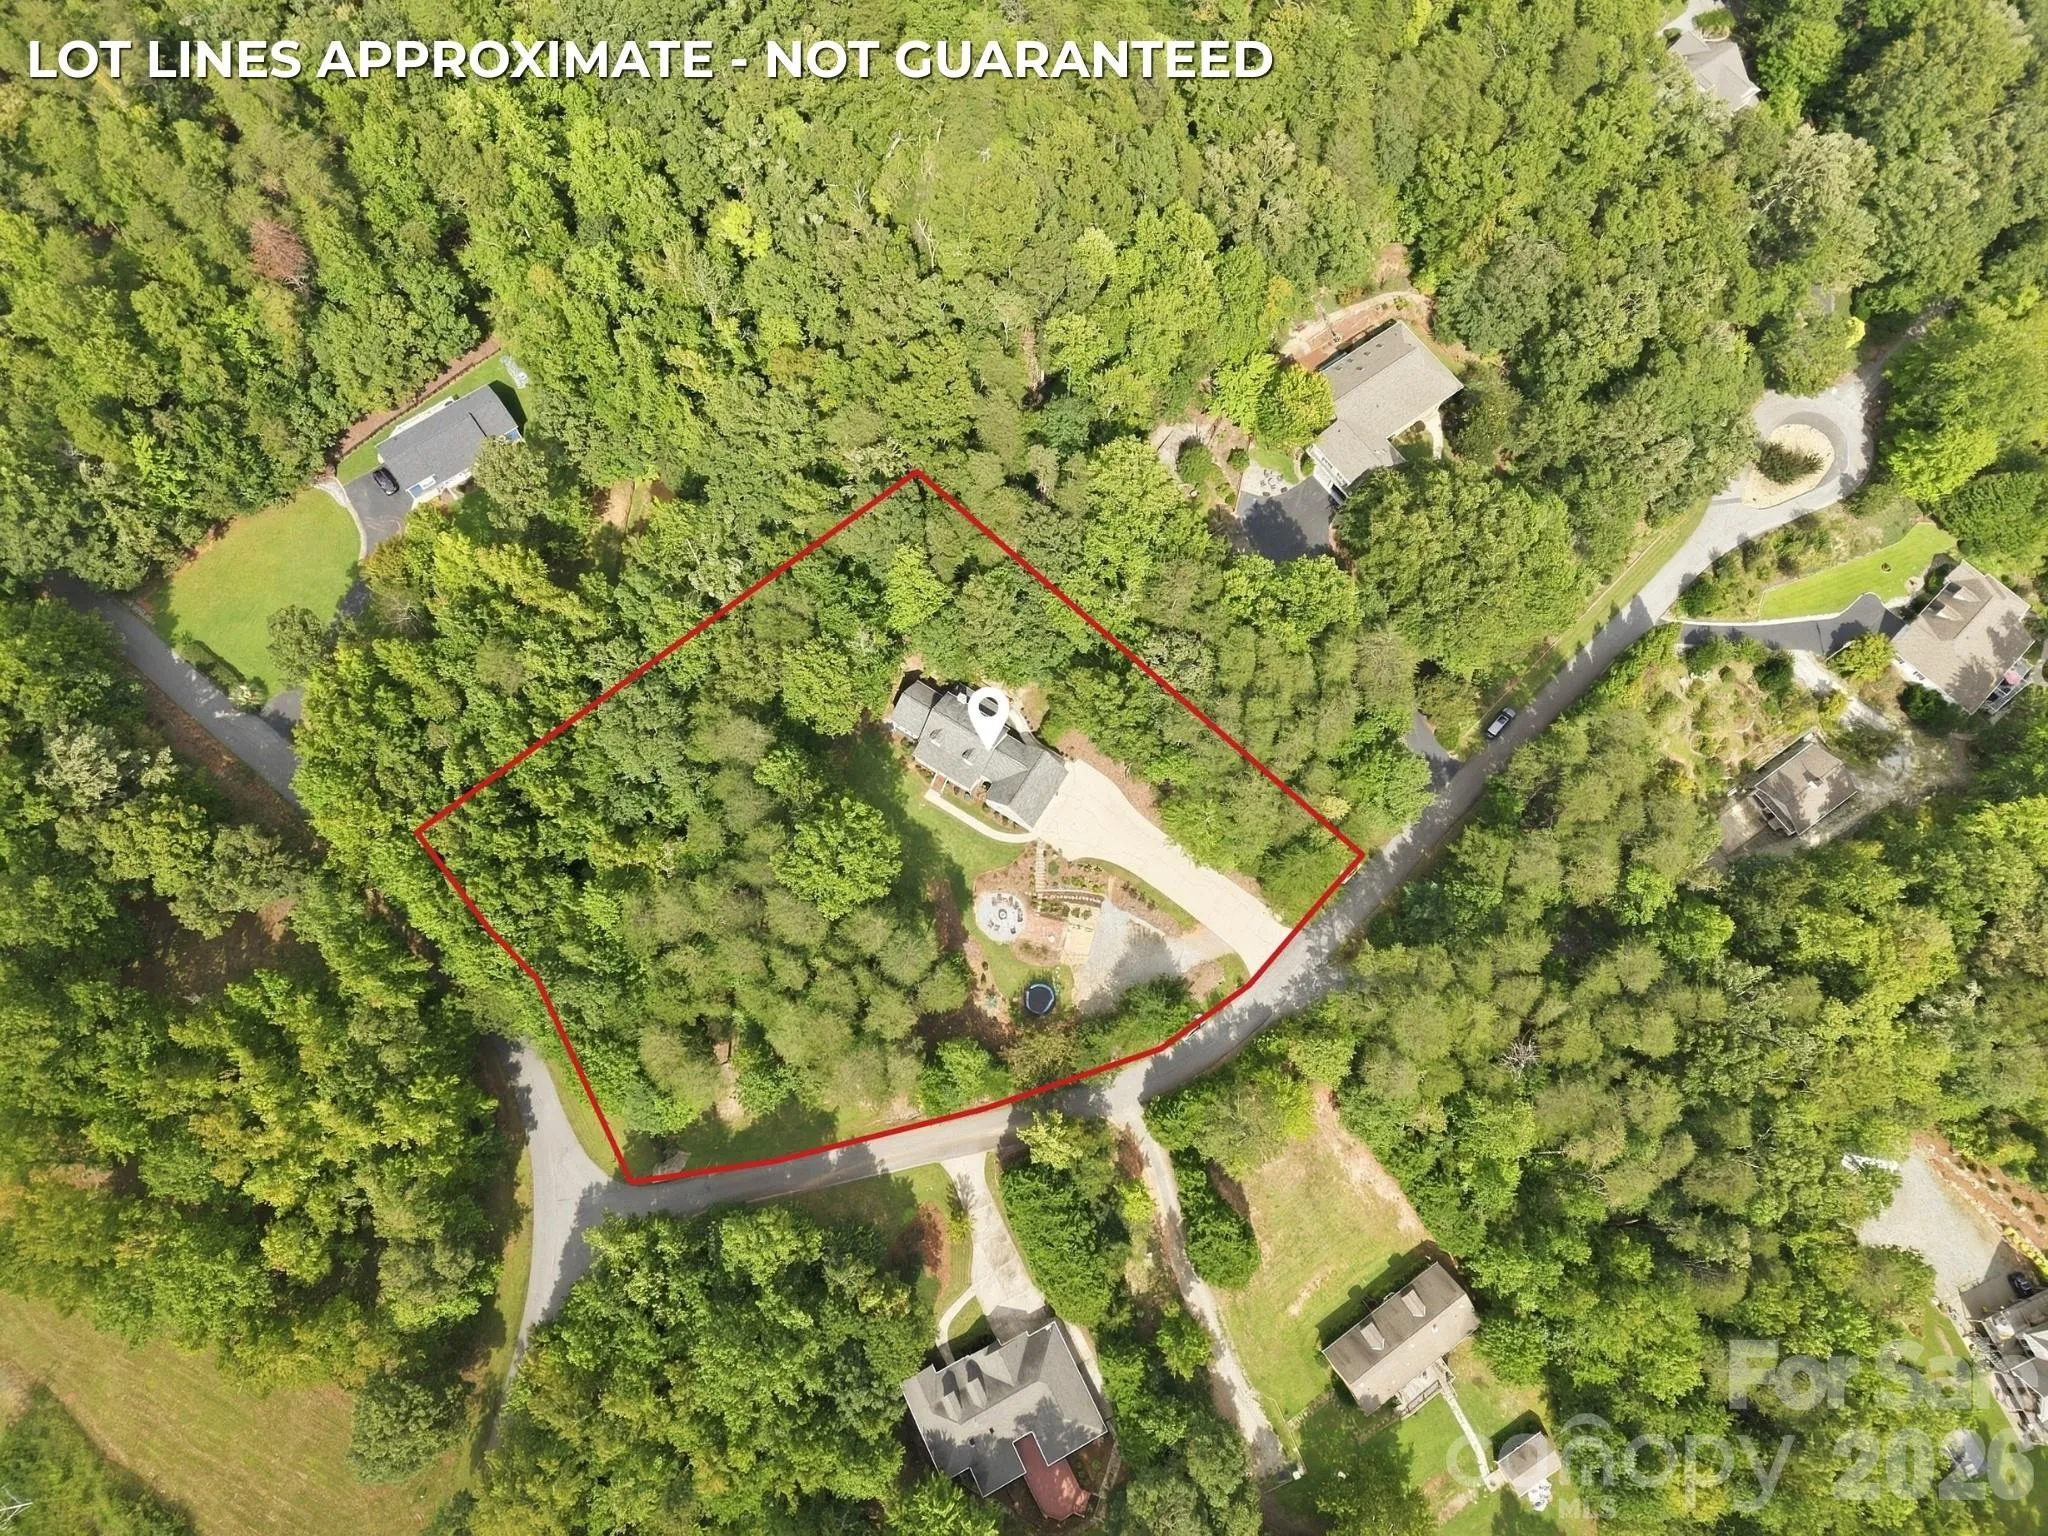
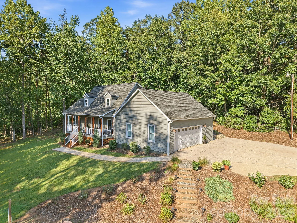
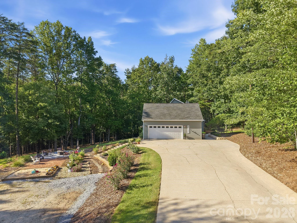
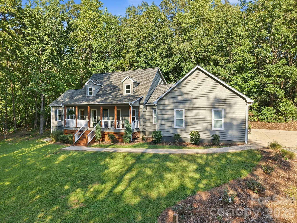
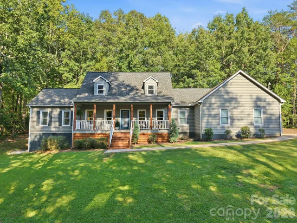
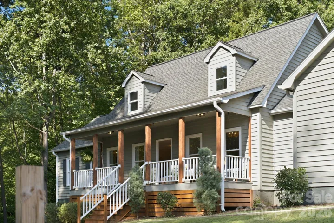
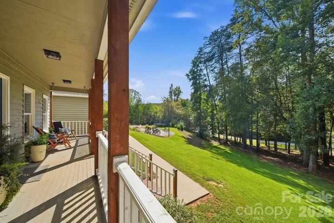
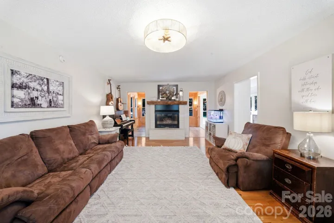
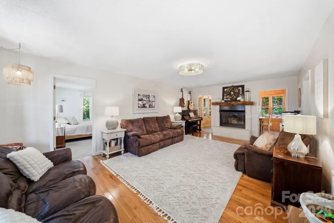
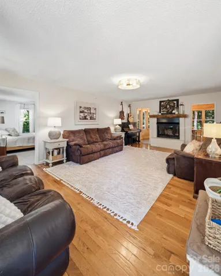
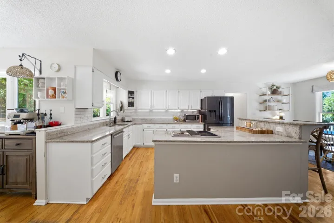
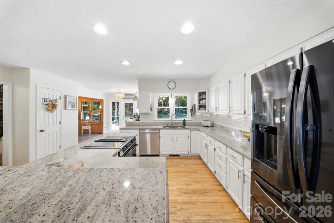
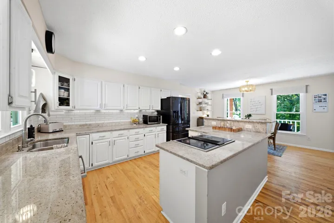
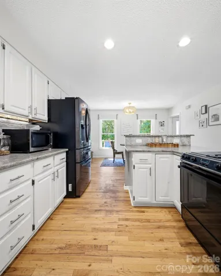
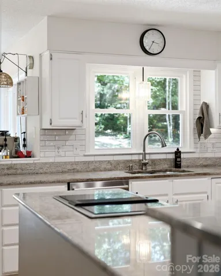
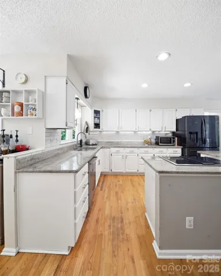
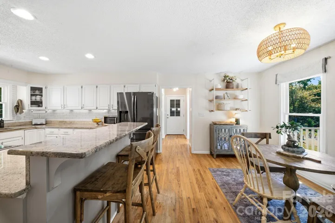
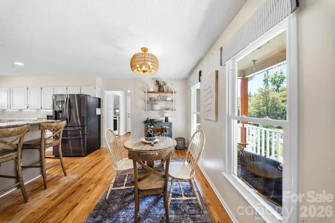
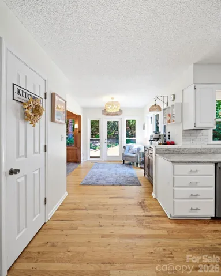
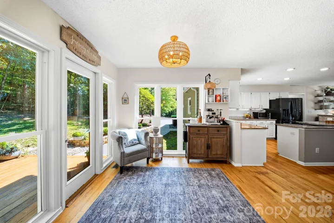
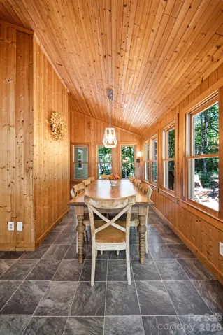
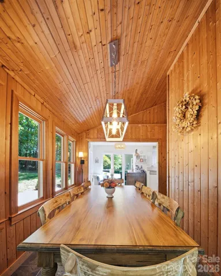
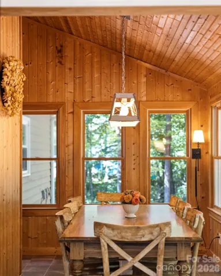
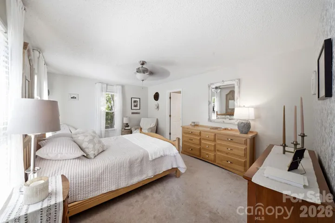
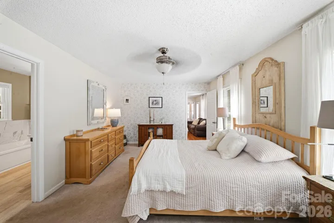
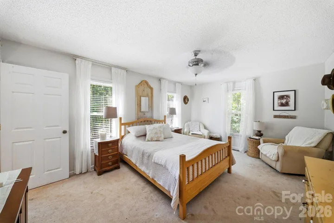
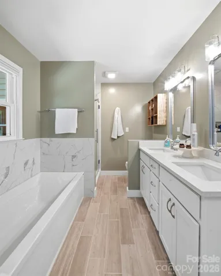
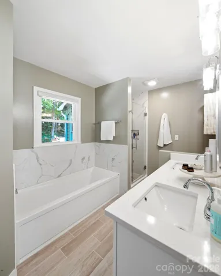
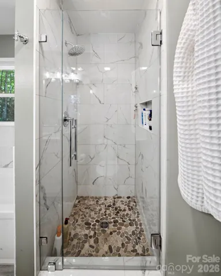
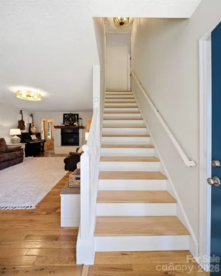
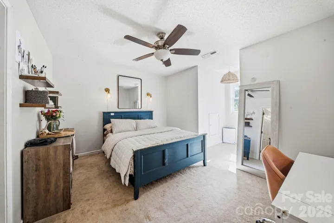
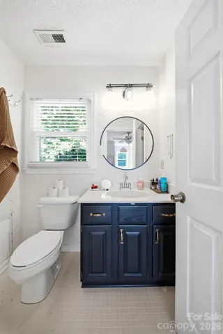
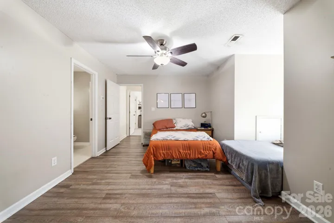
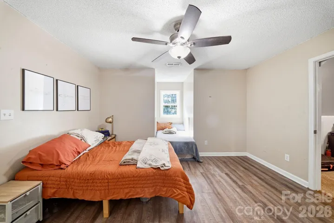
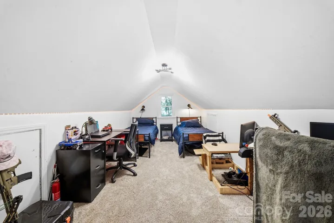
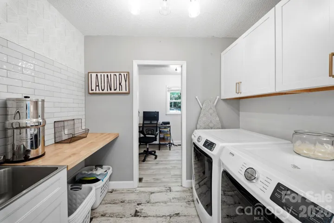
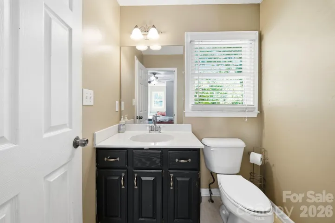
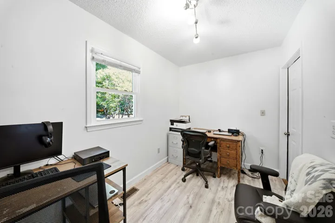
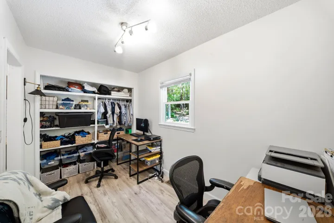
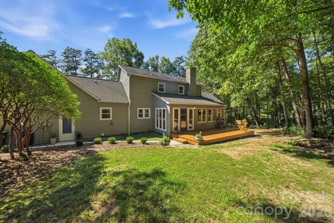
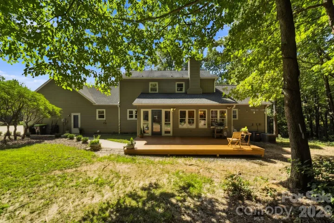
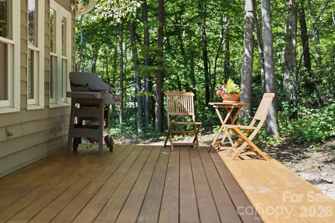
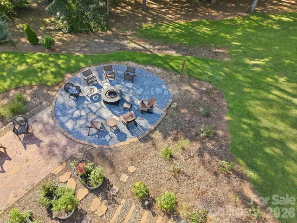
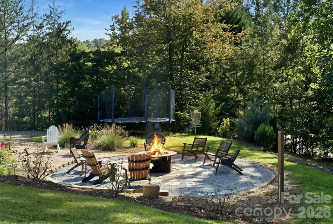
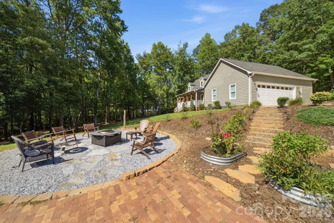
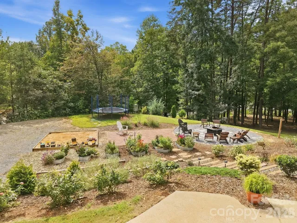
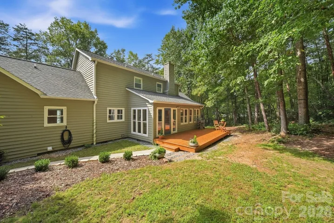
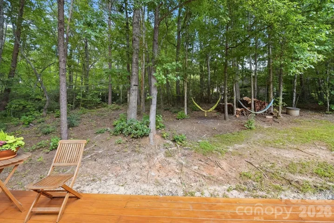
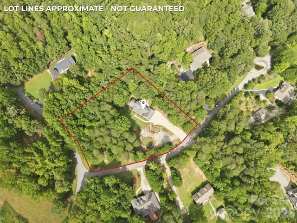
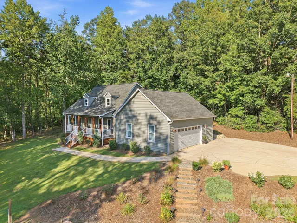
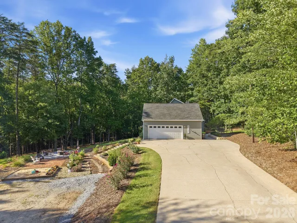
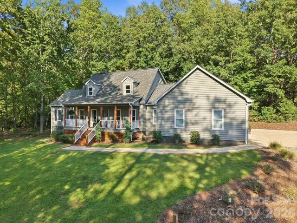
Privacy, space, and thoughtful design come together beautifully on this private 1.86-acre property in Columbus. Enjoy the peaceful feel of a private retreat with no neighboring homes in sight, while still benefiting from the convenience of a neighborhood setting. Outdoor living is a true highlight, with a remodeled covered front porch, new back deck, landscaped garden areas, brick patio, and rock firepit. The regraded yard also provides additional parking and plenty of space to enjoy the property. Inside, the functional layout offers generous room for everyday living and entertaining. The spacious kitchen features ample cabinetry and counter space, a tile backsplash, and a breakfast nook. A separate formal dining room provides additional space for gatherings, while the cozy fireplace with newer gas logs creates a welcoming focal point in the main living area. Flexible bonus space can be used as a home office, playroom, hobby room, or for additional storage. The main-level primary suite includes a remodeled private bathroom with a custom tiled shower, separate soaking tub with tiled surround, new cabinetry and countertops, updated faucets and fixtures, and tile flooring. Recent improvements include replacement windows throughout most of the home, a new upstairs heat pump installed in 2023, a recently remodeled laundry room, and updated flooring in some areas of the home. An additional flooring allowance is available for the next owner to personalize remaining spaces. With exceptional privacy, generous indoor and outdoor living areas, and a flexible layout, this home offers comfort, convenience, and room to make it your own—all just minutes from Downtown Columbus.
- Heating System:
- Heat Pump, Forced Air, Zoned, Propane
- Cooling System:
- Central Air, Electric
- Fireplace:
- Gas Log, Living Room
- Patio:
- Front Porch, Covered, Porch, Rear Porch, Deck
- Parking:
- Driveway, Attached Garage, Keypad Entry, Parking Space(s), Garage Faces Side, RV Access/Parking
- Exterior Features:
- Fire Pit
- Flooring:
- Vinyl, Wood, Carpet, Tile
- Interior Features:
- Attic Stairs Pulldown, Breakfast Bar, Kitchen Island, Walk-In Closet(s), Garden Tub, Split Bedroom
- Laundry Features:
- Laundry Room, Electric Dryer Hookup, Washer Hookup, Main Level
- Sewer:
- Septic Installed
- Utilities:
- Propane, Underground Power Lines
- Appliances:
- Dishwasher, Electric Range
- Country:
- US
- State:
- NC
- County:
- Polk
- City:
- Columbus
- Street:
- Meadowbrook Farms
- Zipcode:
- 28722
- Street:
- Brookside
- Street Number:
- 55
- Street Suffix:
- Drive
- Longitude:
- W83° 49' 30.8''
- Latitude:
- N35° 16' 36.2''
- Directions:
- Follow I-26 W to NC-108 E in Polk County. Take exit 163 from US-74 E Take exit 66 for US-74 E toward Forest City/Shelby Take exit 163 for NC-108 W toward Columbus Continue on NC-108 E. Drive to Brookside Dr Turn left onto NC-108 E Turn right onto Fox Briar Dr Turn right onto Brookside Dr Destination on your left.
- Zoning:
- MX
- Elementary School:
- Polk Central
- High School:
- Polk
- Middle School:
- Polk
- Office Name:
- Keller Williams Prestige Properties LLC
- Agent Name:
- Michelle Manion
- TaxAnnualAmount:
- $0
- TaxAssessedValue:
- $0
- AssociationFee:
- $0
- Construction Materials:
- Wood
- Foundation Details:
- Crawl Space
- Garage:
- 2
- Levels:
- One and One Half
- Lot Features:
- Wooded, Private
- Water Body Name:
- creek
- Water Source:
- City, Well
- Association Fee:
- 300
- Association Fee Frequency:
- Annually
- Association Yn:
- 1
- List Agent Mls Id:
- 78215
- List Office Mls Id:
- R07915
- Listing Term:
- Cash,Conventional,Exchange,FHA,USDA Loan,VA Loan
- Mls Status:
- Active
- Modification Timestamp:
- 2026-09-17T09:02:12Z
- Originating System Name:
- Canopy
- Special Listing Conditions:
- None
- Status Change Timestamp:
- 2026-09-16T18:38:31Z
Residential For Sale
55 Brookside Drive, Columbus, North Carolina 28722
- Property Type :
- Residential
- Listing Type :
- For Sale
- Listing ID :
- 4424712
- Price :
- $569,000
- Bedrooms :
- 3
- Bathrooms :
- 4
- Half Bathrooms :
- 2
- Square Footage :
- 2,028 Sqft
- Year Built :
- 1991
- Status :
- Active
- Full Bathrooms :
- 2
- Property Sub Type :
- Single Family Residence
- Roof:
- Architectural Shingle

