
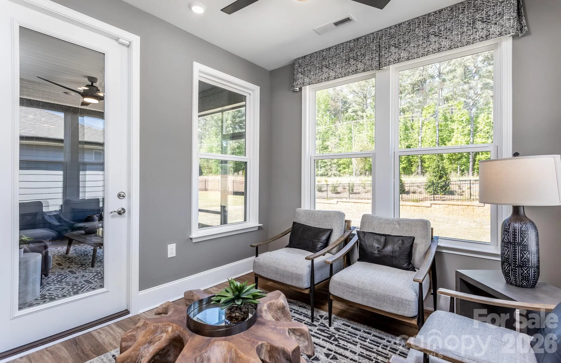
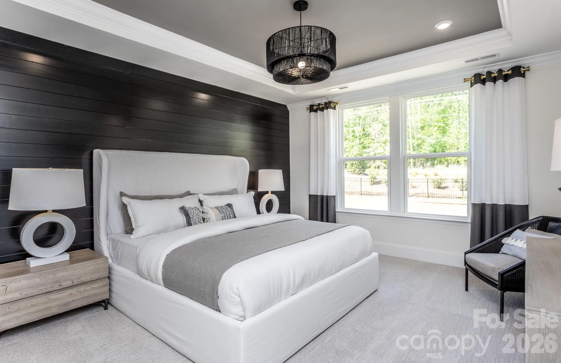
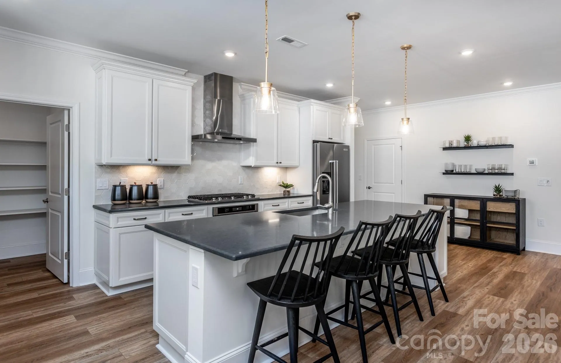
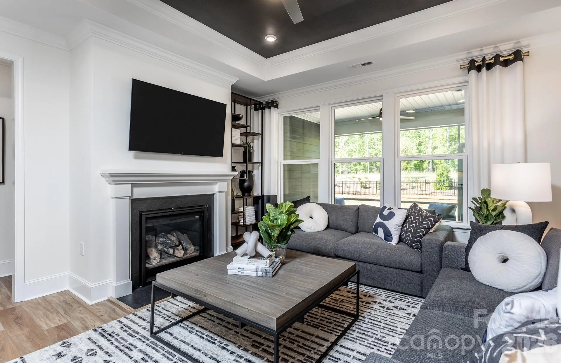
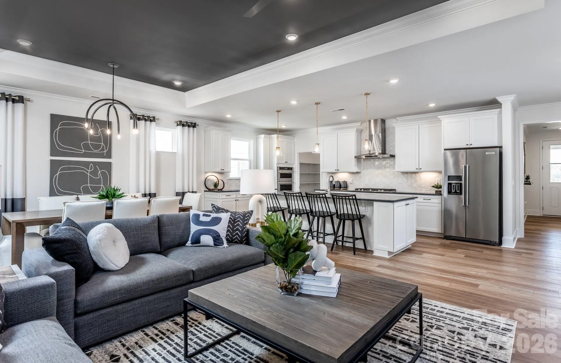
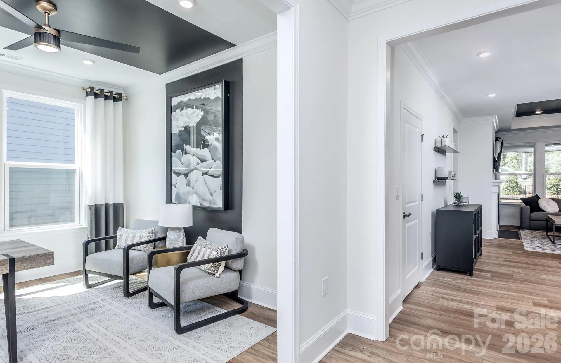

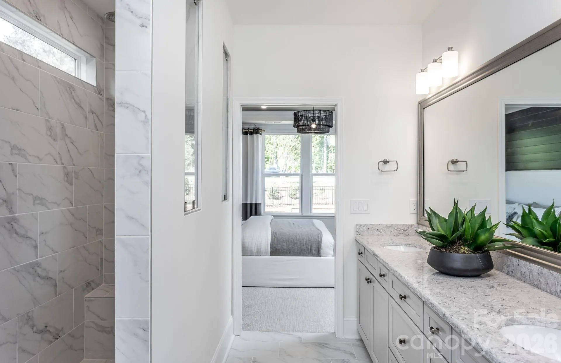
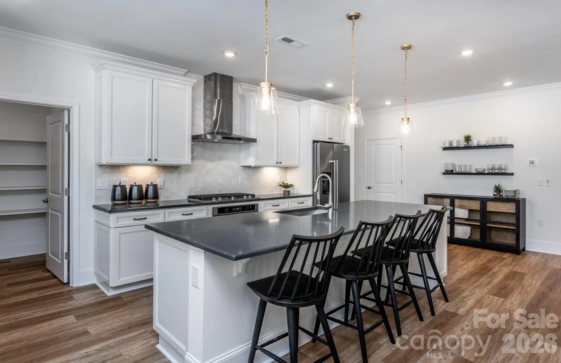
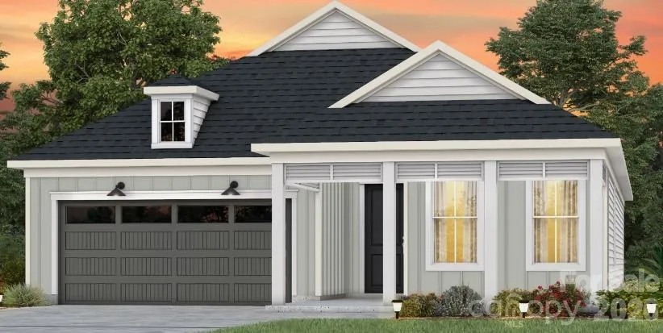
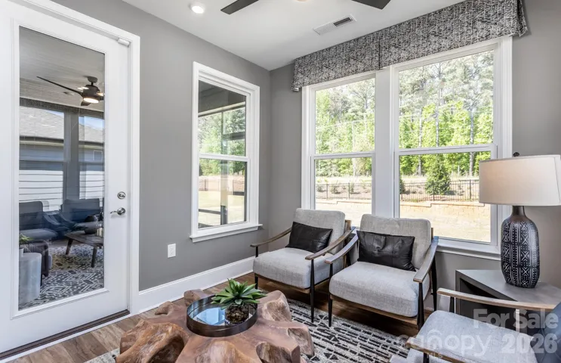
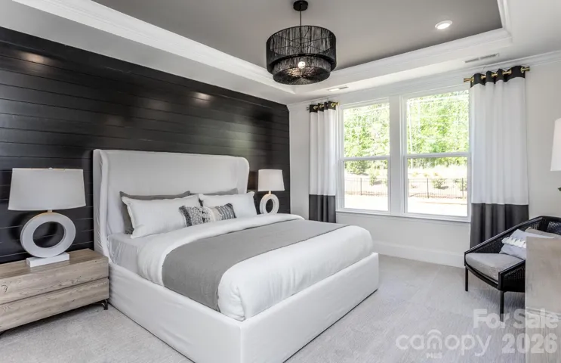
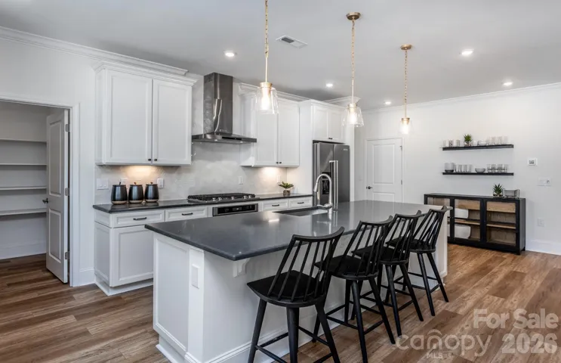

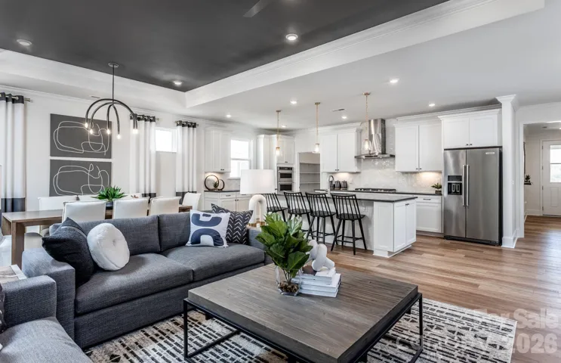
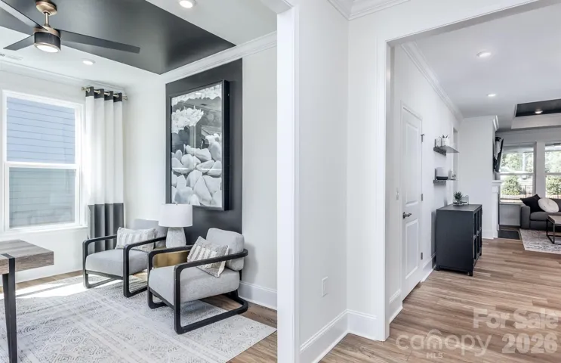

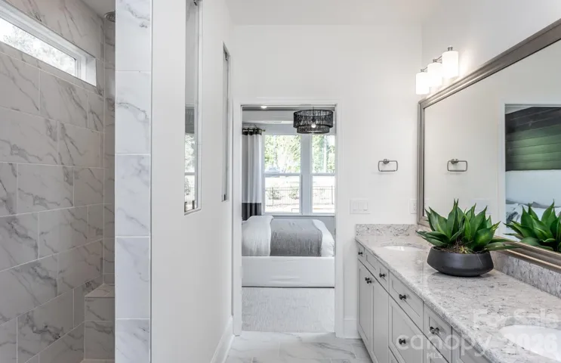
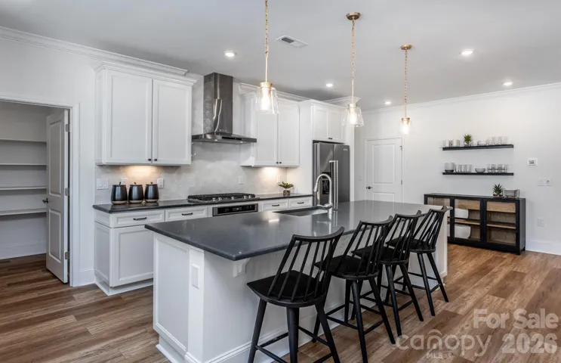
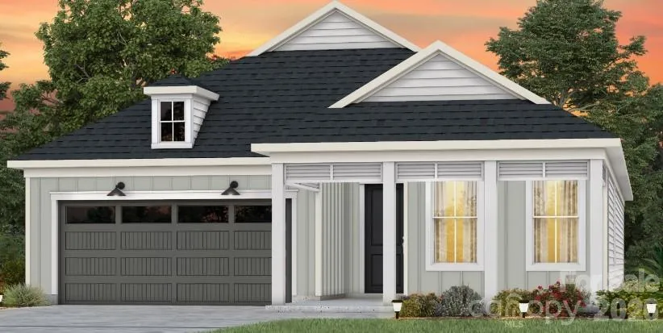
Want to be 3 minutes from Indian Land with Indian Land Schools? Search no further! The popular Palmary 1.5 story home design offers a chef’s dream with three oversized prep spaces, a gourmet kitchen set up with an island to accommodate five barstools. This kitchen boasts a pop of color with light blue tile hexagon backsplash with white cabinets and quartz counters. You’ll face the bright sunroom which will soon become your favorite part of the home! In addition to two other bedrooms. The primary suite boasts an inviting oversized grand shower which makes unwinding after a long day well worth it. This homesite backs to mature tree views and an adjacent common area separating the neighboring home. HOA fees include High-Speed Internet/Cable and private trash collection.
- Heating System:
- Heat Pump, Central, Natural Gas
- Cooling System:
- Central Air, Zoned, Electric, Humidity Control
- Fireplace:
- Gas
- Patio:
- Front Porch, Patio, Covered
- Parking:
- Driveway, Attached Garage
- Flooring:
- Vinyl, Carpet, Tile
- Interior Features:
- Attic Stairs Pulldown, Entrance Foyer, Kitchen Island, Open Floorplan, Walk-In Closet(s), Walk-In Pantry, Cable Prewire
- Laundry Features:
- Laundry Room, Electric Dryer Hookup, Washer Hookup, Upper Level
- Sewer:
- Public Sewer
- Utilities:
- Underground Utilities, Wired Internet Available, Cable Available, Fiber Optics, Natural Gas
- Appliances:
- Microwave, Exhaust Fan, Gas Cooktop, Disposal, ENERGY STAR Qualified Dishwasher, Exhaust Hood, Plumbed For Ice Maker, Tankless Water Heater, Wall Oven, Self Cleaning Oven
- Country:
- US
- State:
- SC
- County:
- Lancaster
- City:
- Lancaster
- Street:
- Kinsdale
- Zipcode:
- 29720
- Street:
- Pedigree
- Street Number:
- 7552
- Street Suffix:
- Circle
- Longitude:
- W81° 9' 45.3''
- Latitude:
- N34° 54' 19.5''
- Directions:
- Kinsdale Sales Center address: 2280 Millennium Dr., Indian Land, SC 29720 For GPS use: open maps app and search Kinsdale Indian land. Turn by Turn: From I-485; Take Exit 61 for US-521/ Johnston Rd; Take US-521 S/ Johnston Rd South; Continue on US-521 S/ Johnston Road for 9.8 miles; Turn Right onto Van Wyck Rd (just past Sun City); Continue for 1.8 Miles; Kinsdale will be on the left.
- Zoning:
- R
- Elementary School:
- Van Wyck
- High School:
- Indian Land
- Middle School:
- Indian Land
- Office Name:
- Pulte Home Corporation
- Agent Name:
- Selena Matthews
- TaxAnnualAmount:
- $0
- TaxAssessedValue:
- $0
- AssociationFee:
- $0
- Community Features:
- Clubhouse, Walking Trails, Outdoor Pool, Playground, Sidewalks, Street Lights, Pickleball
- Construction Materials:
- Hardboard Siding
- Foundation Details:
- Slab
- Garage:
- 2
- Levels:
- One and One Half
- Lot Features:
- Wooded, Private
- Water Source:
- City
- Association Fee:
- 188
- Association Fee Frequency:
- Monthly
- Association Yn:
- 1
- Co List Agent Full Name:
- Patrick Eason
- Co List Agent Mls Id:
- 30579
- Co List Office Mls Id:
- 5002
- Co List Office Name:
- Pulte Home Corporation
- List Agent Mls Id:
- 72348
- List Office Mls Id:
- 5002
- Listing Term:
- Cash,Conventional,FHA,VA Loan
- Mls Status:
- Active
- Modification Timestamp:
- 2026-09-21T14:08:10Z
- Originating System Name:
- Canopy
- Special Listing Conditions:
- None
- Status Change Timestamp:
- 2026-09-15T16:14:51Z
Residential For Sale
7552 Pedigree Circle, Lancaster, South Carolina 29720
- Property Type :
- Residential
- Listing Type :
- For Sale
- Listing ID :
- 4424753
- Price :
- $646,593
- Bedrooms :
- 3
- Bathrooms :
- 3
- Square Footage :
- 2,802 Sqft
- Year Built :
- 2026
- Status :
- Active
- Full Bathrooms :
- 3
- New Construction Yn :
- 1
- Property Sub Type :
- Single Family Residence
- Roof:
- Architectural Shingle

