
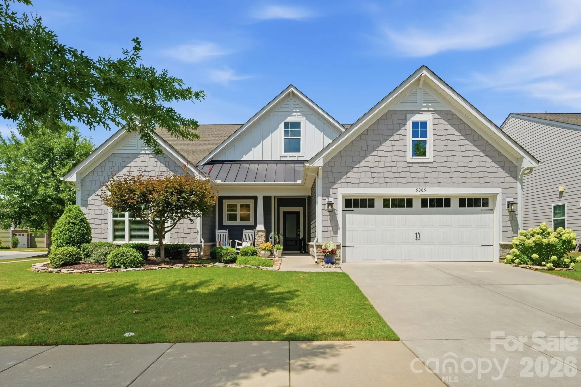
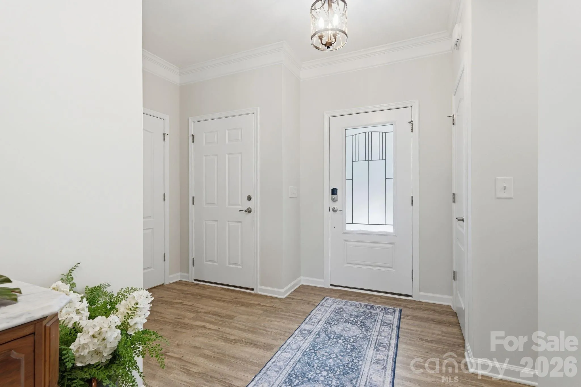
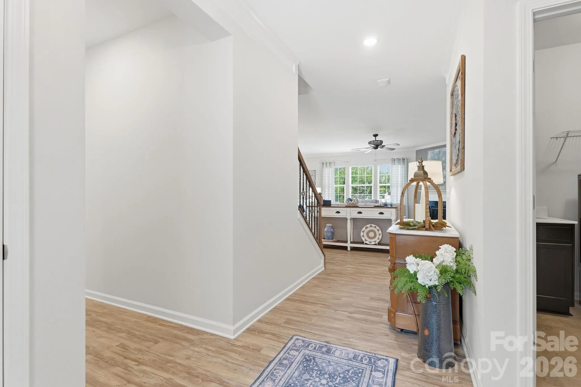
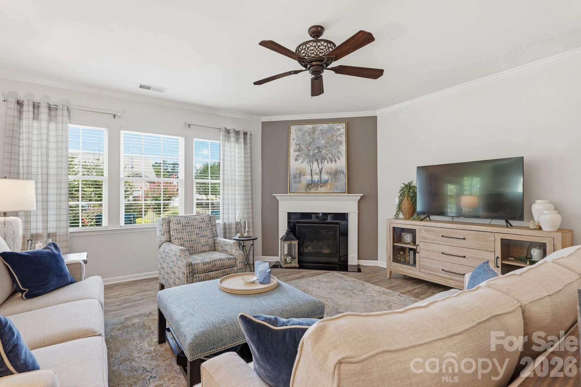
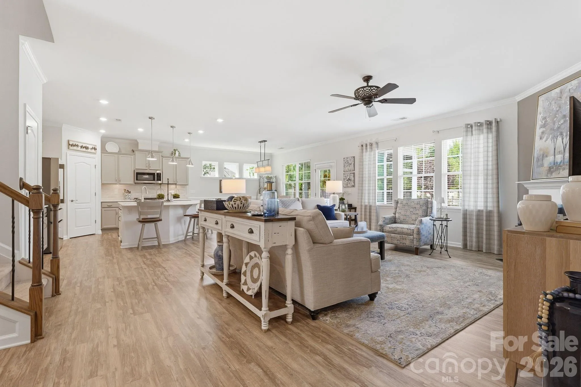
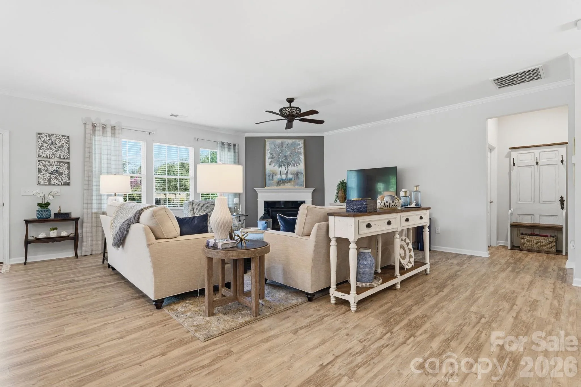
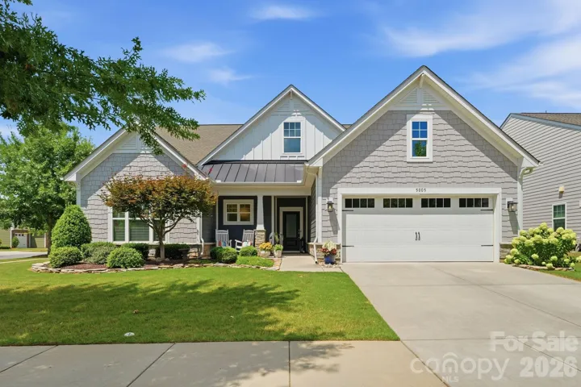
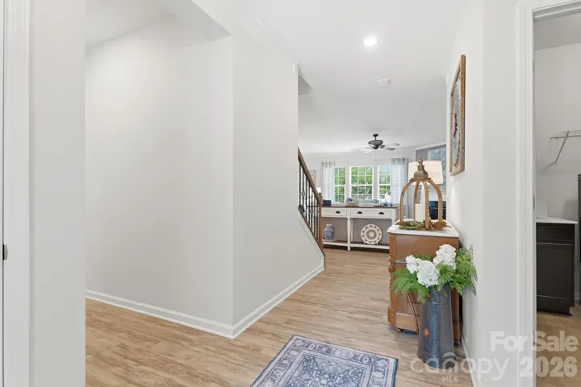
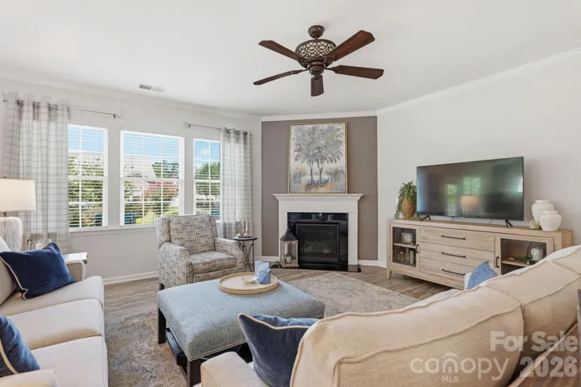
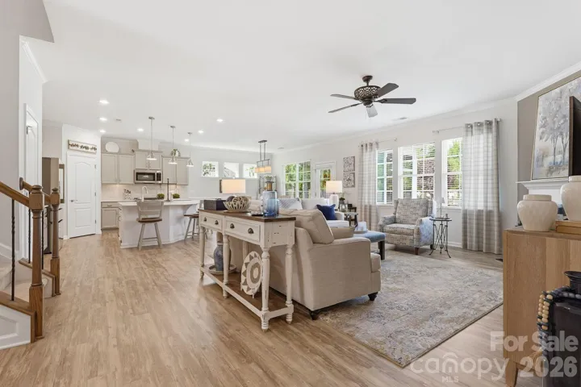
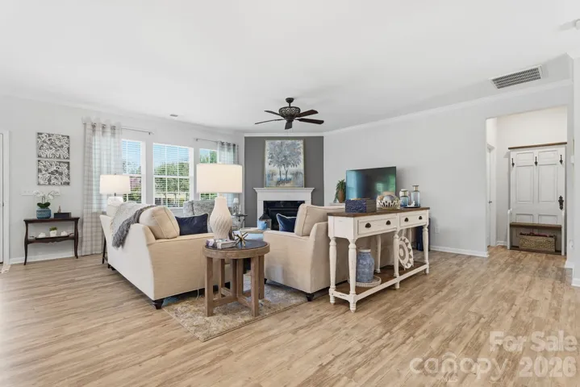
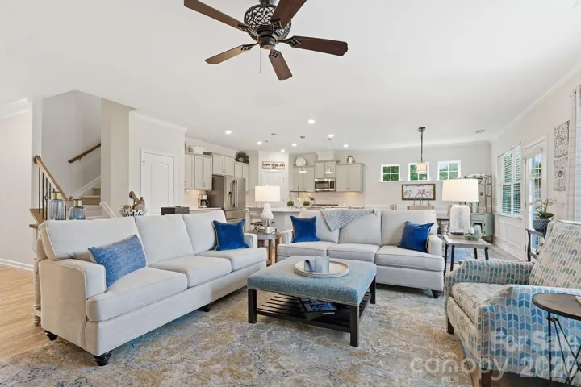
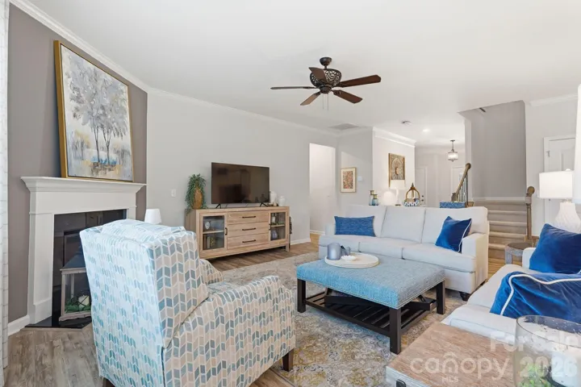
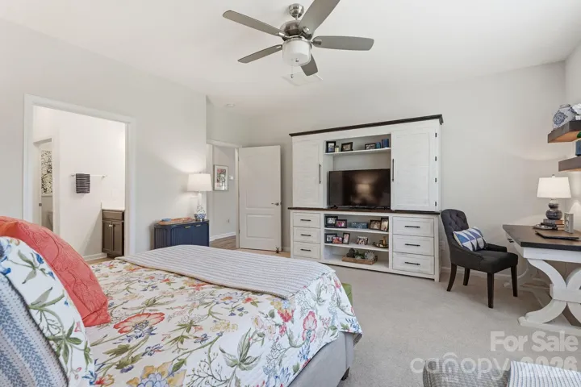
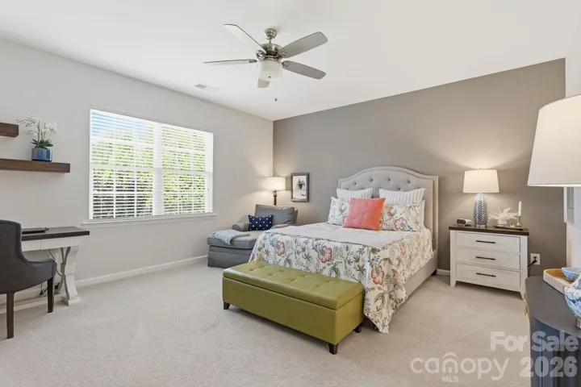
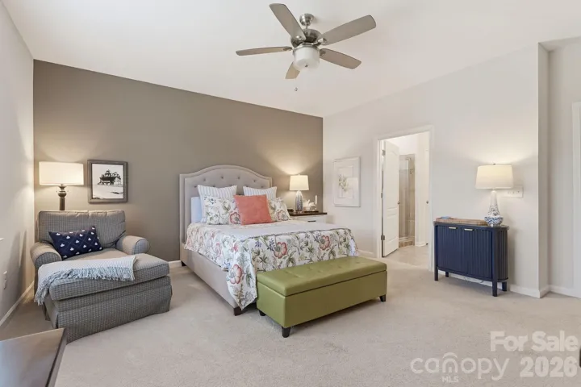
Welcome to your dream retreat in the highly desirable, gated Tree Tops 55+ active adult community! Offered by its original
owners who purchased it brand-new in 2018, this turn-key masterpiece has been exquisitely maintained and beautifully
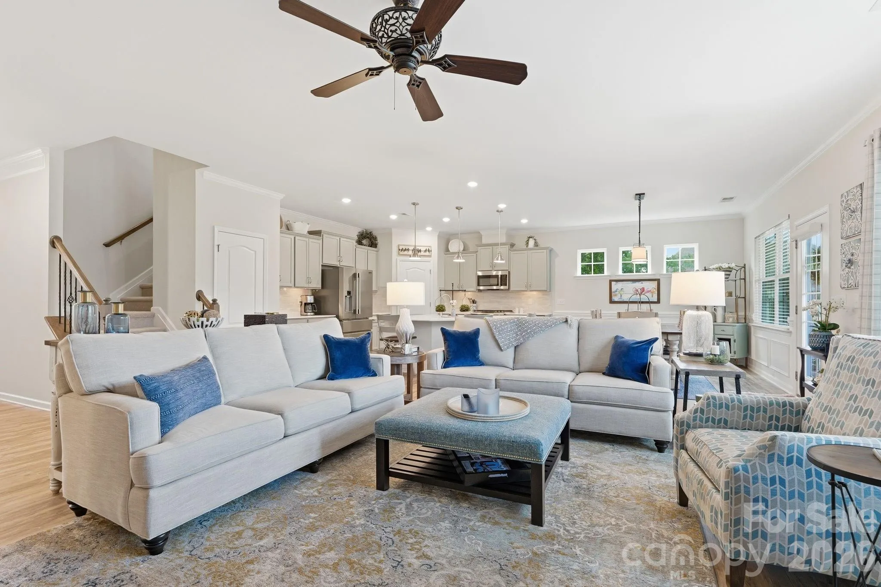
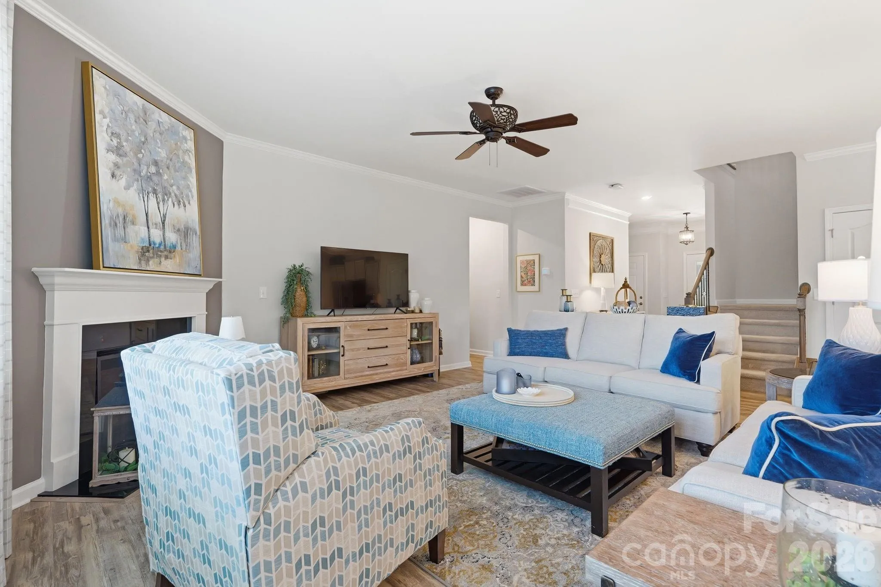
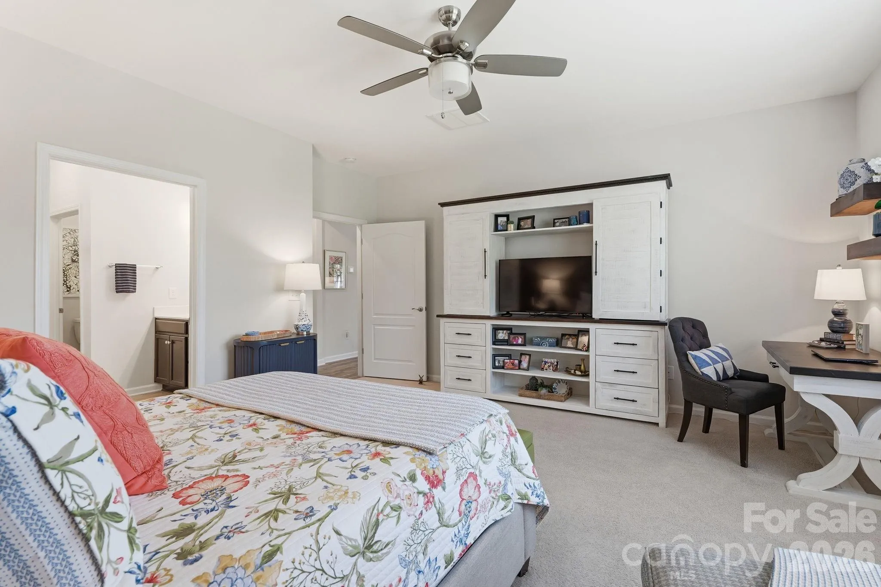
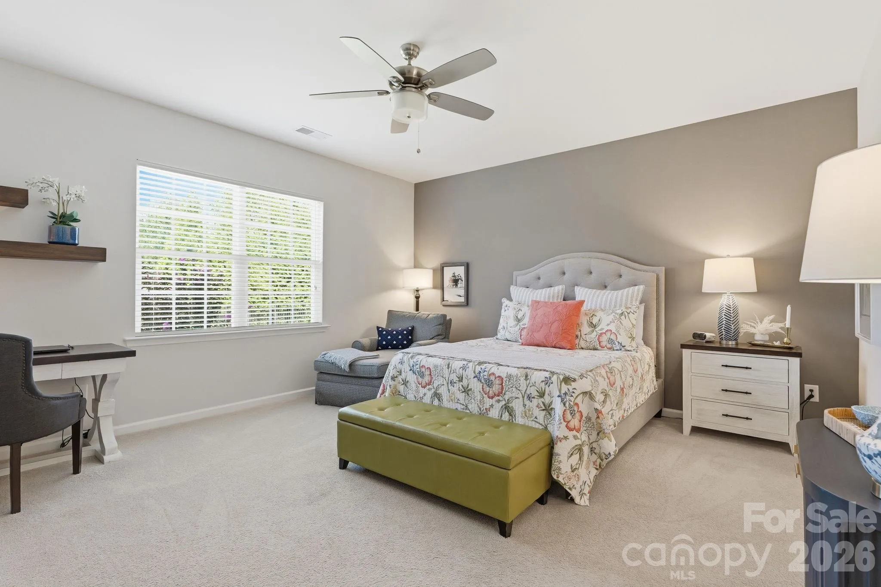
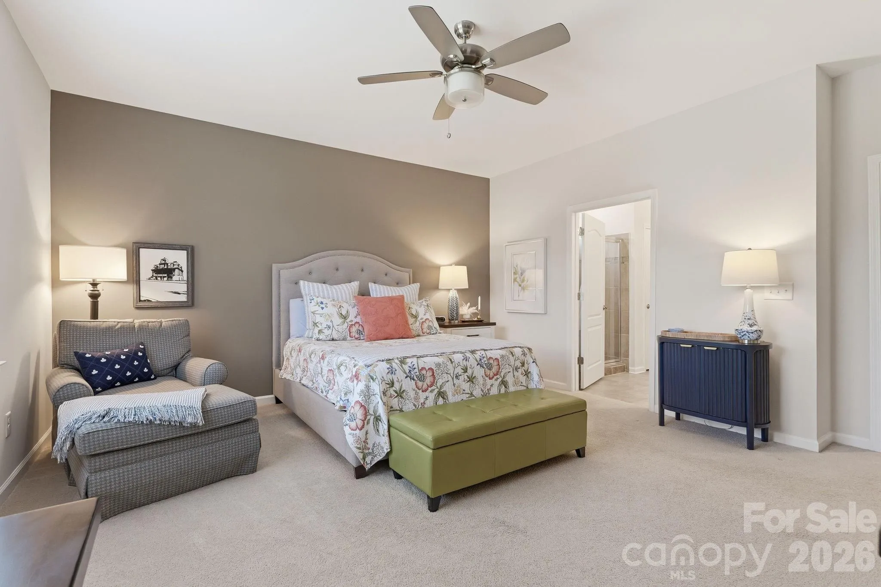
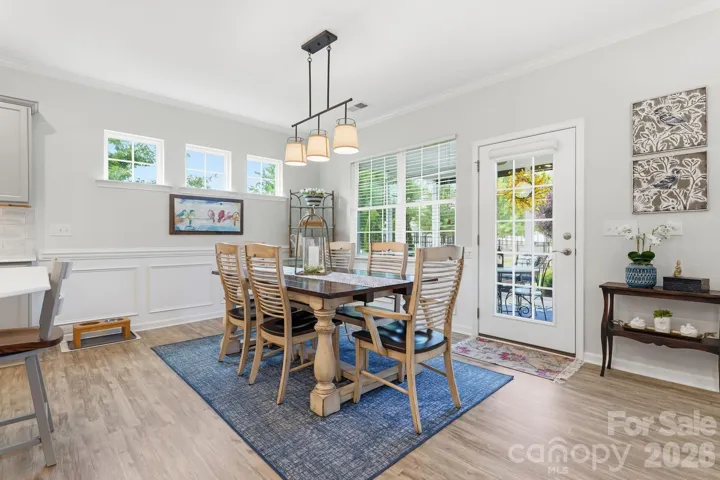
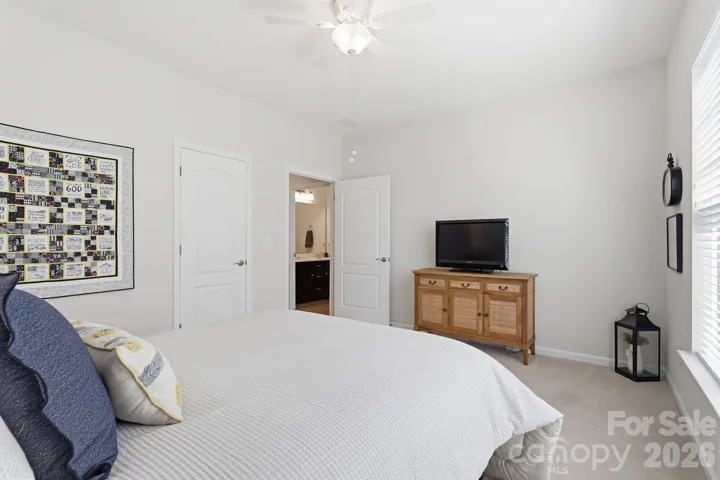
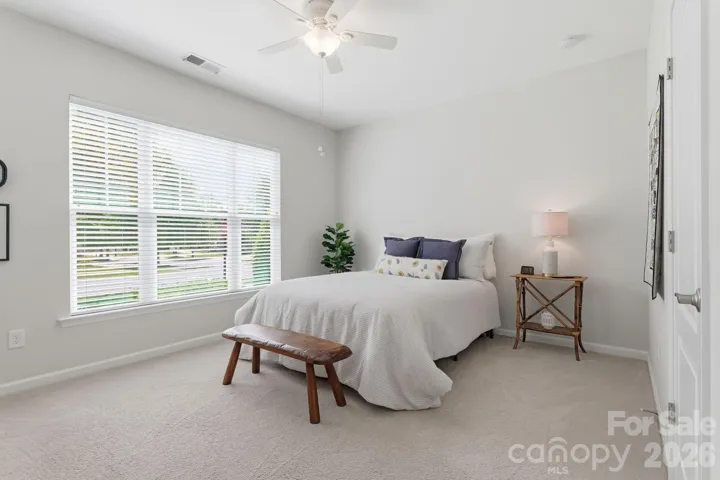
updated with fresh, modern paint inside and out. Main Level Perfection: Designed for seamless everyday living, the main
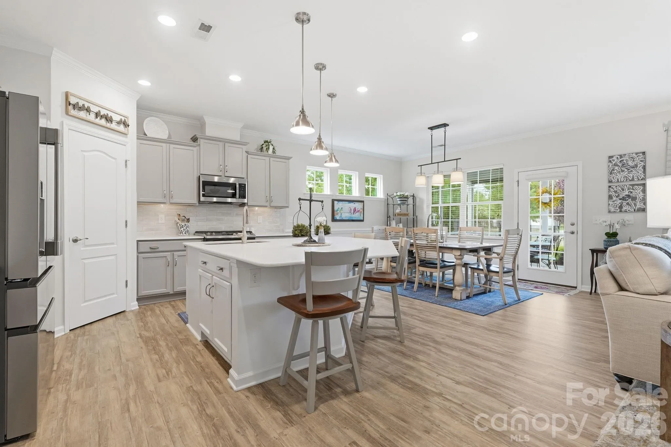
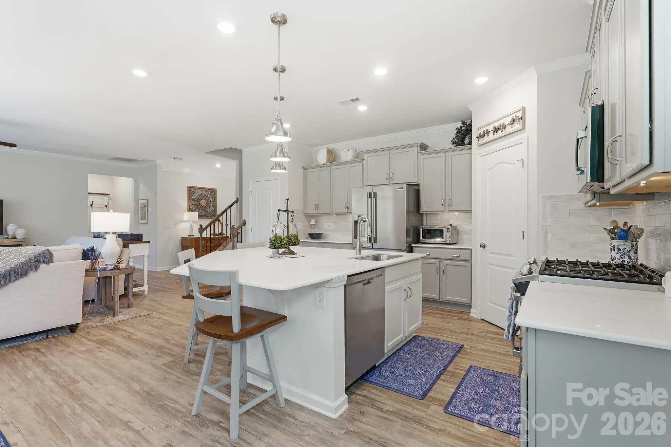
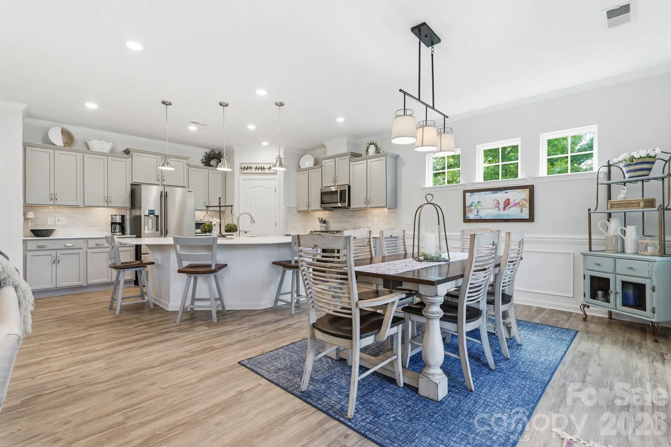
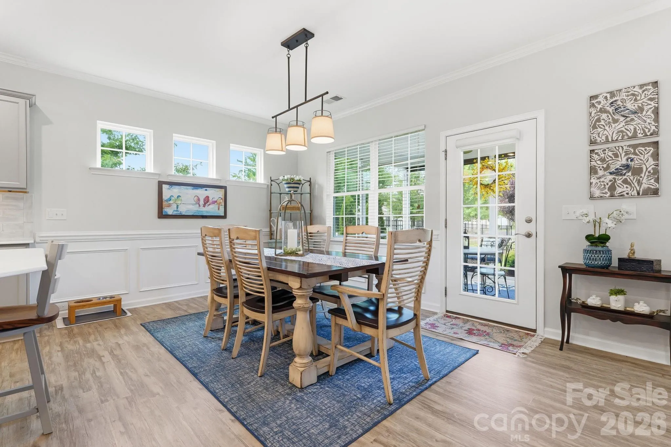
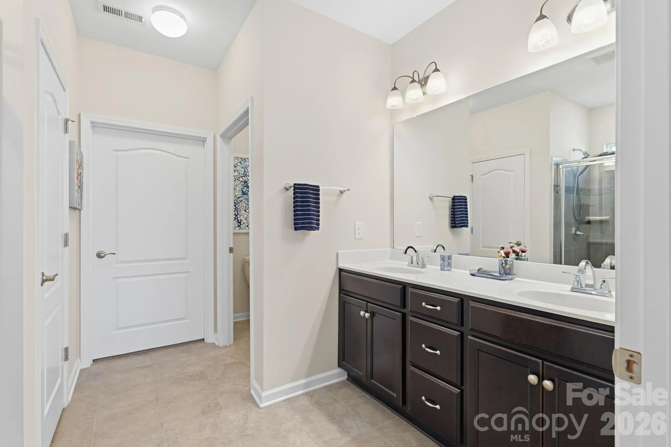
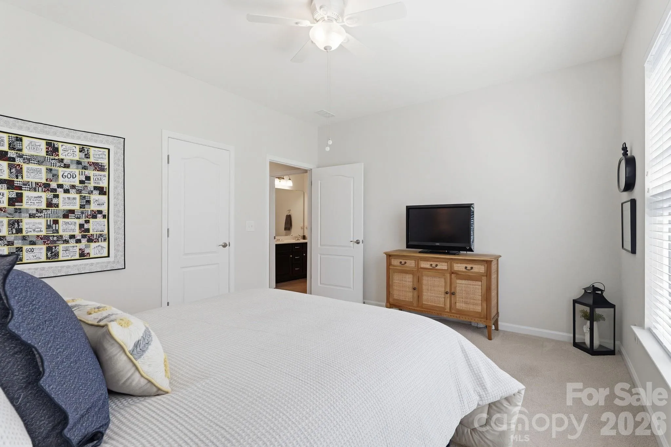
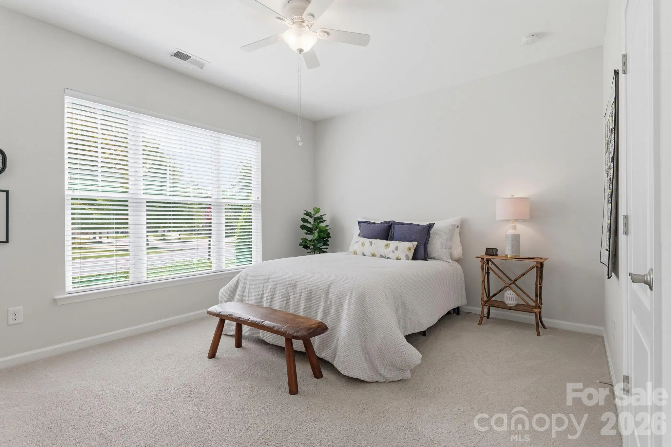
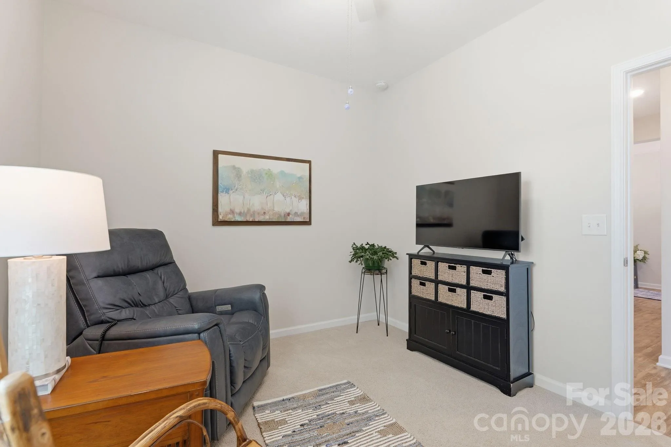
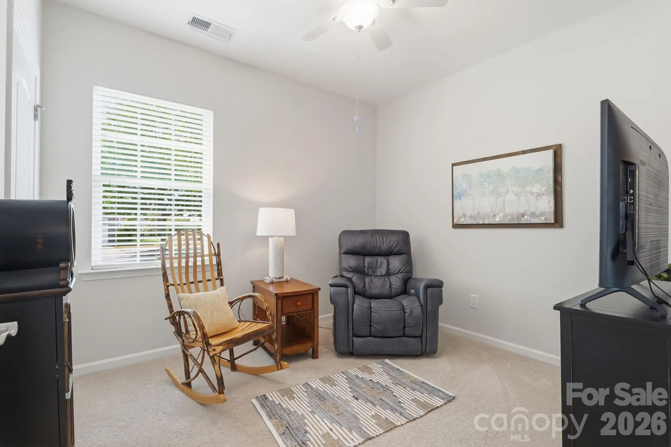
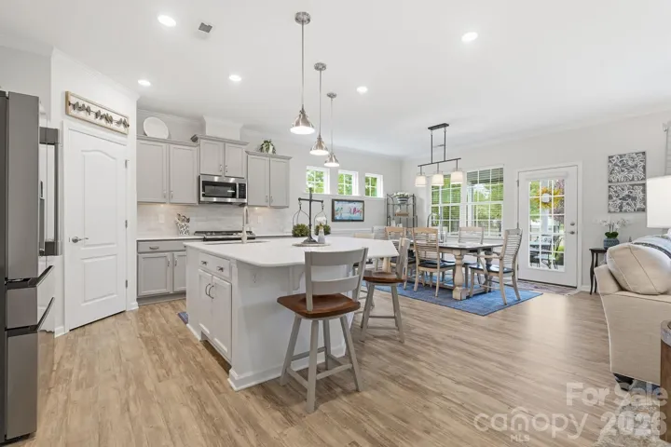
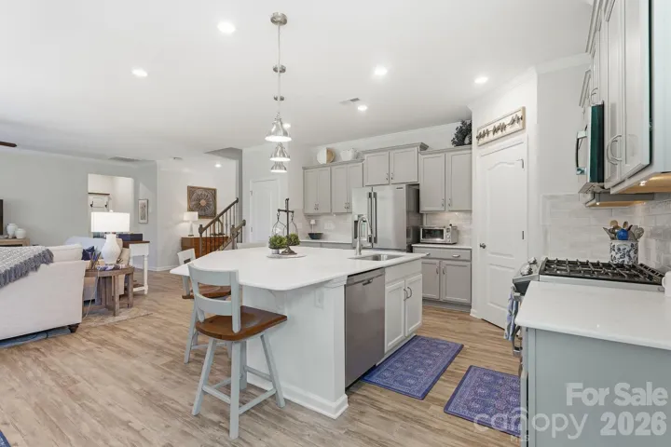
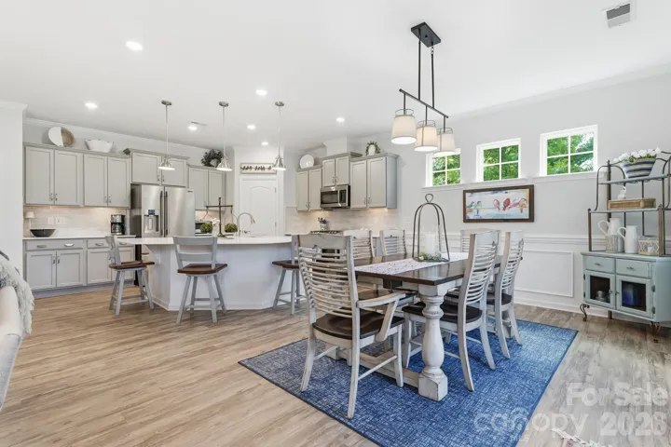
level boasts three spacious bedrooms, two full baths, and a convenient half bath. The heart of the home features a gourmet
kitchen complete with a newly installed tile backsplash, a premium refrigerator, custom pull-out drawers for effortless
organization, and a dedicated vertical cabinet designed to keep your baking sheets neatly stored and within reach. An
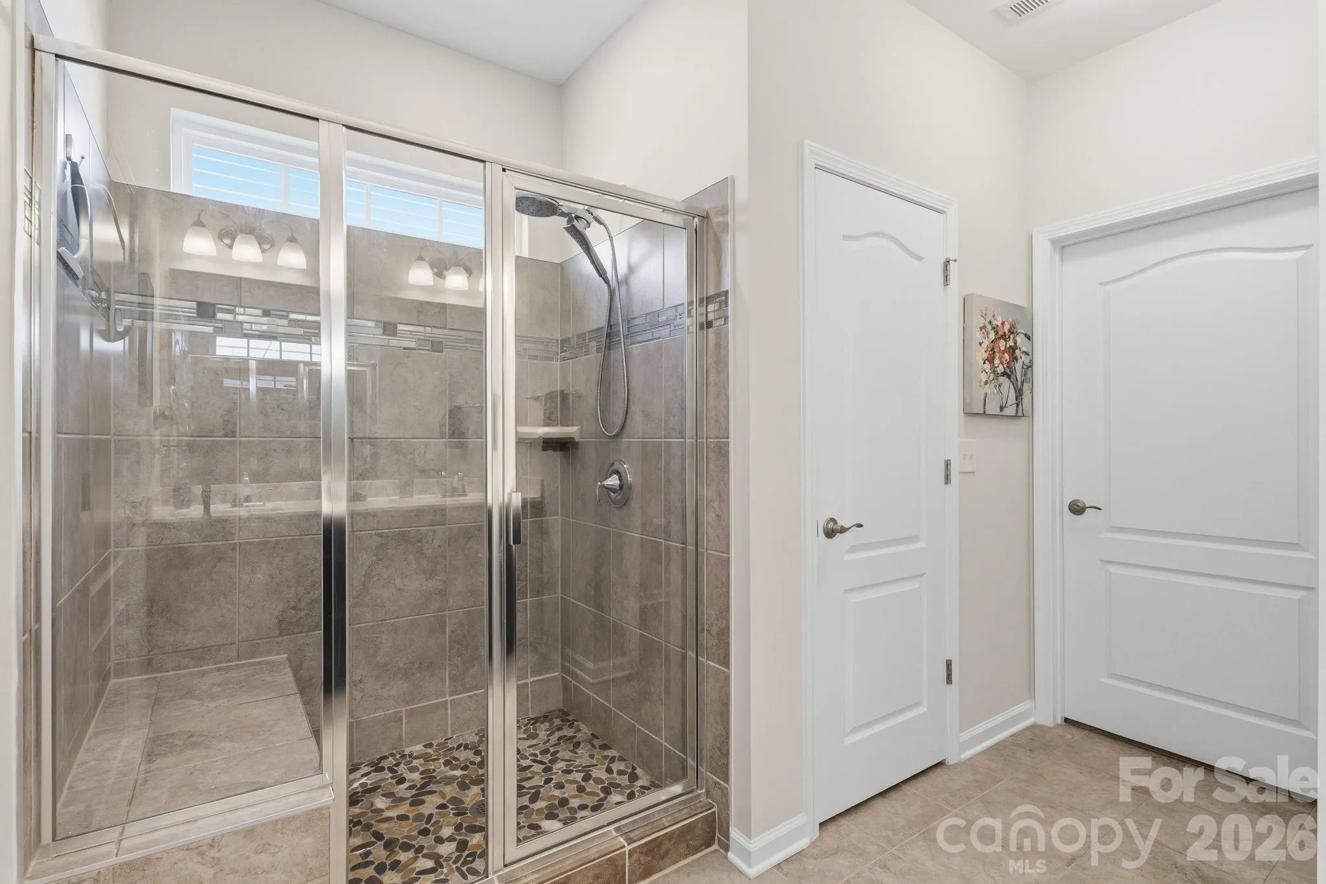
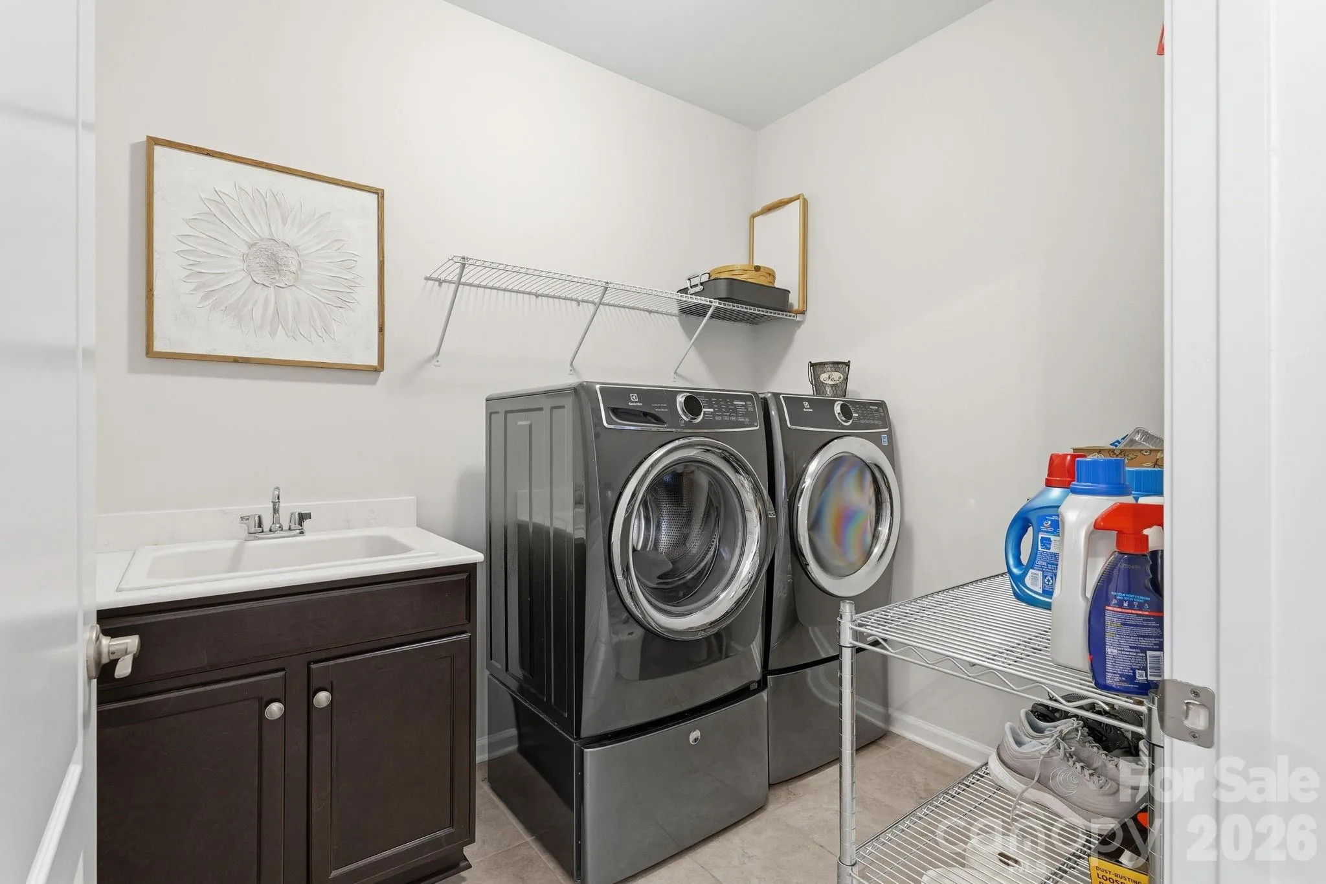
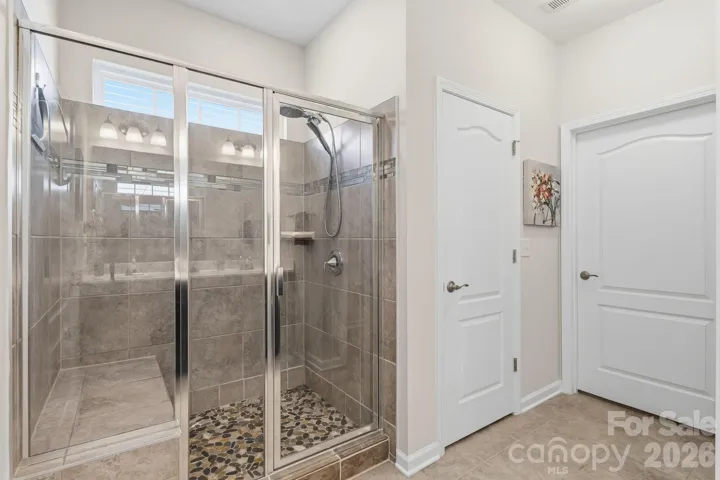
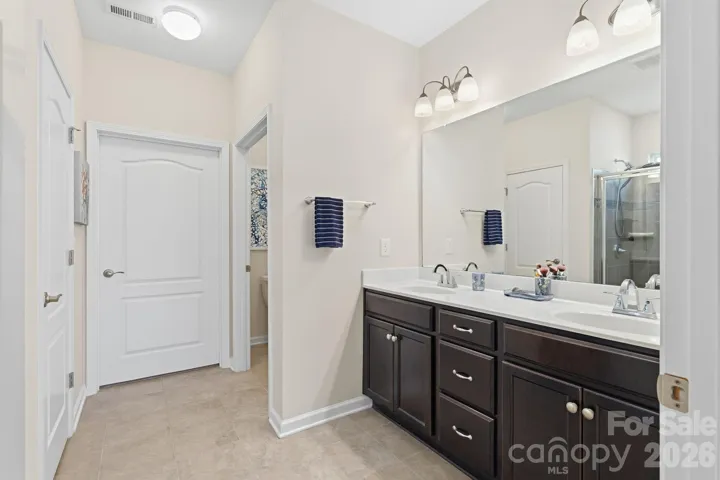
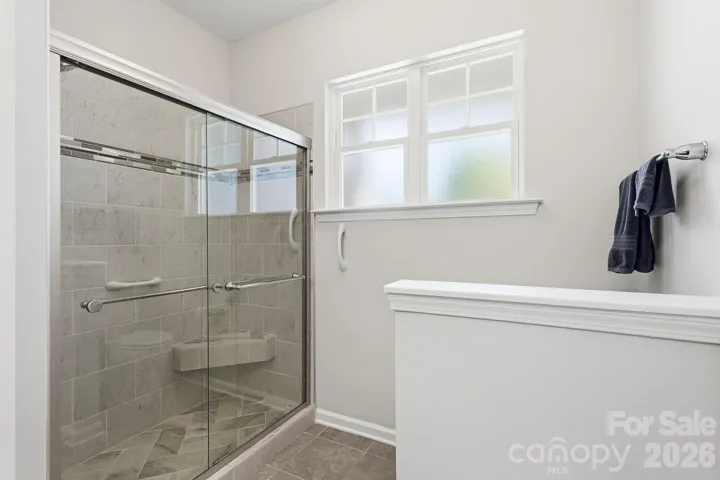
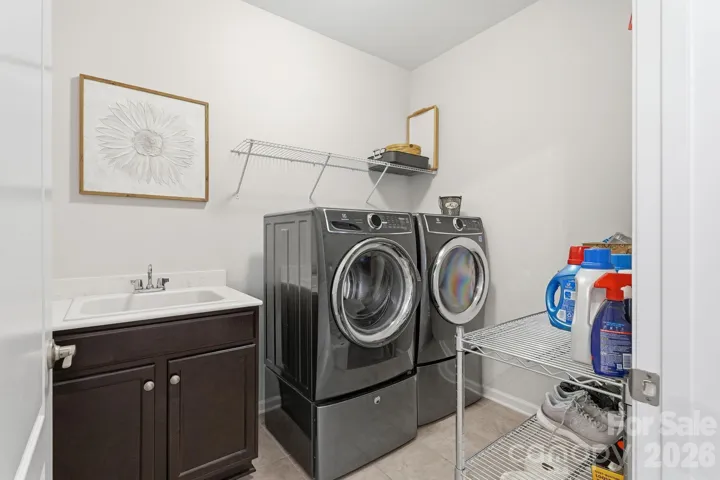
adjacent laundry room features a high-end front-loading washer and dryer. You will also love the two spacious full
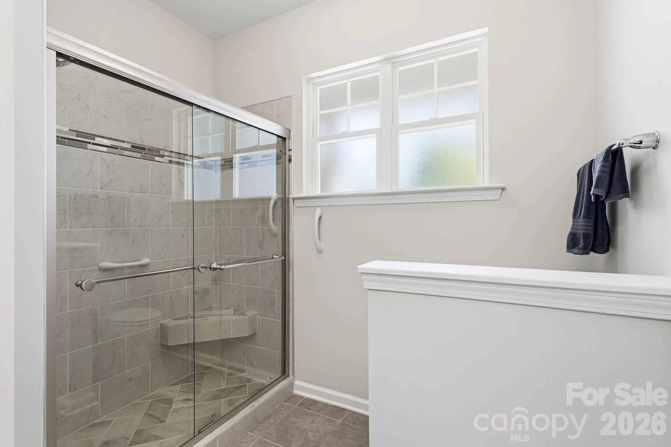
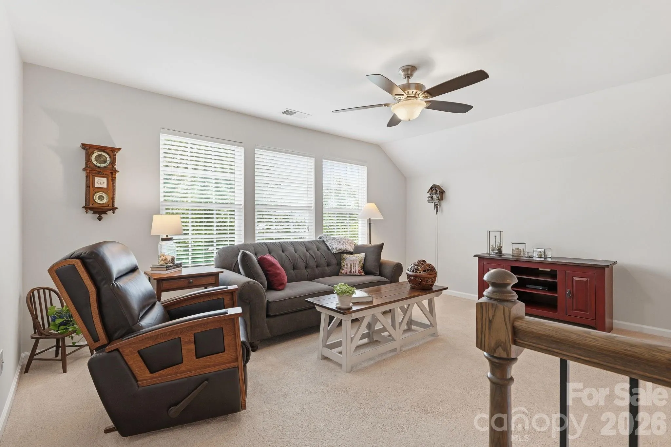
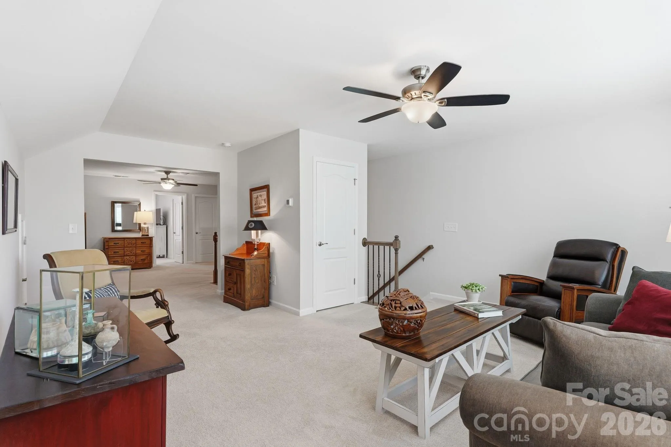
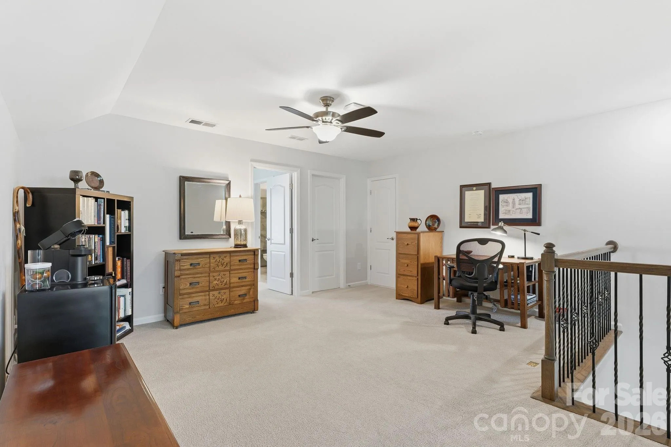
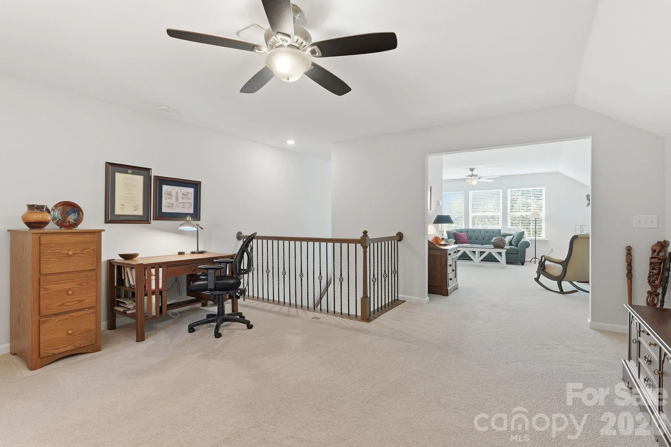
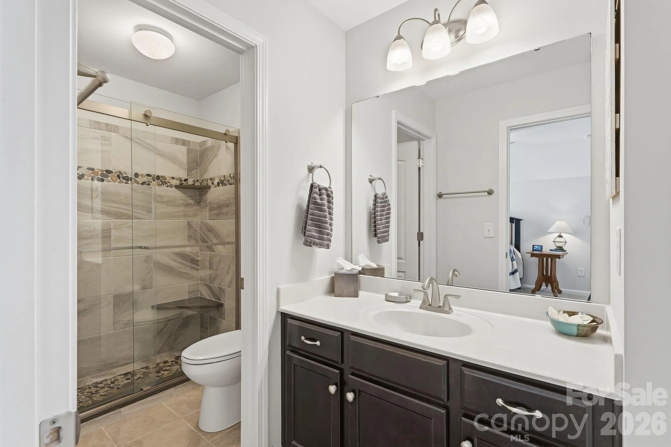
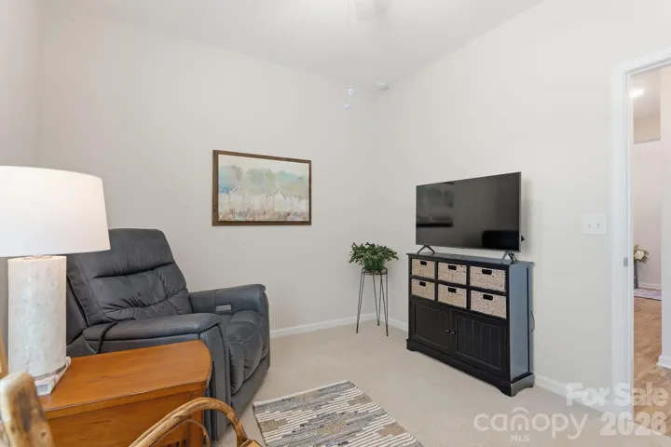
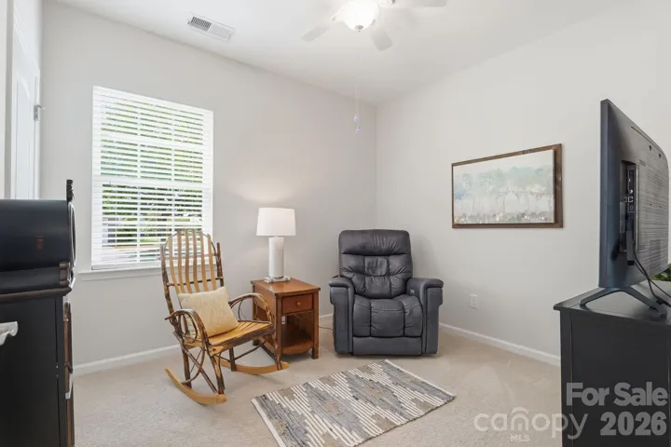
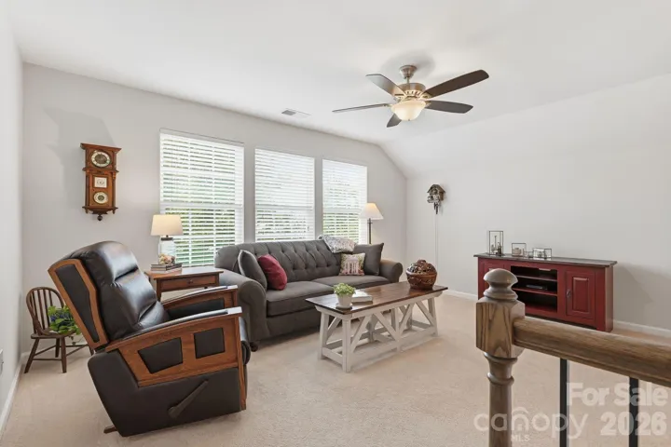
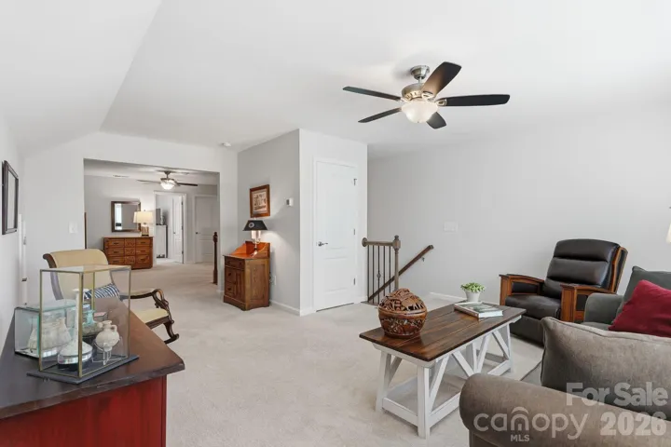
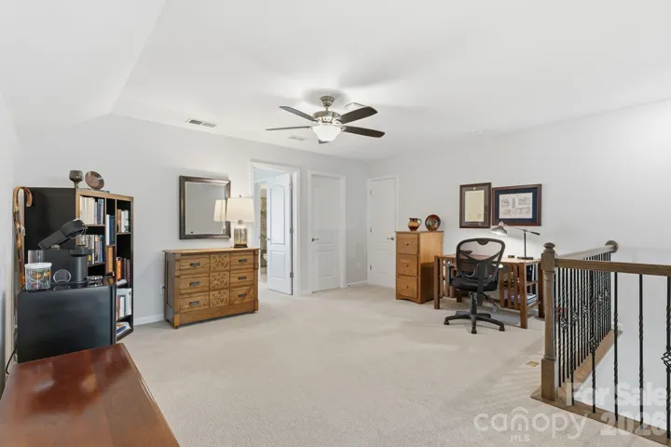
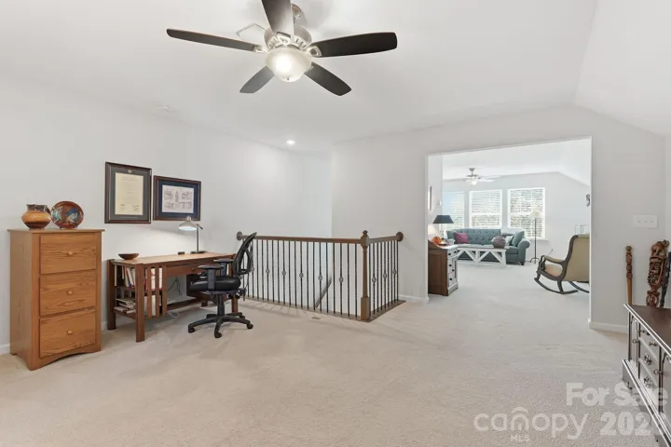
bathrooms showcasing upgraded custom tile showers. The Ultimate Upper-Floor Retreat: Upstairs, discover a versatile
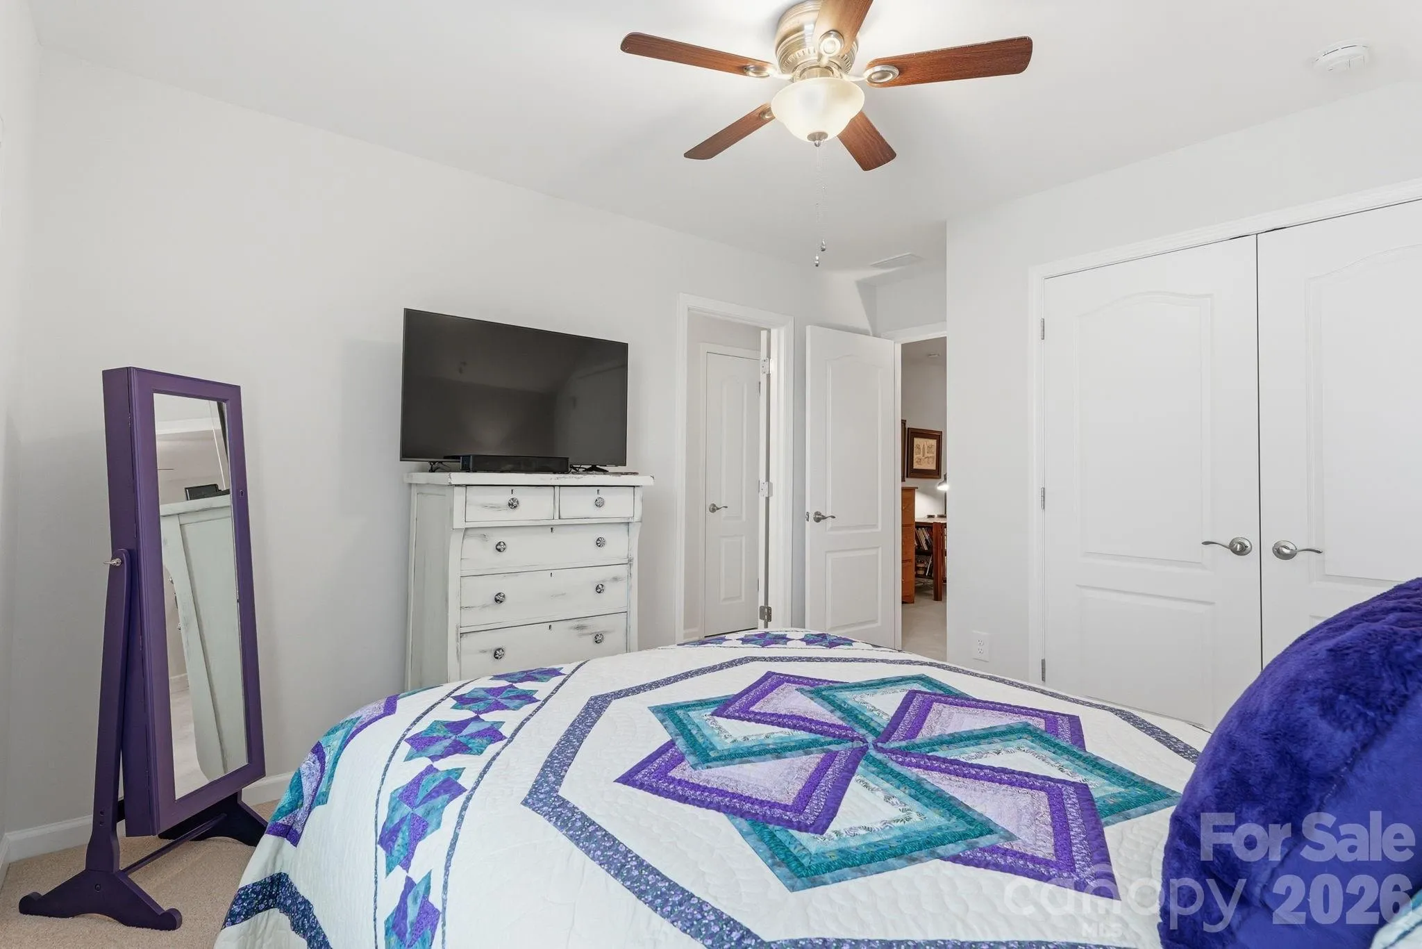
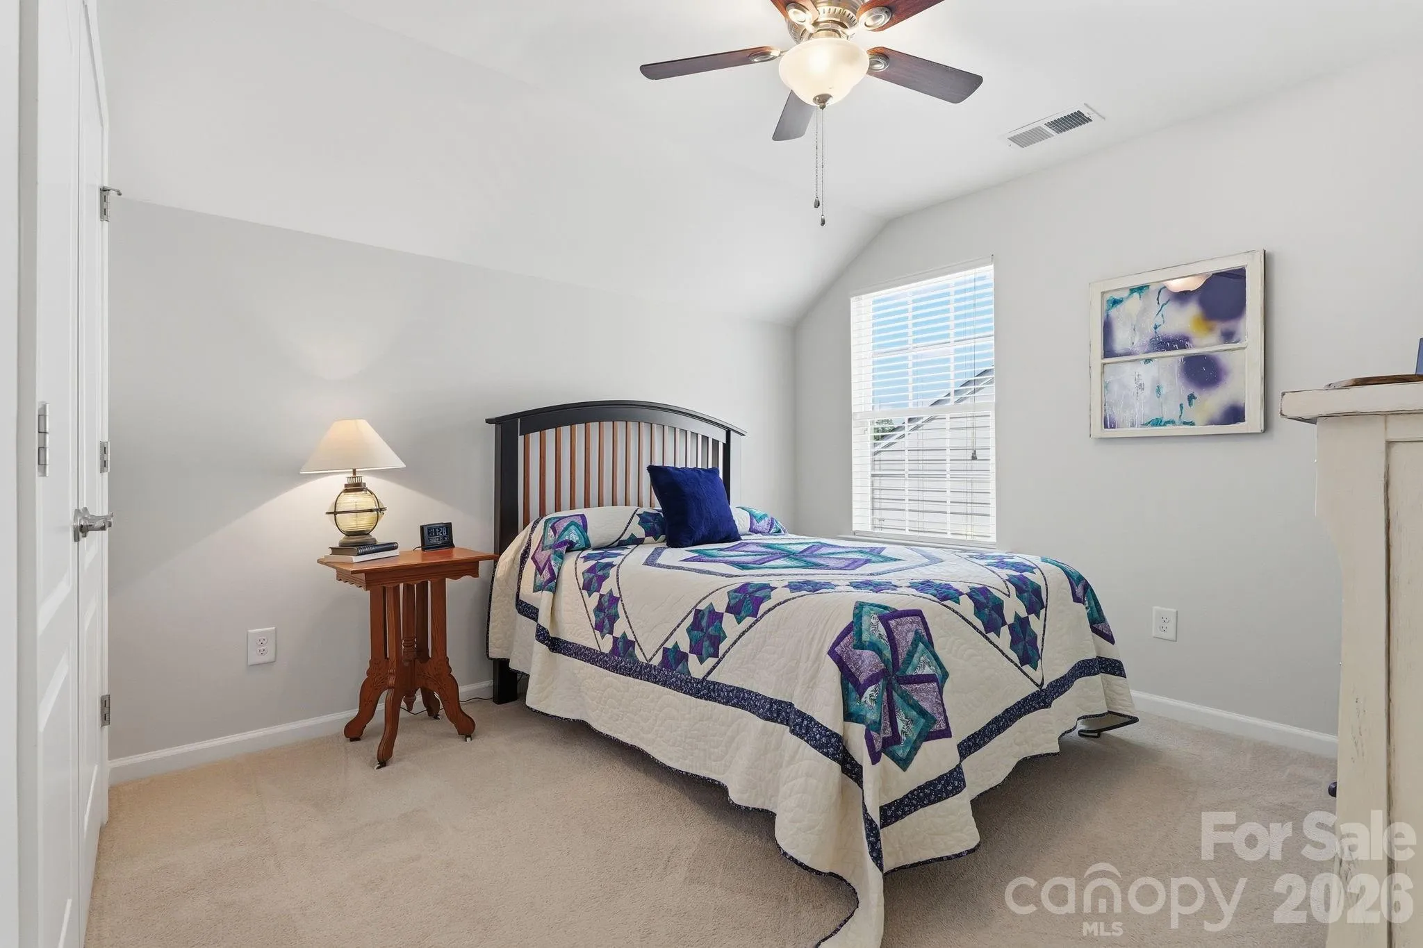
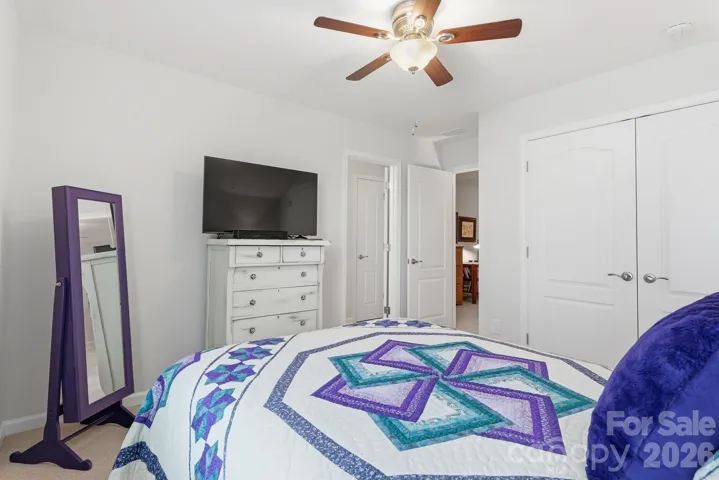
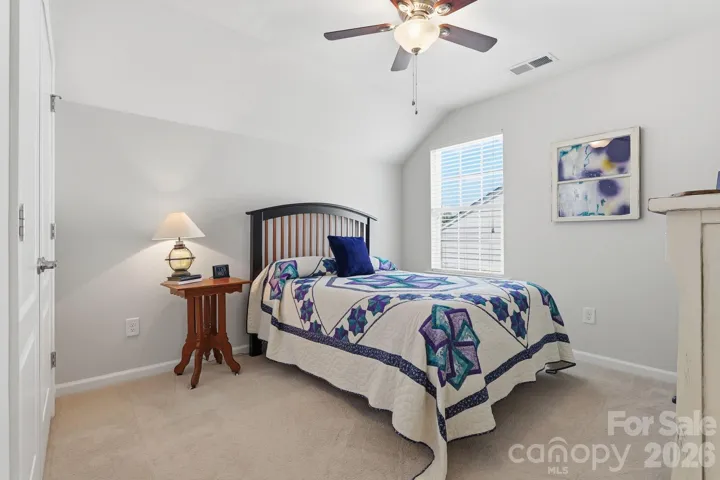
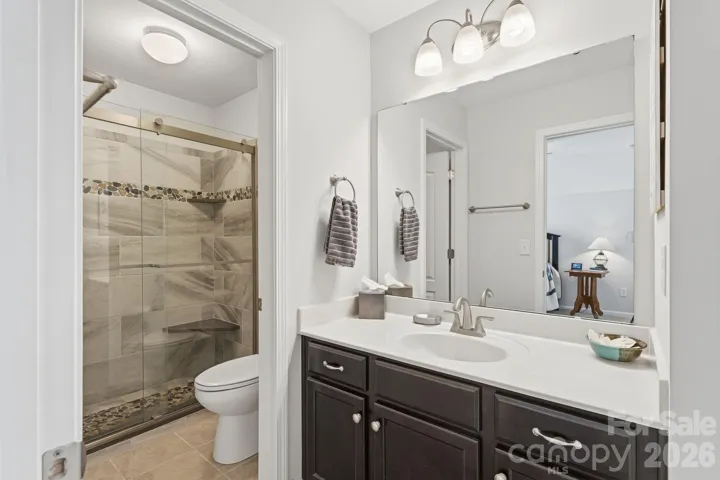
sanctuary featuring a large bonus room, a dedicated office or craft space, a generous walk-in attic for effortless storage,
and a private fourth bedroom with its own full bath—complete with an upgraded custom tile shower. Your Private Outdoor
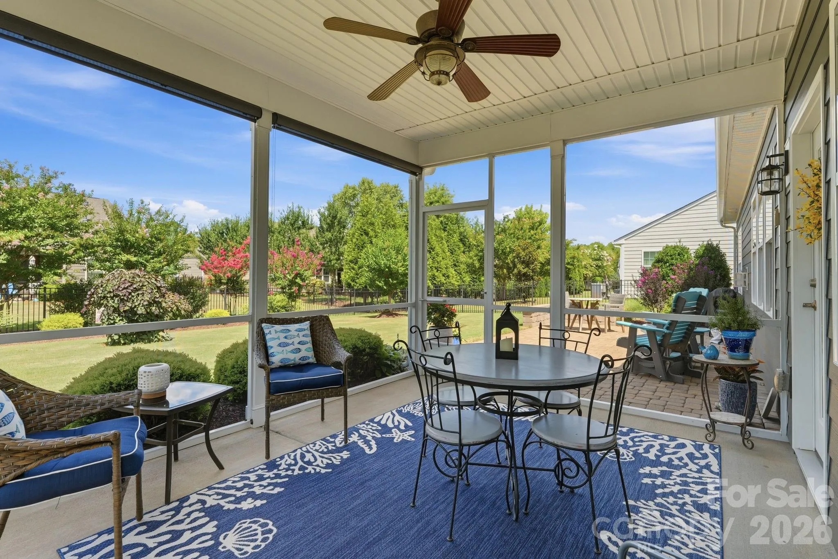
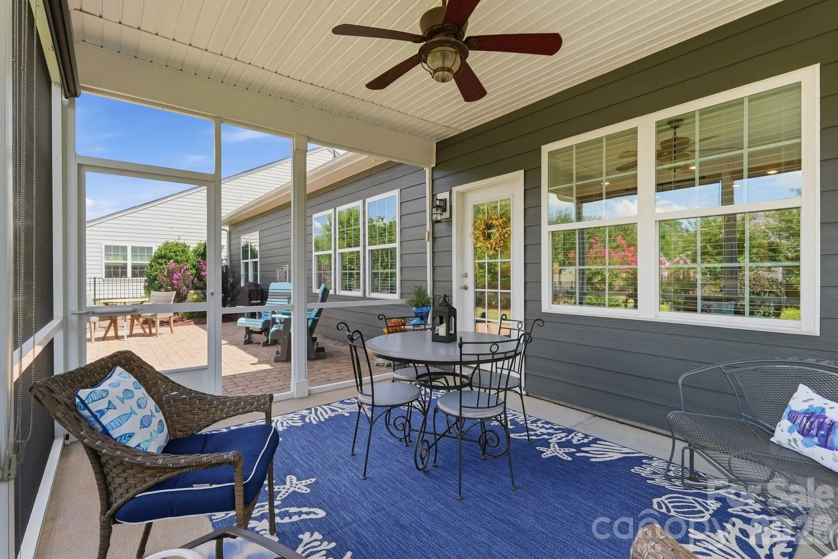
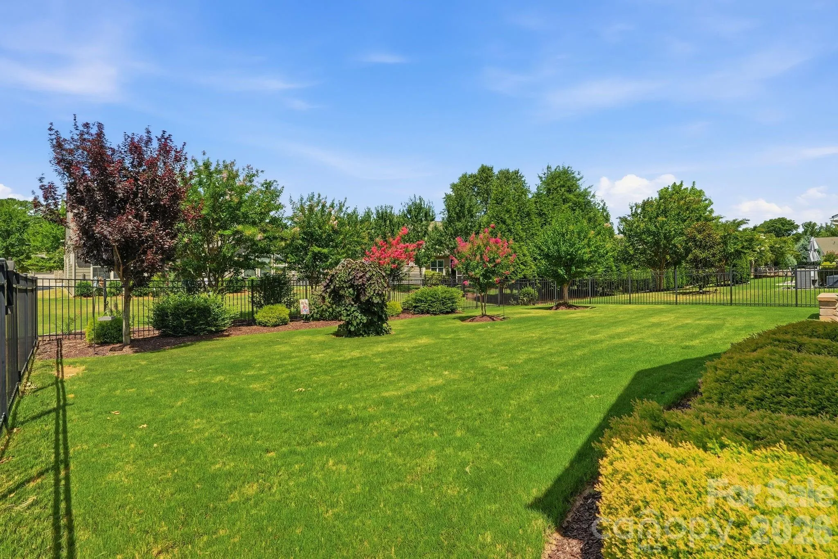
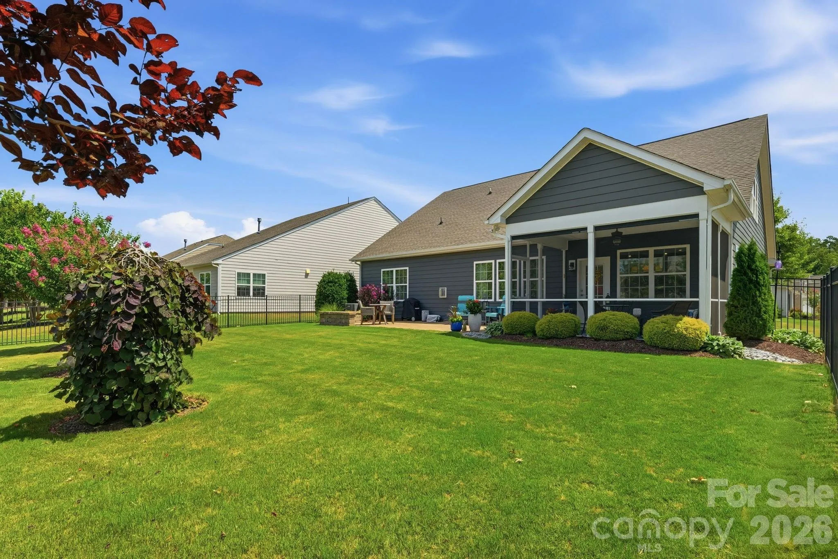
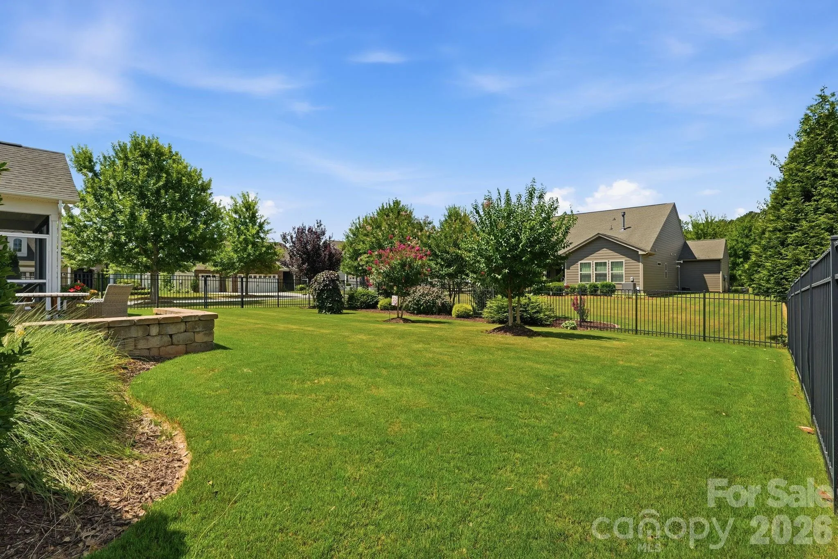
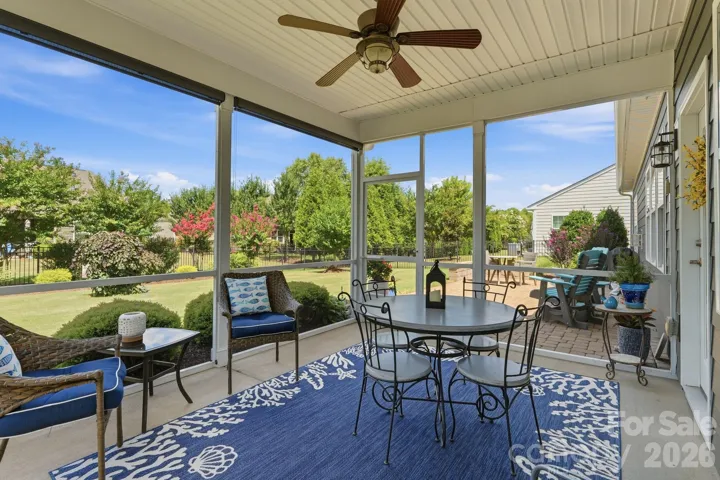
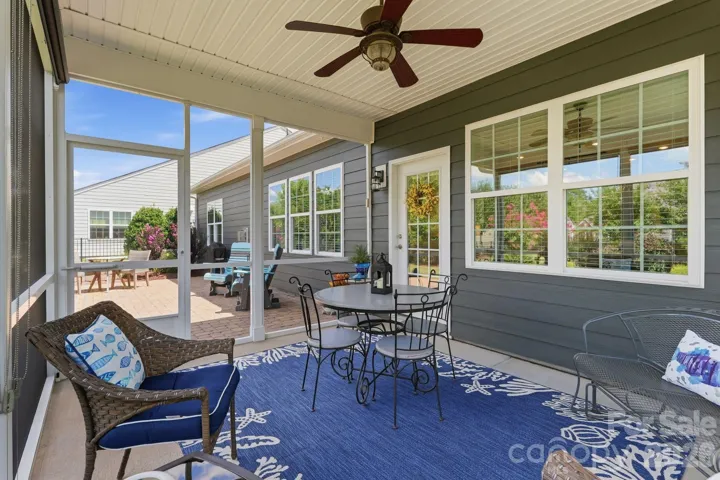
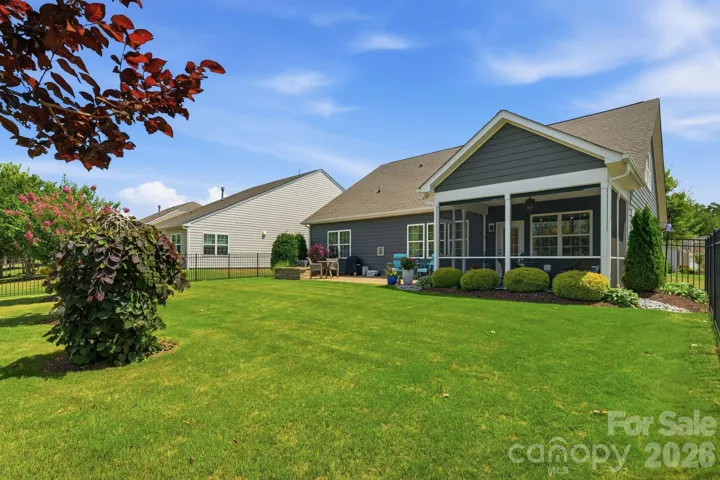
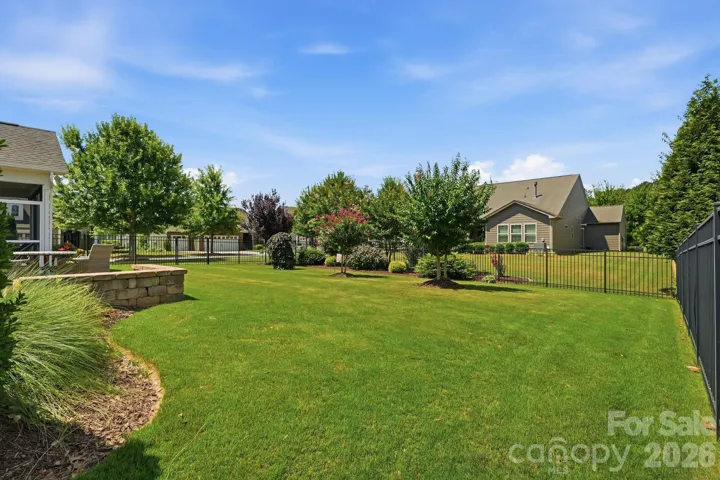
Oasis: Situated on a beautifully landscaped corner lot, this property offers unmatched privacy. Enjoy your morning coffee
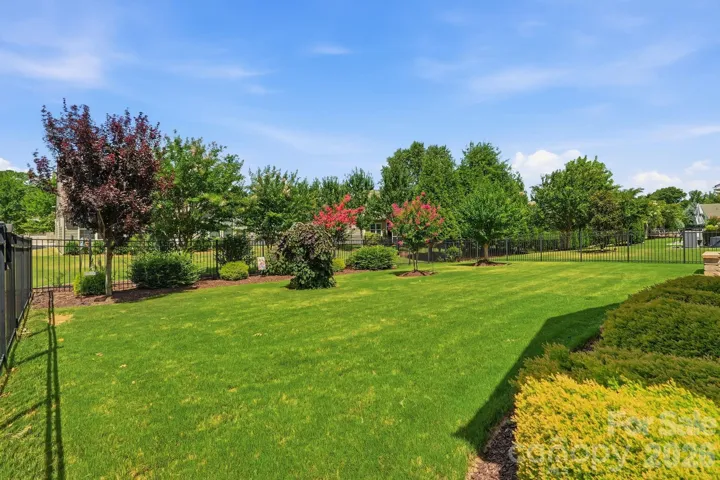
on the peaceful screened porch, or host friends on the elegant custom stone-paver patio overlooking a fully fenced
backyard that’s perfect for pets. A built-in irrigation system keeps the lush Bermuda grass vibrant and green year-round.
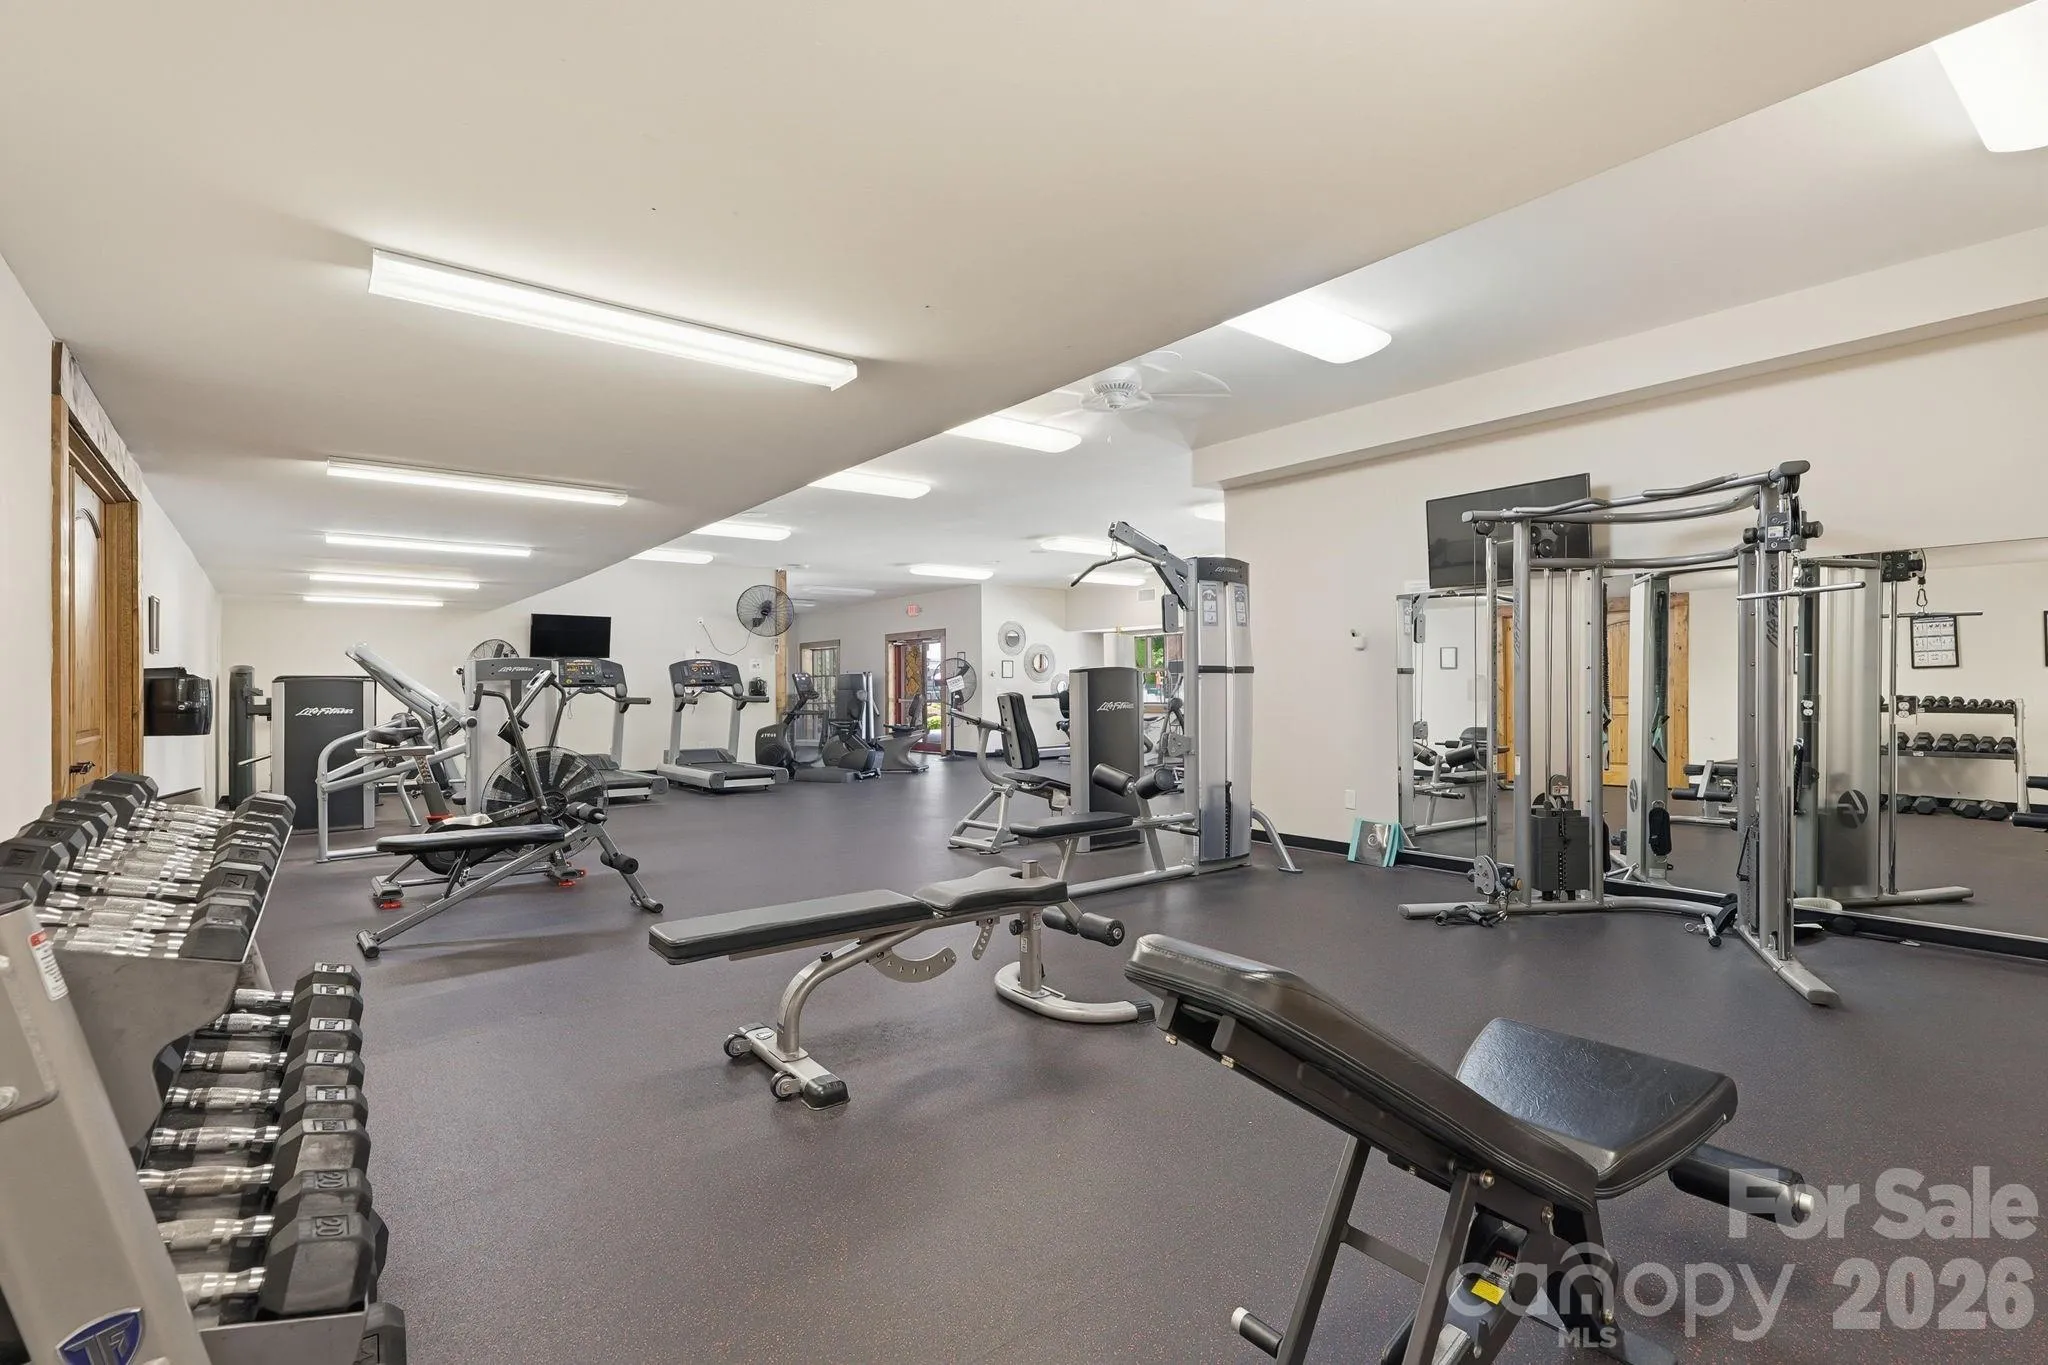
Complete with a spacious 428-square-foot garage, this home truly has it all! Resort-Style Amenities: Step outside your door
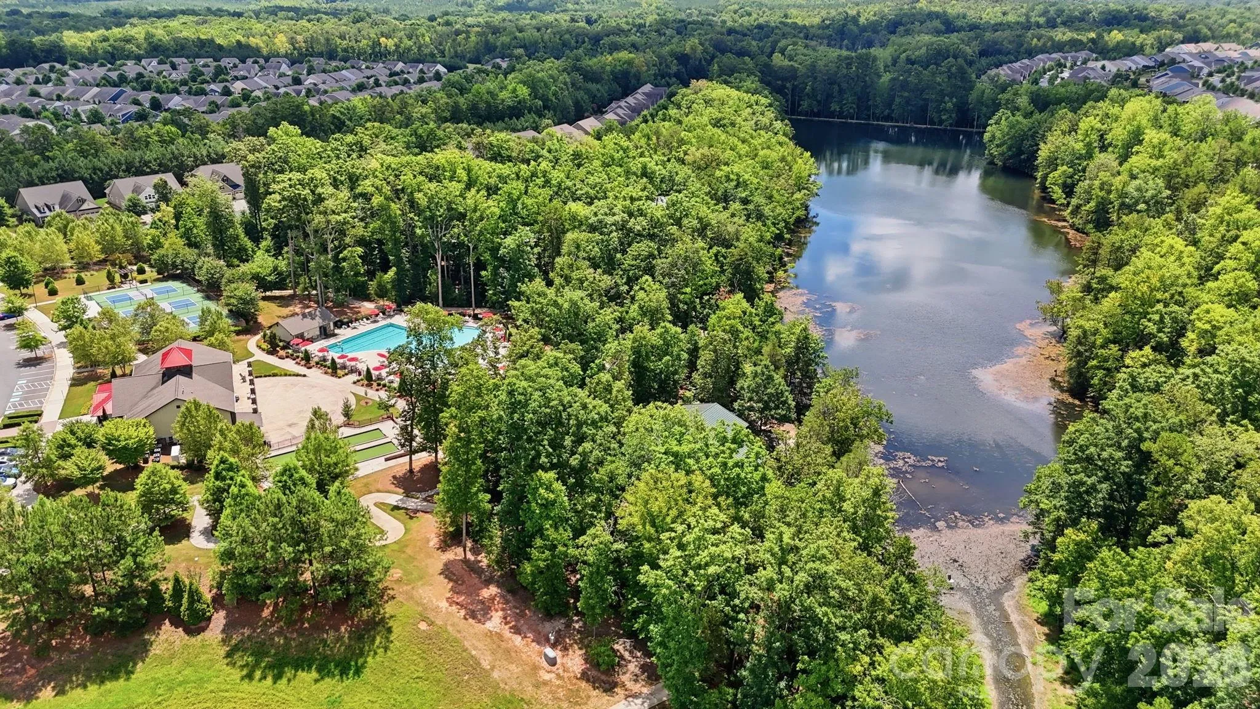
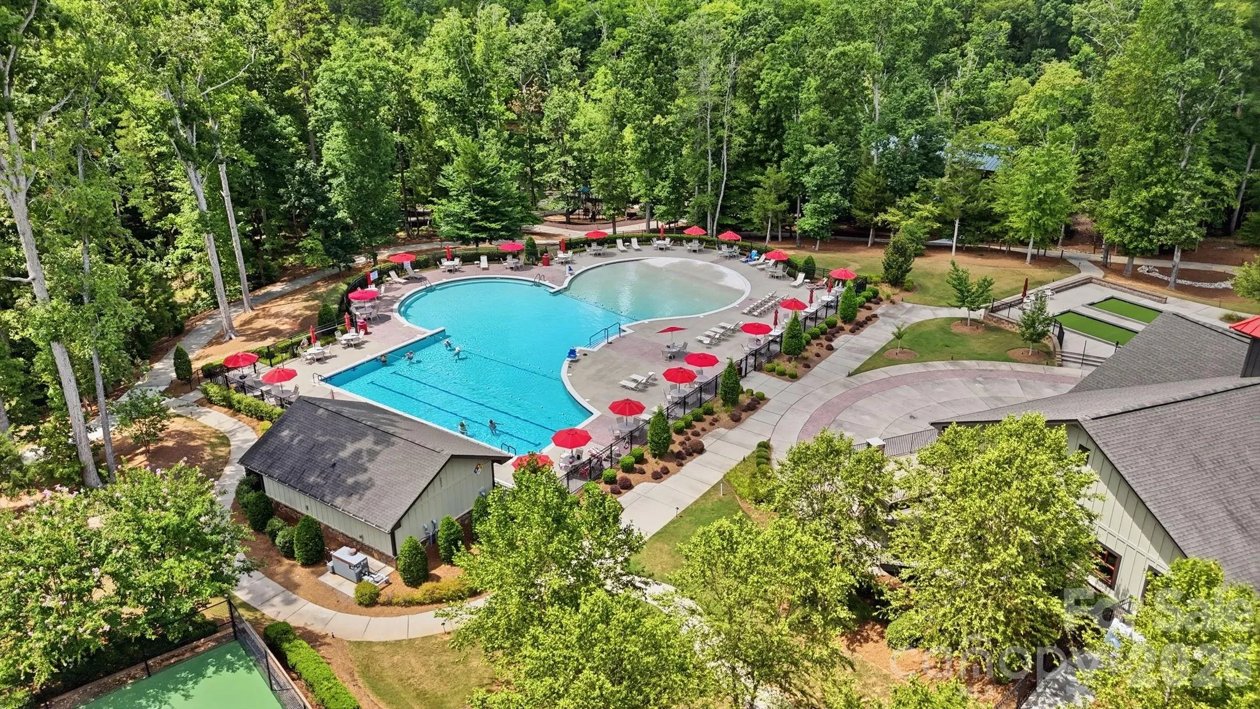
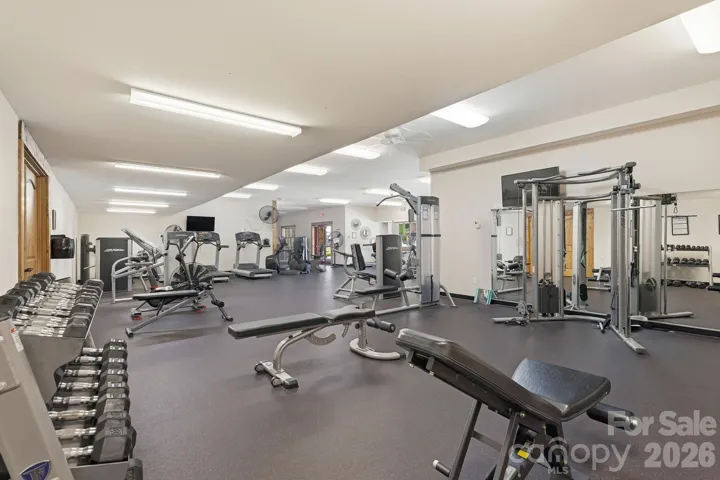
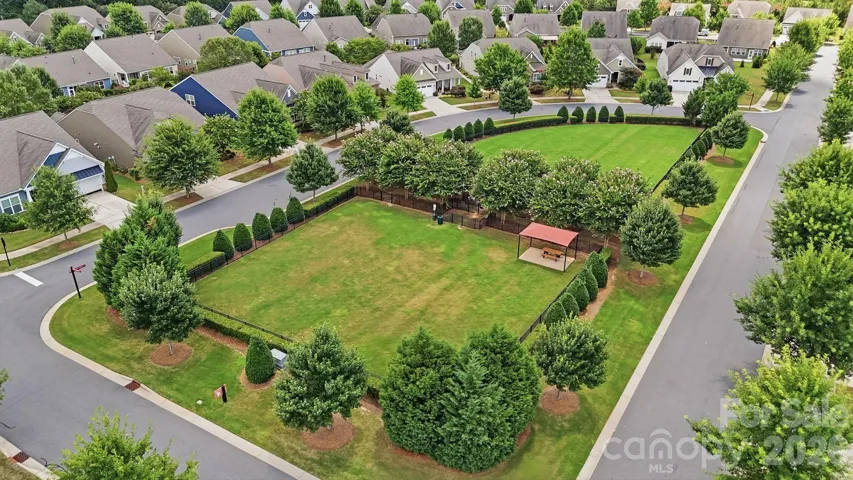
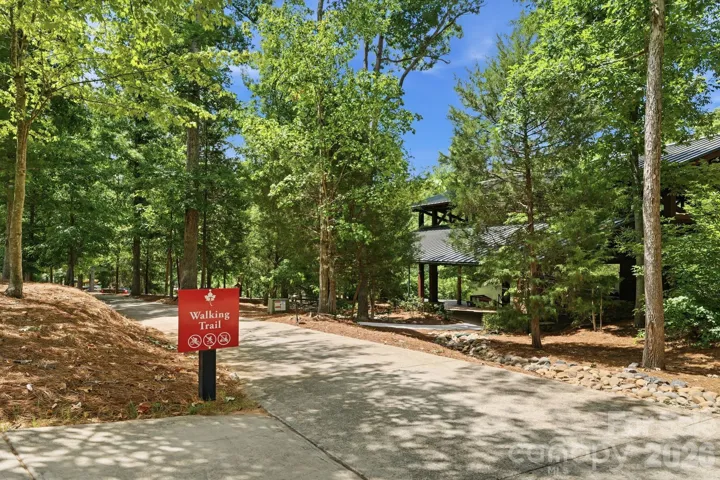
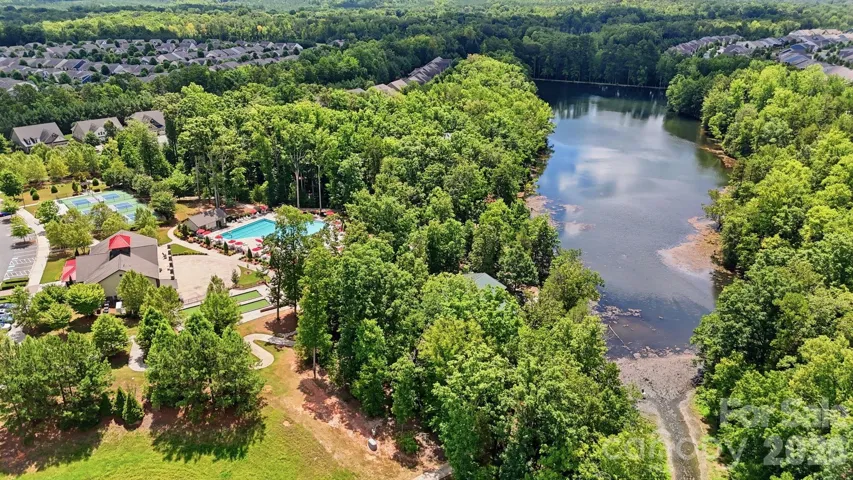
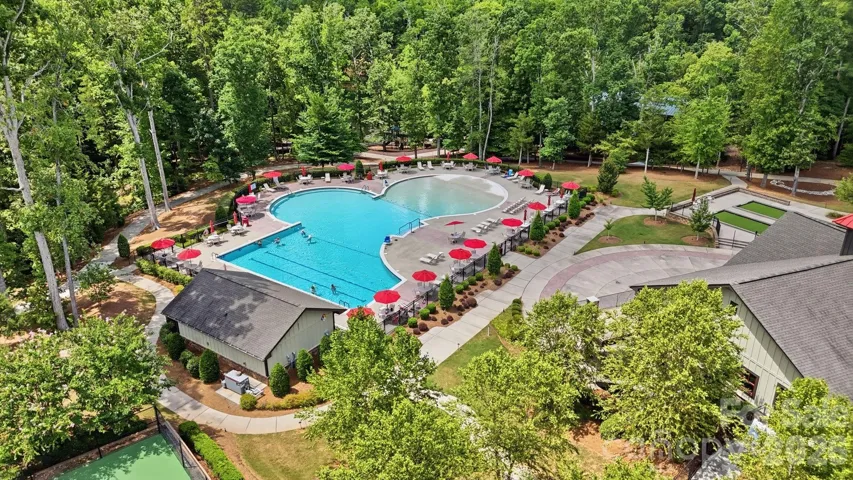
to experience exceptional community living with seamless access to a vibrant amenity center, a fully equipped fitness
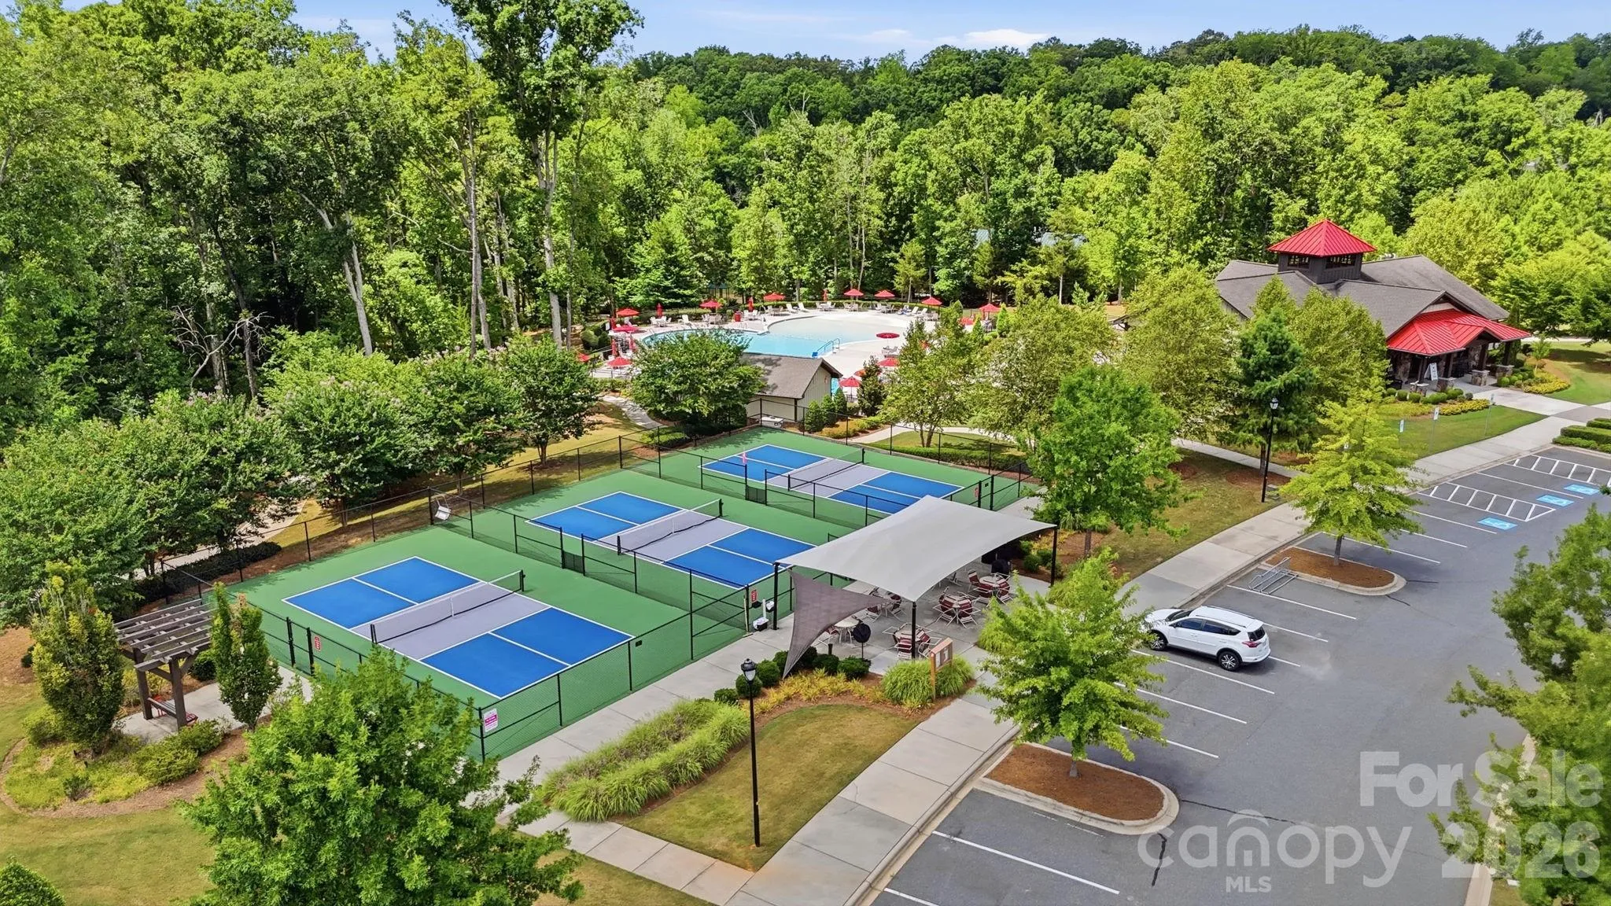
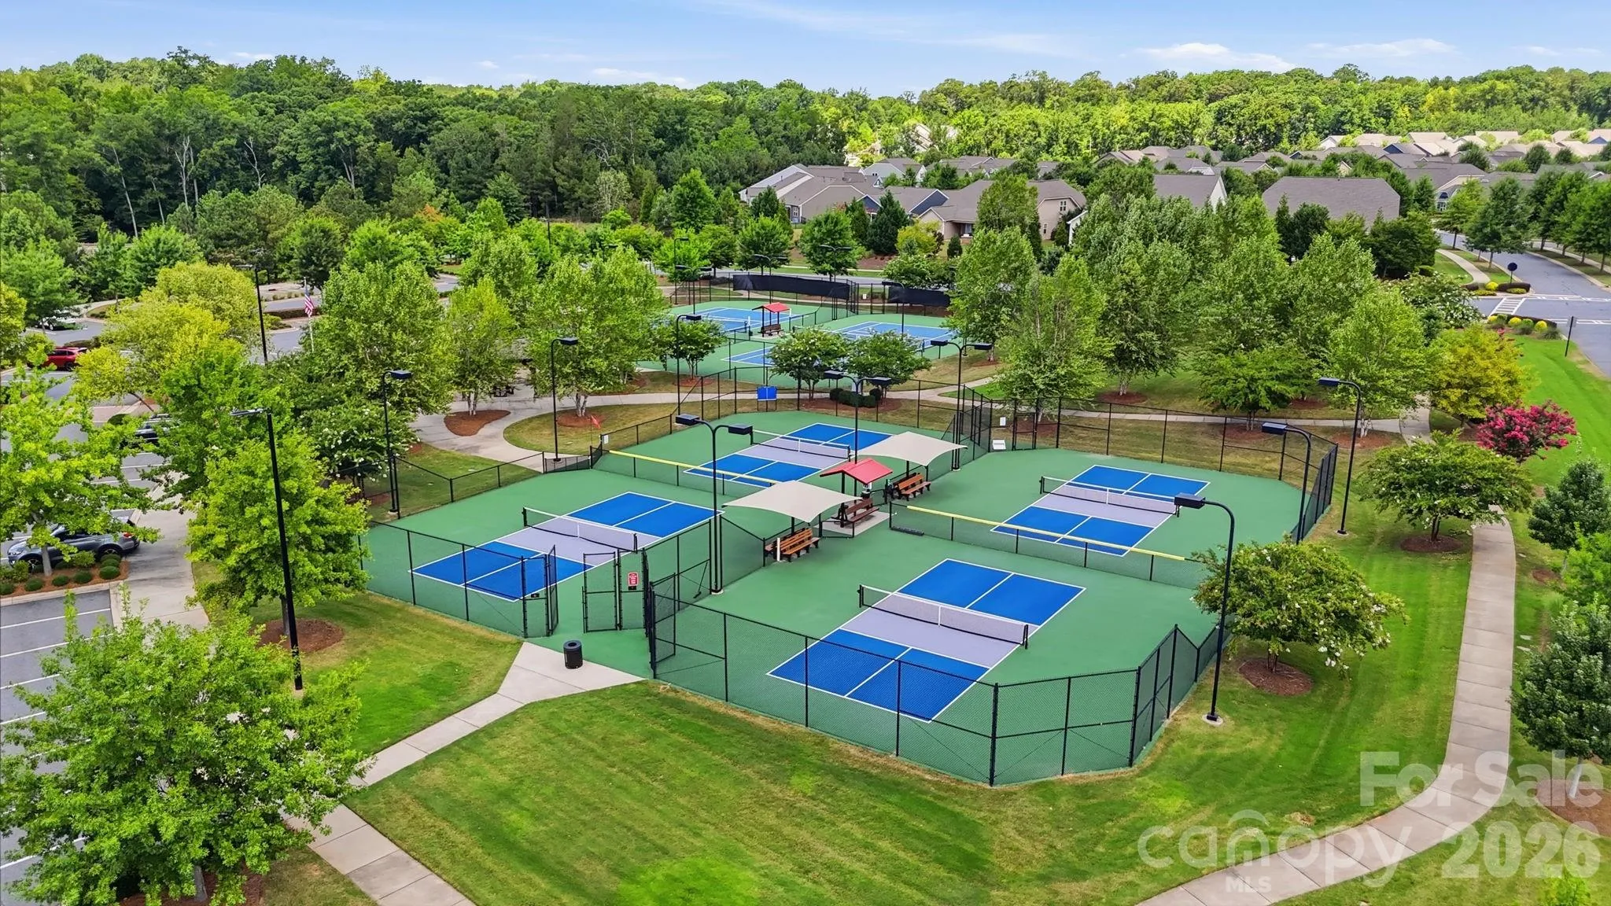
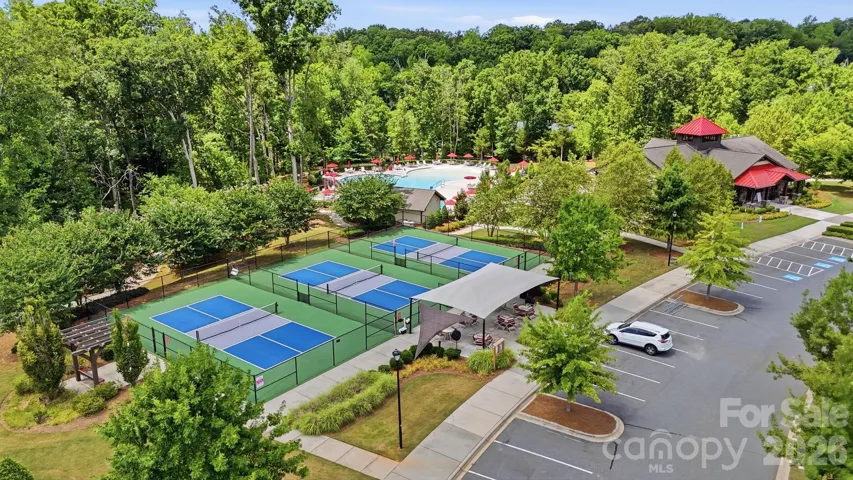
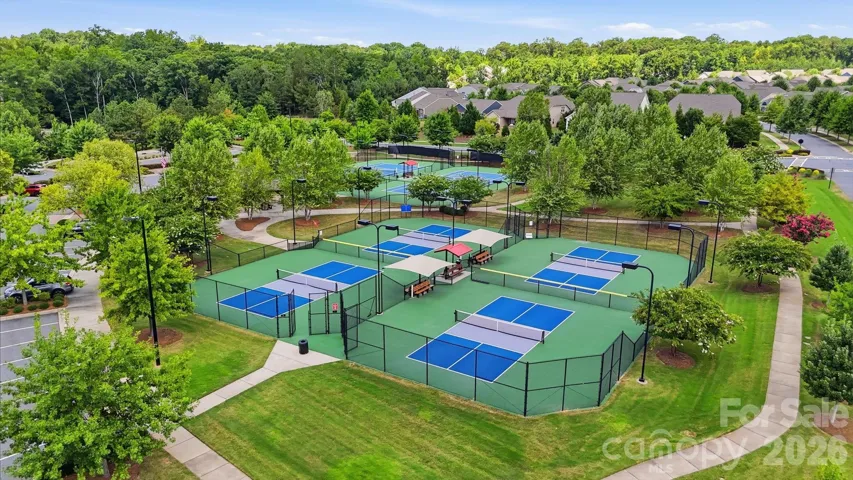
complex, game room, and peaceful reading center. Stay active on the tennis, bocce, and pickleball courts, or unwind by the
beautiful community lake and catch-and-release fishing pond.
- Heating System:
- Central
- Cooling System:
- Central Air
- Fence:
- Fenced
- Fireplace:
- Gas
- Parking:
- Driveway, Attached Garage, Garage Faces Front
- Exterior Features:
- In-Ground Irrigation
- Interior Features:
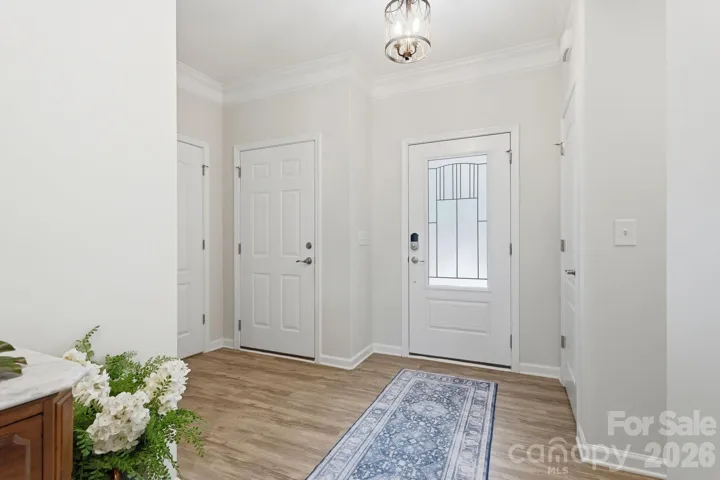
- Entrance Foyer, Walk-In Closet(s)
- Laundry Features:
- Laundry Room, Main Level
- Sewer:
- County Sewer
- Appliances:
- Dishwasher, Microwave, Electric Water Heater, Disposal, Double Oven, Tankless Water Heater
- Country:
- US
- State:
- SC
- County:
- Lancaster
- City:
- Lancaster
- Street:
- Tree Tops
- Zipcode:
- 29720
- Street:
- Big Bend
- Street Number:
- 5005
- Street Suffix:
- Drive
- Longitude:
- W81° 9' 24.6''
- Latitude:
- N34° 53' 53.8''
- Elementary School:
- Van Wyck
- High School:
- Indian Land
- Middle School:
- Indian Land
- Office Name:
- Keller Williams Ballantyne Area
- Agent Name:
- Lisa Archer
- TaxAnnualAmount:
- $0
- TaxAssessedValue:
- $0
- AssociationFee:
- $0
- Community Features:
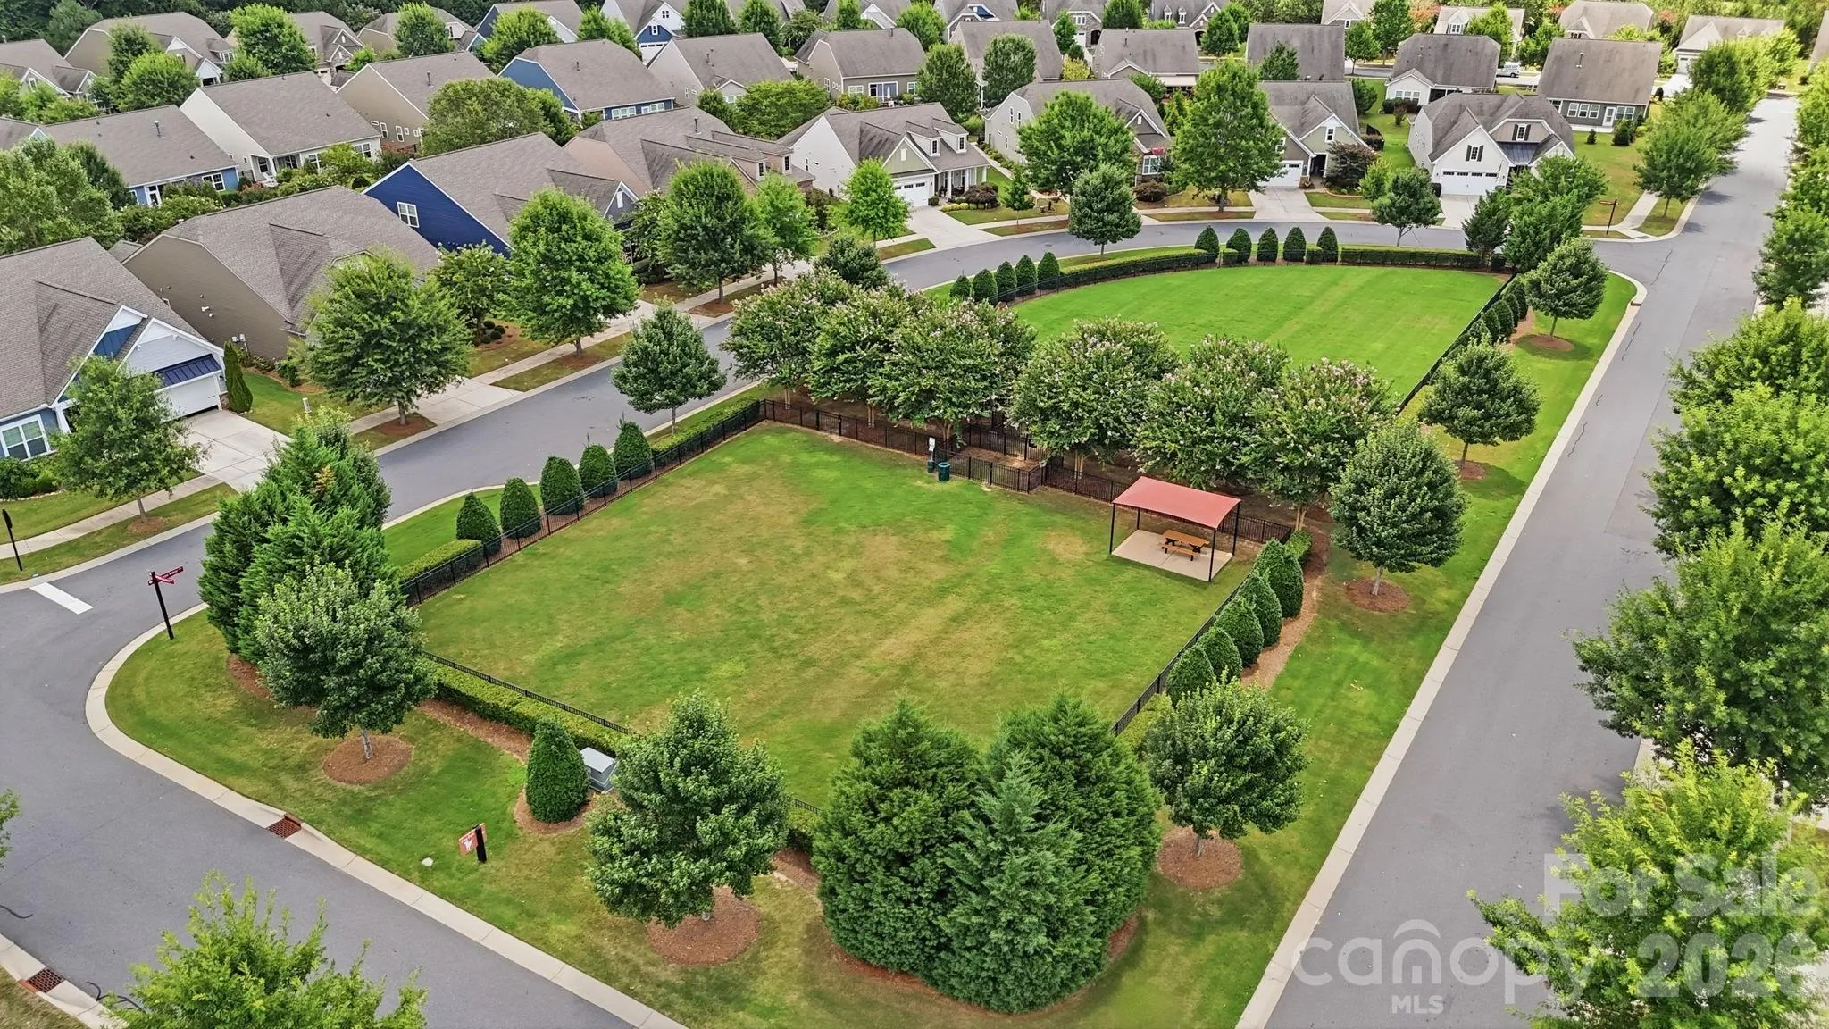
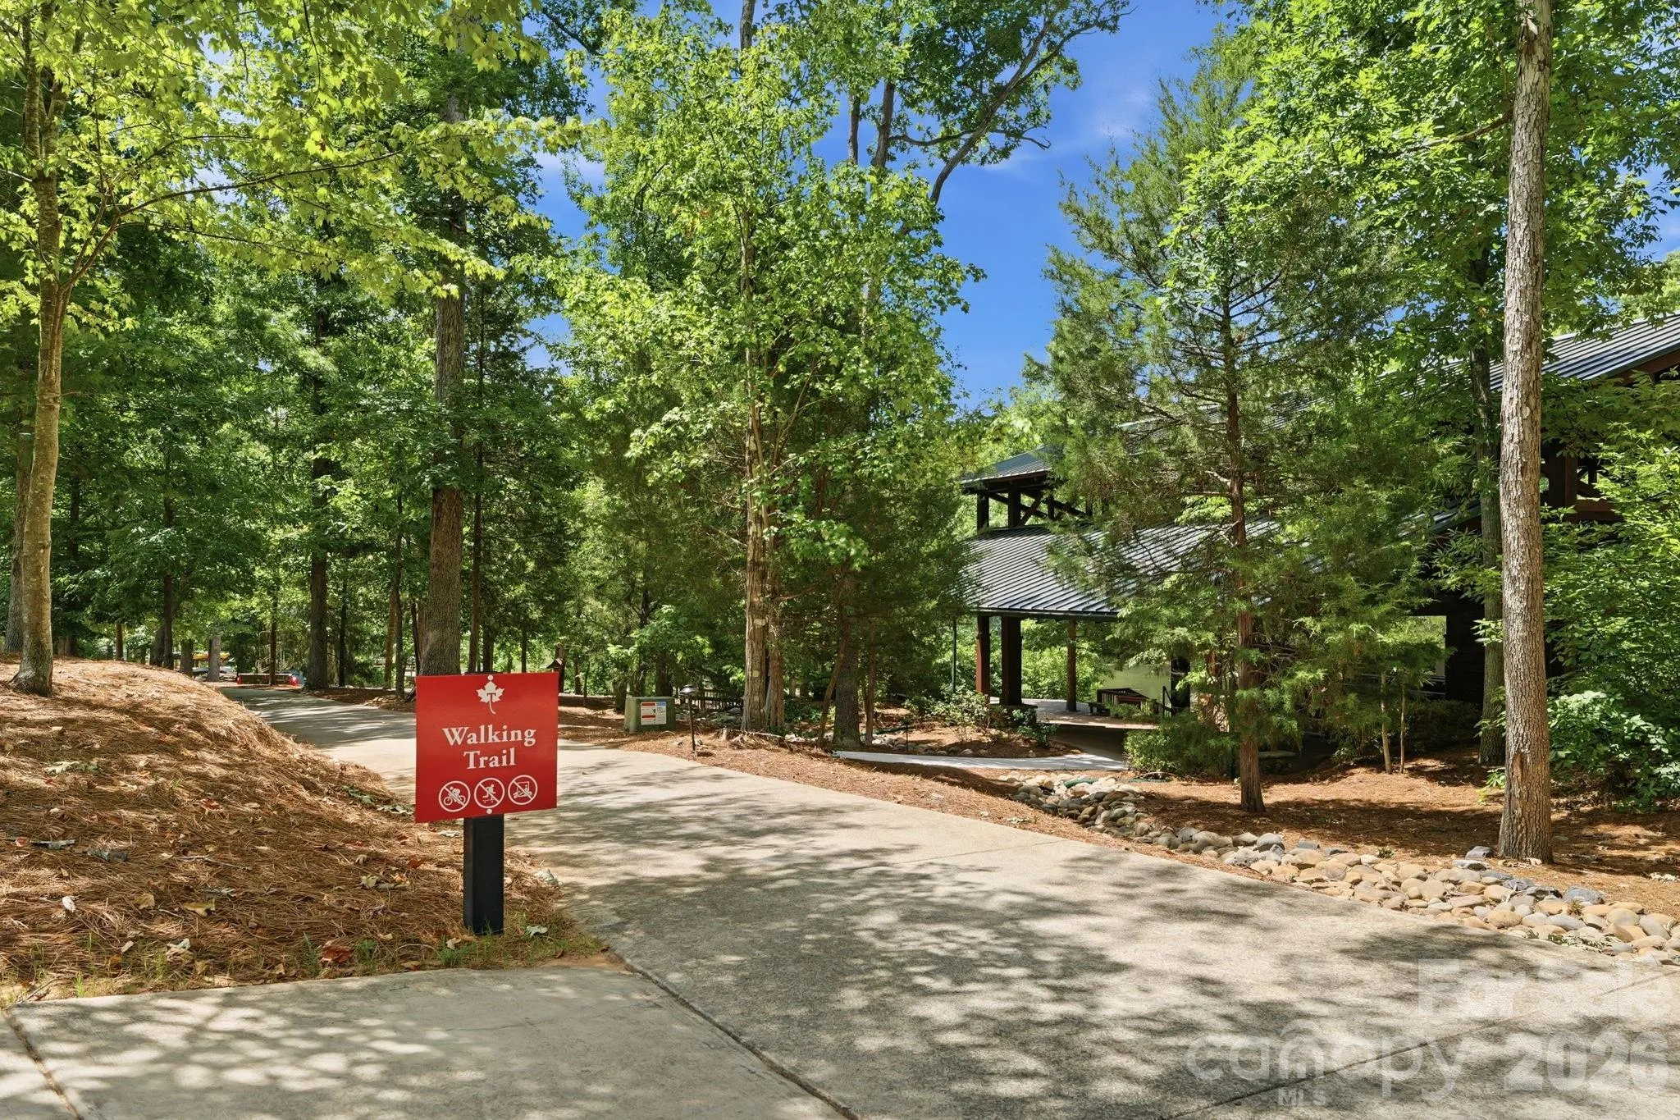
- Gated, Pond, Recreation Area, Clubhouse, Walking Trails, Tennis Court(s), Fitness Center, Outdoor Pool, Sidewalks, Street Lights, Dog Park, Business Center, Fifty Five and Older, Pickleball
- Construction Materials:
- Hardboard Siding
- Foundation Details:
- Slab
- Garage:
- 2
- Levels:
- One and One Half
- Senior Community Yn:
- 1
- Water Source:
- County Water
- Association Fee:
- 280
- Association Fee Frequency:
- Monthly
- Association Yn:
- 1
- Co List Agent Full Name:
- Michelle Tumlinson
- Co List Agent Mls Id:
- R22275
- Co List Office Mls Id:
- 9149
- Co List Office Name:
- Keller Williams Ballantyne Area
- List Agent Mls Id:
- 50431
- List Office Mls Id:
- 9149
- Mls Status:
- Active
- Modification Timestamp:
- 2026-09-23T21:06:07Z
- Originating System Name:
- Canopy
- Special Listing Conditions:
- None
- Status Change Timestamp:
- 2026-09-14T20:18:39Z
Residential For Sale
5005 Big Bend Drive, Lancaster, South Carolina 29720
- Property Type :
- Residential
- Listing Type :
- For Sale
- Listing ID :
- 4424501
- Price :
- $689,000
- Bedrooms :
- 4
- Bathrooms :
- 4
- Half Bathrooms :
- 1
- Square Footage :
- 2,856 Sqft
- Year Built :
- 2018
- Status :
- Active
- Full Bathrooms :
- 3
- Property Sub Type :
- Single Family Residence

- 1. 2026-09-24 (Start time: 13:00 - End time: 21:00)
