
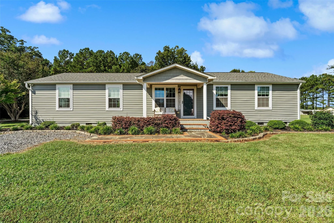
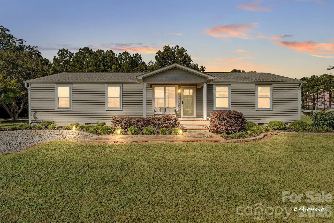
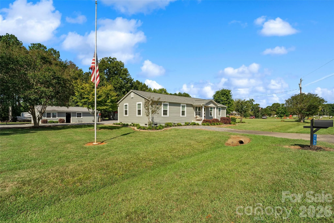
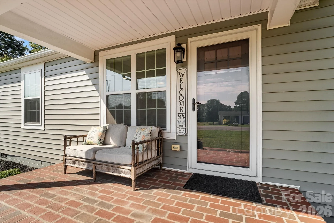
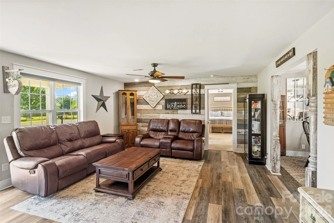
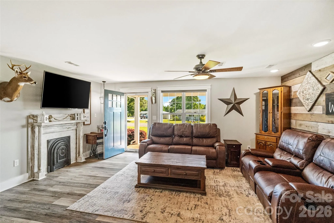
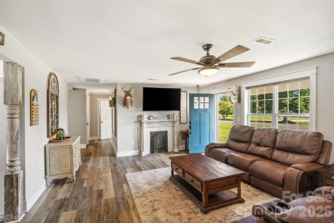
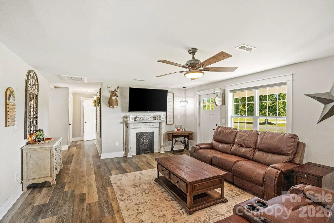
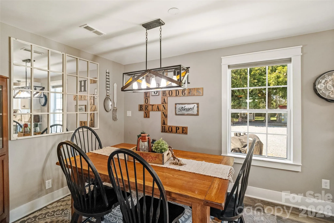
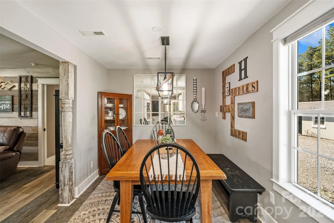
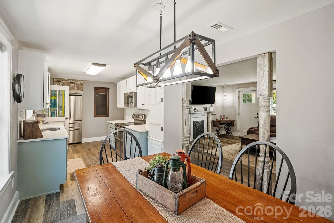
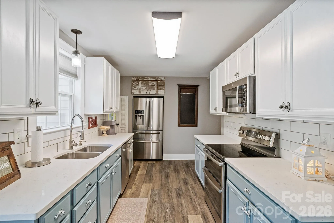
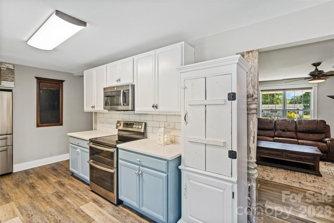
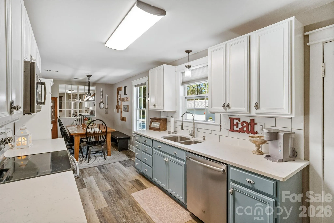
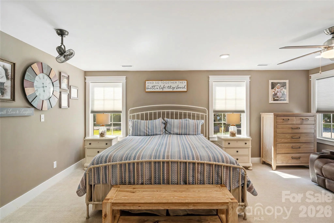
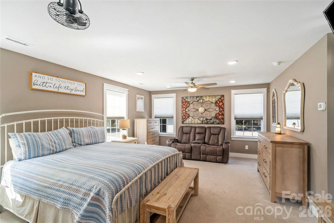
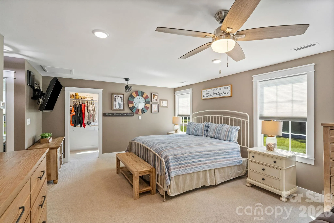
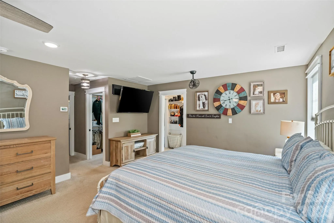
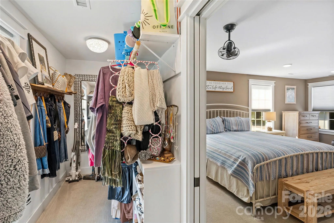
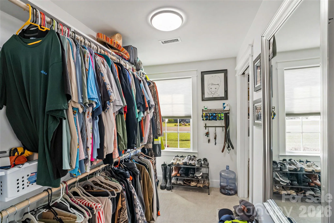
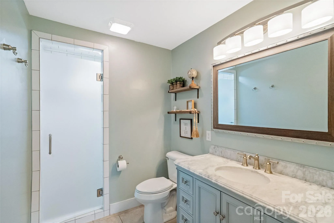
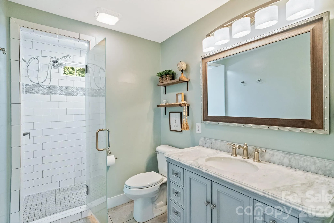
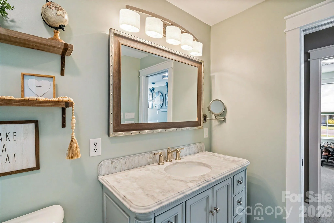
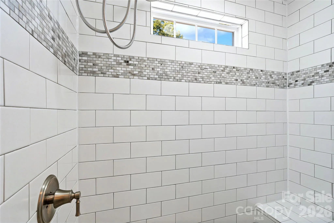
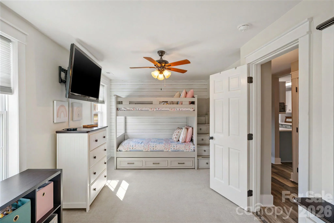
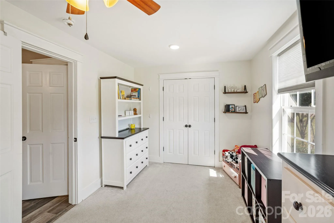
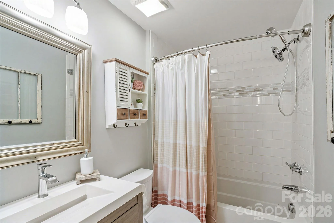
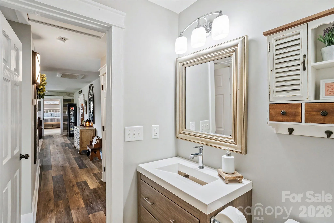
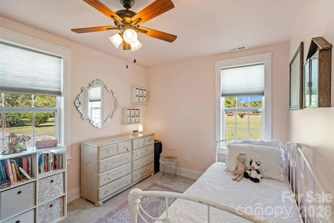
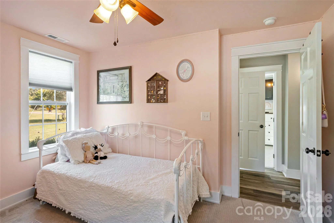
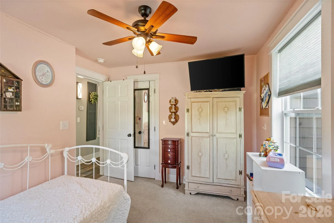
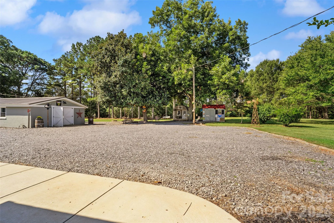
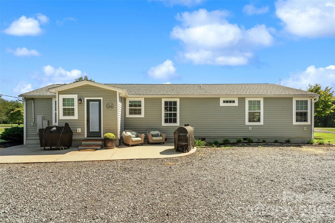
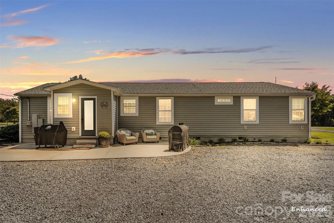
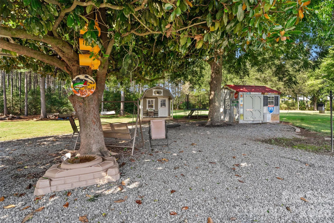
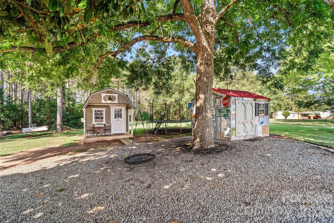
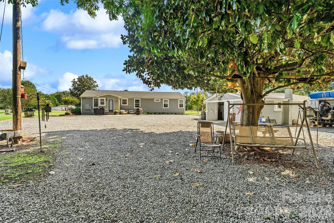
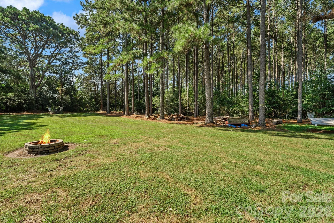
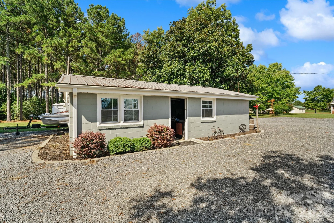
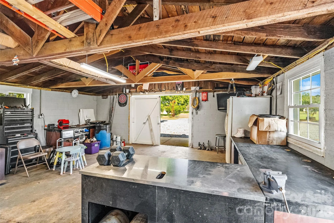
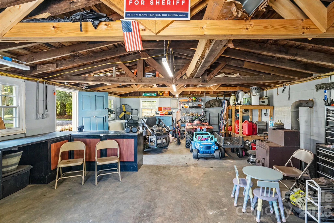
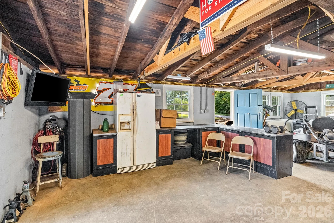
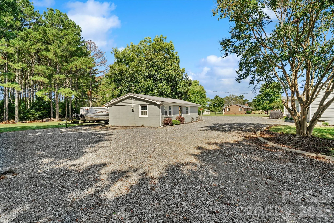
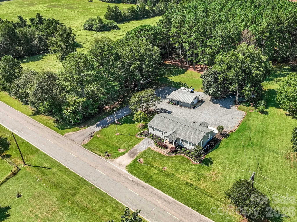
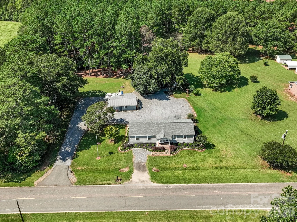
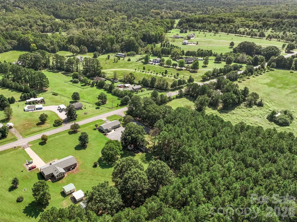
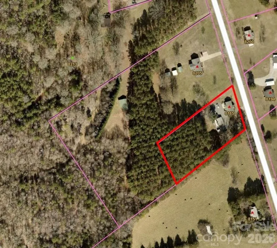
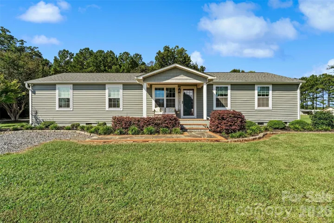
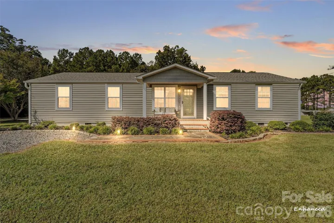
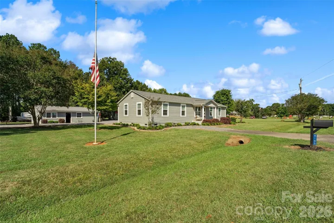
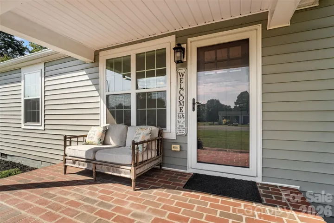
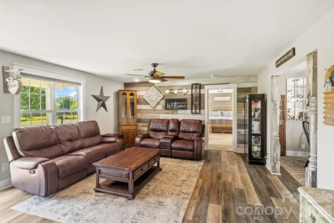
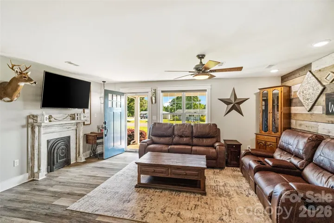
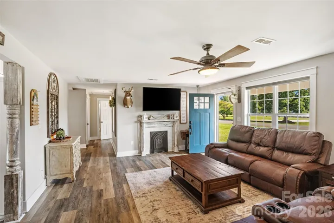
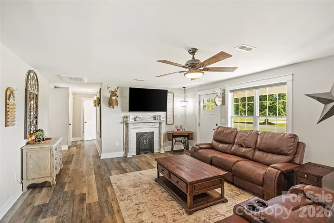
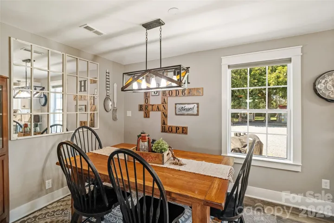
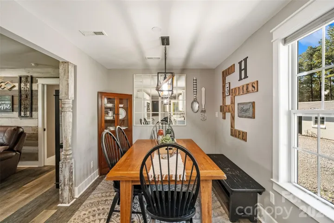
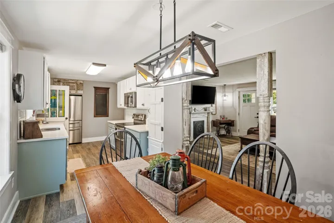
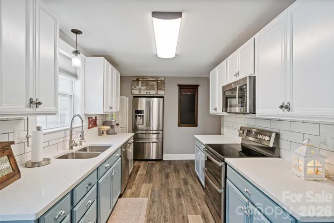
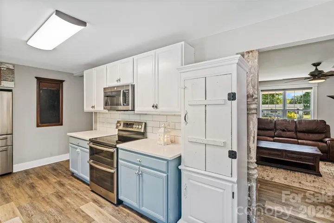
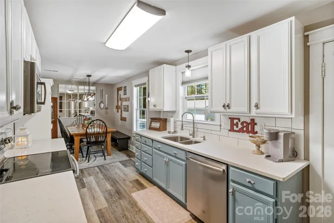
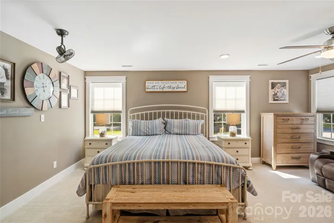
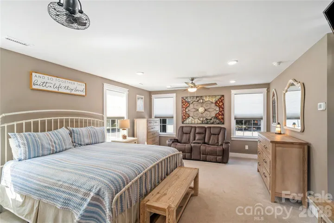
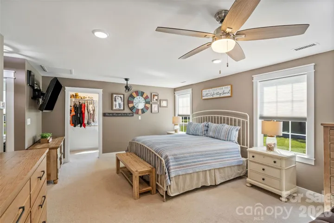
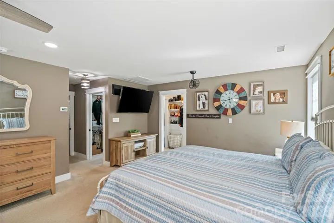
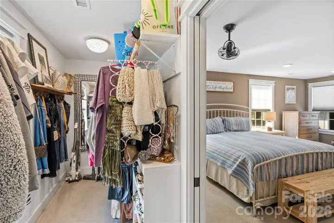
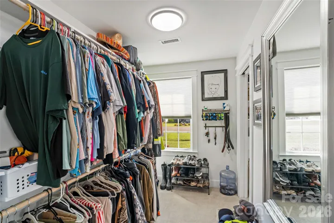
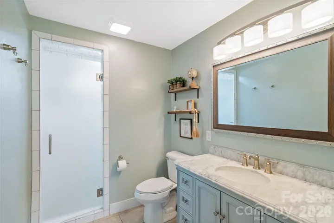
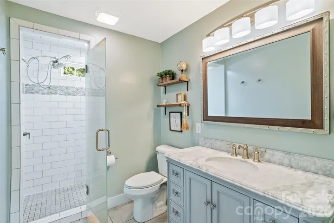
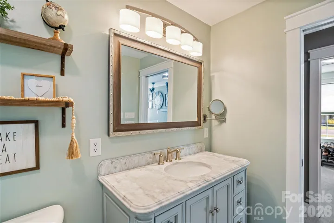
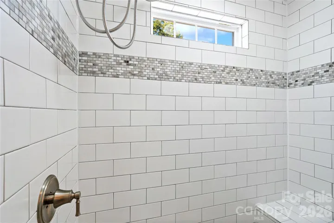
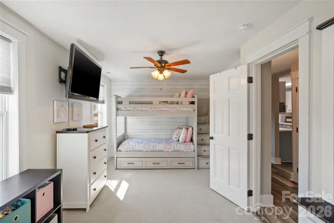
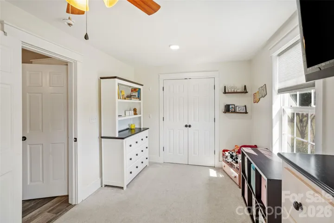
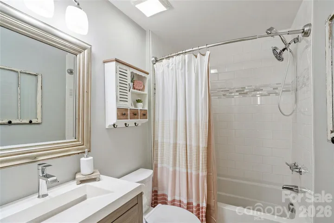
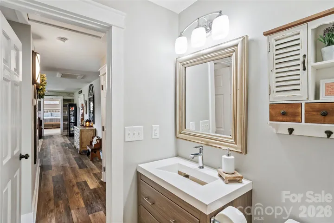
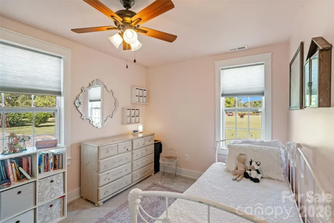
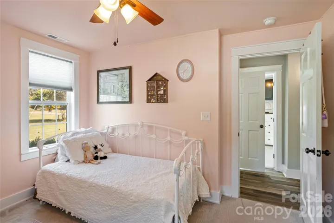
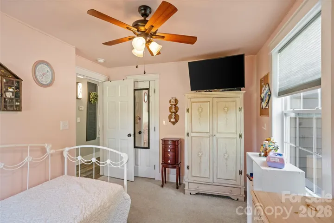
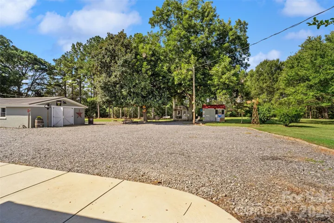
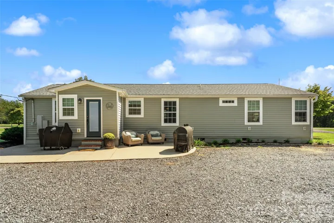
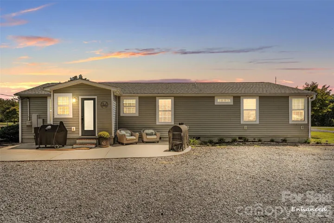
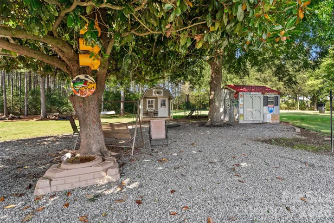
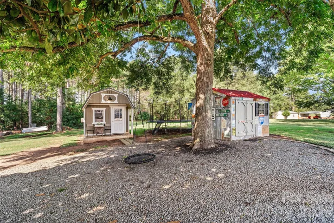
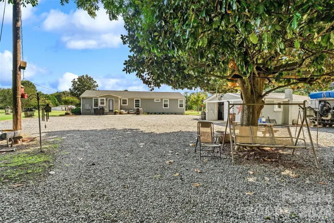
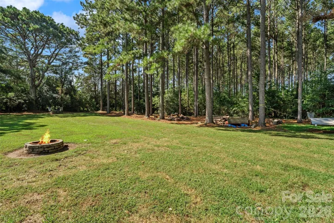
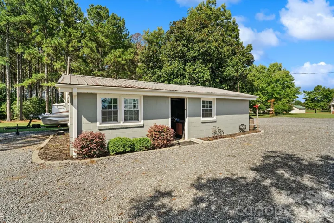
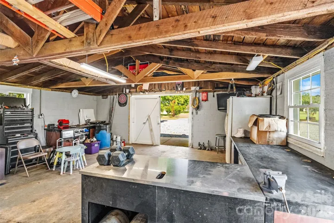
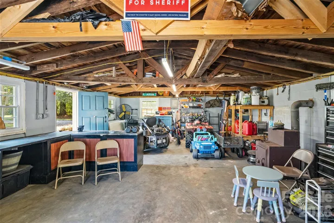
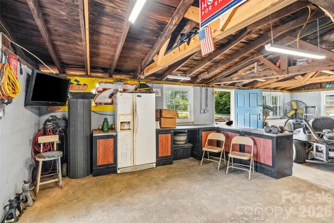
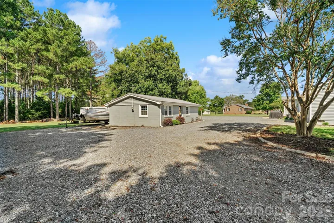
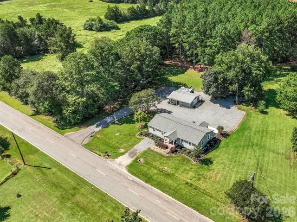
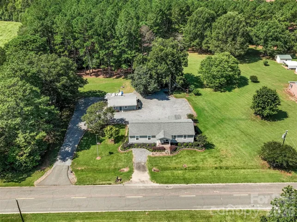
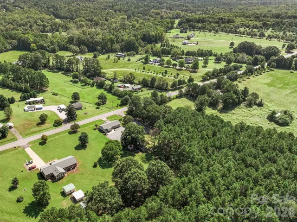
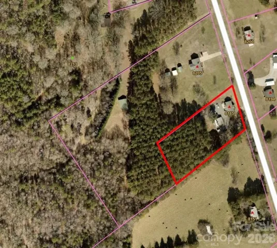
Welcome home to this charming updated ranch resting on nearly 2 acres! This sought-after split bedroom floor plan was fully remodeled in 2021 with updated electrical in 2018 and a newly built primary bedroom retreat with dual walk-in closets behind convenient pocket doors. The primary bedroom is oversized and versatile, with plenty of room for either a home office space or private sitting area. The en-suite bathroom features a floor-to-ceiling tile shower as well as a marble countertop vanity with drawer storage for styling tools. The kitchen features quartz countertops, newer appliances and plenty of natural light. The living room showcases the original wooden planks from the exterior of the home; a sweet nod to its history. With plenty of space to entertain and play, this property offers ample room for guest parking, a boat or RV, plus an RV hookup conveniently located behind the garage! The detached, tandem 2-car garage can also be used as an oversized workshop and features a wood stove for added comfort, with additional storage available in a separate shed. The mature magnolia tree provides a beautiful canopy for outdoor entertaining. The 2-acre lot is buffered by a neighboring property, which is well insulated from new construction nearby. A walking trail leads to the back of the property, where you can enjoy the shade and wildlife, including white-tailed deer! Come see this special property in person!
- Heating System:
- Central
- Cooling System:
- Central Air, Ceiling Fan(s)
- Patio:
- Front Porch, Patio
- Parking:
- Driveway, Tandem, Garage Faces Side, Detached Garage, Garage Shop, RV Access/Parking
- Architectural Style:
- Ranch
- Flooring:
- Vinyl, Carpet, Tile
- Interior Features:
- Attic Stairs Pulldown, Walk-In Closet(s), Split Bedroom, Attic Other
- Laundry Features:
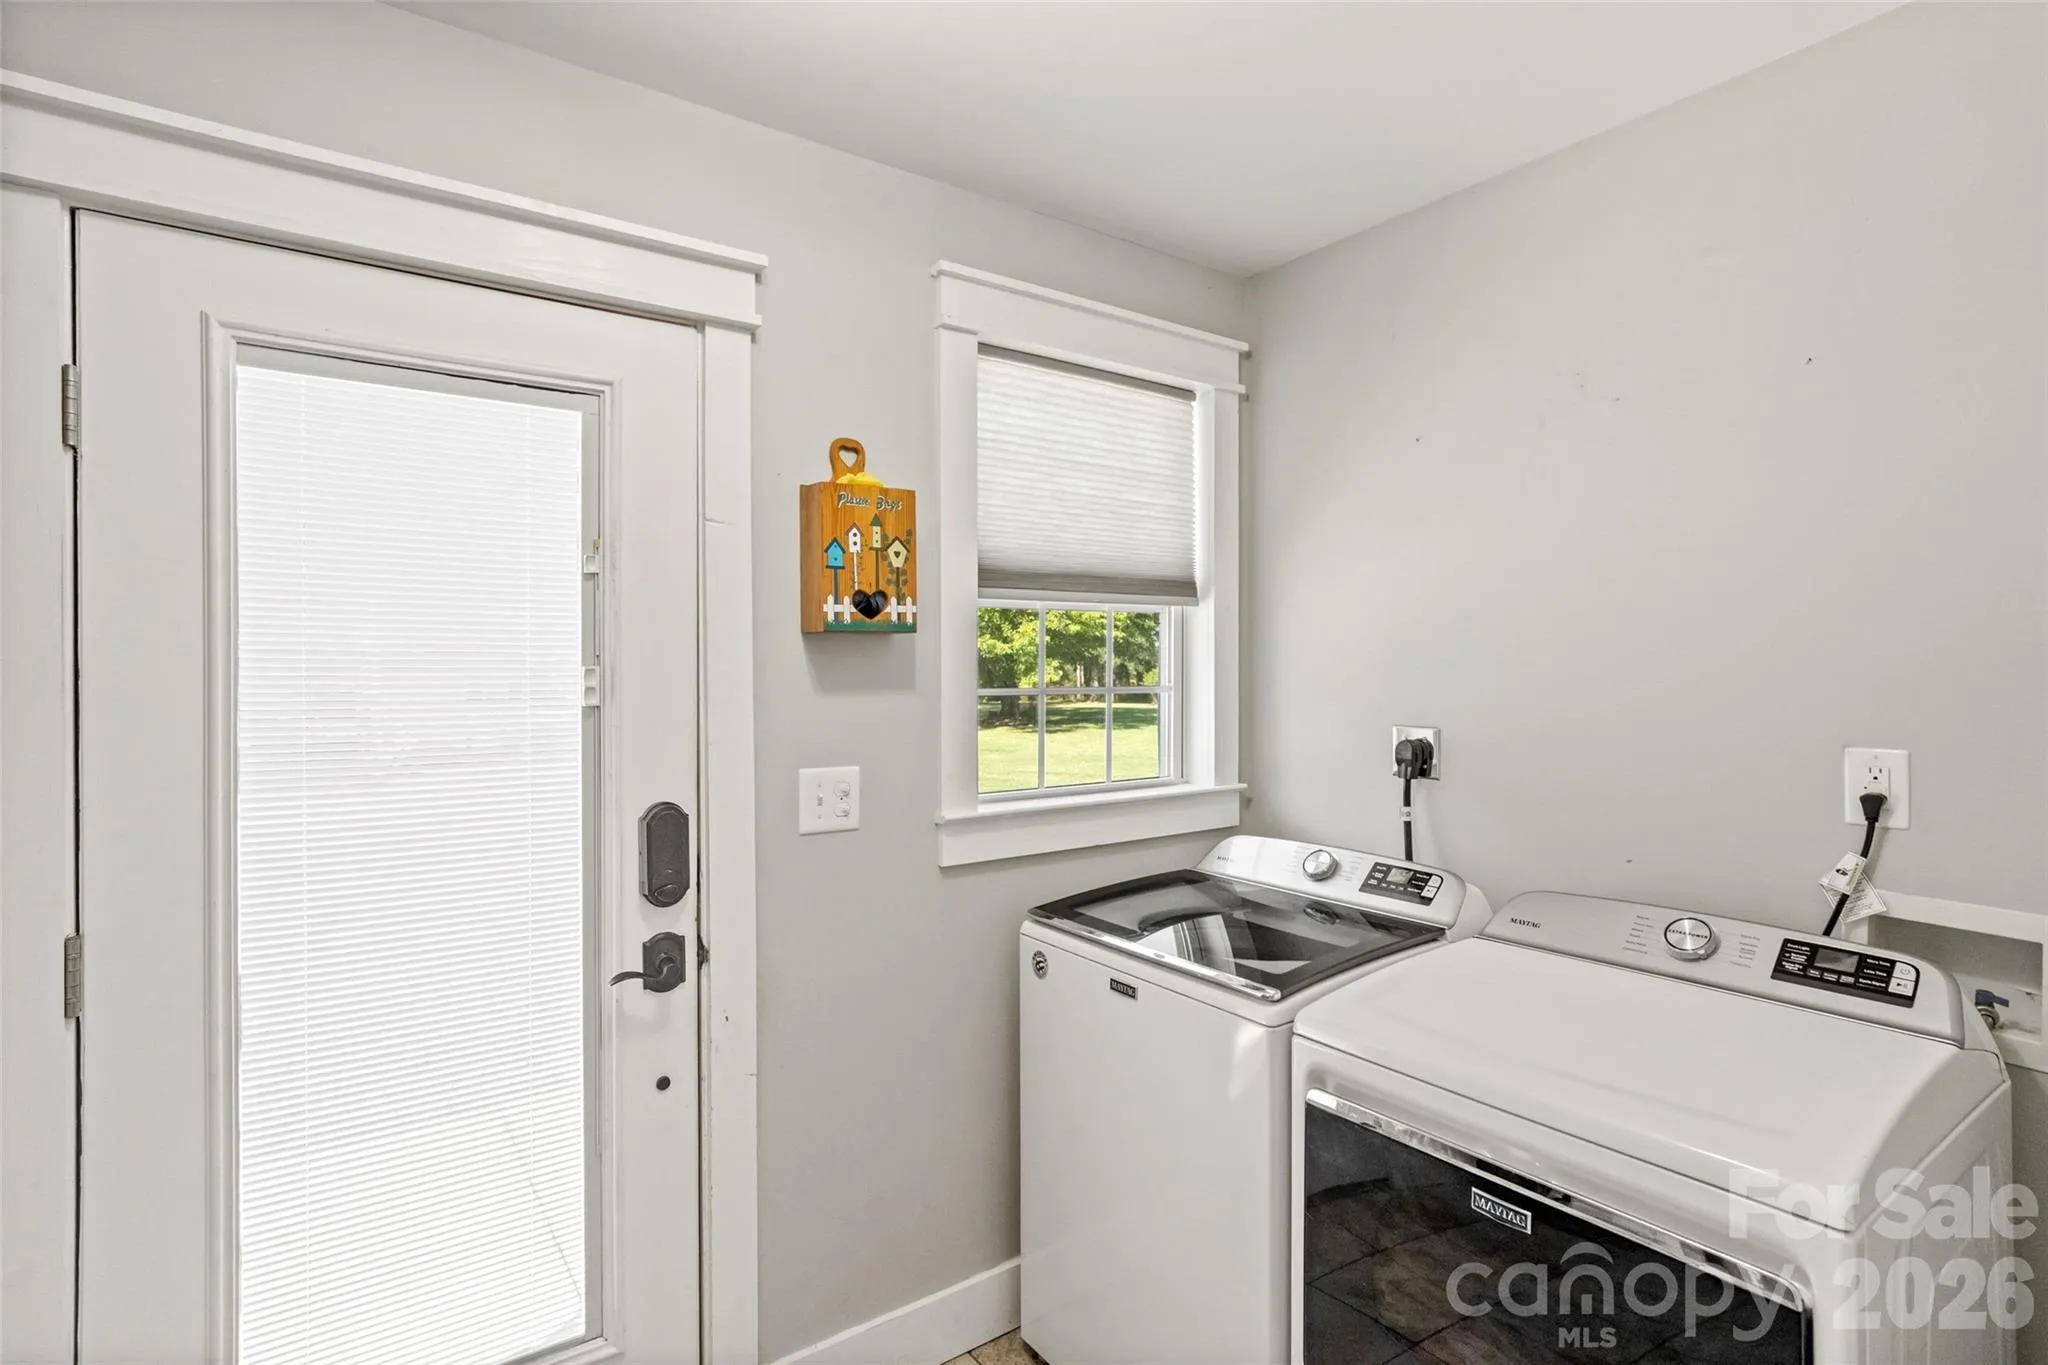
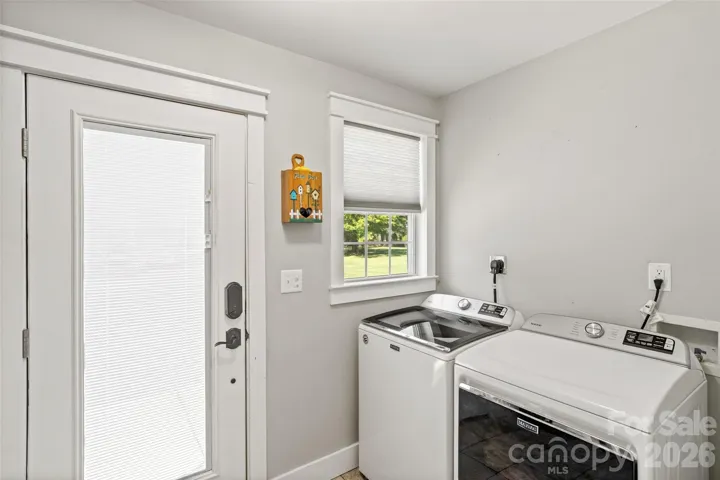
- Laundry Room, Electric Dryer Hookup, Washer Hookup, Main Level
- Sewer:
- Septic Installed
- Appliances:
- Refrigerator, Electric Oven, Dishwasher, Microwave, Double Oven, Tankless Water Heater, Electric Range
- Country:
- US
- State:
- SC
- County:
- York
- City:
- York
- Street:
- None
- Zipcode:
- 29745
- Street:
- Park Place
- Street Number:
- 8185
- Street Suffix:
- Road
- Longitude:
- W82° 48' 43.3''
- Latitude:
- N34° 58' 18.4''
- Directions:
- Hwy 5 towards York. Left on Park Place Rd, Home on the Left.
- Zoning:
- RUD
- Elementary School:
- Jefferson
- High School:
- York Comprehensive
- Middle School:
- York Intermediate
- Office Name:
- Howard Hanna Allen Tate Rock Hill
- Agent Name:
- Abigail Wilson
- TaxAnnualAmount:
- $0
- TaxAssessedValue:
- $0
- AssociationFee:
- $0
- Construction Materials:
- Vinyl
- Foundation Details:
- Crawl Space
- Garage:
- 2
- Levels:
- One
- Lot Features:
- Wooded
- Video Url:
- https://youtube.com/shorts/bwtcH2J2Atk?feature=share
- Virtual Tour:
- https://youtube.com/shorts/bwtcH2J2Atk?feature=share
- Water Source:
- City
- List Agent Mls Id:
- 62363
- List Office Mls Id:
- 810024
- Listing Term:
- Cash,Conventional,FHA,USDA Loan,VA Loan
- Mls Status:
- Active
- Modification Timestamp:
- 2026-09-17T09:02:08Z
- Originating System Name:
- Canopy
- Special Listing Conditions:
- None
- Status Change Timestamp:
- 2026-09-16T14:32:16Z
Residential For Sale
8185 Park Place Road, York, South Carolina 29745
- Property Type :
- Residential
- Listing Type :
- For Sale
- Listing ID :
- 4425184
- Price :
- $425,000
- Bedrooms :
- 3
- Bathrooms :
- 2
- Square Footage :
- 1,619 Sqft
- Year Built :
- 1952
- Status :
- Active
- Full Bathrooms :
- 2
- Property Sub Type :
- Single Family Residence

