
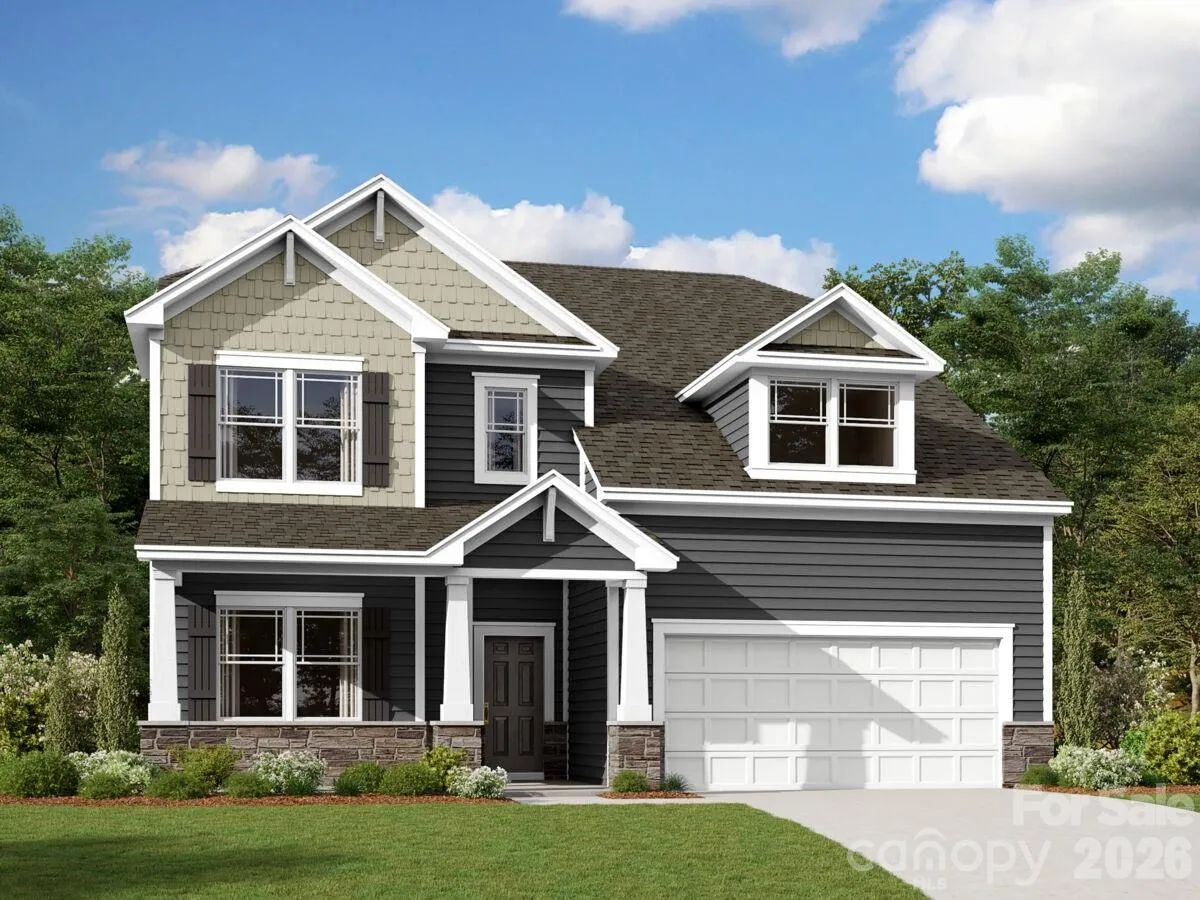
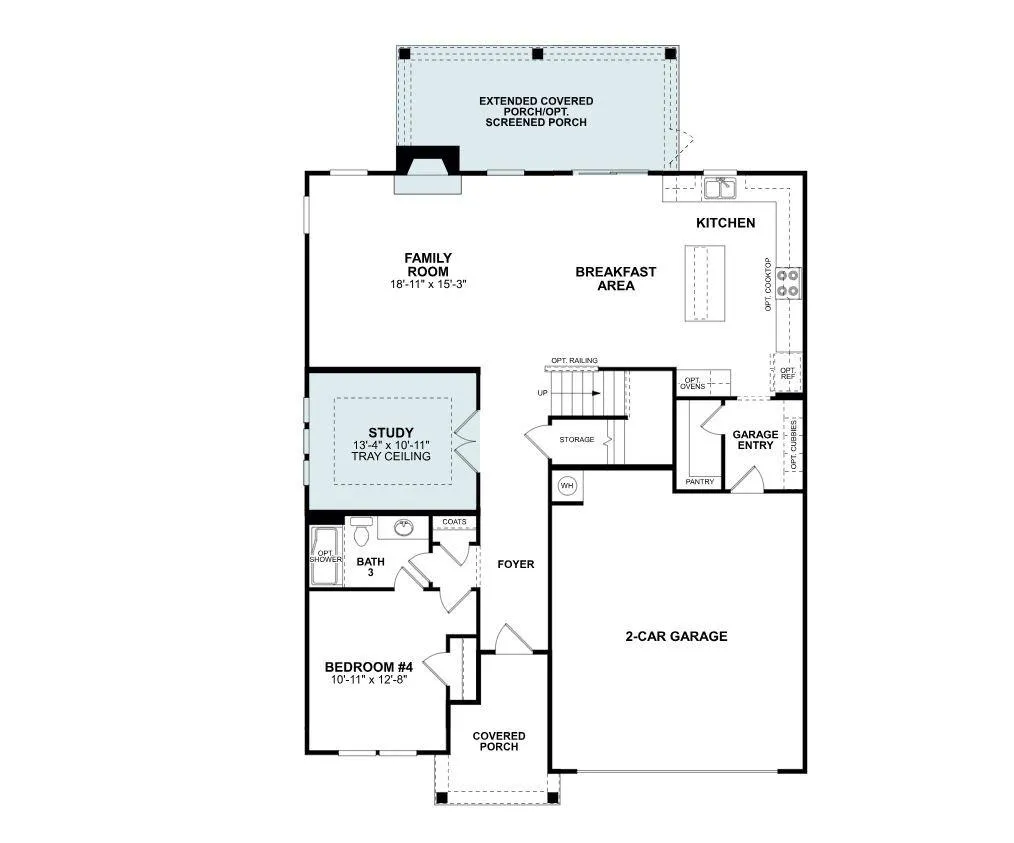
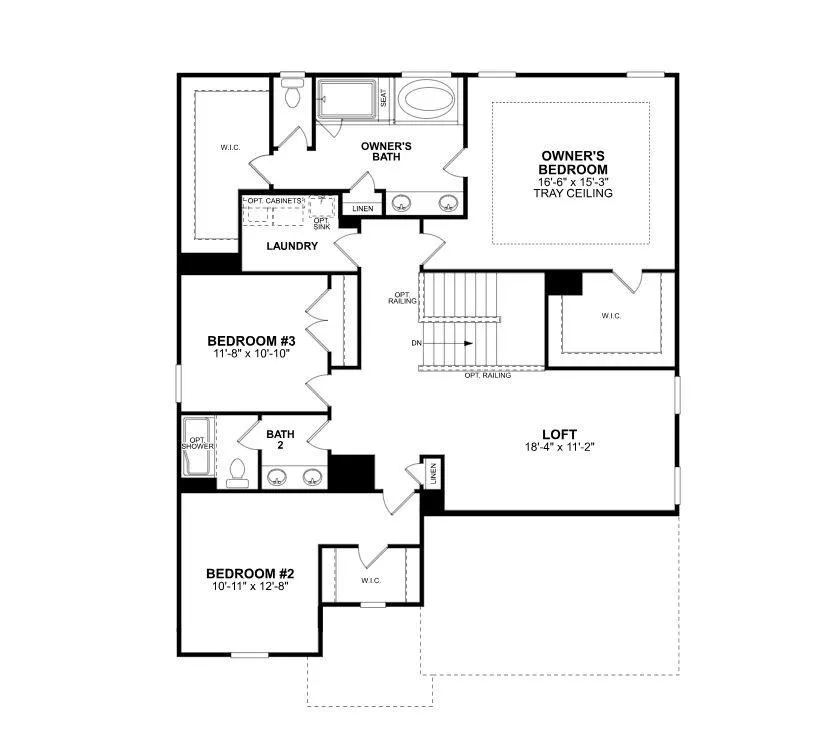
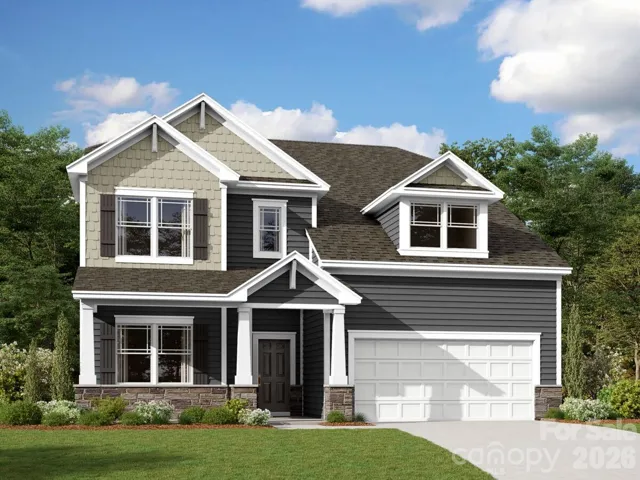
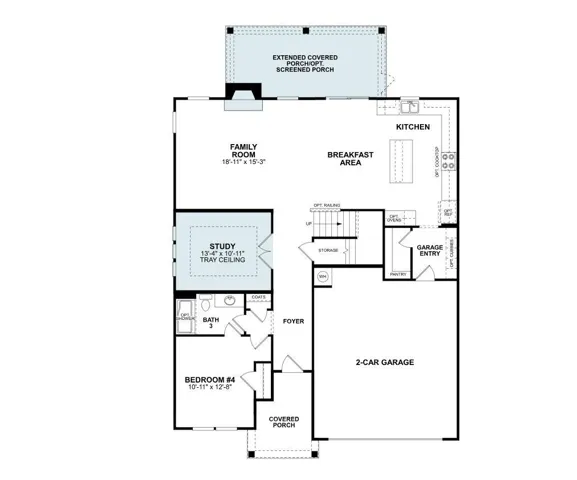
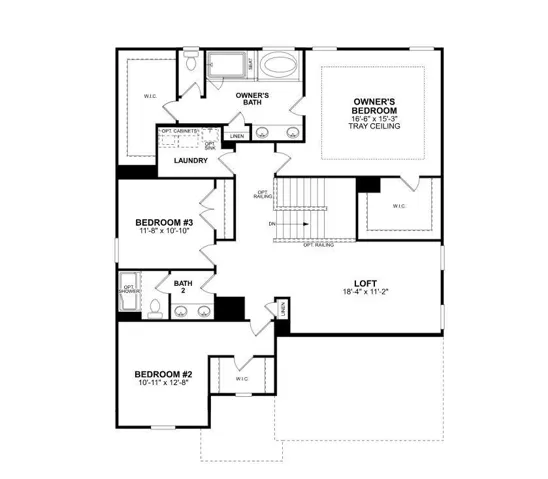
Welcome to the Brayden! Walking in from the front covered porch you are greeted with an inviting foyer with a main level guest bedroom and shared full bath off to the side. A study provides the perfect space for working at home and has glass paned French doors to add privacy. The home opens up to your kitchen, breakfast area and family room. The kitchen is equipped with stainless steel appliances, gas cooktop, overhead wooden exhaust hood, white farm sink and an island for extra prepping space. The family room is spacious and inviting and is completed with a gas fireplace for those colder nights. You’ll notice throughout the main living spaces is easily maintainable EVP flooring and 5″ crown molding. Through the atrium door is an extended covered porch, perfect for entertaining or just enjoying a morning coffee. Upstairs is a loft for an extra living space, two additional bedrooms, a shared bathroom and the laundry room with cabinets. Finshing this level is the owner’s bedroom. With plenty of natural lighting, a tray ceiling and 5″ crown molding, you may find it difficult to wake up in the morning. The ensuite is fit for a spa, with an extended tiled shower with multiple shower heads, a sitting area and a separate drying area. The dual vanity and private toilet area allows for plenty of space for everyone to get ready. Finally, the two walk-in closets provides enough space for any size wardrobe. Welcome to your new home!
- Heating System:
- Forced Air, Zoned, Natural Gas
- Cooling System:
- Central Air, Zoned, Electric
- Fireplace:
- Family Room, Gas Log
- Patio:
- Front Porch, Covered, Rear Porch
- Parking:
- Driveway, Attached Garage, Garage Door Opener, Garage Faces Front
- Flooring:
- Vinyl, Carpet, Tile
- Interior Features:
- Entrance Foyer, Kitchen Island, Open Floorplan, Walk-In Closet(s), Walk-In Pantry, Cable Prewire, Drop Zone, Storage
- Laundry Features:
- Laundry Room, Electric Dryer Hookup, Washer Hookup, Upper Level
- Sewer:
- Public Sewer
- Utilities:
- Cable Available, Natural Gas
- Appliances:
- Dishwasher, Microwave, Gas Cooktop, Disposal, Exhaust Hood, Wall Oven
- Country:
- US
- State:
- NC
- County:
- Cabarrus
- City:
- Kannapolis
- Street:
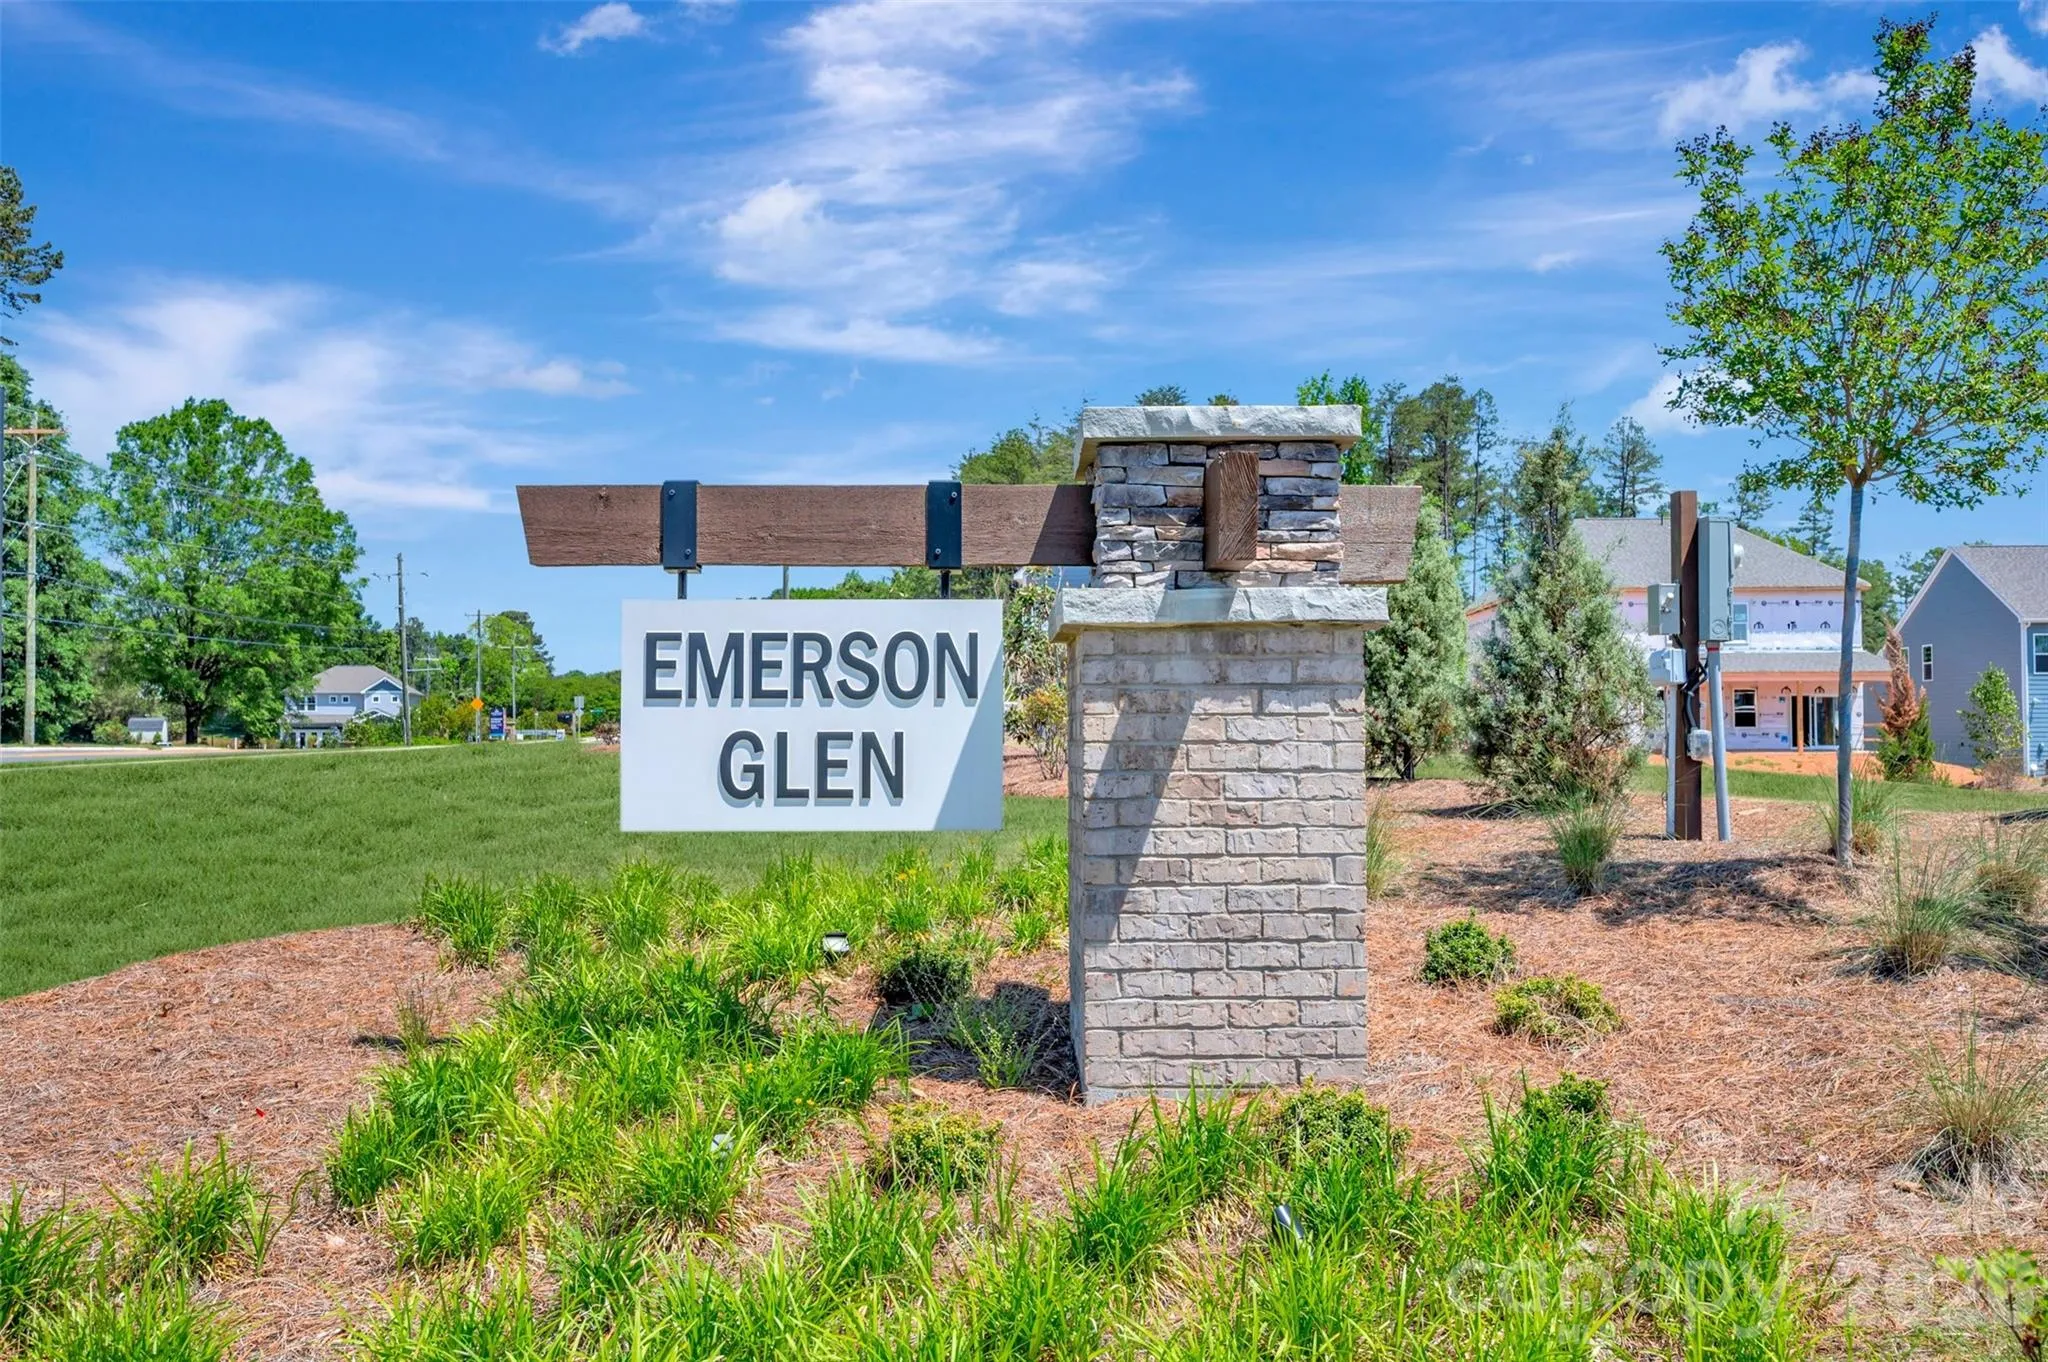
- Emerson Glen
- Zipcode:
- 28027
- Street:
- Pinecliff
- Street Number:
- 2800
- Street Suffix:
- Drive
- Longitude:
- W81° 15' 19.6''
- Latitude:
- N35° 27' 1.5''
- Directions:
- From I85N, take exit 52 for Popular Tent Road. Turn left onto Popular Tent Rd & continue for 5.2miles. Turn right onto NC-73 E and continue for .9 miles. Take a left onto Jim Johnson Rd. and continue for .6miles then turn right onto Pinecliff Drive. Home will be on your left.
- Zoning:
- CZ
- Elementary School:
- W.R. Odell
- High School:
- Northwest Cabarrus
- Middle School:
- Northwest Cabarrus
- Office Name:
- M/I Homes
- Agent Name:
- Josh Allen
- TaxAnnualAmount:
- $0
- TaxAssessedValue:
- $0
- AssociationFee:
- $0
- Community Features:
- Other
- Construction Materials:
- Stone, Fiber Cement
- Foundation Details:
- Slab
- Garage:
- 2
- Levels:
- Two
- Water Source:
- City
- Association Fee:
- 120
- Association Fee Frequency:
- Monthly
- Association Yn:
- 1
- List Agent Mls Id:
- 32080
- List Office Mls Id:
- 6574
- Listing Term:
- Cash,Conventional,VA Loan
- Mls Status:
- Active
- Modification Timestamp:
- 2026-09-19T22:06:07Z
- Originating System Name:
- Canopy
- Special Listing Conditions:
- None
- Status Change Timestamp:
- 2026-09-15T19:29:26Z
Residential For Sale
2800 Pinecliff Drive, Kannapolis, North Carolina 28027
- Property Type :
- Residential
- Listing Type :
- For Sale
- Listing ID :
- 4425049
- Price :
- $595,000
- Bedrooms :
- 4
- Bathrooms :
- 3
- Square Footage :
- 2,854 Sqft
- Year Built :
- 2026
- Status :
- Active
- Full Bathrooms :
- 3
- New Construction Yn :
- 1
- Property Sub Type :
- Single Family Residence
- Roof:
- Architectural Shingle

- 1. 2026-09-20 (Start time: 16:00 - End time: 22:00)
