
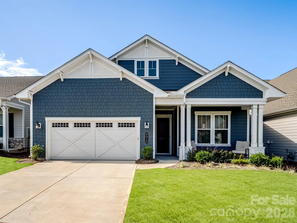
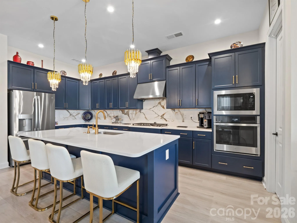
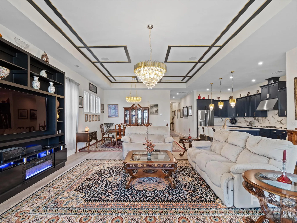
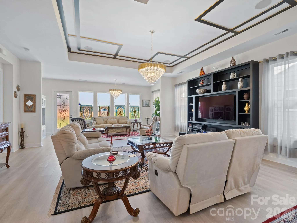
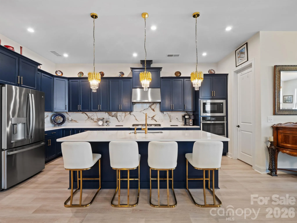
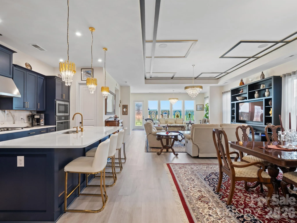
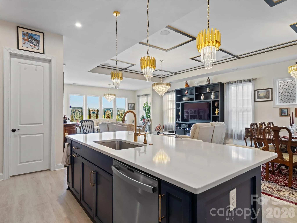
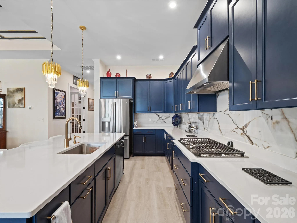
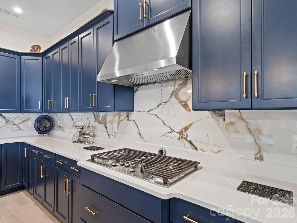
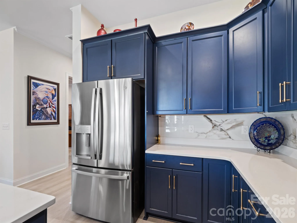
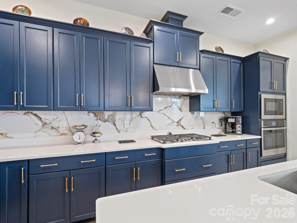
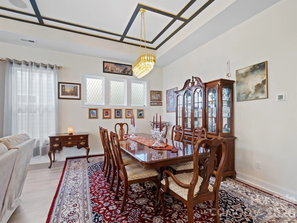
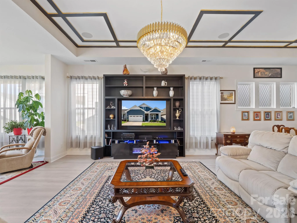
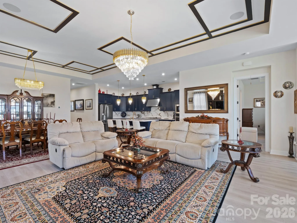
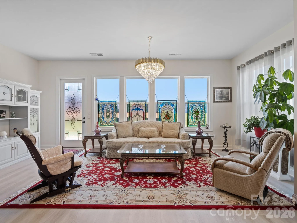
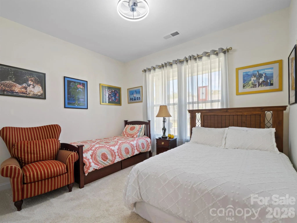
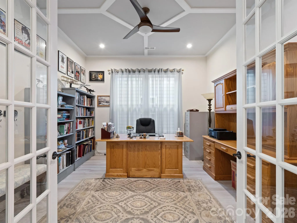
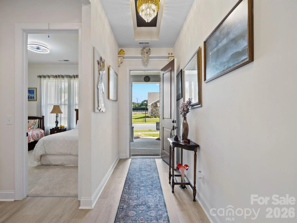
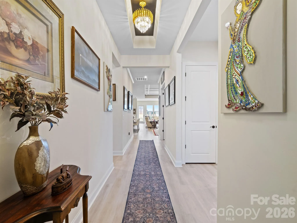
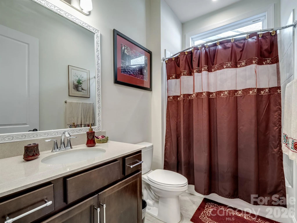
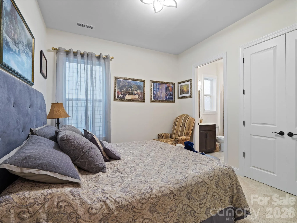
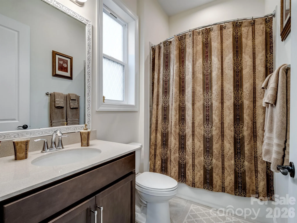
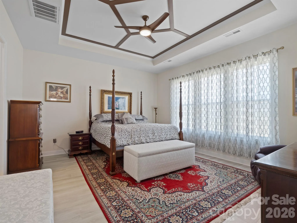
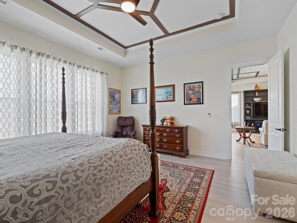
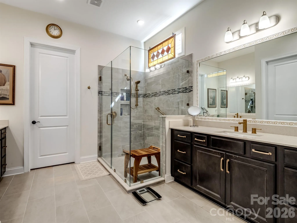
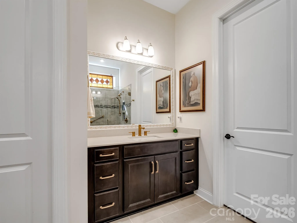
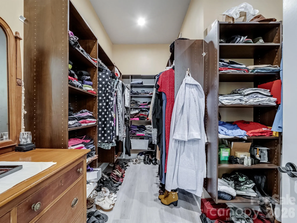
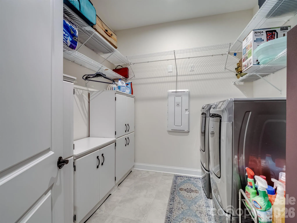
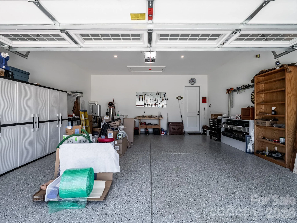
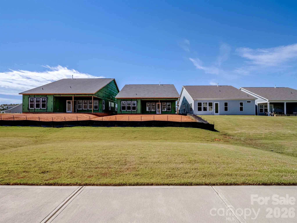
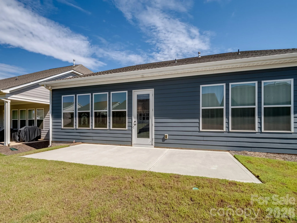
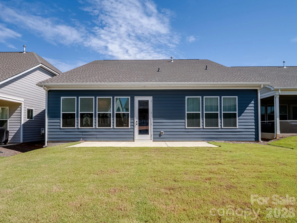
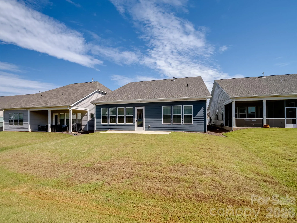
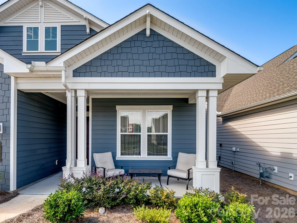
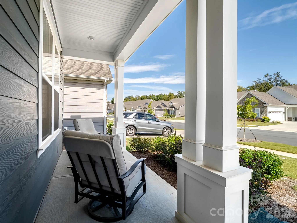
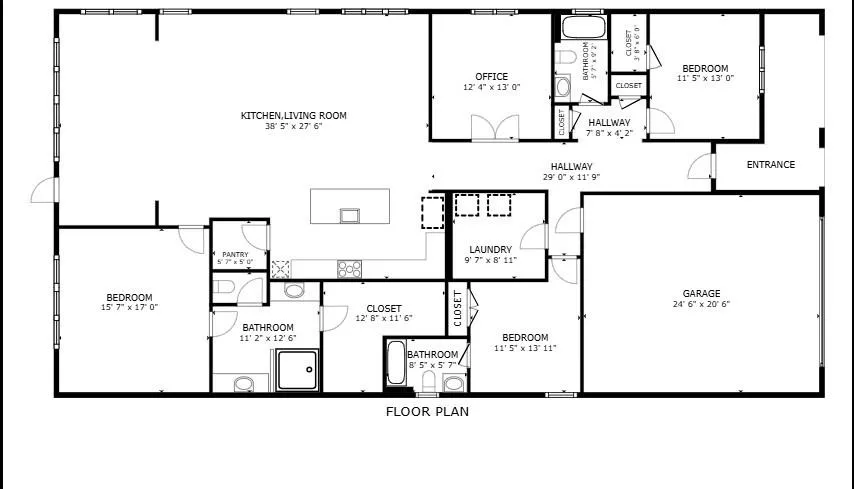
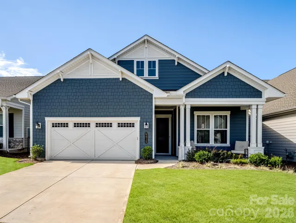
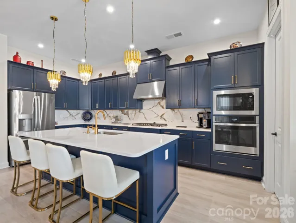
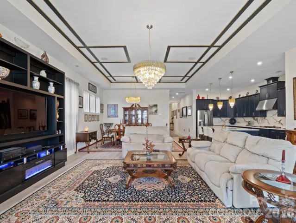
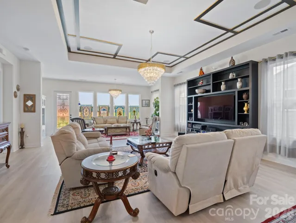
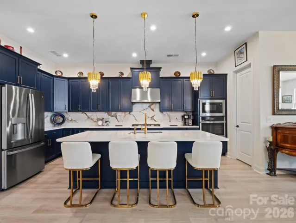
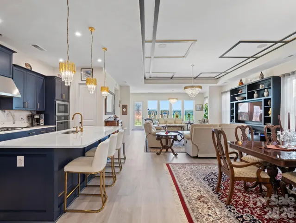
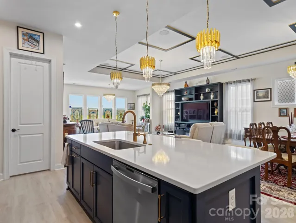
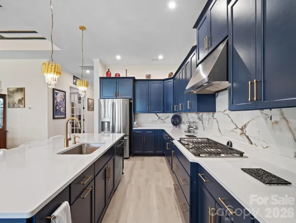
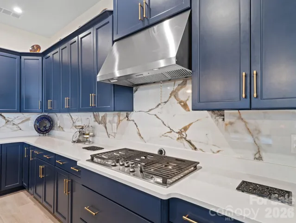
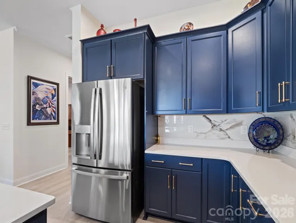
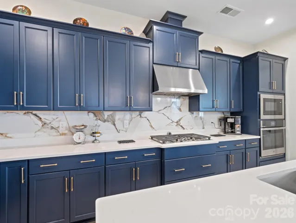
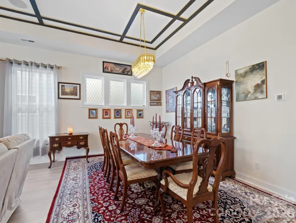
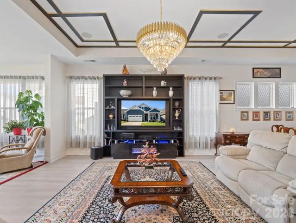
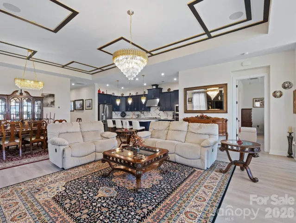
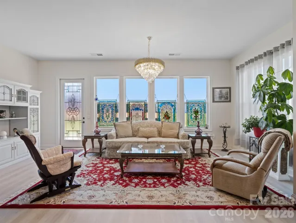
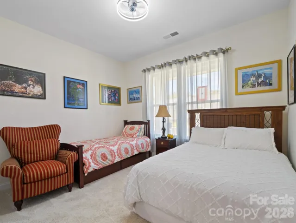
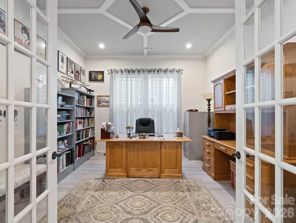
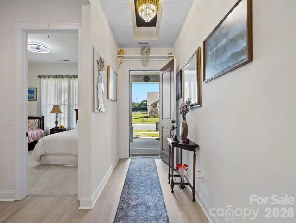
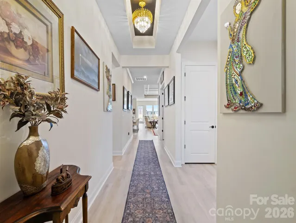
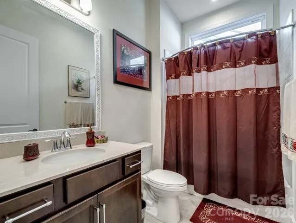
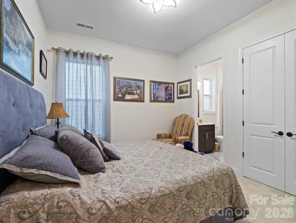
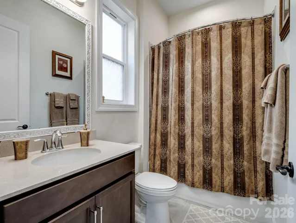
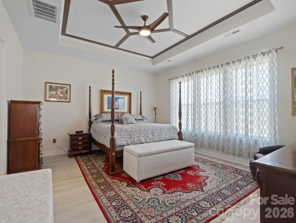
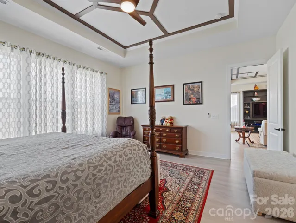
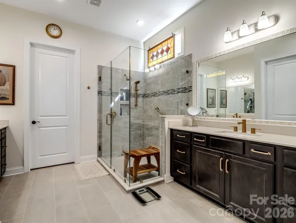
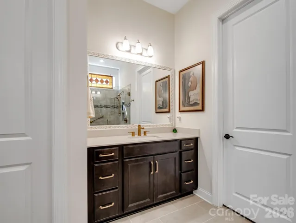
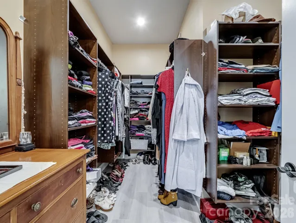
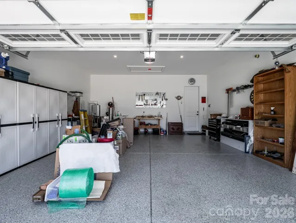
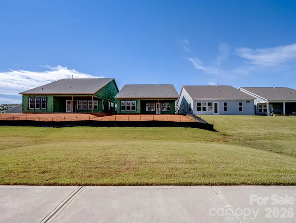
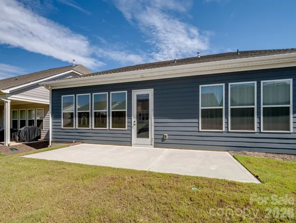
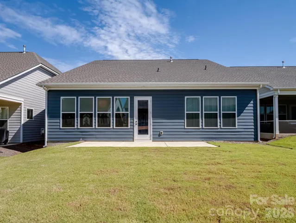
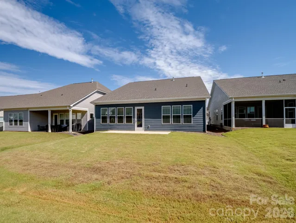
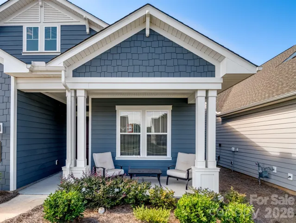
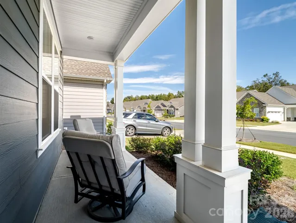
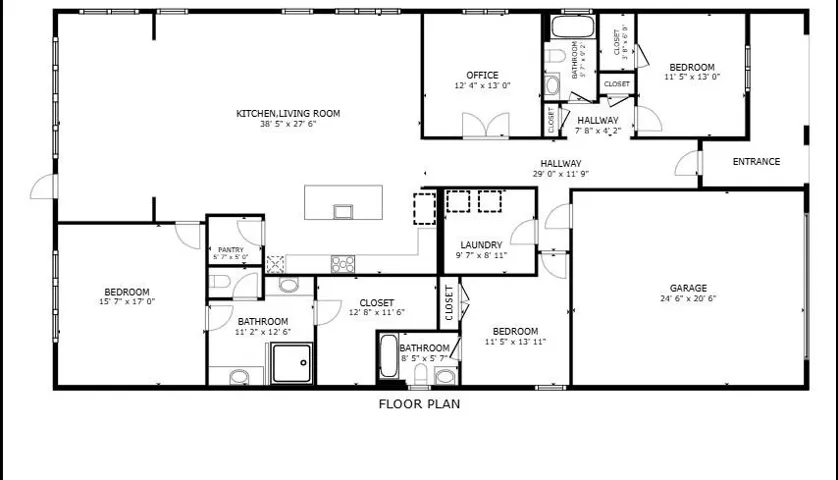
Beautiful and meticulously maintained, this stunning home offers designer finishes, spacious living areas, and access to resort-style amenities. A private office with elegant French doors provides the perfect space for working from home or quiet study. The chef’s kitchen is a true highlight, featuring a massive island with a one-bowl sink, 5-burner gas cooktop, wall oven, walk-in pantry, quartz countertops, and a porcelain marble backsplash—ideal for both everyday living and entertaining. Natural light pours into the sunroom, which extends off the living room to create a bright and airy space perfect for lounging or hosting guests. The primary bedroom suite is a peaceful retreat with dual vanities, a large tiled shower, and a custom closet organizer designed for optimal storage and convenience. Secondary bedrooms are spacious and thoughtfully designed. Bedroom 2 includes its own private bathroom, making it perfect for guests or as a mother-in-law suite. Bedroom 3 offers a generous walk-in closet, providing plenty of storage space. Throughout the home, stylish design elements such as tray ceiling accents, updated chandeliers, and 7.5 -inch luxury vinyl plank (LVP) flooring elevate the overall aesthetic. Large-format tile in wet areas adds both beauty and durability. The garage is equally impressive, featuring gleaming epoxy flooring and a utility sink for easy clean-up. This home is conveniently located near Village Commons, offering quick access to shopping, dining, and everyday essentials. As part of a vibrant community, residents can enjoy a full suite of resort-style amenities including a clubhouse, art studio, swimming pool, pickleball, bocce ball, and tennis courts. From its functional layout and thoughtful upgrades to its unbeatable location and lifestyle offerings, this home truly has it all. Don’t miss the opportunity to make it yours!
- Heating System:
- Forced Air
- Cooling System:
- Central Air, Electric
- Fireplace:
- Electric, Living Room
- Patio:
- Front Porch, Patio, Covered
- Parking:
- Driveway, Attached Garage
- Exterior Features:
- Lawn Maintenance
- Flooring:
- Vinyl, Carpet
- Interior Features:
- Attic Stairs Pulldown, Kitchen Island, Open Floorplan, Pantry, Walk-In Closet(s), Walk-In Pantry, Cable Prewire
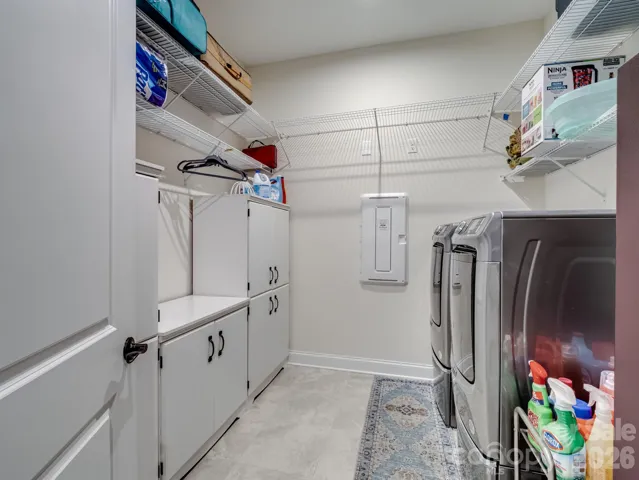
- Laundry Features:
- Laundry Room, Main Level
- Sewer:
- County Sewer
- Utilities:
- Electricity Connected
- Window Features:
- Insulated Window(s)
- Appliances:
- Dishwasher, Microwave, Oven, Gas Cooktop
- Country:
- US
- State:
- NC
- County:
- Union
- City:
- Monroe
- Street:
- Cresswind at Wesley Chapel
- Zipcode:
- 28110
- Street:
- Waldorf
- Street Number:
- 6015
- Street Suffix:
- Avenue
- Longitude:
- W81° 19' 53.9''
- Latitude:
- N34° 59' 14.4''
- Elementary School:
- Wesley Chapel
- High School:
- Weddington
- Middle School:
- Weddington
- Office Name:
- C-A-RE Realty
- Agent Name:
- Don Gomez
- TaxAnnualAmount:
- $0
- TaxAssessedValue:
- $0
- AssociationFee:
- $0
- Community Features:
- Fifty Five and Older
- Construction Materials:
- Hardboard Siding
- Foundation Details:
- Slab
- Garage:
- 2
- Levels:
- One
- Lot Features:
- Level
- Senior Community Yn:
- 1
- Video Url:
- https://www.listingsmagic.com/285964
- Virtual Tour:
- https://www.listingsmagic.com/285964
- Water Source:
- County Water
- Association Fee:
- 777
- Association Fee Frequency:
- Quarterly
- Association Yn:
- 1
- List Agent Mls Id:
- 58631
- List Office Mls Id:
- 5863
- Mls Status:
- Active
- Modification Timestamp:
- 2026-09-17T09:02:07Z
- Originating System Name:
- Canopy
- Special Listing Conditions:
- None
- Status Change Timestamp:
- 2026-09-16T13:14:04Z
Residential For Sale
6015 Waldorf Avenue, Monroe, North Carolina 28110
- Property Type :
- Residential
- Listing Type :
- For Sale
- Listing ID :
- 4424881
- Price :
- $743,000
- Bedrooms :
- 3
- Bathrooms :
- 3
- Square Footage :
- 2,554 Sqft
- Year Built :
- 2023
- Status :
- Active
- Full Bathrooms :
- 3
- Property Sub Type :
- Single Family Residence
- Roof:
- Architectural Shingle

