
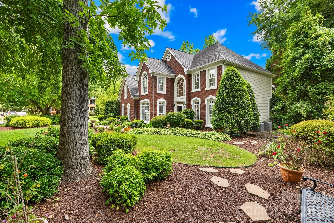
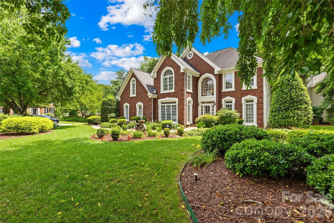
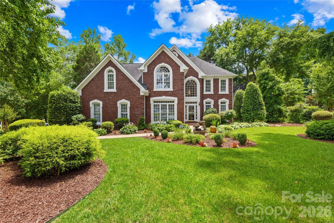
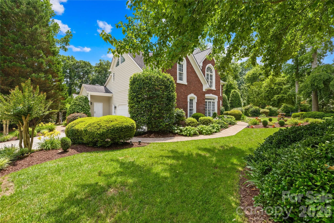
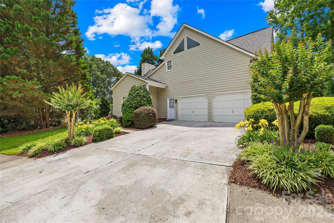
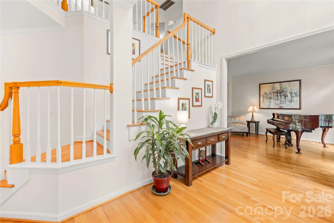
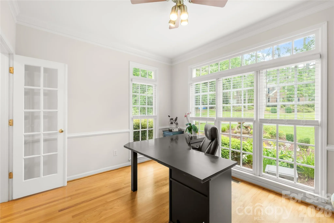
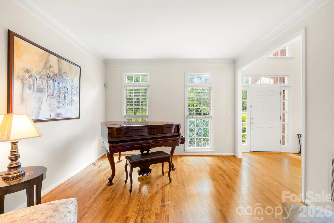
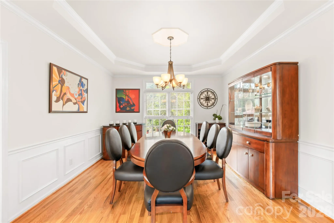
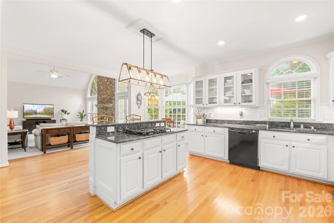
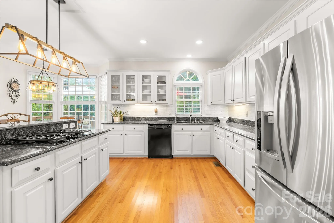
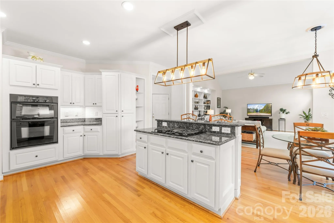
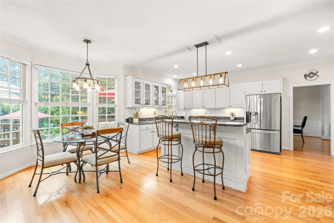
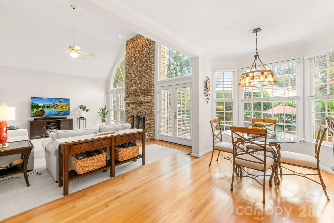
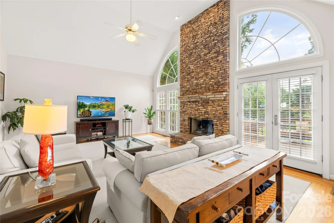
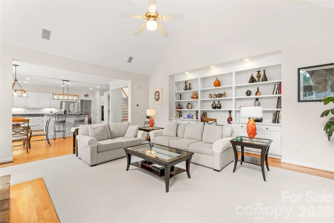
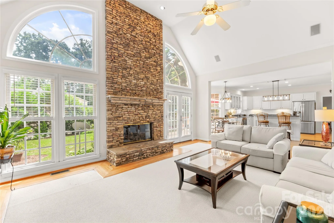
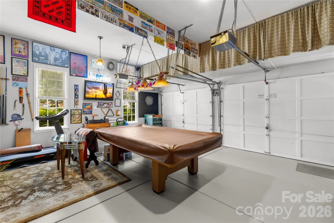
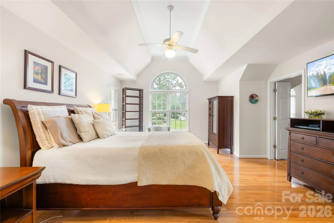
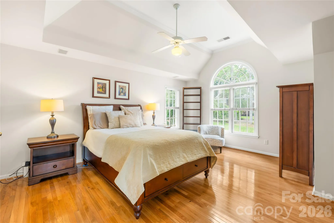
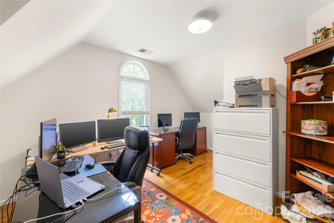
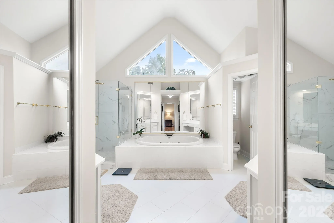
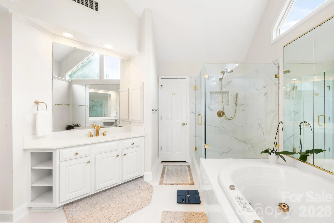
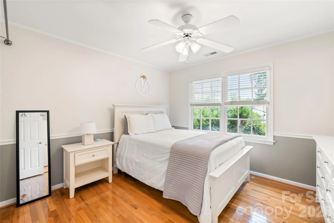
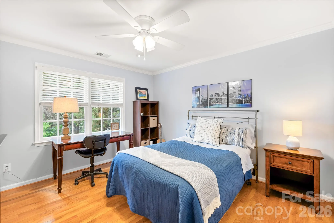
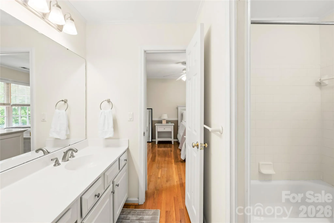
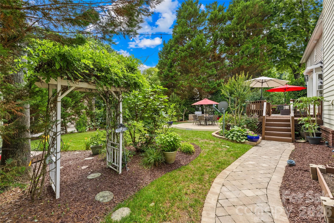
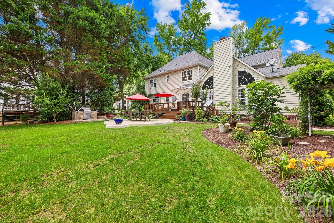
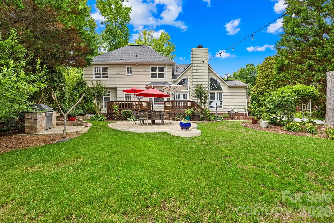
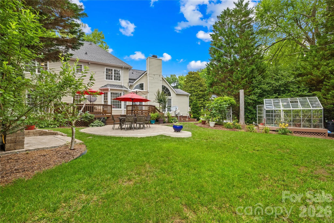
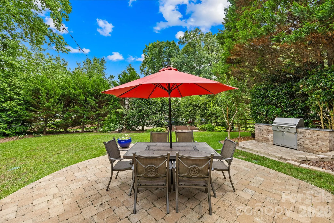
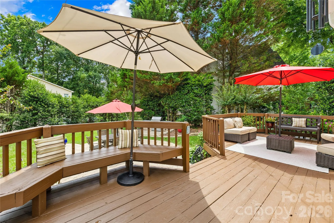
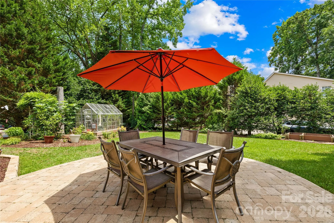
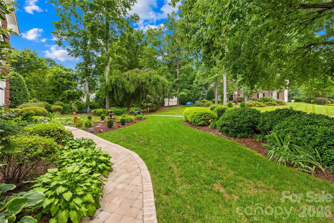
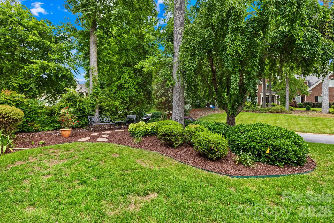
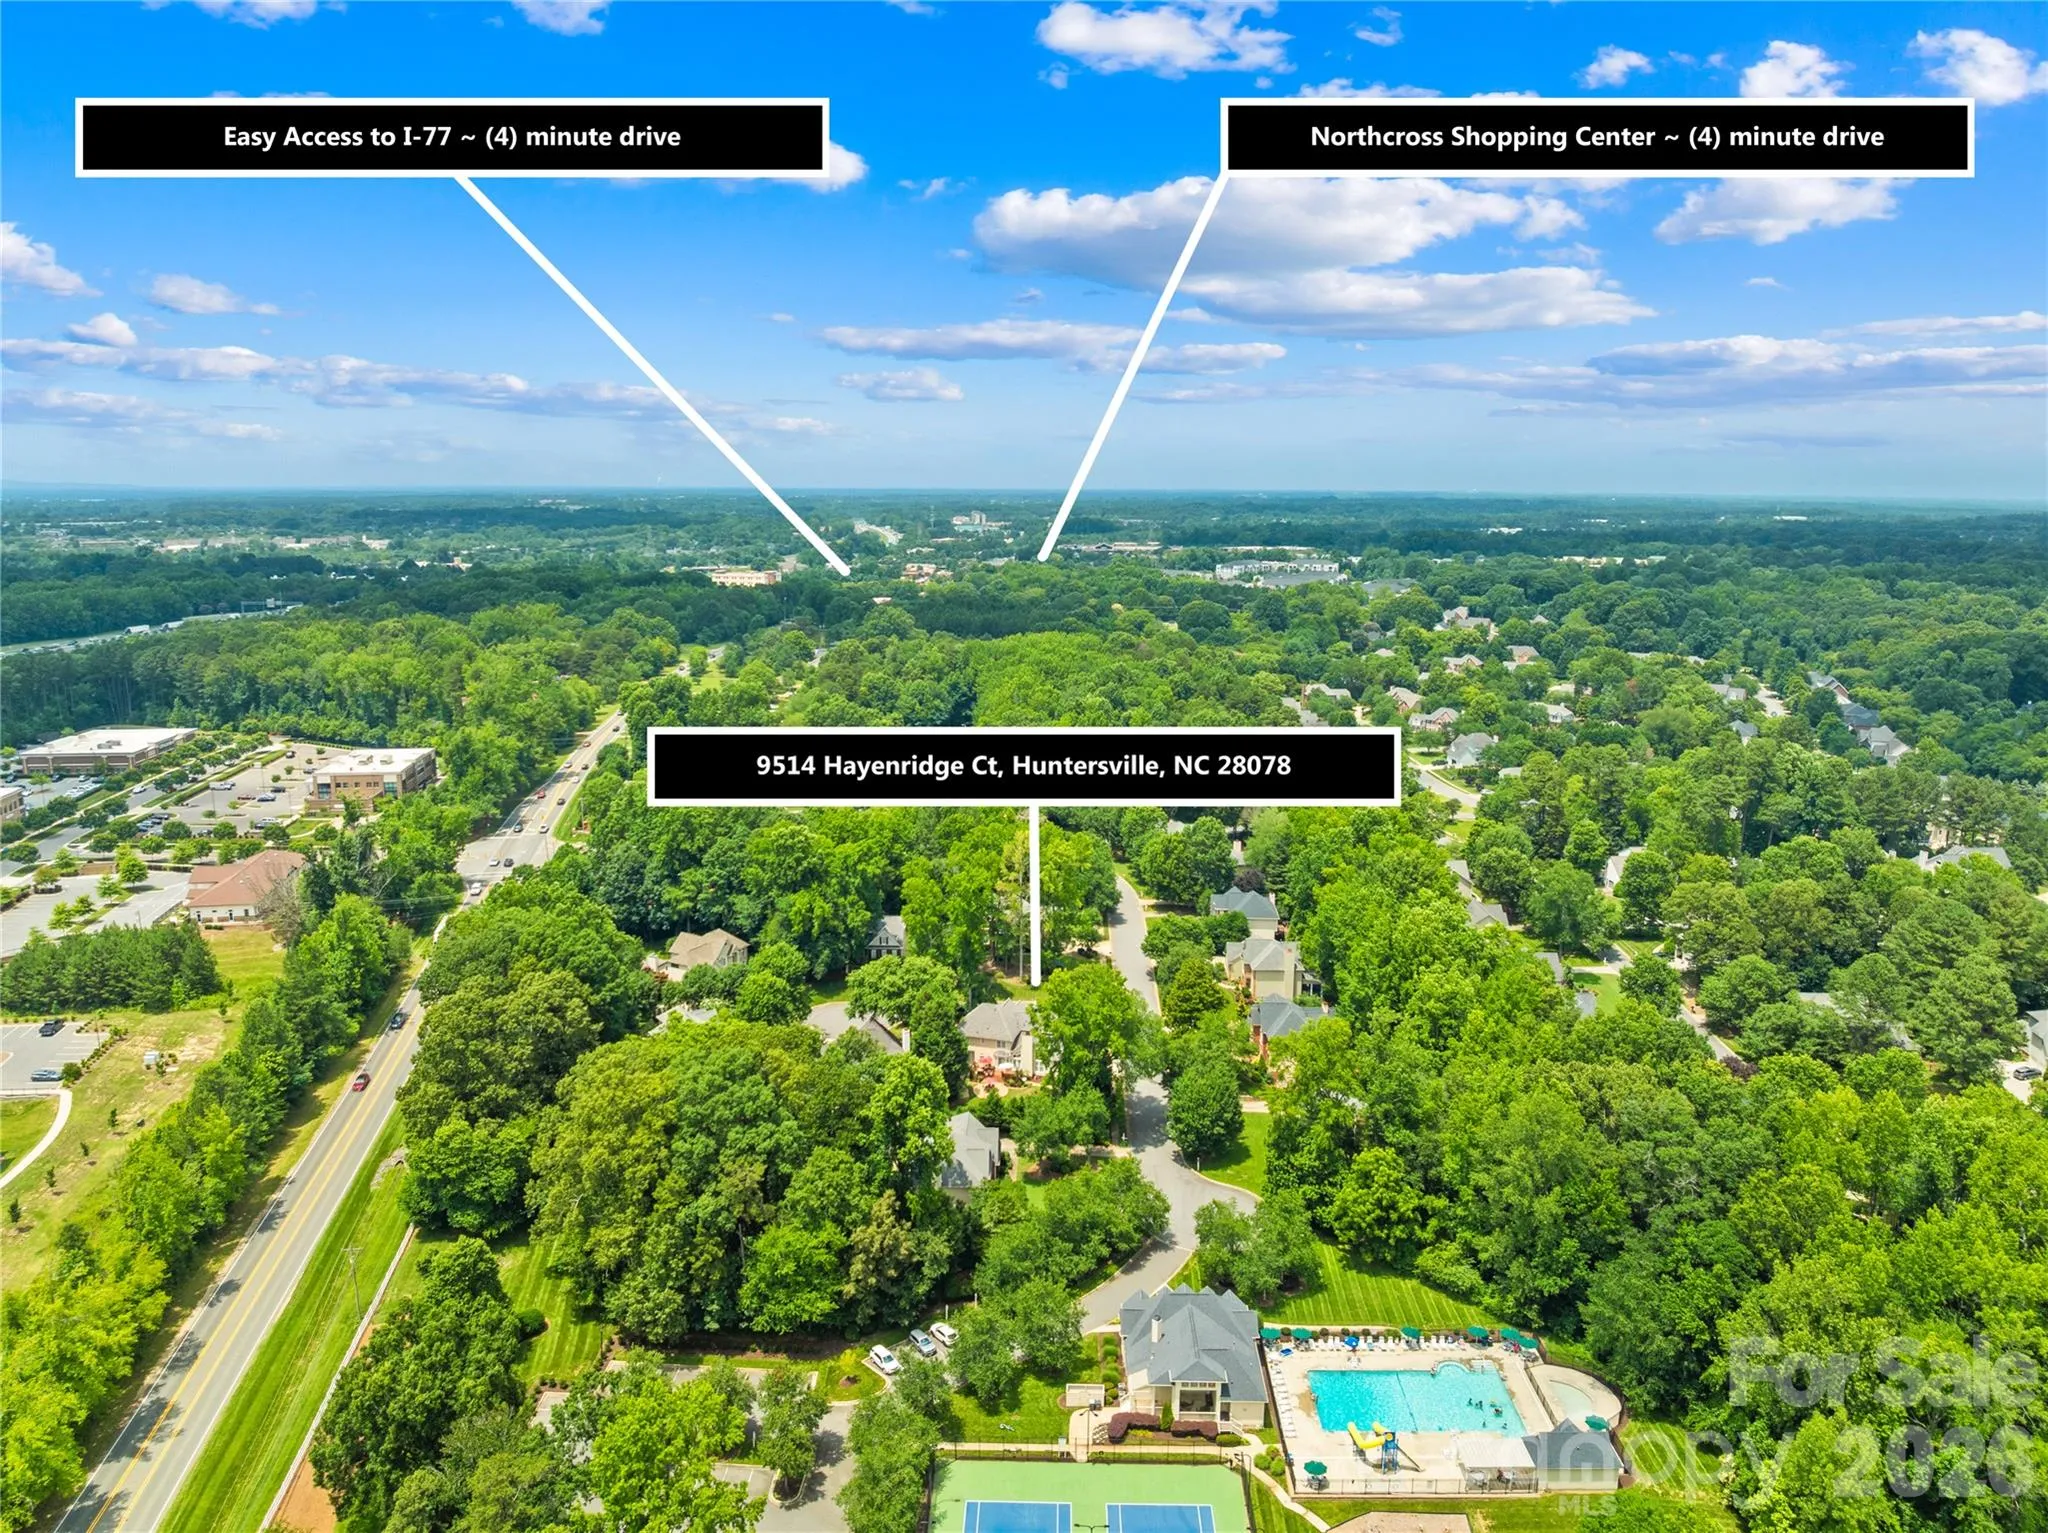
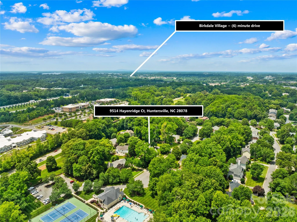
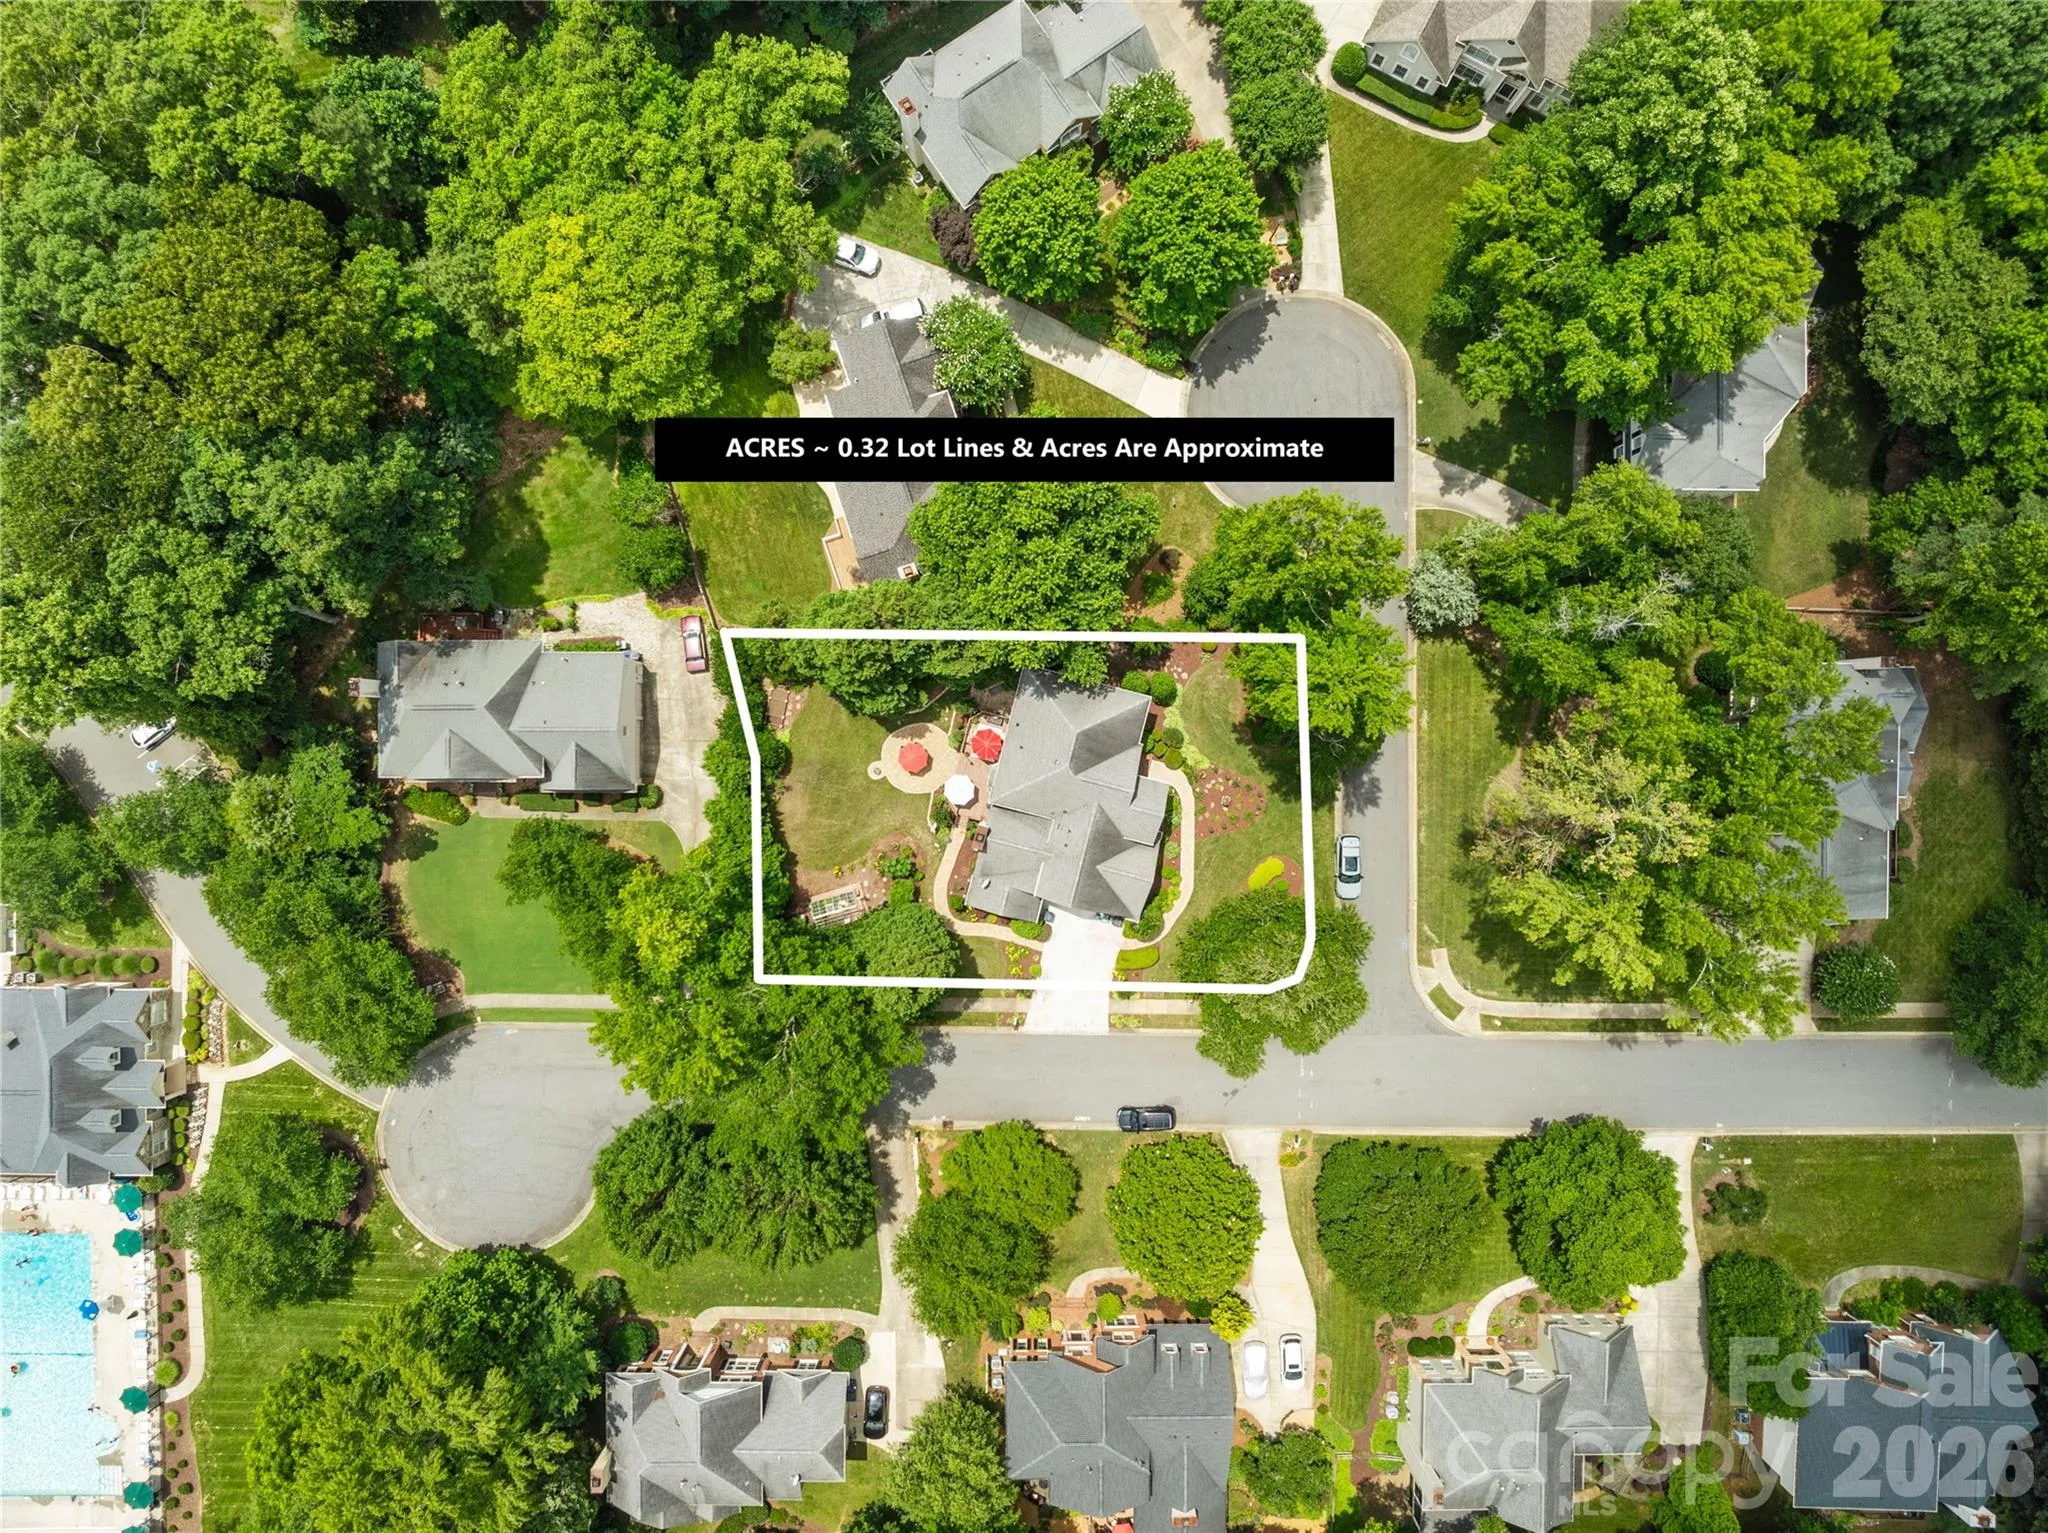
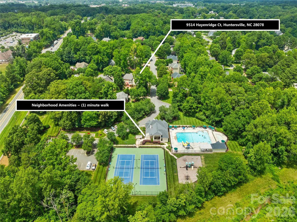
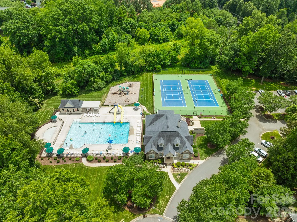
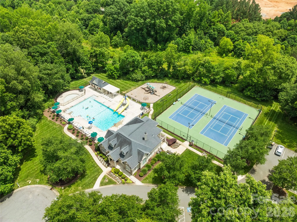
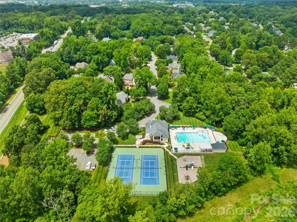
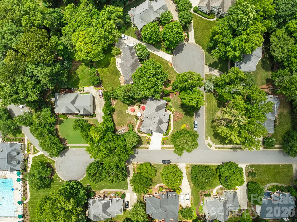
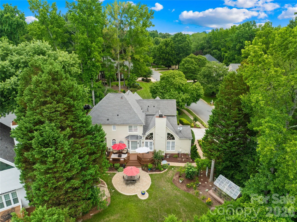
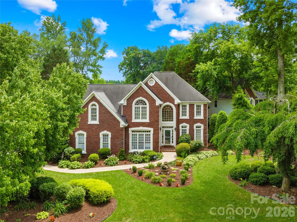
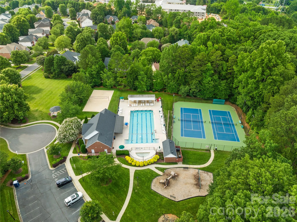
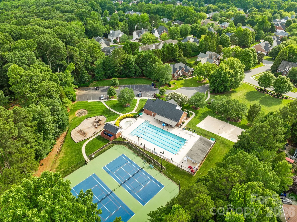
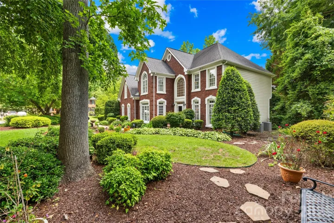
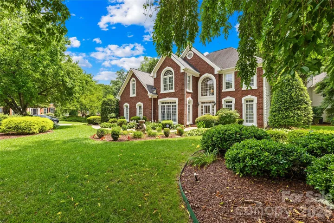
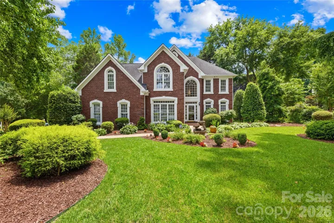
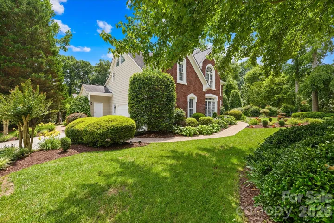
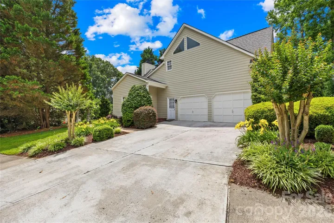
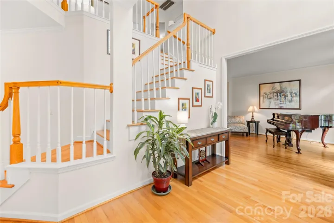
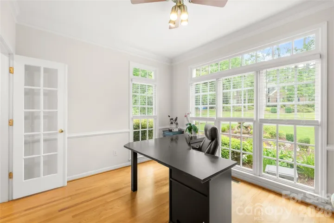
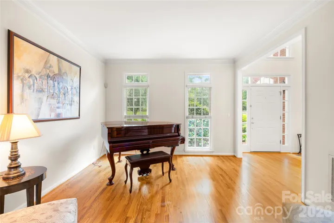
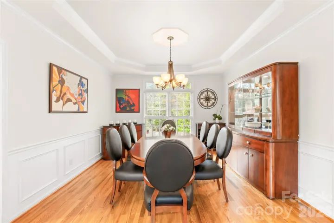
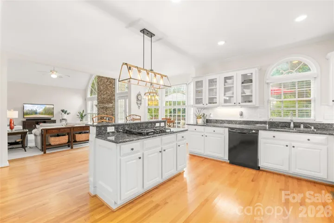
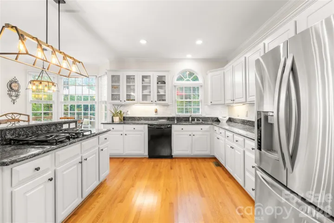
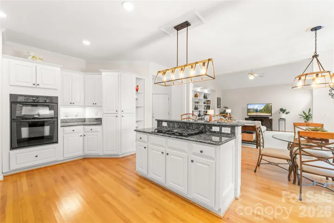
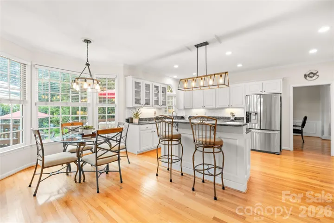
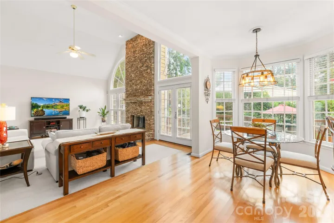
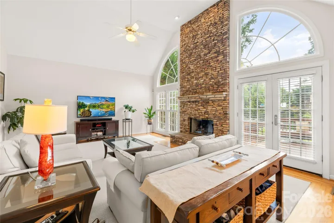
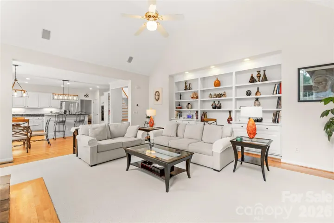
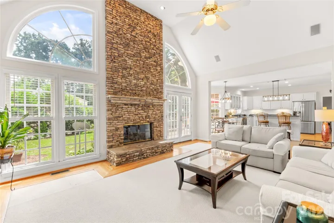
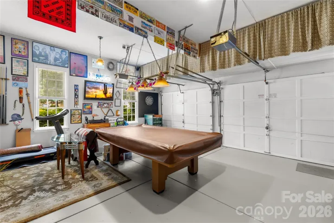
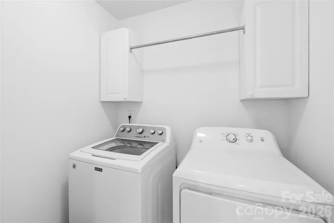
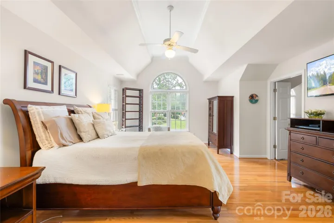
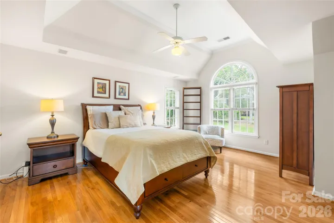
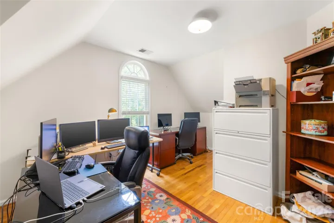
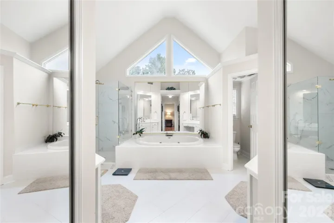
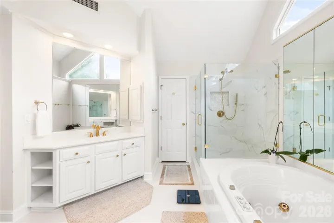
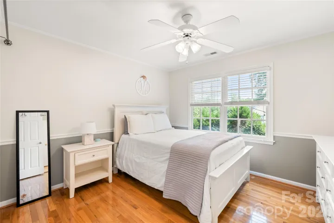
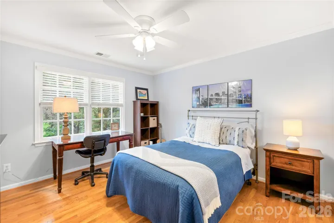
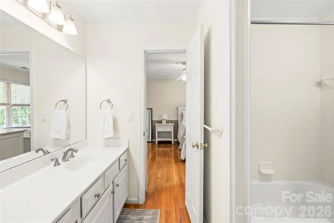
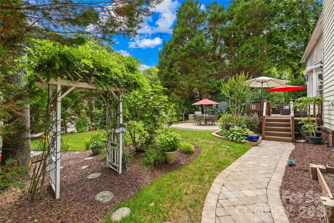
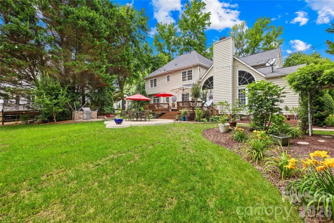
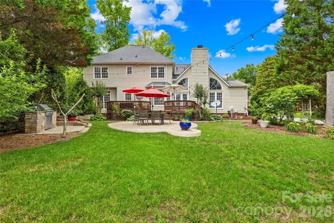
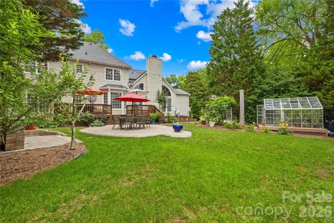
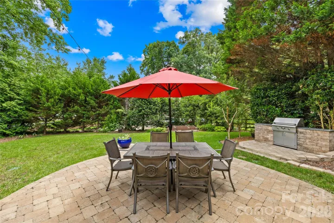
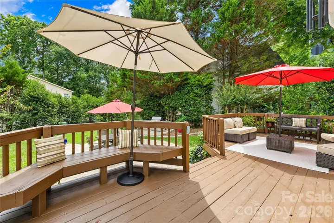
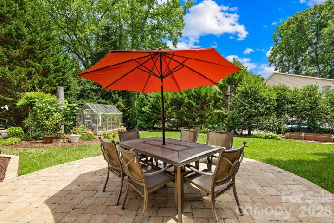
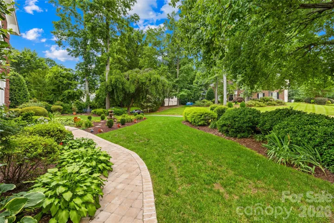
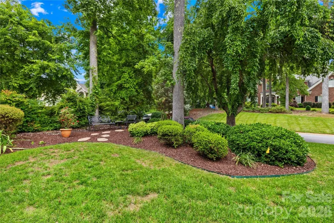
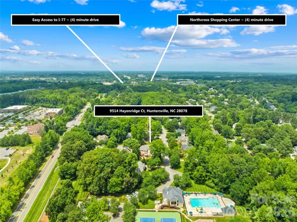
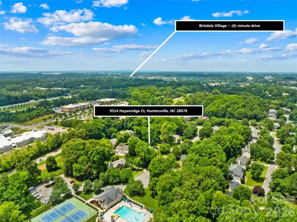
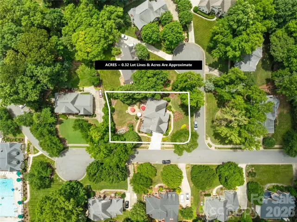
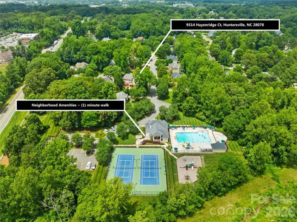
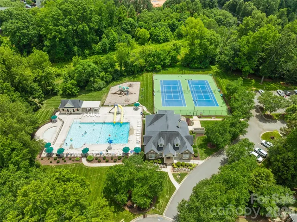
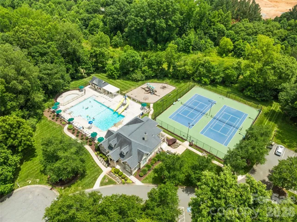
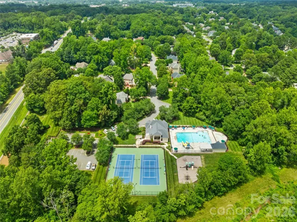
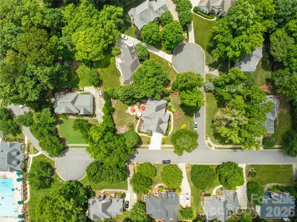
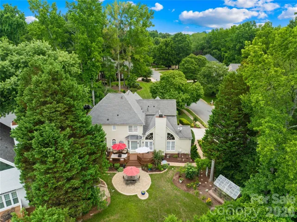
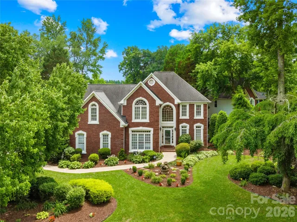
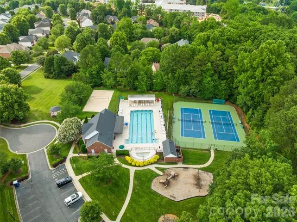
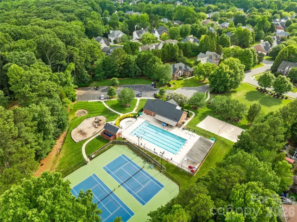
PREFERRED LENDER CREDIT FOR RATE BUY DOWN! Beautiful 4 BD, 2.5 BA home on .31 ac in THE HAMPTONS w/ tons of functional space. Walkable to pool! Buy smart and live, work, play in the comfort of your home ~ downstairs office & 2nd office/flex space off the primary bedroom. Resort-like landscaping & curb appeal from the moment you arrive. Bright 2 story foyer leads you to a perfect layout w/ private office to the left, flex room to the right open to the dining room. Spacious kitchen w/ island, gas stove top is open to the breakfast area, great room w/ Soaring ceiling, stunning floor to ceiling stone fireplace & built-ins. Perfect for entertaining/relaxing! Garage used as a game room retreat! 4 bedrooms on upper level w/wood flooring. Tons of updates ~ paint, floors refinished, primary shower, kitchen cabinets painted, backsplash, more. Backyard is truly an oasis w/decking, pavers, built-in grill & a greenhouse (electricity/irrigation). Enjoy 2 pools, tennis courts, playground, and more! Fountain in front yard does not convey. New interior paint in many areas, main level floors refinished, new carpet 2025. Many other updates. AC – 2 units 2016, Furnace main 2024. Crawl space inspected and vapor barrier April 2025, 4 sides in-ground irrigation 7 zones. Transferable warranty on all appliances.
- Heating System:
- Forced Air, Zoned, Natural Gas
- Cooling System:
- Central Air, Zoned, Ceiling Fan(s)
- Fireplace:
- Family Room
- Patio:
- Patio, Deck
- Parking:
- Driveway, Attached Garage, Garage Door Opener, Garage Faces Side
- Architectural Style:
- Transitional
- Exterior Features:
- In-Ground Irrigation, Outdoor Kitchen
- Flooring:
- Wood, Carpet, Tile
- Interior Features:
- Breakfast Bar, Entrance Foyer, Kitchen Island, Open Floorplan, Pantry, Walk-In Closet(s), Garden Tub
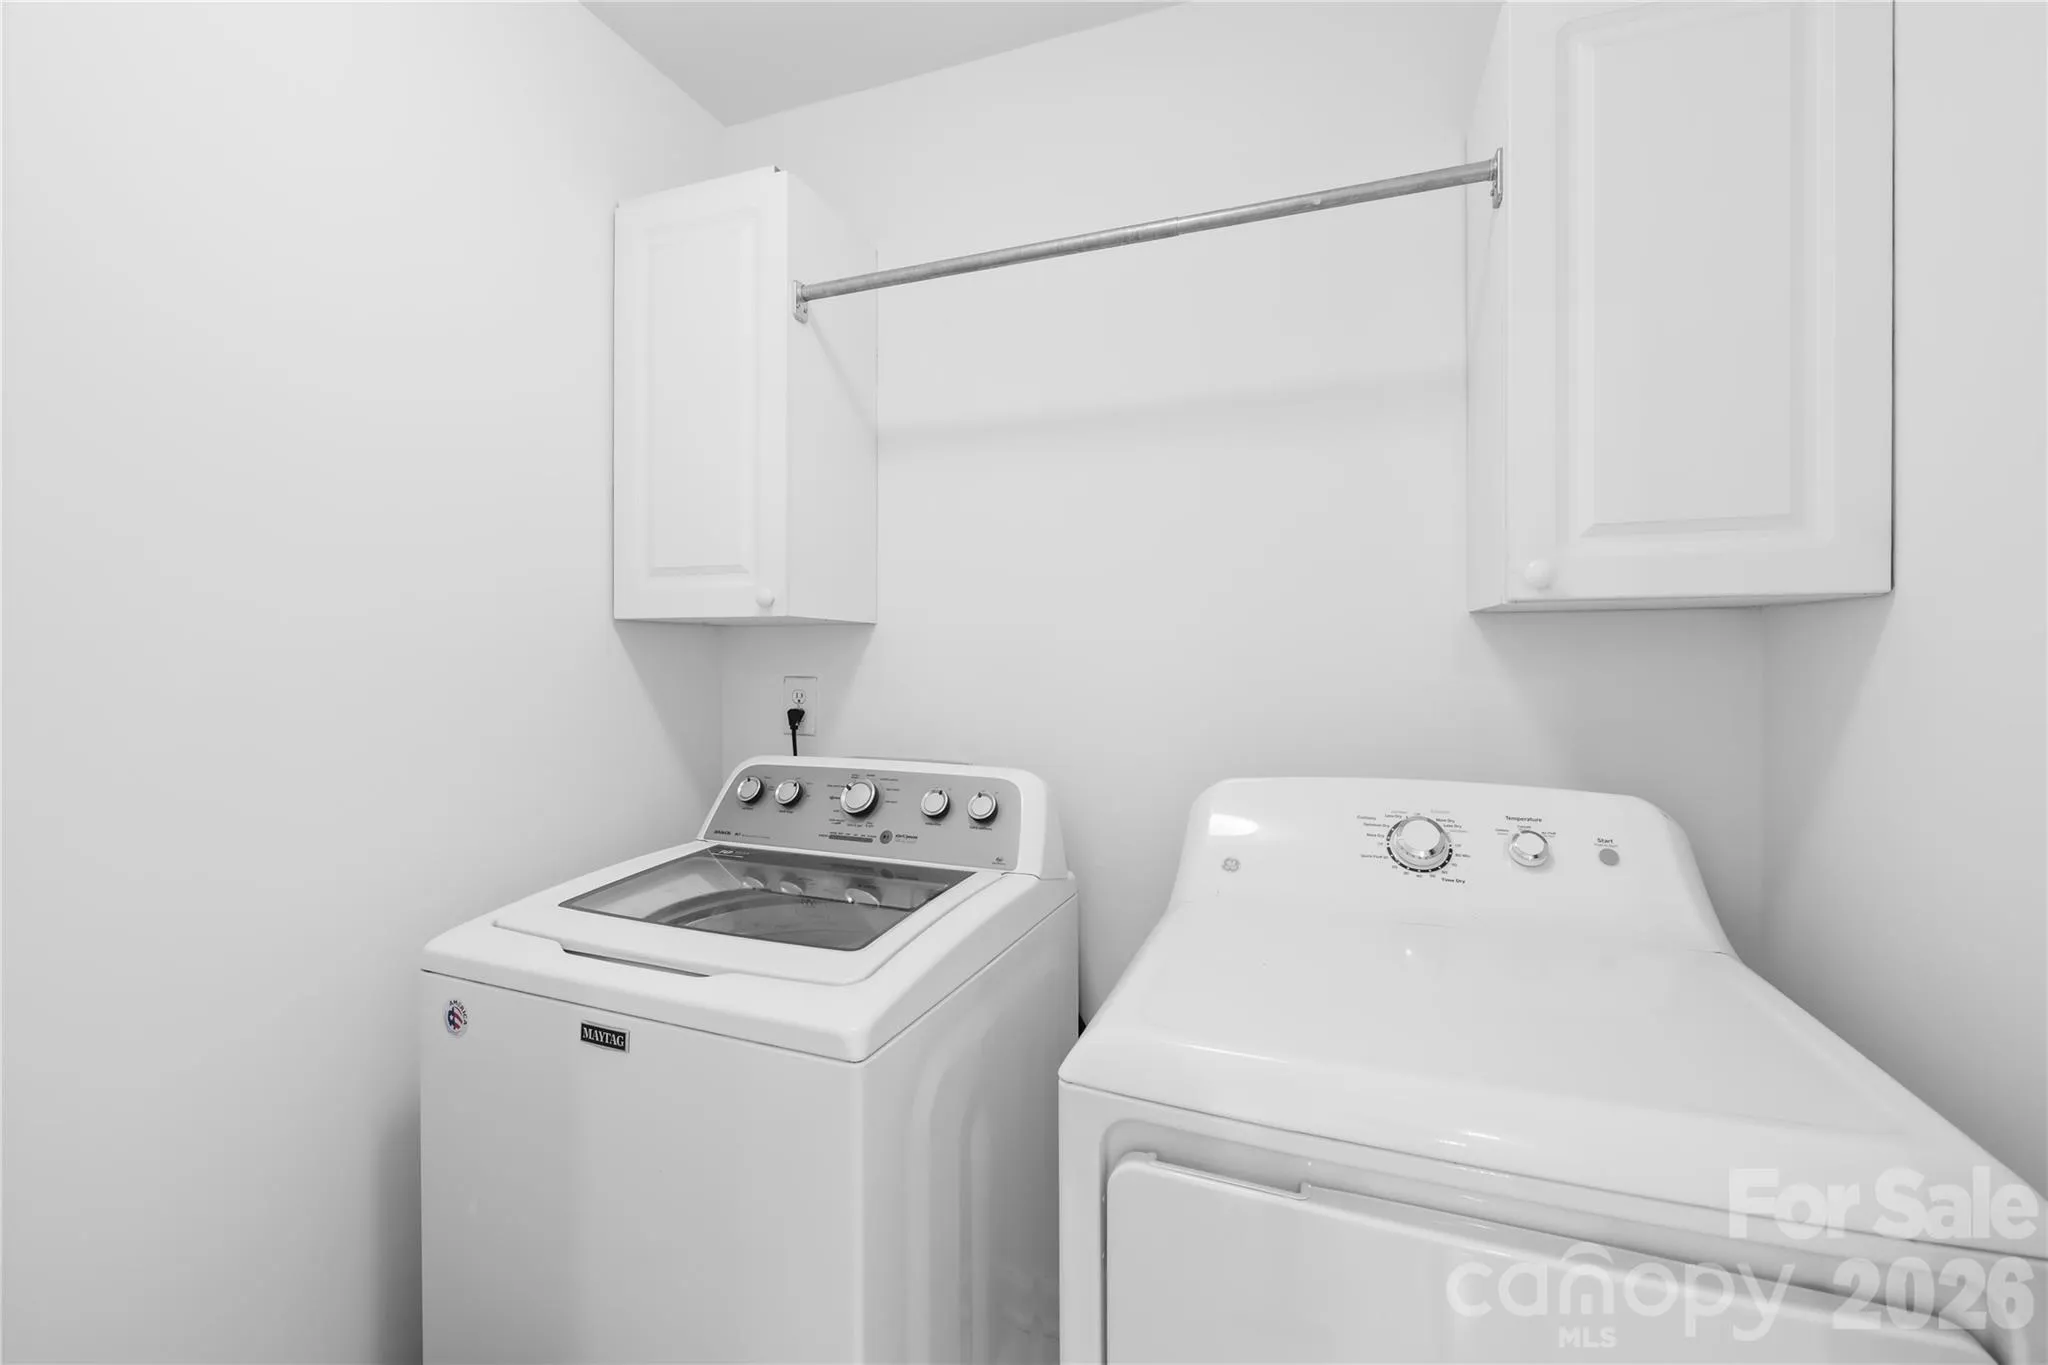
- Laundry Features:
- Laundry Room, Upper Level
- Sewer:
- Public Sewer
- Appliances:
- Dishwasher, Microwave, Gas Cooktop, Double Oven, Plumbed For Ice Maker, Wall Oven
- Country:
- US
- State:
- NC
- County:
- Mecklenburg
- City:
- Huntersville
- Street:
- The Hamptons
- Zipcode:
- 28078
- Street:
- Hayenridge
- Street Number:
- 9514
- Street Suffix:
- Court
- Longitude:
- W81° 8' 16.2''
- Latitude:
- N35° 25' 48.6''
- Zoning:
- GR
- Elementary School:
- Huntersville
- High School:
- William Amos Hough
- Middle School:
- Bailey
- Office Name:
- EXP Realty LLC Mooresville
- Agent Name:
- Melissa Chambers
- TaxAnnualAmount:
- $0
- TaxAssessedValue:
- $0
- AssociationFee:
- $0
- Community Features:
- Recreation Area, Clubhouse, Walking Trails, Tennis Court(s), Outdoor Pool, Playground, Sidewalks, Street Lights, Picnic Area, Sport Court
- Construction Materials:
- Brick Partial, Hardboard Siding
- Foundation Details:
- Crawl Space
- Garage:
- 2
- Levels:
- Two
- Lot Features:
- Level, Corner Lot
- Water Source:
- City
- Association Fee:
- 750
- Association Fee Frequency:
- Semi-Annually
- Association Yn:
- 1
- List Agent Mls Id:
- 25826
- List Office Mls Id:
- 372902
- Listing Term:
- Cash,Conventional,FHA,VA Loan
- Mls Status:
- Active
- Modification Timestamp:
- 2026-09-20T16:06:05Z
- Originating System Name:
- Canopy
- Special Listing Conditions:
- None
- Status Change Timestamp:
- 2026-09-16T18:19:44Z
Residential For Sale
9514 Hayenridge Court, Huntersville, North Carolina 28078
- Property Type :
- Residential
- Listing Type :
- For Sale
- Listing ID :
- 4424942
- Price :
- $830,000
- Bedrooms :
- 4
- Bathrooms :
- 3
- Half Bathrooms :
- 1
- Square Footage :
- 3,205 Sqft
- Year Built :
- 1994
- Status :
- Active
- Full Bathrooms :
- 2
- Property Sub Type :
- Single Family Residence
- Roof:
- Architectural Shingle

