
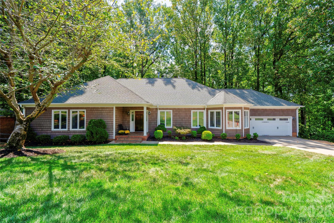
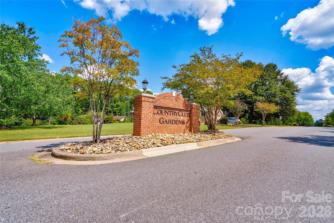
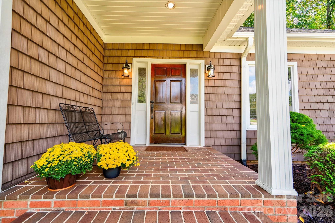
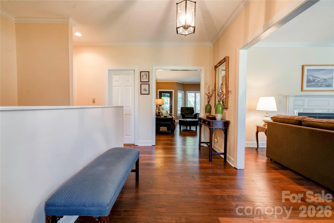
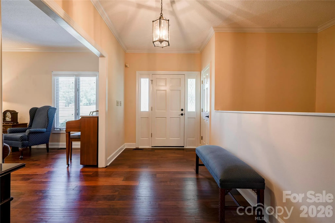
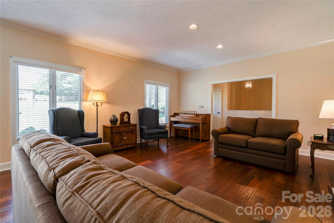
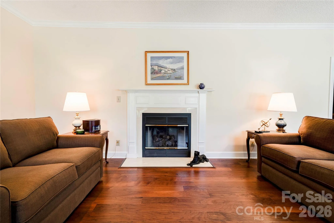
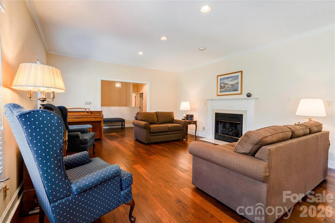
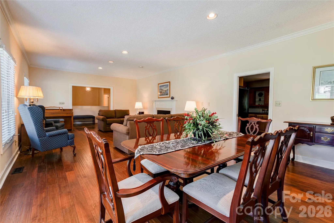
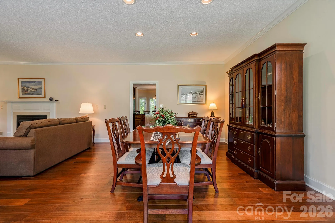
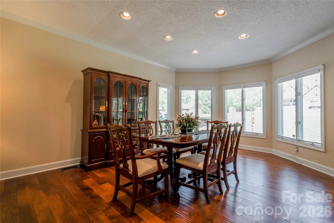
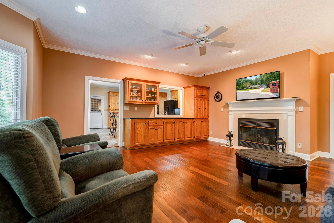
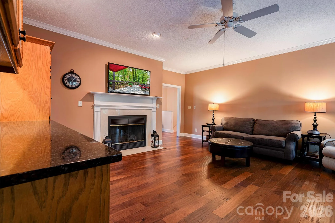
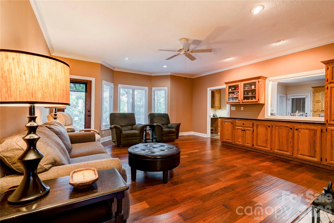
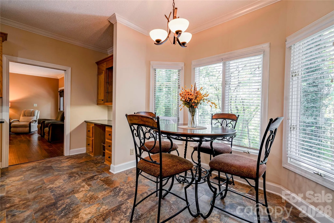
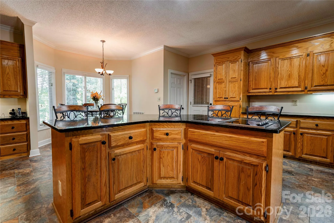
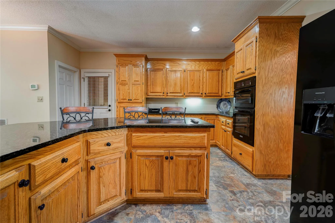
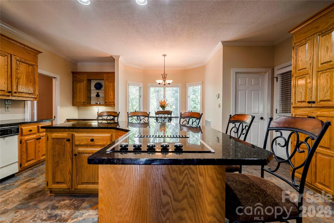
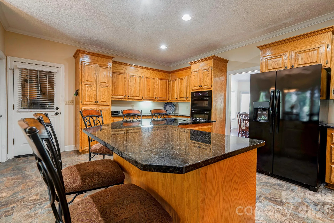
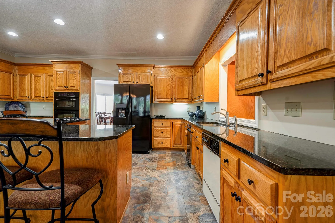
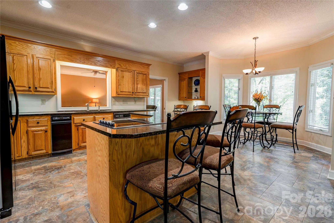
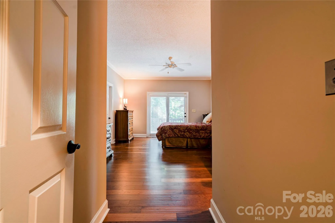
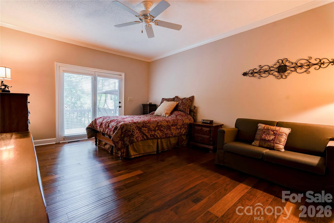
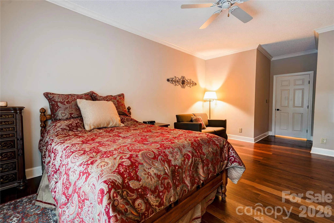
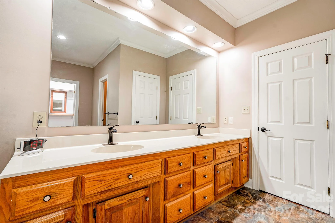
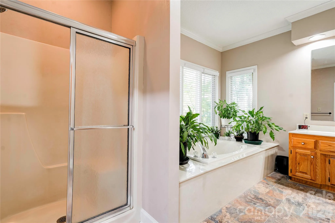
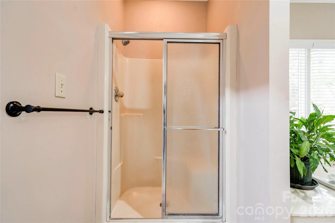
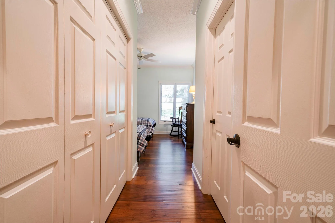
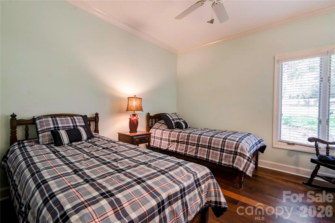
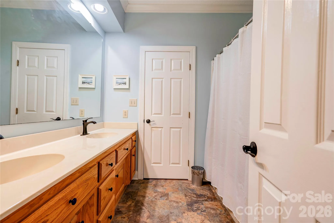
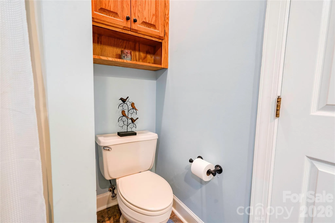
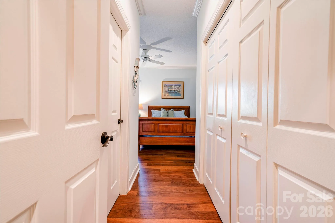
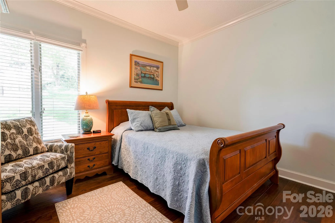
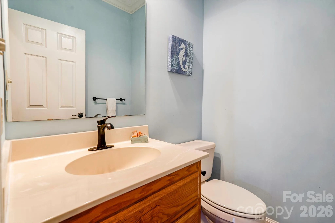
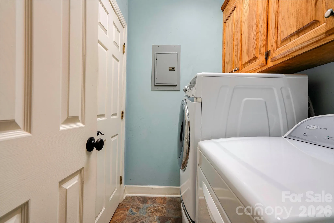
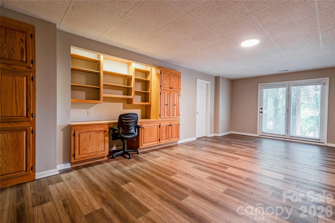
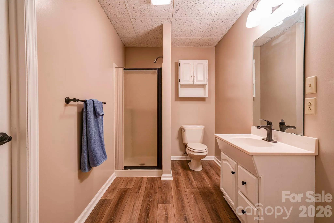
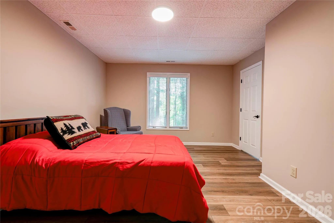
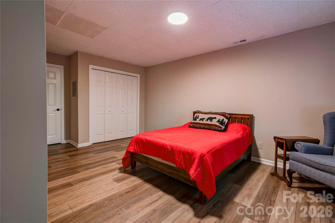
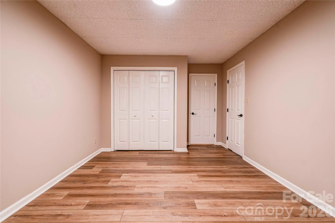
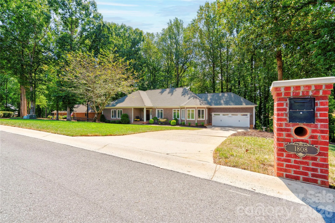
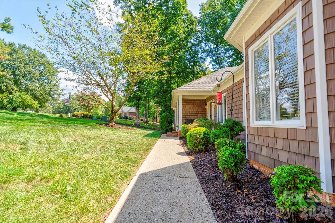
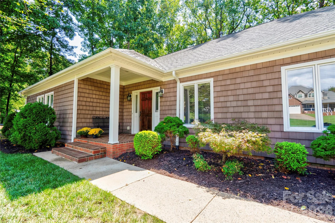
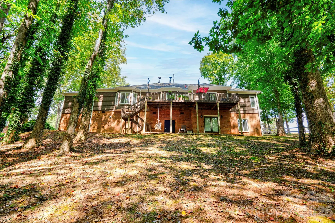
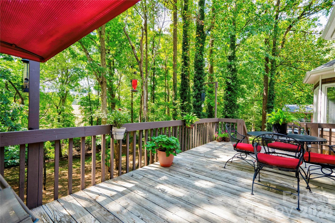
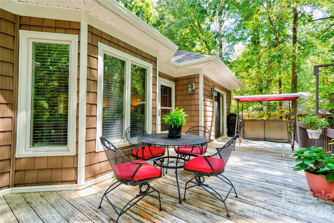
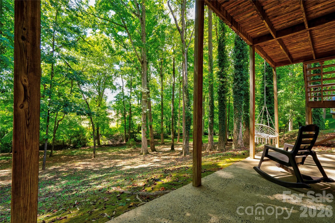
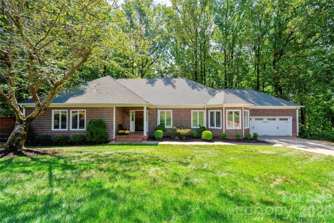
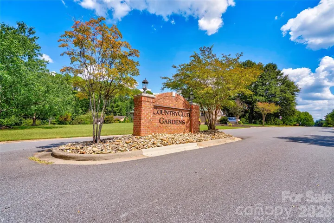
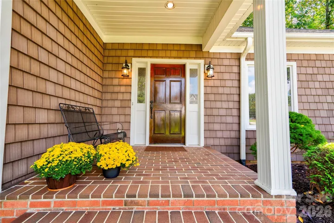
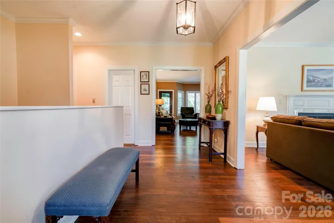
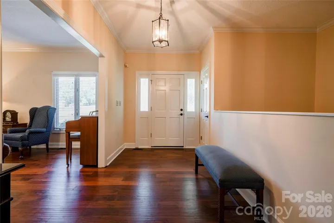
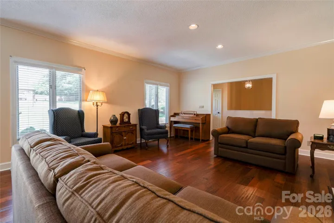
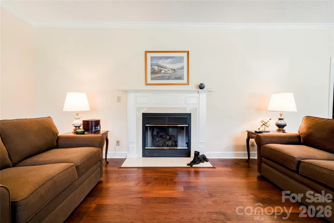
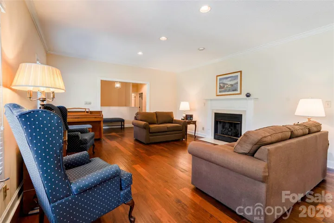
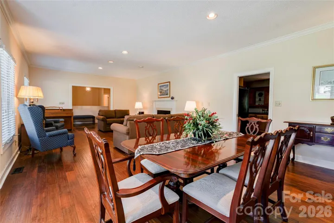
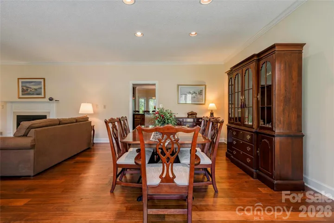
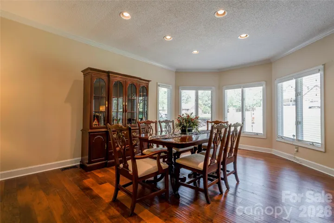
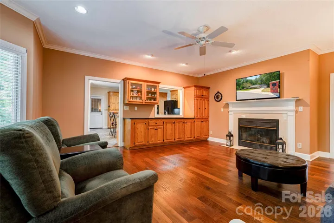
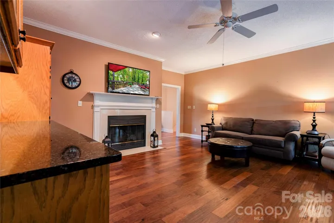
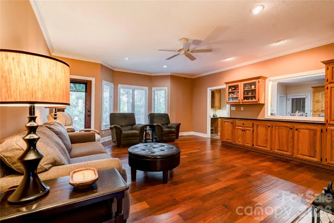
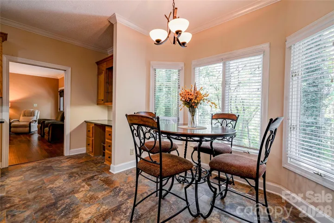
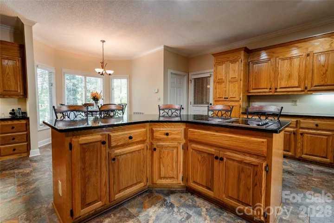
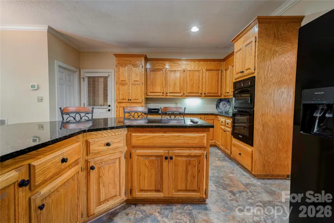
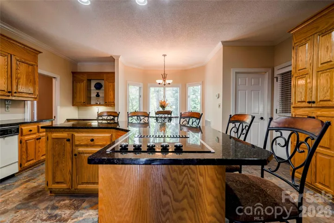
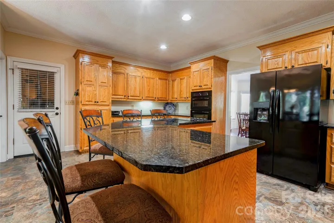
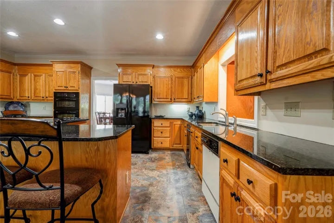
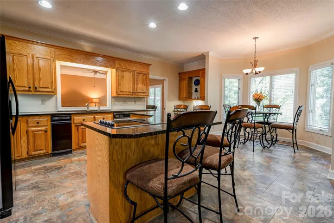
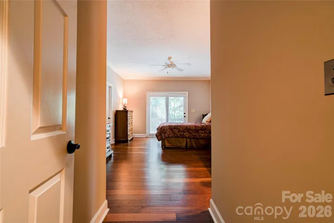
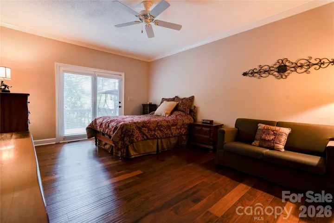
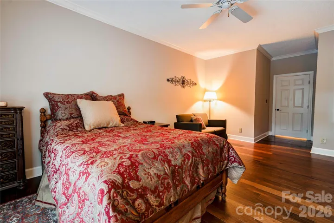
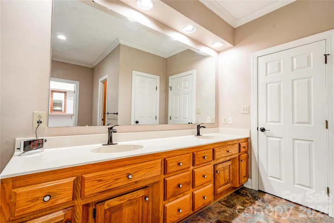
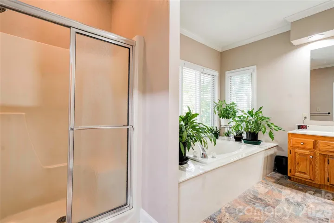
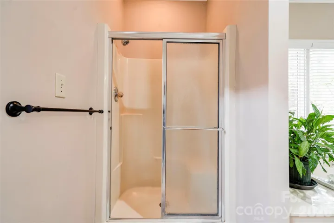
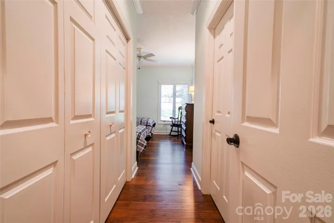
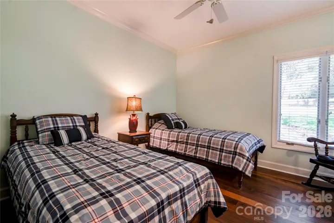
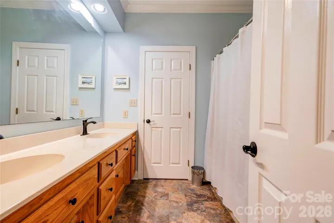
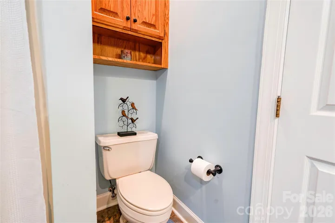
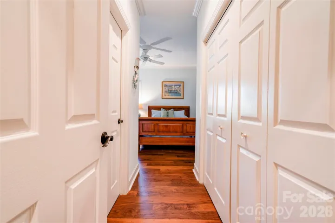
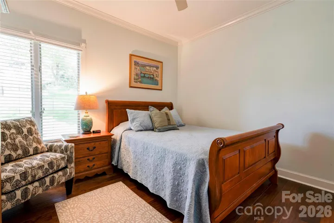
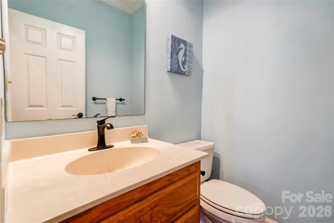
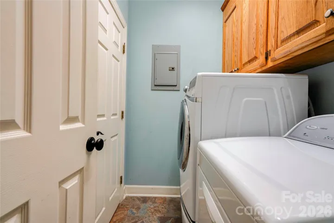
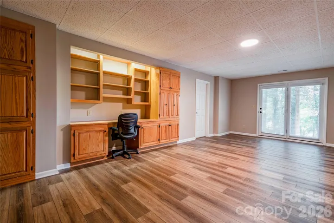
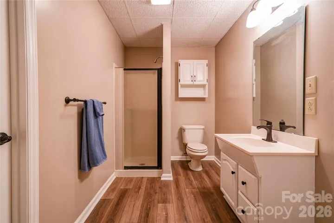
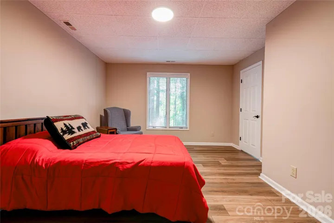
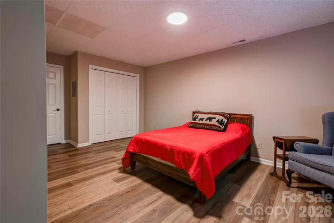
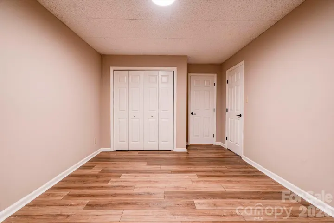
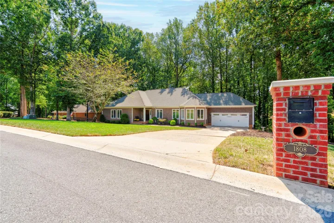
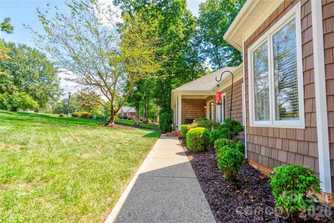
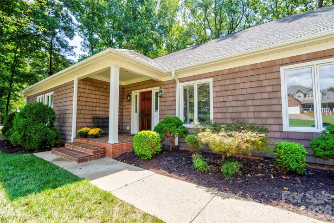
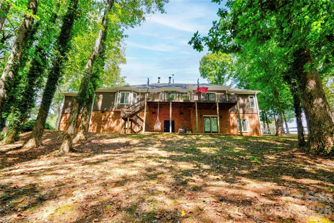
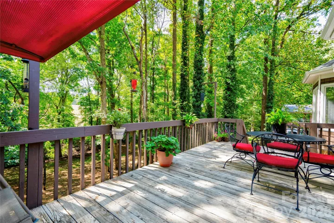
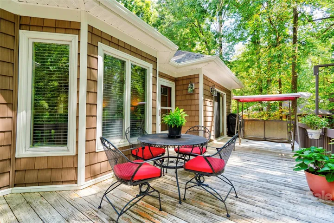
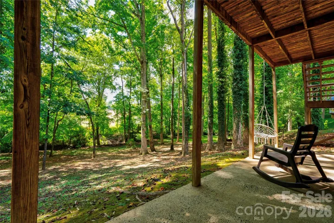
Welcome home to this home in Country Club Gardens featuring an updated exterior with vinyl shake siding and a double garage with newer garage door, along with a welcoming covered front porch. The main level offers a spacious and functional layout with a living room featuring gas logs, plus a separate family room with another gas-log fireplace. The kitchen is designed for both cooking and gathering, featuring oak cabinetry, granite countertops, a center island with downdraft cooktop, wall oven and microwave, and a built-in desk. This home has a formal dining room plus a convenient breakfast room provides additional dining space. The main level also includes a laundry room with closet and a half bath. The primary suite offers plenty of space and comfort with a large walk-in closet and private bathroom featuring a soaking tub, double vanity, and separate shower. Two additional bedrooms and a second full bathroom complete the main level. The finished basement provides even more living space with LVP flooring, a family room, built-in desk, bedroom, full bathroom, and bonus room with closet, perfect for guests, a home office, recreation space, or additional living needs. Outside, enjoy the rear deck and concrete patio, perfect for grilling or entertaining. A tall crawl space provides excellent additional storage. With generous living space, multiple gathering areas, abundant storage, and a versatile, finished basement, this home offers plenty of room to spread out and make it your own!
- Heating System:
- Natural Gas
- Cooling System:
- Central Air, Electric
- Basement:
- Exterior Entry, Interior Entry, Finished
- Fireplace:
- Family Room, Gas Log, Living Room
- Parking:
- Attached Garage
- Laundry Features:
- Laundry Room, Main Level
- Sewer:
- Public Sewer
- Appliances:
- Electric Cooktop, Dishwasher, Microwave, Wall Oven
- Country:
- US
- State:
- NC
- County:
- Cleveland
- City:
- Shelby
- Street:
- Country Club Gardens
- Zipcode:
- 28150
- Street:
- Arbor Way
- Street Number:
- 1808
- Street Suffix:
- Drive
- Longitude:
- W82° 29' 54.9''
- Latitude:
- N35° 16' 51.9''
- Elementary School:
- Jefferson
- High School:
- Shelby
- Middle School:
- Shelby
- Office Name:
- REMAX Select
- Agent Name:
- Tracy Whisnant
- TaxAnnualAmount:
- $0
- TaxAssessedValue:
- $0
- AssociationFee:
- $0
- Construction Materials:
- Vinyl, Brick Partial
- Foundation Details:
- Basement
- Garage:
- 2
- Levels:
- One
- Water Source:
- City
- Association Fee:
- 75
- Association Fee Frequency:
- Annually
- Association Yn:
- 1
- List Agent Mls Id:
- 79341
- List Office Mls Id:
- R11399
- Mls Status:
- Active
- Modification Timestamp:
- 2026-09-17T09:02:14Z
- Originating System Name:
- Canopy
- Special Listing Conditions:
- None
- Status Change Timestamp:
- 2026-09-16T21:12:01Z
Residential For Sale
1808 Arbor Way Drive, Shelby, North Carolina 28150
- Property Type :
- Residential
- Listing Type :
- For Sale
- Listing ID :
- 4425151
- Price :
- $575,000
- Bedrooms :
- 4
- Bathrooms :
- 4
- Half Bathrooms :
- 1
- Square Footage :
- 4,155 Sqft
- Year Built :
- 1989
- Status :
- Active
- Full Bathrooms :
- 3
- Property Sub Type :
- Single Family Residence

