
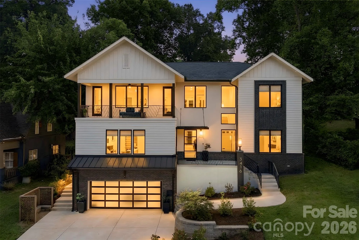
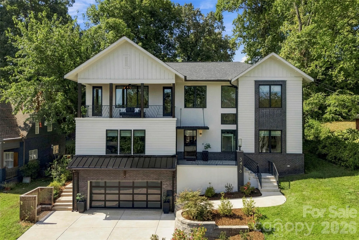
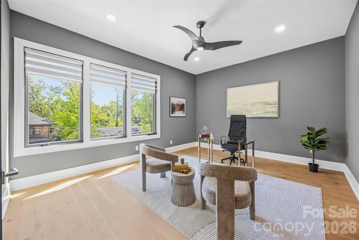
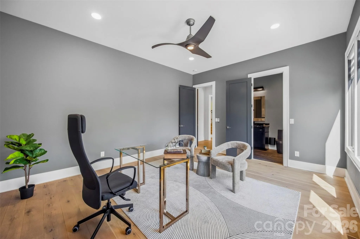
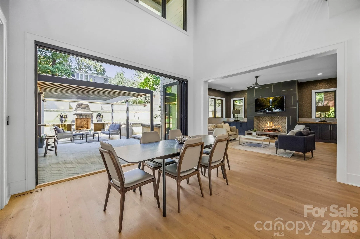
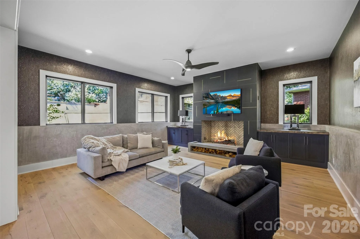
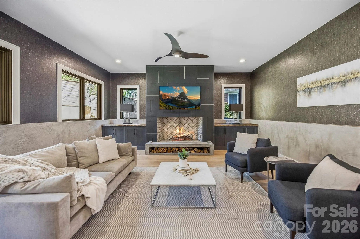
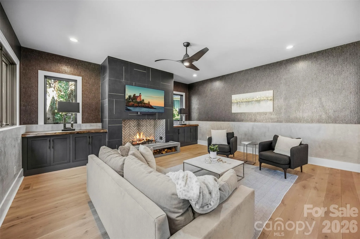
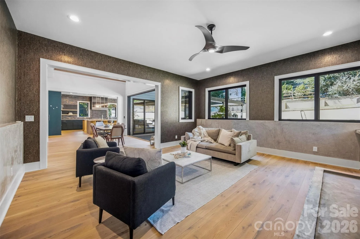
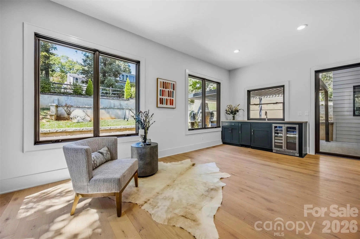
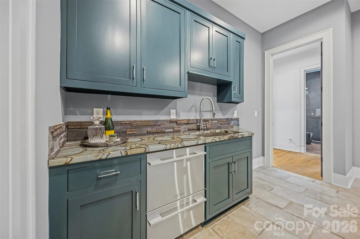
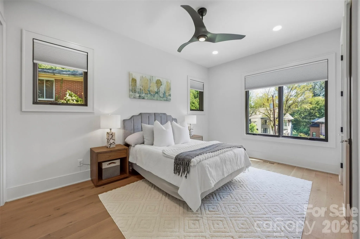
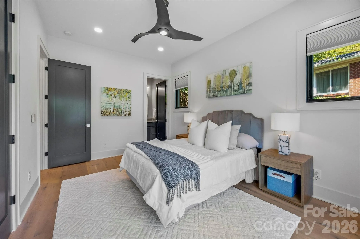
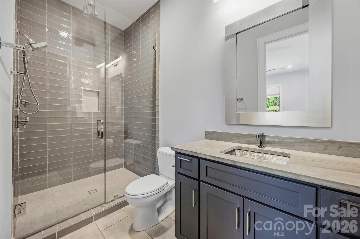
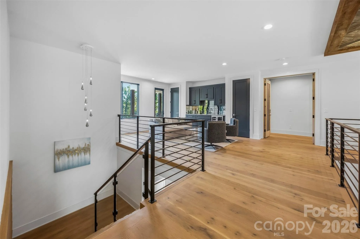
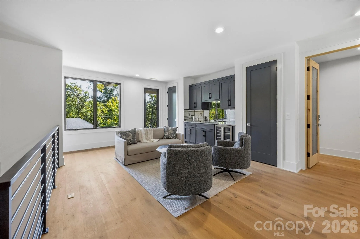
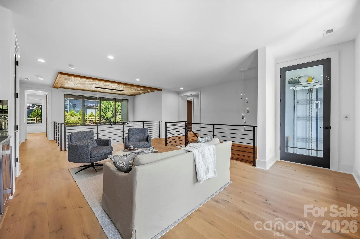
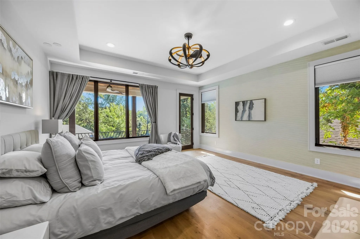
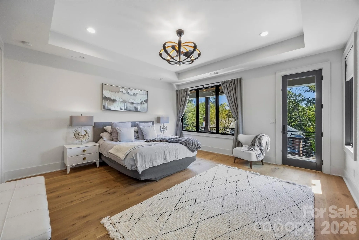
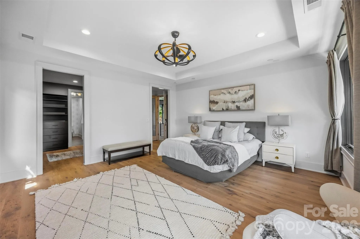
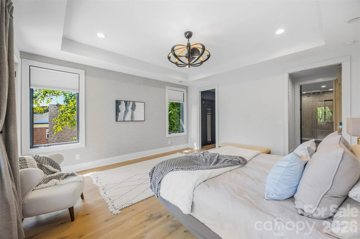
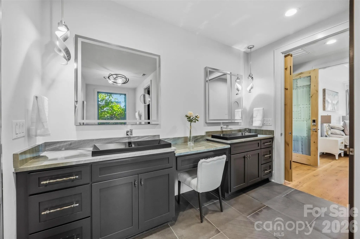
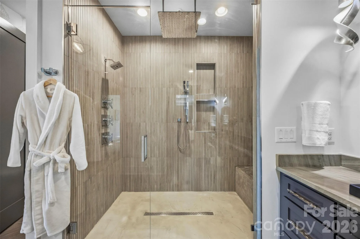
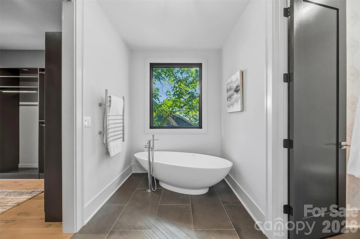
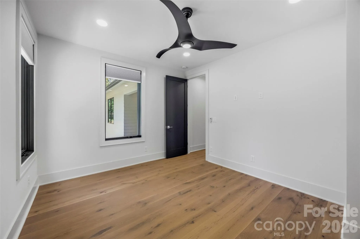
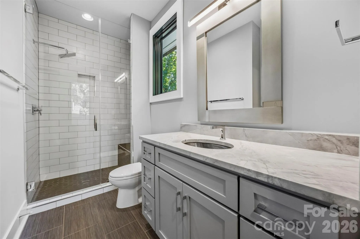
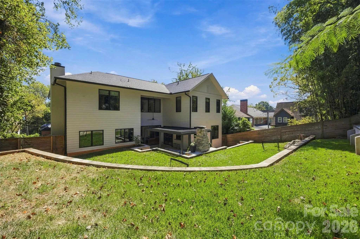
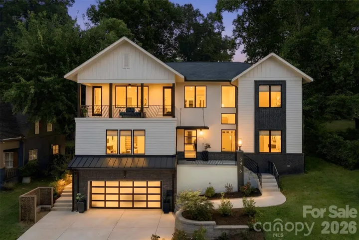

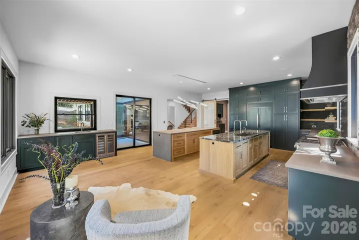
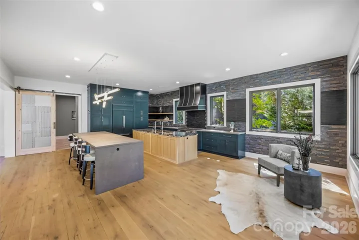
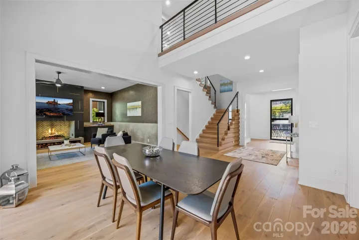
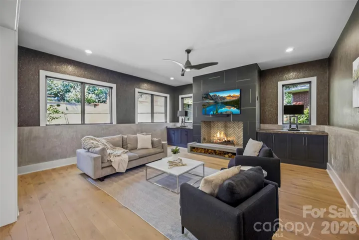
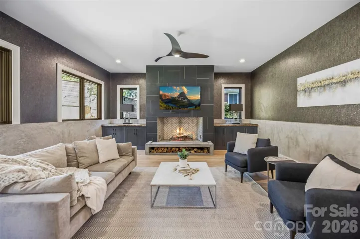
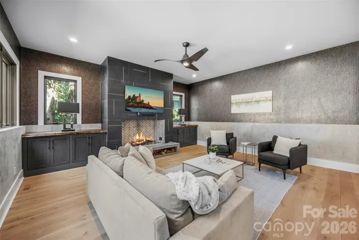
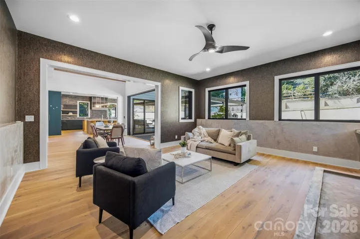
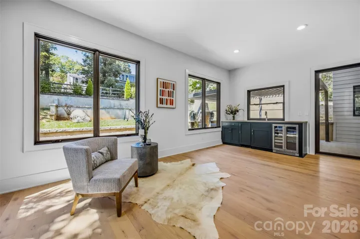
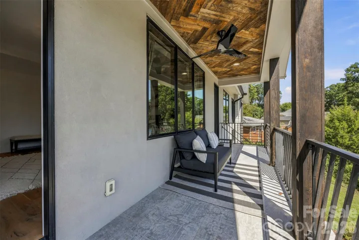
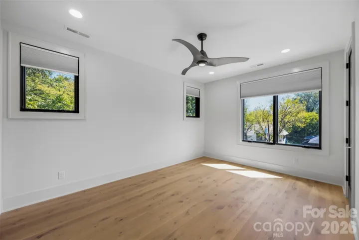
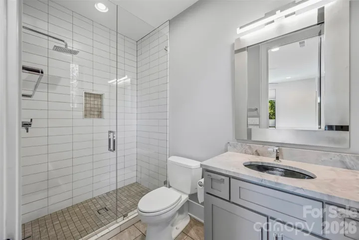
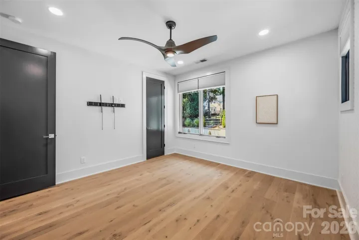
This is the kind of home that rarely hits the market in Myers Park. Nearly new, fully custom, and packed with incredible design details, this modern showpiece delivers over three levels of luxury living in one of Charlotte’s most sought-after neighborhoods—all within walking distance of top schools, restaurants, boutique shopping, and Park Road Shopping Center.
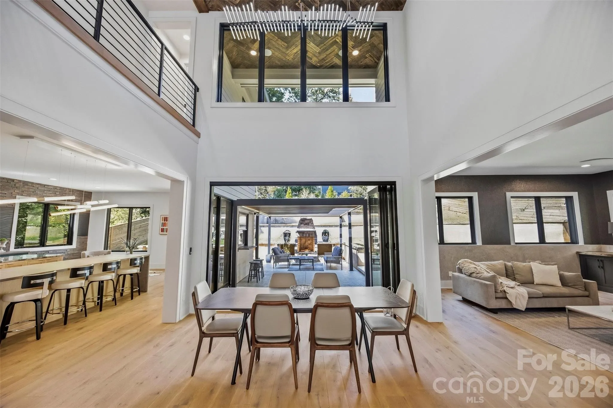
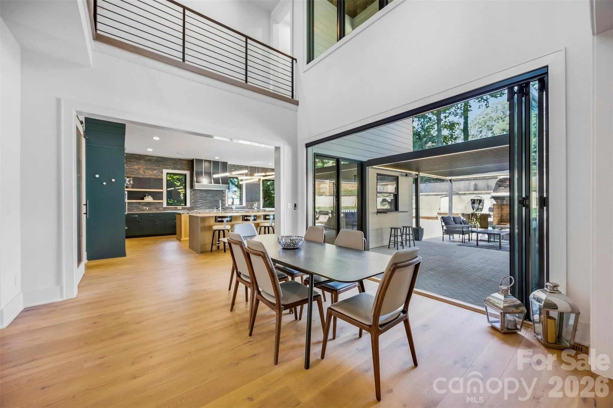
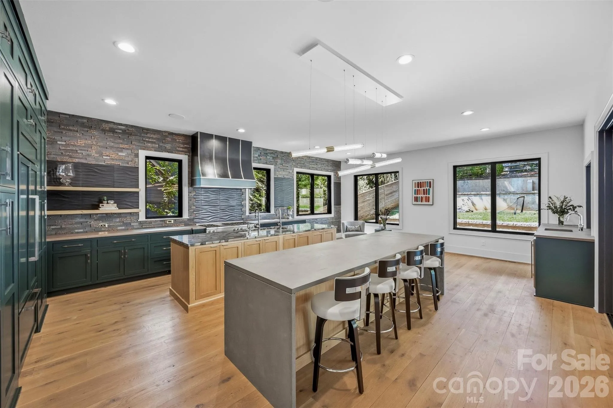
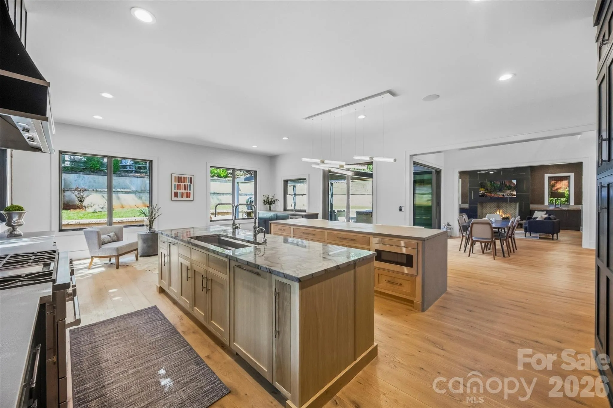
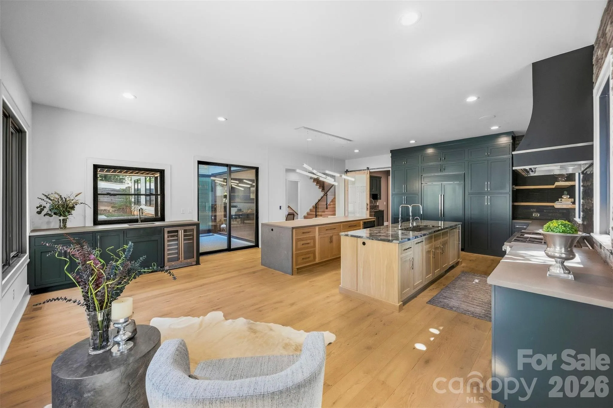
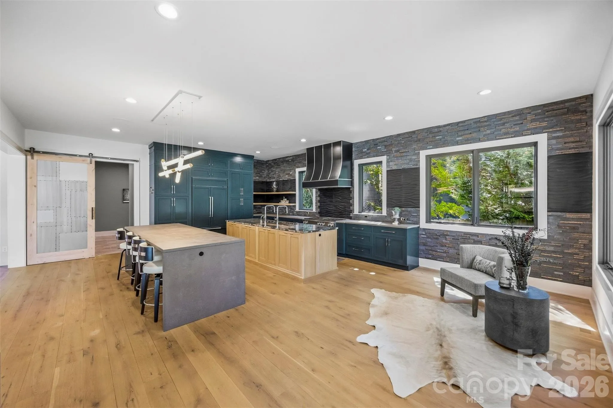
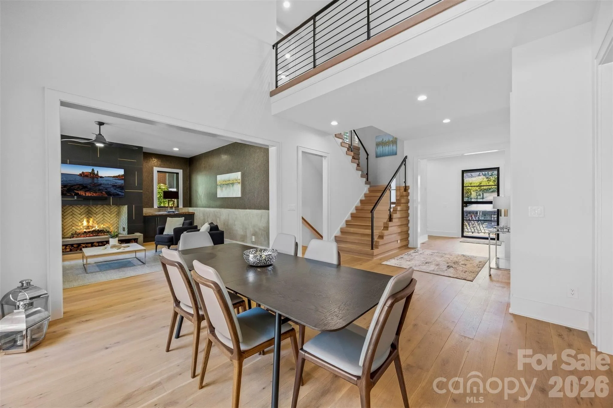
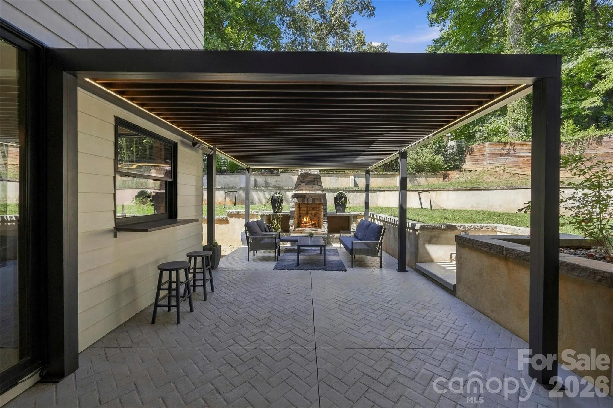
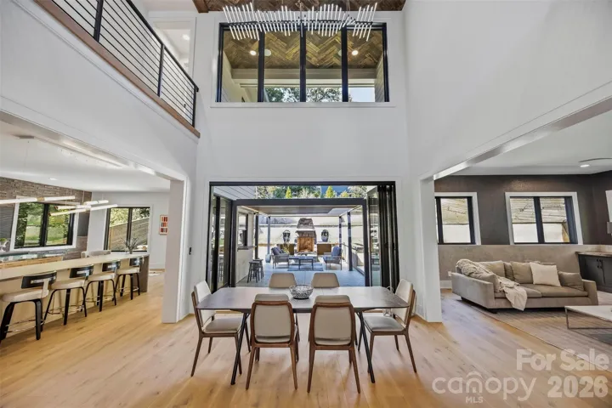
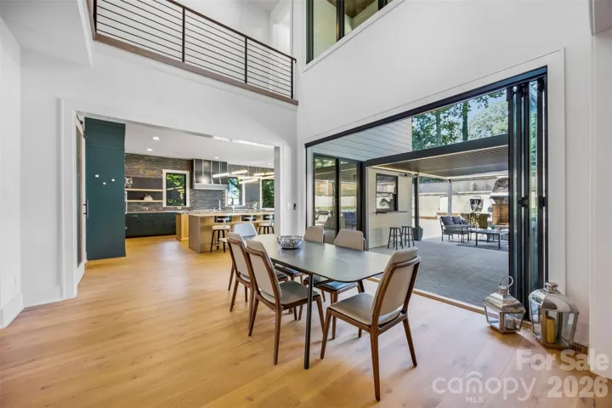
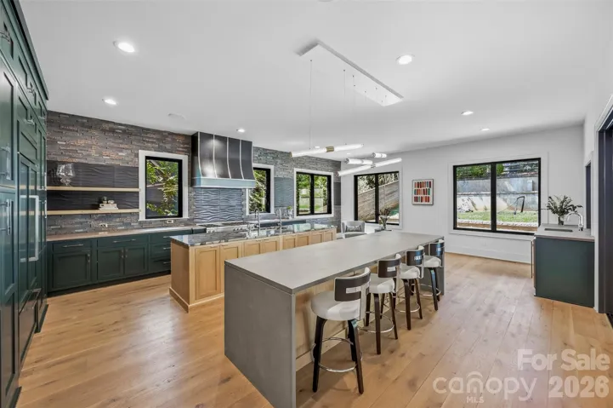
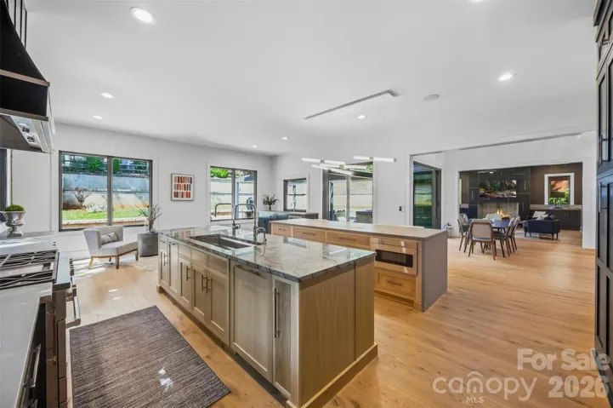
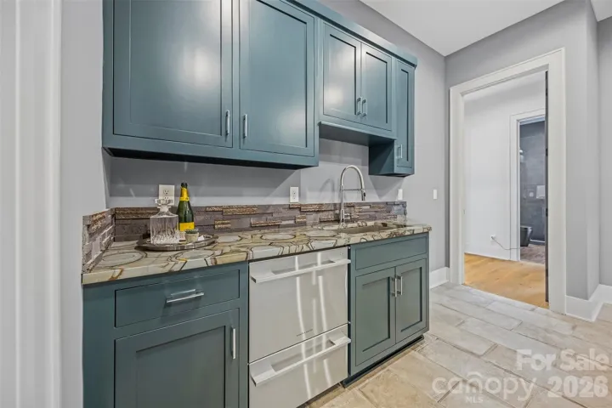
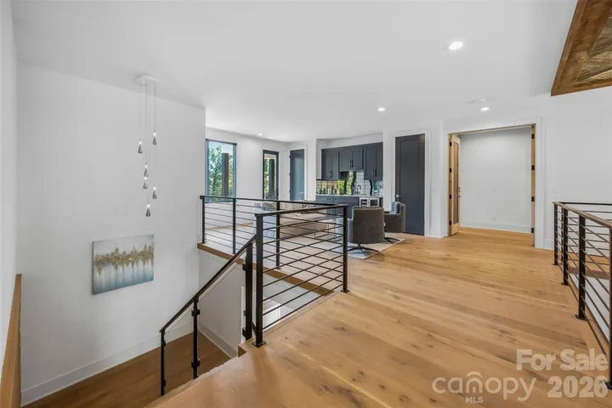
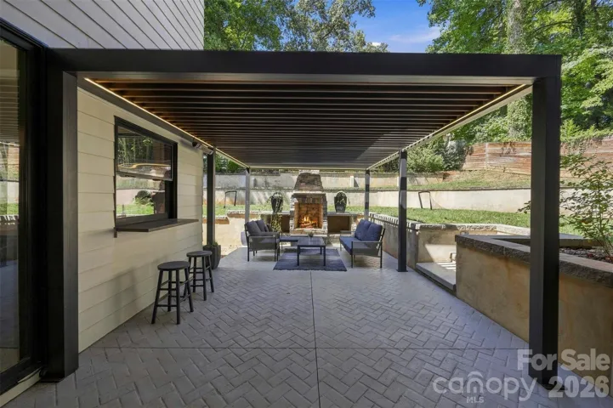
Step inside and the home immediately makes an impression with ceilings soaring up to 20 feet, reclaimed wood accents, modern designer lighting, and 7-inch white oak flooring throughout. The wide-open floor plan was made for entertaining, with a massive chef’s kitchen at the center featuring dual waterfall islands, Sub-Zero and Miele appliances, custom cabinetry, and plenty of room for everyone to gather. A large scullery and walk-in pantry provide even more prep and storage space, while the adjoining bar and breakfast area includes a beverage refrigerator, ice maker, and pass-through window directly to the outdoor grilling area.
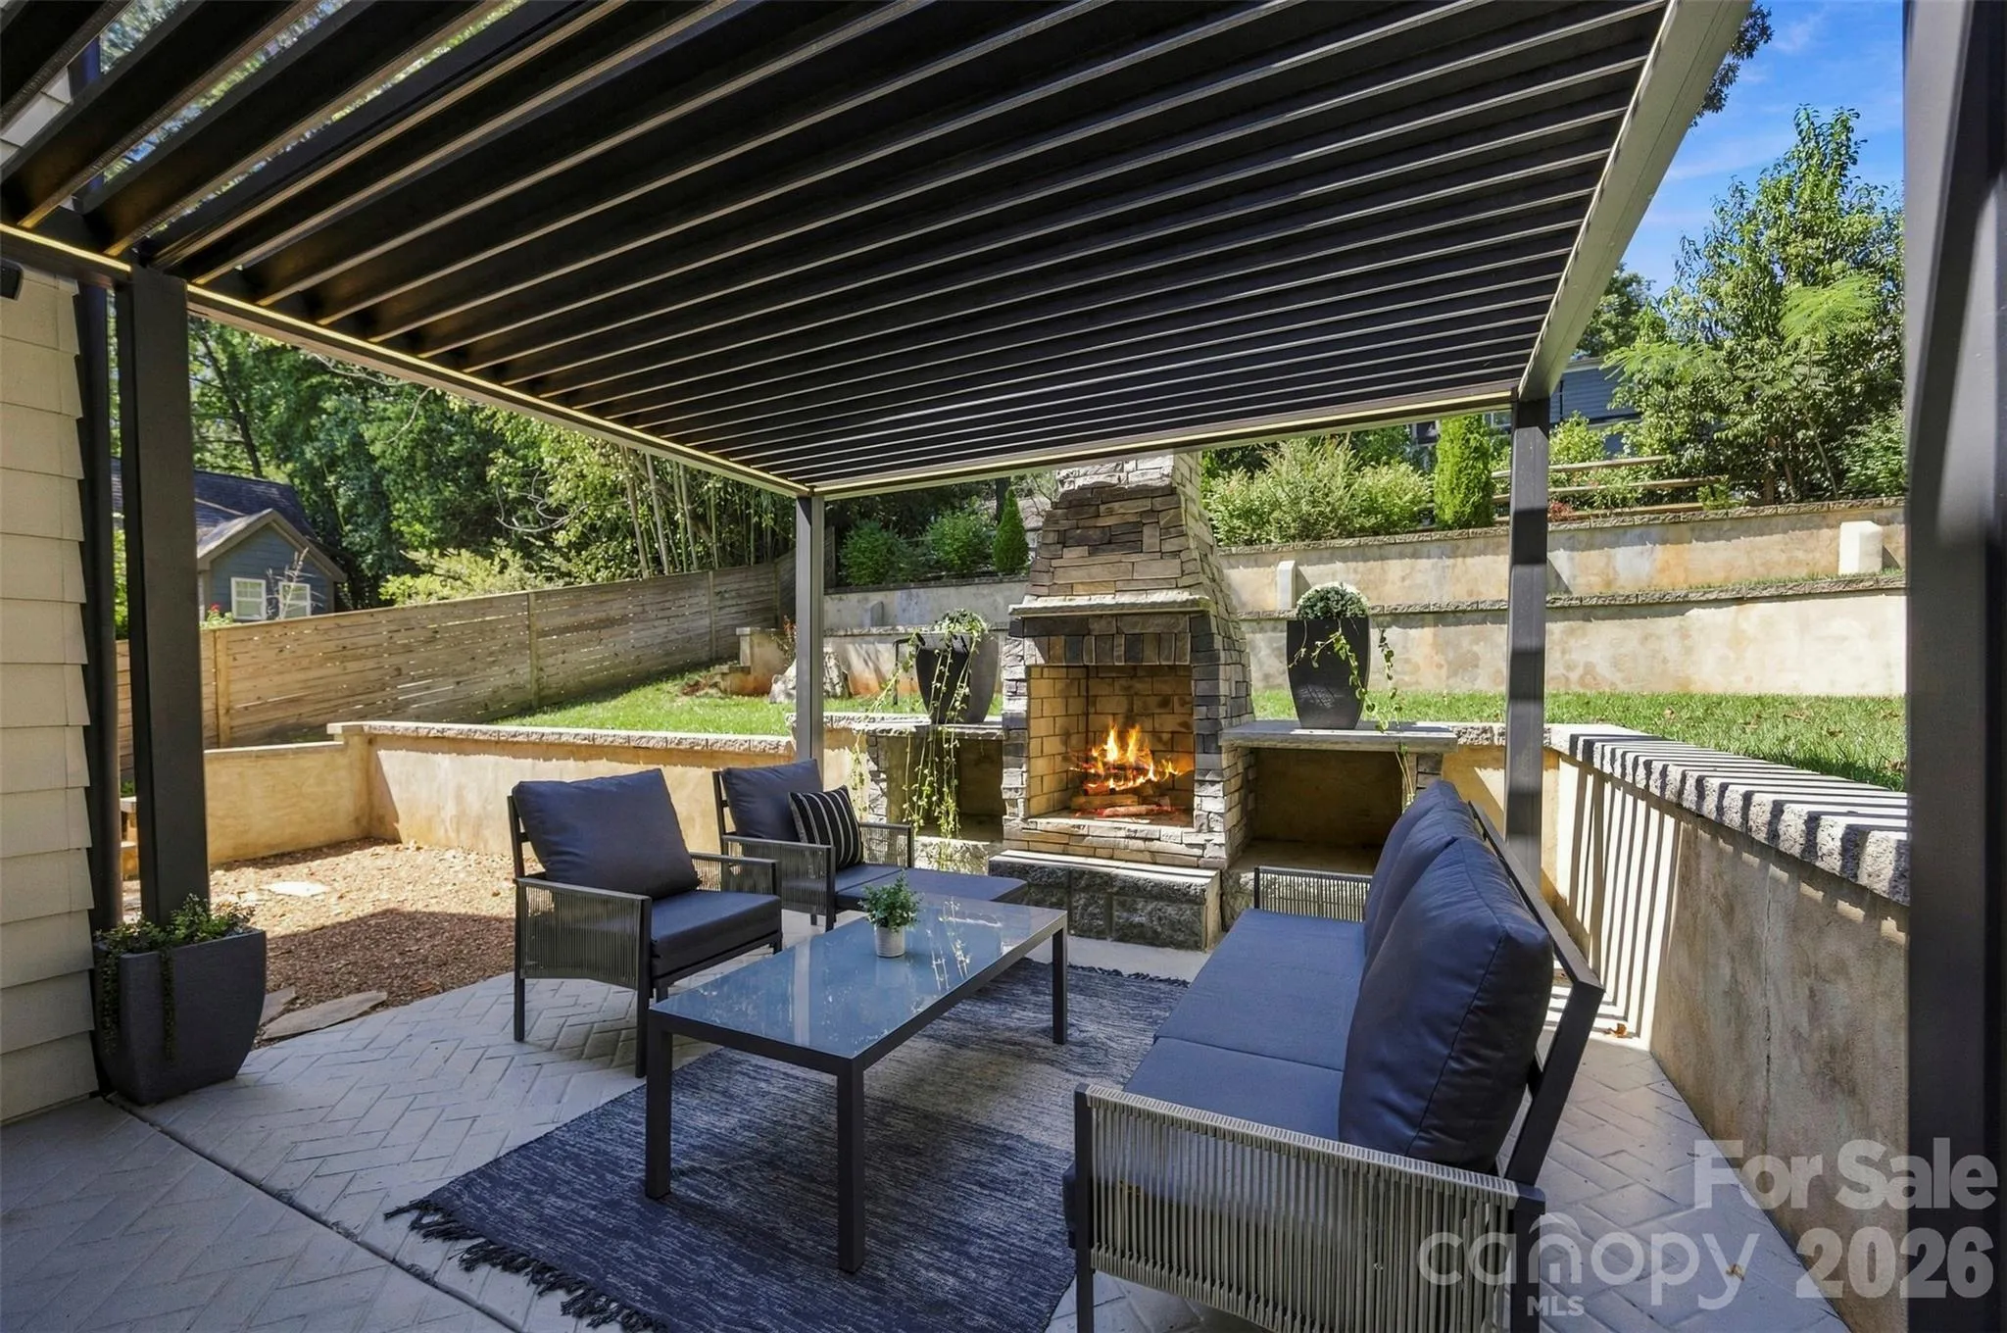
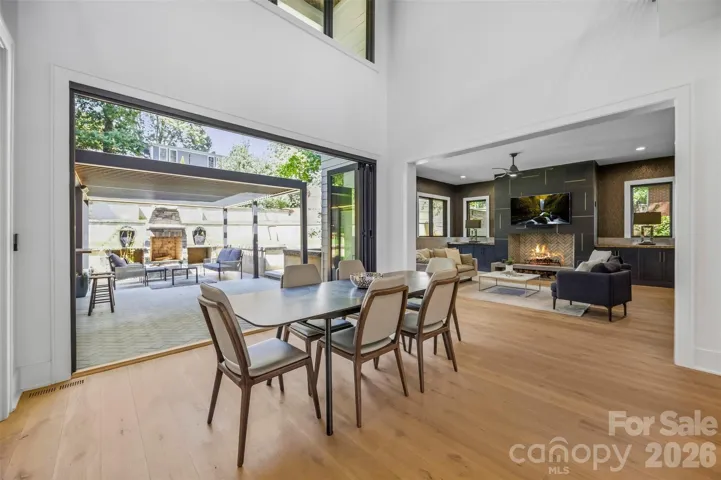
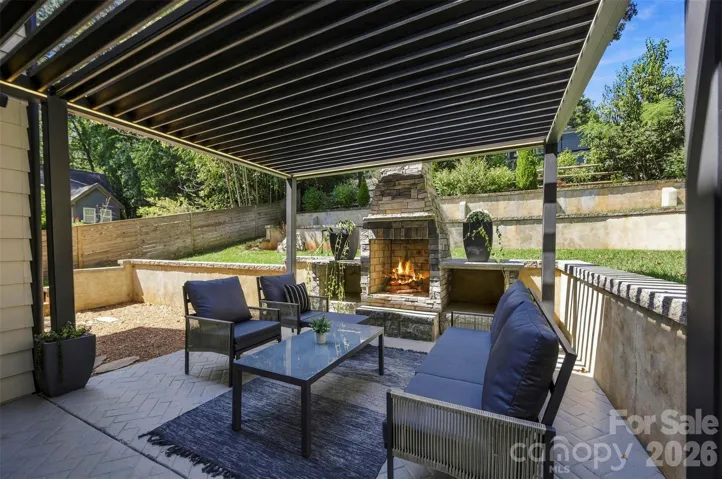
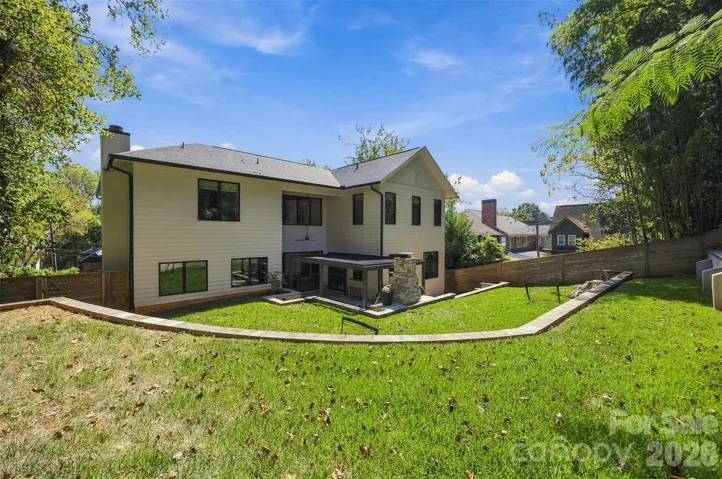
The indoor/outdoor setup is one of the best parts of the home. Oversized panoramic doors completely open the living room to the pergola-covered terrace, creating one huge entertaining space inside and out. With an outdoor fireplace, grilling area, multiple places to lounge, and a beautifully terraced, fenced backyard with landscape lighting, this space was built for everything from Saturday football to summer parties and late nights around the fire. There’s even room to add a plunge pool.
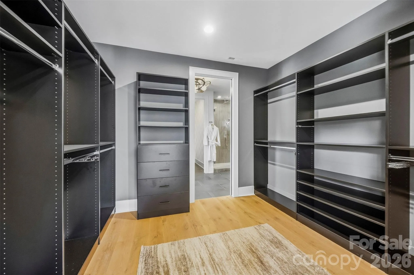
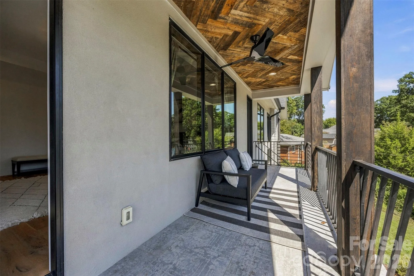
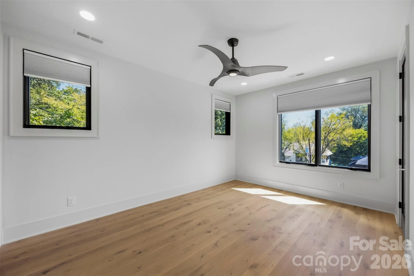
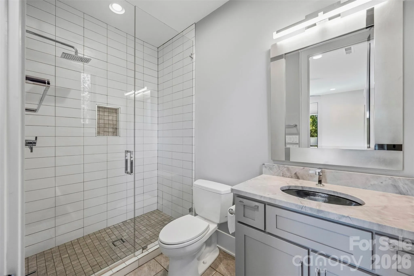
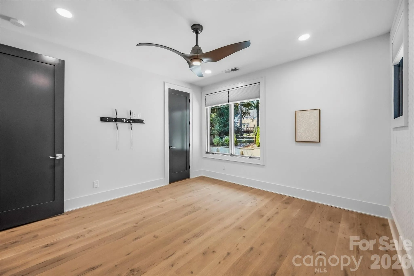
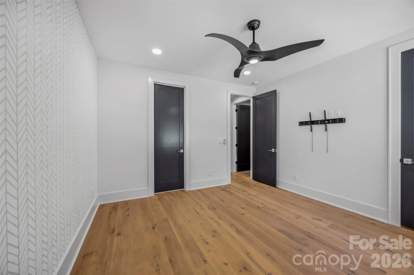
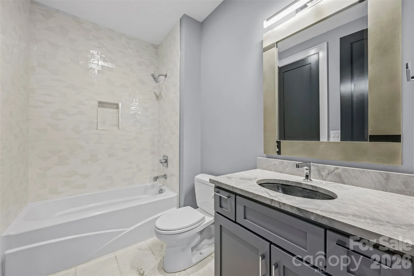
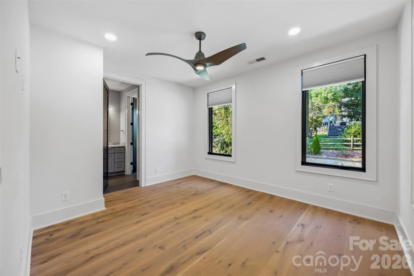
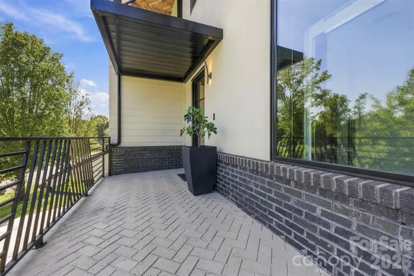
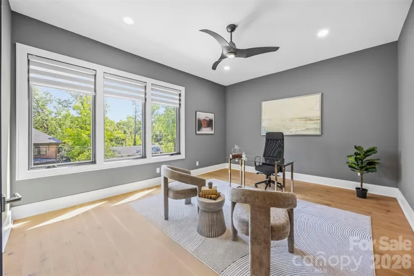
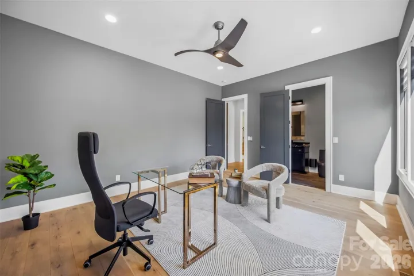
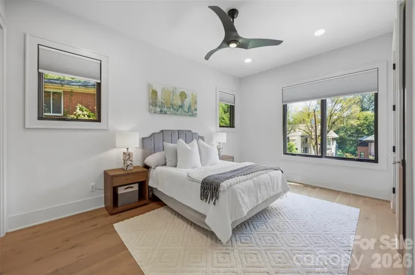
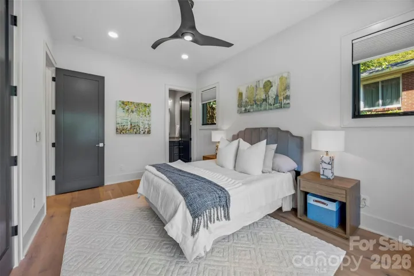
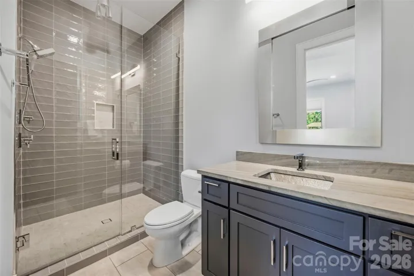
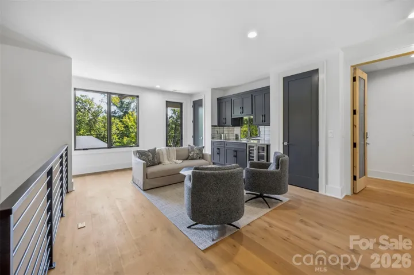
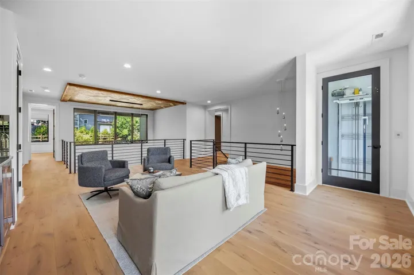
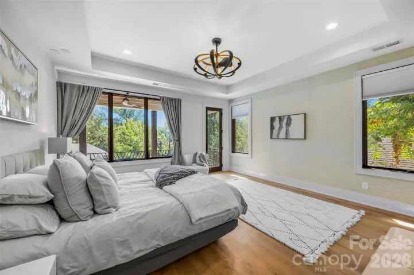
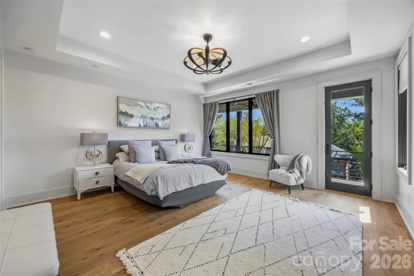
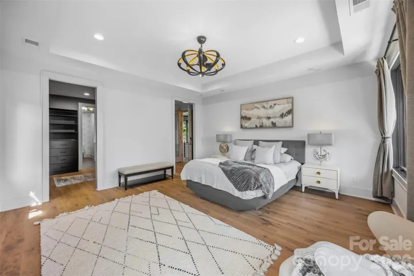
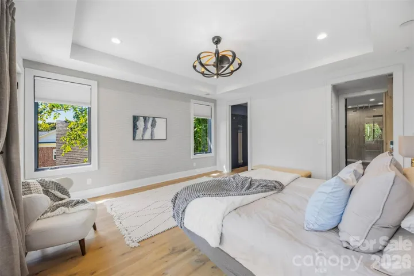
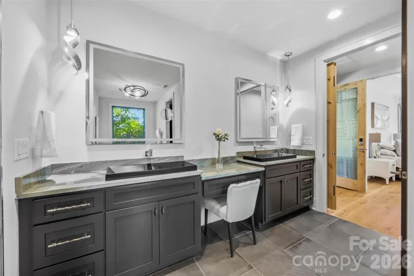
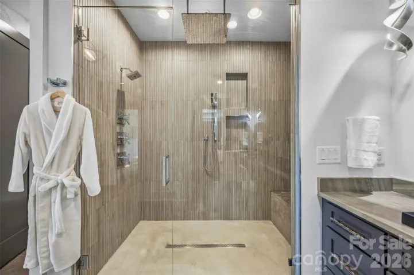
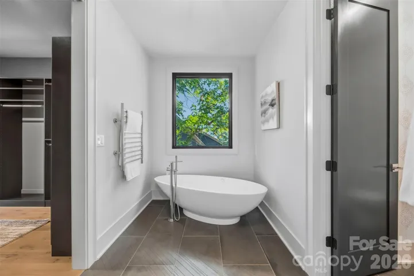
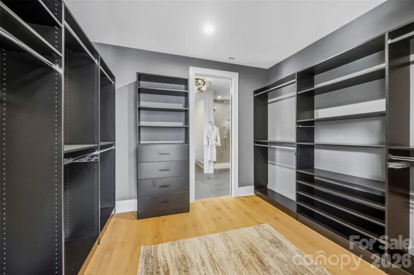
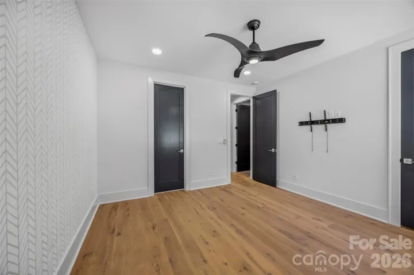
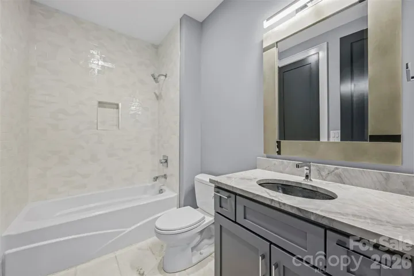
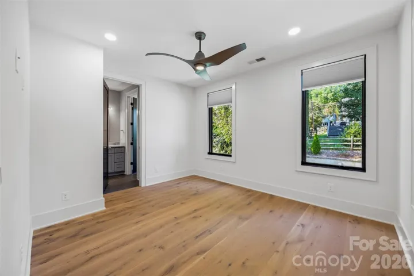
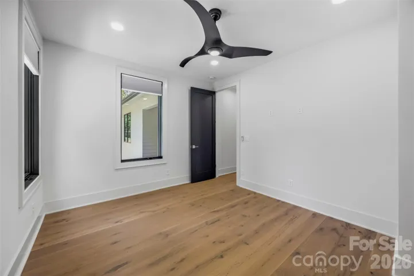
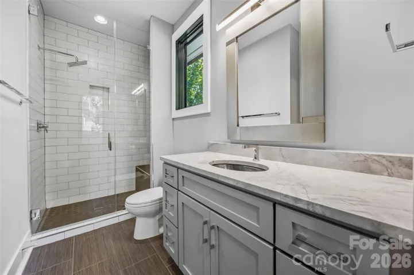
Every bedroom has its own private en suite bath, while the primary suite feels like a getaway of its own with a large private balcony, oversized walk-in closet, and spa-like bathroom with dual vanities, lighted mirrors, freestanding soaking tub, oversized shower, and heated towel rack. Upstairs, a loft with its own bar creates another great hangout and entertaining space.
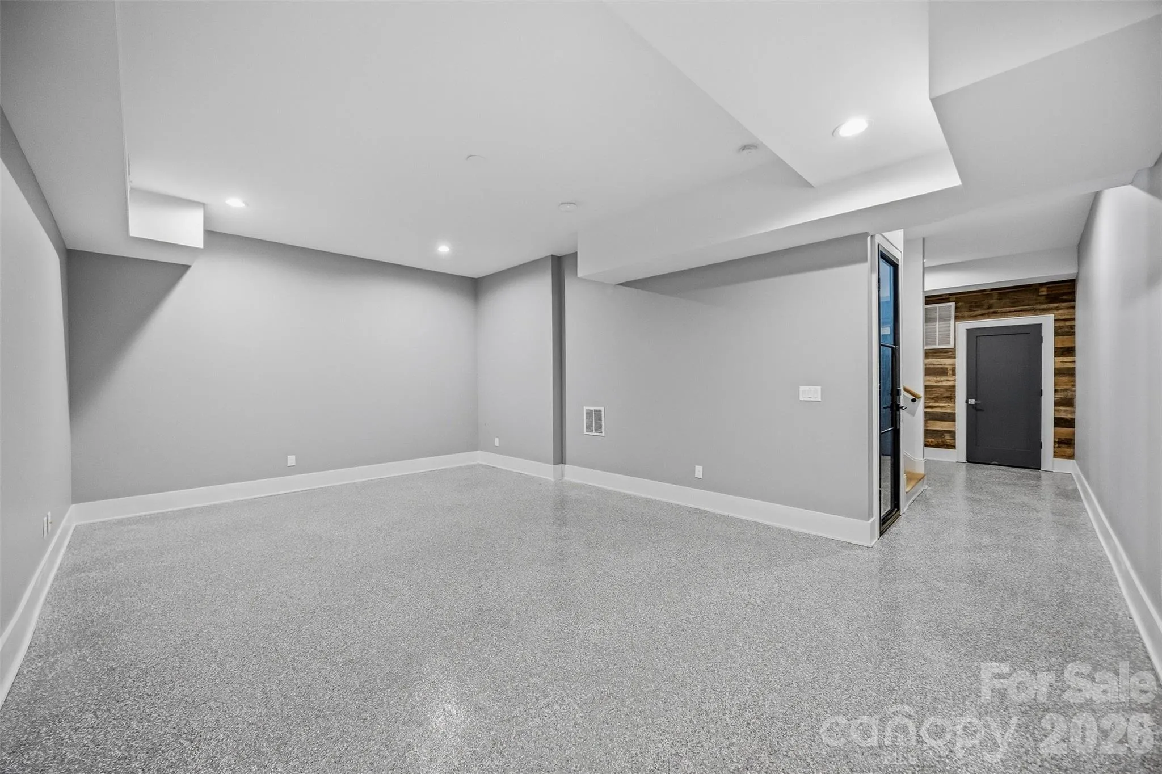
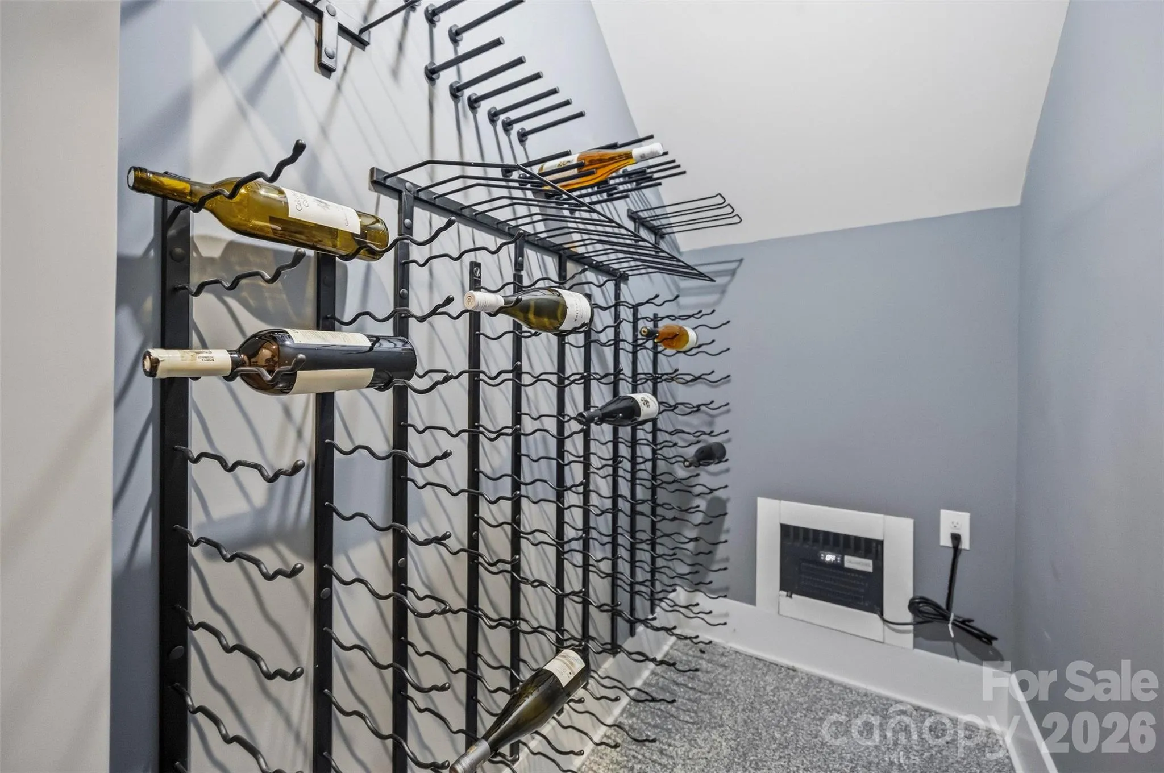
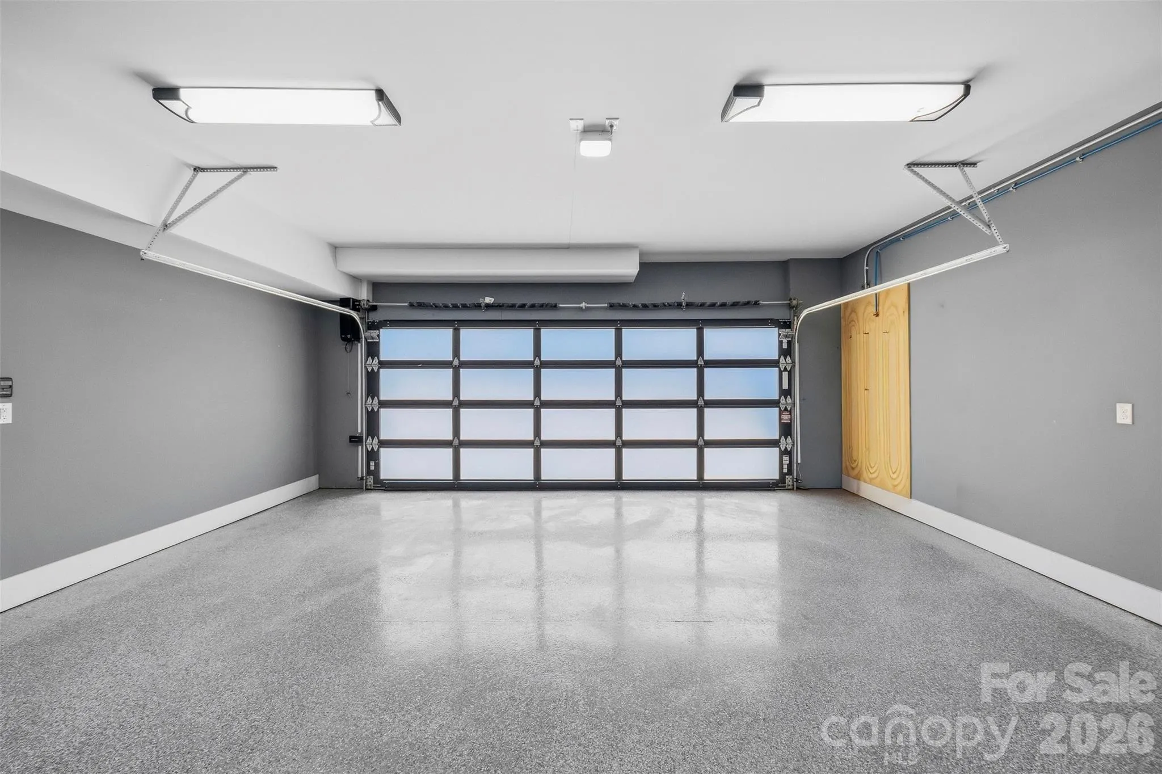
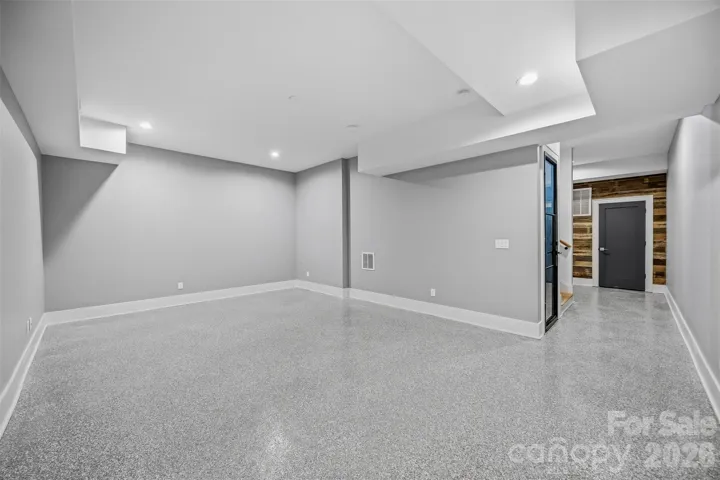
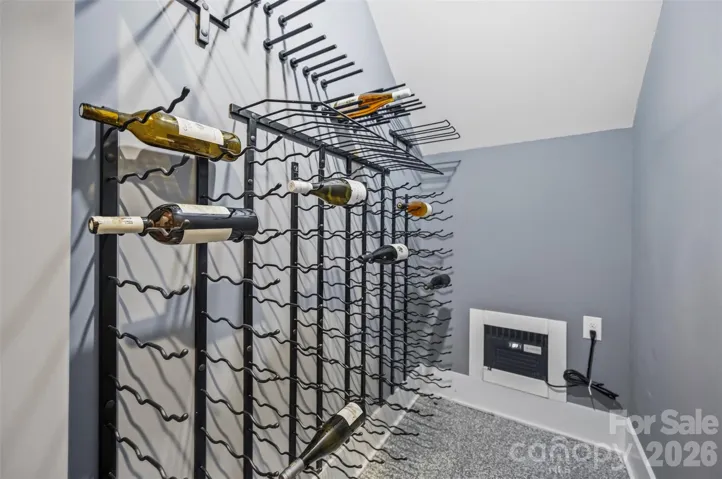
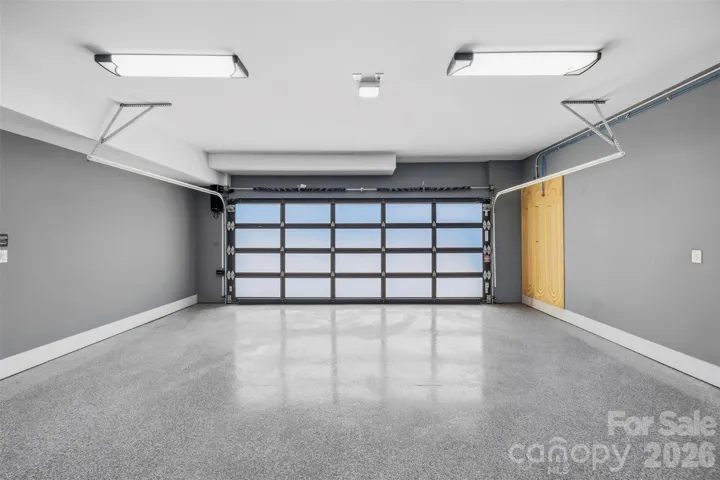
A glass-sided elevator connects all three levels, making every part of the home easily accessible. Downstairs, the basement adds even more flexibility with a large bonus room that could become an incredible home theater, gym, game room, or combination of all three. A temperature-controlled wine cellar, drop zone, and two-car garage round out the lower level.
Smart-home technology, custom finishes, huge entertaining spaces, incredible indoor/outdoor flow, and a prime Myers Park location make this one seriously hard to duplicate. Nearly new custom homes with this much personality, space, and attention to detail simply don’t come along often—this is one you’ll want to see in person.
- Heating System:
- Central
- Cooling System:
- Central Air
- Fireplace:
- Living Room, Porch
- Patio:
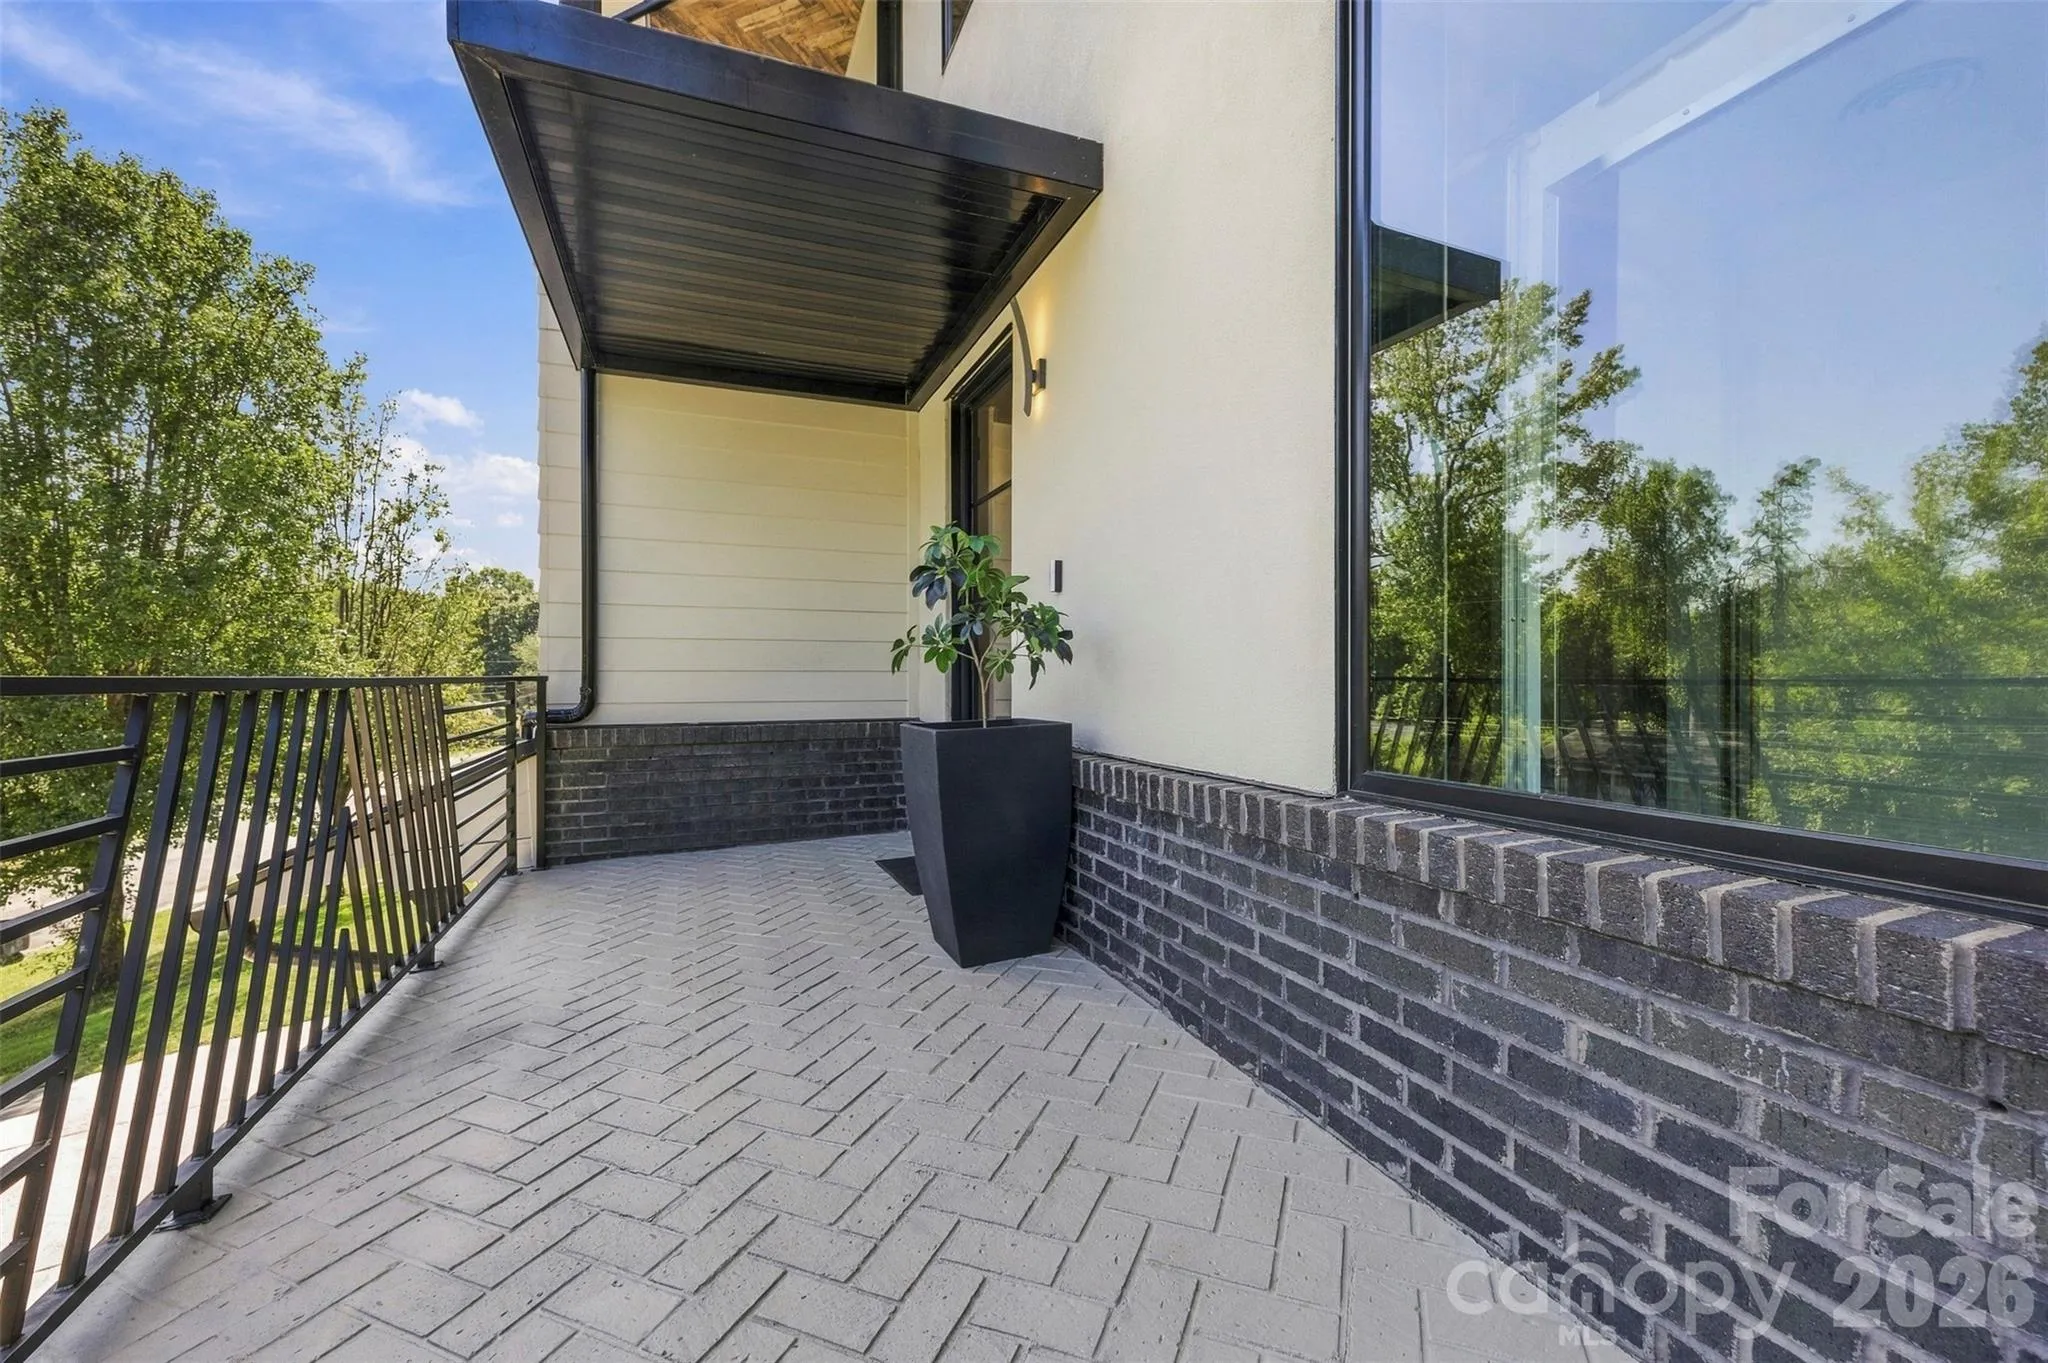
- Front Porch, Balcony, Rear Porch
- Parking:
- Attached Garage
- Architectural Style:
- Contemporary
- Flooring:
- Wood, Tile, Concrete
- Interior Features:
- Breakfast Bar, Elevator, Entrance Foyer, Kitchen Island, Open Floorplan, Pantry, Walk-In Closet(s), Walk-In Pantry, Wet Bar, Built-in Features, Drop Zone, Split Bedroom, Storage
- Laundry Features:
- Laundry Room
- Sewer:
- Public Sewer
- Utilities:
- Electricity Connected, Natural Gas
- Window Features:
- Window Treatments
- Appliances:
- Refrigerator, Dishwasher, Microwave, Oven, Gas Oven, Bar Fridge, Disposal, Double Oven, Ice Maker
- Country:
- US
- State:
- NC
- County:
- Mecklenburg
- City:
- Charlotte
- Street:
- Myers Park
- Zipcode:
- 28209
- Street:
- Windsor
- Street Number:
- 3416
- Street Suffix:
- Drive
- Longitude:
- W81° 9' 26.7''
- Latitude:
- N35° 9' 54.6''
- Elementary School:
- Selwyn
- High School:
- Myers Park
- Middle School:
- Alexander Graham
- Office Name:
- Berkshire Hathaway HomeServices Carolinas Realty
- Agent Name:
- John Siddons
- TaxAnnualAmount:
- $0
- TaxAssessedValue:
- $0
- AssociationFee:
- $0
- Construction Materials:
- Wood, Brick Full, Hard Stucco, Block
- Foundation Details:
- Basement
- Garage:
- 2
- Levels:
- Three
- Water Source:
- City
- List Agent Mls Id:
- 19043
- List Office Mls Id:
- 885007
- Listing Term:
- Cash,Conventional
- Mls Status:
- Active
- Modification Timestamp:
- 2026-09-19T18:06:14Z
- Originating System Name:
- Canopy
- Special Listing Conditions:
- None
- Status Change Timestamp:
- 2026-09-17T18:08:18Z
Residential For Sale
3416 Windsor Drive, Charlotte, North Carolina 28209
- Property Type :
- Residential
- Listing Type :
- For Sale
- Listing ID :
- 4425601
- Price :
- $2,499,500
- Bedrooms :
- 5
- Bathrooms :
- 6
- Square Footage :
- 5,699 Sqft
- Year Built :
- 2021
- Status :
- Active
- Full Bathrooms :
- 6
- Property Sub Type :
- Single Family Residence
- Roof:
- Architectural Shingle

