
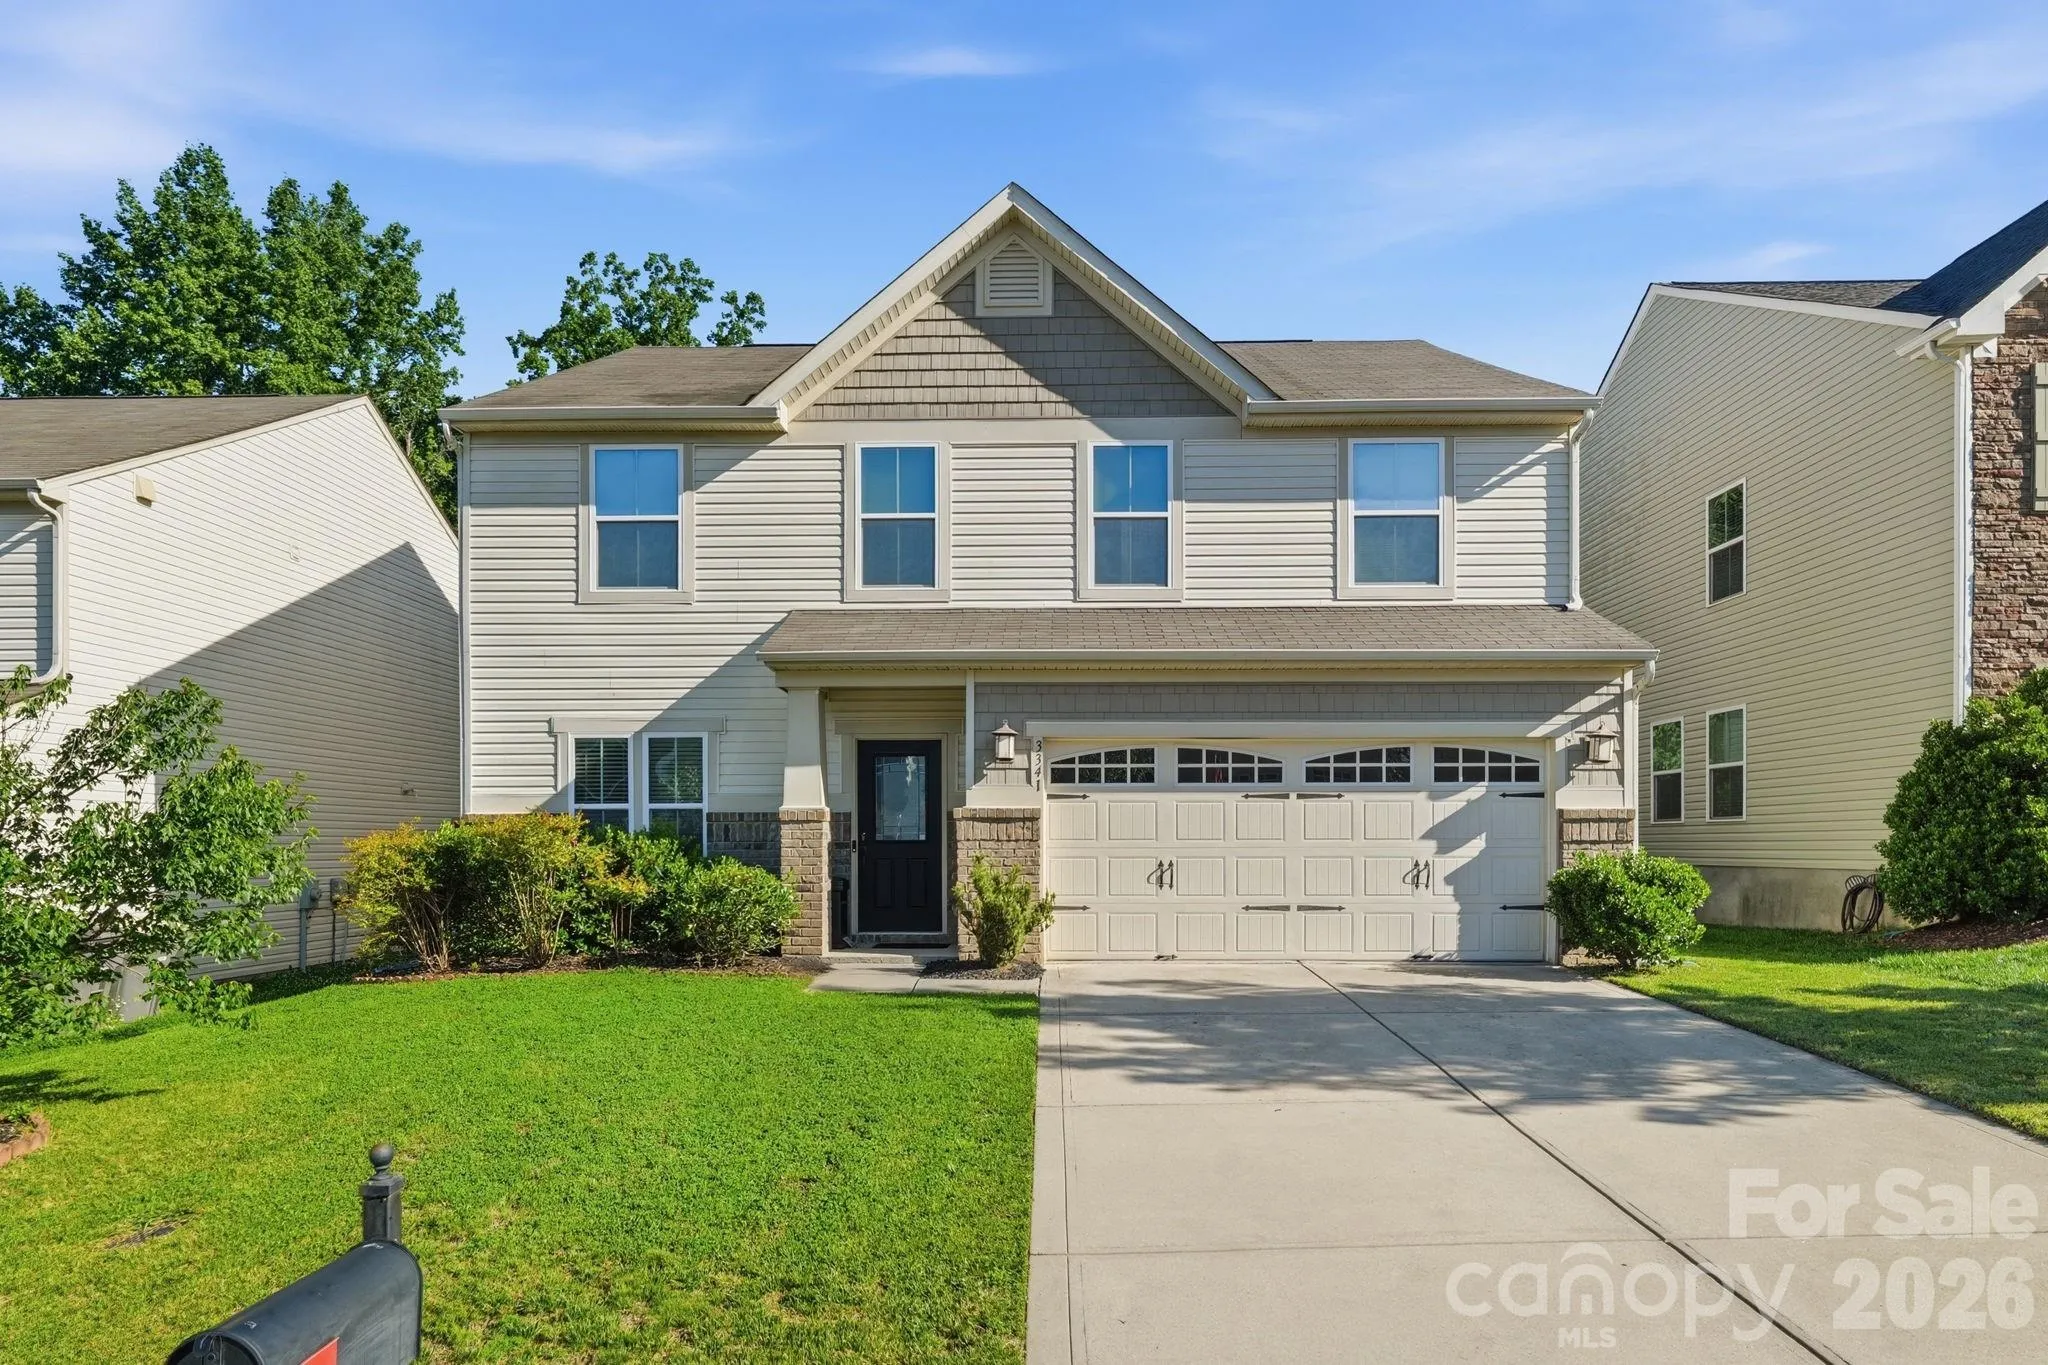
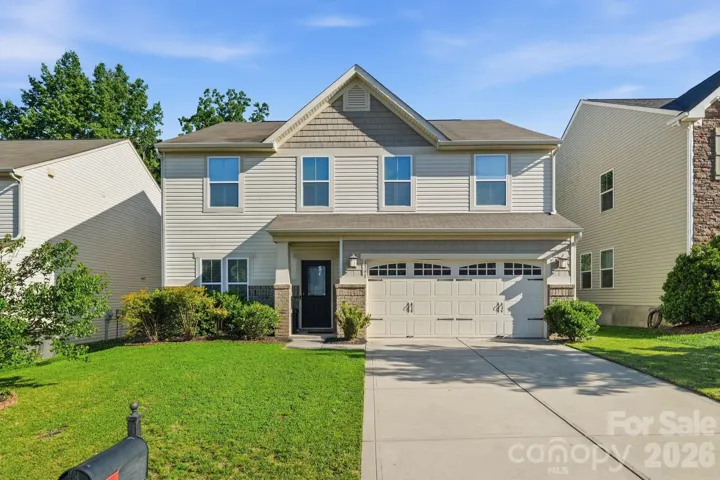
SELLER OFFERING UP TO $10,000 IN BUYER CONCESSIONS! Buy down your rate or use it toward your closing costs — your choice!
Welcome to The Farm at Riverpointe, one of Davidson’s most sought-after communities, where exceptional neighborhood amenities and a thoughtfully designed home come together to create the perfect place to live, work, and play.
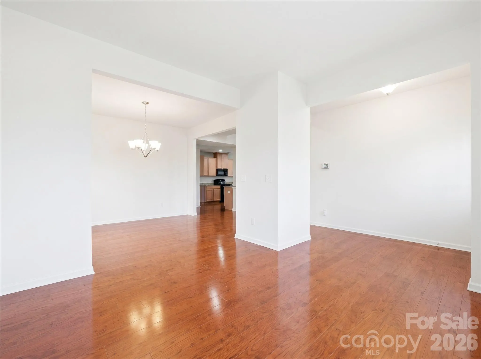
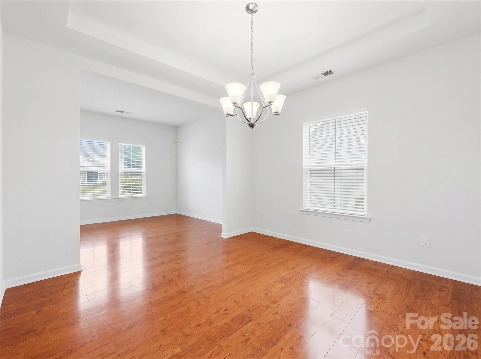
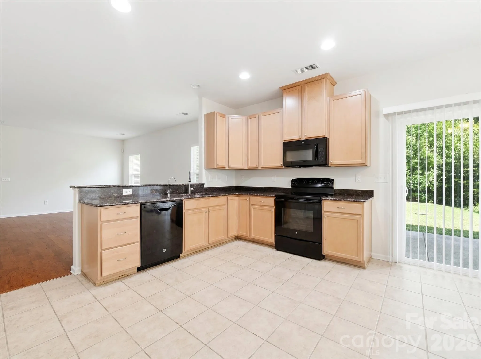
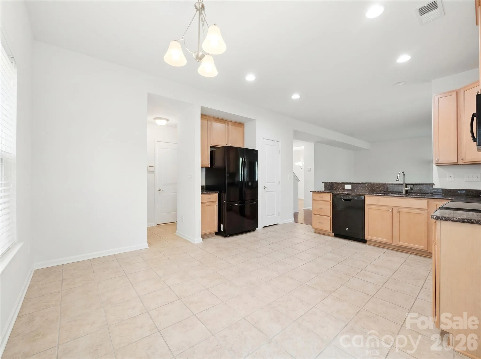
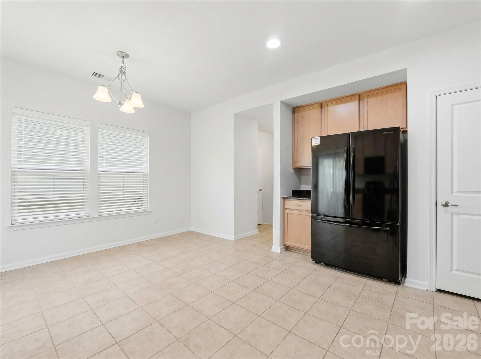
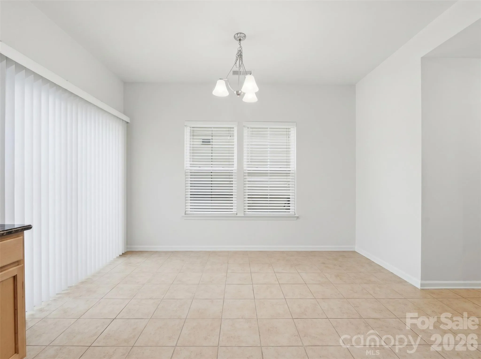
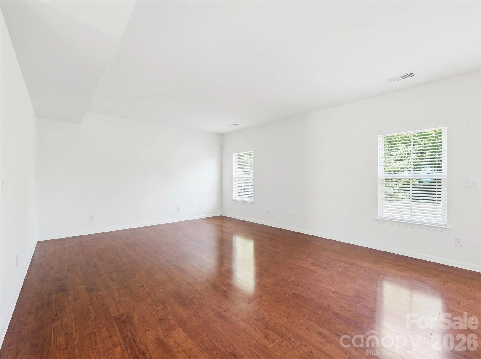
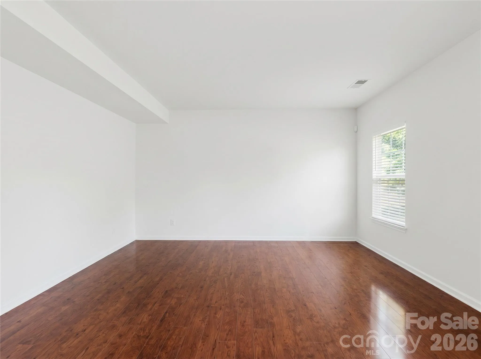
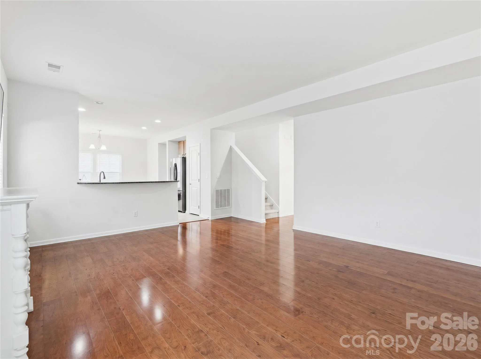
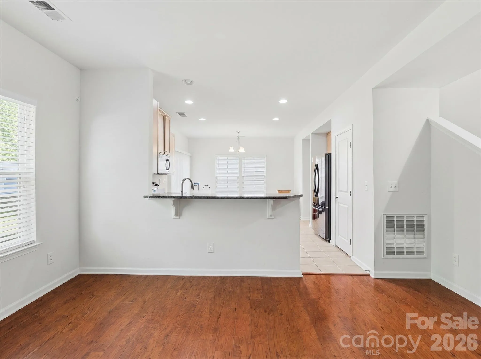
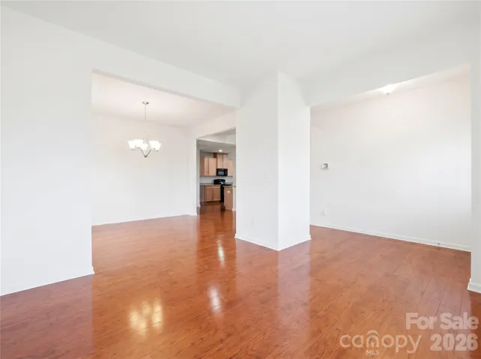
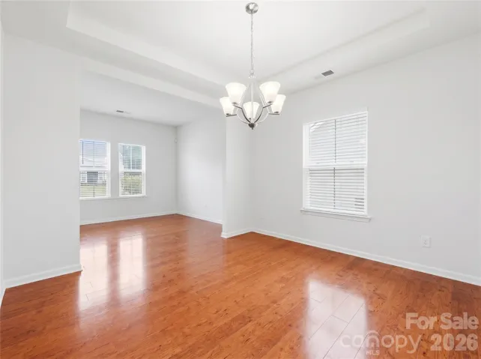
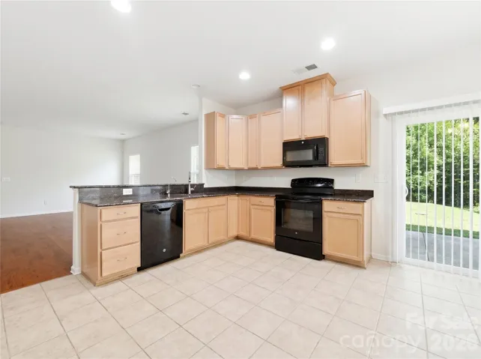
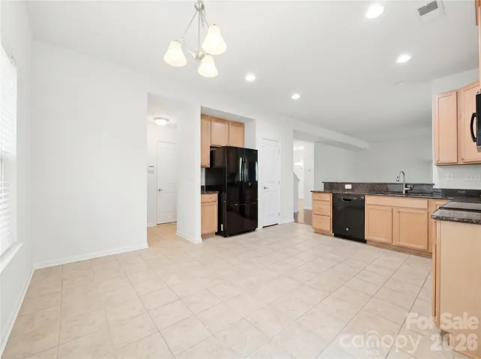
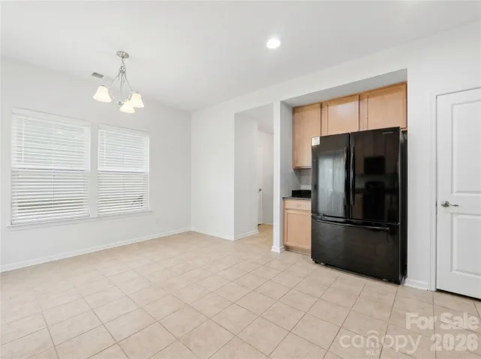
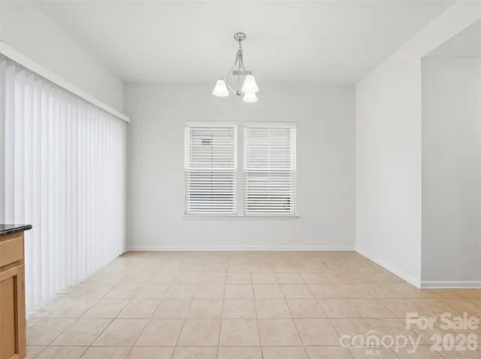
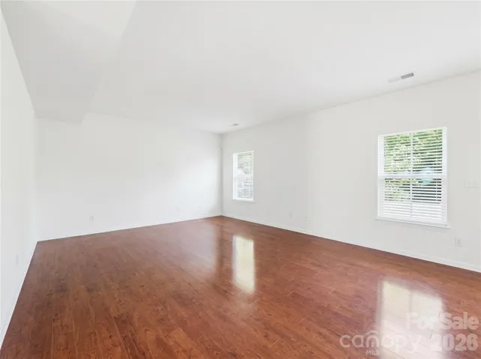
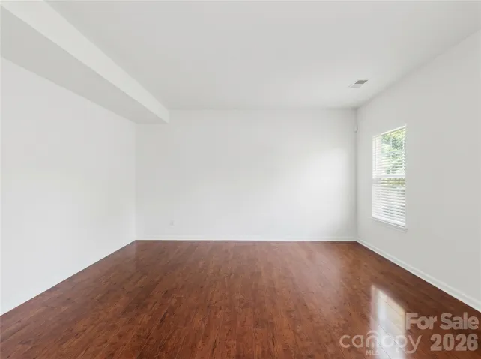
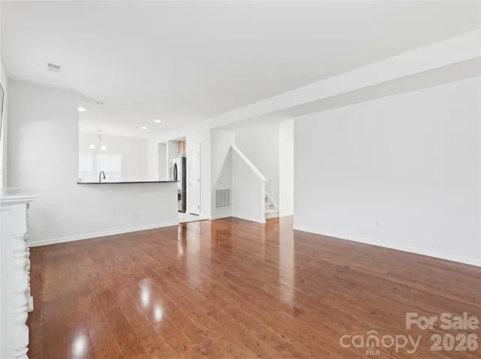
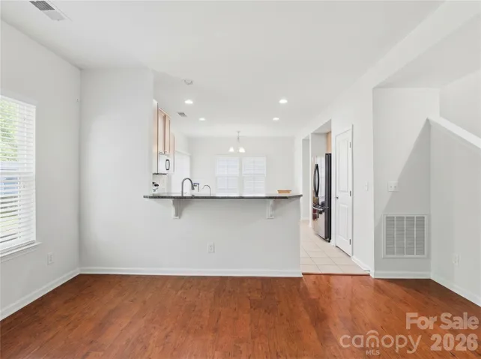
Inside, you’ll find a spacious open-concept layout designed for today’s lifestyle. The kitchen serves as the heart of the home, featuring granite countertops, 42-inch maple cabinetry, recessed lighting, abundant prep space, and a large breakfast bar that opens seamlessly to the living area. Whether you’re hosting friends in the formal dining room, enjoying casual meals in the breakfast nook, or relaxing in the expansive living room, you’ll appreciate the home’s comfortable flow and generous room sizes.
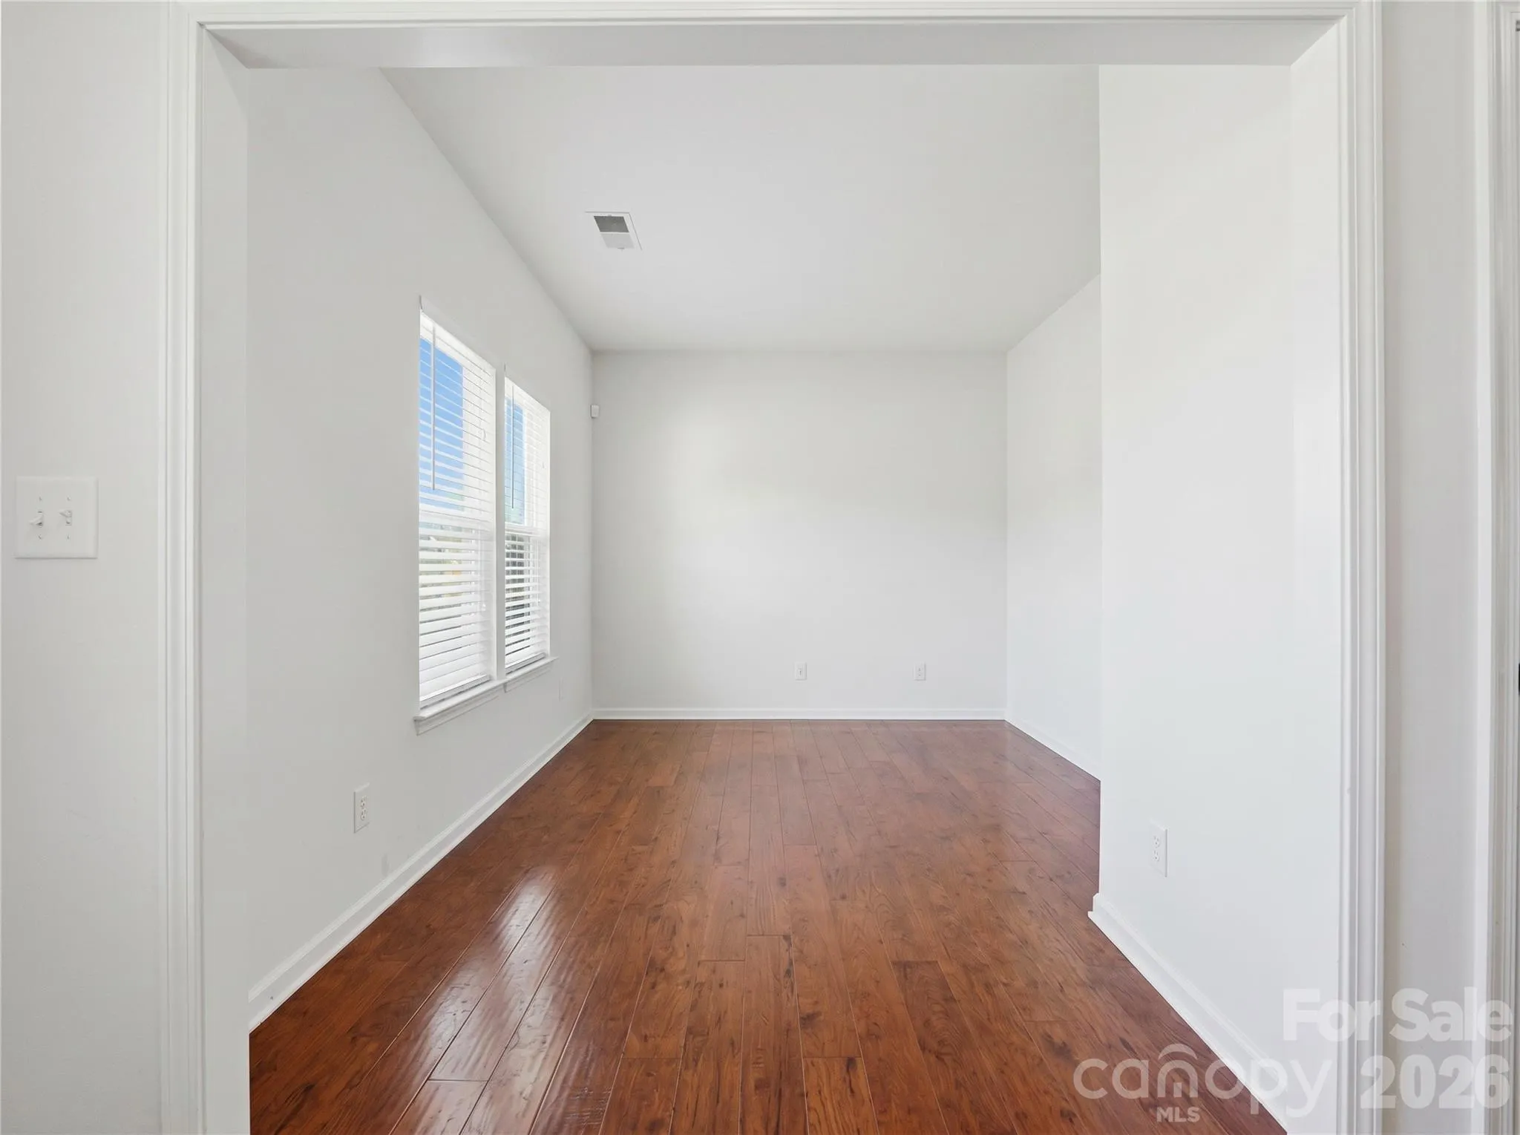
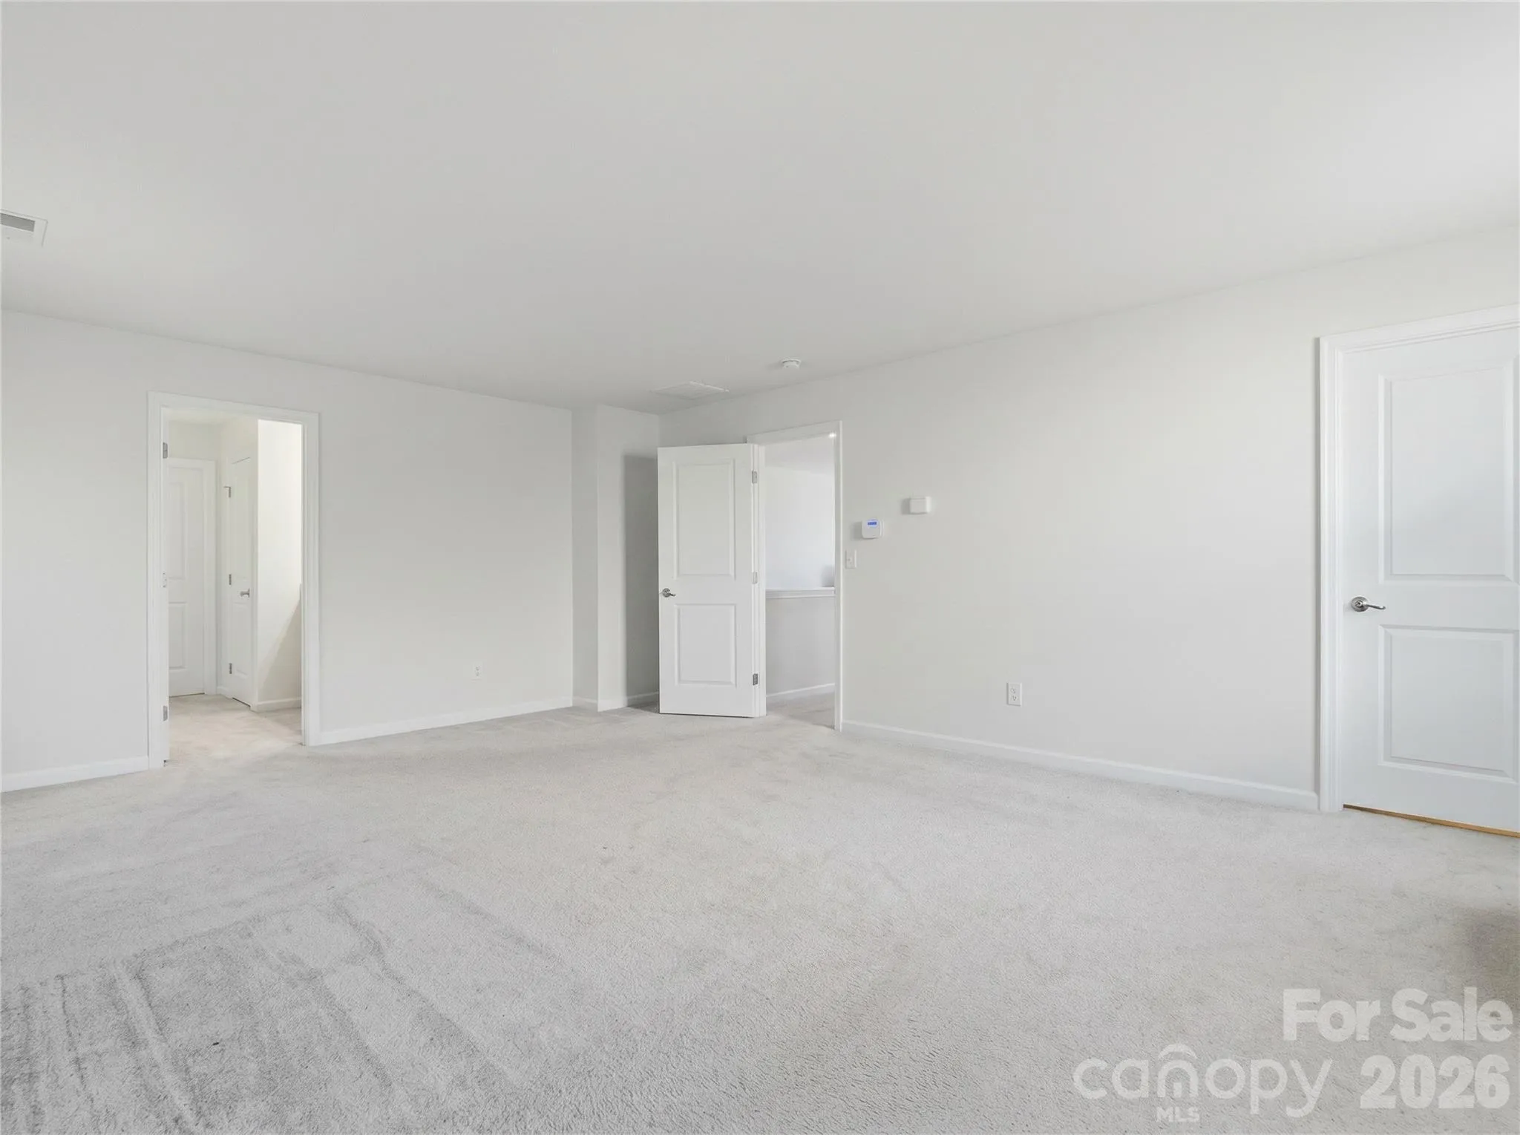
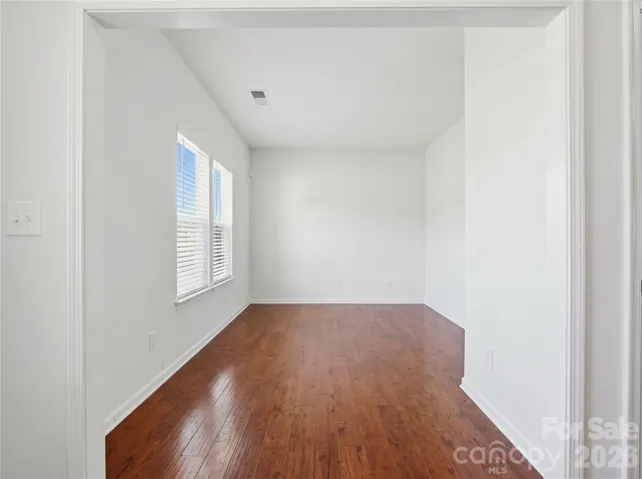
Need flexibility? A dedicated main-level flex room provides the perfect space for a home office, study area, playroom, or hobby room, while the oversized upstairs loft offers endless possibilities as a media room, game room, fitness area, or second living space.
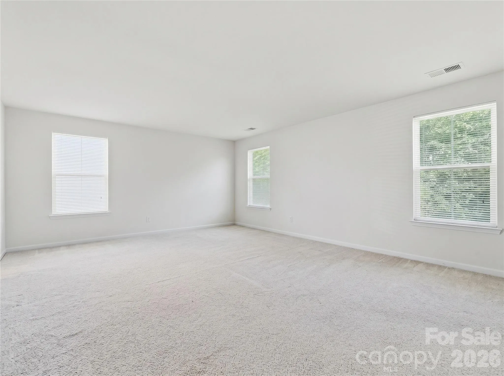
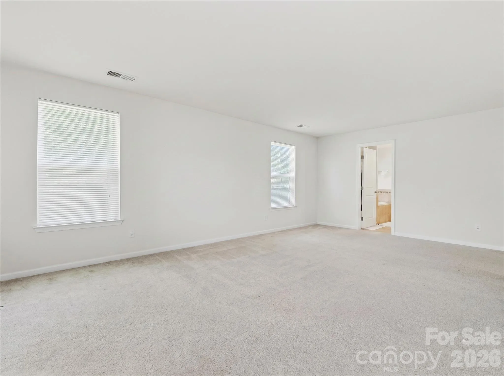
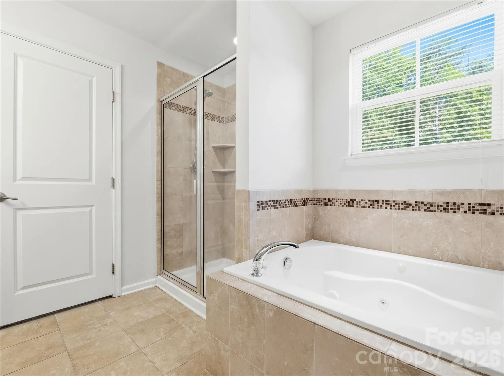
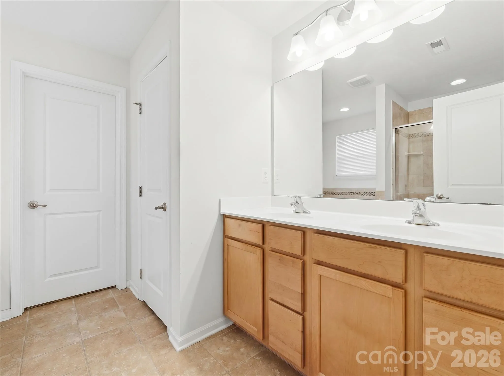
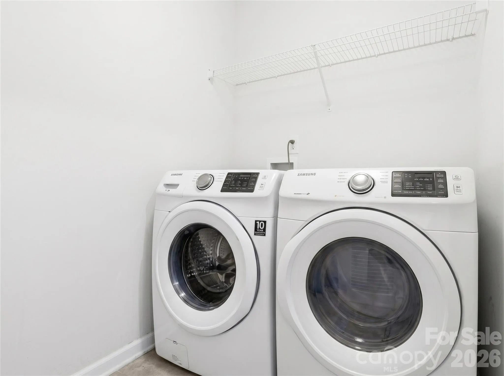
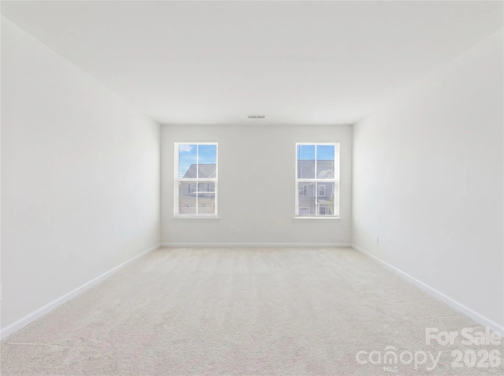
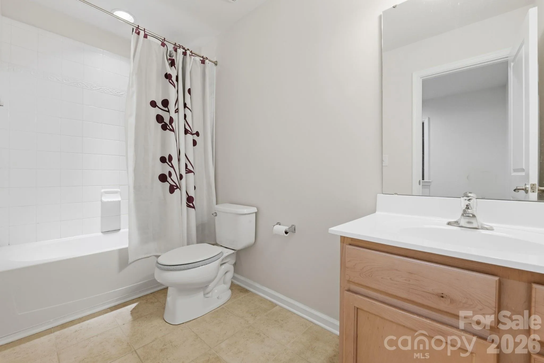
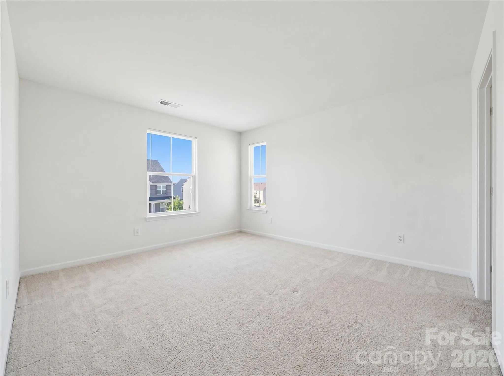
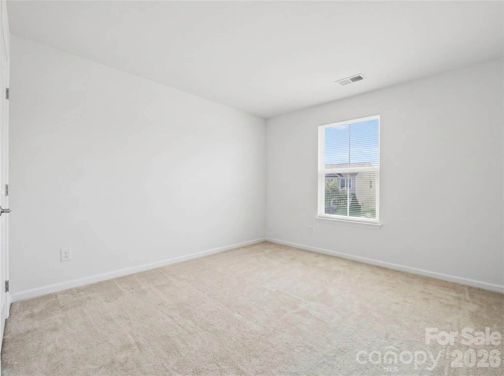
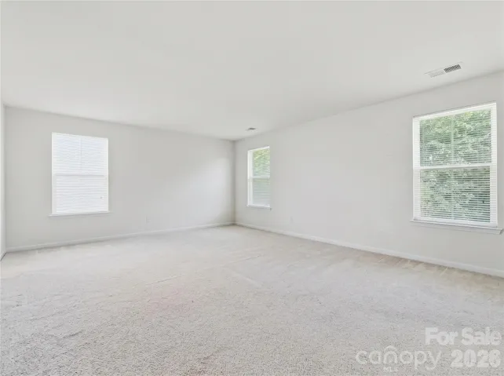
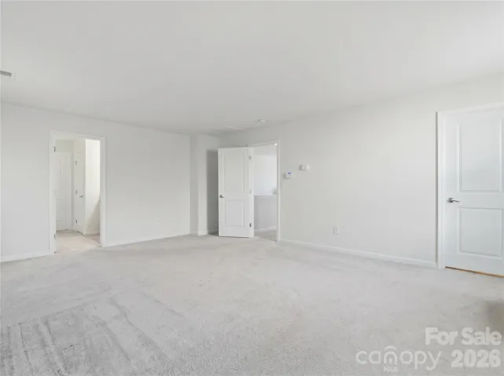
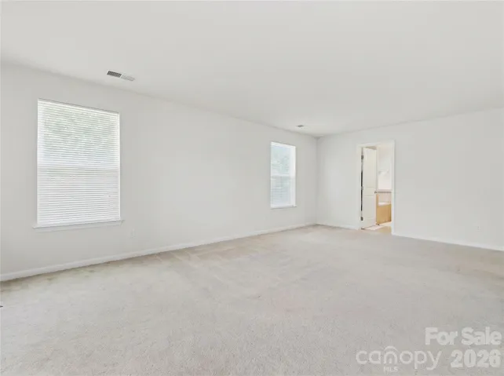
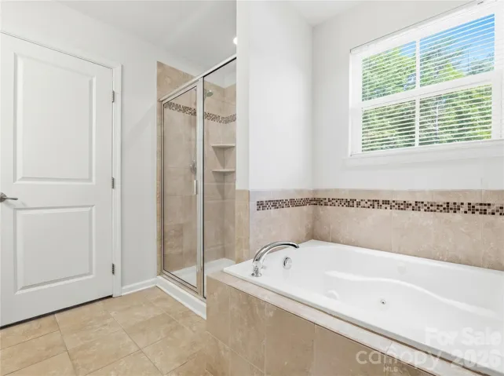
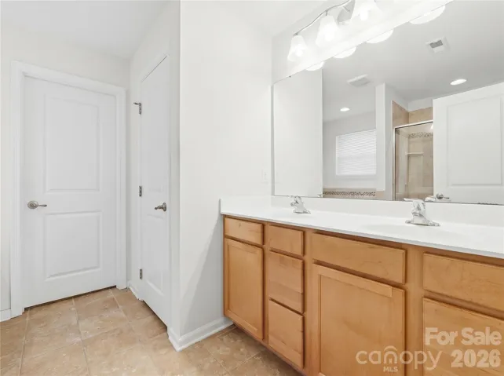
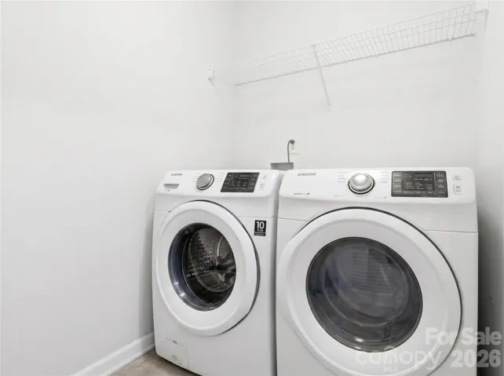
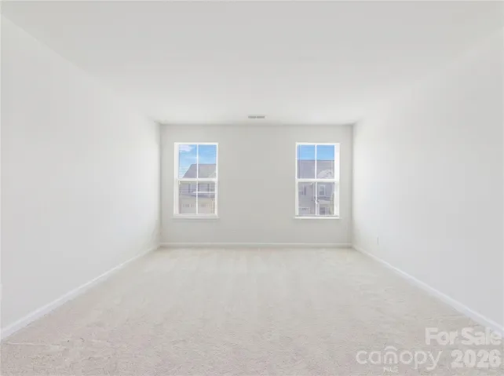
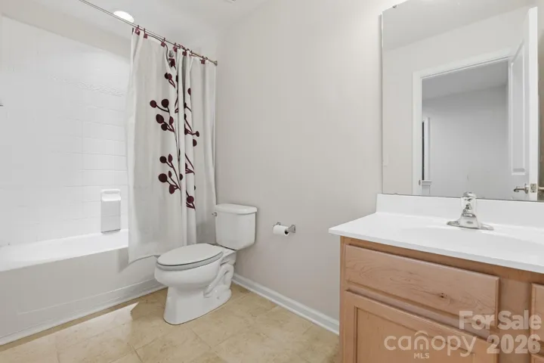
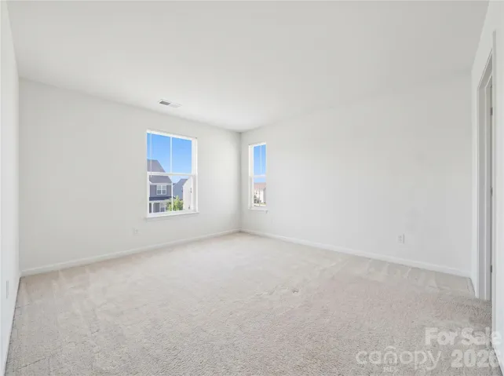
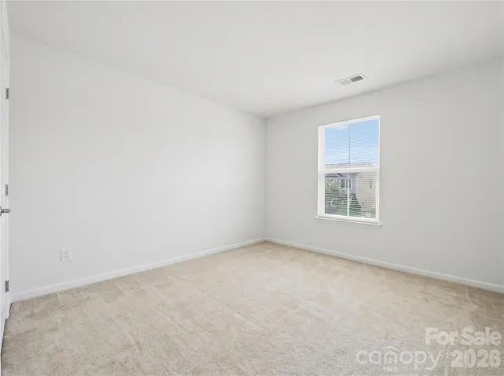
At the end of the day, retreat to the oversized primary suite featuring room for a sitting area and a spacious ensuite bath with dual maple vanities, a separate shower, and a relaxing jetted whirlpool tub. Two additional bedrooms, a full secondary bath, and a dedicated laundry room complete the home’s functional layout.
Best of all, the refrigerator, washer, and dryer are included, making this truly move-in ready from day one.
Beyond your front door, enjoy everything The Farm at Riverpointe has to offer, including a clubhouse, fitness center, outdoor pool, pickleball and tennis courts, soccer field, playground, dog park, picnic area, walking trails, sidewalks, and street lights that foster a vibrant sense of community.
Combining versatile living spaces, desirable upgrades, included appliances, and resort-style neighborhood amenities, this home offers the lifestyle buyers have been waiting for in Davidson.
- Heating System:
- Central, Forced Air, Zoned, Natural Gas
- Cooling System:
- Central Air, Zoned, Electric
- Patio:
- Front Porch, Patio, Covered
- Parking:
- Driveway, Attached Garage, Garage Door Opener, Garage Faces Front
- Architectural Style:
- Transitional
- Flooring:
- Carpet, Tile, Hardwood
- Interior Features:
- Attic Stairs Pulldown, Breakfast Bar, Entrance Foyer, Pantry, Walk-In Closet(s), Whirlpool
- Laundry Features:
- Laundry Room, Electric Dryer Hookup, Washer Hookup, Upper Level
- Sewer:
- Public Sewer
- Utilities:
- Electricity Connected, Natural Gas
- Waterfront Features:
- None
- Window Features:
- Insulated Window(s), Window Treatments
- Appliances:
- Refrigerator, Dishwasher, Microwave, Exhaust Fan, Disposal, Dryer, Washer, Washer/Dryer, Electric Range
- Country:
- US
- State:
- NC
- County:
- Cabarrus
- City:
- Davidson
- Street:
- The Farm At Riverpointe
- Zipcode:
- 28036
- Street:
- Linetender
- Street Number:
- 3341
- Street Suffix:
- Drive
- Longitude:
- W81° 13' 48.3''
- Latitude:
- N35° 27' 42.9''
- Directions:
- Take I-85 to exit 52 for Poplar Tent Rd. Head West on Poplar Tent Rd. Continue approximately 5 miles to Hwy 73 (Davidson Hwy). Poplar Tent Rd turns into Shiloh Church Rd. Continue straight on Shiloh Church Rd. In 1.5 miles, turn left onto Riverfarm Blvd. In .5 miles, you will turn right onto River Farm Circle bringing you into round-about. Take 3rd exit onto Linetender Dr. Destination will be on the right - 3341 Linetender Dr.
- Zoning:
- R-4
- Elementary School:
- W.R. Odell
- High School:
- Northwest Cabarrus
- Middle School:
- Northwest Cabarrus
- Office Name:
- Epique Inc.
- Agent Name:
- Sharon Rapp
- TaxAnnualAmount:
- $0
- TaxAssessedValue:
- $0
- AssociationFee:
- $0
- Community Features:
- Clubhouse, Walking Trails, Other, Tennis Court(s), Fitness Center, Outdoor Pool, Playground, Sidewalks, Street Lights, Dog Park, Picnic Area, Pickleball
- Construction Materials:
- Vinyl, Brick Partial
- Foundation Details:
- Slab
- Garage:
- 2
- Levels:
- Two
- Lot Features:
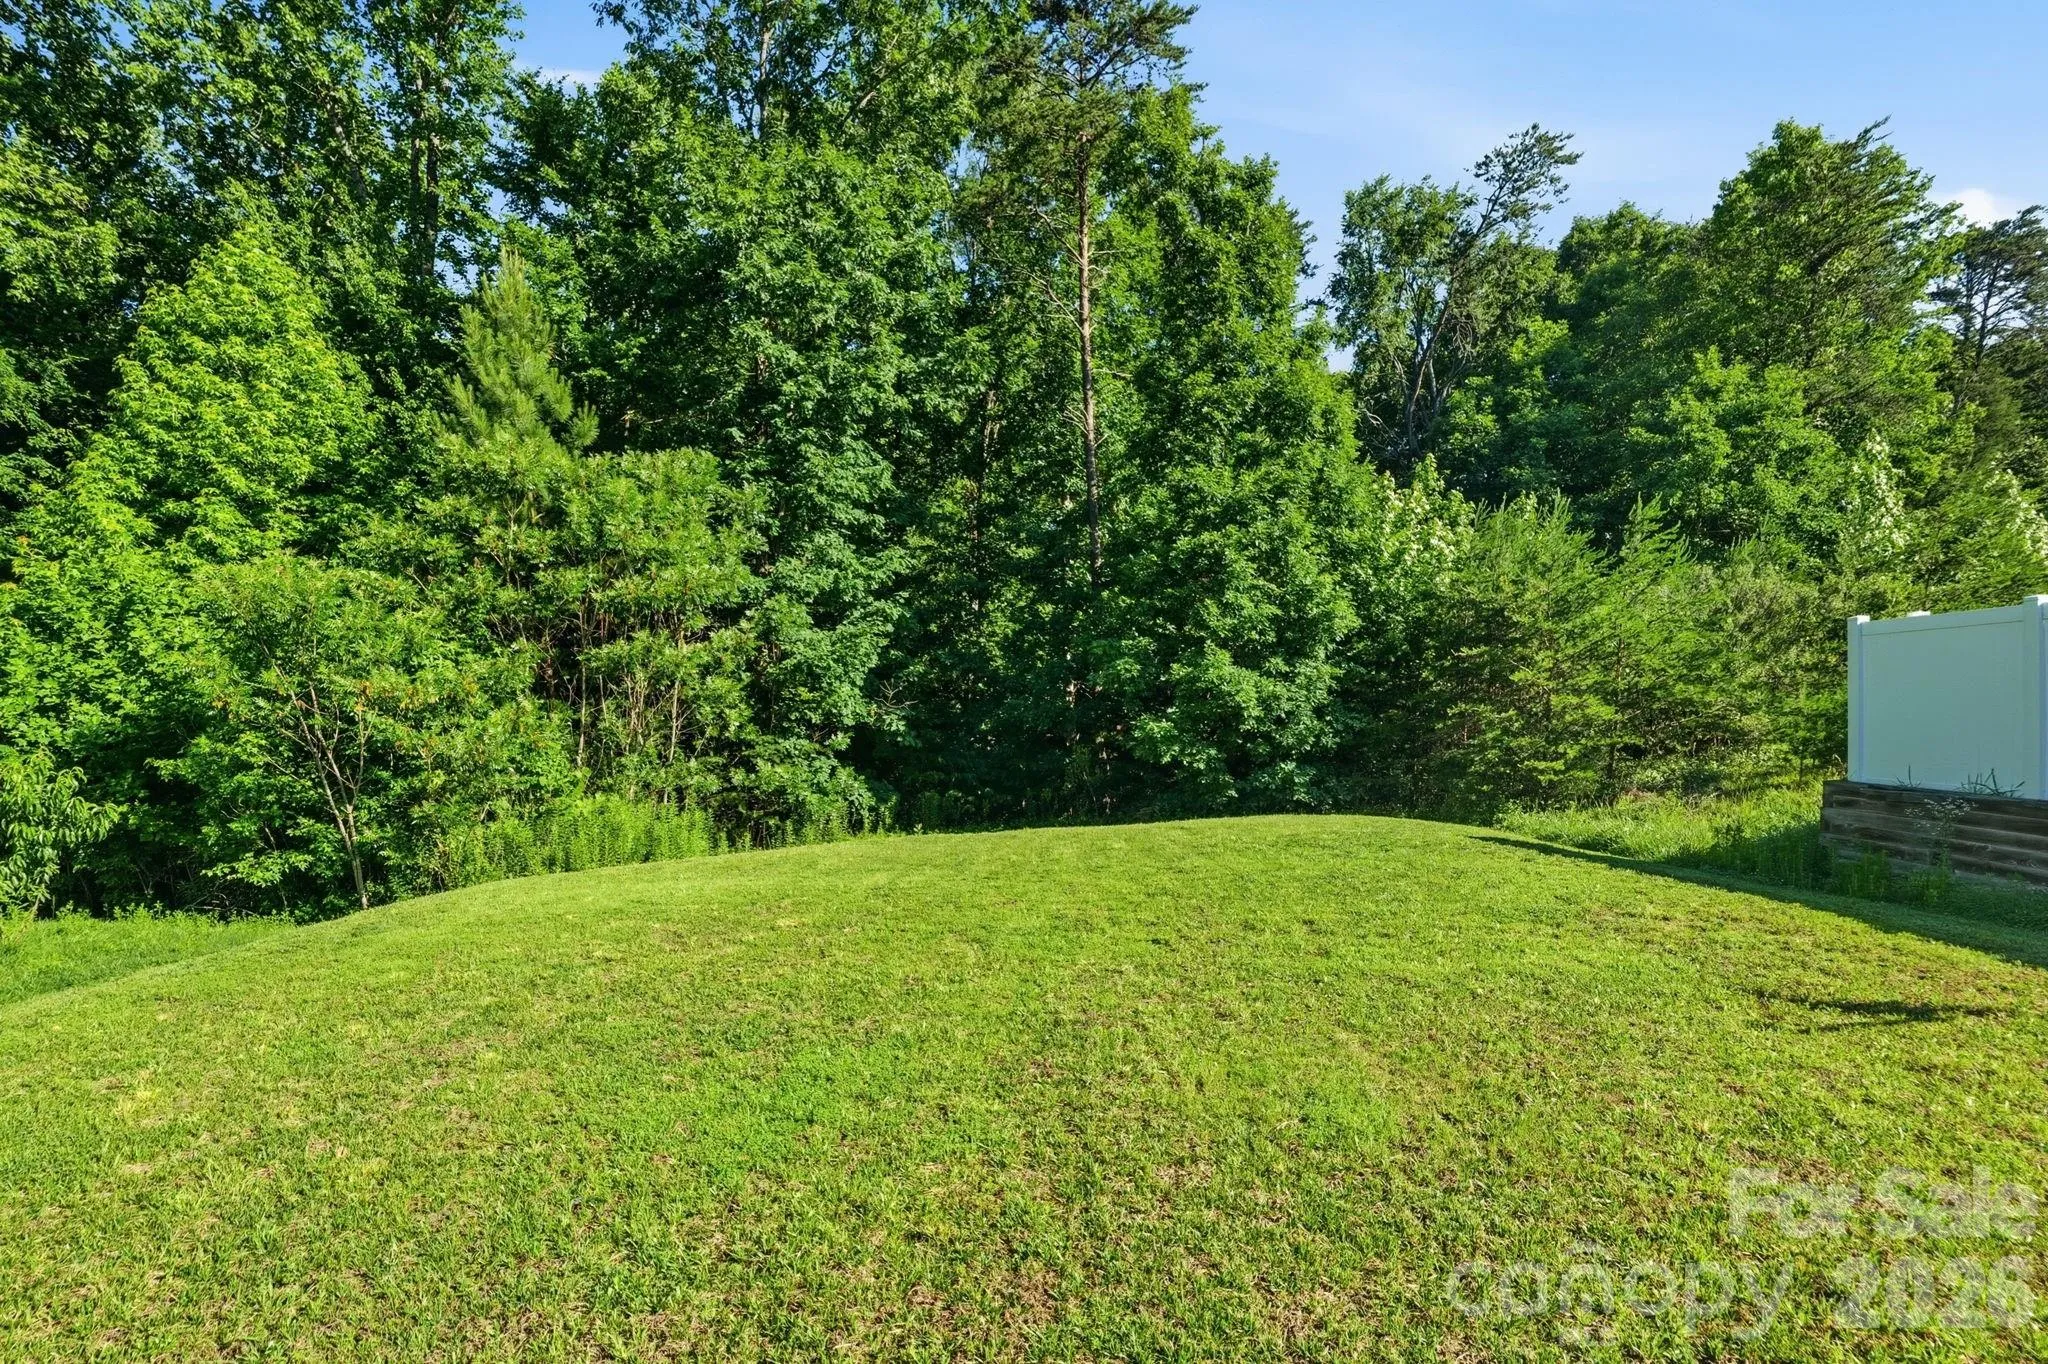
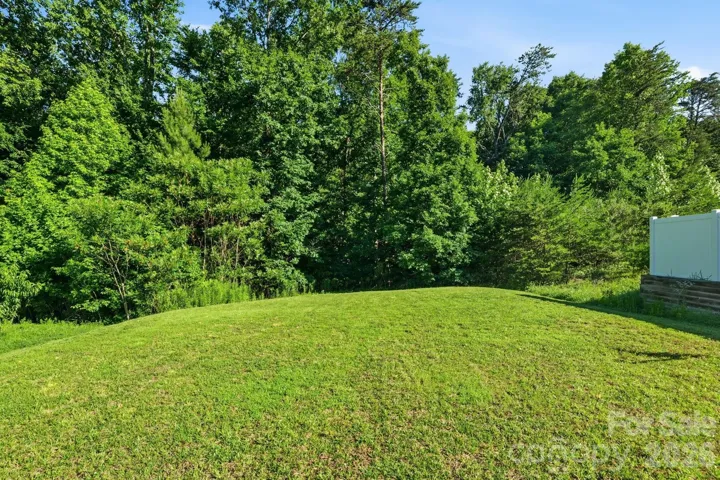
- Level, Private
- Lot Size Dimensions:
- 52 x 110 x 52 x 110
- Video Url:
- https://book.boulevardrealestatemedia.com/sites/3341-linetender-dr-davidson-nc-28036-25369449/branded
- Virtual Tour:
- https://book.boulevardrealestatemedia.com/sites/3341-linetender-dr-davidson-nc-28036-25369449/branded
- Water Source:
- City
- Association Fee:
- 225
- Association Fee Frequency:
- Quarterly
- Association Yn:
- 1
- List Agent Mls Id:
- 47517
- List Office Mls Id:
- R03648
- Listing Term:
- Cash,Conventional,FHA,VA Loan
- Mls Status:
- Active
- Modification Timestamp:
- 2026-09-18T22:06:06Z
- Originating System Name:
- Canopy
- Special Listing Conditions:
- None
- Status Change Timestamp:
- 2026-09-18T06:12:11Z
Residential For Sale
3341 Linetender Drive, Davidson, North Carolina 28036
- Property Type :
- Residential
- Listing Type :
- For Sale
- Listing ID :
- 4425656
- Price :
- $439,900
- Bedrooms :
- 3
- Bathrooms :
- 3
- Half Bathrooms :
- 1
- Square Footage :
- 2,565 Sqft
- Year Built :
- 2013
- Status :
- Active
- Full Bathrooms :
- 2
- Property Sub Type :
- Single Family Residence
- Roof:
- Composition

