
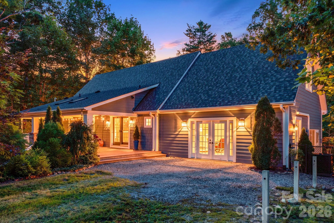
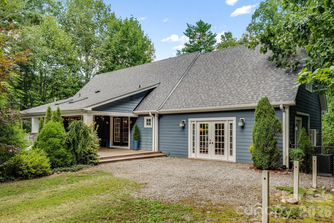
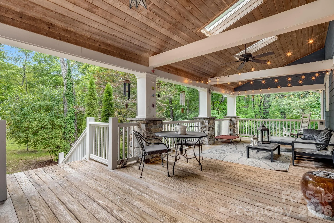
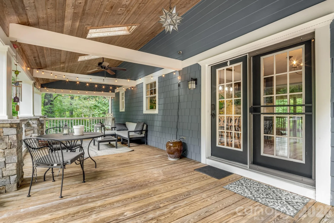
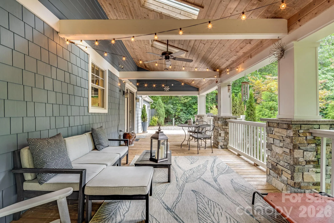
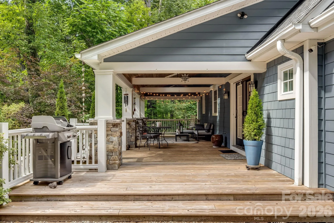
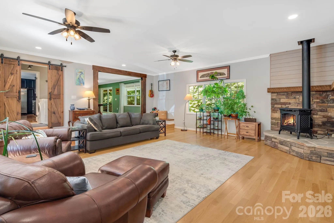
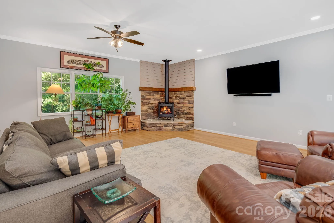
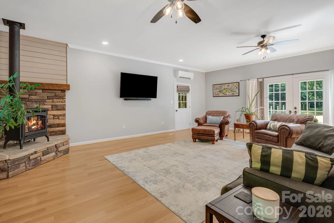
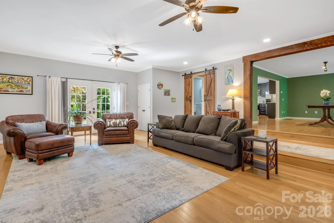
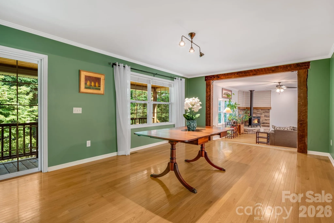
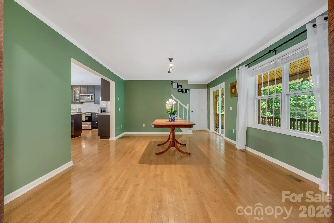
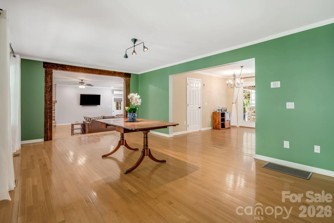
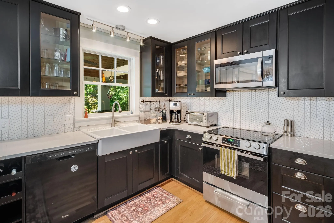
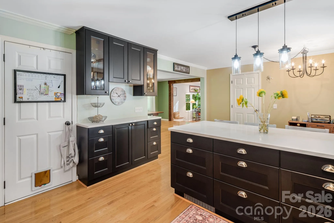
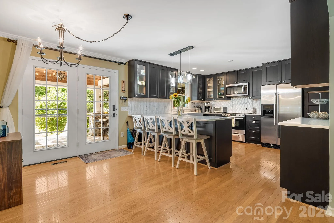
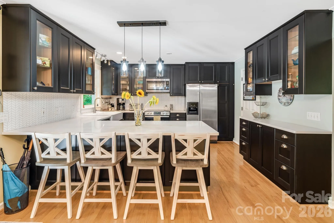
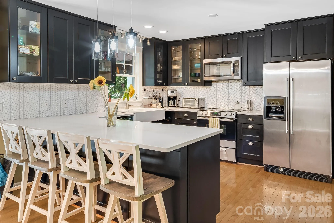
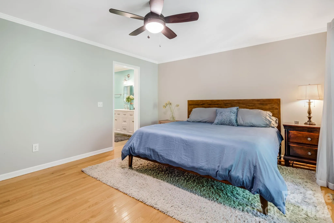
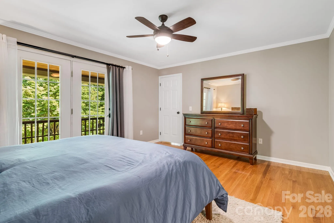
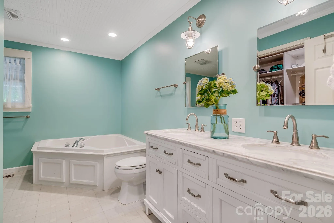
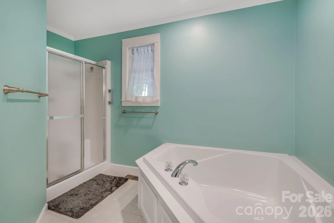
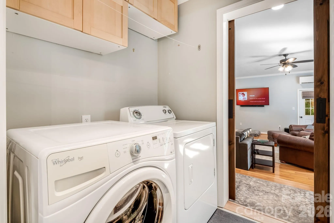
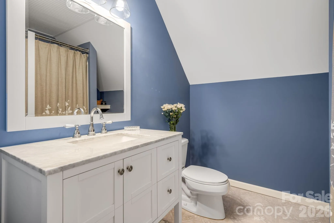
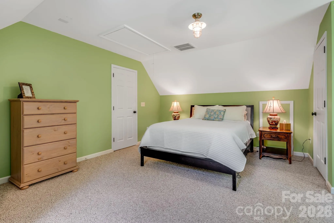
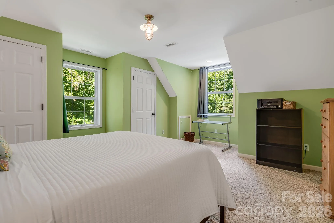
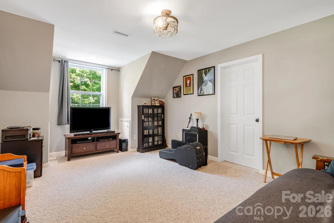
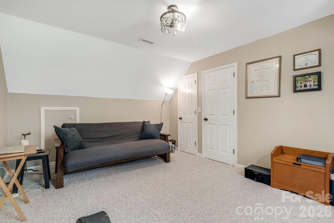
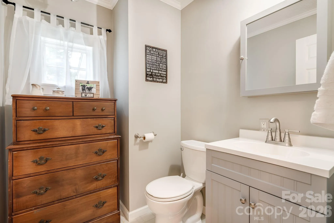
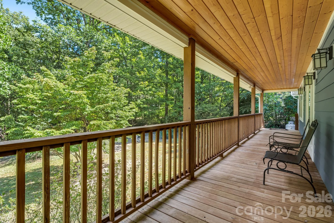
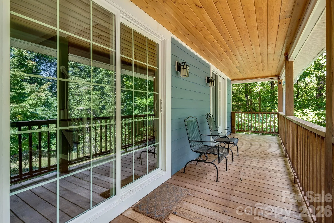
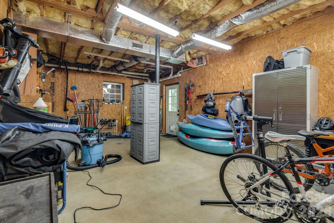
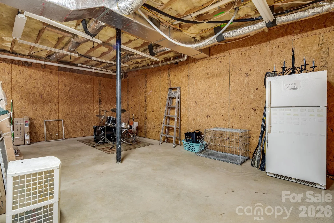
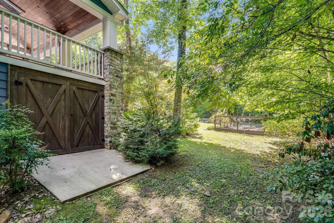
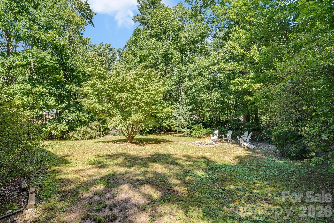
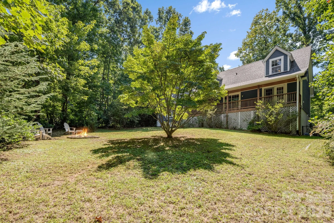
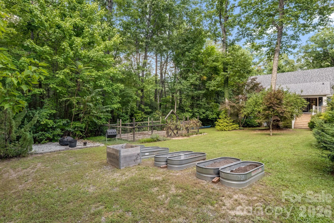
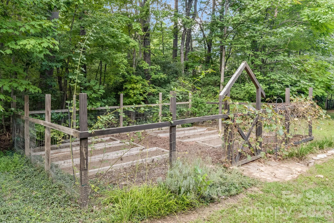
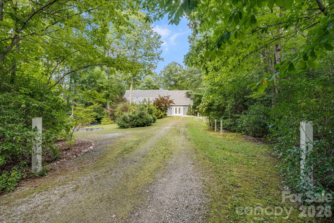
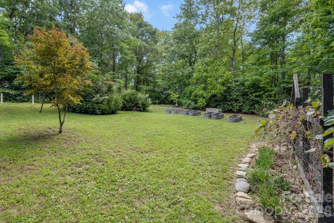
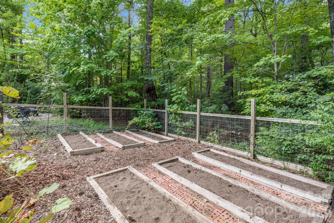
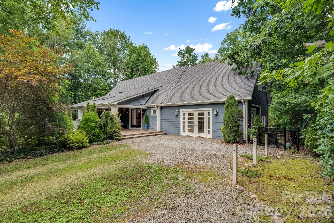
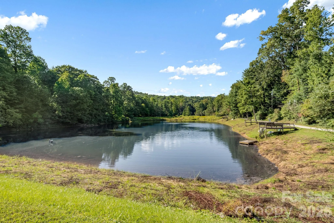
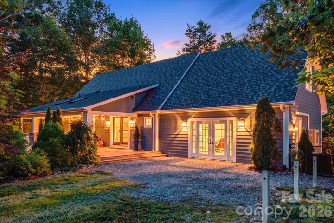
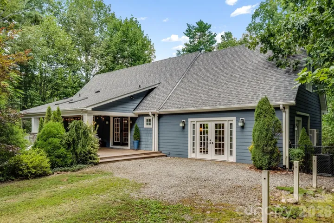
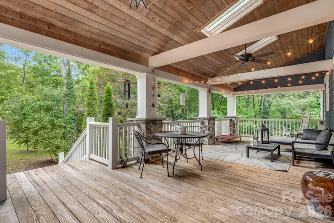
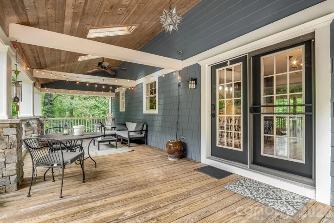
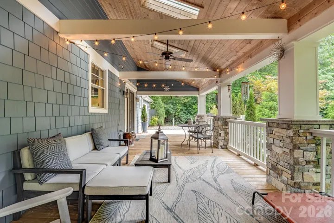
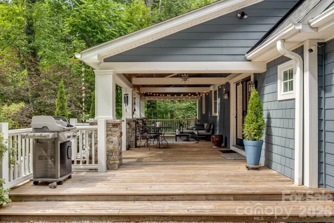
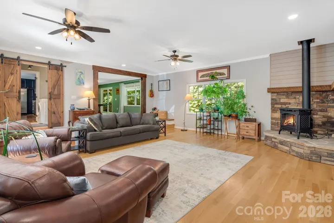
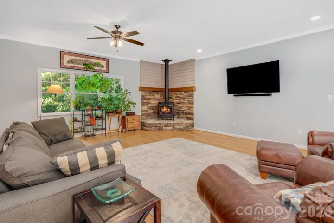
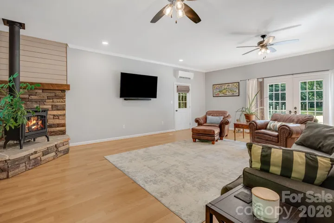
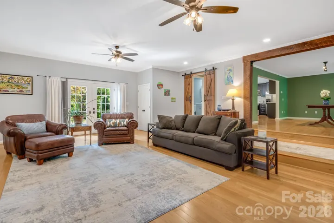
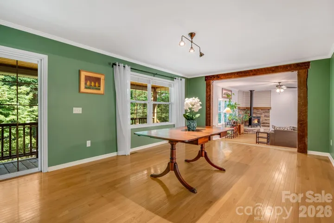
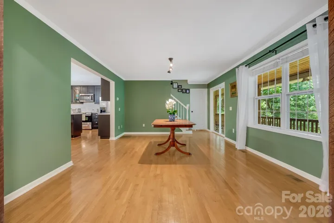
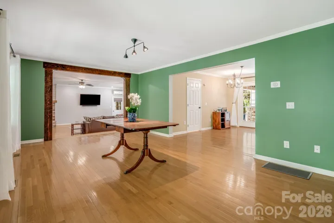
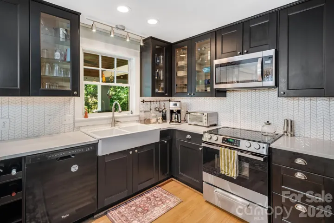
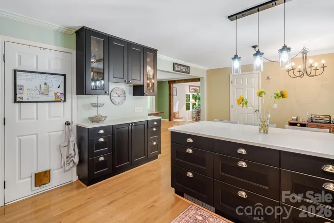
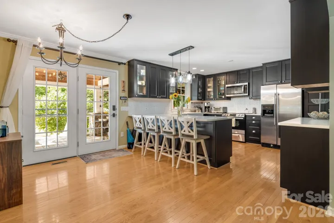
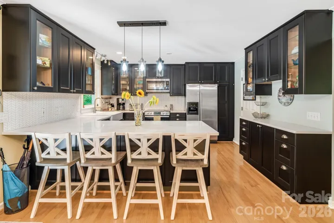
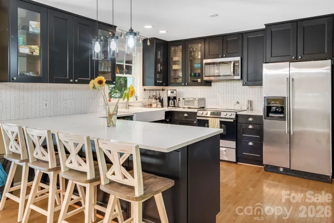
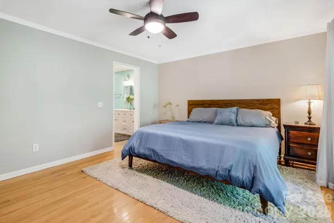
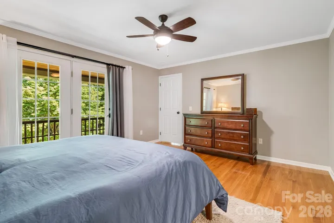
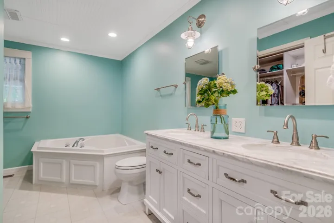
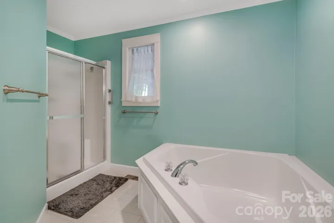
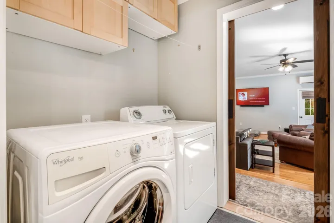
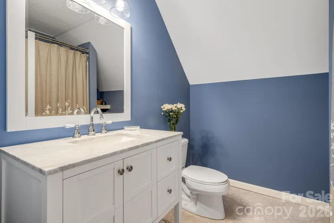
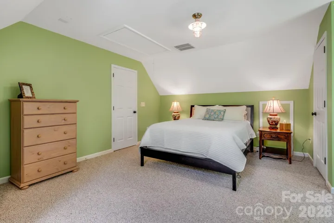
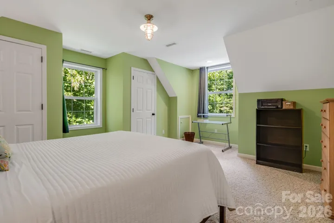
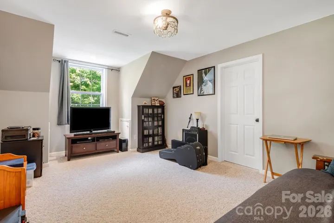
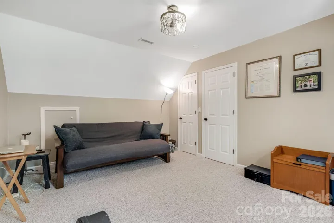
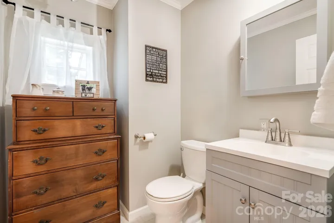
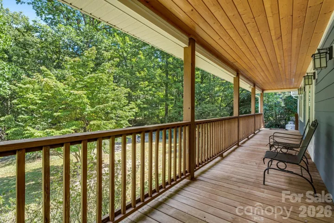
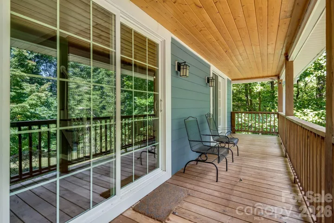
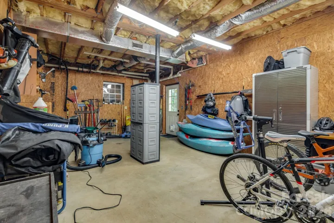
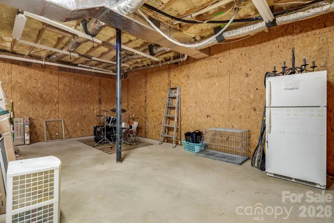
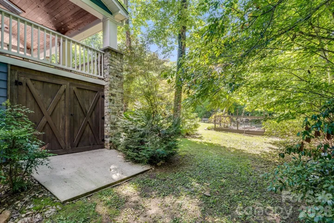
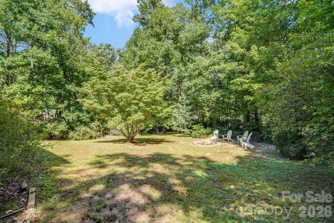
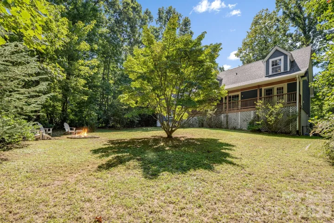
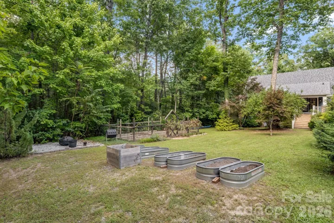
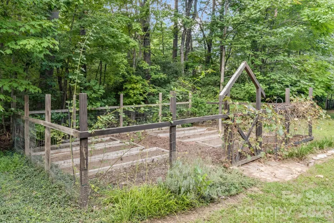
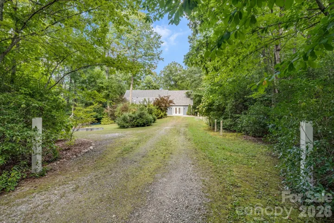
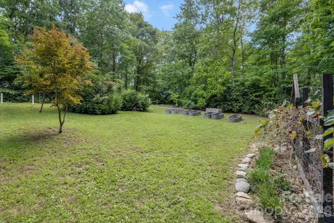
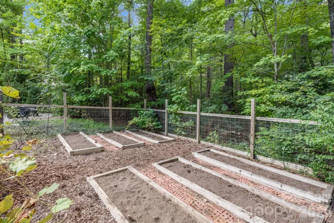
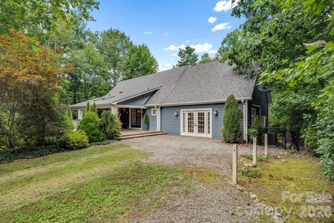
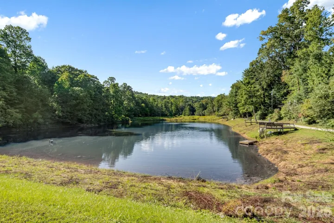
MOUNTAIN SETTING AT ITS VERY BEST! This home has it all & in absolutely pristine condition. Expect to fall in love with this charming home in a tranquil lake community as your full-time residence or as a vacation home offering peaceful surroundings, neighborhood lake, walking trails & close proximity to downtown Saluda. Relax on awesome 400 SF covered front porch overlooking private front lawn & organic gardens or on spacious covered back deck overlooking fenced backyard & firepit. One step inside & you will be impressed with the spacious kitchen offering abundance of cabinetry & wonderful breakfast bar, lg. dining room & fabulous great rm with handsome wood flring & propane stove. Lg. primary bedroom with walk-in closet & bath with soaking tub & separate shower. Upstairs offers 2 spacious bedrooms & 23×11’6 walk-in attic. Full unfinished basement ideal for storage, workshop & hobbies. Walk-in attic & basement allows for possible expansion. New roof in 2024, heat pumps replaced in 2021 & 2023. Mini-splt installed in 2021 when great rm was added. Convenient to Hendersonville & Flat Rock and close to a wide range of outdoor opportunities. The Lake Hosea Association is optional & is required for lake & dock access. Lake fees: $2500 initiation fee & $400 a year. Lake Hosea restoration is to start this fall including dredging lake, repairing dam & redoing spillway. Work to be completed by summer of 2027. S. Alta View Dr. is a loop & is privately maintained by the homeowners.
- Heating System:
- Heat Pump, Ductless
- Cooling System:
- Central Air, Ceiling Fan(s), Ductless, Gas, Heat Pump
- Basement:
- Exterior Entry, Storage Space, Unfinished, Walk-Out Access, Walk-Up Access
- Fence:
- Back Yard, Fenced
- Fireplace:
- Great Room, Propane
- Patio:
- Front Porch, Covered, Deck
- Parking:
- Driveway
- Architectural Style:
- Cape Cod
- Exterior Features:
- Fire Pit
- Flooring:
- Vinyl, Wood, Carpet
- Interior Features:
- Breakfast Bar, Walk-In Closet(s), Garden Tub, Attic Walk In
- Laundry Features:
- Laundry Room
- Sewer:
- Septic Installed
- Utilities:
- Underground Utilities, Propane, Wired Internet Available, Cable Available
- Window Features:
- Insulated Window(s)
- Appliances:
- Refrigerator, Dishwasher, Microwave, Electric Range
- Country:
- US
- State:
- NC
- County:
- Henderson
- City:
- Saluda
- Street:
- None
- Zipcode:
- 28773
- Street:
- Alta Vista
- Street Number:
- 218
- Street Suffix:
- Drive
- Longitude:
- W83° 37' 16.8''
- Latitude:
- N35° 12' 55.6''
- Directions:
- 26 East to Exit 59 toward Saluda. Turn right onto Ozone Rd. (state road 1142). Right onto E. Main St. Turn left on Greenville St. Name changes to Mountain Page Rd. Travel approximately 2 miles to right onto Lake Hosea Dr. Bear right. Circle around lake on one way road. Right on Ed Gordon Senior Dr. Left at top of hill (at 2nd group of mail boxes) on 2nd part of S. Alta Dr. Loop to home on the left. See sign.
- Street Dir Prefix:
- S
- Elementary School:
- Upward
- High School:
- Unspecified
- Middle School:
- Flat Rock
- Office Name:
- RE/MAX Results
- Agent Name:
- Karyn Spreeman
- TaxAnnualAmount:
- $0
- TaxAssessedValue:
- $0
- AssociationFee:
- $0
- Construction Materials:
- Vinyl, Hardboard Siding
- Foundation Details:
- Basement
- Levels:
- One and One Half
- Lot Features:
- Wooded, Corner Lot, Private
- Lot Size Dimensions:
- 2 Parcels
- Water Source:
- Well
- Association Fee:
- 400
- Association Fee Frequency:
- Annually
- Association Yn:
- 1
- List Agent Mls Id:
- fourbsp
- List Office Mls Id:
- NCM21200
- Listing Term:
- Cash,Conventional,FHA,VA Loan
- Mls Status:
- Active
- Modification Timestamp:
- 2026-09-18T20:17:06Z
- Originating System Name:
- Canopy
- Special Listing Conditions:
- None
- Status Change Timestamp:
- 2026-09-17T20:35:18Z
Residential For Sale
218 S Alta Vista Drive, Saluda, North Carolina 28773
- Property Type :
- Residential
- Listing Type :
- For Sale
- Listing ID :
- 4425595
- Price :
- $609,900
- Bedrooms :
- 3
- Bathrooms :
- 3
- Half Bathrooms :
- 1
- Square Footage :
- 2,385 Sqft
- Year Built :
- 1998
- Status :
- Active
- Full Bathrooms :
- 2
- Property Sub Type :
- Single Family Residence
- Roof:
- Architectural Shingle

