
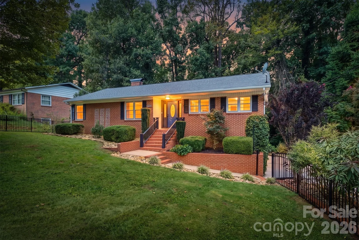
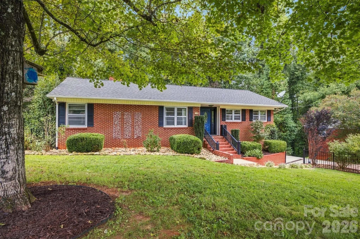
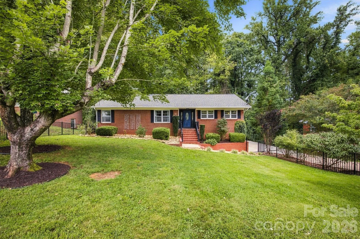
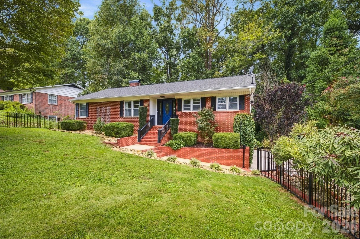
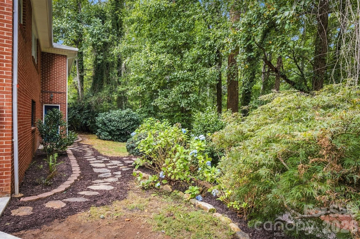
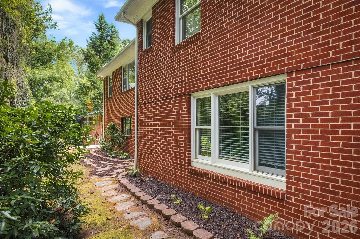
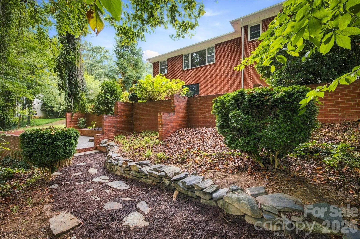
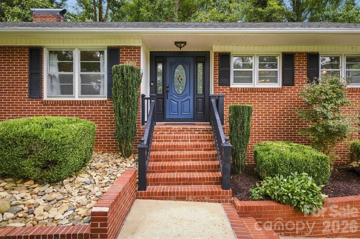
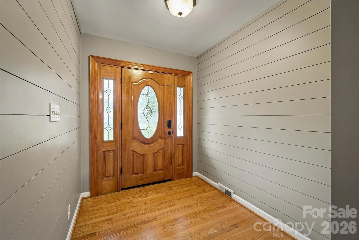
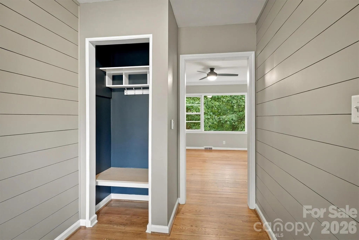
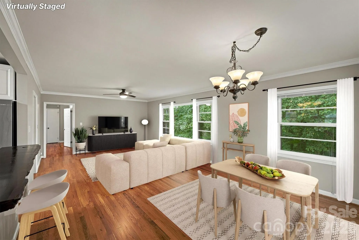
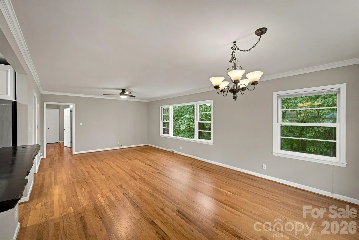
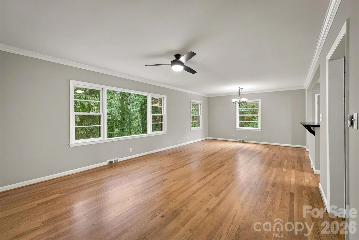
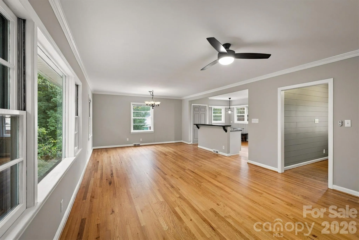
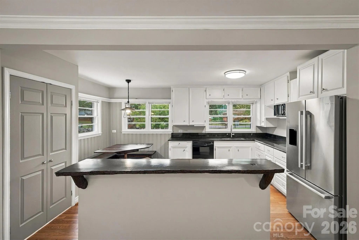
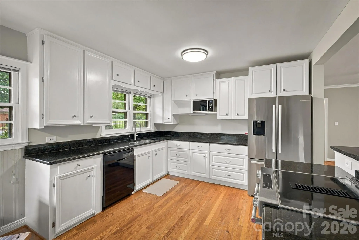
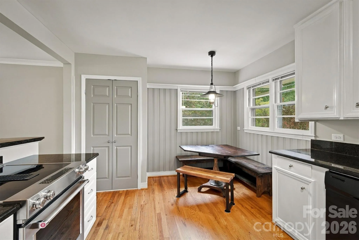
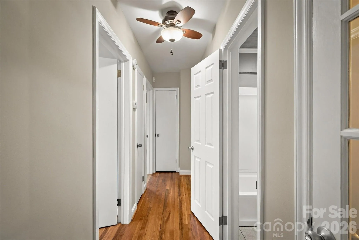
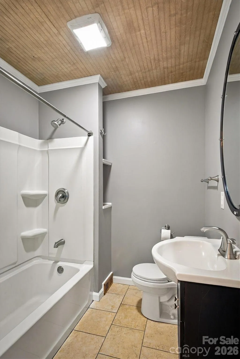
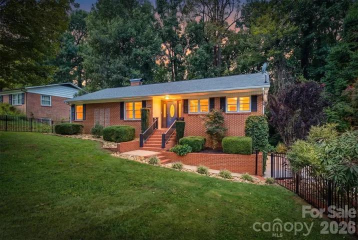
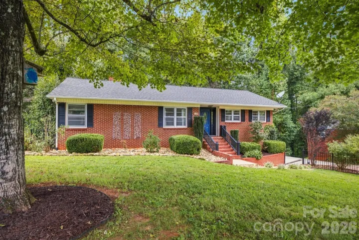
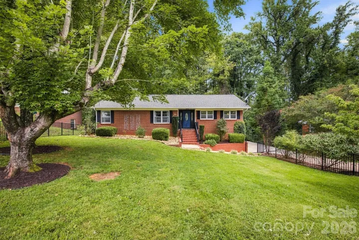
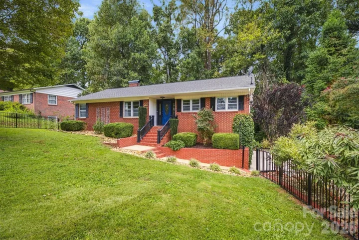
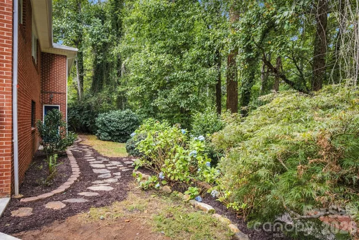
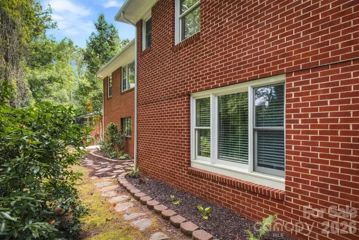
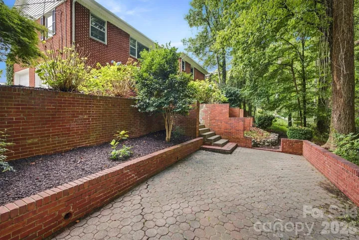
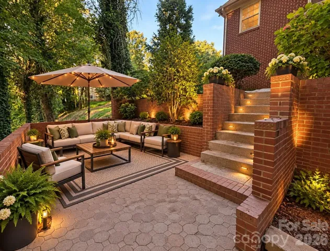
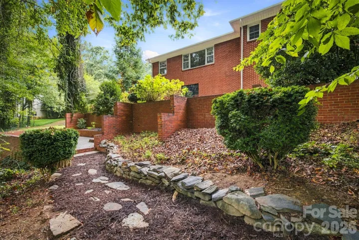
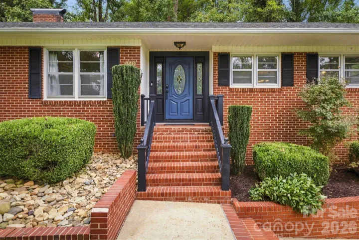
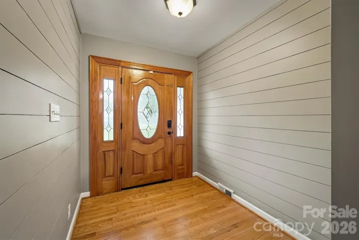
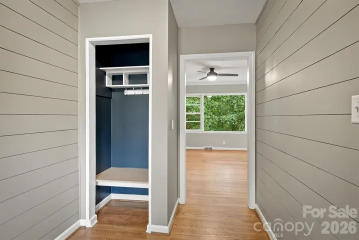
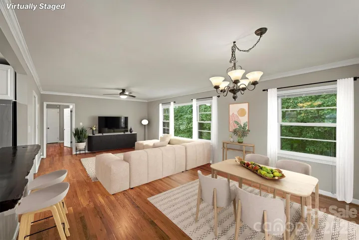
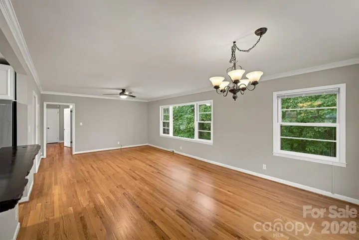
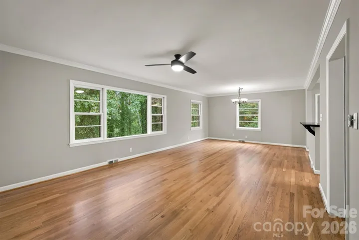
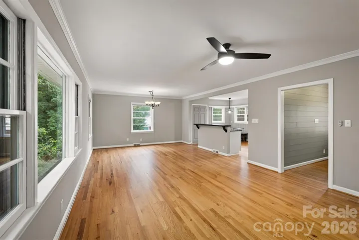
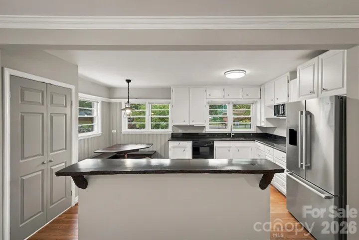
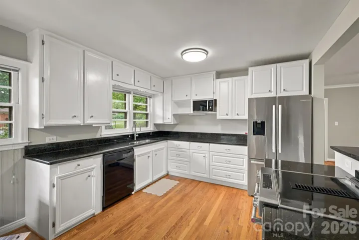
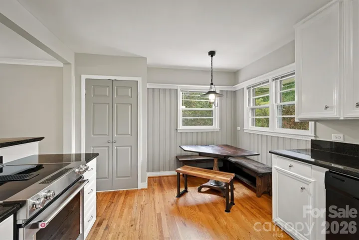
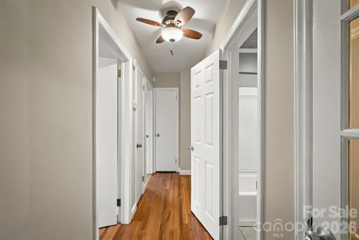
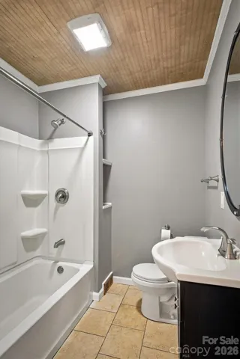
Move-in ready meets peaceful outdoor living! This beautifully renovated, full-brick home offers 3 bedrooms, 3.5 baths and 2,091 sq. ft. of finished living space with a thoughtful layout, plenty of room to spread out, and fenced in front yard. Step inside to beautiful refinished hardwood floors throughout the main level, spacious bedrooms and an updated interior that blends modern finishes with the character and solid construction of an established home. The bright, open living and dining areas flow into the eat-in kitchen, creating an inviting space for everyday living and entertaining.
Downstairs, the partially finished basement adds even more versatility with a large recreation room, gas fireplace, built ins, and half bath with rough in plumbing if like to add a shower—perfect for a second living area, home office, 4th bedroom, game room or guest space. You’ll also find a large unfinished laundry/utility area, abundant storage and an impressive two-car basement garage with work bench.
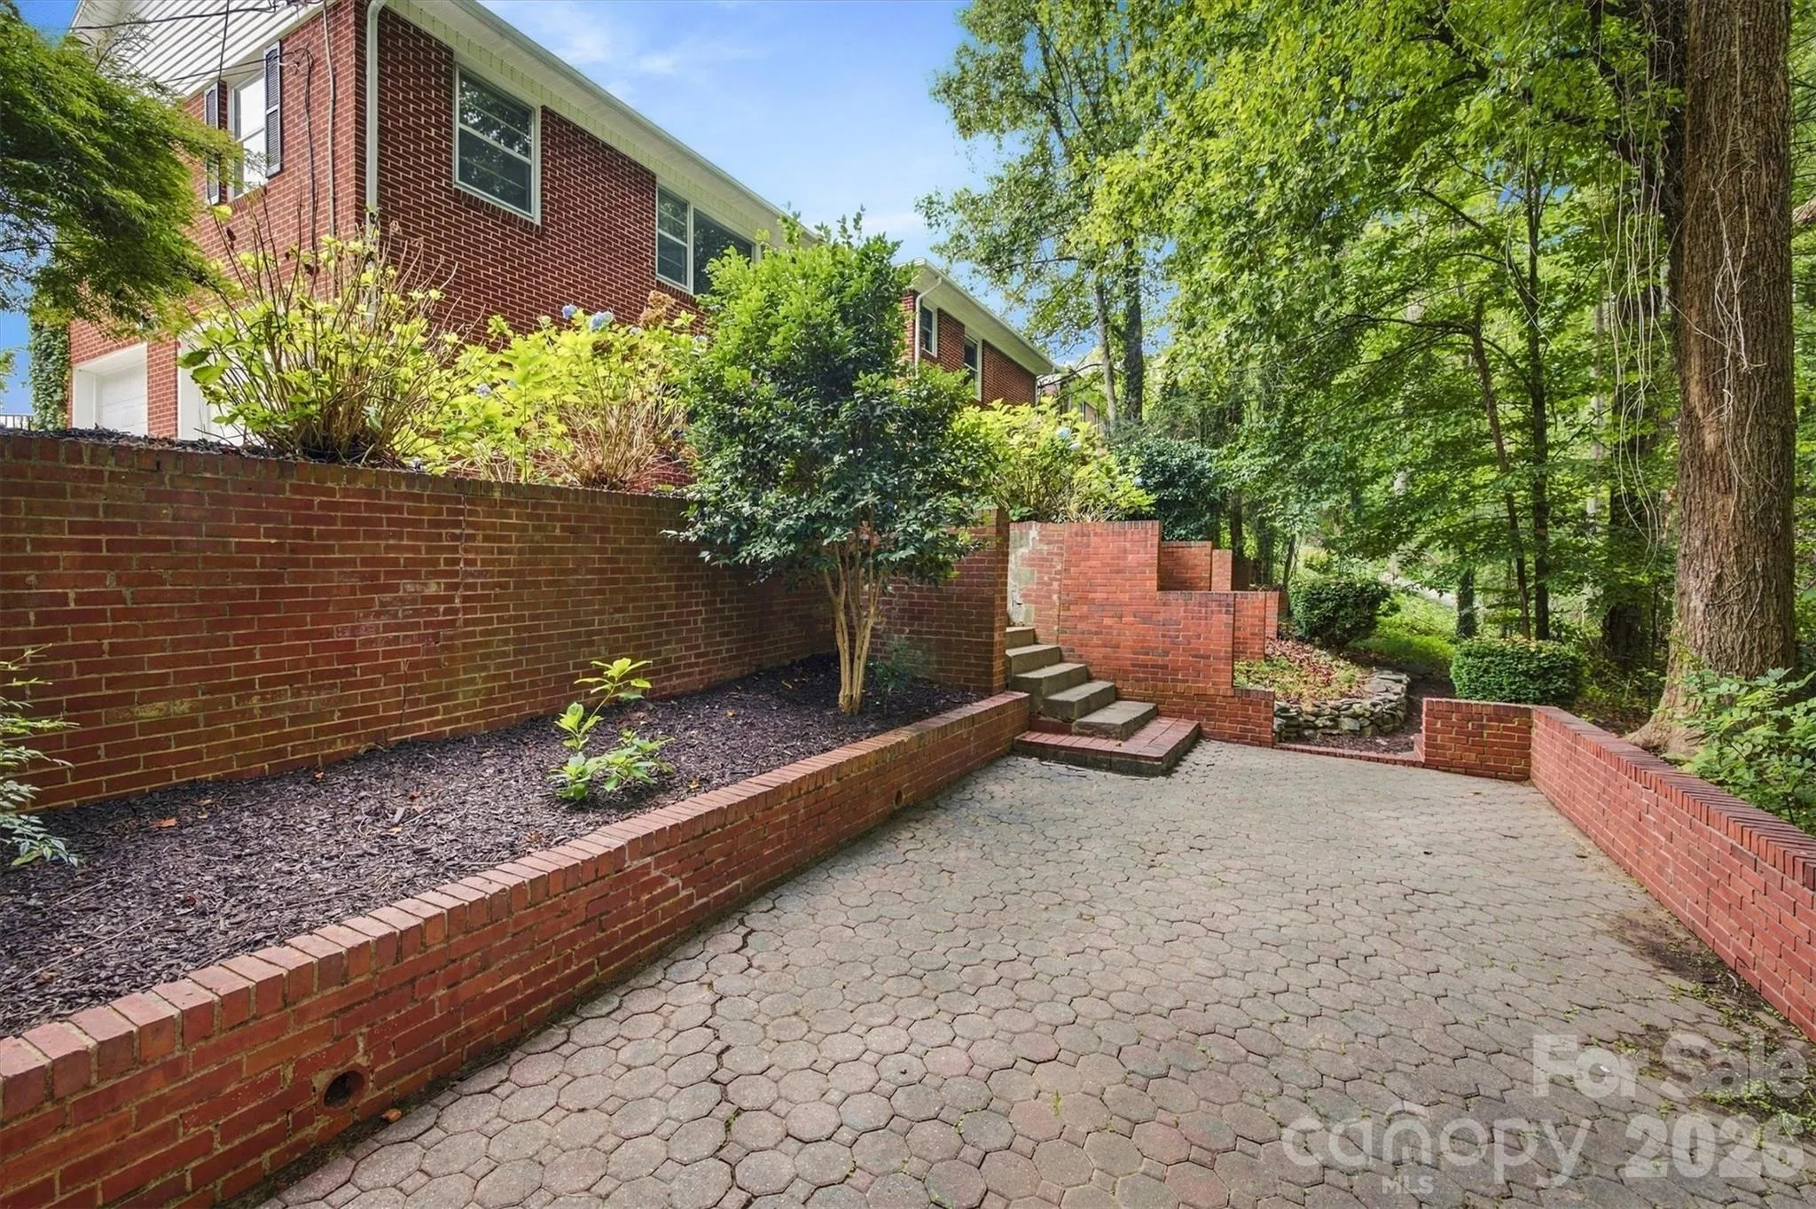
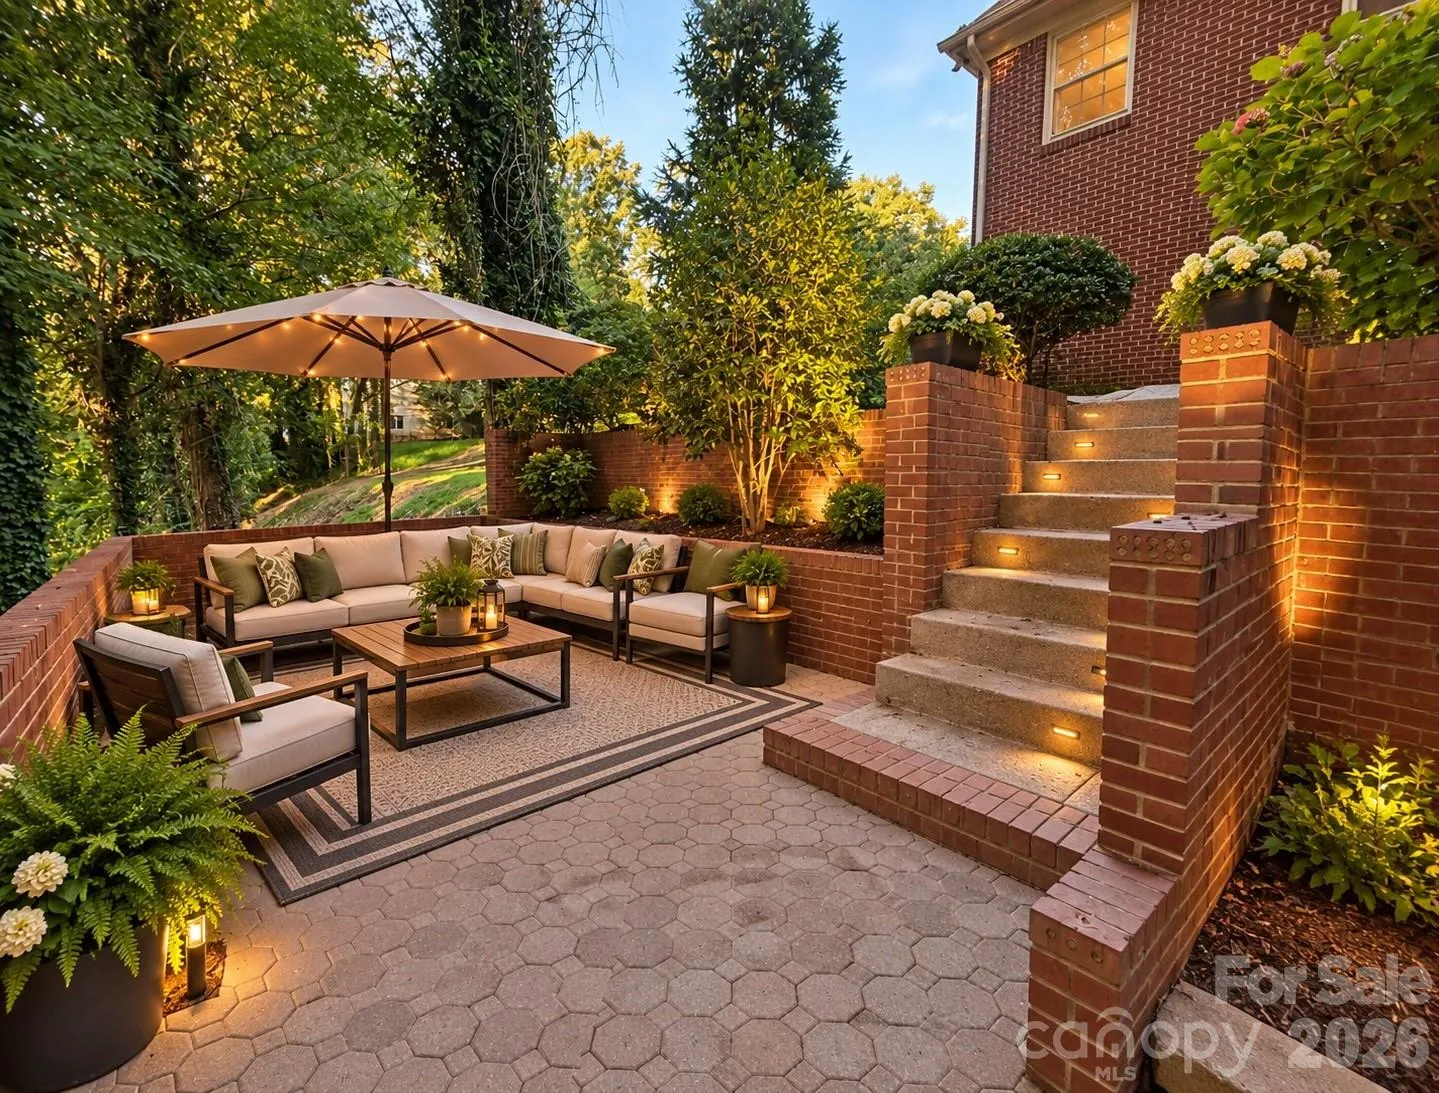
Outside is where this property really sets itself apart. Enjoy the large rear patio overlooking a private, wooded backyard. Whether you’re relaxing on the patio, exploring the woods or simply enjoying the privacy, this backyard offers an unexpected connection to nature while still being convenient to Lenoir amenities.
Renovated, spacious and full of character—this property is more than just a house; it’s a place to enjoy both home and the outdoors.
- Heating System:
- Heat Pump
- Cooling System:
- Heat Pump
- Basement:
- Basement Shop, Exterior Entry, Interior Entry, Storage Space, Partially Finished, Basement Garage Door, Walk-Out Access, Walk-Up Access
- Fence:
- Front Yard
- Fireplace:
- Bonus Room, Gas Unvented
- Patio:
- Patio
- Parking:
- Driveway, Garage Door Opener, Basement, Garage Faces Side
- Flooring:
- Vinyl, Wood, Carpet, Marble
- Interior Features:
- Breakfast Bar, Entrance Foyer, Kitchen Island, Open Floorplan, Pantry, Built-in Features, Storage
- Laundry Features:
- Laundry Room, Sink, In Basement
- Sewer:
- Public Sewer
- Utilities:
- Electricity Connected, Satellite Internet Available, Cable Available, Natural Gas
- Appliances:
- Dishwasher, Microwave, Filtration System, Gas Water Heater, Washer/Dryer, Down Draft, Convection Oven, Self Cleaning Oven, Refrigerator with Ice Maker
- Country:
- US
- State:
- NC
- County:
- Caldwell
- City:
- Lenoir
- Street:
- Maehill Park
- Zipcode:
- 28645
- Street:
- Maehill
- Street Number:
- 146
- Street Suffix:
- Place
- Longitude:
- W82° 28' 30.5''
- Latitude:
- N35° 53' 51.1''
- Directions:
- Traveling North in Hwy 321, As you approach the southern edge of Lenoir, look for the Lowe's Home Improvement store on your right. At the traffic light by Lowe's, turn left onto US 321- A. Follow it a very short distance, then turn right onto Maehill Pl SW. 4th house on the left with fenced in front yard
- Street Dir Suffix:
- SW
- Elementary School:
- Davenport
- High School:
- Hibriten
- Middle School:
- William Lenoir
- Office Name:
- True North Realty
- Agent Name:
- David Berry
- TaxAnnualAmount:
- $0
- TaxAssessedValue:
- $0
- AssociationFee:
- $0
- Community Features:
- Street Lights
- Construction Materials:
- Brick Full
- Foundation Details:
- Basement
- Garage:
- 2
- Levels:
- One
- Water Source:
- City
- List Agent Mls Id:
- cv71790
- List Office Mls Id:
- R03439
- Listing Term:
- Cash,Conventional,FHA,USDA Loan,VA Loan
- Mls Status:
- Active
- Modification Timestamp:
- 2026-09-19T17:55:05Z
- Originating System Name:
- Canopy
- Special Listing Conditions:
- None
- Status Change Timestamp:
- 2026-09-18T16:03:29Z
Residential For Sale
146 Maehill Sw Place, Lenoir, North Carolina 28645
- Property Type :
- Residential
- Listing Type :
- For Sale
- Listing ID :
- 4425371
- Price :
- $359,900
- Bedrooms :
- 3
- Bathrooms :
- 4
- Half Bathrooms :
- 1
- Square Footage :
- 2,101 Sqft
- Year Built :
- 1971
- Status :
- Active
- Full Bathrooms :
- 3
- Property Sub Type :
- Single Family Residence
- Roof:
- Architectural Shingle

