
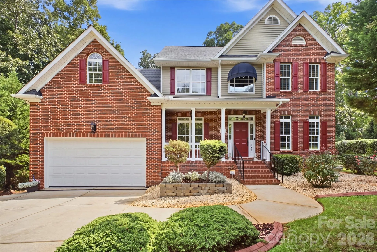
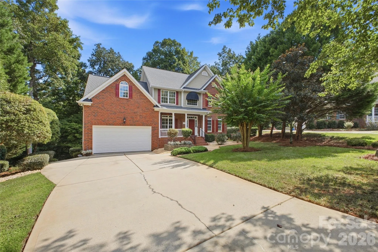
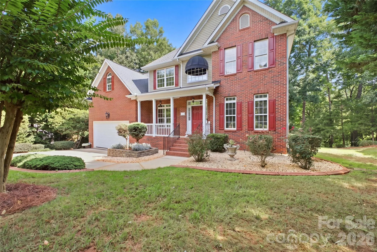
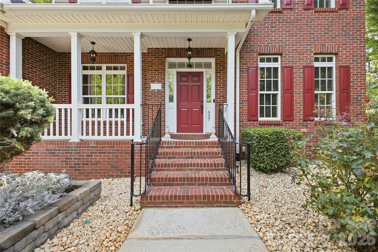

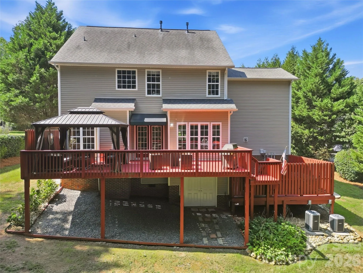
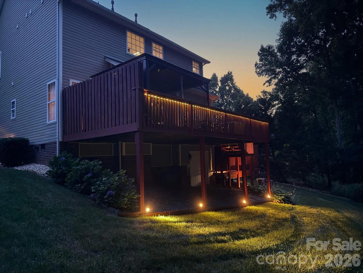
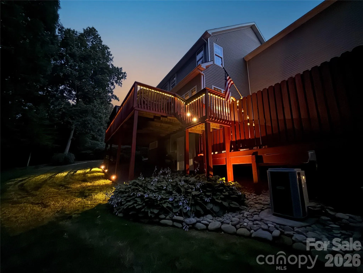
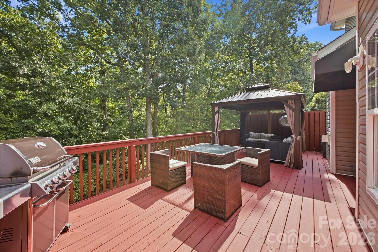
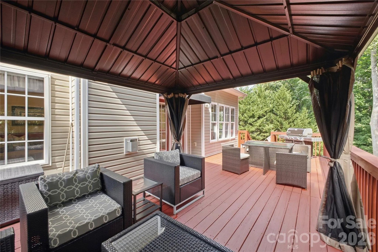
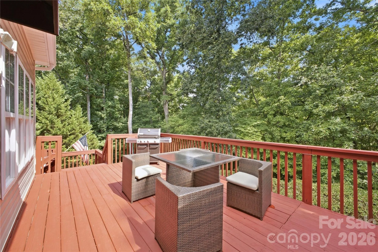
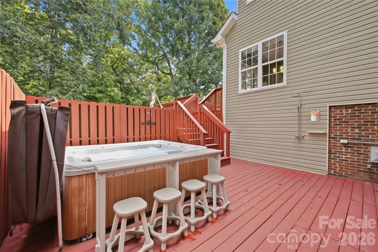
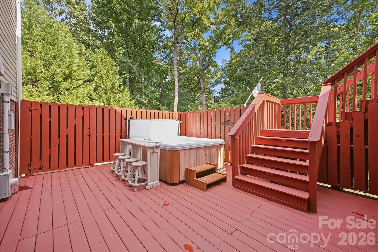
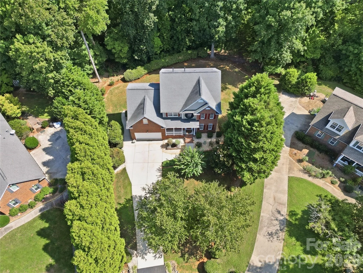
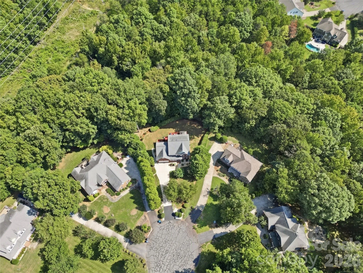
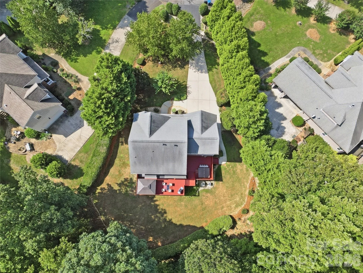
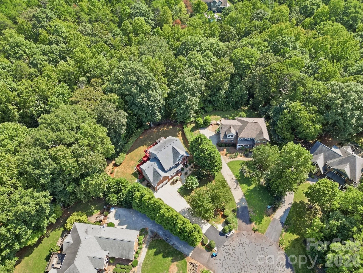
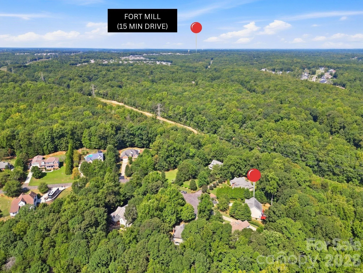
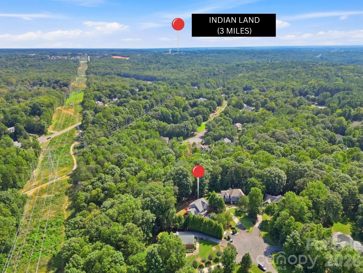
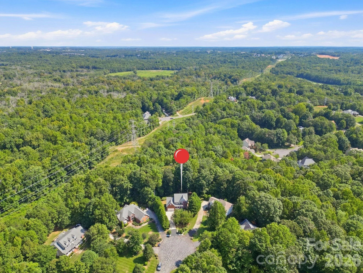
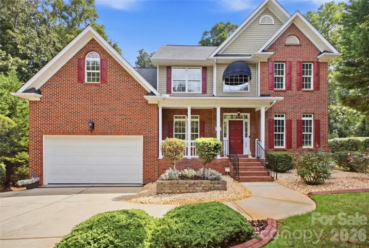
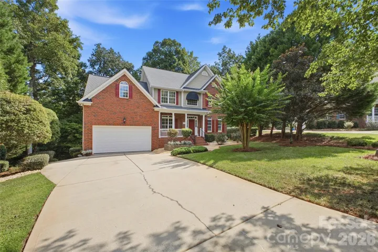
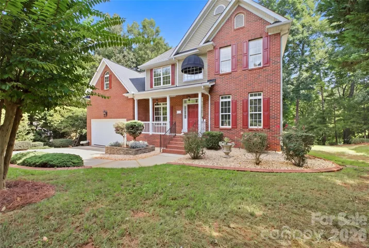

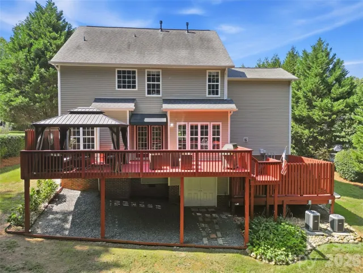
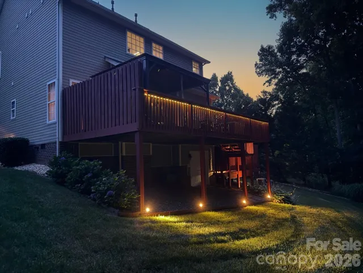
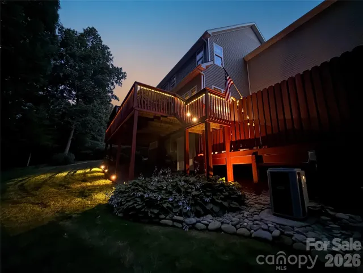
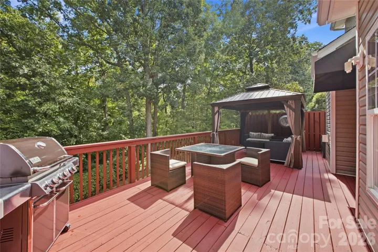
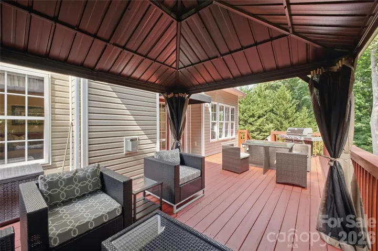
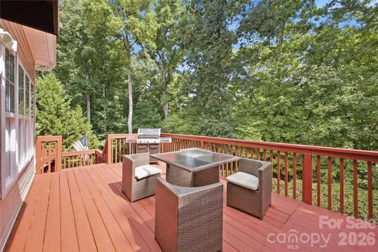
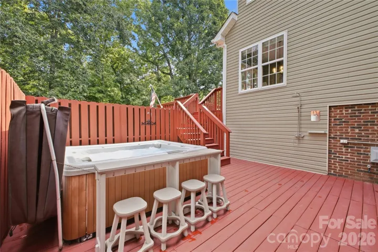
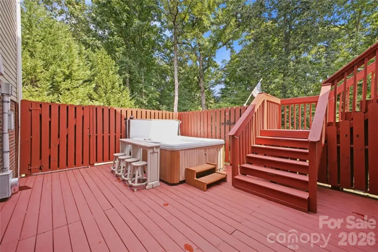
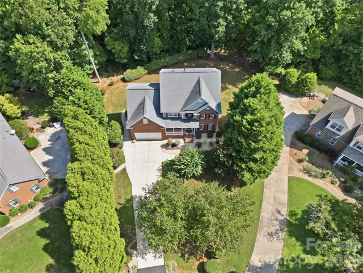
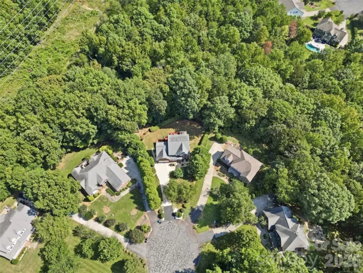
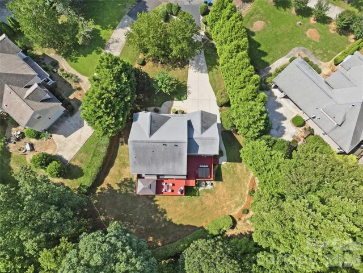
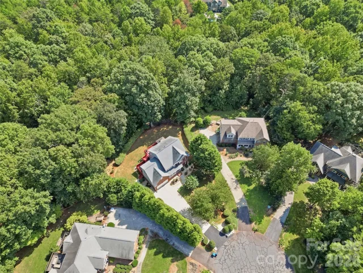
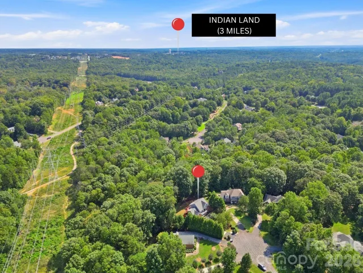
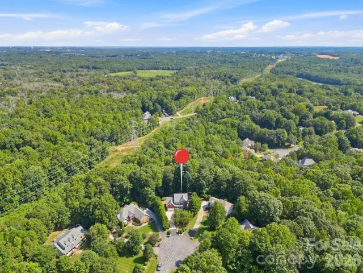
A private cul-de-sac lot tucked in beautiful hardwoods — 1.58 acres, and serenity awaits you. The deck runs the full width of the house, with a screened metal gazebo at one end and room for the grill and a dining set, and a privacy-fenced section below holds the hot tub and an outdoor shower. Landscape lighting picks up the front, the rear, and the deck stairs, and a six-zone irrigation system runs the front lawn and beds.
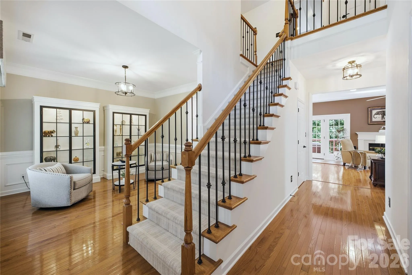
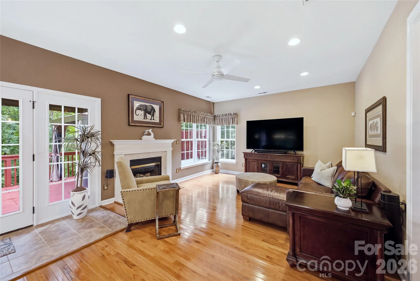
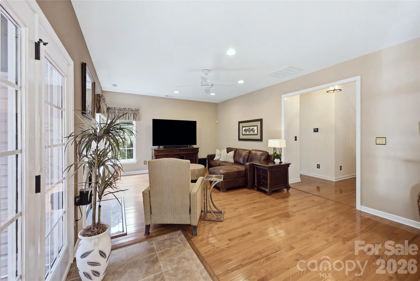
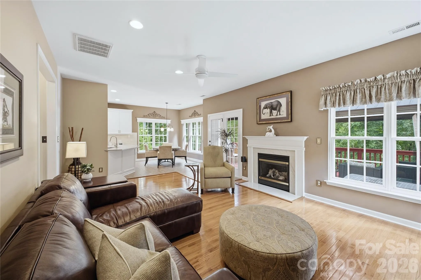
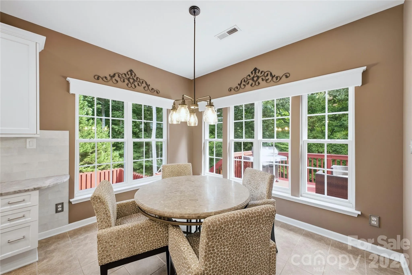
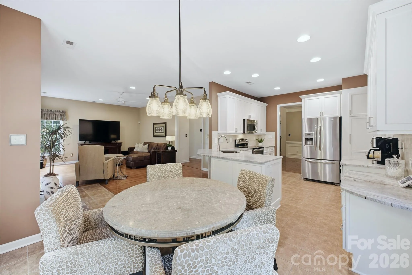
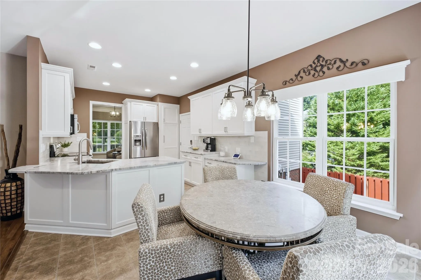
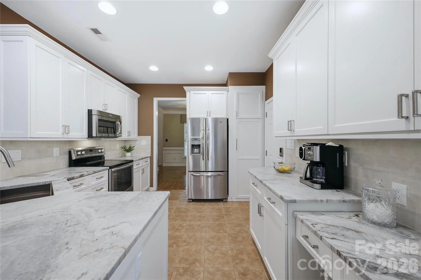
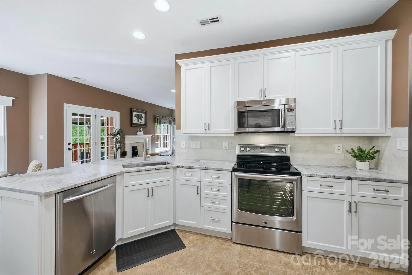
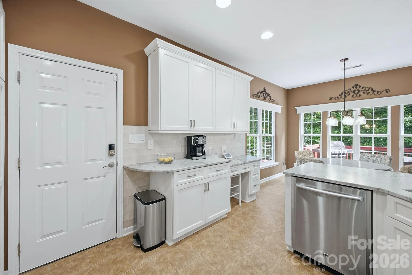
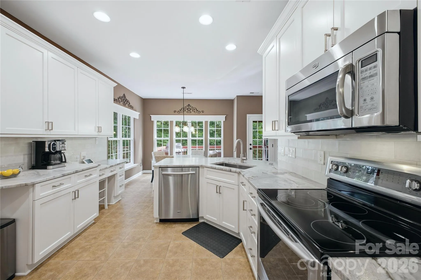
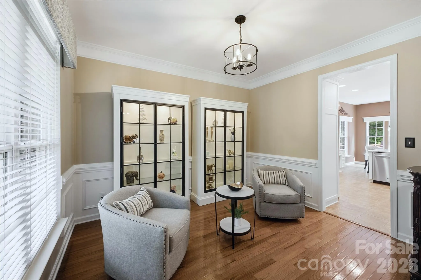
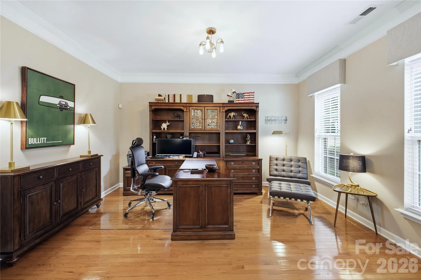
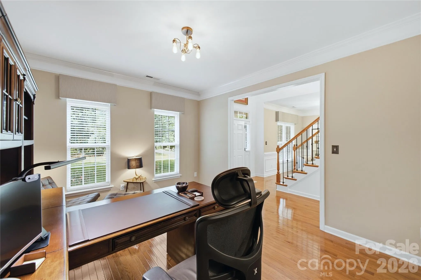
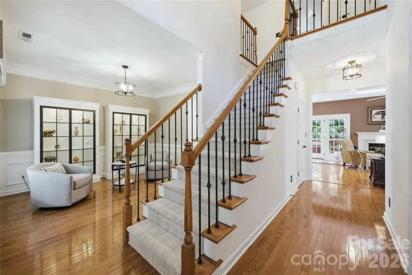
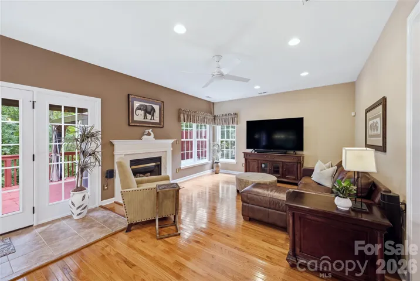
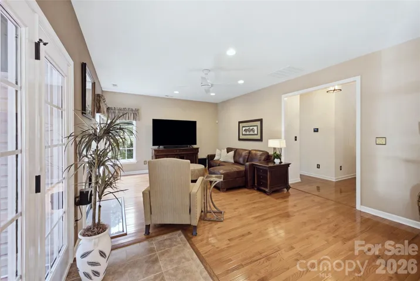
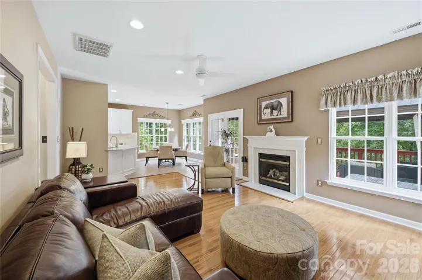
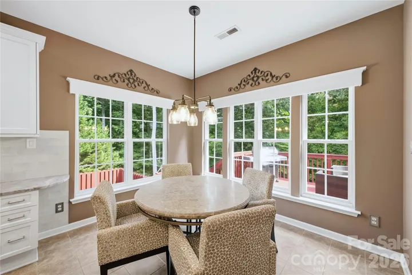
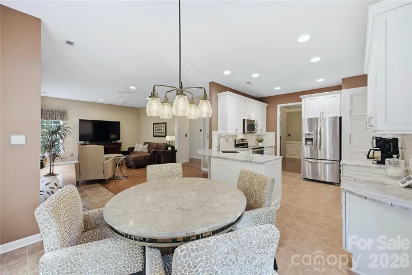
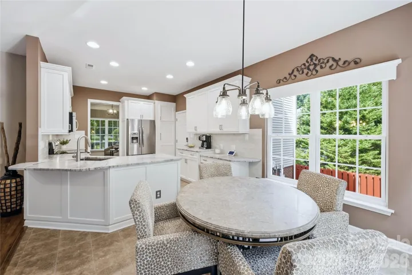
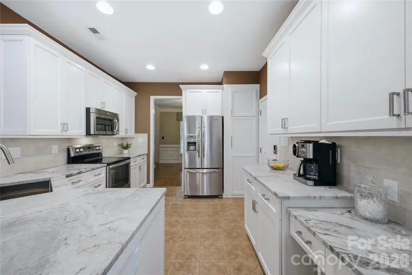
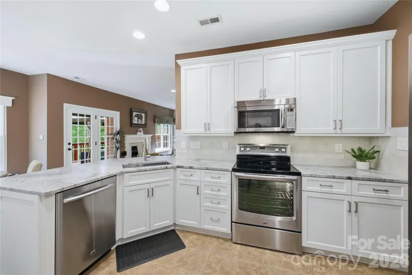
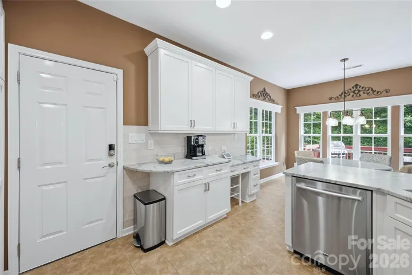
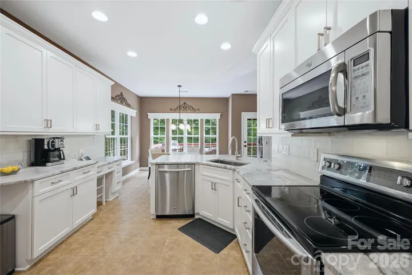
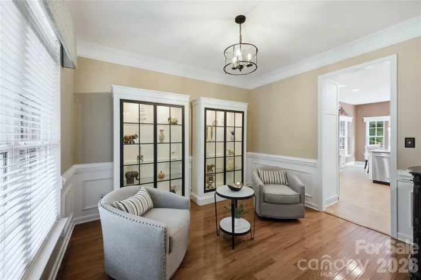
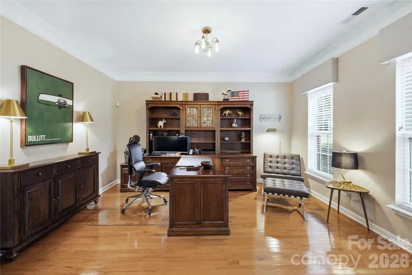
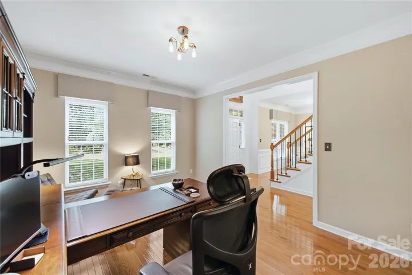
A gas fireplace anchors the living room which opens straight onto the deck. The updated kitchen holds white cabinetry, stone counters, stainless appliances and a tile backsplash, along with a built-in desk, and the breakfast room opens off it. A study sits at the front of the house, wainscoting and crown molding finish the dining room, and hardwood floors run the main level. Iron balusters went in on the stair in 2020.
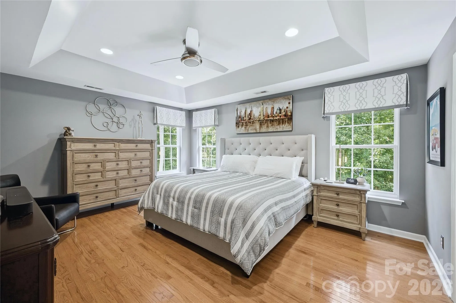
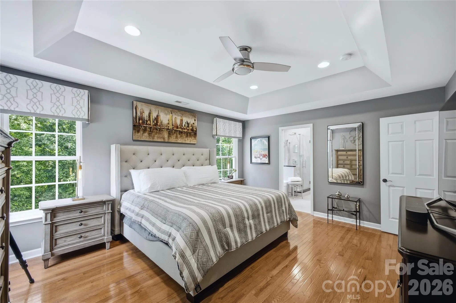
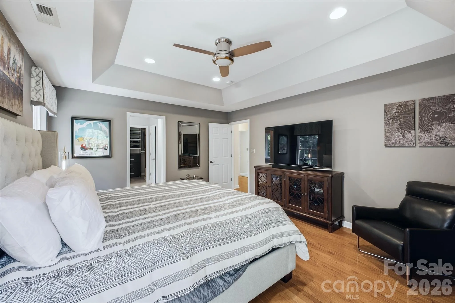
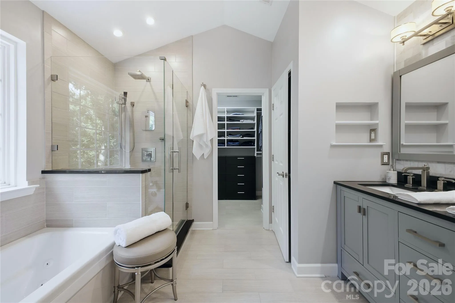
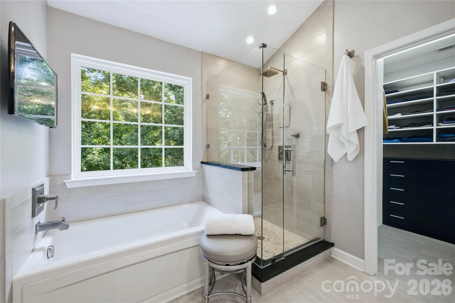
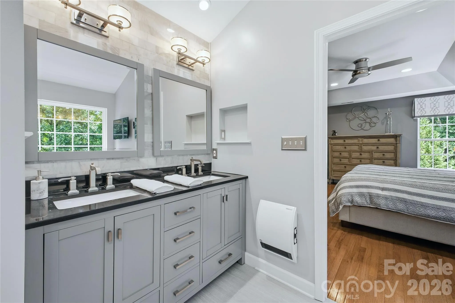
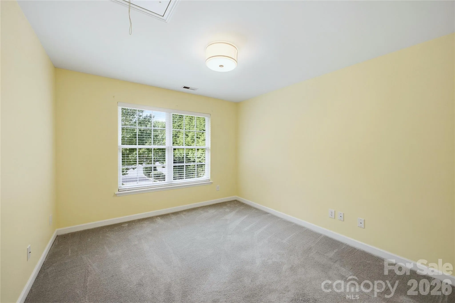
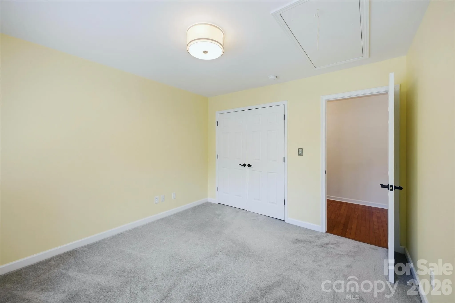
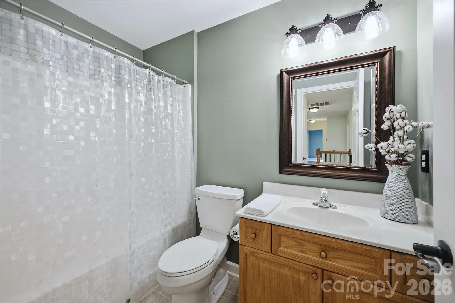
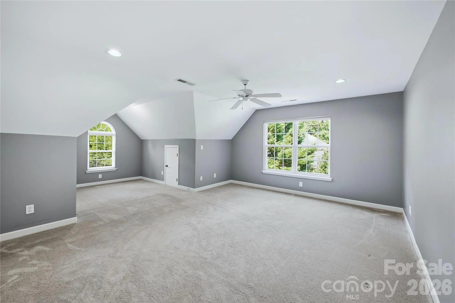
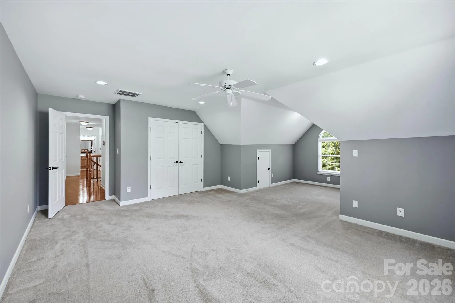
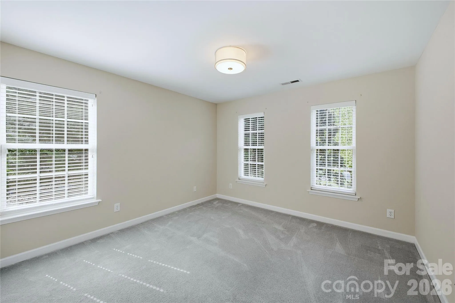
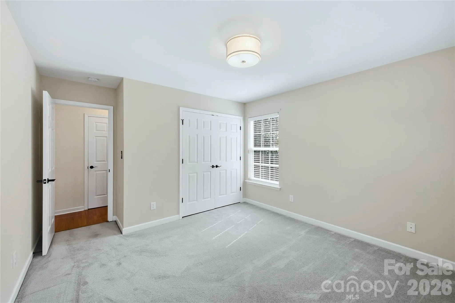
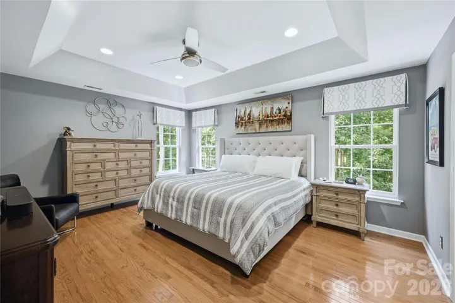
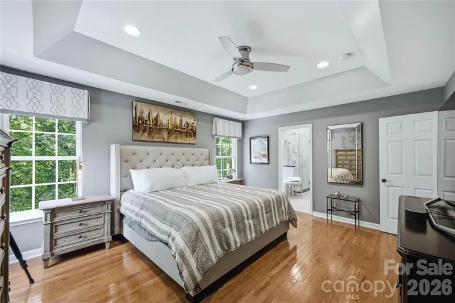
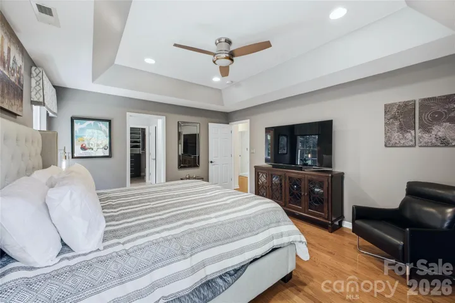
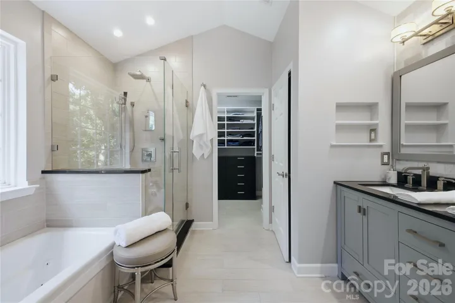
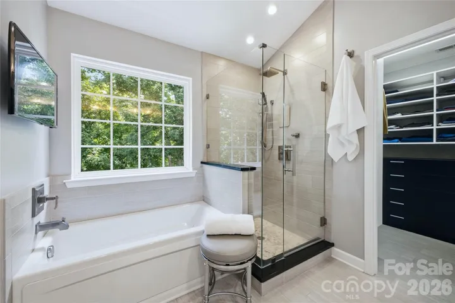
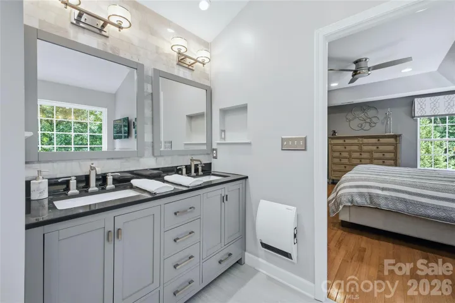
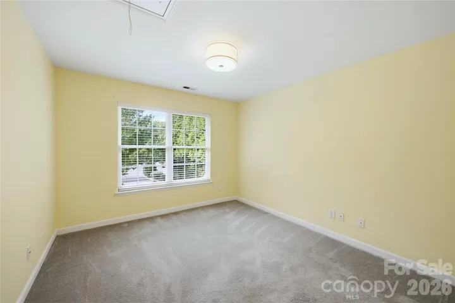
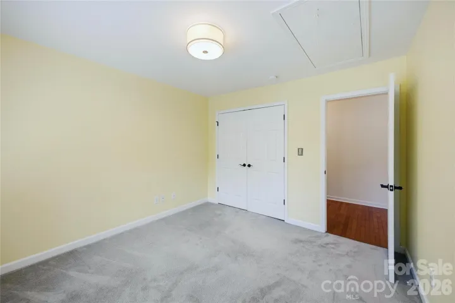
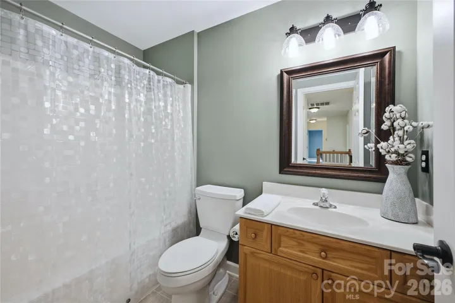
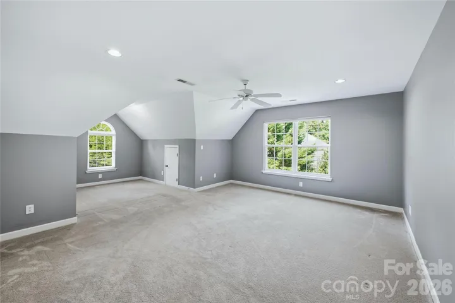
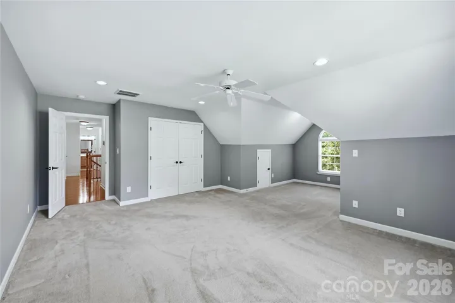
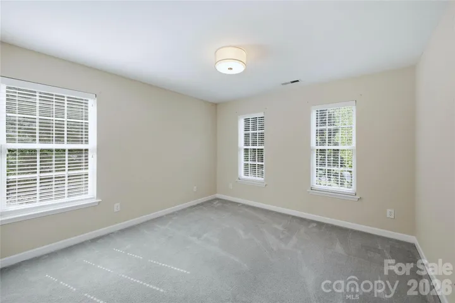
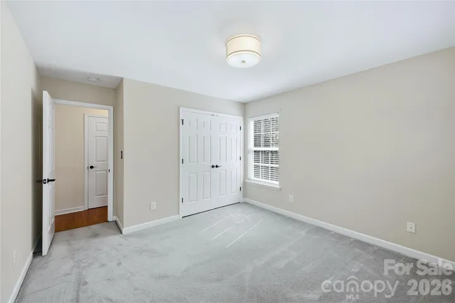
Upstairs, the primary bedroom has a trey ceiling and a custom-fitted closet with built-in dressers. Its renovated bath holds a frameless glass shower, a jetted tub, and a wall heater. Three more bedrooms open off the hall, one of them over the garage and large enough to serve as a bonus or media room, along with the second full bath and the laundry.
Both HVAC systems were replaced in 2023 — two 19-SEER units with wifi thermostats and a ten-year warranty — and 29 window panels were replaced between 2021 and 2024, with sun-protection film on the front, the sides, and the primary bedroom. The home runs on well and septic with a whole-house water purification system and a tankless gas water heater, and the termite bond has been maintained since 2005.
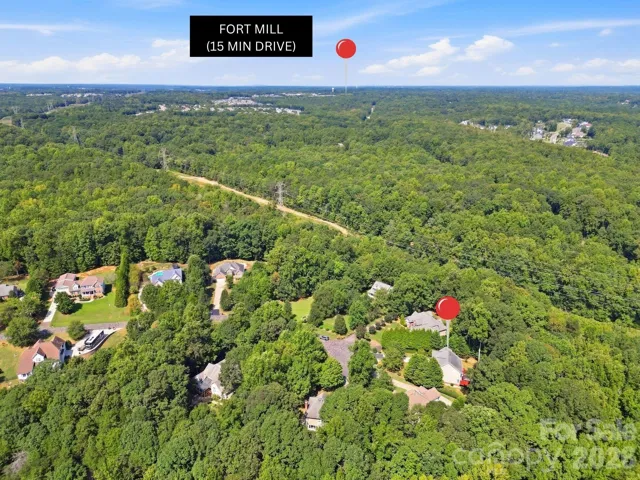
Lynnwood Farms is a neighborhood of wooded acreage homesites off Doby Bridge Road. Indian Land is close by for Publix at Red Stone, Harris Teeter, and Carolina Commons, with Kingsley Town Center, Baxter Village, and Main Street in downtown Fort Mill all nearby as well. Highway 521 runs north into Ballantyne and south Charlotte. Enjoy top-rated Fort Mill School District 4 schools: Doby’s Bridge Elementary, Forest Creek Middle, and Catawba Ridge High.
- Heating System:
- Forced Air, Natural Gas
- Cooling System:
- Central Air, Ceiling Fan(s)
- Fireplace:
- Gas Log, Living Room
- Parking:
- Driveway, Attached Garage, Garage Door Opener, Garage Faces Front
- Flooring:
- Vinyl, Carpet, Tile, Hardwood
- Laundry Features:
- Laundry Room, Upper Level
- Sewer:
- Septic Installed
- Appliances:
- Electric Cooktop, Dishwasher, Microwave, Oven, Refrigerator with Ice Maker
- Country:
- US
- State:
- SC
- County:
- York
- City:
- Fort Mill
- Street:
- Lynnwood Farms
- Zipcode:
- 29715
- Street:
- Falls Creek
- Street Number:
- 637
- Street Suffix:
- Court
- Longitude:
- W81° 6' 48''
- Latitude:
- N34° 57' 38''
- Zoning:
- RUD
- Elementary School:
- Dobys Bridge
- High School:
- Catawba Ridge
- Middle School:
- Forest Creek
- Office Name:
- RE/MAX Executive
- Agent Name:
- Tiffany Johannes
- TaxAnnualAmount:
- $0
- TaxAssessedValue:
- $0
- AssociationFee:
- $0
- Construction Materials:
- Vinyl, Brick Partial
- Foundation Details:
- Crawl Space
- Garage:
- 2
- Levels:
- Two
- Lot Features:
- Wooded, Cul-De-Sac, Private
- Lot Size Dimensions:
- 18'x26'x323'x305'x69'x405'
- Water Source:
- Well
- Association Fee:
- 300
- Association Fee Frequency:
- Annually
- Association Yn:
- 1
- List Agent Mls Id:
- 72304
- List Office Mls Id:
- 130305
- Listing Term:
- Cash,Conventional,VA Loan
- Mls Status:
- Active
- Modification Timestamp:
- 2026-09-19T17:06:13Z
- Originating System Name:
- Canopy
- Special Listing Conditions:
- None
- Status Change Timestamp:
- 2026-09-19T06:12:29Z
Residential For Sale
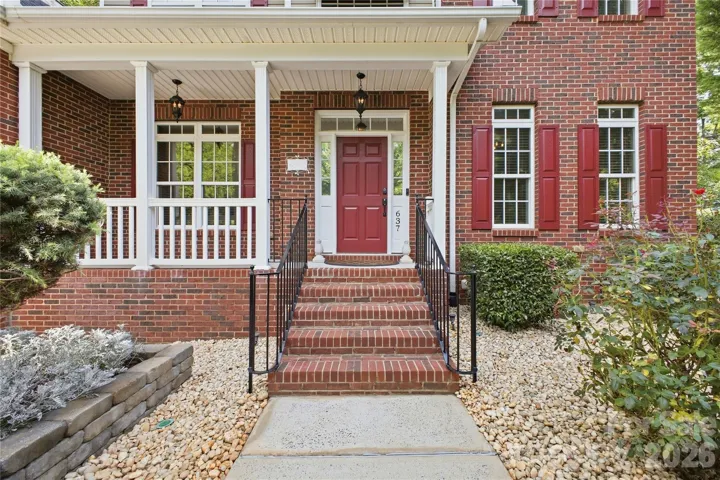
637 Falls Creek Court, Fort Mill, South Carolina 29715
- Property Type :
- Residential
- Listing Type :
- For Sale
- Listing ID :
- 4425339
- Price :
- $659,900
- Bedrooms :
- 4
- Bathrooms :
- 3
- Half Bathrooms :
- 1
- Square Footage :
- 2,583 Sqft
- Year Built :
- 2004
- Status :
- Active
- Full Bathrooms :
- 2
- Property Sub Type :
- Single Family Residence
- Roof:
- Architectural Shingle

