
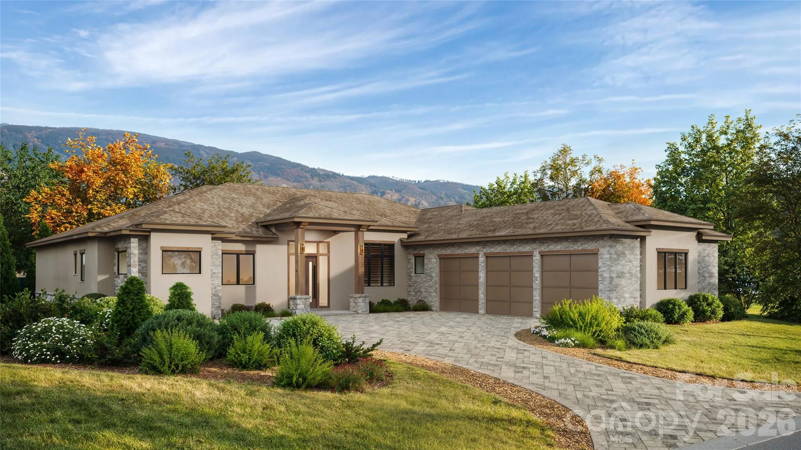
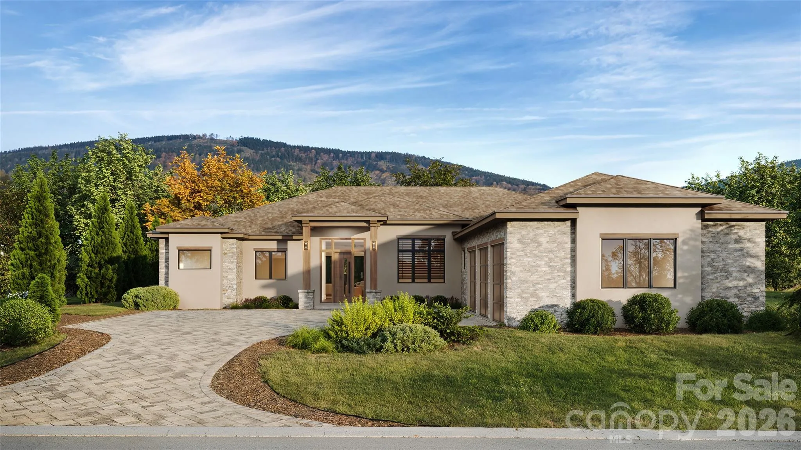
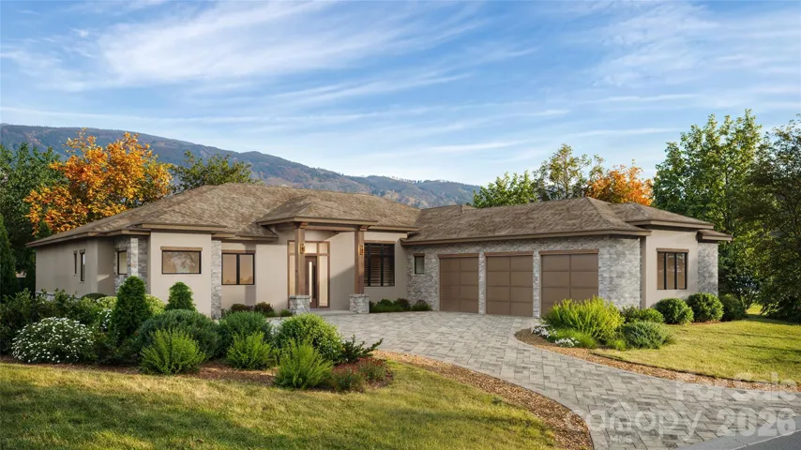
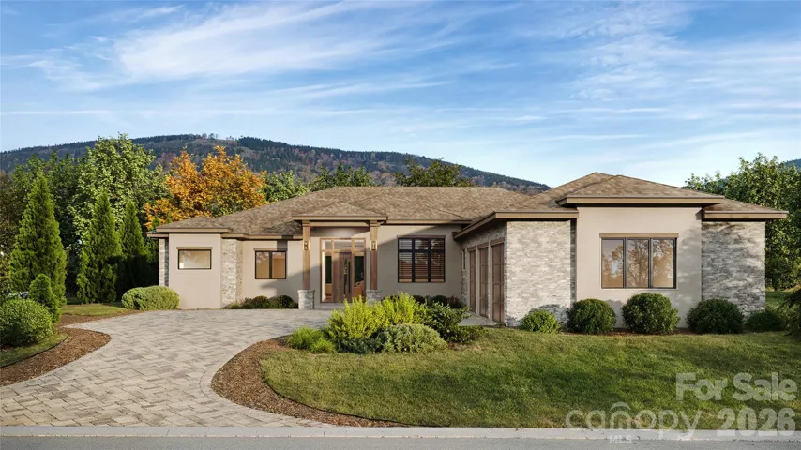
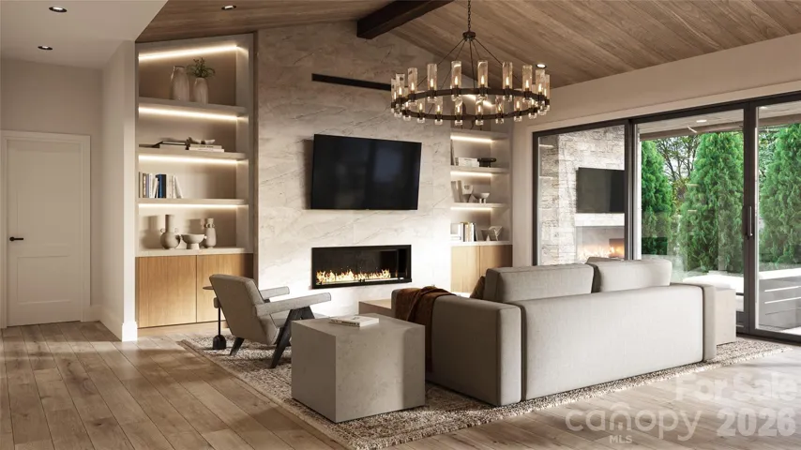
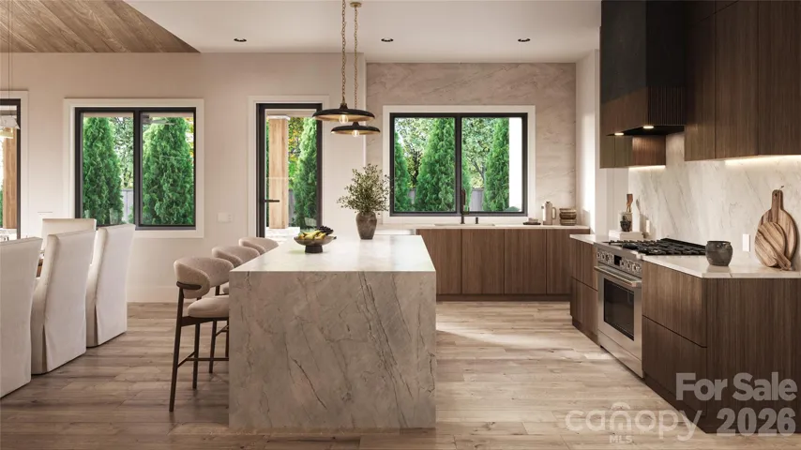
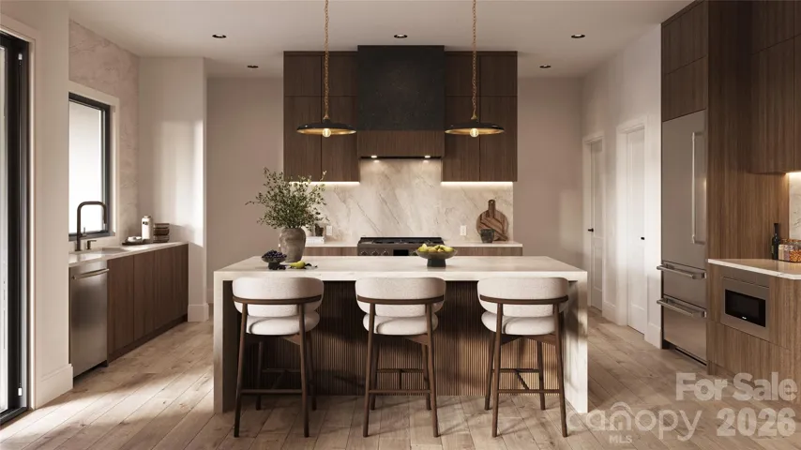
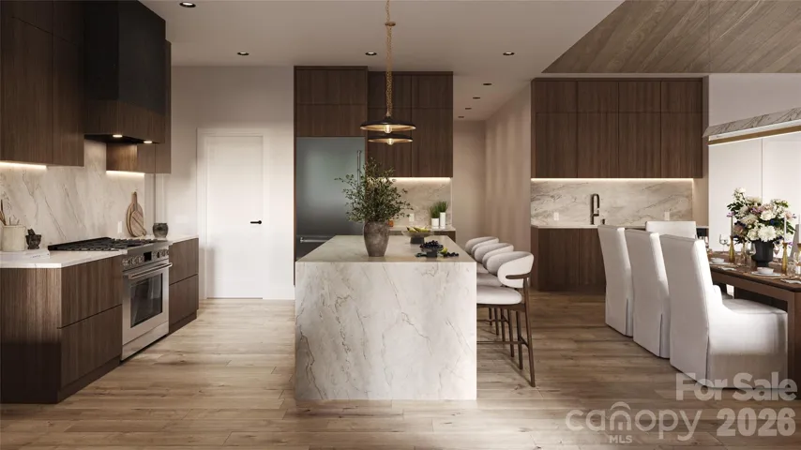
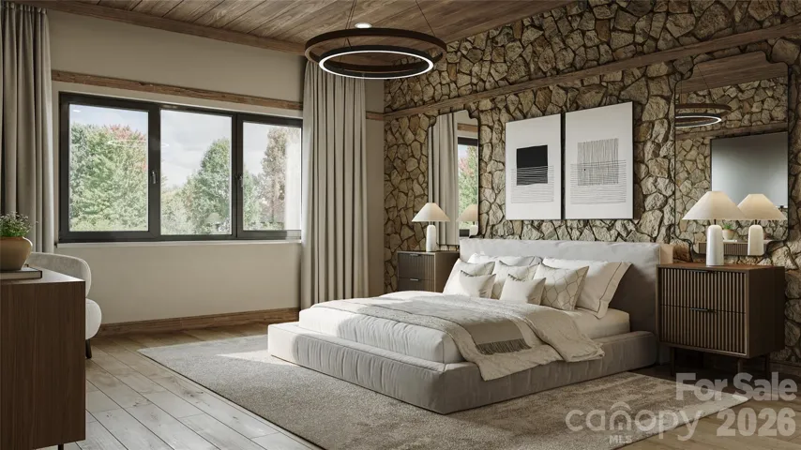
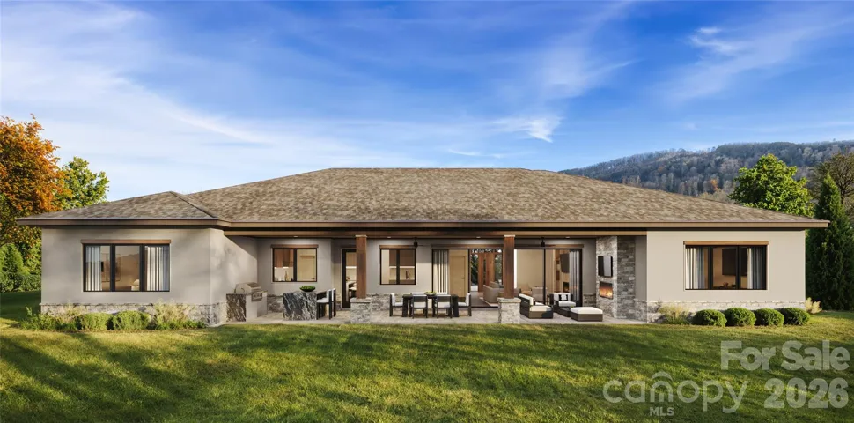
Come home to The Cliffs at Walnut Cove, The Cliffs’ fourth gated golf and wellness community in Asheville, North Carolina. This exceptional CJM-built residence offers four bedrooms and four-and-a-half baths, blending timeless architectural character, elevated finishes, and thoughtful design into a refined yet welcoming mountain retreat.
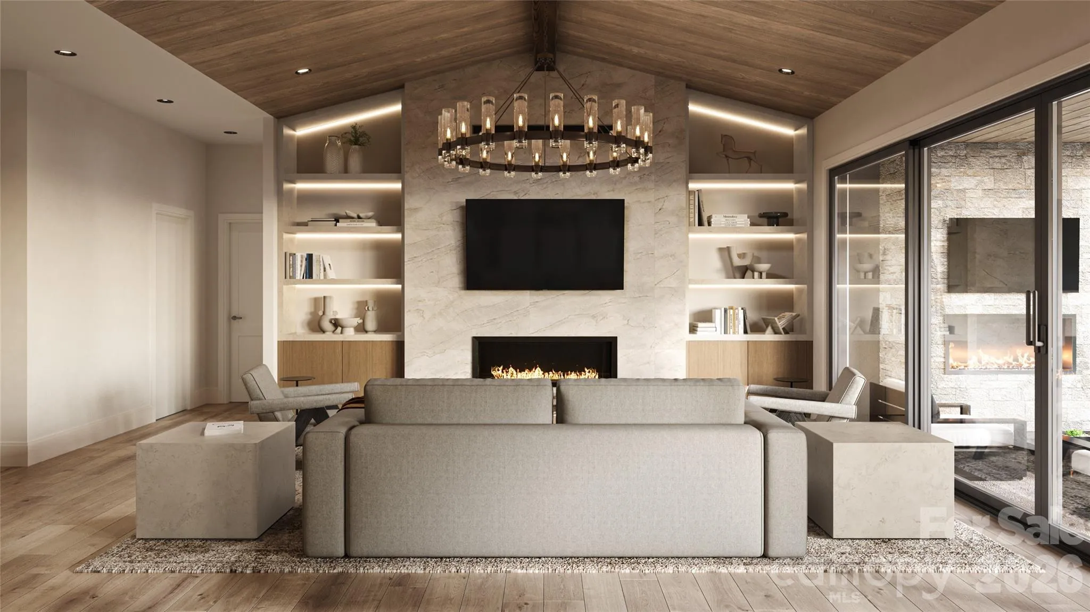
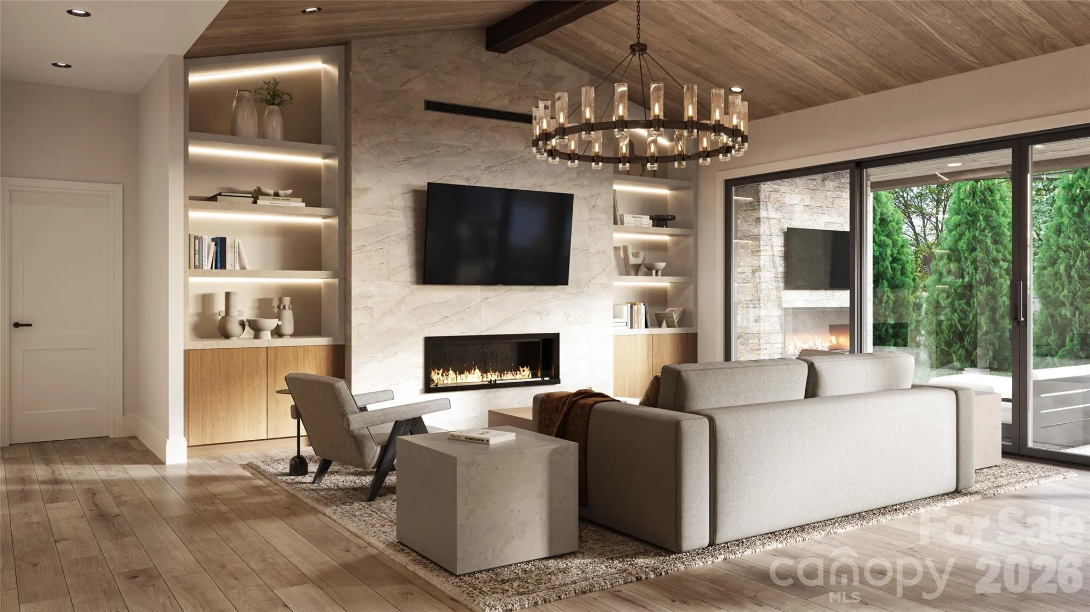
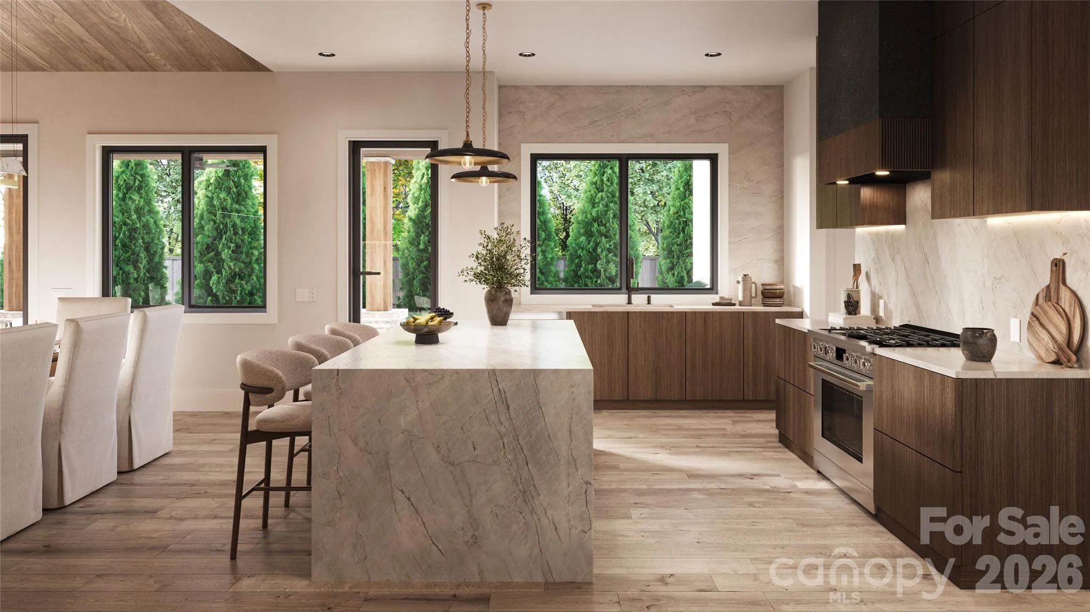
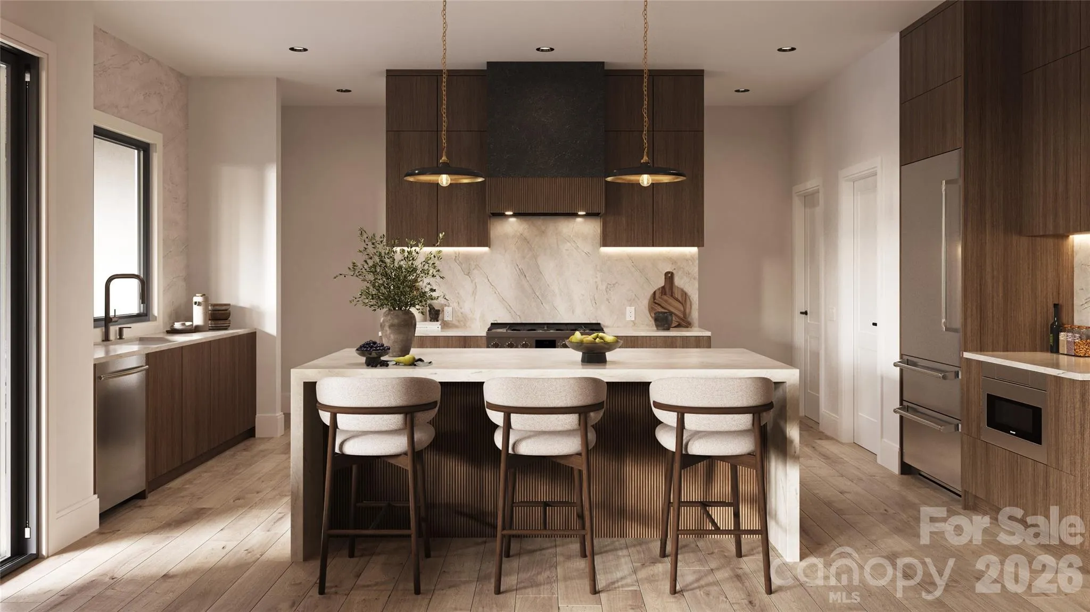
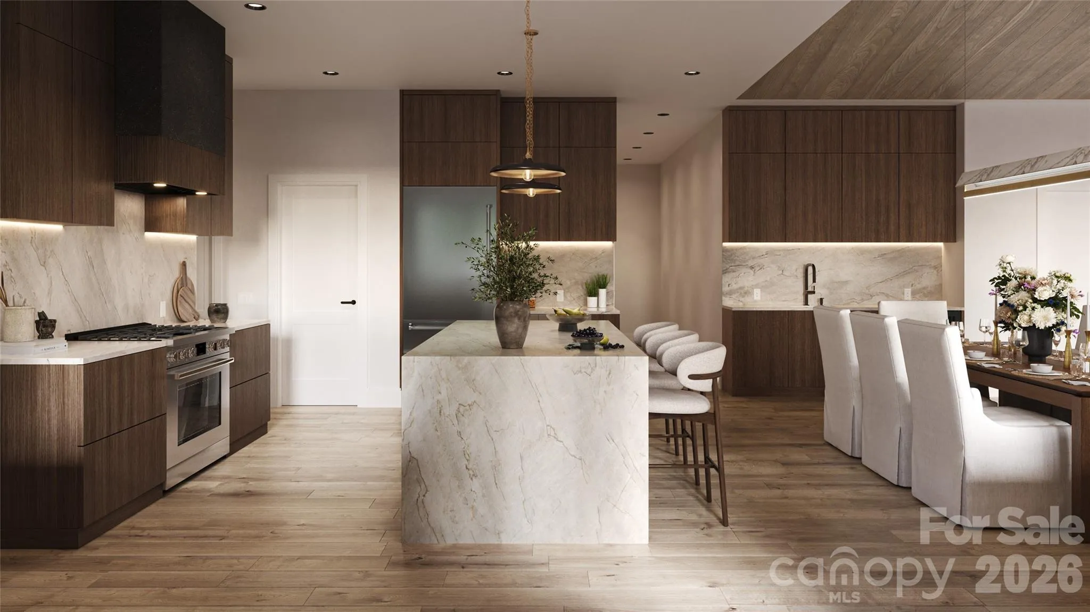
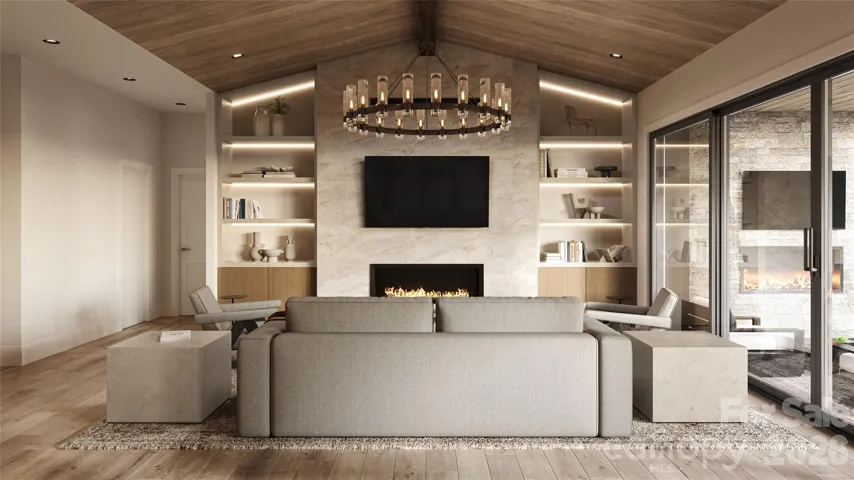
The open, light-filled floor plan is enhanced by 10-foot ceilings, engineered wood flooring, expansive windows, custom European cabinetry, quartz countertops, and designer-selected finishes throughout. At the heart of the home, the gourmet kitchen is beautifully appointed with a large island, premium appliances, and a 36-inch gas range, opening seamlessly to the dining area and vaulted great room, where a linear gas fireplace creates a warm, sophisticated focal point.
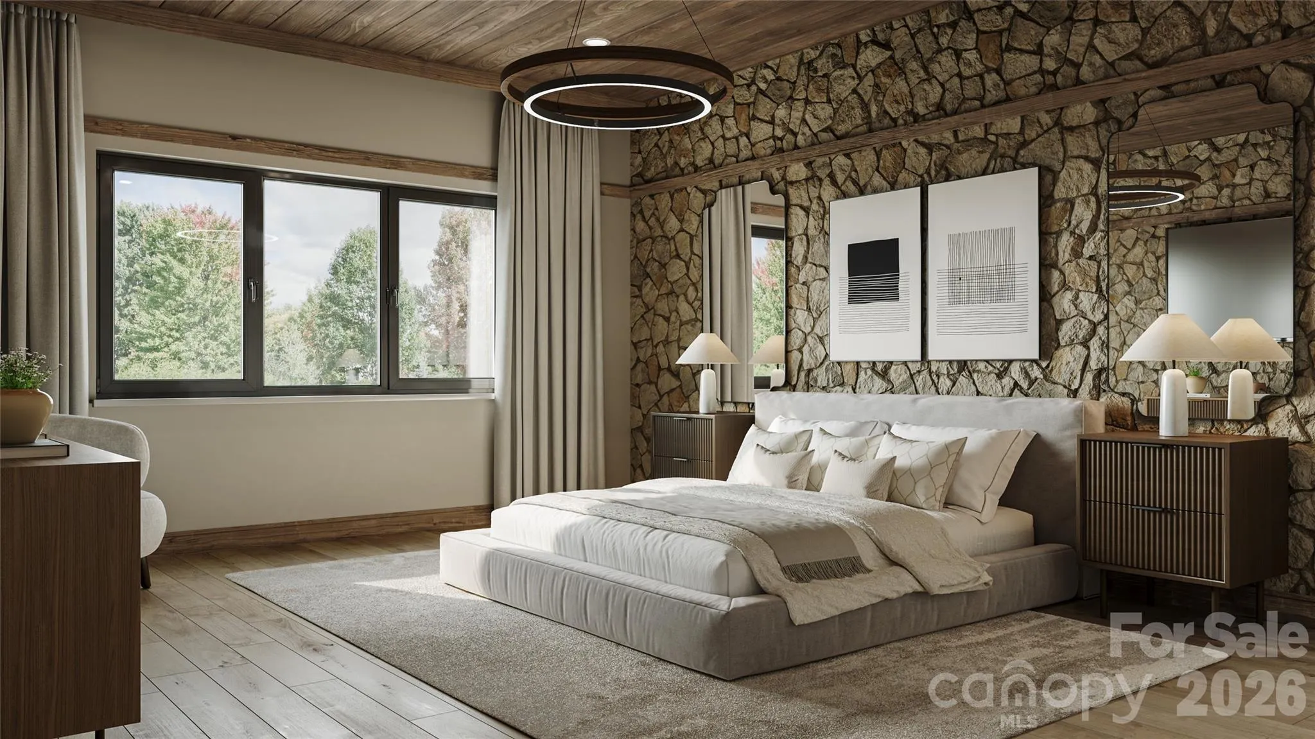
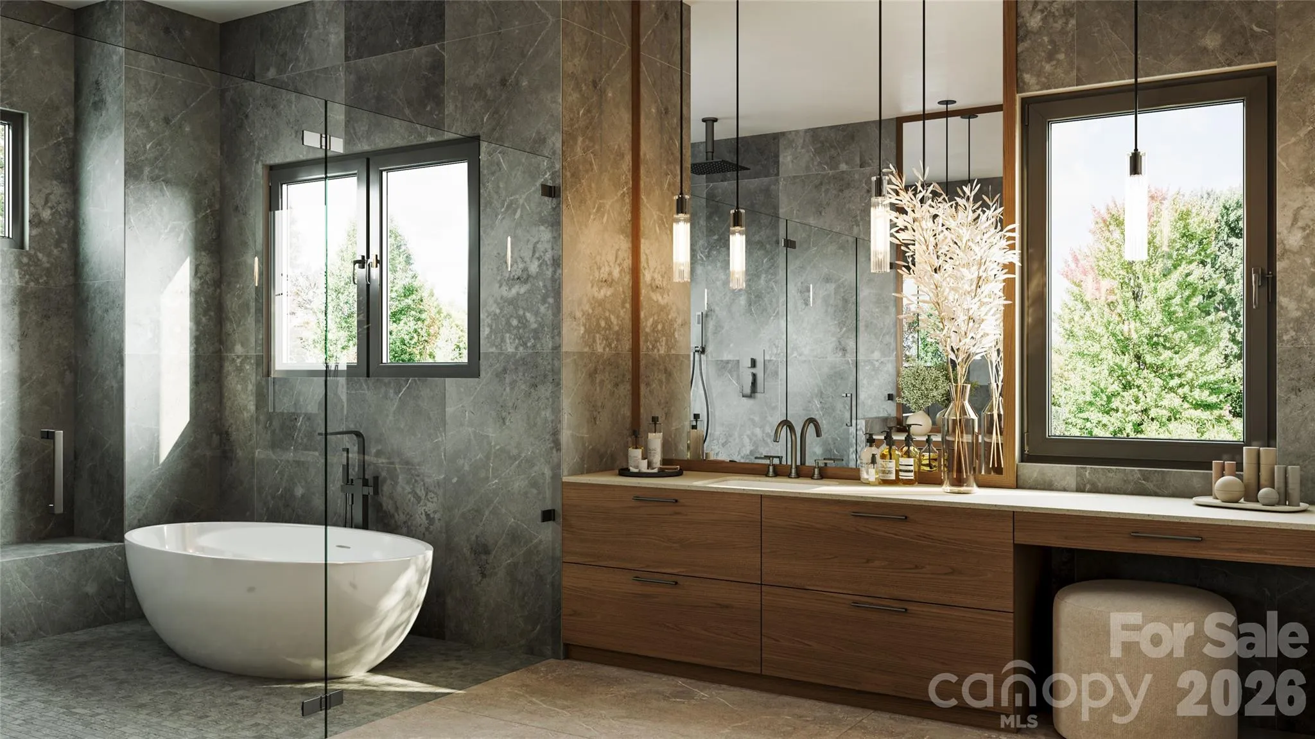
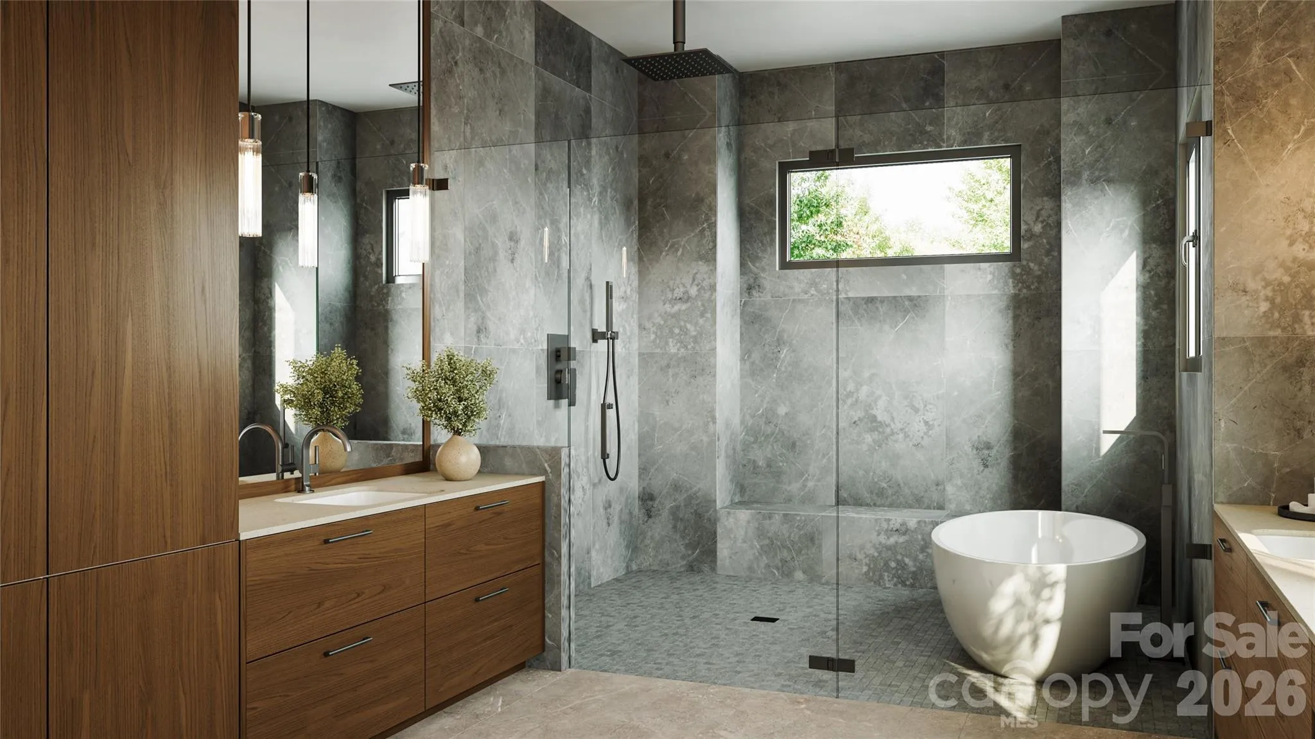
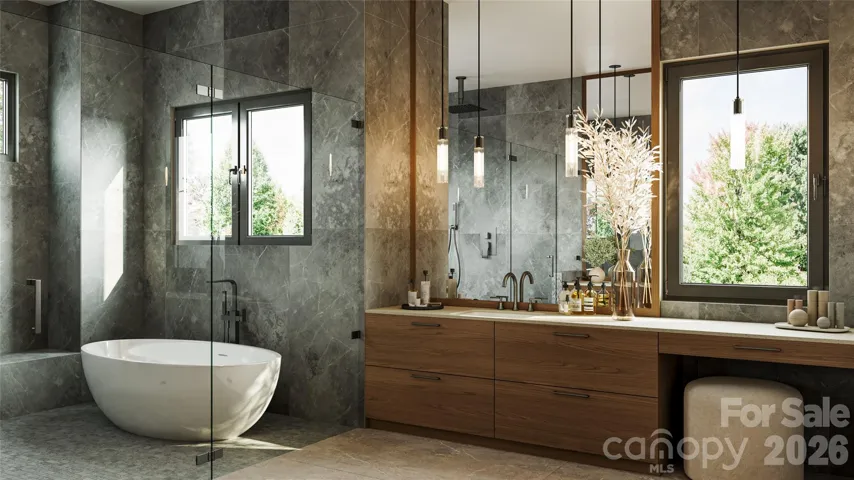
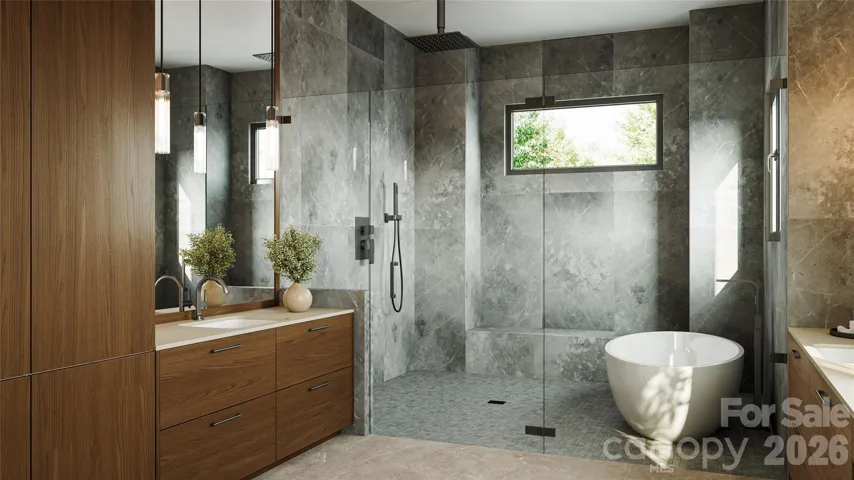
A linear gas fireplace creates a warm, sophisticated ambiance for quiet evenings at home or hosting family and friends. The spacious primary suite offers a peaceful retreat, complete with dual walk-in closets and a luxurious bath featuring a freestanding soaking tub.
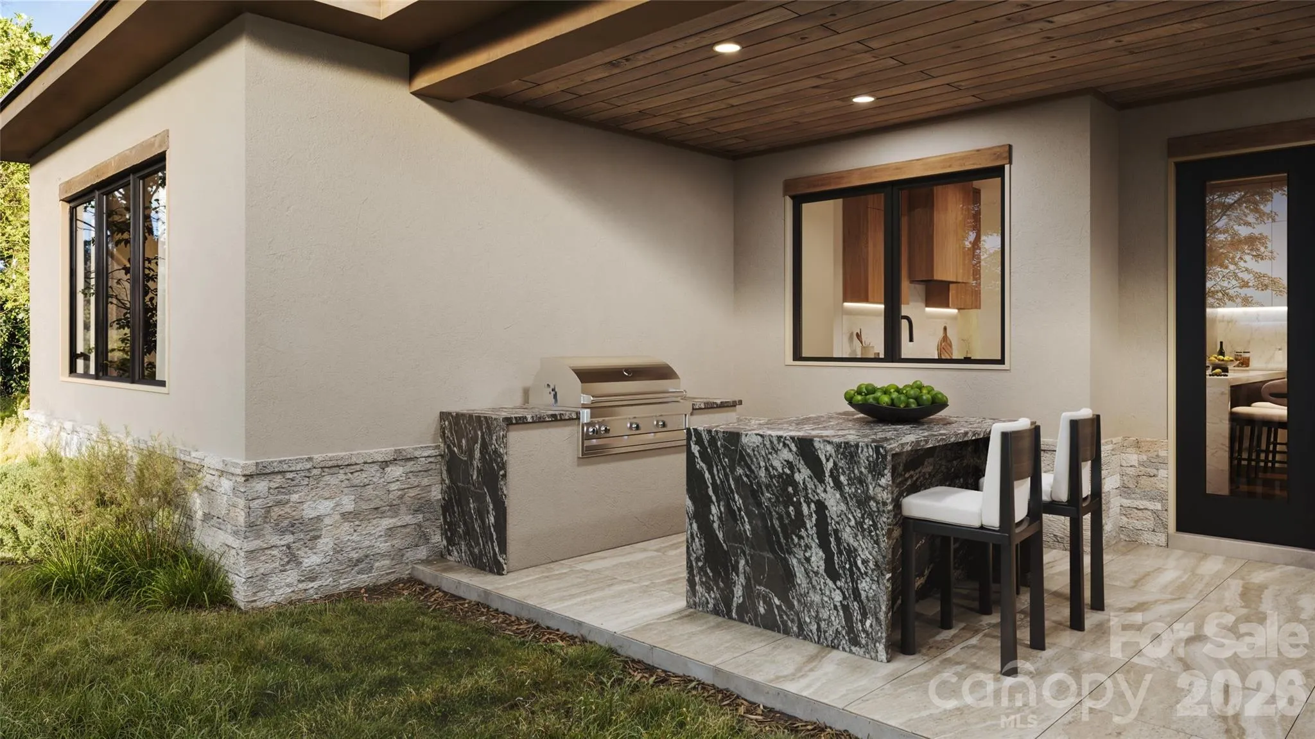
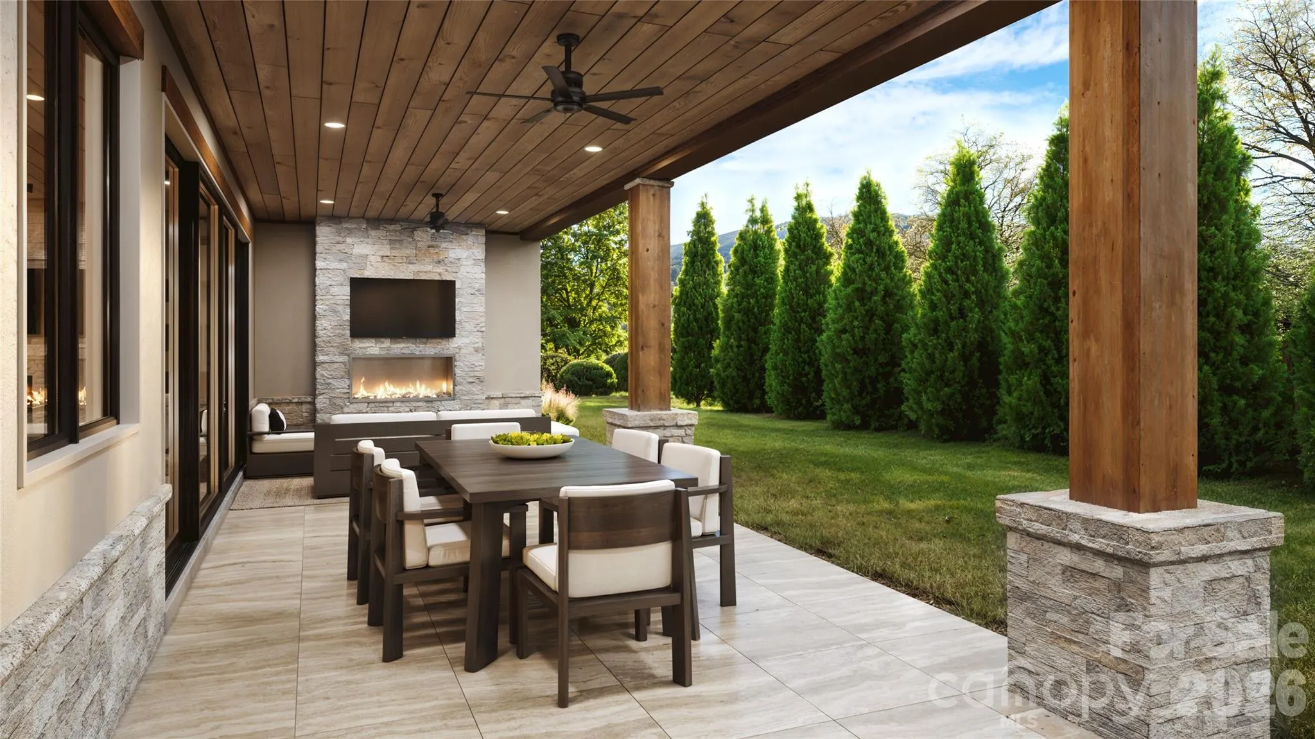
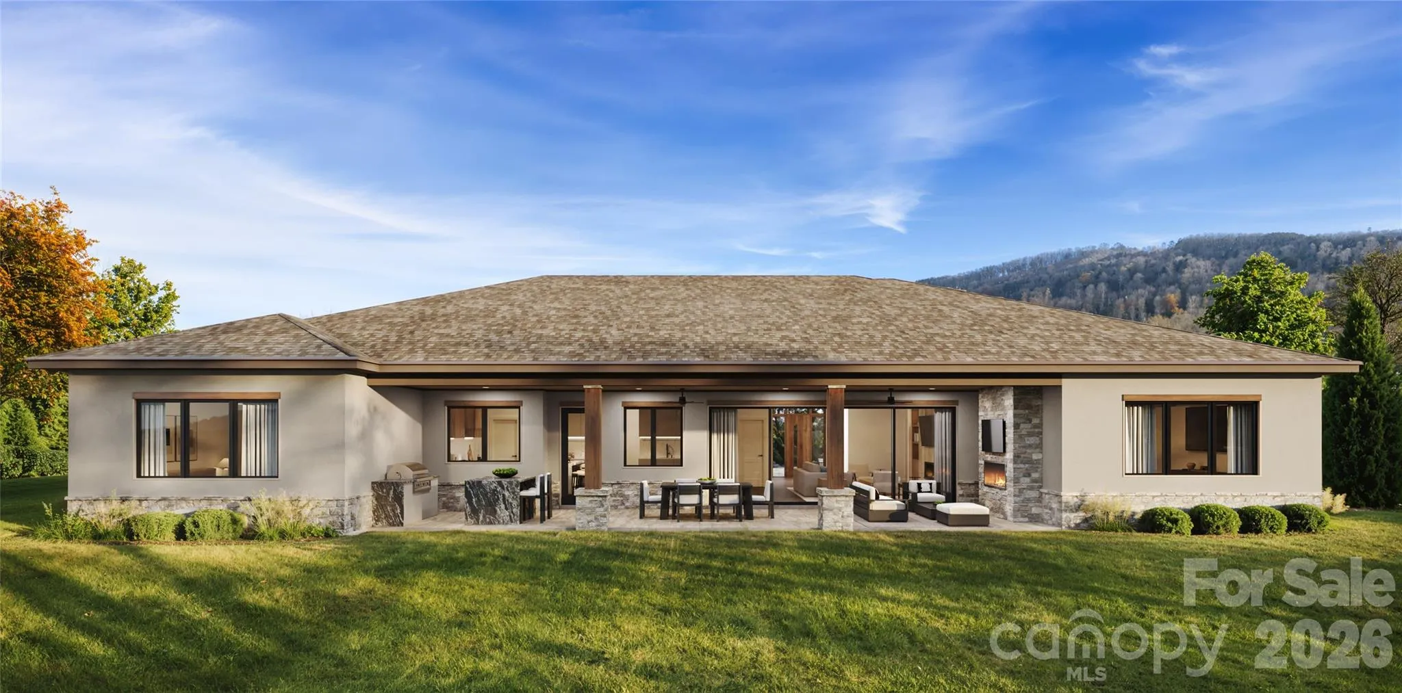
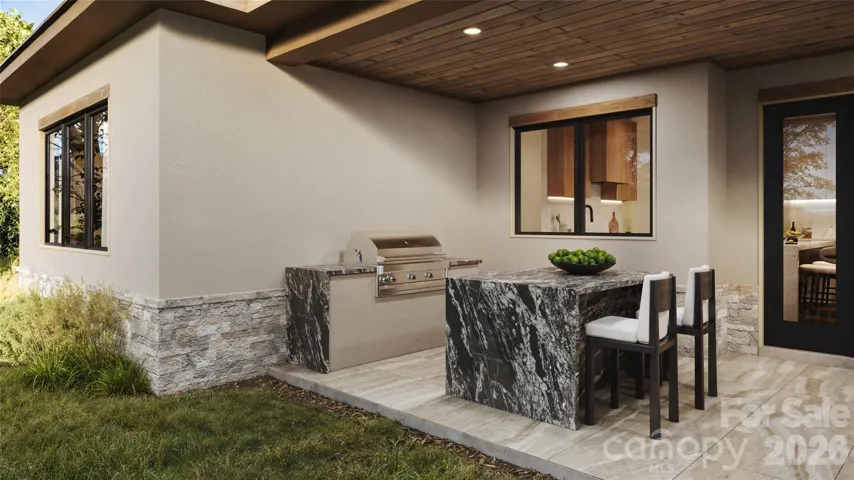
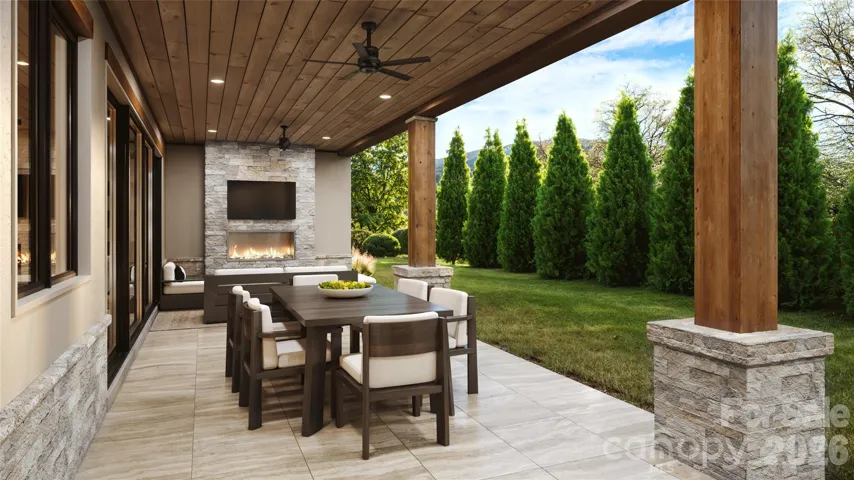
Outdoor living is equally well considered, with a covered entertaining area appointed with tongue-and-groove ceilings, a custom outdoor kitchen, built-in natural-gas grill, and linear fireplace. Surrounded by the beauty of the Blue Ridge Mountains, this inviting space extends the home’s living areas and provides an ideal setting for year-round relaxation and entertaining.
Every detail reflects the quality and craftsmanship associated with CJM, including enhanced insulation, a tankless natural-gas water heater, and high-efficiency HVAC. A Club membership at The Cliffs is available for purchase with the property, providing access to all seven Cliffs communities and their exceptional golf, wellness, dining, outdoor, and social amenities.
- Heating System:
- Zoned, Natural Gas
- Cooling System:
- Zoned, Electric, ENERGY STAR Qualified Equipment
- Parking:
- Driveway, Attached Garage, Garage Door Opener, Keypad Entry, Garage Faces Side
- Architectural Style:
- Contemporary, European, Modern
- Exterior Features:
- In-Ground Irrigation, Outdoor Kitchen, Gas Grill
- Laundry Features:
- Main Level, Utility Room
- Sewer:
- Private Sewer
- Utilities:
- Underground Utilities, Electricity Connected, Underground Power Lines, Cable Available, Natural Gas
- Appliances:
- Gas Cooktop, Bar Fridge, Disposal, Dryer, ENERGY STAR Qualified Washer, ENERGY STAR Qualified Dishwasher, Exhaust Hood, Tankless Water Heater, Washer/Dryer, ENERGY STAR Qualified Refrigerator, ENERGY STAR Qualified Dryer
- Country:
- US
- State:
- NC
- County:
- Buncombe
- City:
- Arden
- Street:
- The Cliffs at Walnut Cove
- Zipcode:
- 28704
- Street:
- Running Creek
- Street Number:
- 69
- Street Suffix:
- Trail
- Longitude:
- W83° 24' 24.6''
- Latitude:
- N35° 27' 9.7''
- Directions:
- I-26 to Exit 37. Long Shoals to right on Brevard Road/191. Travel 0.2 miles before turning left at The Cliffs at Walnut Cove.
- Elementary School:
- Avery's Creek/Koontz
- High School:
- T.C. Roberson
- Middle School:
- Valley Springs
- Office Name:
- The Cliffs
- Agent Name:
- Vince Roser
- TaxAnnualAmount:
- $0
- TaxAssessedValue:
- $0
- AssociationFee:
- $0
- Construction Materials:
- Stone, Hard Stucco
- Foundation Details:
- Slab
- Garage:
- 3
- Levels:
- One
- Water Source:
- City
- Association Fee:
- 3515
- Association Fee Frequency:
- Annually
- Association Yn:
- 1
- List Agent Mls Id:
- 83546
- List Office Mls Id:
- 13974
- Listing Term:
- Cash,Construction Perm Loan
- Mls Status:
- Active
- Modification Timestamp:
- 2026-09-18T23:28:05Z
- Originating System Name:
- Canopy
- Special Listing Conditions:
- None
- Status Change Timestamp:
- 2026-09-17T21:30:51Z
Residential For Sale
69 Running Creek Trail, Arden, North Carolina 28704
- Property Type :
- Residential
- Listing Type :
- For Sale
- Listing ID :
- 4425144
- Price :
- $2,795,000
- Bedrooms :
- 4
- Bathrooms :
- 5
- Half Bathrooms :
- 1
- Square Footage :
- 3,568 Sqft
- Year Built :
- 2027
- Status :
- Active
- Full Bathrooms :
- 4
- New Construction Yn :
- 1
- Property Sub Type :
- Single Family Residence
- Roof:
- Architectural Shingle

