
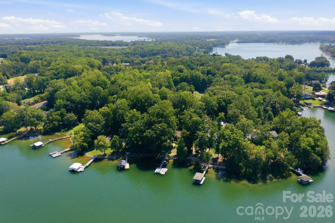
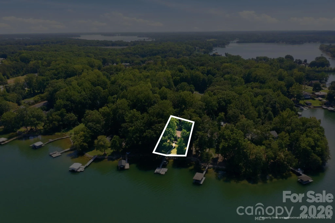
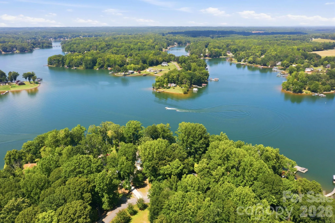
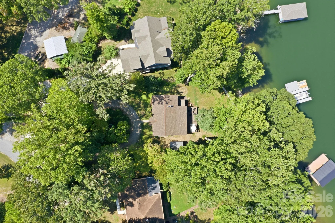
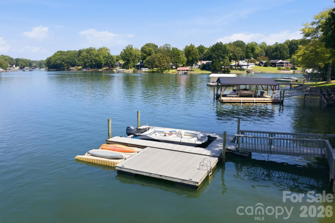
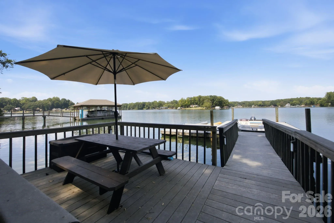
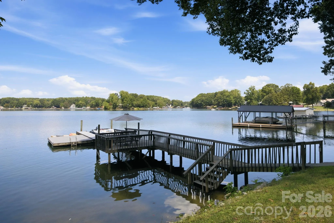
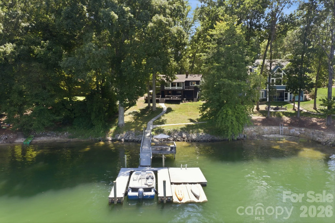
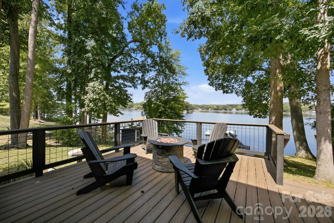
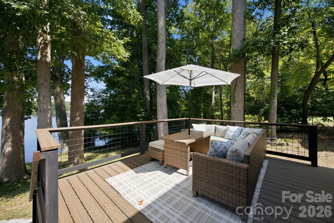
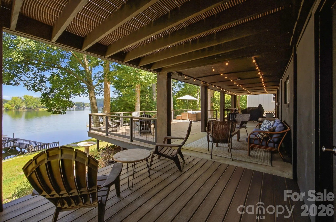
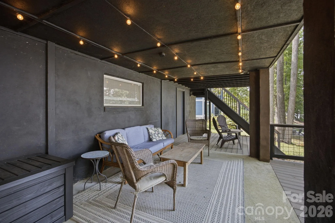
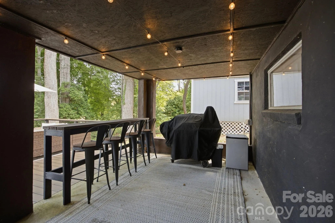
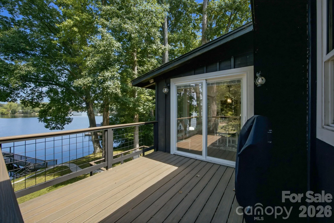
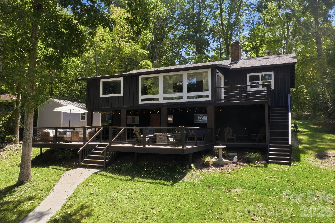
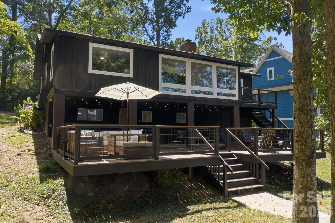
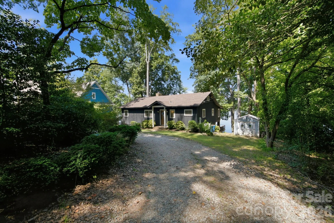
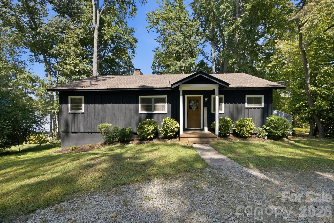
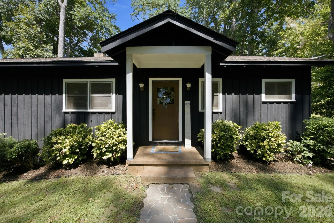
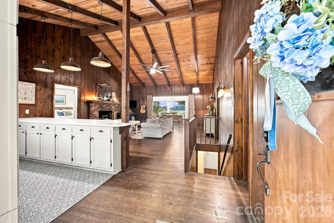
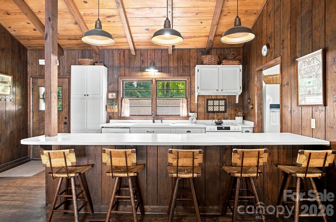
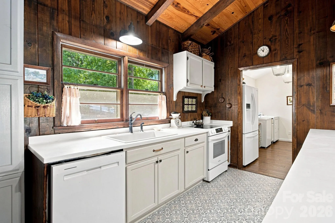
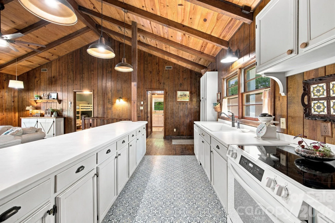
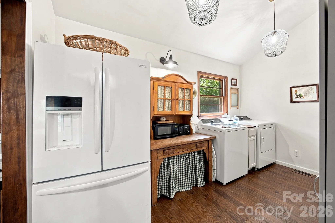
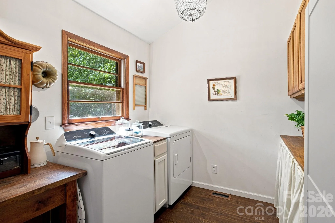
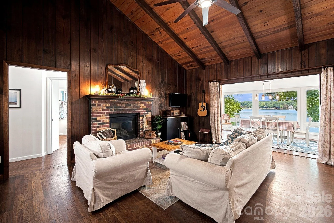
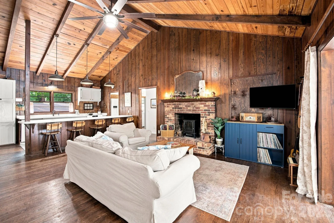
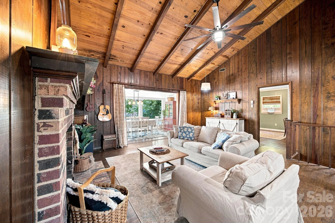
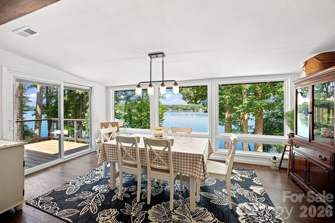
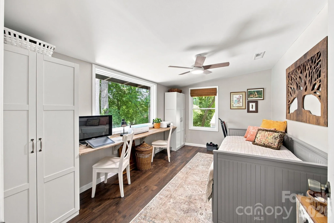
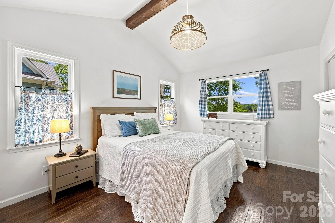
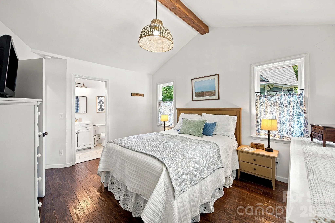
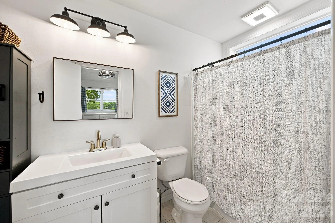
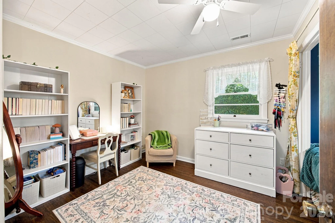
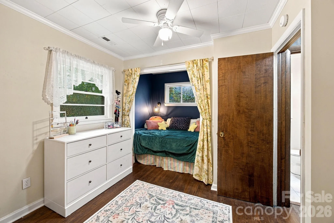
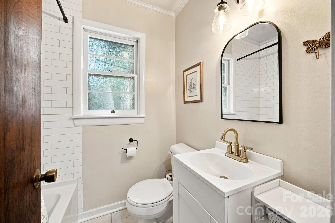
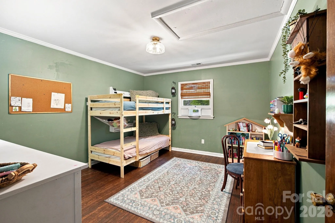
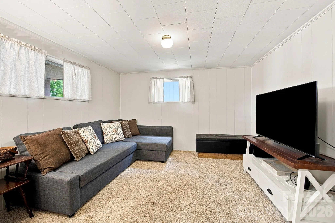
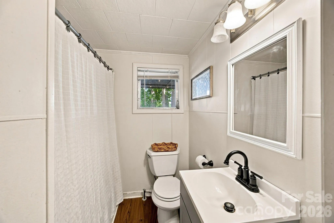
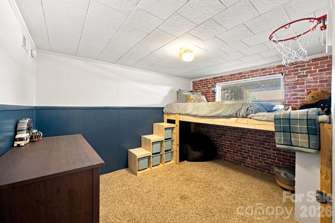
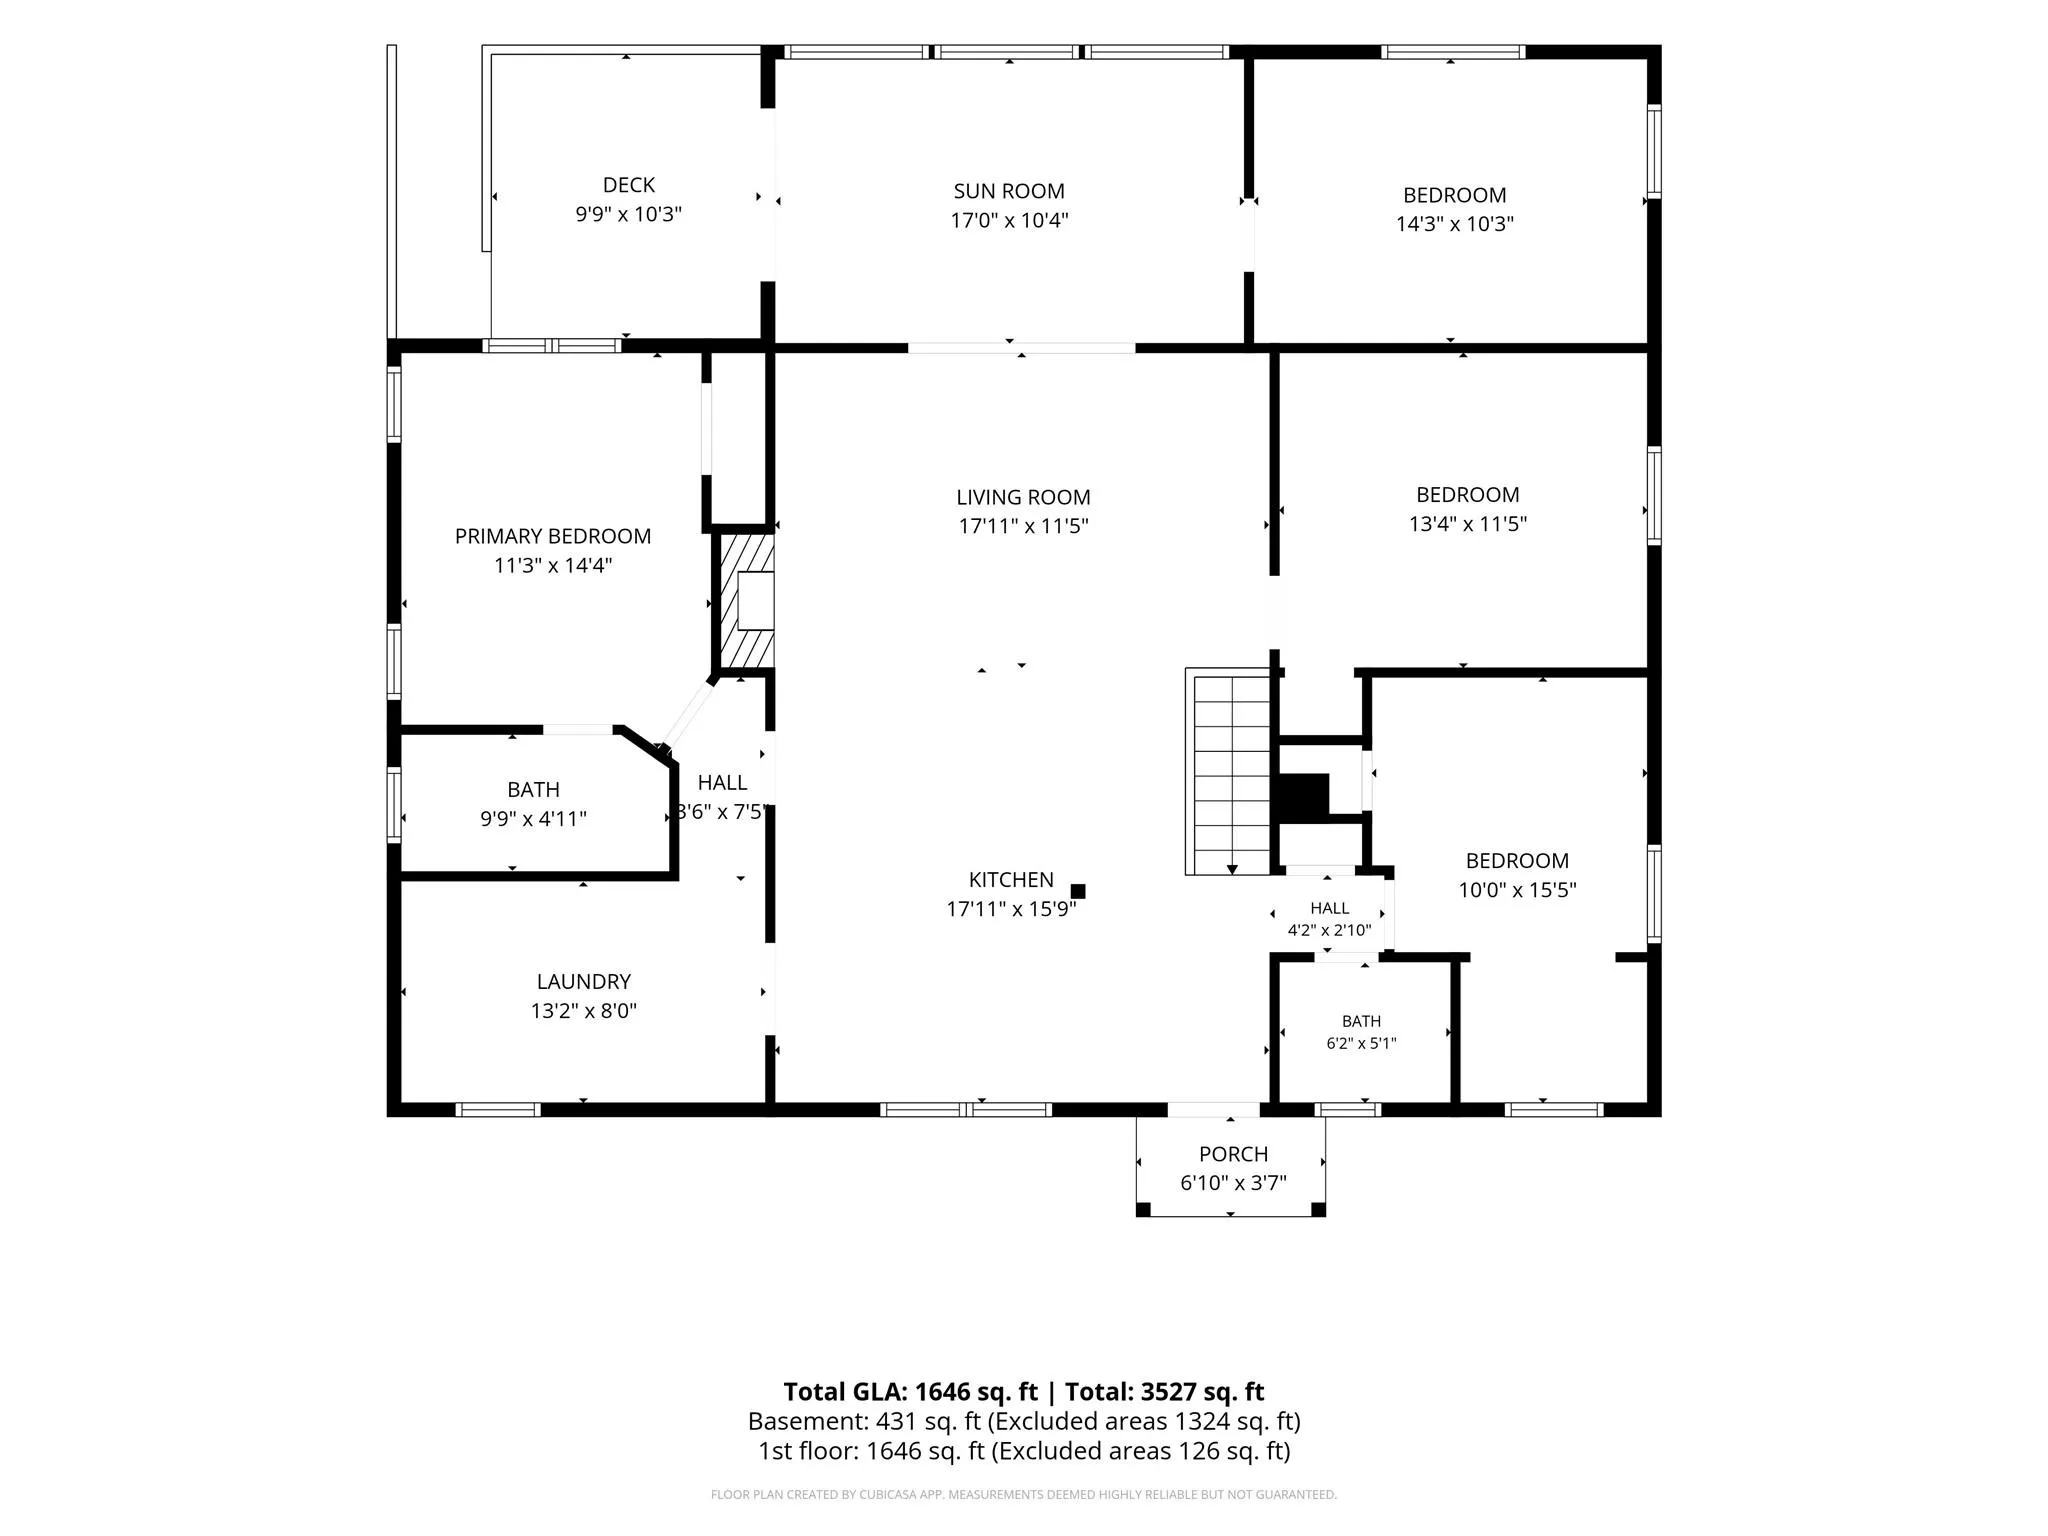
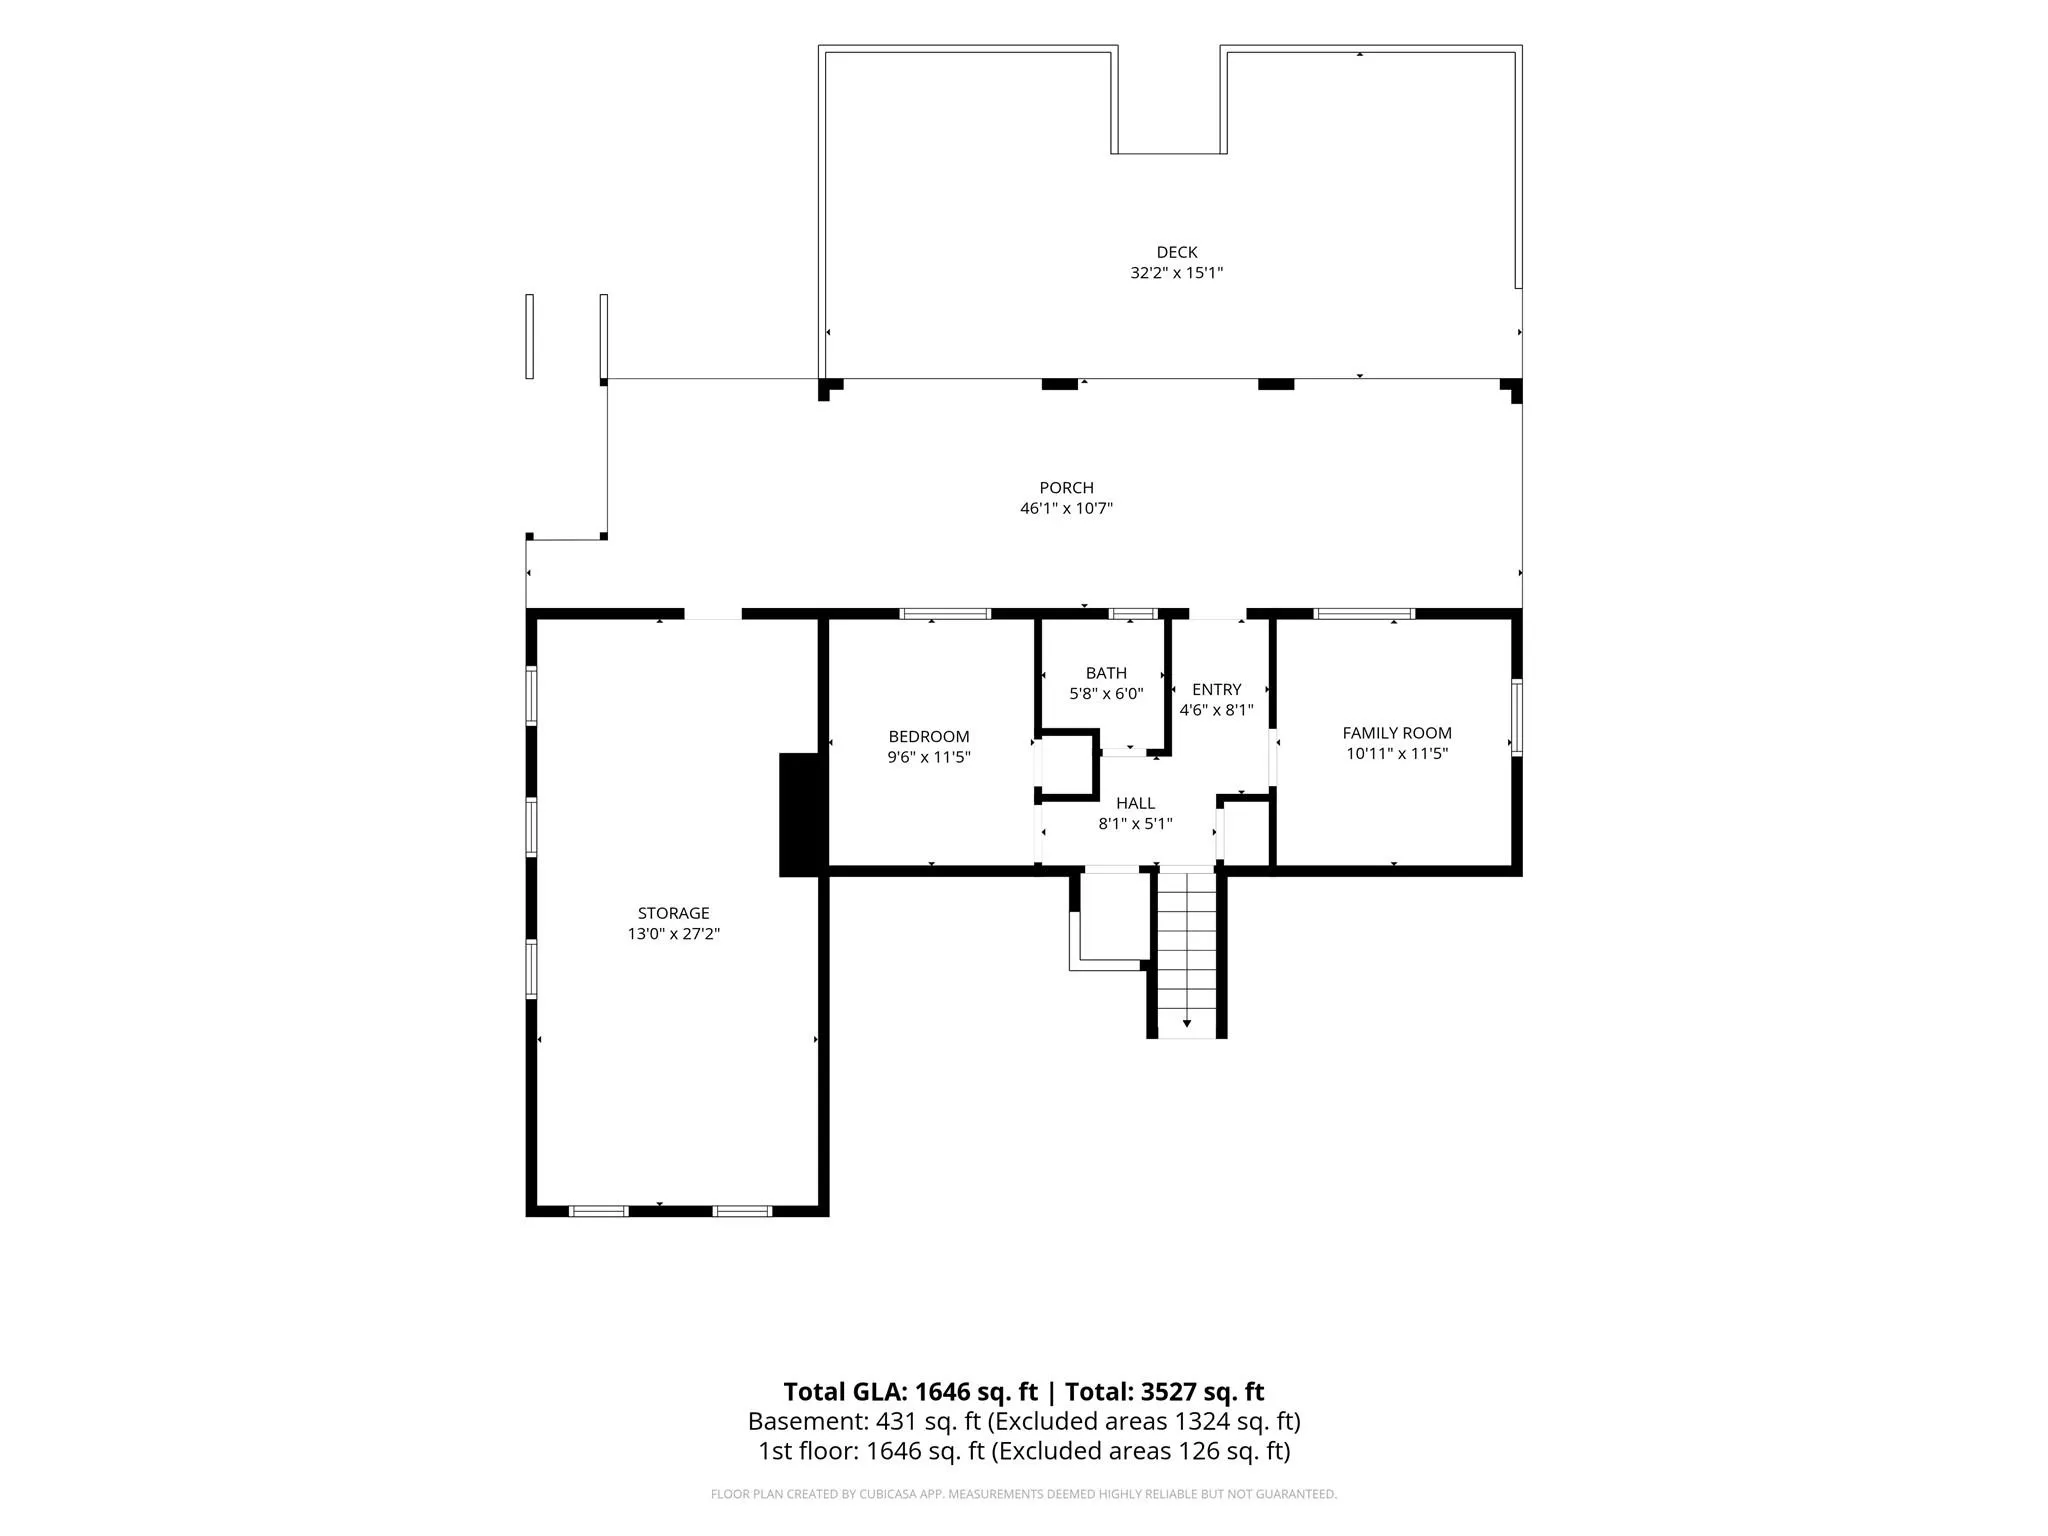
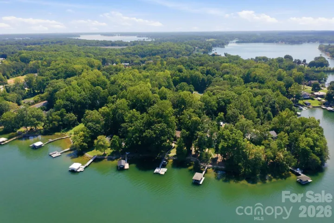
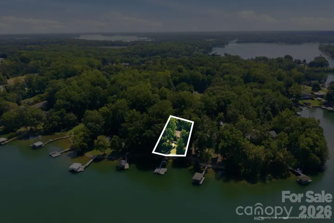
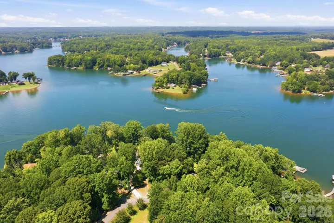
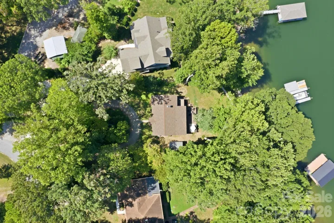
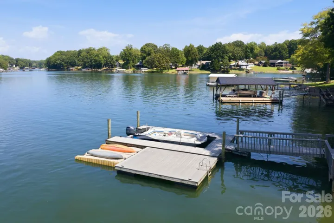
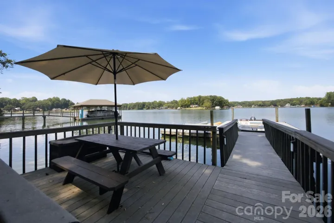
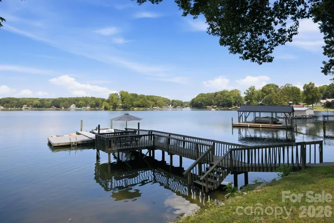
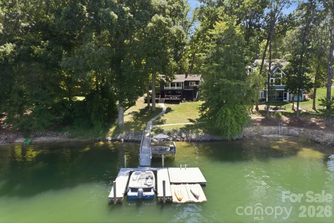
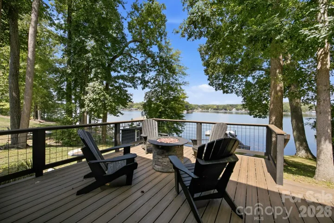
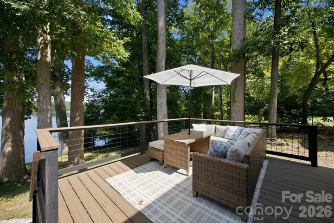
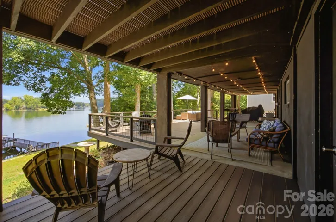
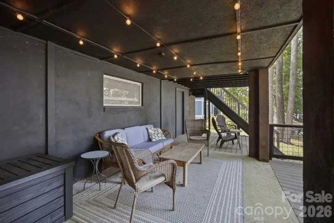
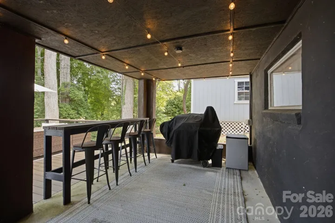
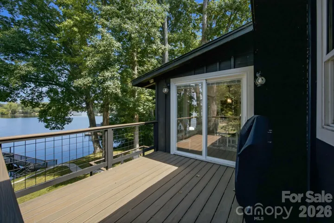
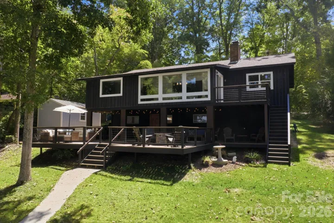
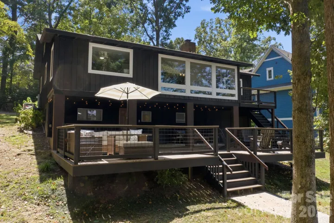
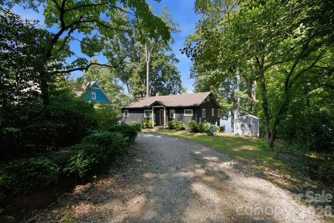
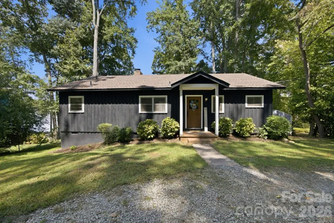
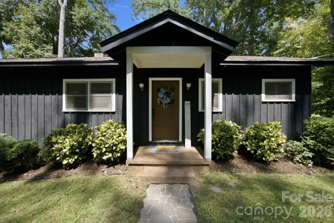
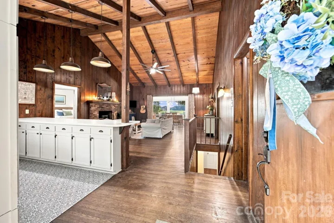
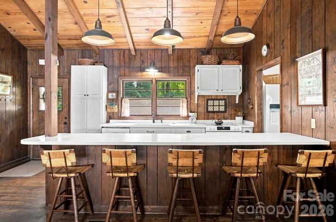
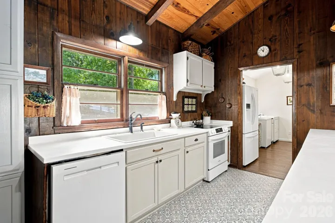
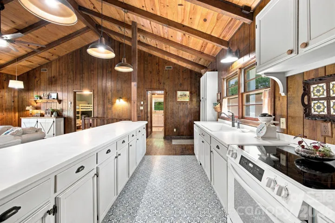
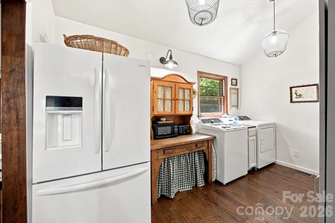
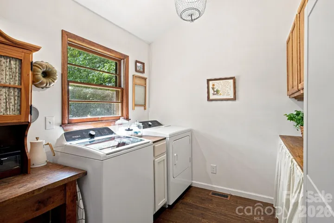
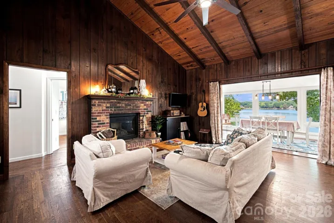
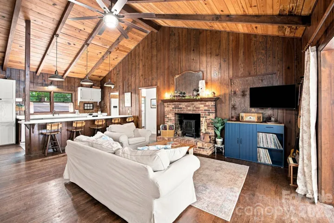
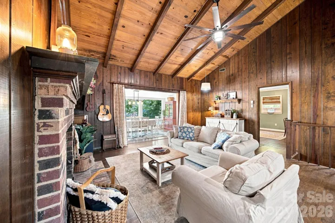
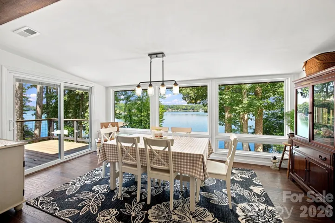
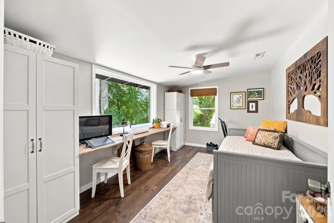
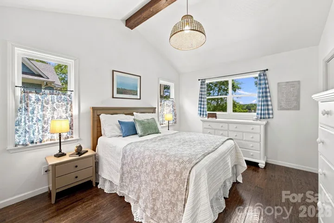
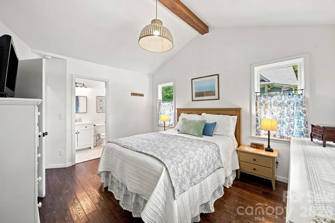
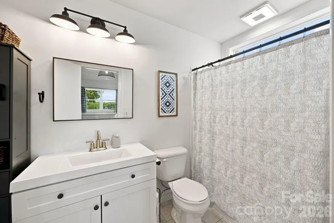
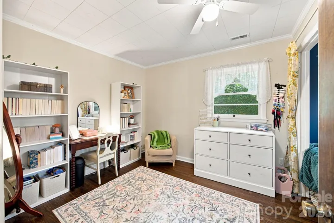
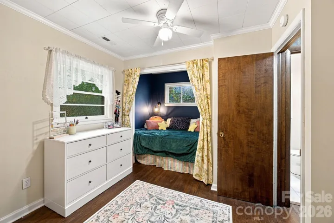
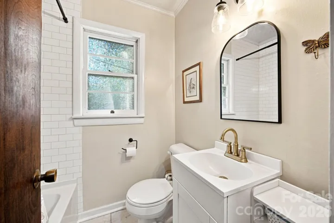
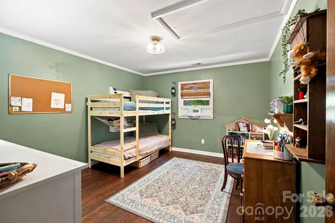
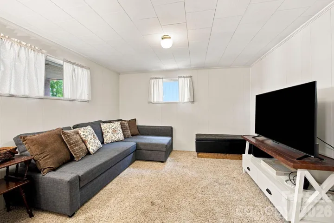
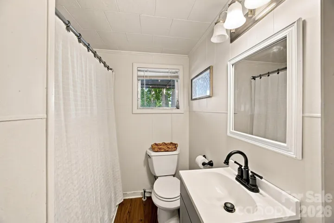
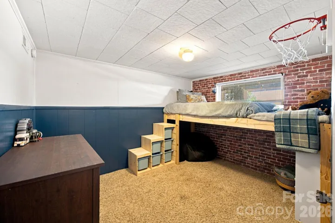
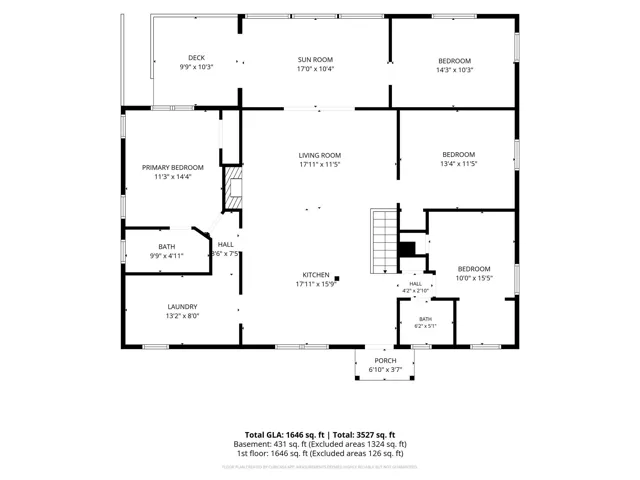
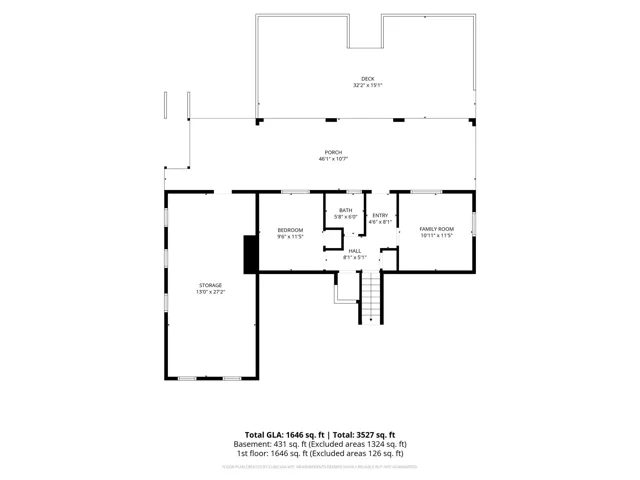
There is something wonderfully nostalgic about a true lake cottage, and this adorable rustic waterfront bungalow captures it perfectly. Tucked among mature trees with year round deep water, beautiful lake views and a private dock. Whether your ideal day involves boating, paddleboarding, swimming and fishing or simply relaxing on the deck with a glass of wine watching the incredible sunsets, this property makes it easy to enjoy lake life at its best. The home has been thoughtfully expanded and improved while preserving the cozy character that makes it so special. A new addition created a primary suite with a full bath, along with a convenient laundry and pantry area. What was once a screened porch overlooking the water has been beautifully transformed into a gorgeous sunroom or dining room plus a separate flex space, currently used as an office and craft room. Walls of windows bring the outdoors in and provide a beautiful backdrop for morning coffee, family dinners or simply watching the lake change throughout the day. Inside, the home is warm, inviting and full of personality. Rich wood walls, beautiful hardwood floors, exposed beams and a vaulted wood ceiling give it that unmistakable cabin feel, while large windows along the back keep the home connected to the surrounding landscape. The cozy family room is open to the kitchen, which offers a large breakfast bar with seating and a layout that naturally brings everyone together. This is not a home that feels overly polished or formal. It feels like a lake house should feel…comfortable, welcoming and ready to be enjoyed with your favorite people. Two additional bedrooms and a full bath complete the main floor. The lower level adds even more versatility with a fourth bedroom, full bath and den, creating a private space for guests or simply spreading out. Step outside and the real magic begins with the covered patio and completely redone, expansive Trex deck, creating multiple areas for grilling, dining, lounging and entertaining. Head down to the private dock to hop on the boat, launch the paddleboard, take a swim or spend the afternoon simply soaking up the view. With a circular drive, two outbuildings, a private waterfront setting and plenty of outdoor living space, there is room here for all the things that make lake living special. The result is a home that blends the best of two worlds: the warmth and charm of a rustic retreat with the endless recreation of waterfront living. Come for the views. Stay for the cozy cabin feel. Leave with a whole new appreciation for lake life. This is the kind of place where dinner moves outside and ordinary days start to feel a little more like vacation.
- Heating System:
- Heat Pump
- Cooling System:
- Central Air
- Basement:
- Partial, Exterior Entry, Interior Entry, Storage Space, Walk-Out Access
- Fireplace:
- Living Room
- Patio:
- Patio, Covered, Deck
- Parking:
- Driveway
- Architectural Style:
- Bungalow
- Exterior Features:
- Dock - Floating
- Flooring:
- Wood
- Interior Features:
- Breakfast Bar, Open Floorplan
- Laundry Features:
- Laundry Room, Mud Room, Main Level
- Sewer:
- Septic Installed
- Utilities:
- Electricity Connected
- Waterfront Features:
- Dock
- Appliances:
- Electric Oven, Dishwasher, Electric Range
- Country:
- US
- State:
- NC
- County:
- Catawba
- City:
- Sherrills Ford
- Street:
- Dogwood Heights
- Zipcode:
- 28673
- Street:
- Rhynland
- Street Number:
- 4036
- Street Suffix:
- Drive
- Longitude:
- W81° 0' 3.6''
- Latitude:
- N35° 34' 60''
- Zoning:
- R-30
- Elementary School:
- Sherrills Ford
- High School:
- Bandys
- Middle School:
- Mill Creek
- Office Name:
- Keller Williams Lake Norman
- Agent Name:
- Kristi Vernon
- TaxAnnualAmount:
- $0
- TaxAssessedValue:
- $0
- AssociationFee:
- $0
- Construction Materials:
- Wood
- Foundation Details:
- Basement, Crawl Space
- Levels:
- One
- Lot Features:
- Views, Waterfront
- Video Url:
- https://my.matterport.com/show/?m=ncn2sHzYB3D
- Virtual Tour:
- https://my.matterport.com/show/?m=ncn2sHzYB3D
- Water Body Name:
- Lake Norman
- Water Source:
- Well
- List Agent Mls Id:
- 38910
- List Office Mls Id:
- 481201
- Listing Term:
- Cash,Conventional,VA Loan
- Mls Status:
- Active
- Modification Timestamp:
- 2026-09-18T20:04:05Z
- Originating System Name:
- Canopy
- Special Listing Conditions:
- None
- Status Change Timestamp:
- 2026-09-18T06:13:06Z
Residential For Sale
4036 Rhynland Drive, Sherrills Ford, North Carolina 28673
- Property Type :
- Residential
- Listing Type :
- For Sale
- Listing ID :
- 4425140
- Price :
- $1,150,000
- View :
- Water,Year Round
- Bedrooms :
- 4
- Bathrooms :
- 3
- Square Footage :
- 2,077 Sqft
- Year Built :
- 1967
- Status :
- Active
- Full Bathrooms :
- 3
- Property Sub Type :
- Single Family Residence
- Roof:
- Architectural Shingle

