
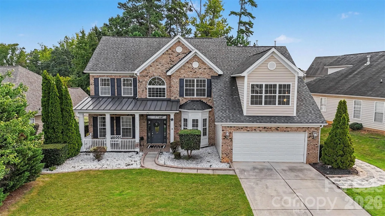
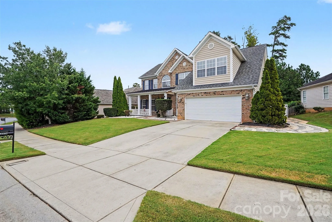
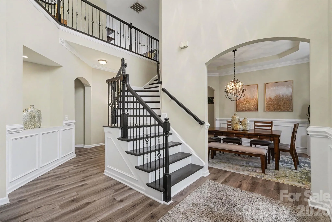
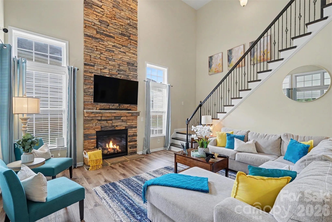
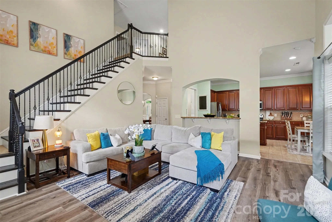
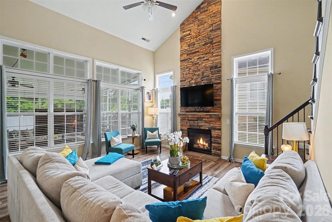
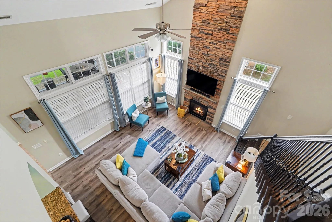
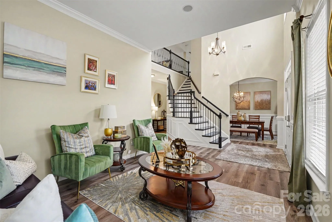
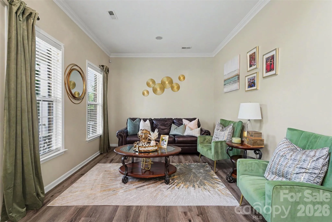
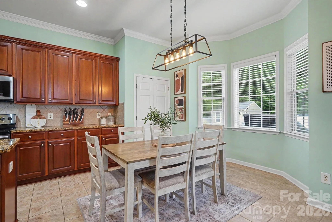
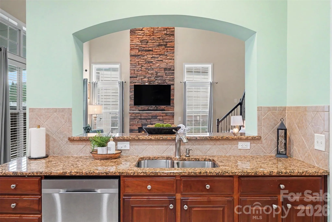
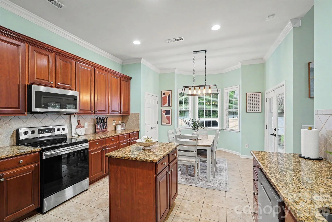
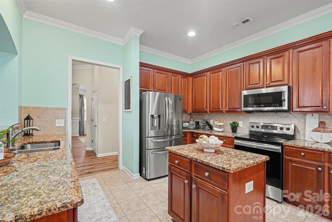
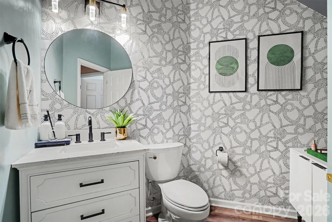
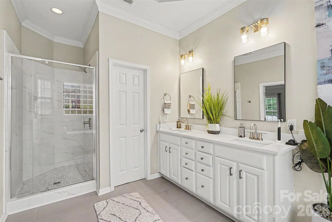
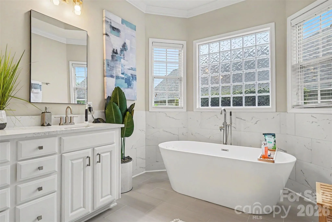
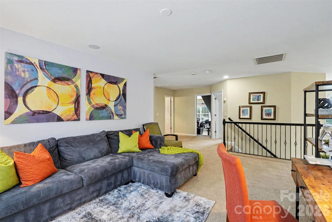
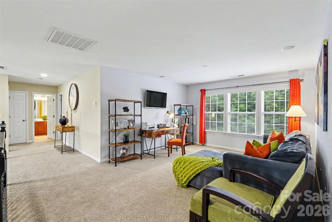
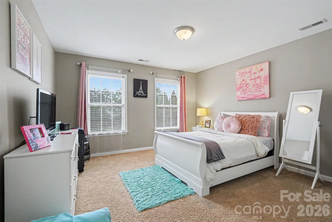
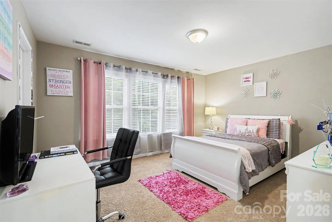
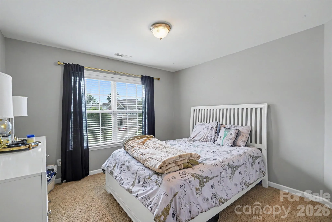
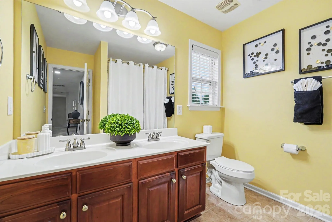
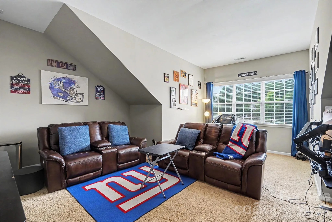
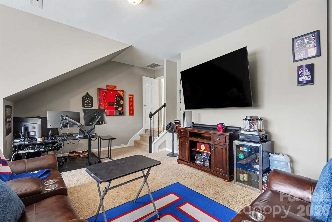
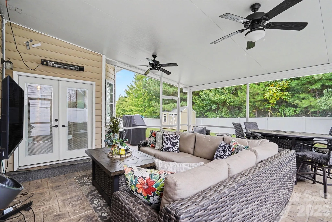
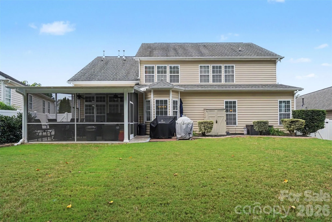
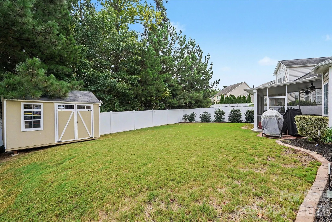
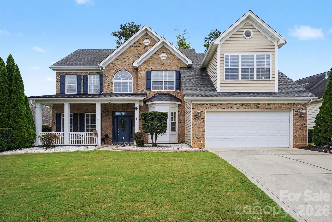
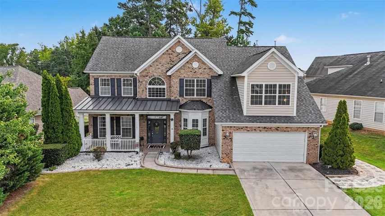
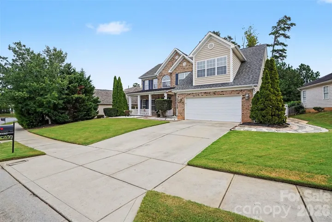
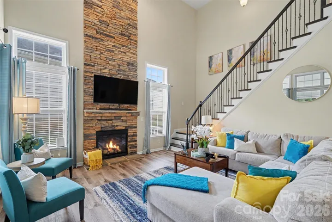
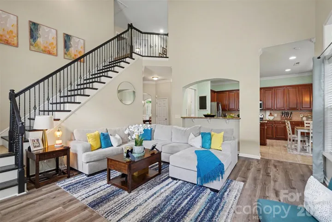
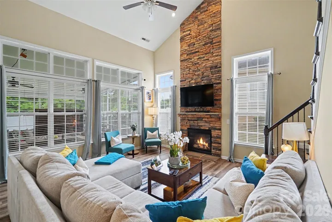
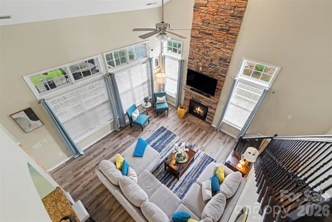
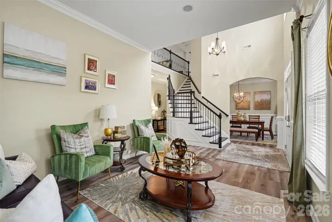
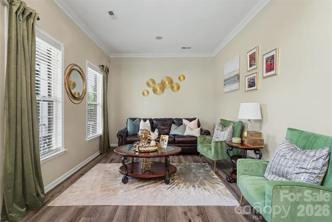
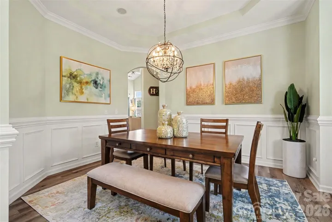
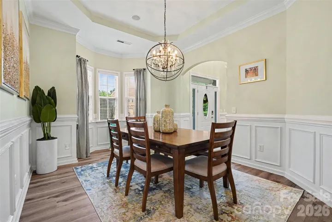
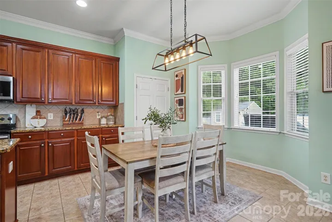
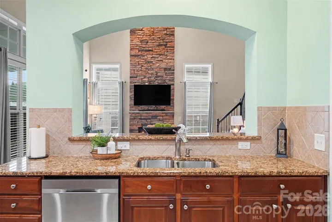
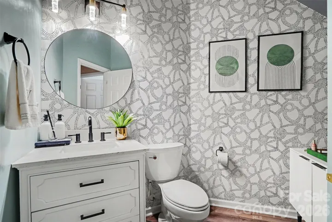
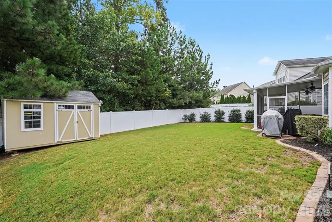
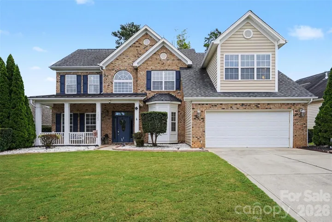
Welcome to this spacious home in Charlotte’s Stafford community, offering soaring ceilings, a dramatic two-story great room, and abundant room to spread out. A screened porch, flexible upstairs bonus and loft spaces, and a generous backyard make this home equally suited for everyday living, entertaining, and relaxing.
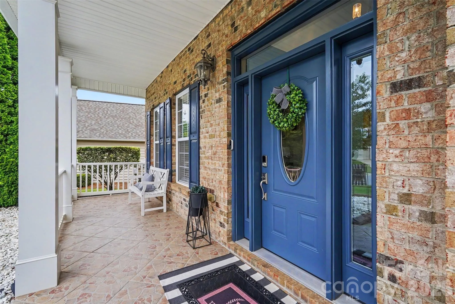
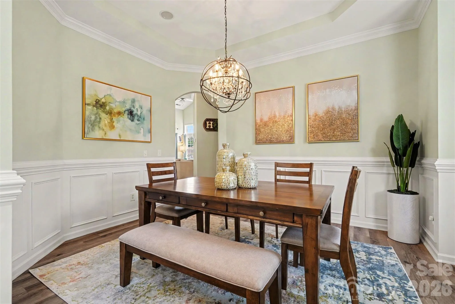
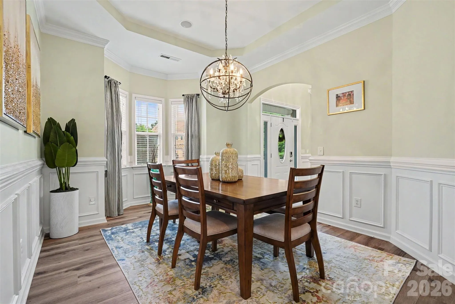
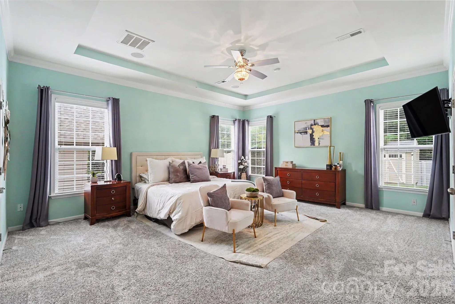
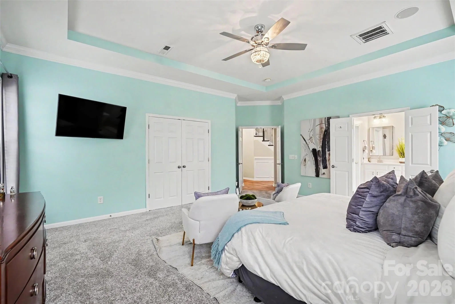
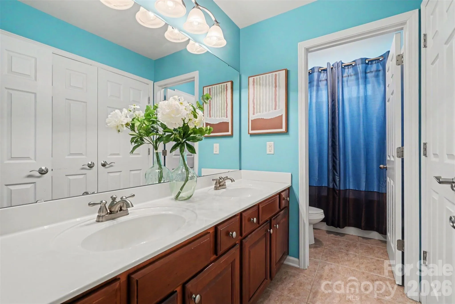
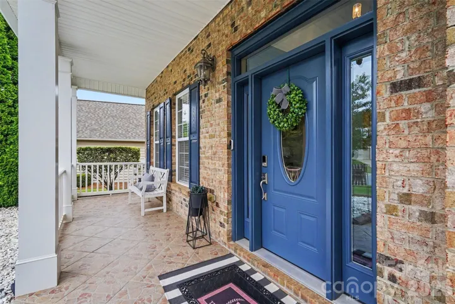
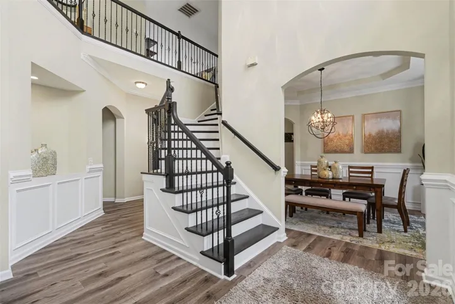
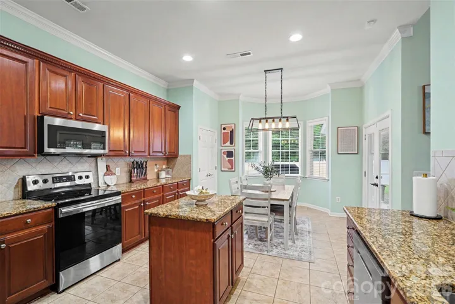
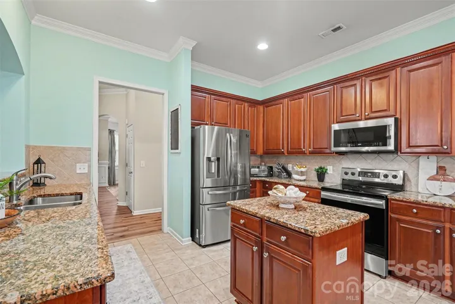
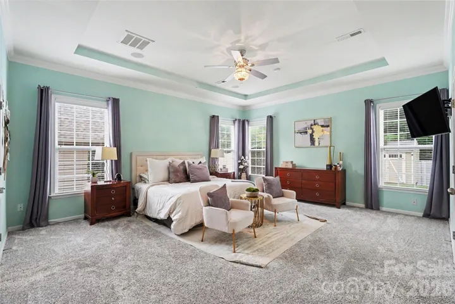
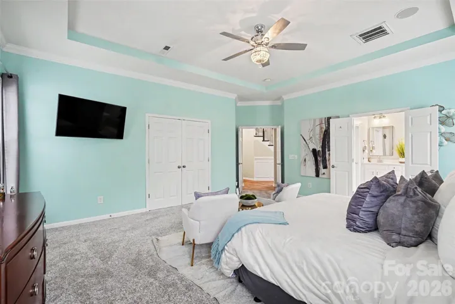
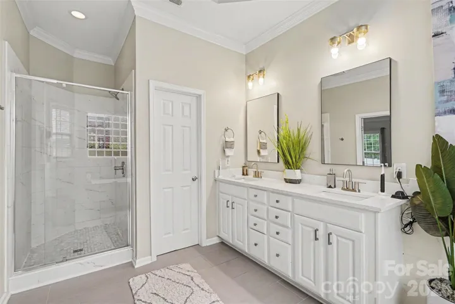
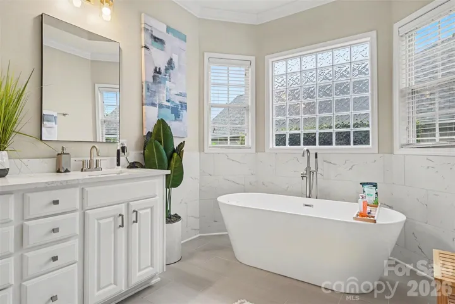
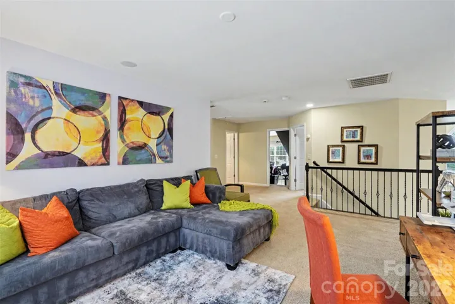
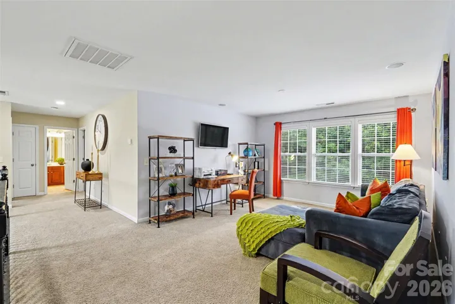
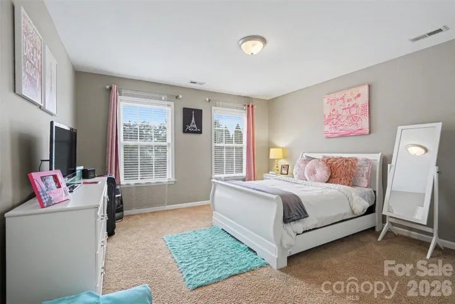
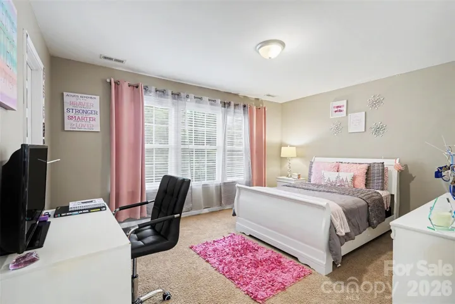
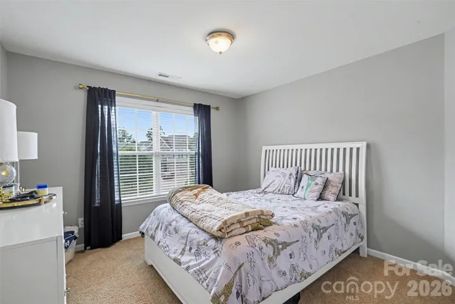
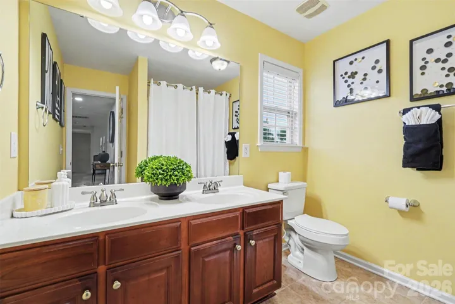
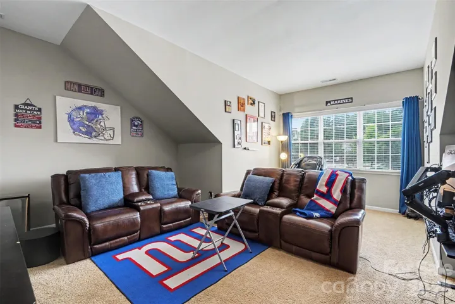
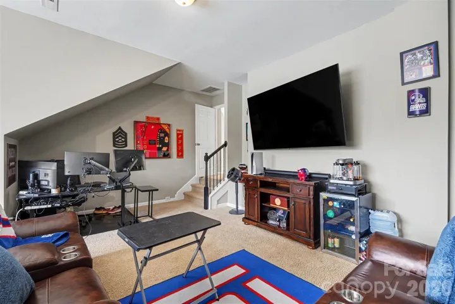
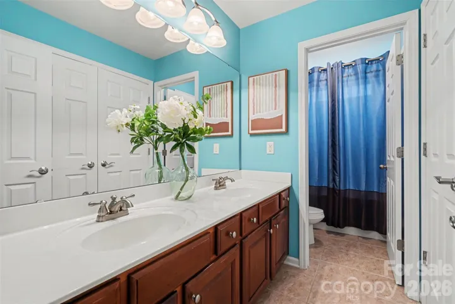
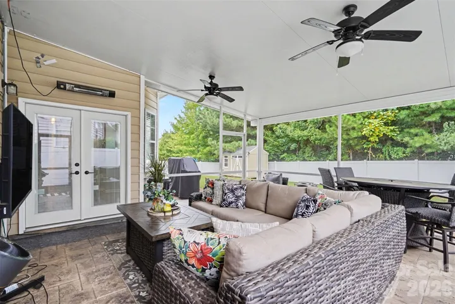
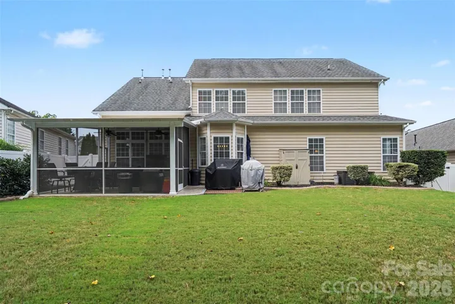
Inside, an inviting foyer opens to spacious living and dining areas accented by architectural details and abundant natural light. The impressive great room is anchored by a floor-to-ceiling brick fireplace and flows into the kitchen and breakfast area, creating a comfortable gathering space at the heart of the home. The kitchen features warm cabinetry, a center island, pantry storage, and plenty of workspace. The main-level primary suite provides a private retreat with a spacious bedroom, walk-in closet, and en-suite bath featuring a dual-sink vanity, soaking tub, and separate shower. Upstairs, additional bedrooms are complemented by a large bonus room and loft, providing excellent flexibility for a media room, game room, home office, fitness space, or additional lounge area. Outside, enjoy a welcoming front porch, screened rear patio, and storage shed, offering multiple spaces to enjoy the outdoors. An attached two-car garage adds everyday convenience.
The Stafford community offers neighborhood amenities including an outdoor pool and playground, giving residents convenient options for recreation close to home. Located in northeast Charlotte, this home also provides access to the University City area, nearby shopping, dining, parks, and major roadways for convenient travel throughout the Charlotte area.
- Heating System:
- Forced Air, Natural Gas, Wall Furnace
- Cooling System:
- Central Air, Ceiling Fan(s)
- Fireplace:
- Great Room
- Patio:
- Front Porch, Patio, Screened
- Parking:
- Driveway, Attached Garage, Garage Faces Front
- Architectural Style:
- Transitional
- Interior Features:
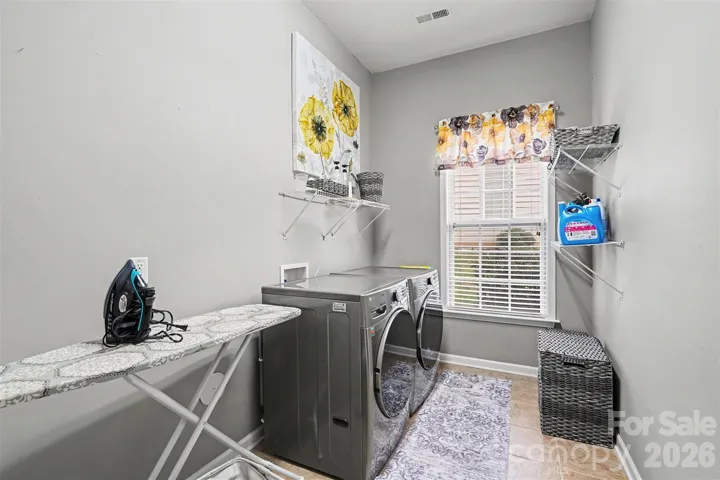
- Attic Stairs Pulldown, Kitchen Island, Pantry, Walk-In Closet(s)
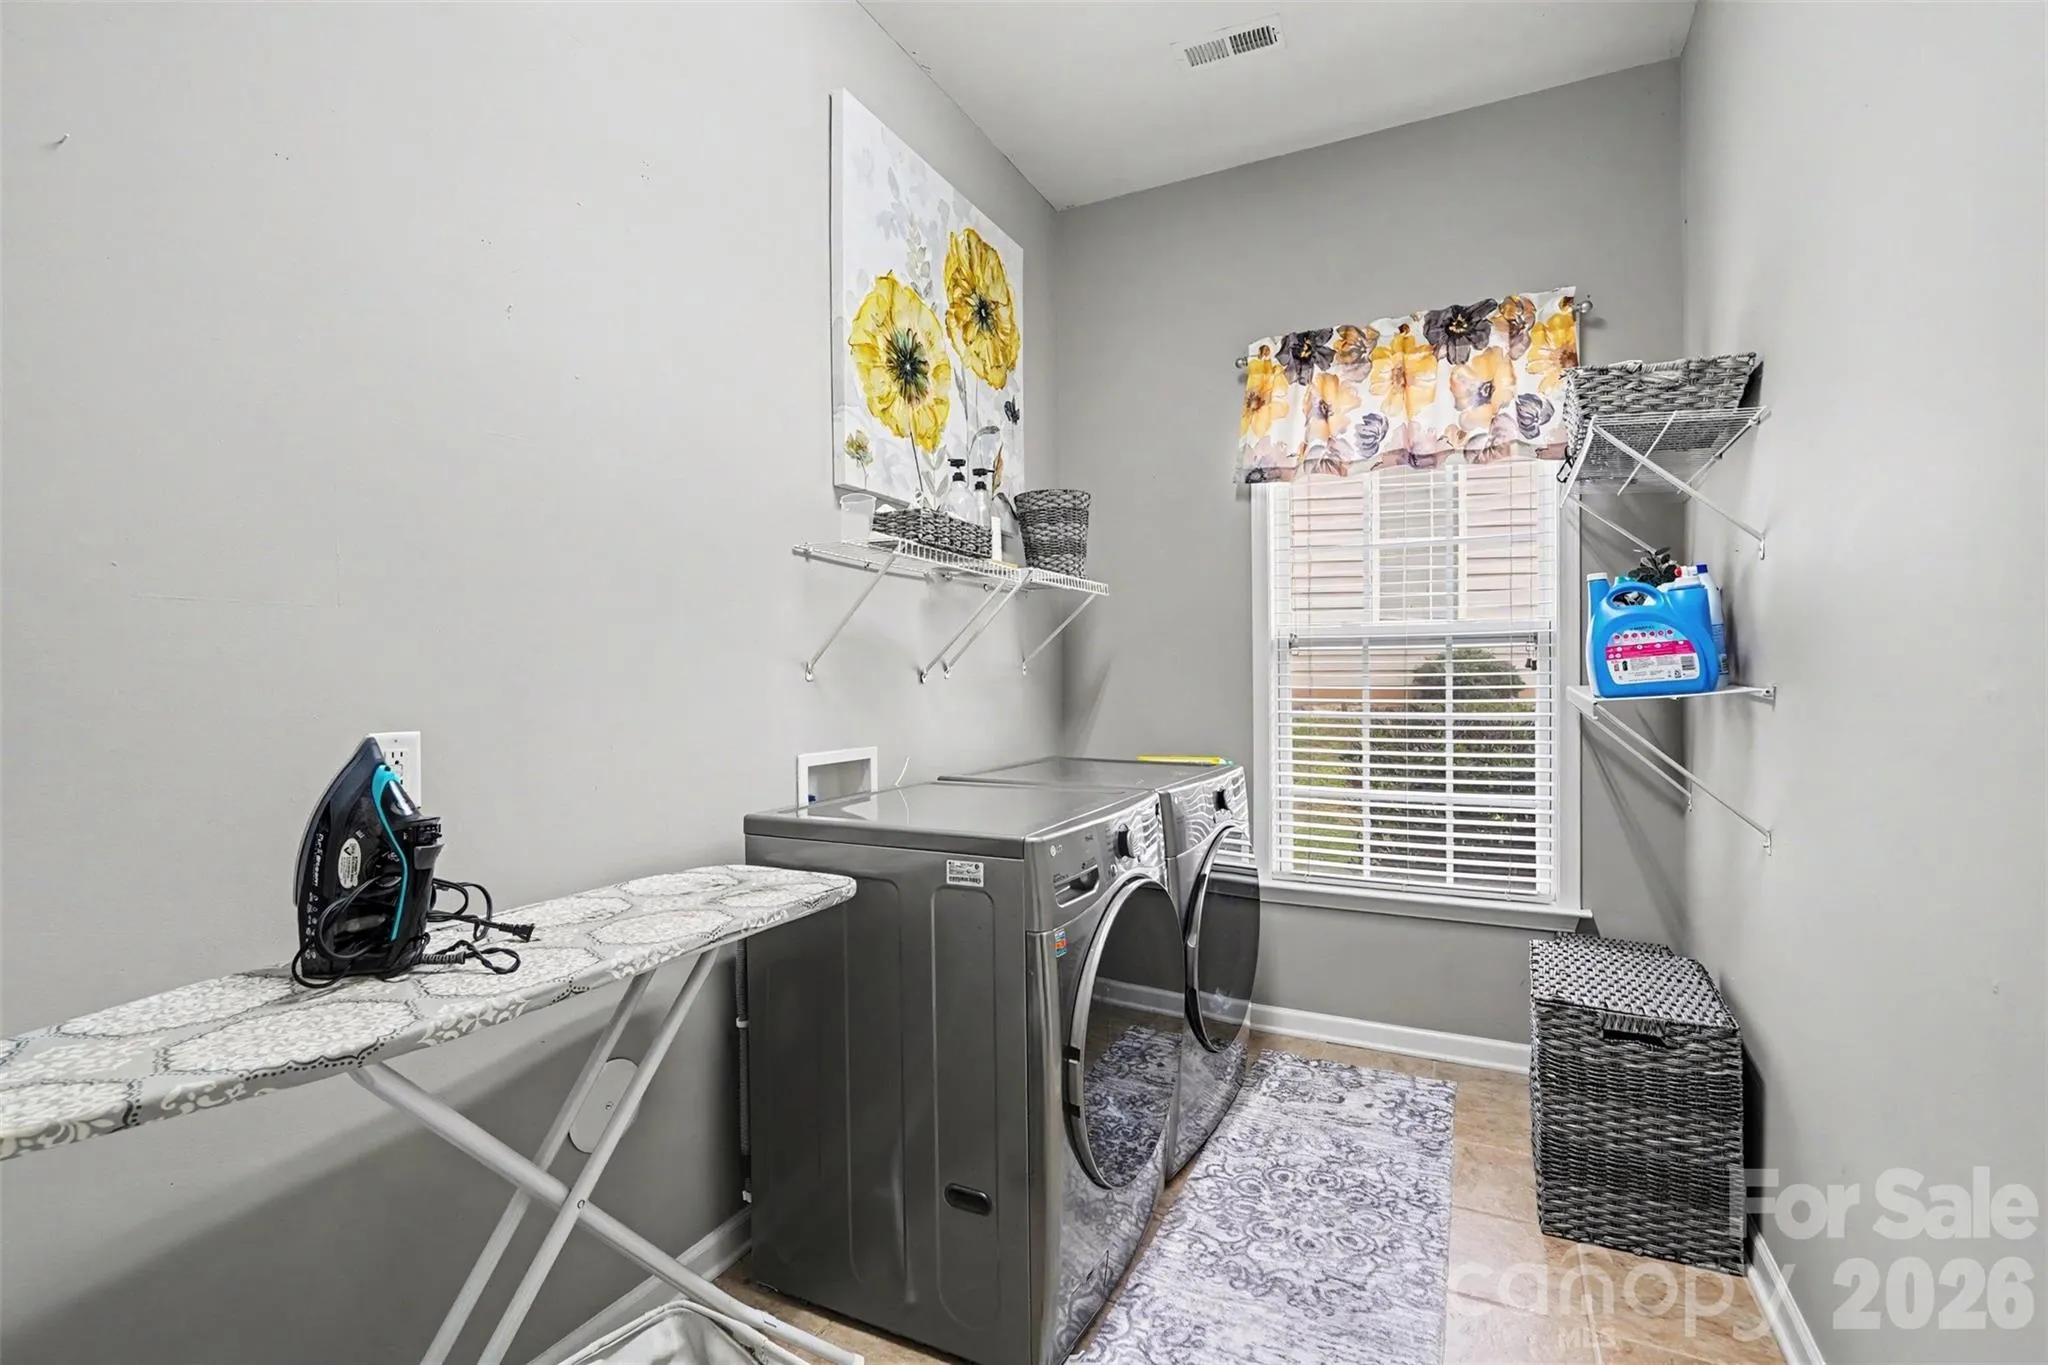
- Laundry Features:
- Laundry Room, Main Level
- Sewer:
- Public Sewer
- Appliances:
- Electric Cooktop, Dishwasher, Microwave, Oven
- Country:
- US
- State:
- NC
- County:
- Mecklenburg
- City:
- Charlotte
- Street:
- Stafford
- Zipcode:
- 28213
- Street:
- David Jennings
- Street Number:
- 13202
- Street Suffix:
- Avenue
- Longitude:
- W81° 18' 49.9''
- Latitude:
- N35° 17' 22.8''
- Elementary School:
- Reedy Creek
- High School:
- Rocky River
- Middle School:
- Northridge
- Office Name:
- Keller Williams South Park
- Agent Name:
- John Bolos
- TaxAnnualAmount:
- $0
- TaxAssessedValue:
- $0
- AssociationFee:
- $0
- Community Features:
- Outdoor Pool, Playground
- Construction Materials:
- Vinyl, Brick Partial
- Foundation Details:
- Slab
- Garage:
- 2
- Levels:
- Two
- Water Source:
- City
- Association Yn:
- 1
- Co List Agent Full Name:
- Collin Ramirez
- Co List Agent Mls Id:
- 72451
- Co List Office Mls Id:
- 9147
- Co List Office Name:
- Keller Williams South Park
- List Agent Mls Id:
- 25870
- List Office Mls Id:
- 9147
- Mls Status:
- Active
- Modification Timestamp:
- 2026-09-20T09:02:05Z
- Originating System Name:
- Canopy
- Special Listing Conditions:
- None
- Status Change Timestamp:
- 2026-09-19T03:25:47Z
Residential For Sale
13202 David Jennings Avenue, Charlotte, North Carolina 28213
- Property Type :
- Residential
- Listing Type :
- For Sale
- Listing ID :
- 4424937
- Price :
- $545,000
- Bedrooms :
- 4
- Bathrooms :
- 4
- Half Bathrooms :
- 1
- Square Footage :
- 3,821 Sqft
- Year Built :
- 2008
- Status :
- Active
- Full Bathrooms :
- 3
- Property Sub Type :
- Single Family Residence

