
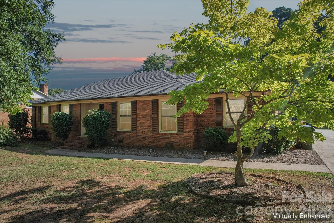
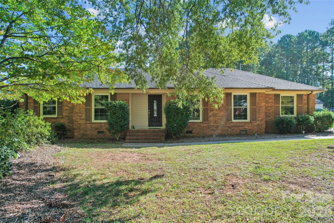
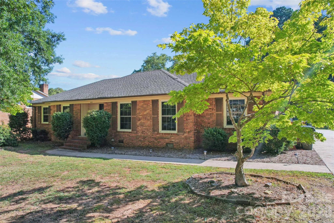
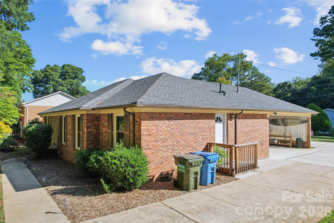
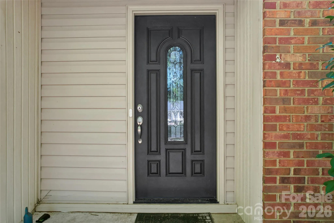
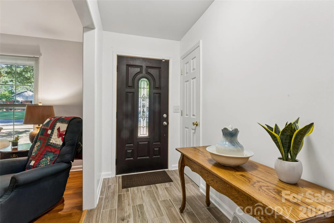
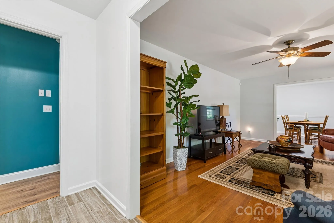
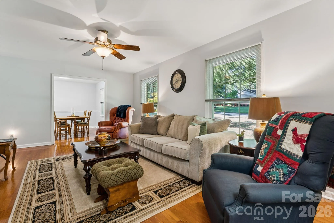
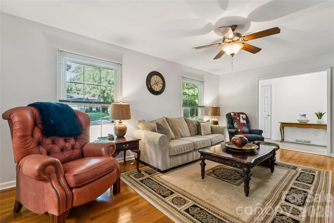
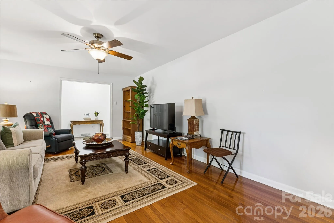
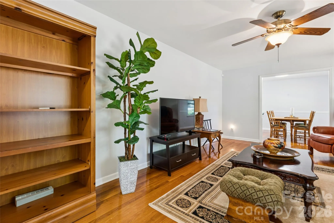
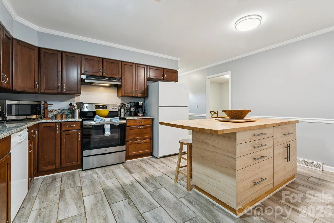
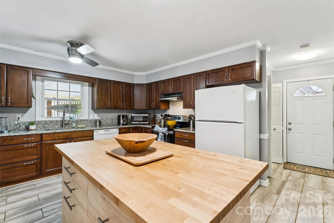
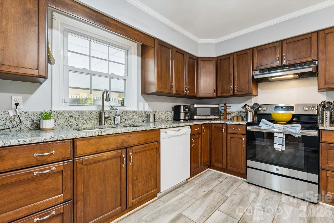
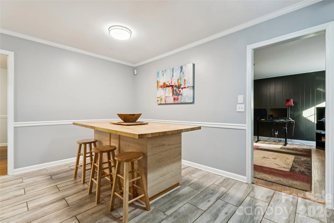
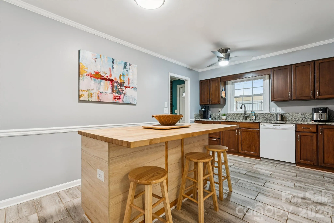
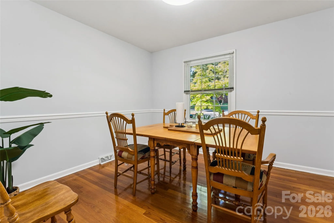
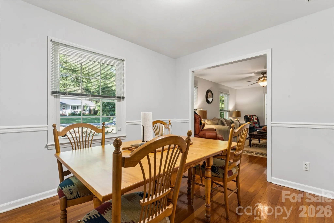
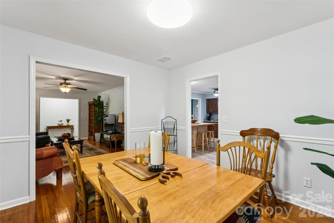
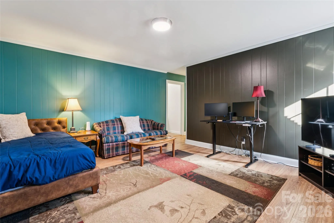
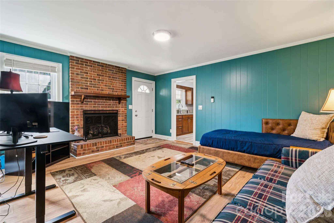
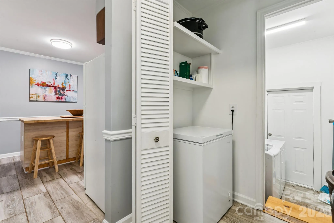
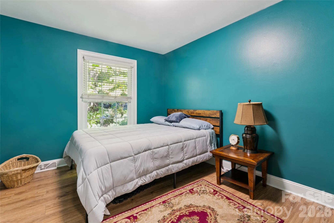
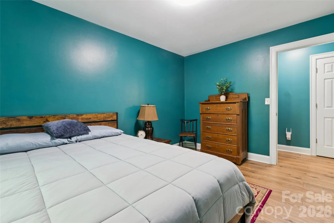
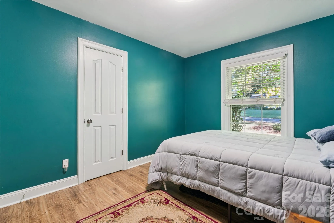
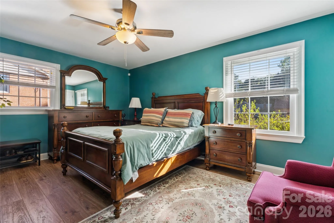
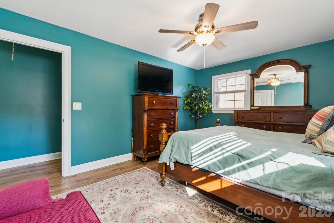
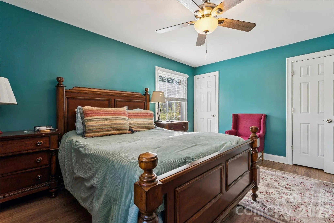
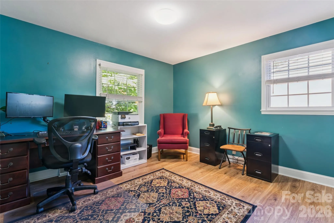
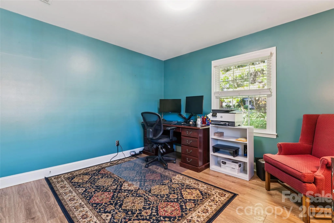
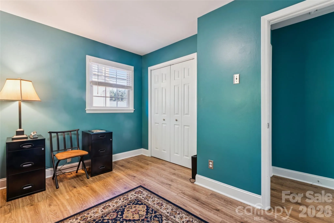
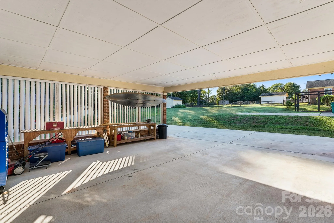
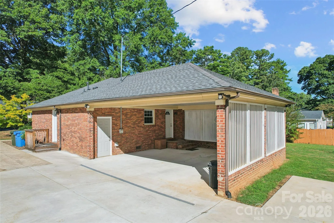
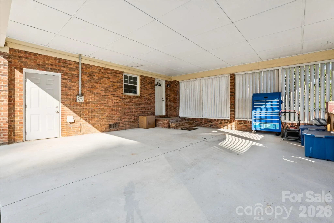
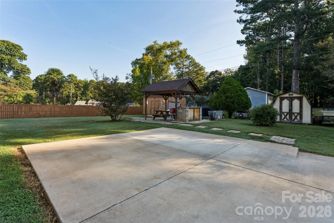
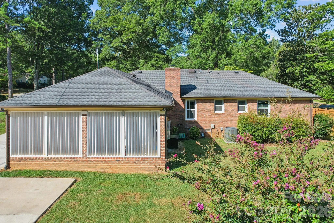
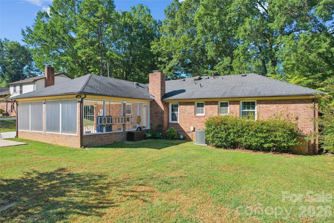
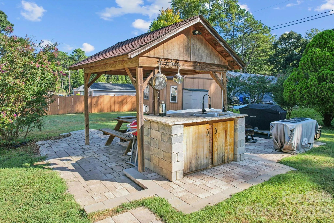
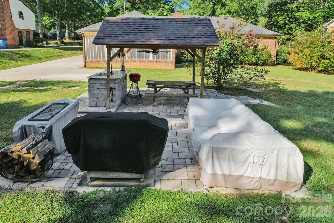
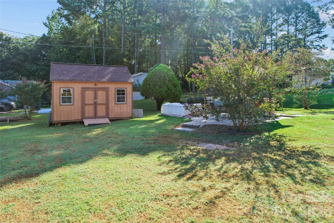
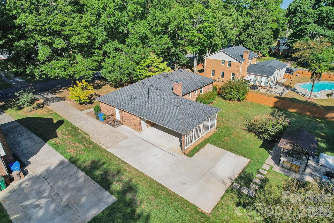
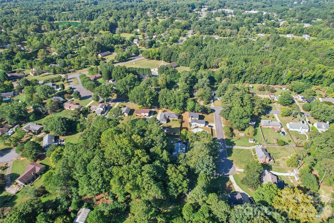
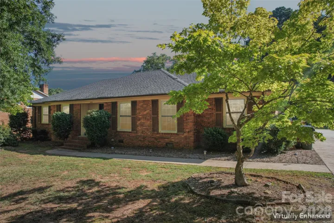
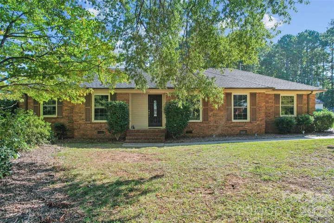
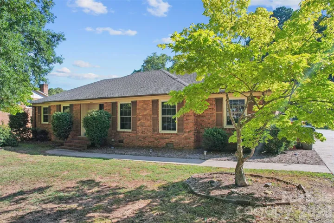
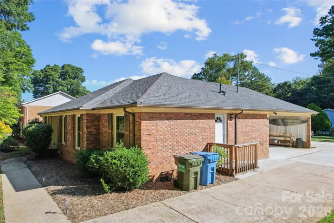
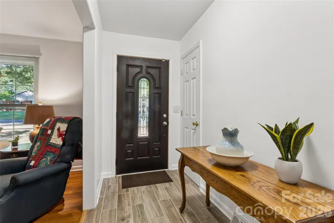
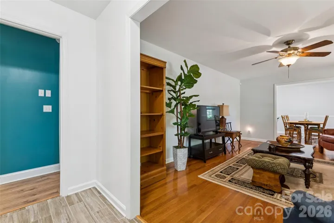
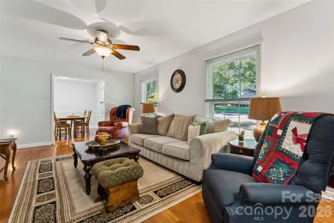
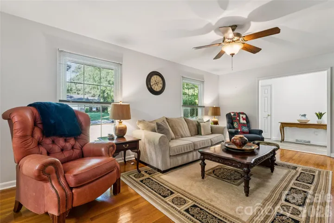
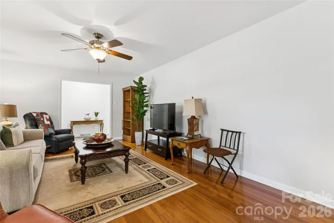
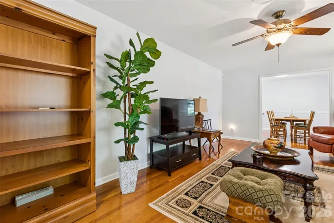
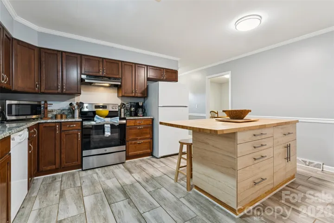
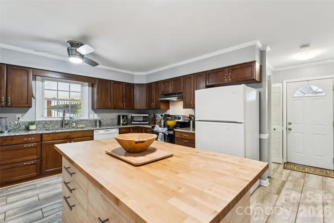
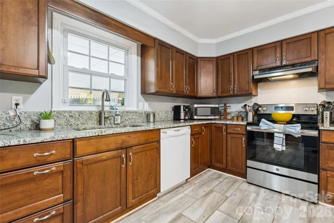
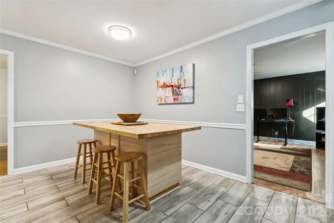
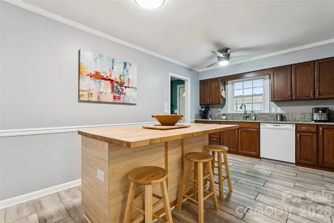
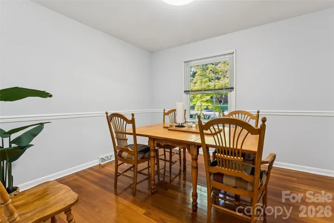
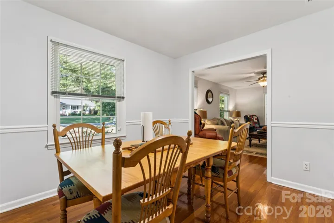
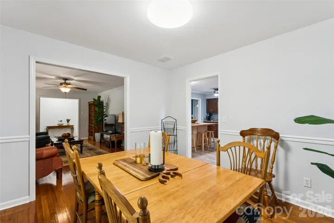
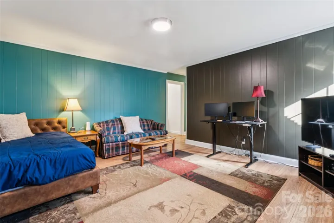
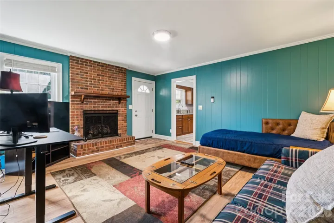
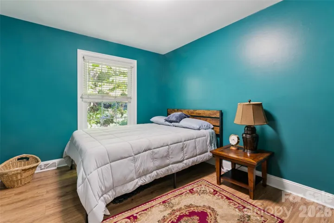
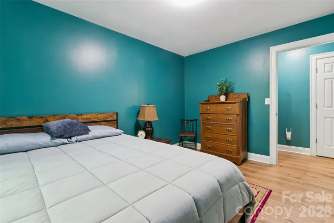
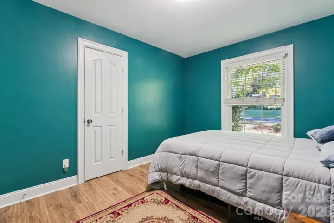
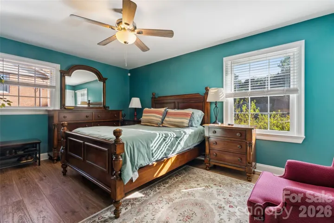
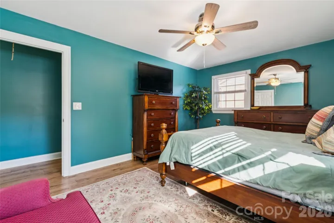
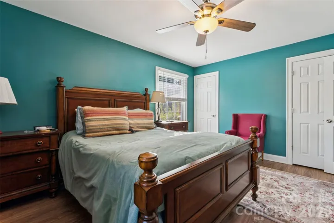
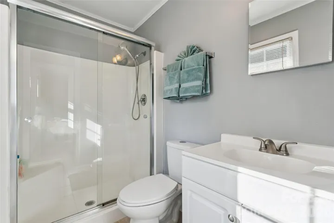
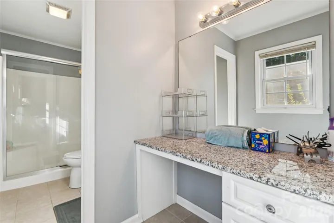
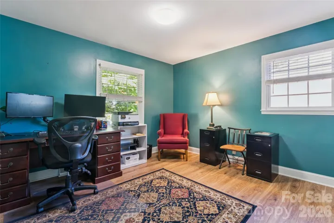
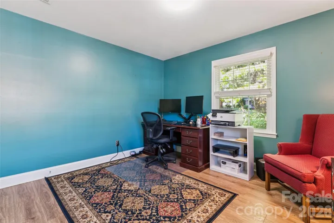
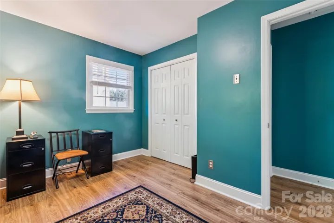
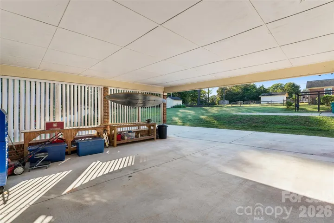
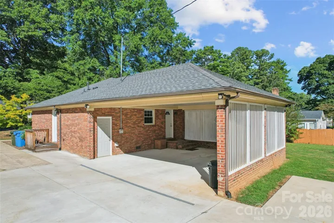
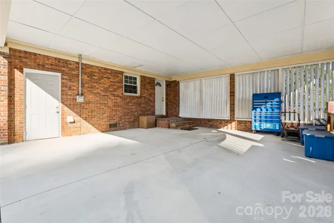
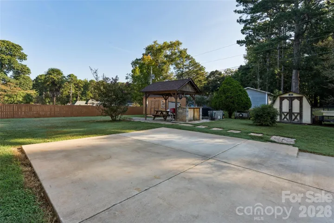
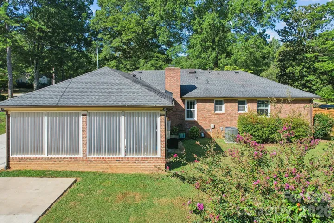
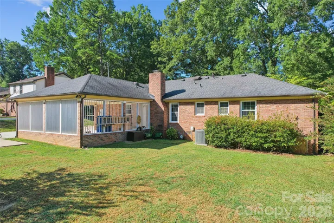
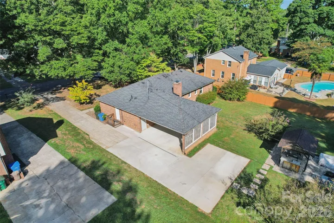
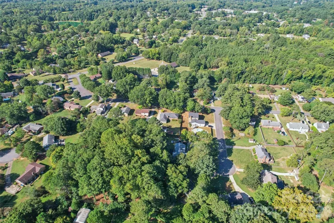
Welcome home to this spacious full-brick ranch, conveniently located near shopping, dining, and interstate access. Situated among large, mature trees, this property offers a flat backyard, long driveway, and side-load carport, providing plenty of space and functionality both inside and out. Step inside to find a well-designed floor plan featuring large, spacious bedrooms with abundant closet space and updated laminate wood and tile flooring. The kitchen offers granite countertops and a butcher-block island, creating an inviting space for everyday meals and entertaining. The formal living and dining rooms provide generous space for gatherings, while the comfortable family room features updated gas logs installed in 2025.
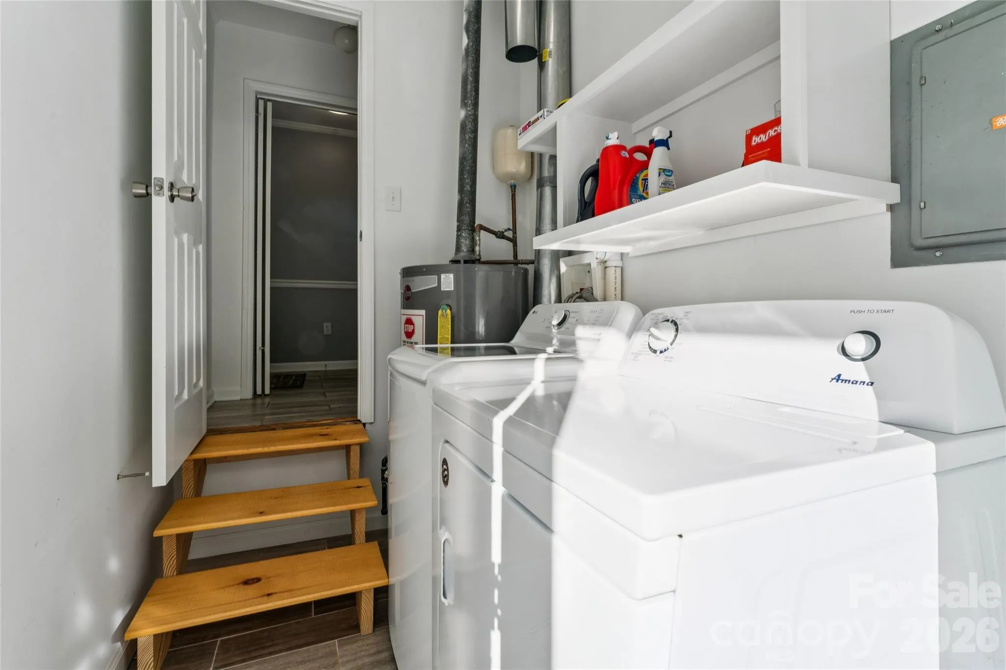
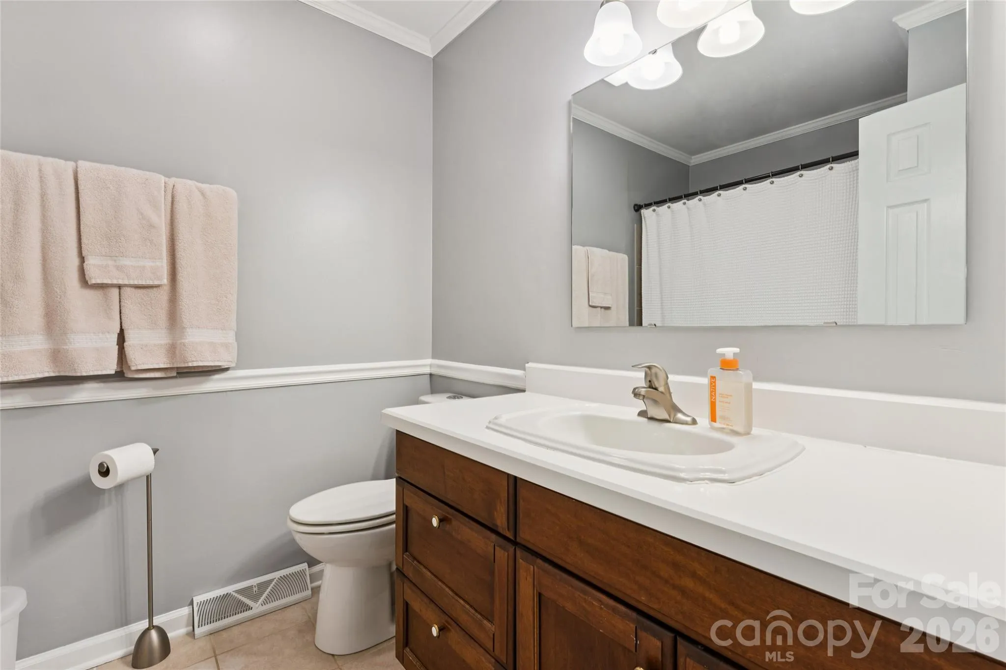
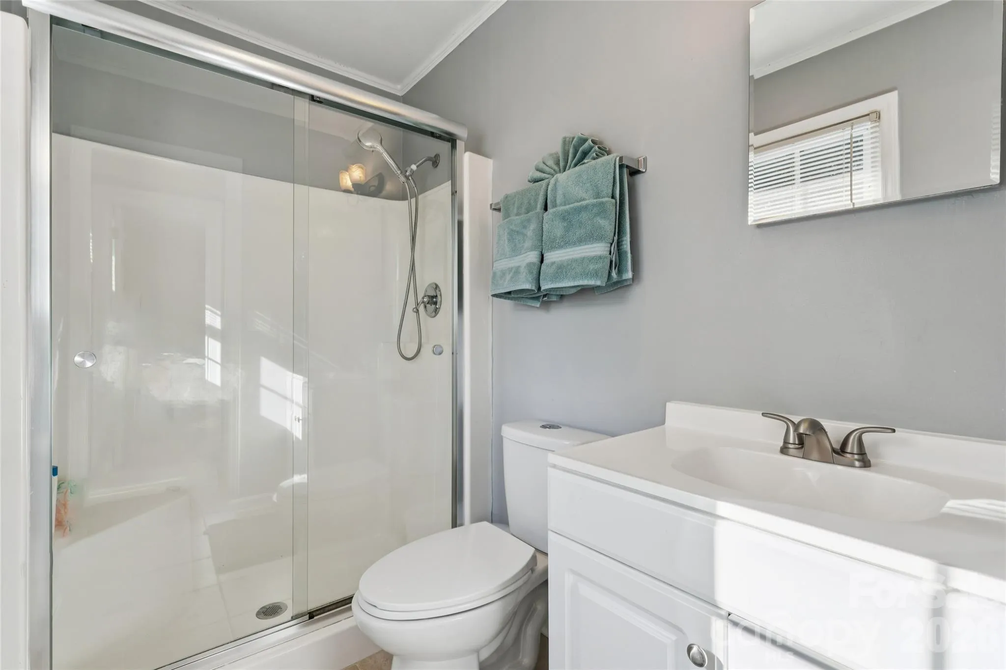
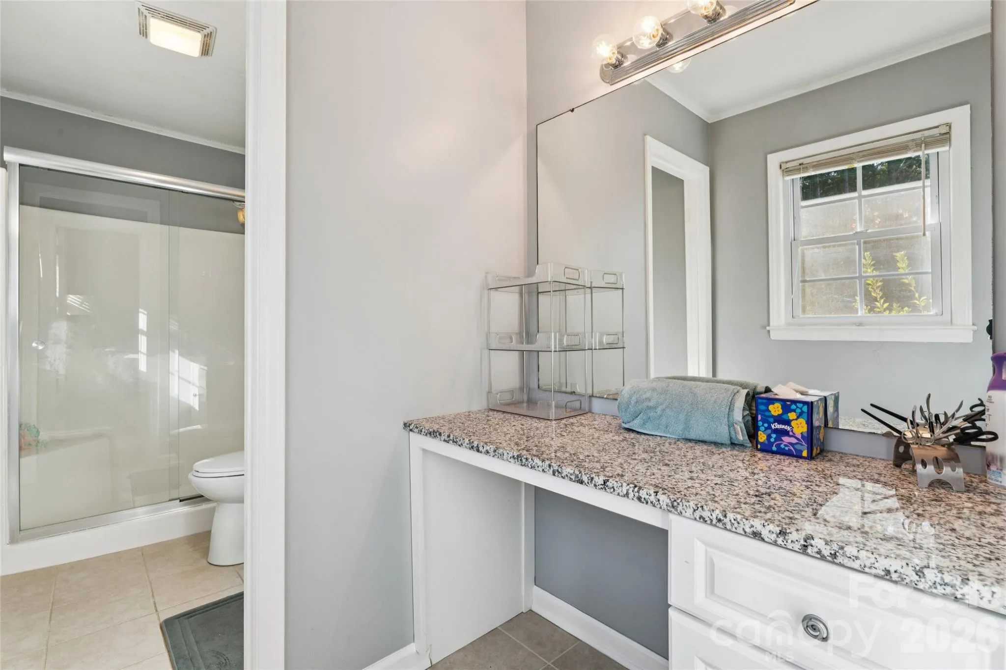
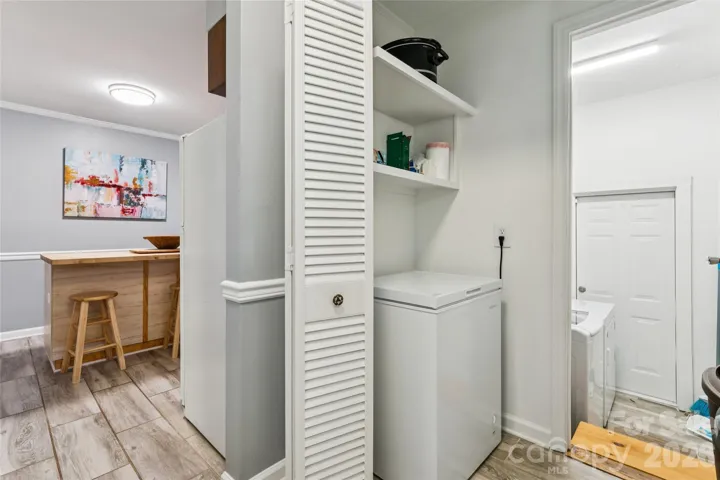
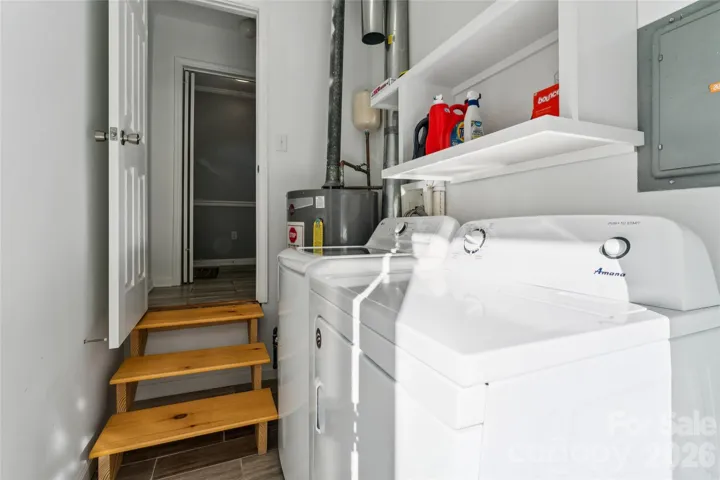
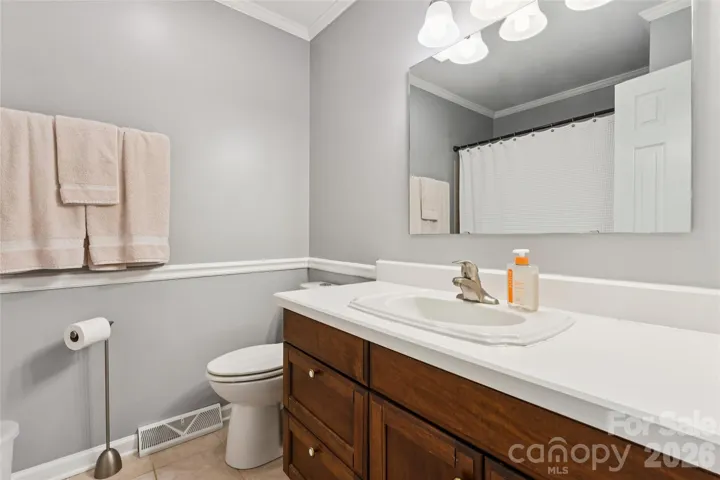
The spacious primary suite includes a private en suite full bathroom, granite dressing area, and walk-in closet. The laundry room is conveniently accessible from both inside the home and directly from the carport.
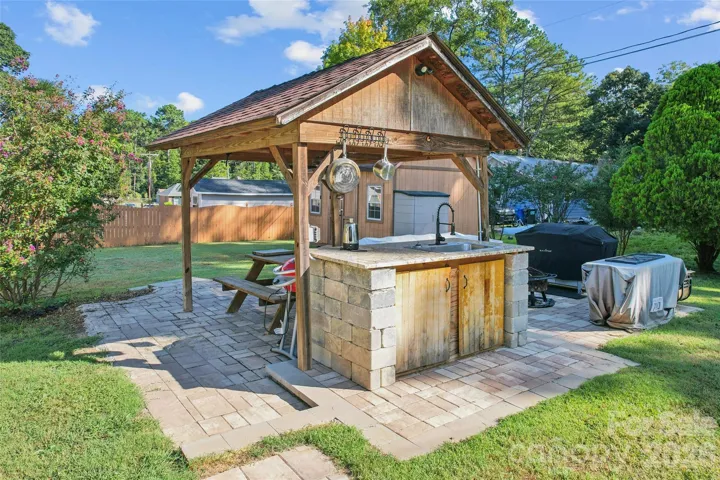
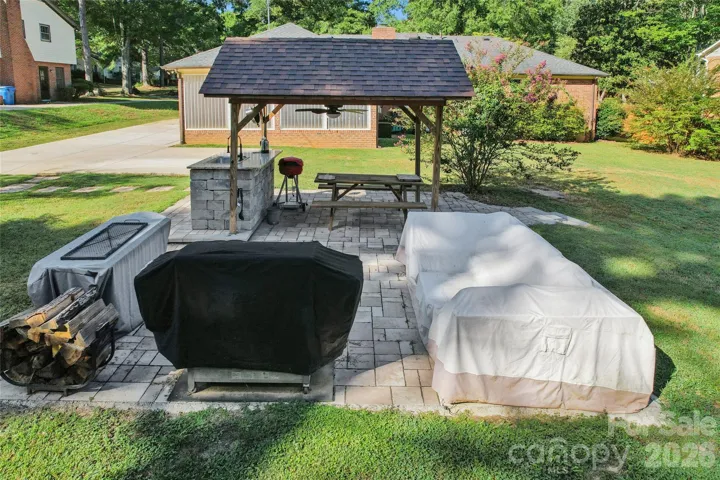
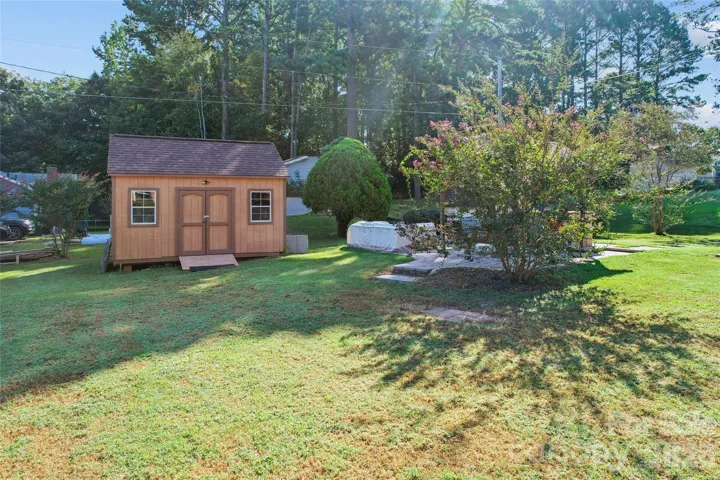
Major system updates add even more value, including a gas water heater installed in 2024 and a Trane HVAC and furnace system installed in 2019, which included new ductwork, air handler, and vents. The roof is approximately 10 years old. Outdoor living is another highlight of this property! Enjoy a covered outdoor dining and entertaining area complete with a sink and prep space, overlooking the flat backyard and mature surroundings. A detached workshop, installed in 2022, features its own electric meter, making it an excellent space for hobbies, projects, storage, or a variety of other uses. With its classic full-brick construction, generous living spaces, numerous updates, mature landscaping, and versatile outdoor amenities, this well-maintained ranch offers a wonderful combination of comfort, convenience, and functionality.
- Heating System:
- Forced Air
- Cooling System:
- Central Air
- Fireplace:
- Family Room, Gas
- Parking:
- Driveway, Attached Carport
- Architectural Style:
- Ranch
- Carport Spaces:
- 2
- Exterior Features:
- Outdoor Kitchen, Storage
- Flooring:
- Laminate, Tile, Hardwood
- Interior Features:
- Attic Stairs Pulldown
- Laundry Features:
- Laundry Room, Inside
- Sewer:
- Septic Installed
- Utilities:
- Cable Available
- Window Features:
- Insulated Window(s)
- Appliances:
- Refrigerator, Dishwasher, Disposal, Gas Water Heater, Electric Range
- Country:
- US
- State:
- NC
- County:
- Mecklenburg
- City:
- Matthews
- Street:
- Idlewood
- Zipcode:
- 28105
- Street:
- Four Oaks
- Street Number:
- 13507
- Street Suffix:
- Lane
- Longitude:
- W81° 19' 33.7''
- Latitude:
- N35° 8' 21.3''
- Zoning:
- R
- Elementary School:
- Mint Hill
- High School:
- Independence
- Middle School:
- Mint Hill
- Office Name:
- Senter & Company LLC
- Agent Name:
- Robin Senter Walton
- TaxAnnualAmount:
- $0
- TaxAssessedValue:
- $0
- AssociationFee:
- $0
- Construction Materials:
- Brick Full
- Foundation Details:
- Crawl Space
- Levels:
- One
- Video Url:
- https://www.hommati.com/3DTour-AerialVideo/13507-4-Oaks-Ln-Matthews-Nc-28105--HPI78930369
- Virtual Tour:
- https://www.hommati.com/3DTour-AerialVideo/13507-4-Oaks-Ln-Matthews-Nc-28105--HPI78930369
- Water Source:
- County Water
- Co List Agent Full Name:
- Kevin Senter
- Co List Agent Mls Id:
- 43887
- Co List Office Mls Id:
- 11243
- Co List Office Name:
- Senter & Company LLC
- List Agent Mls Id:
- 38500
- List Office Mls Id:
- 11243
- Listing Term:
- Cash,Conventional,FHA,VA Loan
- Mls Status:
- Active
- Modification Timestamp:
- 2026-09-18T21:10:05Z
- Originating System Name:
- Canopy
- Special Listing Conditions:
- None
- Status Change Timestamp:
- 2026-09-18T21:09:22Z
Residential For Sale
13507 Four Oaks Lane, Matthews, North Carolina 28105
- Property Type :
- Residential
- Listing Type :
- For Sale
- Listing ID :
- 4424835
- Price :
- $425,000
- Bedrooms :
- 3
- Bathrooms :
- 2
- Square Footage :
- 1,777 Sqft
- Year Built :
- 1972
- Status :
- Active
- Full Bathrooms :
- 2
- Property Sub Type :
- Single Family Residence
- Roof:
- Architectural Shingle

