
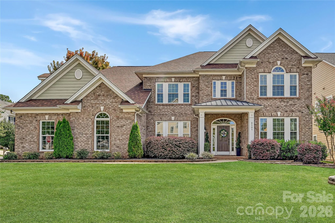
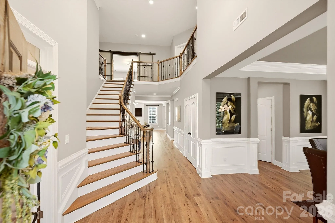
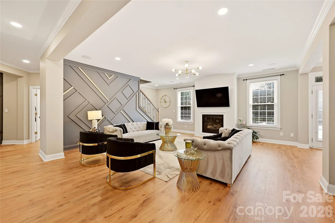
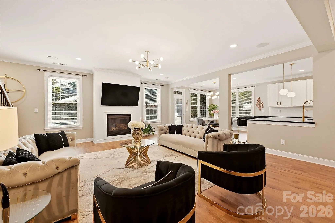
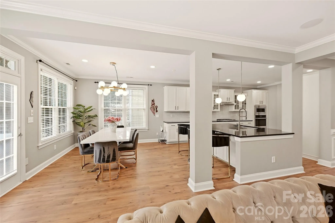
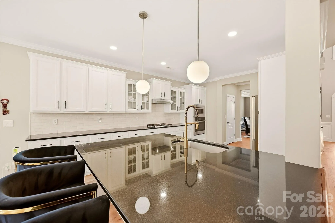
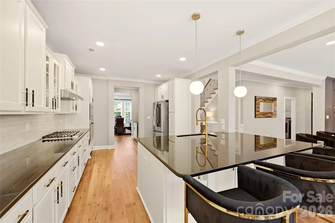
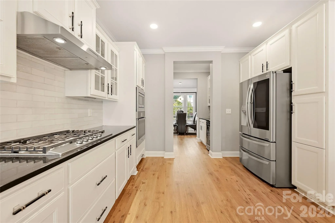
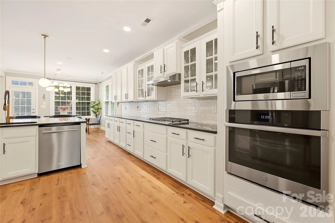
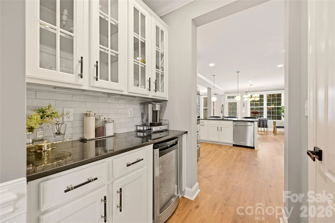
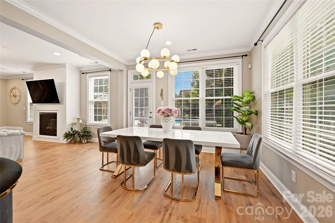
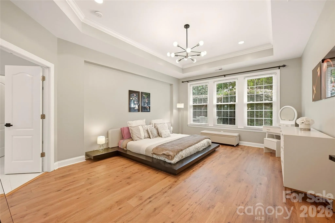
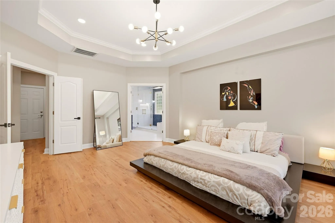
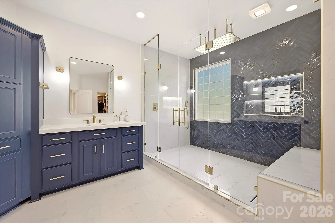
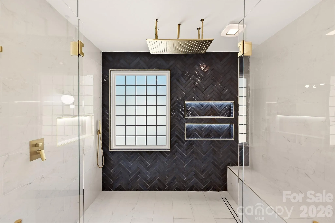
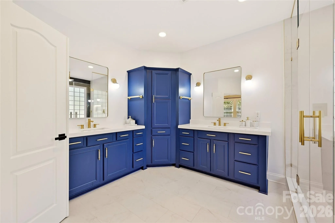
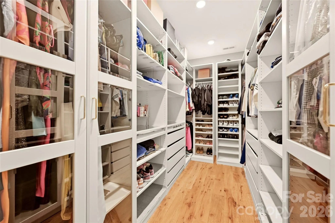
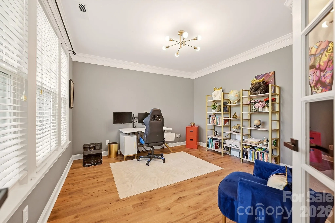
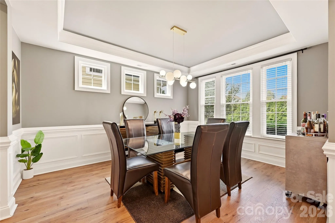
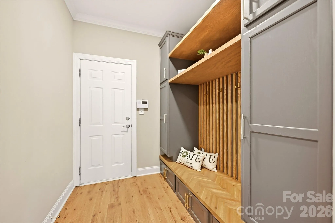
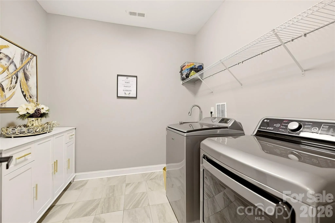
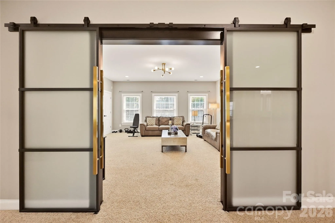
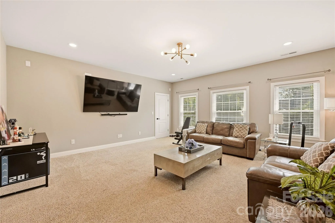
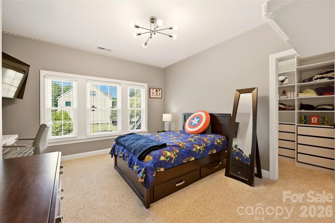
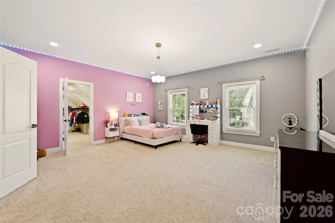
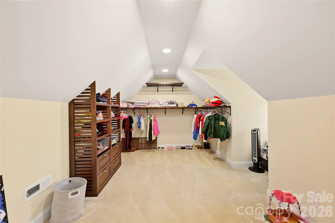
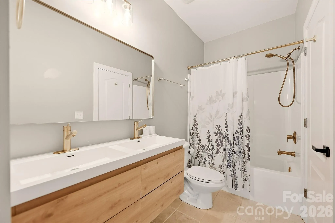
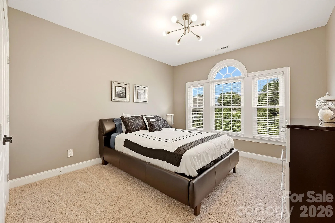
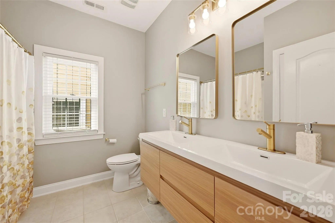
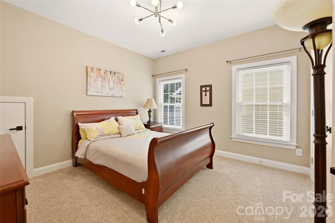
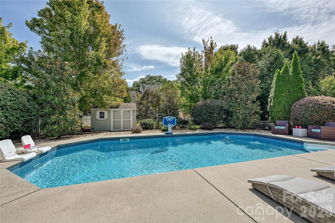
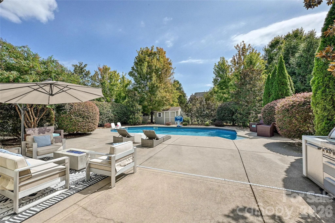
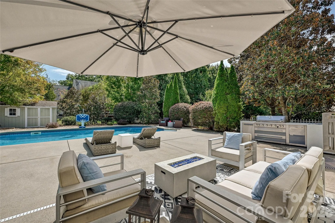
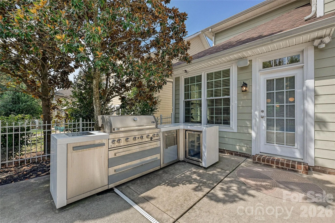
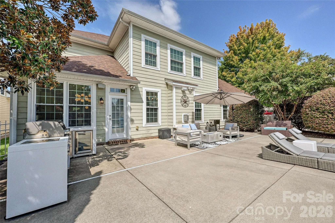
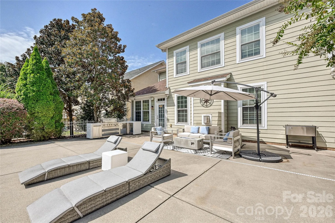
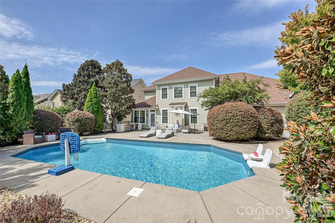
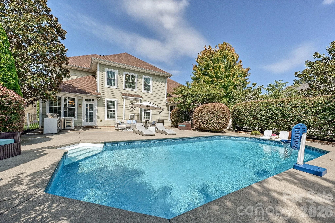
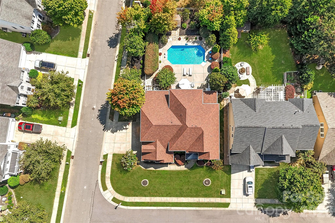
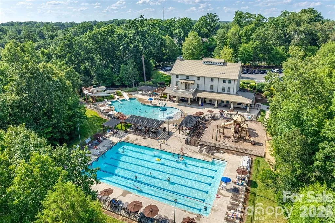
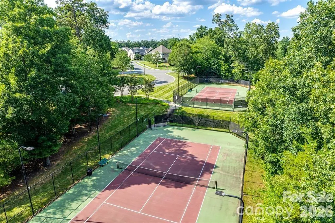
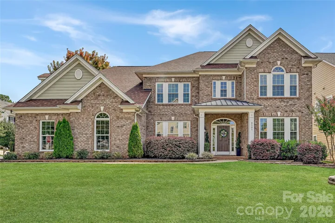
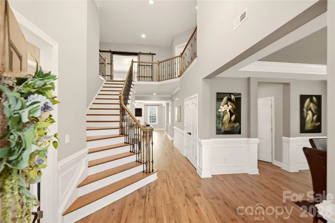
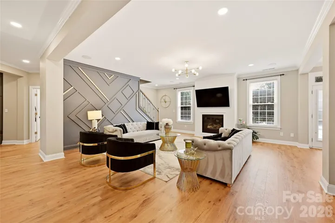
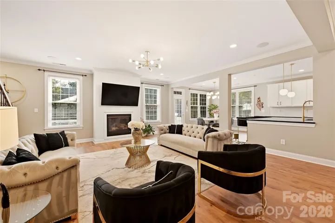
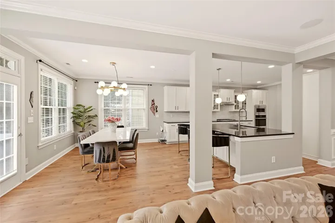
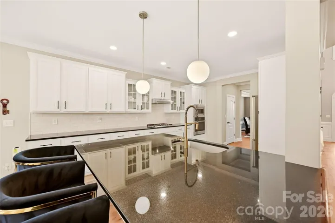
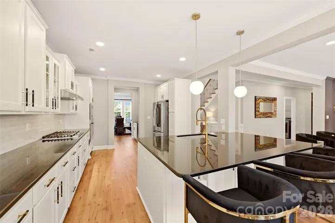
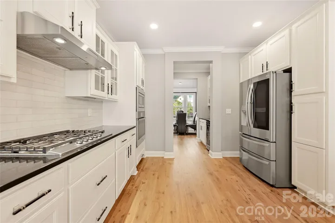
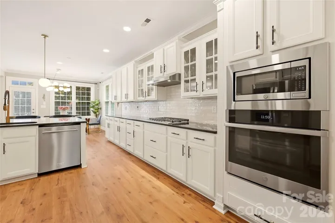
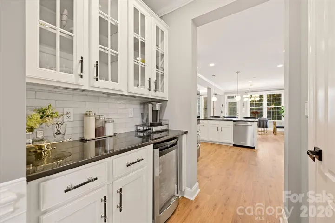
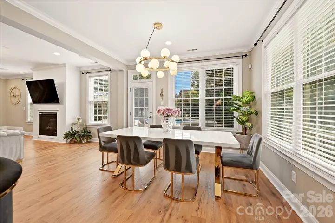
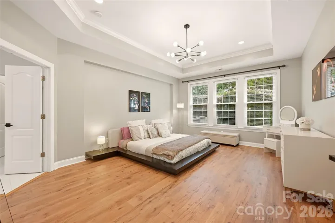
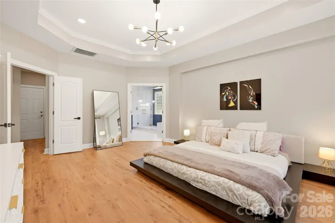
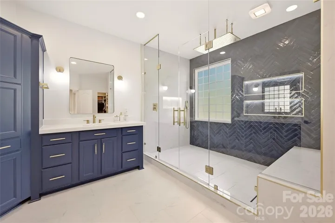
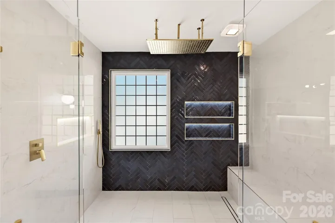
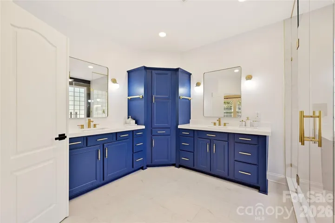
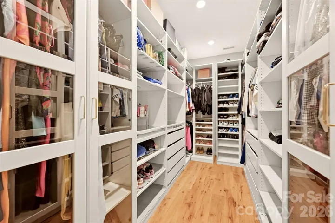
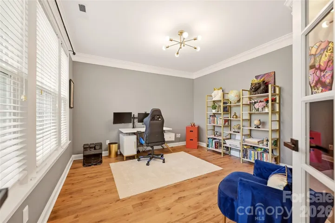
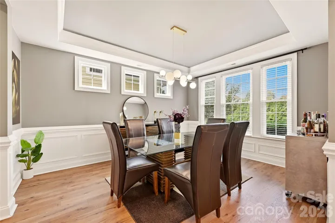
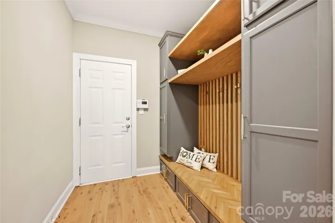
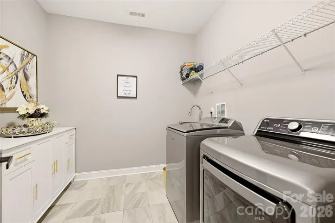
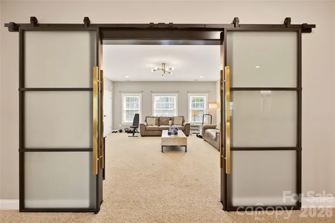
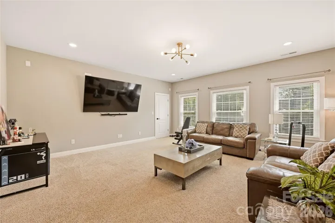
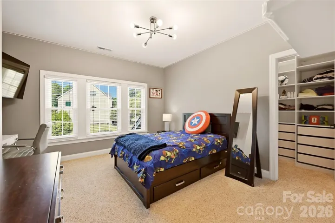
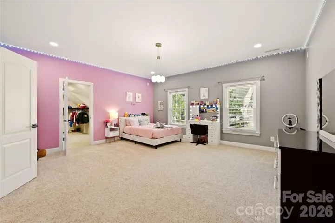
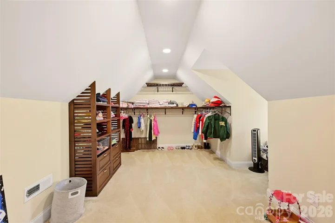
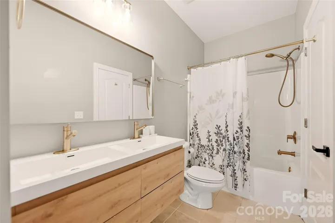
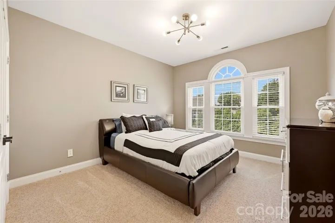
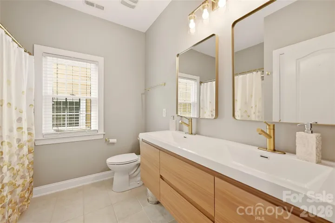
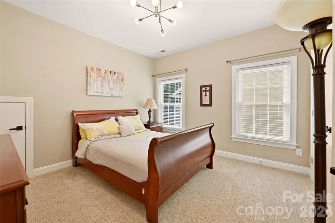
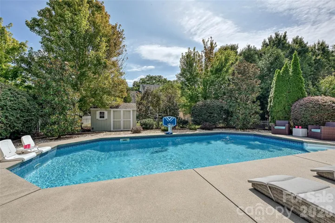
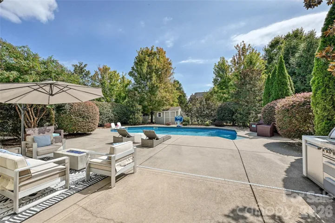
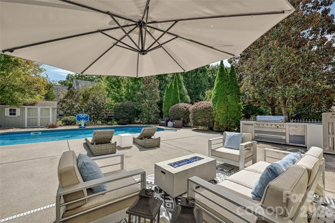
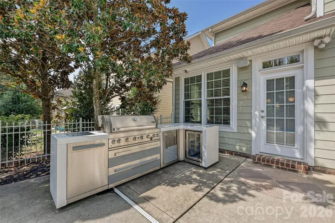
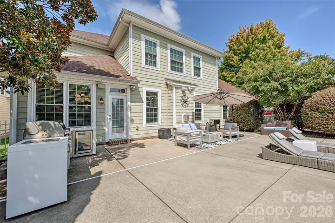
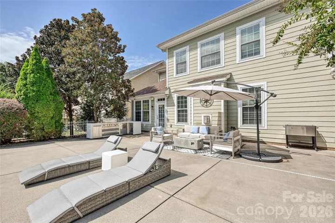
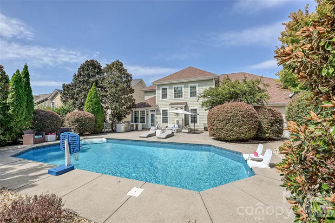
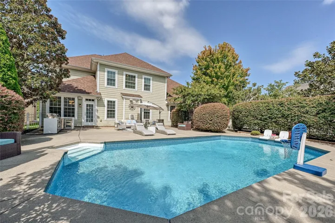
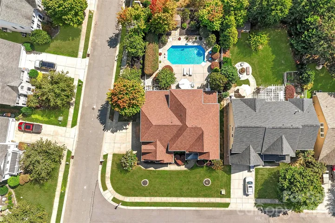
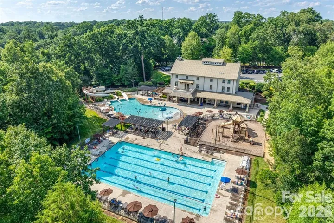
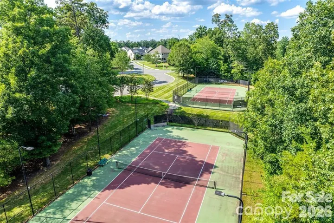
Located in the desirable Lawson community, this beautifully appointed home offers an ideal blend of comfort, style, and functionality with a spacious open floor plan designed for everyday living and entertaining. UPGRADES GALORE with OVER $167K in improvements over the past two years, including custom lighting and brand-new, top-of-the-line Pella windows throughout the entire home! A soaring two-story foyer welcomes you into the bright, open main level featuring LVP flooring throughout. The gourmet kitchen features an expansive granite island, tiled backsplash, abundant white cabinetry, 5-burner LG gas cooktop, stainless steel appliances, and butler’s pantry complete with beverage fridge. The great room, anchored by a gas fireplace, is flooded with natural light from a wall of windows overlooking the private backyard and pool. Main-level office with French doors. Custom mudroom-style drop zone off the garage featuring built-in storage and convenient seating. The main-level primary suite is ideally located at the rear of the home for added peace and privacy and leads to a fully renovated ensuite bath showcasing a gorgeous seamless-glass shower with custom rainfall showerhead, stunning tilework, dual vanities, and custom closets. Upstairs, all secondary bedrooms are generously sized, and all secondary baths have been updated, each with dual sinks. The home’s largest secondary bedroom (16′ x 18′) includes an adjoining (10′ x 14′) flex room, currently utilized as a spacious walk-in closet. This highly versatile space offers endless possibilities as a home gym, additional office, hobby room, man cave, or generous walk-in storage area. HUGE bonus room with sliding doors and closet. The private backyard, surrounded by mature landscaping, is a true oasis and entertainer’s dream, featuring an in-ground pool, expansive pool decking, premium Mont Alpi outdoor kitchen with beverage fridge, and storage shed tucked away in the far back. Outstanding, resort-style neighborhood amenities and top rated schools! Don’t miss this incredible home!
- Swimming Pool:
- In Ground, Outdoor Pool, Salt Water
- Heating System:
- Central, Forced Air, Zoned, Natural Gas
- Cooling System:
- Central Air, Zoned, Electric
- Fence:
- Back Yard
- Fireplace:
- Gas Vented, Great Room, Gas, Gas Log
- Patio:
- Front Porch, Covered
- Parking:
- Attached Garage, Keypad Entry, Garage Faces Side
- Architectural Style:
- Transitional
- Exterior Features:
- In-Ground Irrigation, Outdoor Kitchen
- Flooring:
- Vinyl, Carpet, Tile
- Interior Features:
- Attic Stairs Pulldown, Entrance Foyer, Kitchen Island, Open Floorplan, Walk-In Closet(s), Walk-In Pantry, Built-in Features, Drop Zone
- Laundry Features:
- Laundry Room, Electric Dryer Hookup, Washer Hookup, Main Level, Sink
- Pool Private Yn:
- 1
- Sewer:
- Public Sewer
- Window Features:
- Insulated Window(s)
- Appliances:
- Electric Oven, Dishwasher, Microwave, Oven, Gas Cooktop, Bar Fridge, Disposal, Exhaust Hood, Gas Water Heater, Plumbed For Ice Maker, Tankless Water Heater, Wall Oven, Convection Oven, Self Cleaning Oven, Refrigerator with Ice Maker, Convection Microwave
- Country:
- US
- State:
- NC
- County:
- Union
- City:
- Waxhaw
- Street:
- Lawson
- Zipcode:
- 28173
- Street:
- Trading Ford
- Street Number:
- 2101
- Street Suffix:
- Drive
- Longitude:
- W81° 15' 35.4''
- Latitude:
- N34° 57' 43.3''
- Elementary School:
- New Town
- High School:
- Cuthbertson
- Middle School:
- Cuthbertson
- Office Name:
- Howard Hanna Allen Tate Charlotte South
- Agent Name:
- Chris McGowan
- TaxAnnualAmount:
- $0
- TaxAssessedValue:
- $0
- AssociationFee:
- $0
- Community Features:
- Clubhouse, Walking Trails, Tennis Court(s), Fitness Center, Outdoor Pool, Playground, Sidewalks, Street Lights
- Construction Materials:
- Brick Partial, Fiber Cement
- Foundation Details:
- Slab
- Garage:
- 2
- Levels:
- Two
- Lot Features:
- Level, Private
- Water Source:
- City
- Association Fee:
- 254
- Association Fee Frequency:
- Quarterly
- Association Yn:
- 1
- List Agent Mls Id:
- 47920
- List Office Mls Id:
- 810003
- Listing Term:
- Cash,Conventional,VA Loan
- Mls Status:
- Active
- Modification Timestamp:
- 2026-09-21T17:34:05Z
- Originating System Name:
- Canopy
- Special Listing Conditions:
- None
- Status Change Timestamp:
- 2026-09-19T06:16:23Z
Residential For Sale
2101 Trading Ford Drive, Waxhaw, North Carolina 28173
- Property Type :
- Residential
- Listing Type :
- For Sale
- Listing ID :
- 4424667
- Price :
- $950,000
- Bedrooms :
- 5
- Bathrooms :
- 4
- Half Bathrooms :
- 1
- Square Footage :
- 4,441 Sqft
- Year Built :
- 2007
- Status :
- Active
- Full Bathrooms :
- 3
- Property Sub Type :
- Single Family Residence
- Roof:
- Architectural Shingle

- 1. 2026-09-26 (Start time: 18:00 - End time: 20:00)
