
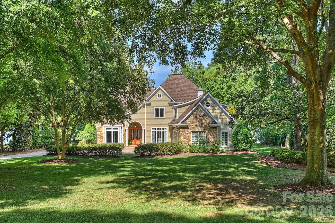
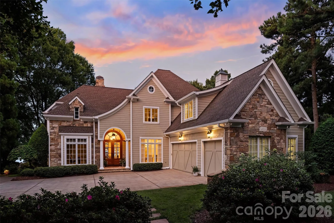
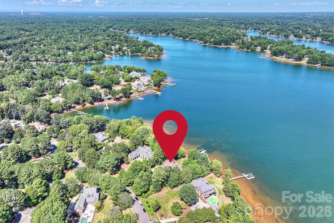
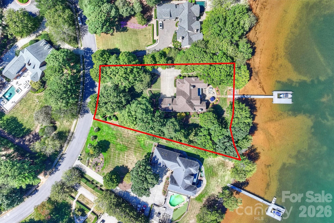
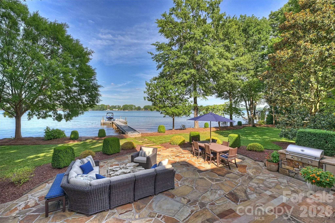
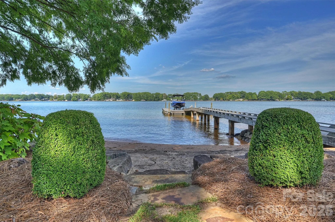
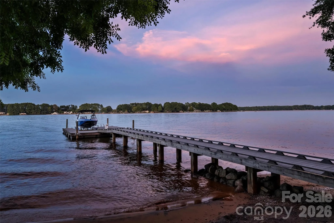
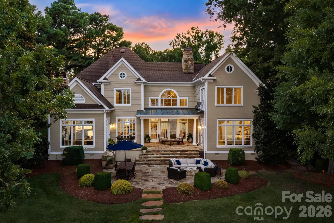
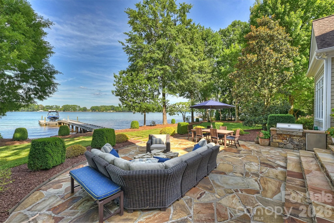
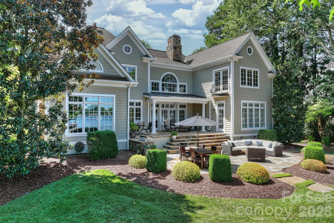
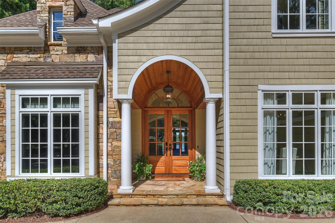
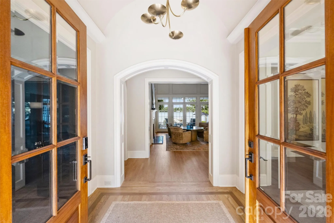
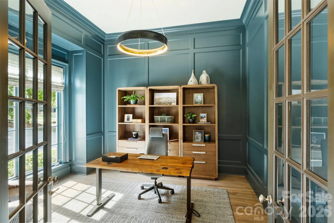
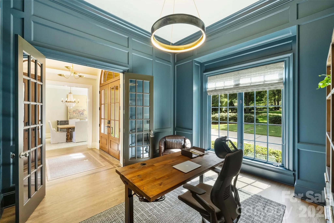
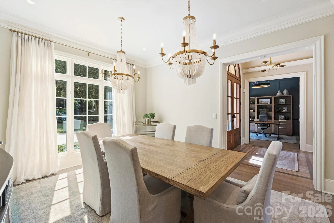
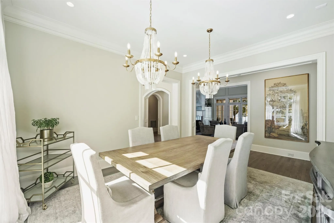
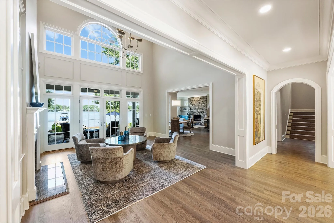
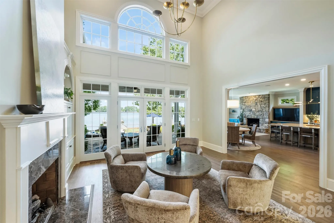
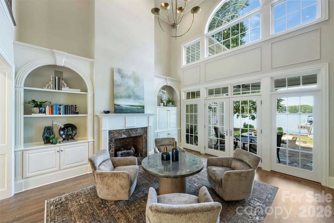
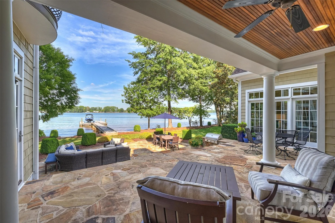
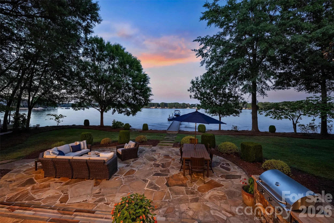
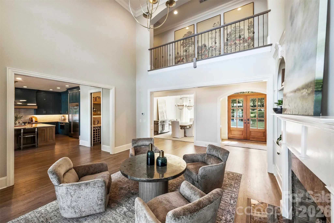
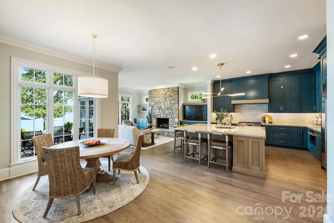
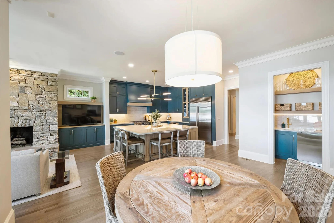
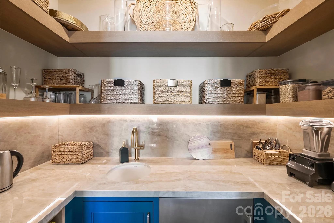
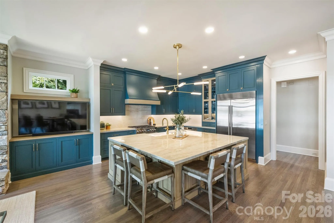
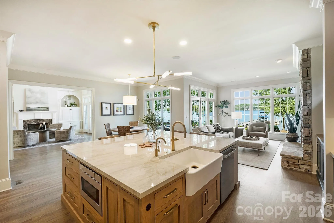
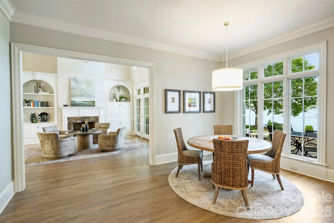
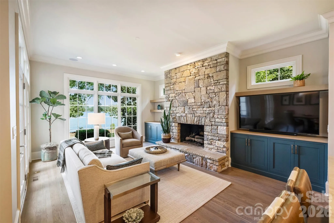
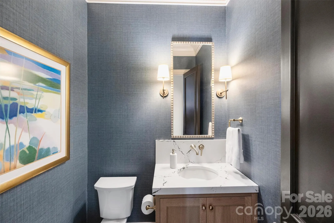
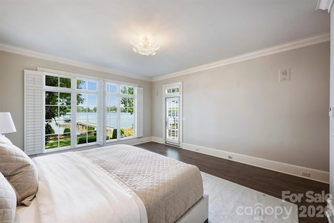
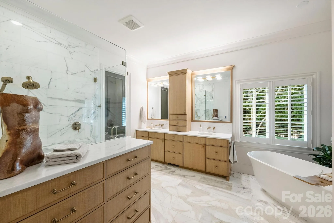
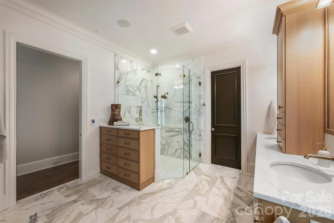
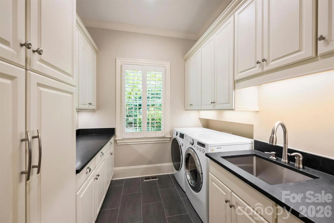
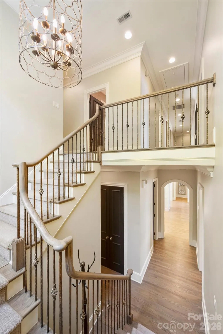
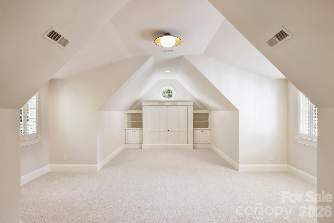
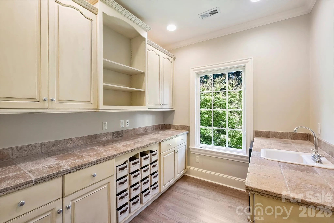
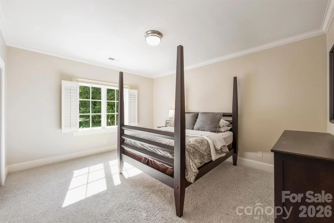
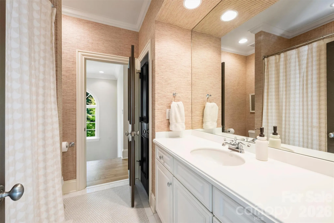
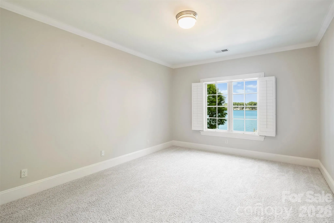
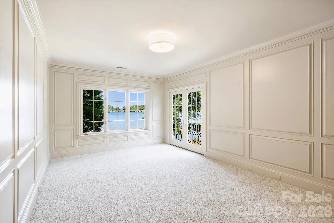
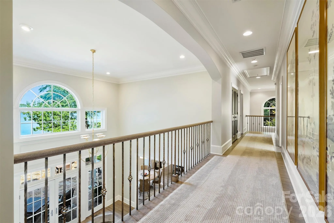
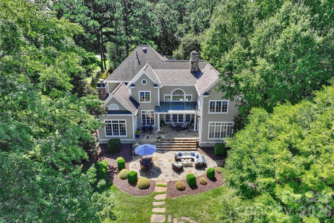
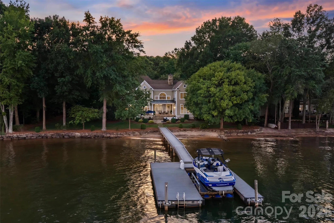
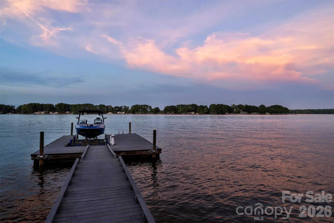
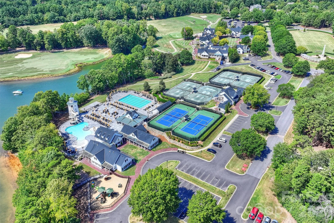

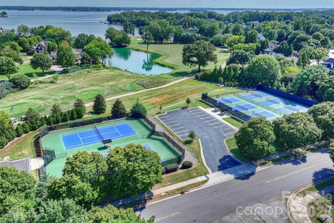
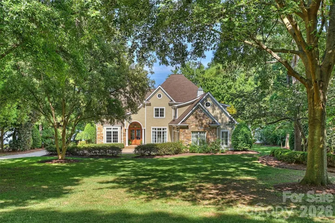
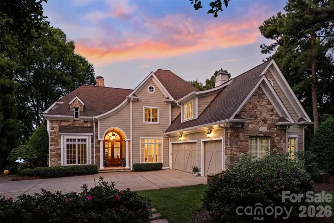
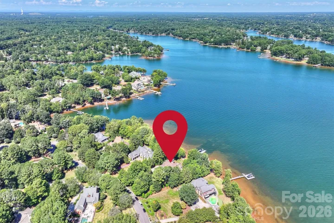
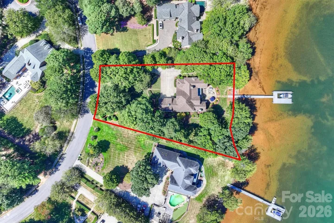
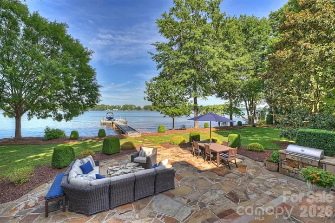
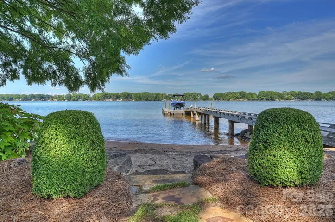
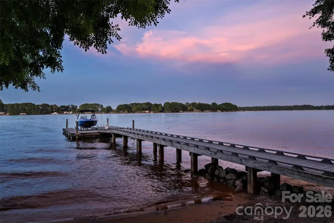
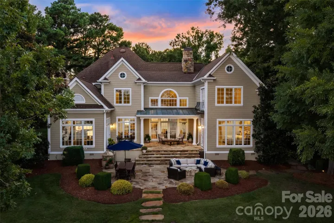
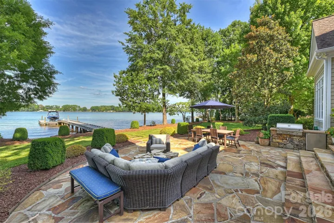
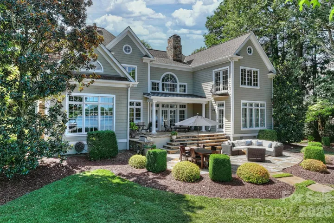
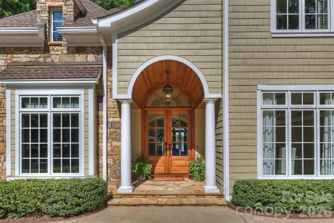
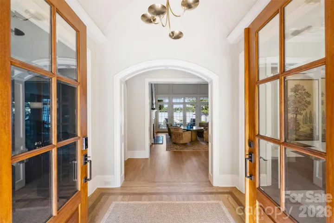
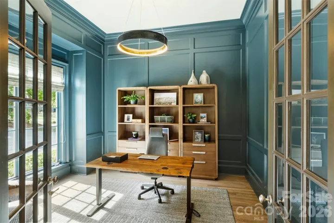
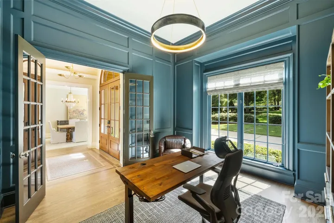
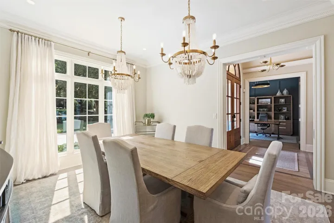
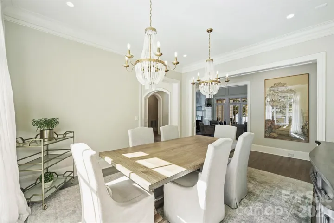
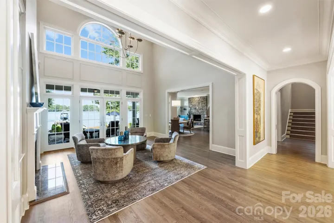
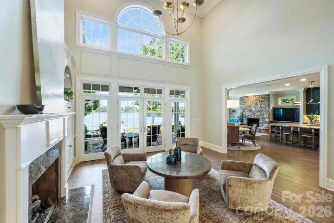
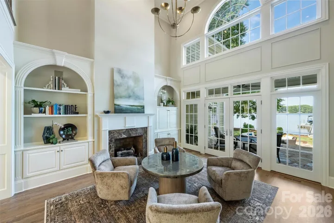
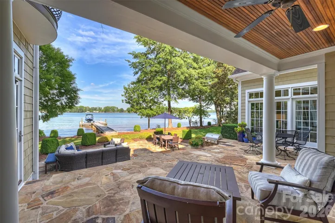
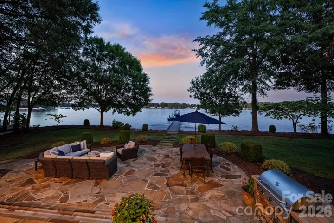
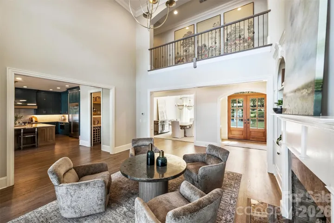
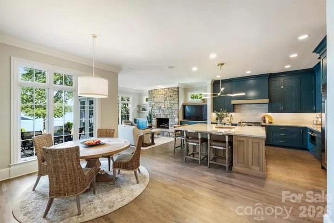
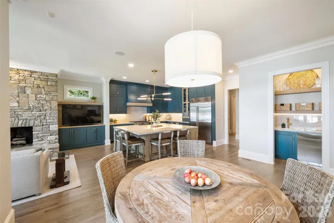
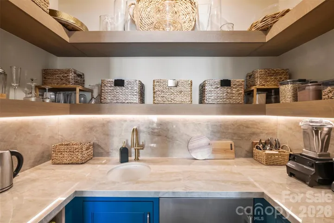
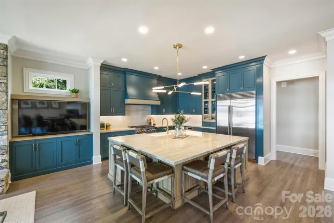
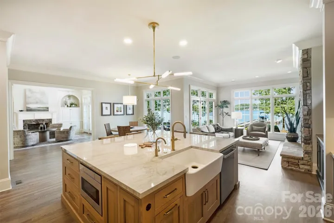
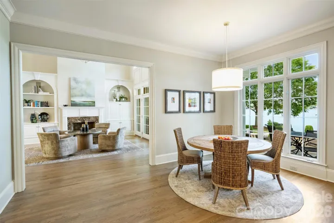
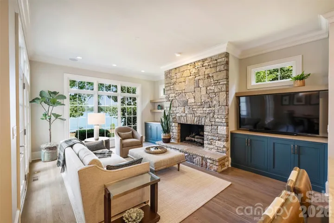
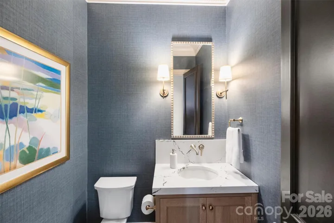
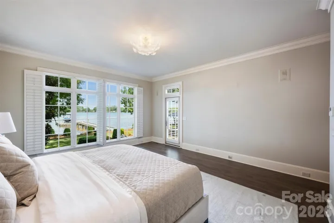
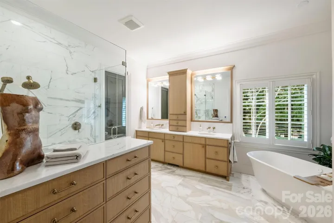
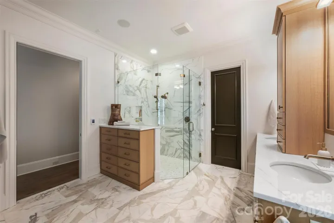
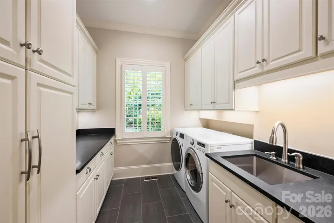
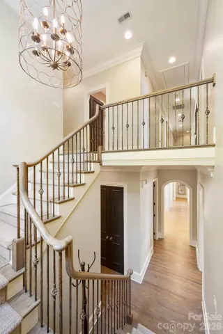
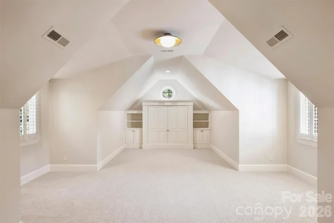
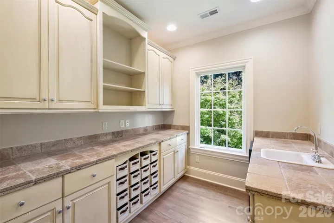
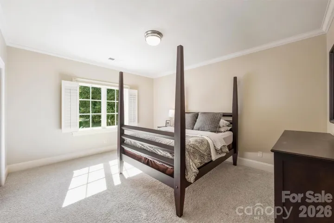
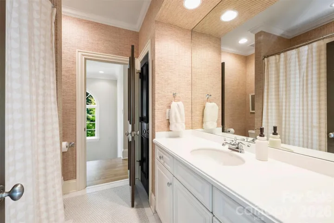
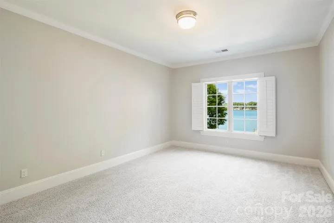
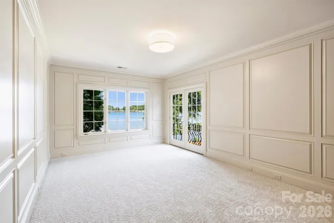
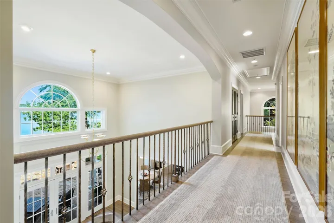
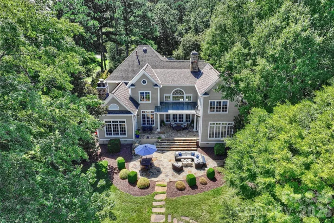
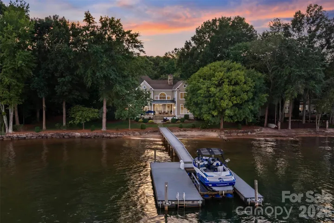
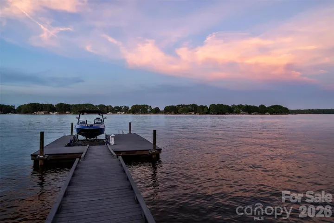

Experience elevated Lake Norman living from this beautifully renovated waterfront home built by Don Potter in desirable Point Village. Expansive big-water views, 211 feet of shoreline, a large rock retaining wall, and a sandy beach will please any discerning Lake Norman buyer. The private pier with lift and exceptional outdoor living create the perfect setting for lake living. A flat, beautifully landscaped lot with mature trees and landscape lighting makes this lot inviting day and night. Inside, extensive custom millwork, built-ins, and red oak hardwoods bring warmth and sophistication throughout. Renovations in the past two years have transformed the kitchen, family room, breakfast, wet bar, powder room, en-suite bathroom #3, and primary bedroom and bathroom. Enjoy spectacular water views from the chef’s kitchen (This kitchen won Best of the Lake at the Lake Norman Home Builders Association awards in 2024), featuring plentiful cabinetry, Dekton countertops, an oversized island, Sub-Zero refrigeration, Wolf appliances, and a Bosch dishwasher, opening seamlessly to the breakfast area, family room with a stone fireplace, and wet bar. The Great Room captures impressive water views and opens directly to the covered porch; this leads to a lower patio with a built-in grill and beverage cooler, perfect for relaxing and entertaining. A luxurious main-level primary bedroom features a beautifully renovated marble bath with generous storage and a soaking bathtub, while a richly appointed study with wood-paneled walls offers a refined work-from-home retreat. Upstairs, a second primary bedroom with a Juliette balcony enjoys remarkable lake views, complemented by two additional bedrooms, all with en-suite baths, and a spacious bonus room with a nearby snack bar. New carpet throughout the second level. An exceptional opportunity to enjoy luxury, privacy, and the Lake Norman lifestyle from one of The Point’s most desirable waterfront settings.
- Heating System:
- Central, Forced Air, Zoned, Natural Gas
- Cooling System:
- Central Air, Zoned
- Fireplace:
- Gas Vented, Great Room, Family Room, Gas Log
- Patio:
- Front Porch, Patio, Covered
- Parking:
- Attached Garage, Garage Door Opener, Keypad Entry, Garage Faces Side
- Exterior Features:
- In-Ground Irrigation, Gas Grill, Dock - Floating
- Flooring:
- Wood, Carpet, Tile, Marble
- Interior Features:
- Breakfast Bar, Entrance Foyer, Kitchen Island, Open Floorplan, Walk-In Closet(s), Wet Bar, Built-in Features, Cable Prewire, Attic Walk In, Central Vacuum
- Laundry Features:
- Laundry Room, Main Level
- Sewer:
- Septic Installed
- Utilities:
- Underground Utilities, Electricity Connected, Underground Power Lines, Wired Internet Available, Cable Available, Natural Gas
- Waterfront Features:
- Dock, Pier, Retaining Wall
- Appliances:
- Refrigerator, Dishwasher, Microwave, Gas Range, Bar Fridge, Disposal, Double Oven, Exhaust Hood, Filtration System, Gas Water Heater, Tankless Water Heater, Wall Oven
- Country:
- US
- State:
- NC
- County:
- Iredell
- City:
- Mooresville
- Street:
- The Point
- Zipcode:
- 28117
- Street:
- Falmouth
- Street Number:
- 125
- Street Suffix:
- Road
- Longitude:
- W81° 5' 29.6''
- Latitude:
- N35° 31' 48.9''
- Zoning:
- R-20
- Elementary School:
- Woodland Heights
- High School:
- Lake Norman
- Middle School:
- Woodland Heights
- Office Name:
- Ivester Jackson Christie's
- Agent Name:
- Jessica Simpson
- TaxAnnualAmount:
- $0
- TaxAssessedValue:
- $0
- AssociationFee:
- $0
- Community Features:
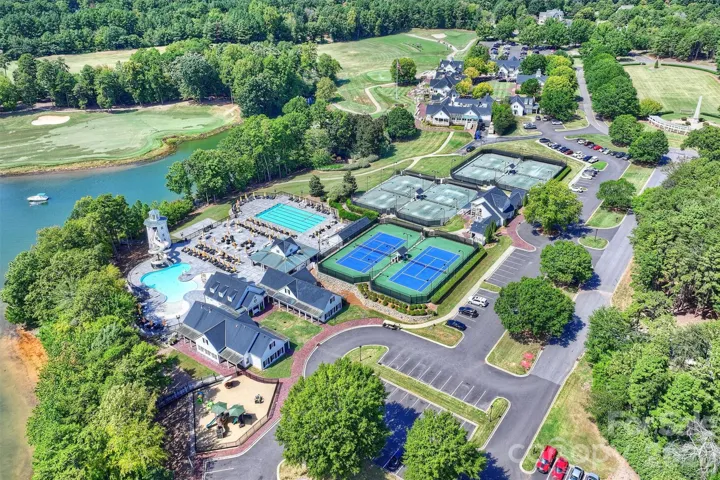
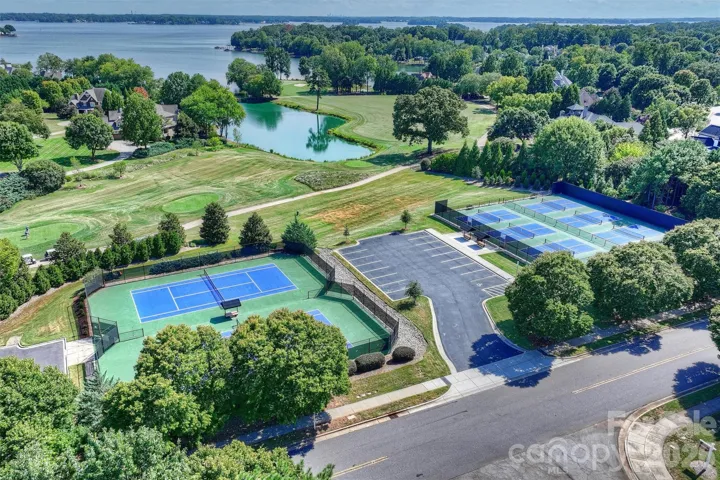
- Golf, Recreation Area, Clubhouse, Lake Access, Walking Trails, Tennis Court(s), Fitness Center, Outdoor Pool, Playground, Sidewalks, Street Lights, Picnic Area, Sport Court, Pickleball
- Construction Materials:
- Stone, Cedar Shake
- Foundation Details:
- Crawl Space
- Garage:
- 3
- Levels:
- Two
- Lot Features:
- Waterfront
- Lot Size Dimensions:
- 116'x274'x193'x251'
- Video Url:
- https://matthewbenham.hd.pics/125-Falmouth-Rd
- Virtual Tour:
- https://matthewbenham.hd.pics/125-Falmouth-Rd
- Water Body Name:
- Lake Norman
- Water Source:
- Community Well
- Association Fee:
- 1037.5
- Association Fee Frequency:
- Semi-Annually
- Association Yn:
- 1
- Co List Agent Full Name:
- Doris Nash
- Co List Agent Mls Id:
- 39910
- Co List Office Mls Id:
- 584401
- Co List Office Name:
- Ivester Jackson Christie's
- List Agent Mls Id:
- 56474
- List Office Mls Id:
- 584401
- Listing Term:
- Cash,Conventional
- Mls Status:
- Active
- Modification Timestamp:
- 2026-09-19T06:17:05Z
- Originating System Name:
- Canopy
- Special Listing Conditions:
- None
- Status Change Timestamp:
- 2026-09-19T06:16:40Z
Residential For Sale
125 Falmouth Road, Mooresville, North Carolina 28117
- Property Type :
- Residential
- Listing Type :
- For Sale
- Listing ID :
- 4424663
- Price :
- $3,625,000
- View :
- Long Range,Year Round
- Bedrooms :
- 4
- Bathrooms :
- 5
- Half Bathrooms :
- 1
- Square Footage :
- 5,068 Sqft
- Year Built :
- 1999
- Status :
- Active
- Full Bathrooms :
- 4
- Property Sub Type :
- Single Family Residence
- Roof:
- Composition

