
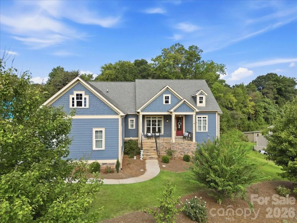
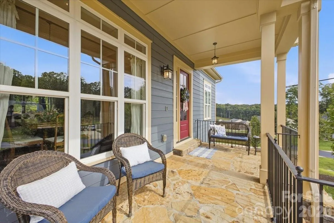
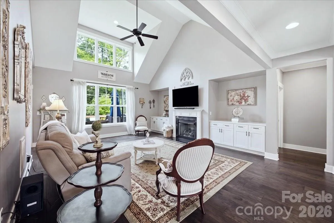
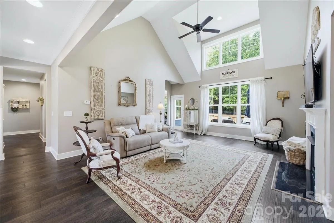
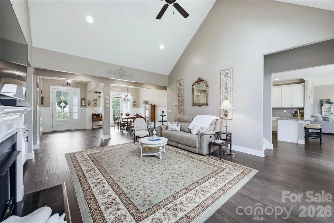
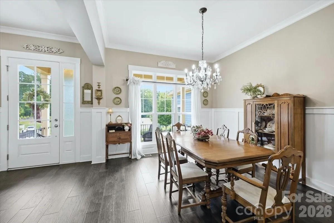
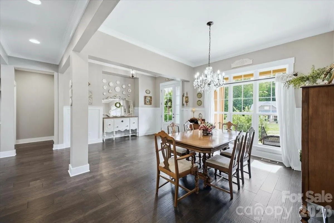
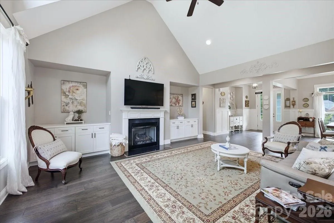
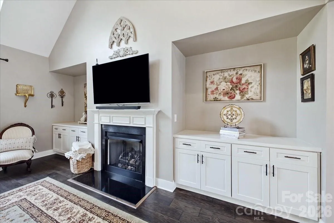
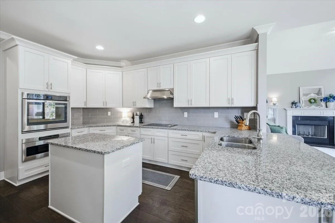
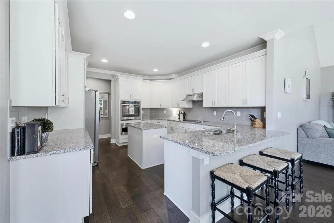
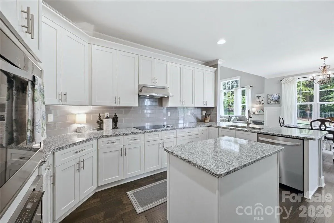
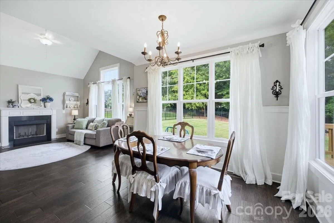
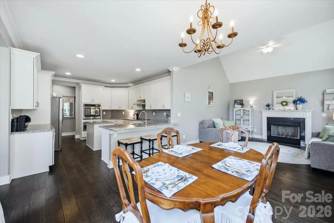
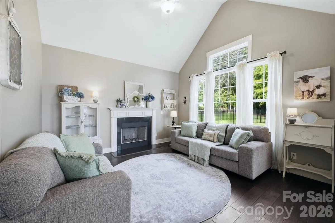
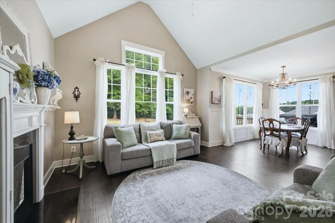
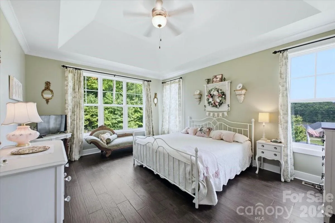
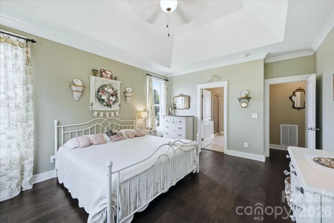
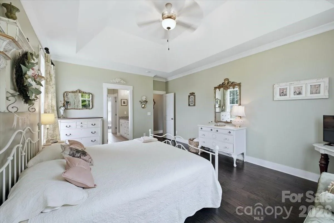
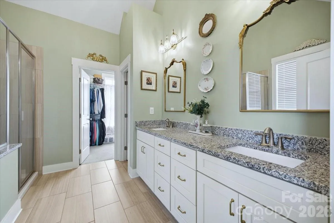
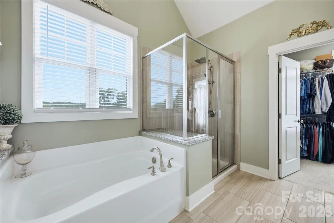
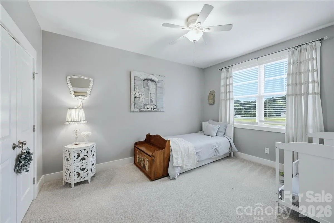
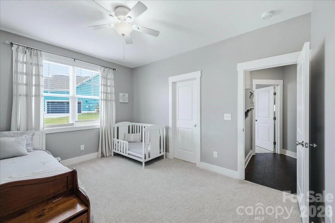
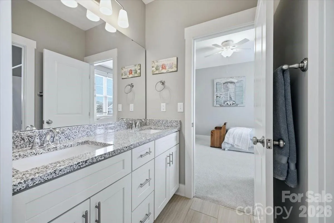
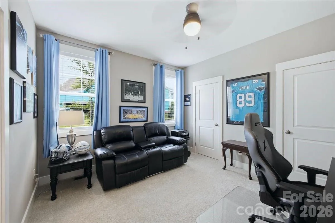
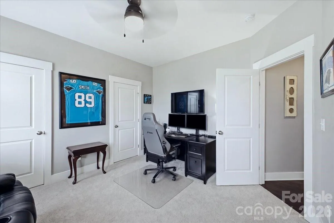
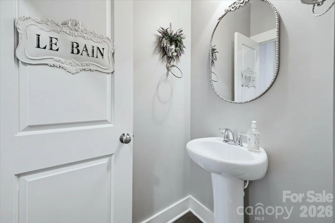
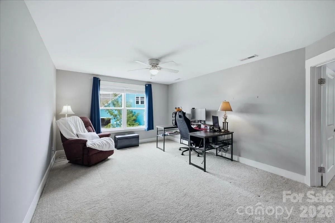
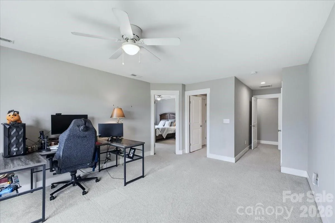
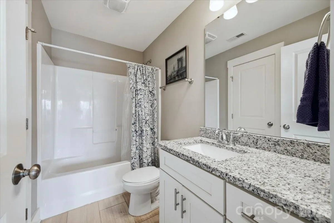
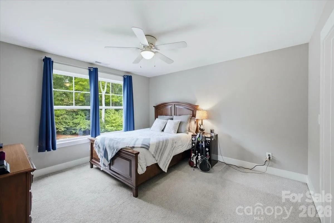
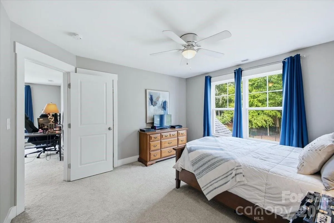
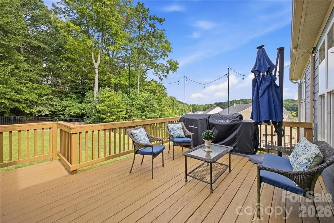
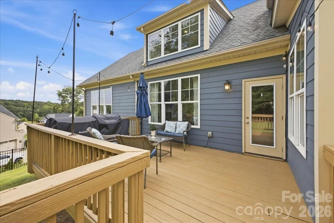
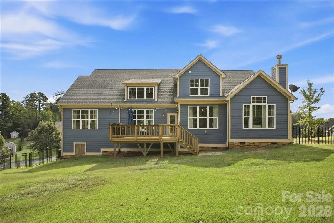
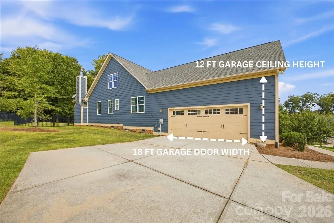
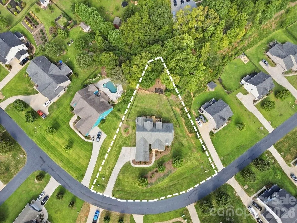
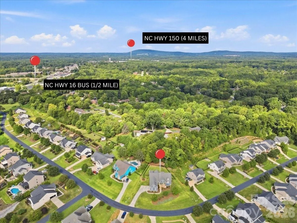
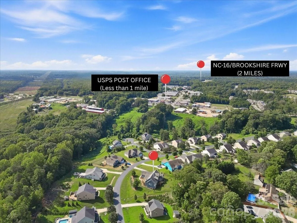
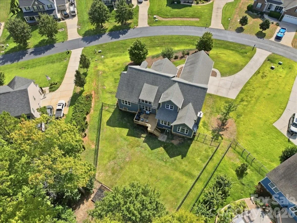
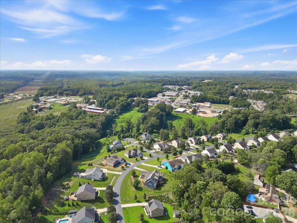
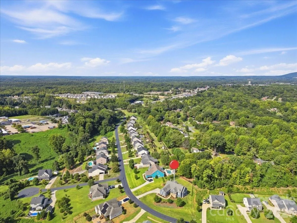
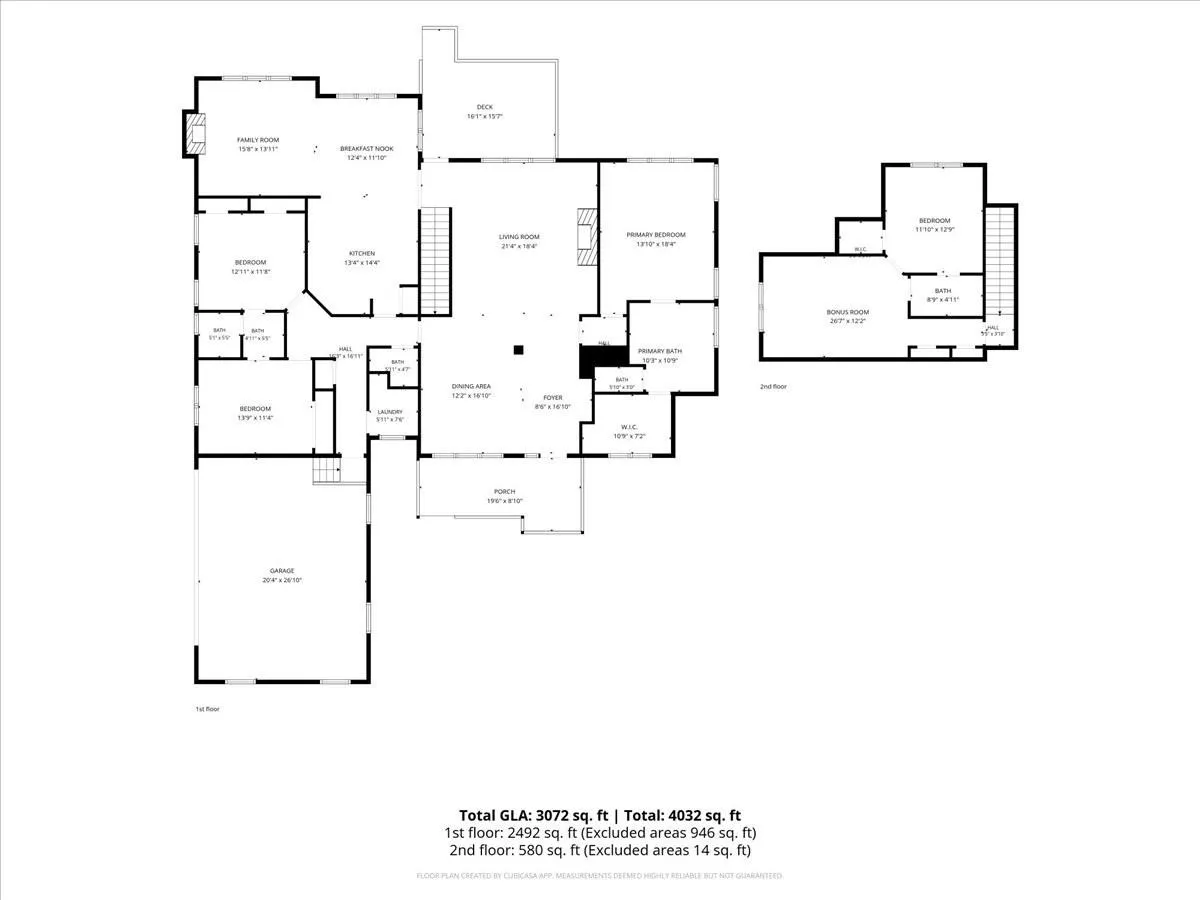
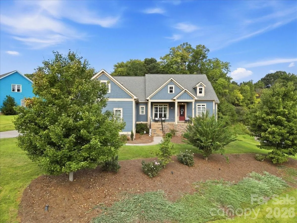
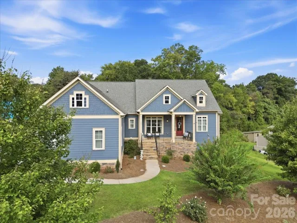
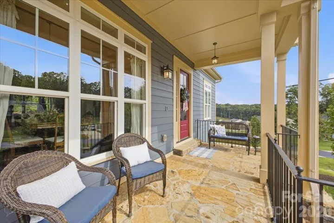
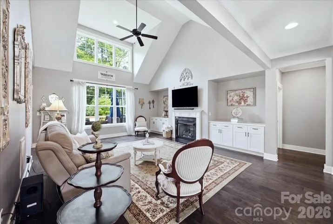
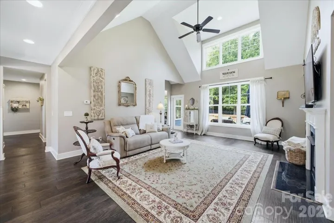
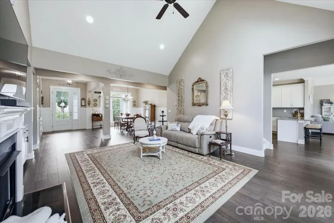
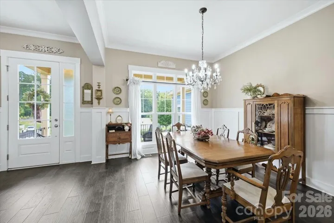
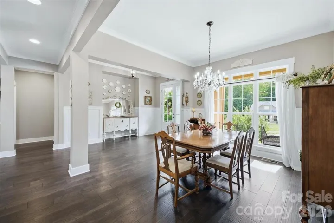
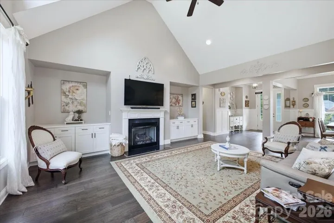
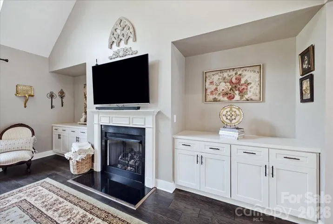
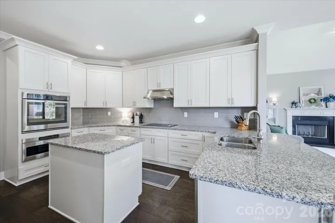
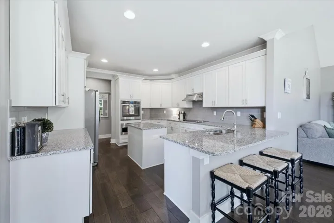
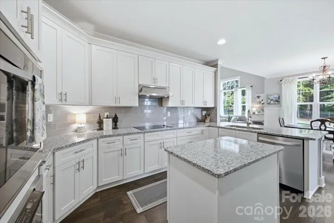
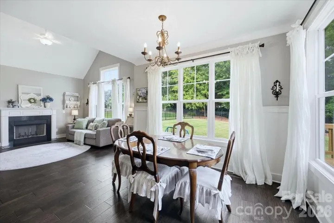
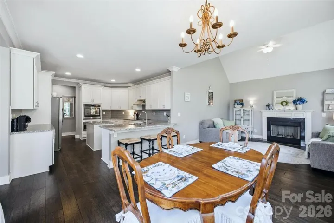
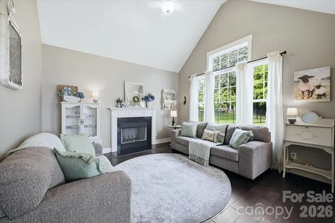
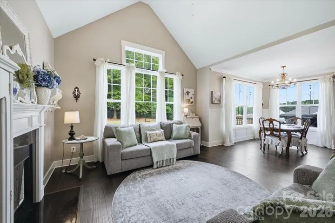
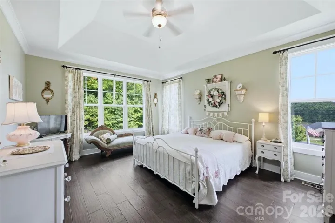
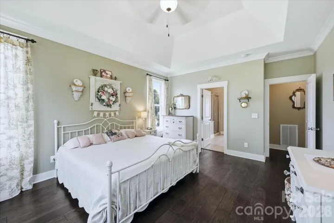
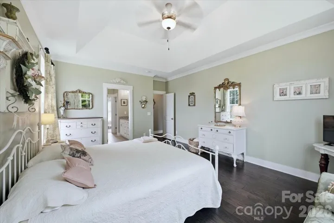
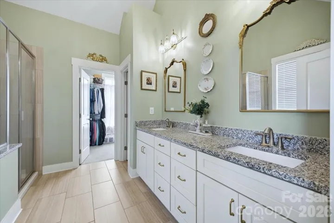
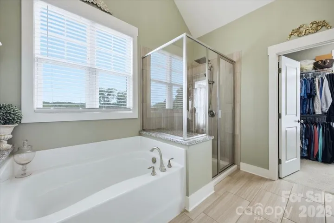
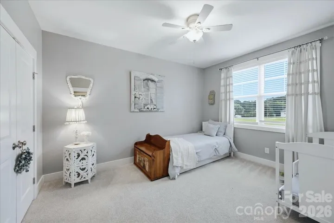
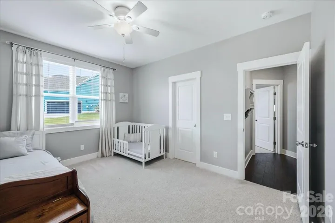
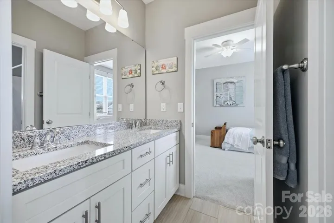
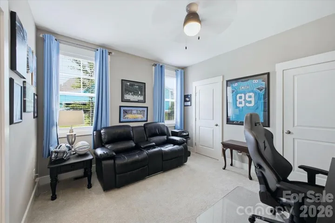
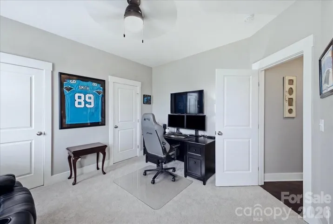
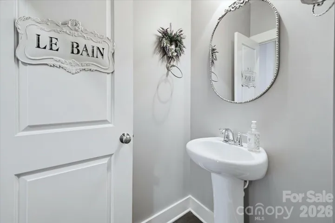
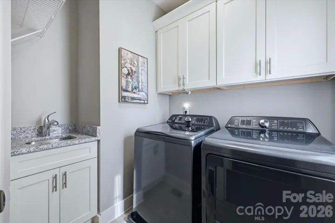
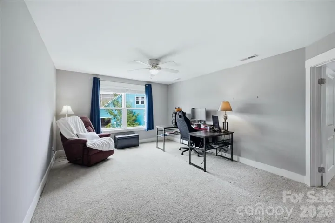
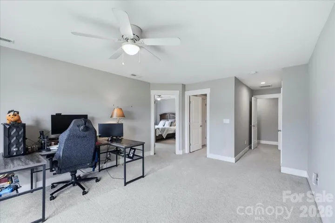
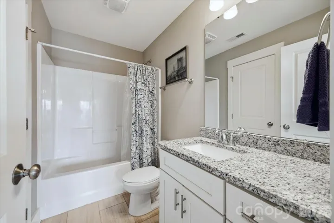
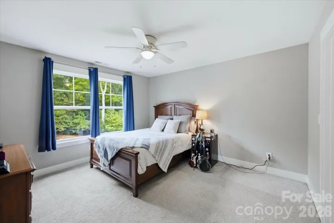
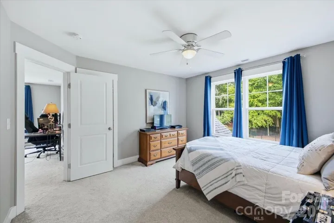
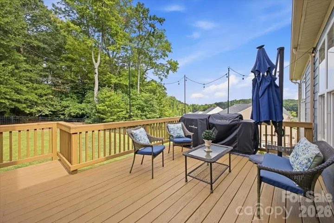
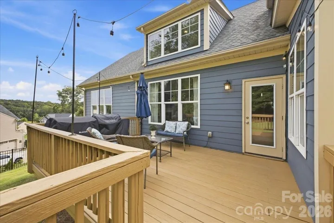
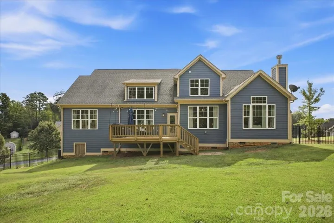
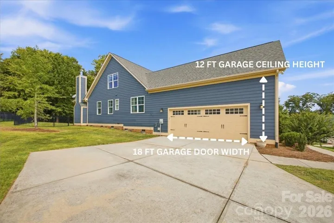
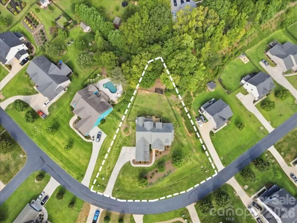
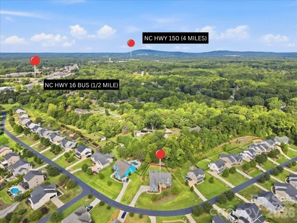
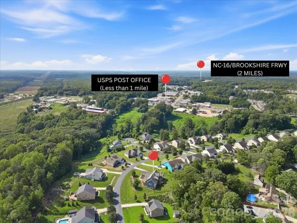
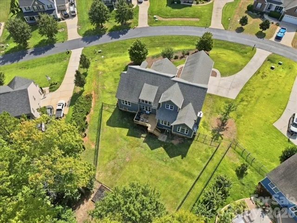
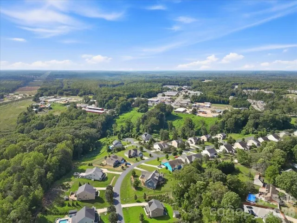
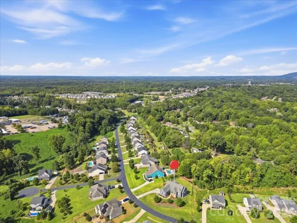
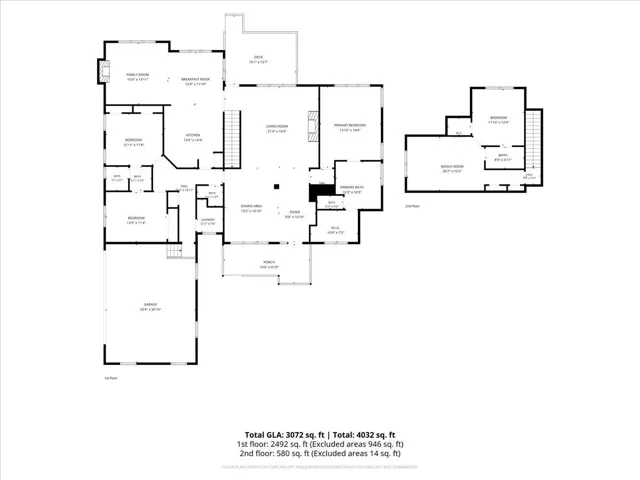
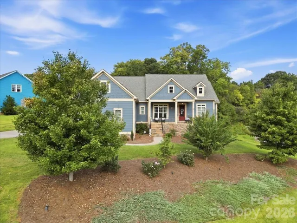
MOTIVATED SELLERS!! Better than new construction! This beautifully designed newer-construction custom home offers an inviting open-concept ranch-style floorplan plus bonus and guest suite with thoughtful spaces, exceptional storage, and a layout designed for both everyday living and entertaining. Vaulted ceilings throughout add volume and architectural interest, while a gas fireplace anchors the main living room with warmth and an elevated sense of style. The inviting family room features a wood-burning fireplace, creating another distinctive space to gather, relax, and enjoy cozy evenings. The well-appointed kitchen is a true centerpiece, featuring wall ovens and drawer microwave, granite countertops, and a electric cooktop, making meal preparation and entertaining a pleasure. The open kitchen, dining, and living areas create a seamless gathering space with plenty of natural light and an easy flow throughout the home. The main level features a spacious primary suite with a private ensuite bath and generous walk-in closet, along with additional bedrooms and living spaces designed for comfort and convenience. A standout feature is the generous bonus room and private ensuite bedroom and bath, creating an ideal retreat for guests, extended family, a home office, or multi-generational living while providing exceptional guest privacy. Generous closets throughout, expansive attic storage, and dormer-access attic hatches maximize usable storage space while keeping everyday living areas clutter-free. Step outside to your own private retreat with a fenced backyard backing to peaceful woods, offering privacy and a natural backdrop for relaxing, entertaining, or enjoying morning coffee. The oversized driveway provides added parking convenience, while the extra-wide 18-foot garage bay offers ample room for larger vehicles, storage, or recreational equipment. Adding confidence and peace of mind, the home has been pre-inspected, giving buyers the benefit of having the property professionally reviewed prior to purchase. With the benefits of newer construction, striking architectural details, two fireplaces, a beautifully appointed kitchen, versatile bonus and guest accommodations, abundant storage, and a private wooded setting, this home offers an exceptional combination of comfort, privacy, functionality, and an elevated sense of everyday living.
- Heating System:
- Forced Air
- Cooling System:
- Central Air
- Fence:
- Back Yard
- Fireplace:
- Family Room, Gas Log, Wood Burning, Living Room
- Patio:
- Front Porch, Rear Porch, Deck
- Parking:
- Attached Garage, Garage Faces Side
- Carport Spaces:
- 2
- Flooring:
- Tile, Hardwood
- Interior Features:
- Kitchen Island, Open Floorplan, Pantry, Walk-In Closet(s)
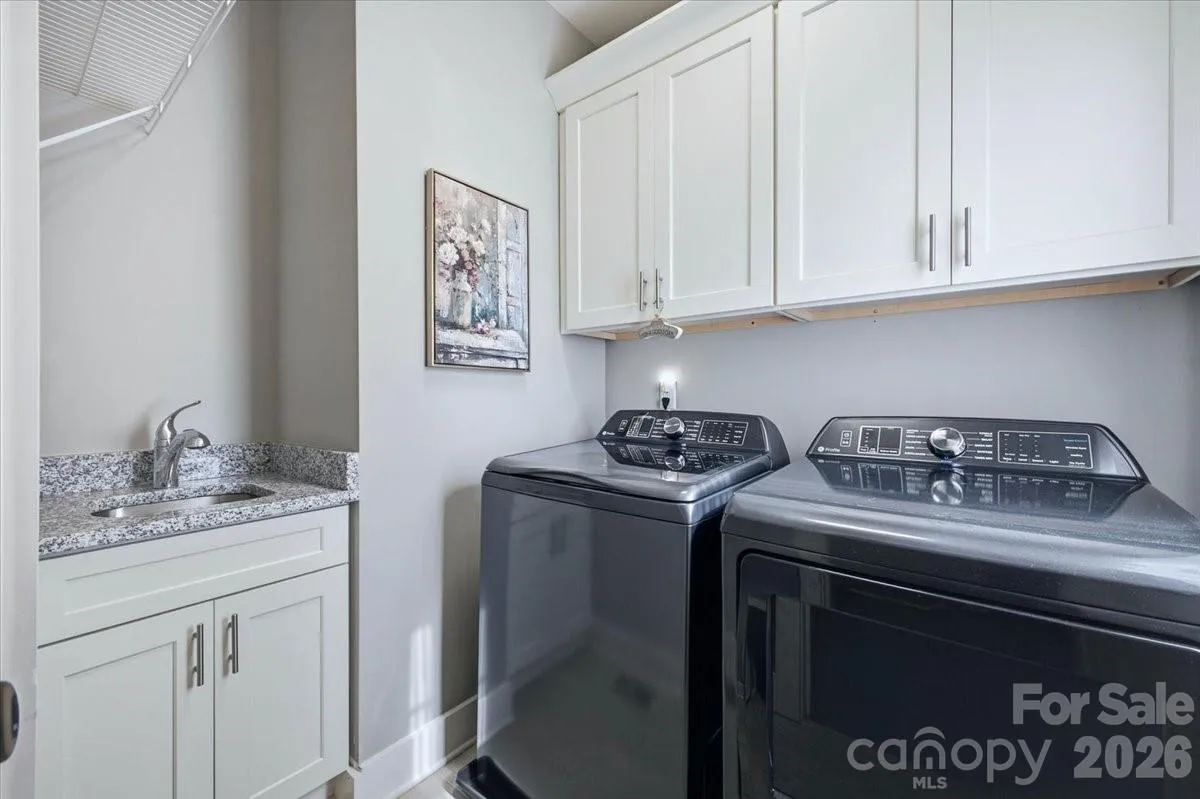
- Laundry Features:
- Main Level, Sink, Utility Room
- Sewer:
- County Sewer
- Utilities:
- Underground Utilities, Electricity Connected, Natural Gas
- Appliances:
- Dishwasher, Microwave, Wall Oven, Electric Range, Refrigerator with Ice Maker
- Country:
- US
- State:
- NC
- County:
- Lincoln
- City:
- Denver
- Street:
- Pin Oaks
- Zipcode:
- 28037
- Street:
- Pin Oaks
- Street Number:
- 6967
- Street Suffix:
- Drive
- Longitude:
- W82° 59' 8.3''
- Latitude:
- N35° 31' 46.5''
- Elementary School:
- Rock Springs
- High School:
- North Lincoln
- Middle School:
- North Lincoln
- Office Name:
- COMPASS
- Agent Name:
- Lisa Ciaravella
- TaxAnnualAmount:
- $0
- TaxAssessedValue:
- $0
- AssociationFee:
- $0
- Construction Materials:
- Hardboard Siding, Stone Veneer
- Foundation Details:
- Crawl Space
- Garage:
- 2
- Levels:
- One and One Half
- Previous Price:
- 649999
- Water Source:
- County Water
- Association Yn:
- 1
- Co List Agent Full Name:
- Paige McGuirk
- Co List Agent Mls Id:
- 75163
- Co List Office Mls Id:
- R00287
- Co List Office Name:
- COMPASS
- List Agent Mls Id:
- 62521
- List Office Mls Id:
- R00287
- Listing Term:
- Cash,Conventional,Exchange,VA Loan
- Mls Status:
- Active
- Modification Timestamp:
- 2026-09-23T17:38:06Z
- Originating System Name:
- Canopy
- Special Listing Conditions:
- None
- Status Change Timestamp:
- 2026-09-18T02:07:48Z
Residential For Sale
6967 Pin Oaks Drive, Denver, North Carolina 28037
- Property Type :
- Residential
- Listing Type :
- For Sale
- Listing ID :
- 4424547
- Price :
- $619,999
- Bedrooms :
- 4
- Bathrooms :
- 4
- Half Bathrooms :
- 1
- Square Footage :
- 3,072 Sqft
- Year Built :
- 2019
- Status :
- Active
- Full Bathrooms :
- 3
- Property Sub Type :
- Single Family Residence
- Roof:
- Architectural Shingle

- 1. 2026-09-27 (Start time: 17:00 - End time: 19:00)
