


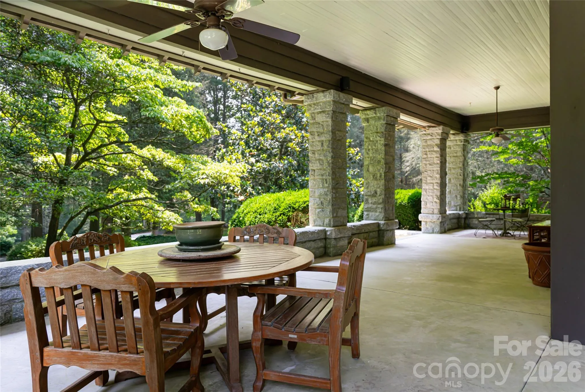

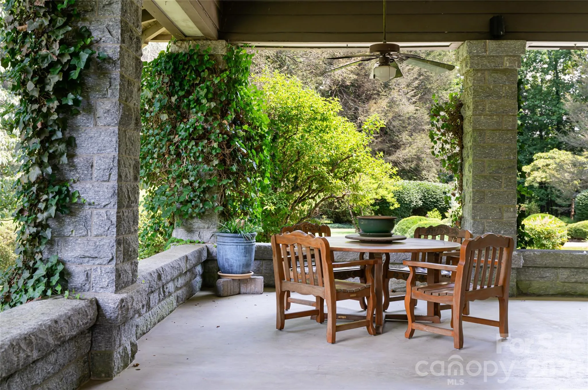

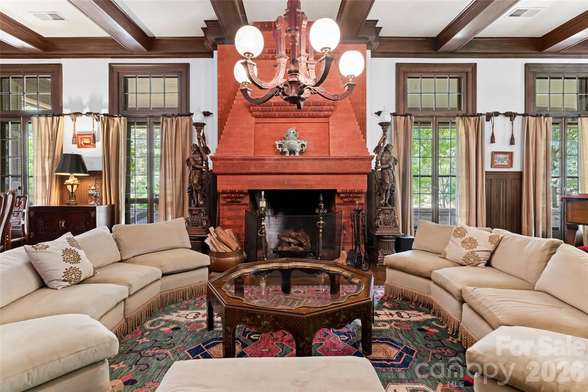
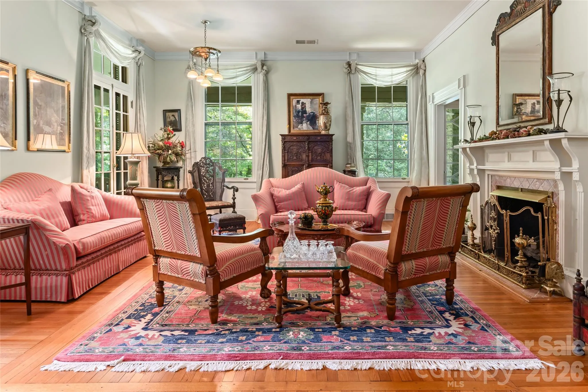






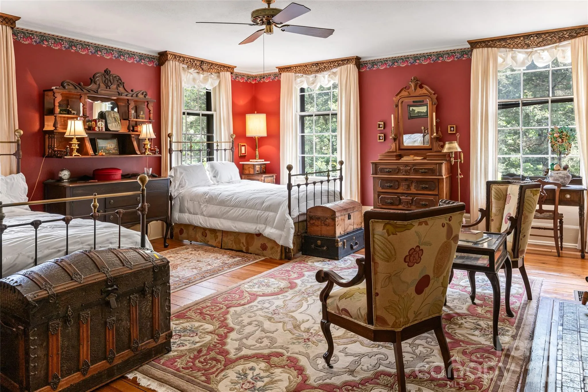
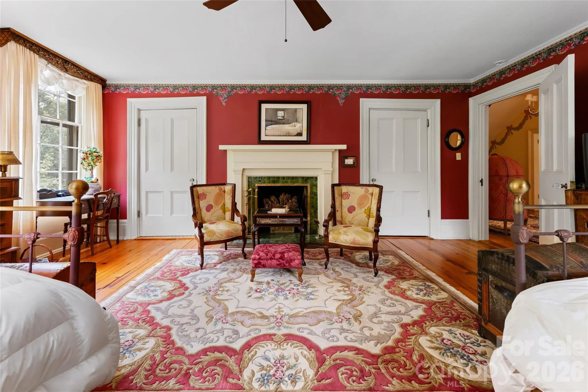



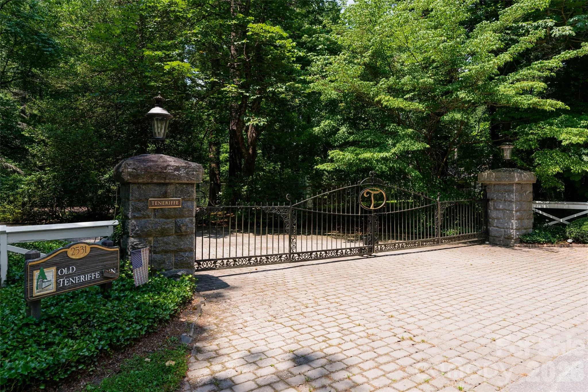
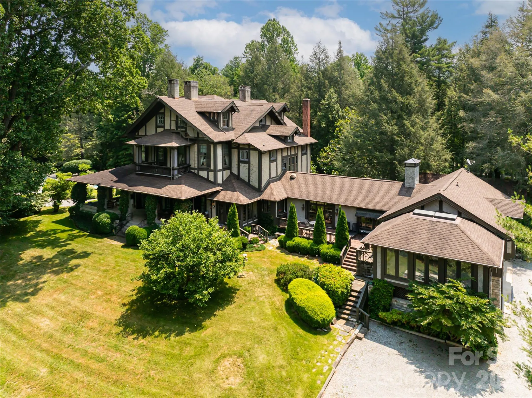




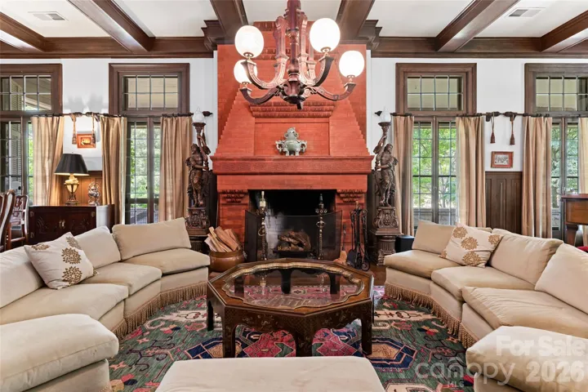
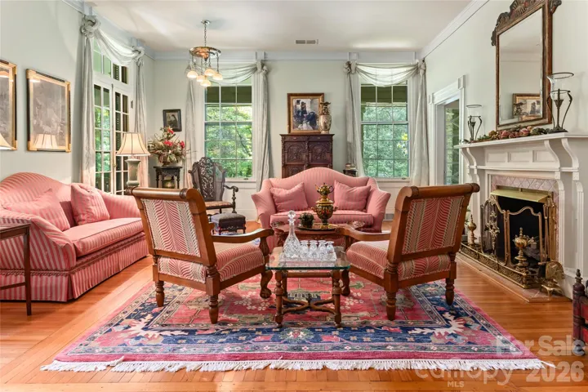


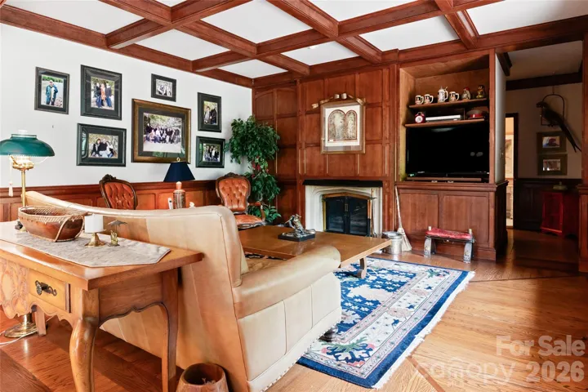
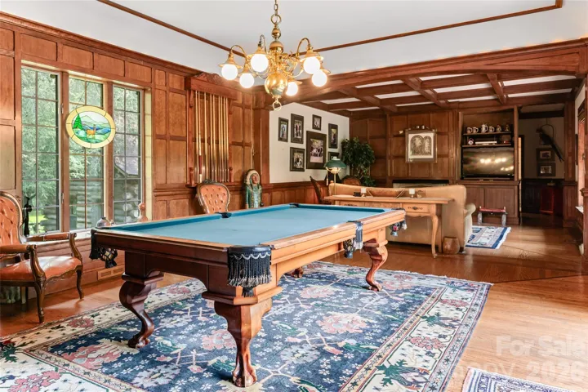


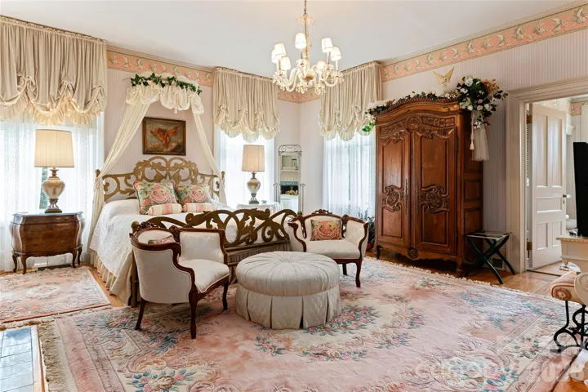
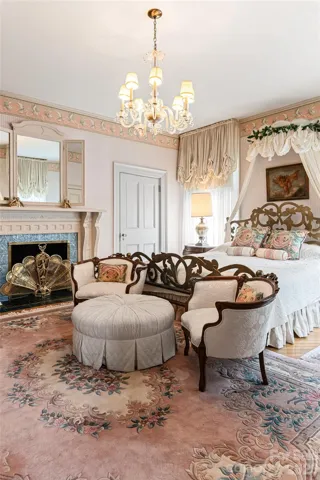


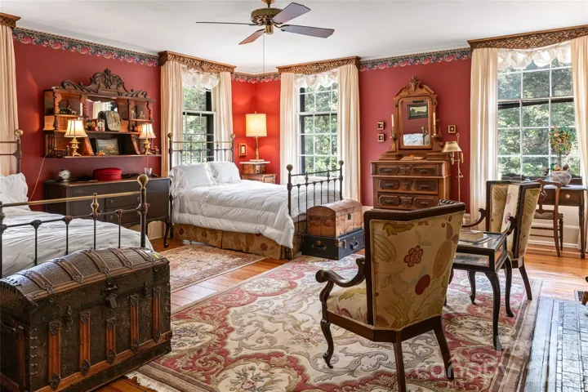
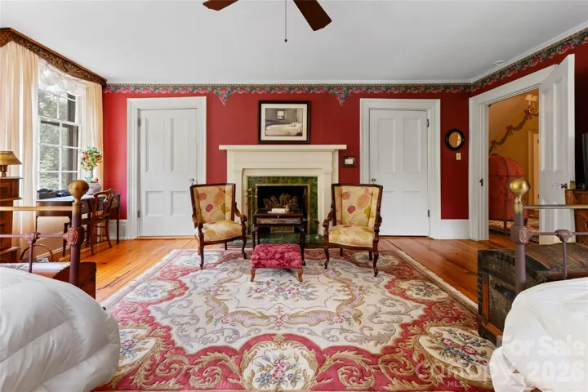



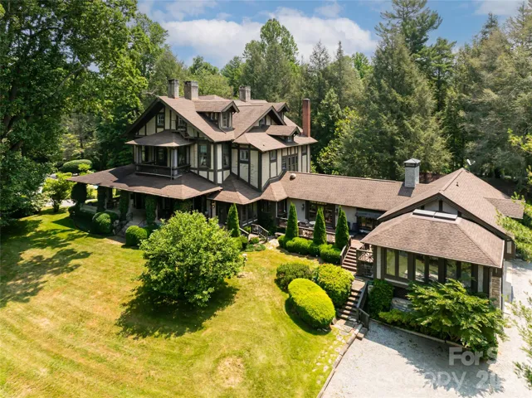
Teneriffe is one of Hendersonville’s notable historic estates, where architectural provenance, expansive grounds and remarkable versatility come together. Originally constructed in 1855 and reimagined in 1903 by Richard Sharp Smith, supervising architect of the Biltmore Estate, the residence also benefited from landscape input by the Olmsted firm, creating an enduring connection between house and grounds.
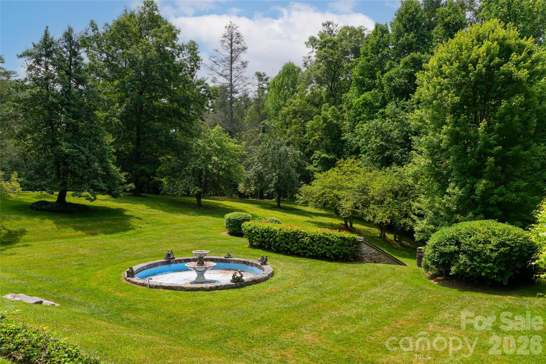
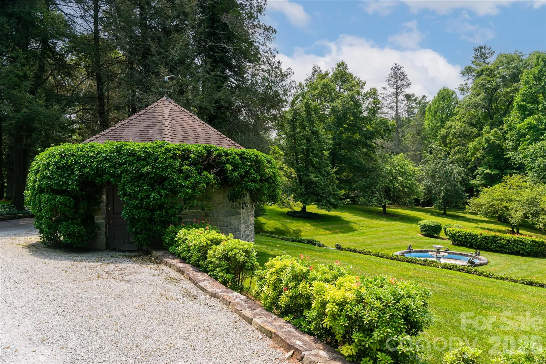
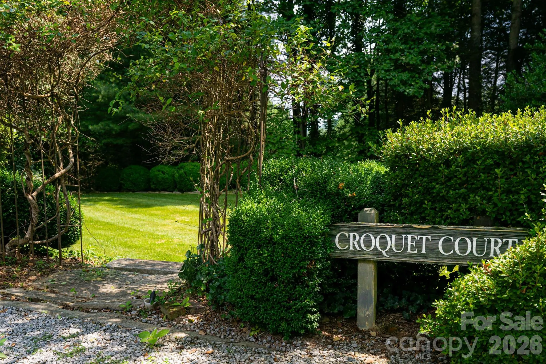
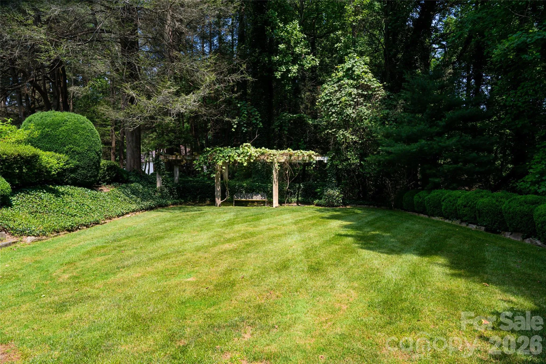
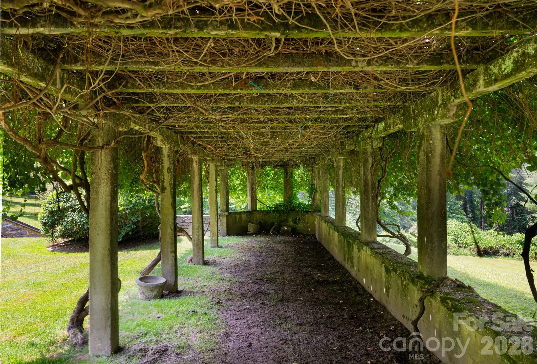
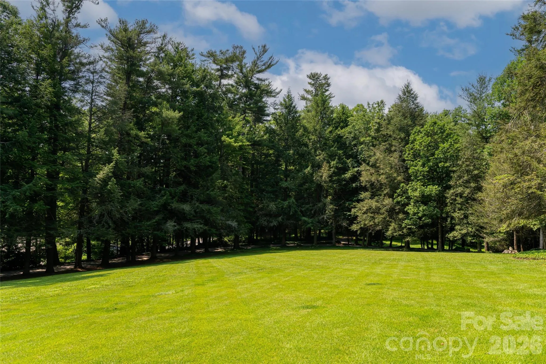
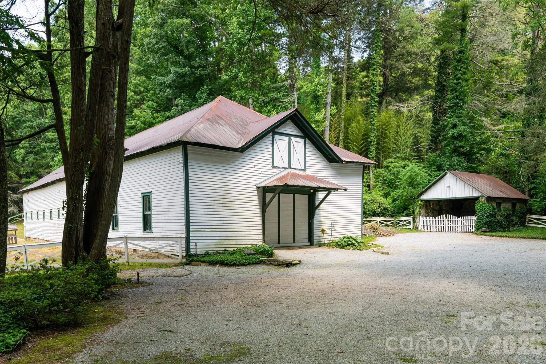
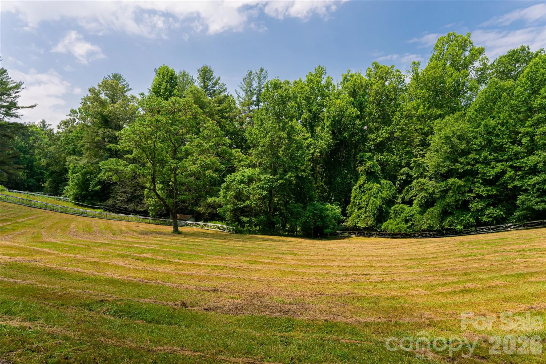
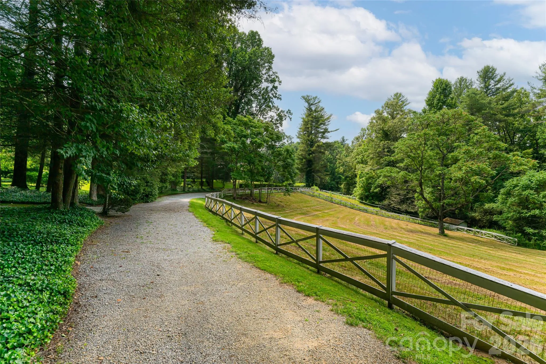
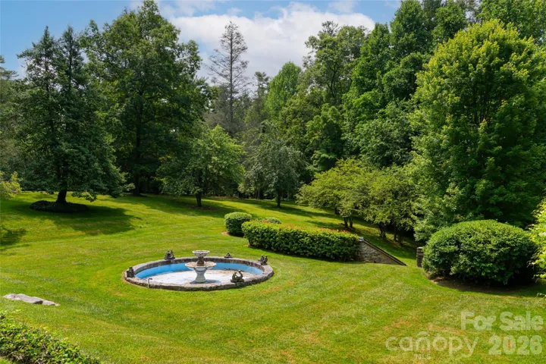
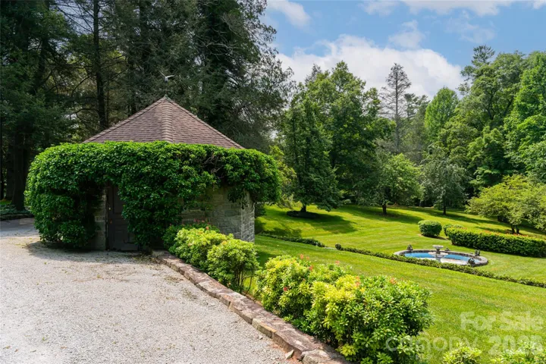
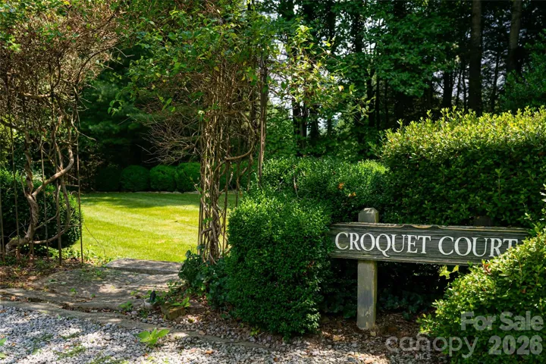
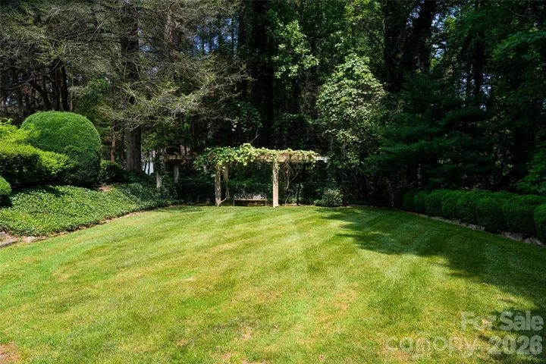
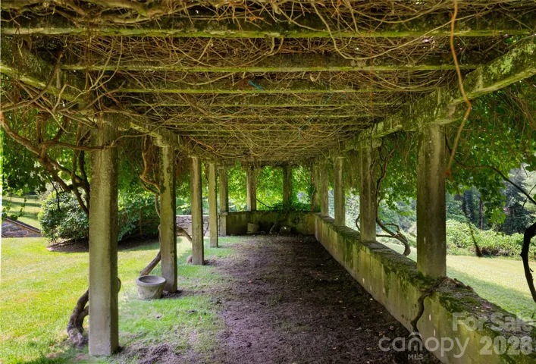
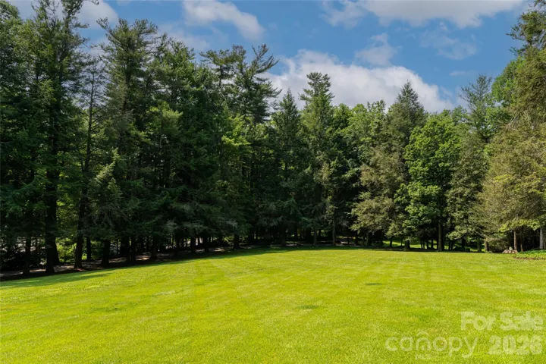
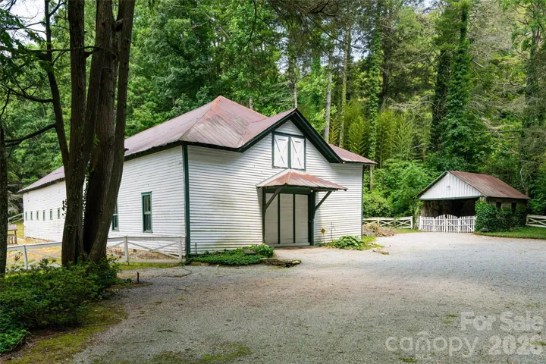
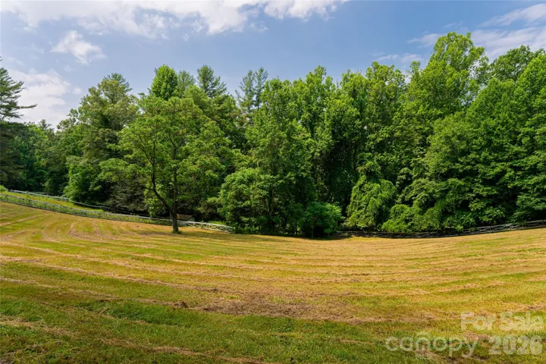
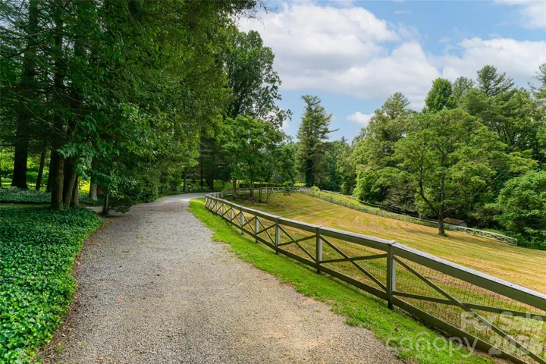
Set on 11.73 acres, a tree-lined drive leads past gardens and water features to the stately brick residence. Rolling pastures, walking trails and quiet outdoor spaces unfold across the property, while a historic barn and separate log cabin speak to the estate’s past and offer possibilities for future use.
Zoned for both residential and commercial purposes, Teneriffe has a history as a bed-and-breakfast and offers exceptional flexibility as a private estate, boutique inn, retreat or event property. An additional 9.43-acre parcel (PIN 9567-20-4498) is also available.
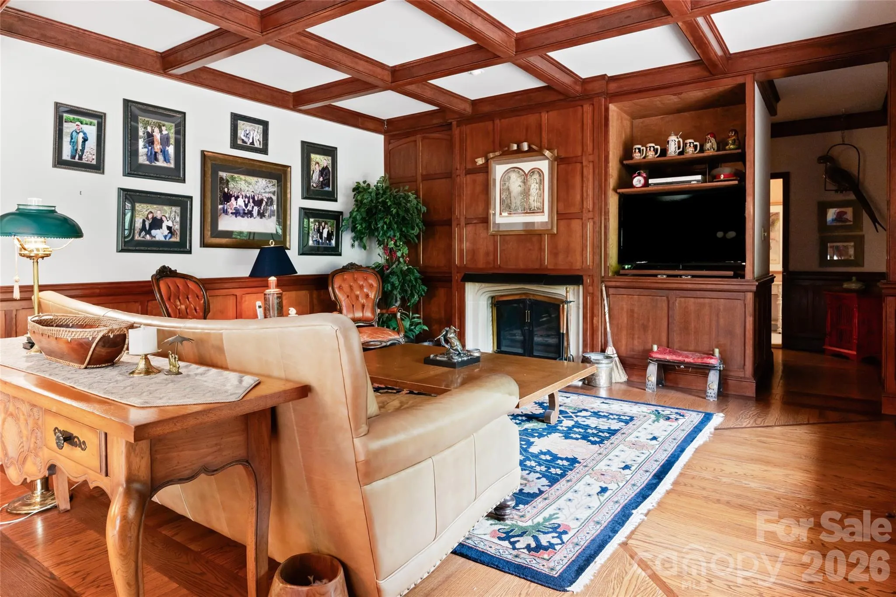
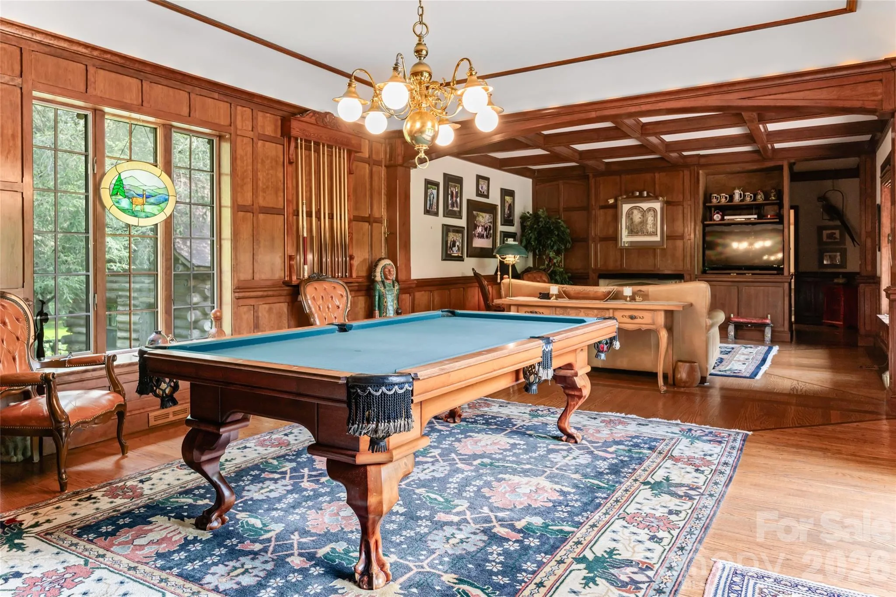
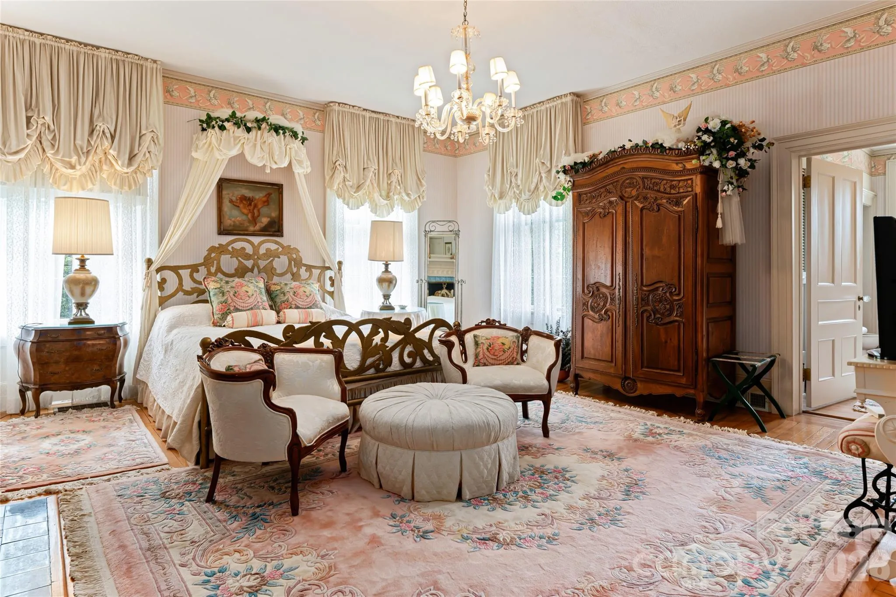
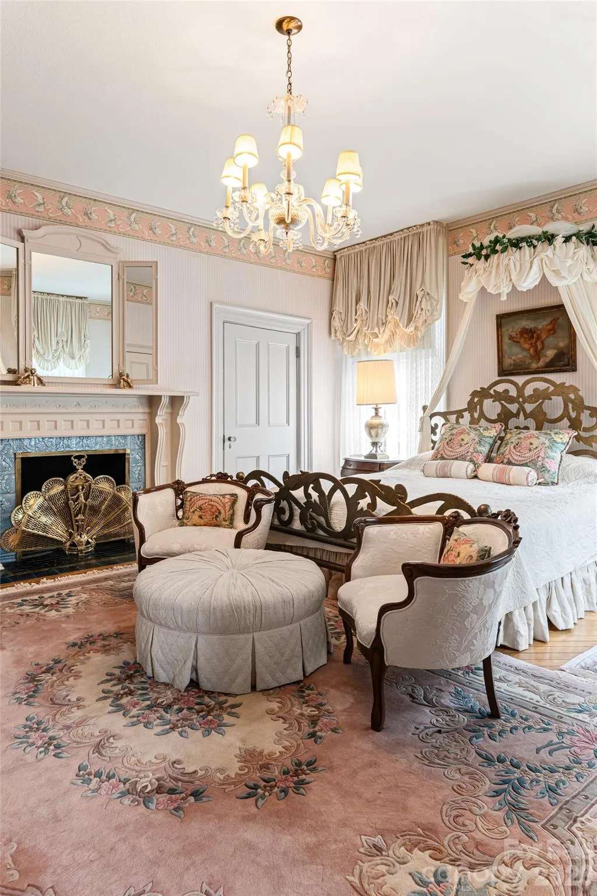
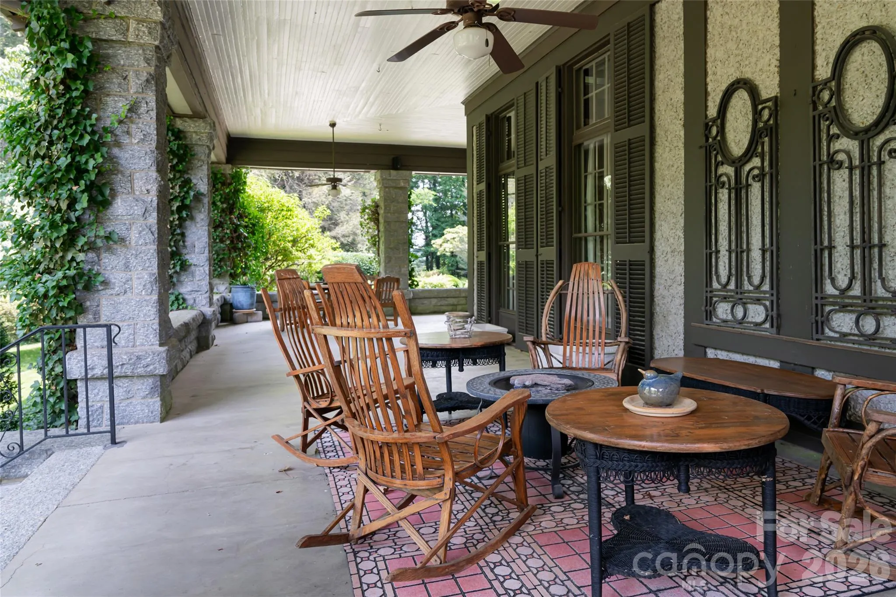
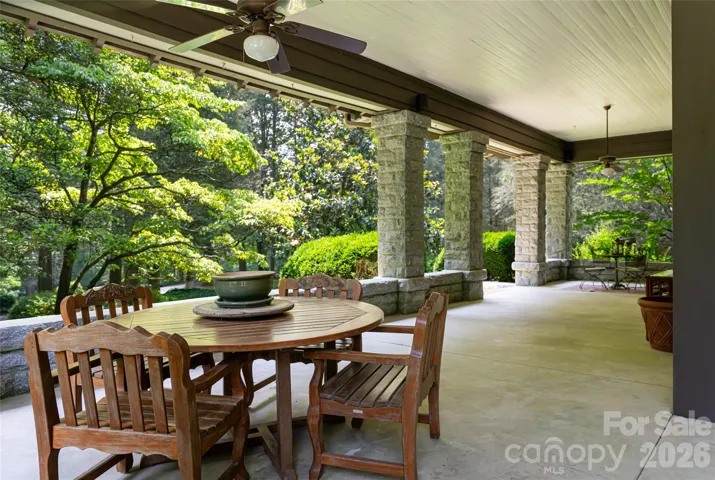
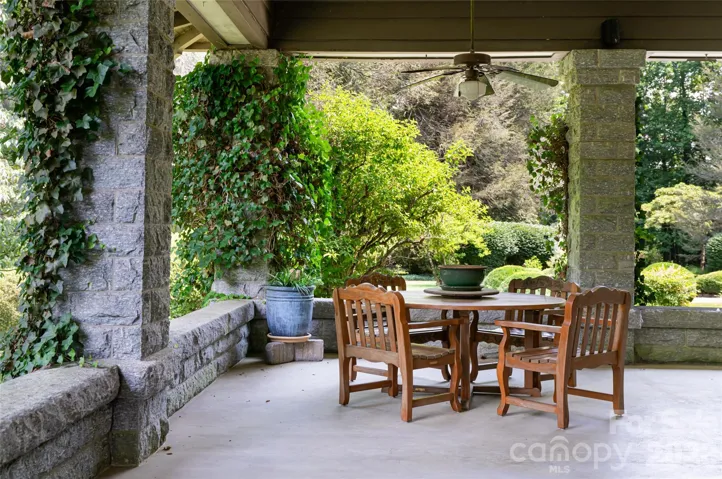
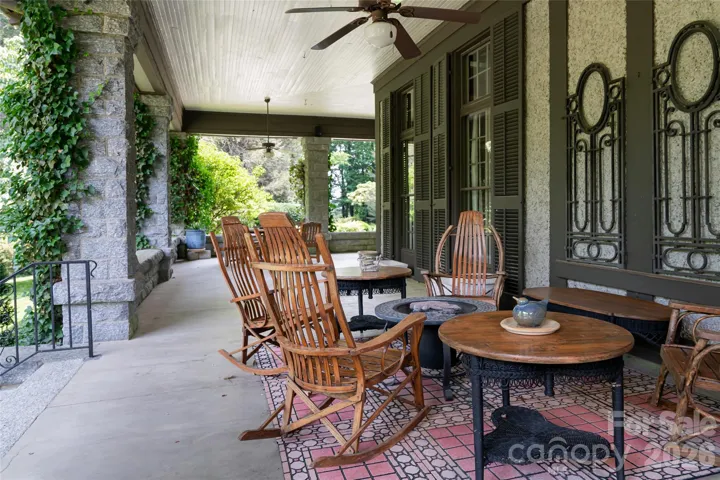
The main residence balances impressive scale with the warmth and character of a historic home. A sweeping wraparound veranda opens to a grand foyer and gracious living and entertaining spaces, where period details reflect the craftsmanship of another era. The private primary wing includes an executive office and spa, while two additional levels offer multiple bedrooms and flexible living spaces for family, guests or future reimagining.
With its architectural pedigree, significant acreage and adaptable use, Teneriffe represents a rare opportunity to preserve an important piece of Hendersonville history while thoughtfully shaping its next chapter.
- Heating System:
- Heat Pump, Wood Stove, Humidity Control
- Cooling System:
- Central Air, Zoned, Heat Pump
- Basement:
- Exterior Entry, Interior Entry, Unfinished
- Fence:
- Partial
- Fireplace:
- Great Room, Gas Log, Wood Burning, Living Room
- Patio:
- Front Porch, Balcony, Rear Porch, Side Porch
- Parking:
- Driveway, Attached Garage, Circular Driveway, Garage Faces Side
- Architectural Style:
- European, Tudor
- Exterior Features:
- Other - See Remarks, Fence
- Flooring:
- Wood, Carpet, Tile
- Interior Features:
- Attic Stairs Pulldown, Entrance Foyer, Hot Tub
- Laundry Features:
- Main Level, In Basement
- Sewer:
- Septic Installed
- Window Features:
- Window Treatments
- Appliances:
- Refrigerator, Dishwasher, Electric Water Heater, Gas Cooktop, Disposal, Exhaust Hood
- Country:
- US
- State:
- NC
- County:
- Henderson
- City:
- Hendersonville
- Street:
- None
- Zipcode:
- 28739
- Street:
- Little River
- Street Number:
- 2531
- Street Suffix:
- Road
- Longitude:
- W83° 31' 32.7''
- Latitude:
- N35° 16' 2.9''
- Directions:
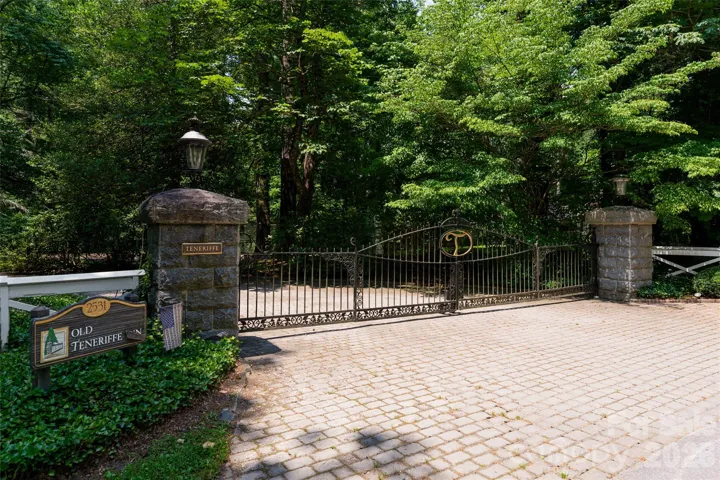
- From Hendersonville: S Church Street for 2.2 miles, at the roundabout take second exit onto Greenville Highway. In 1.2 miles turn right onto Little River Road. Gate will be on your right in 2.1 miles.
- Elementary School:
- Unspecified
- High School:
- Unspecified
- Middle School:
- Unspecified
- Office Name:
- Premier Sotheby’s International Realty
- Agent Name:
- Marilyn Wright
- TaxAnnualAmount:
- $0
- TaxAssessedValue:
- $0
- AssociationFee:
- $0
- Accessibility Features:
- Stair Lift
- Community Features:
- None
- Construction Materials:
- Wood, Stone, Hard Stucco
- Foundation Details:
- Basement, Permanent
- Garage:
- 3
- Levels:
- Three
- Lot Features:
- Level, Wooded, Private, Pasture
- Water Source:
- City
- List Agent Mls Id:
- mcwmcw
- List Office Mls Id:
- NCM3303
- Mls Status:
- Active
- Modification Timestamp:
- 2026-08-07T18:19:05Z
- Originating System Name:
- Canopy
- Special Listing Conditions:
- None
- Status Change Timestamp:
- 2026-04-08T20:30:36Z
Residential For Sale
2531 Little River Road, Hendersonville, North Carolina 28739
- Property Type :
- Residential
- Listing Type :
- For Sale
- Listing ID :
- 4366582
- Price :
- $5,900,000
- Bedrooms :
- 9
- Bathrooms :
- 12
- Half Bathrooms :
- 2
- Square Footage :
- 9,452 Sqft
- Year Built :
- 1855
- Status :
- Active
- Full Bathrooms :
- 10
- Property Sub Type :
- Single Family Residence
- Roof:
- Composition

