
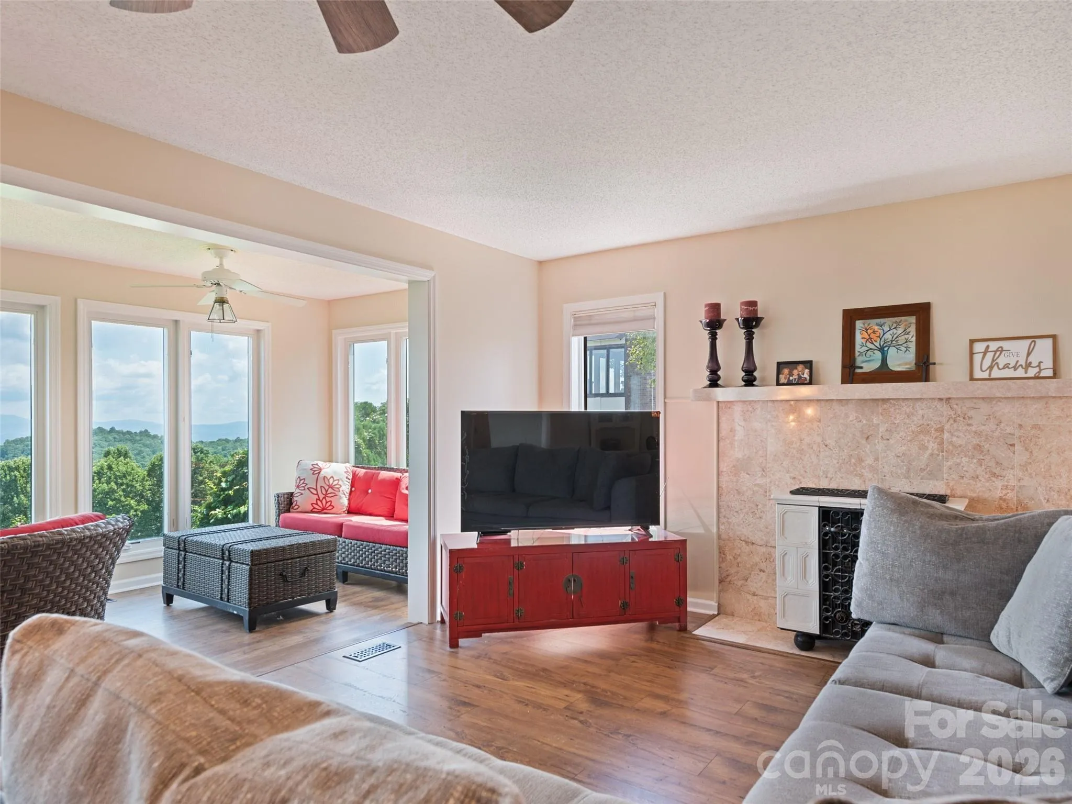
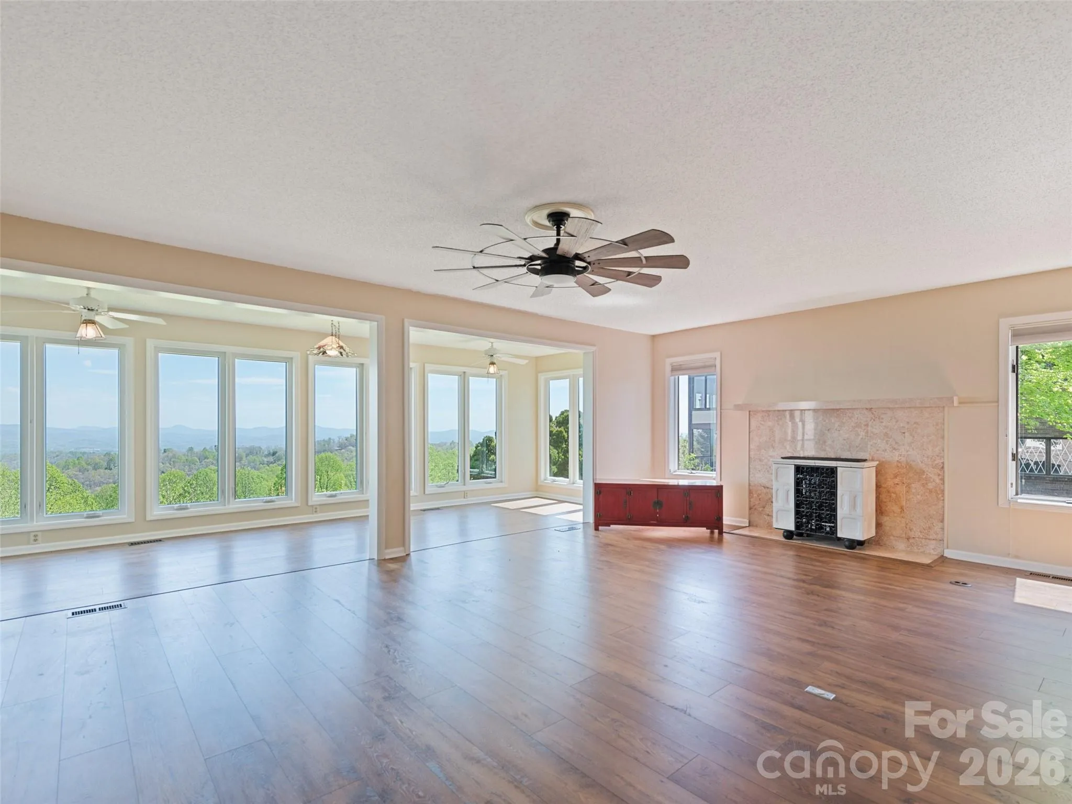
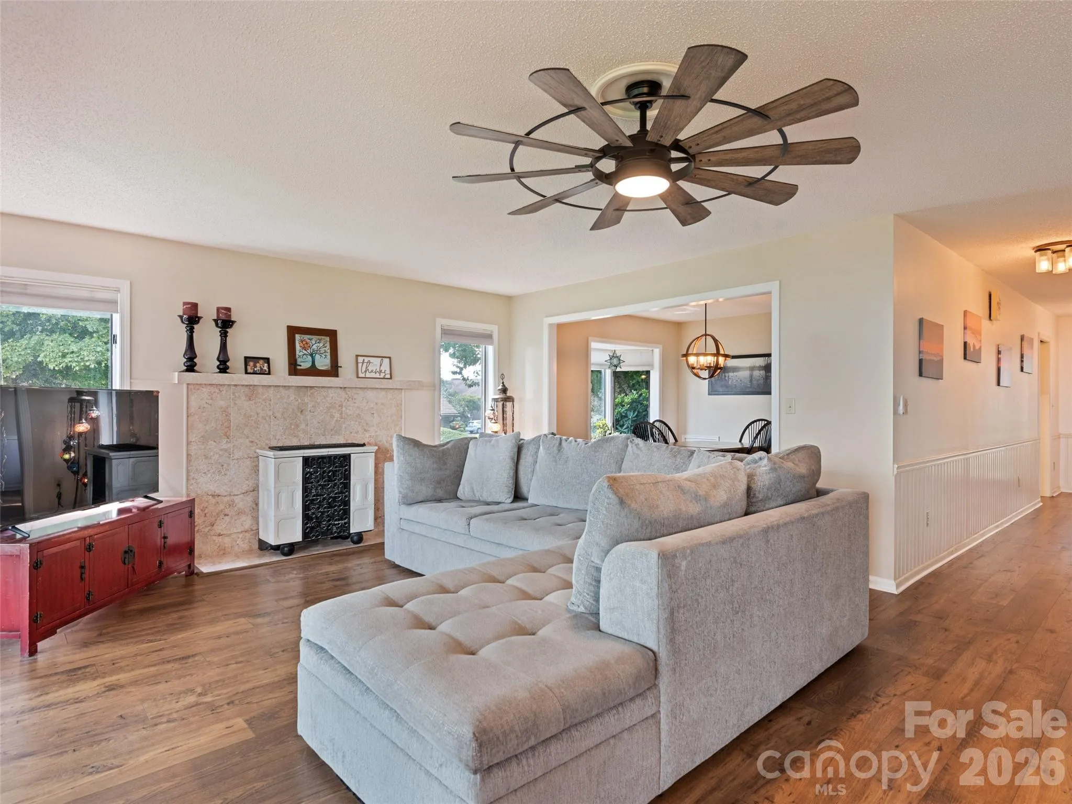
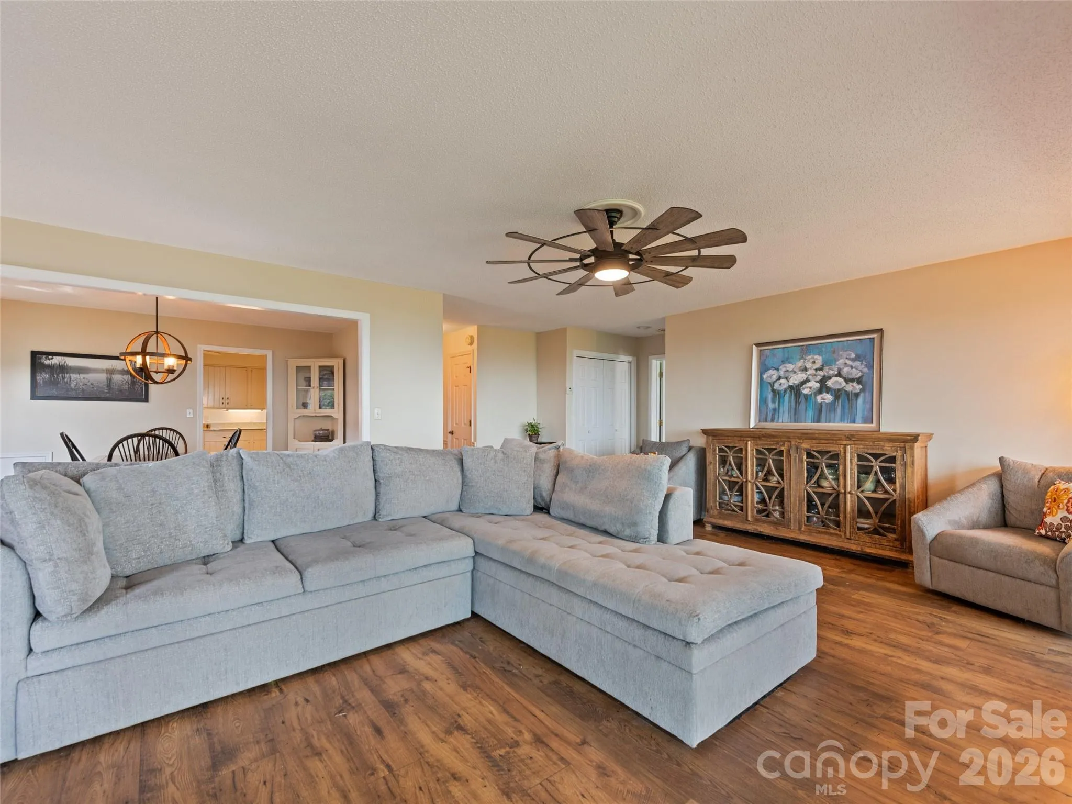
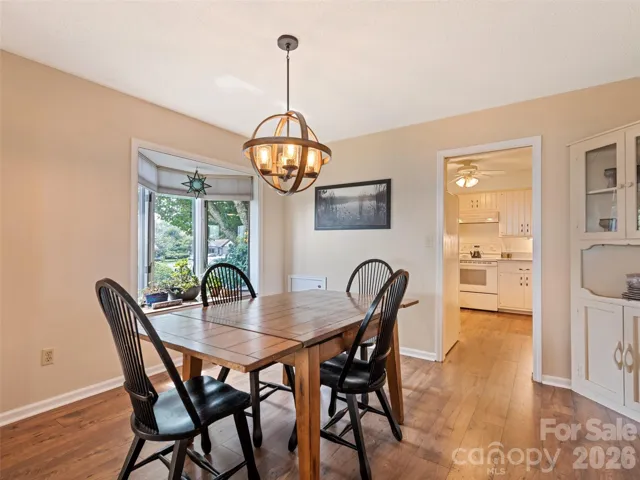
Elevated Sanctuary with Unrivaled Mountain Views
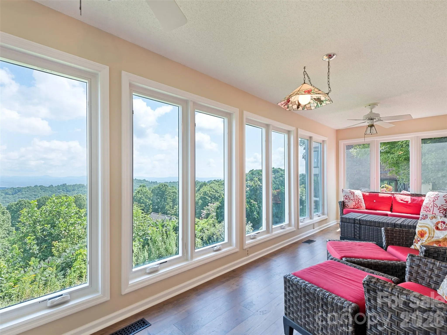
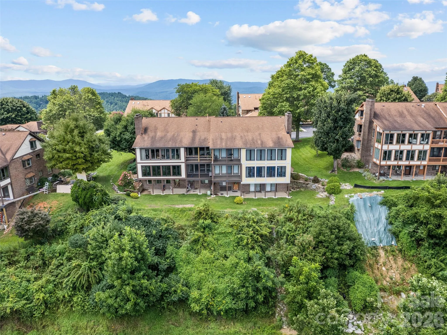
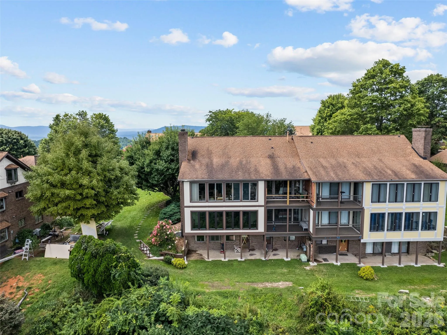
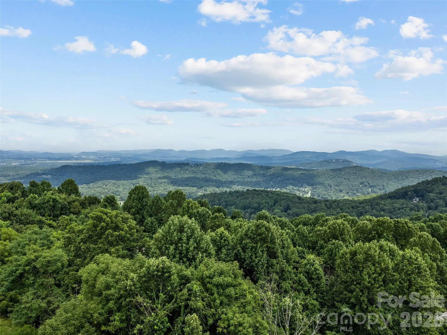
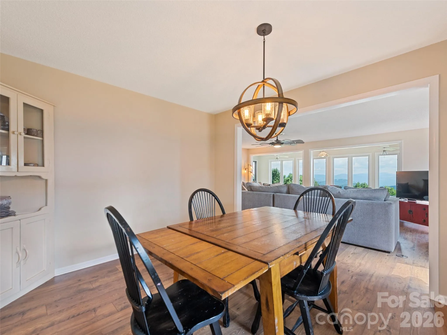
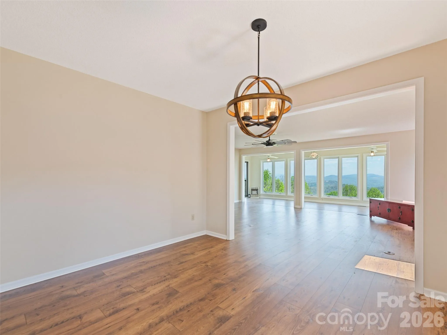
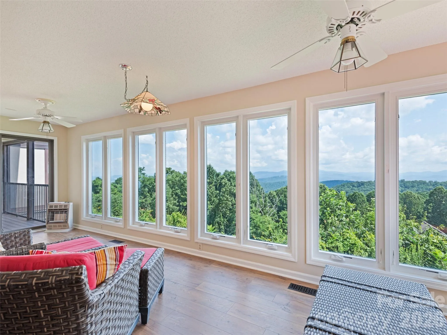
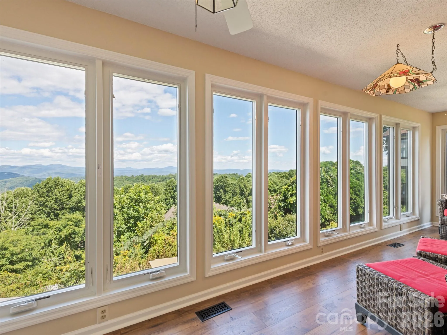
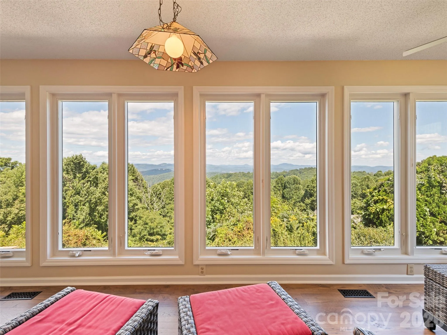
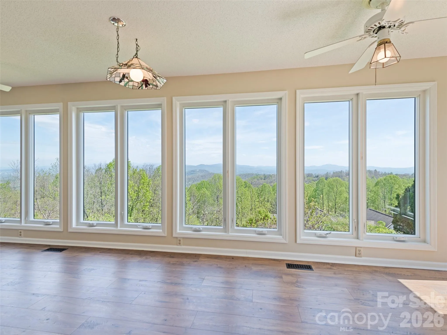
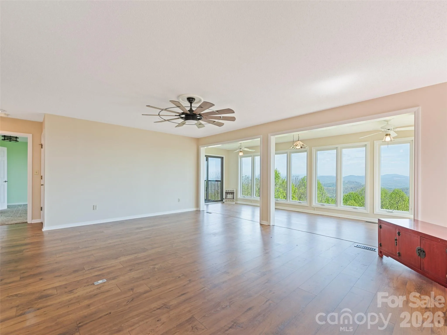
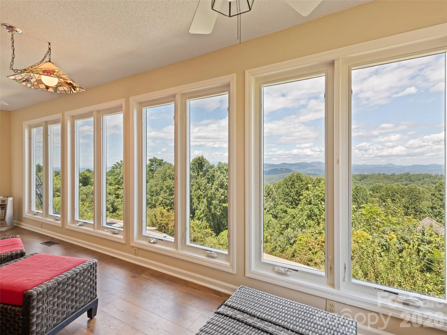
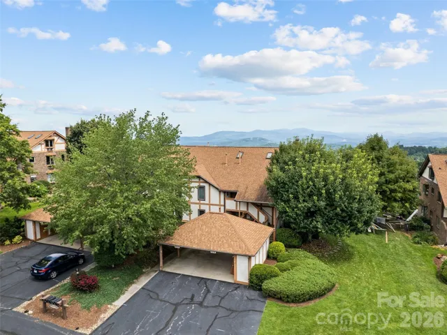
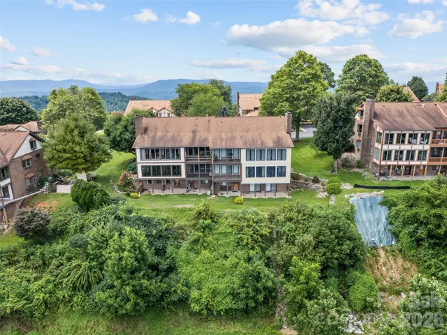
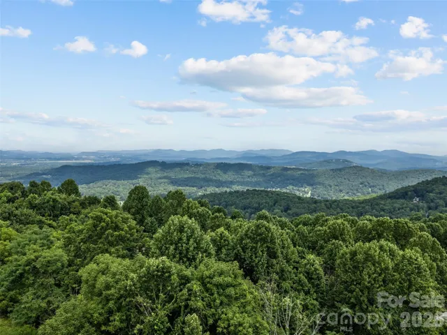
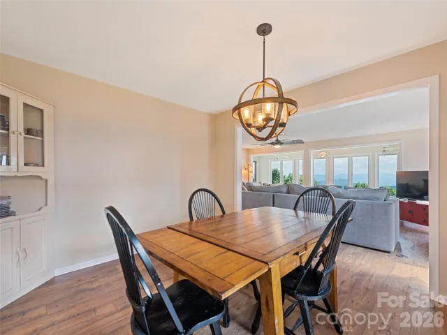
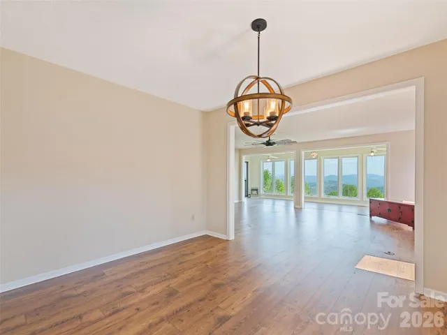
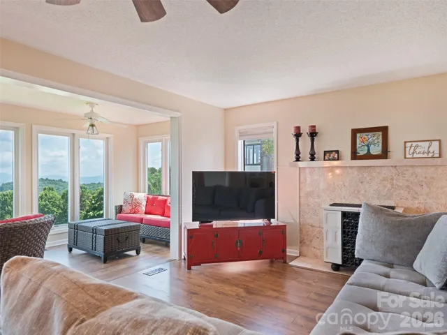
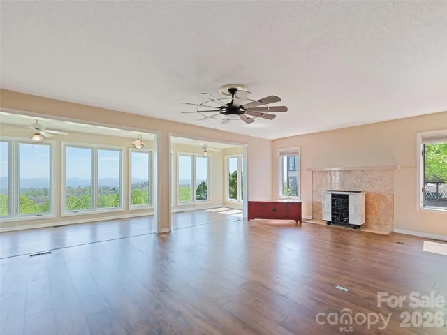
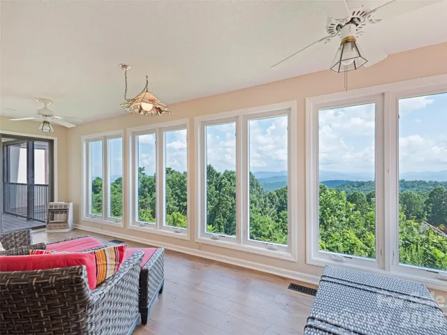
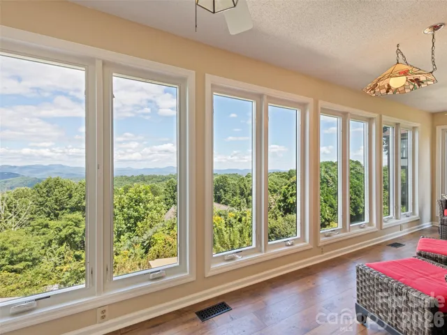
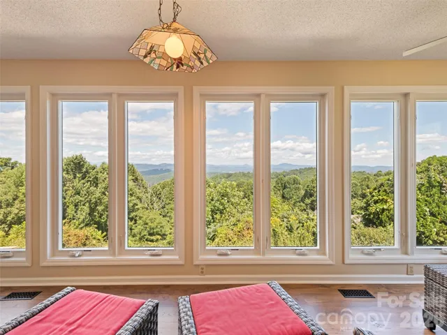
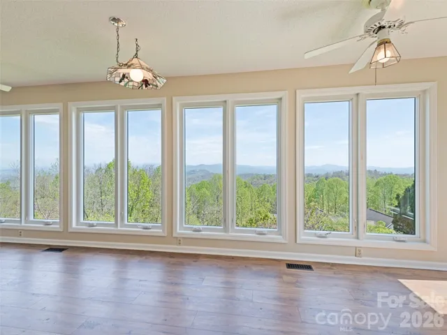
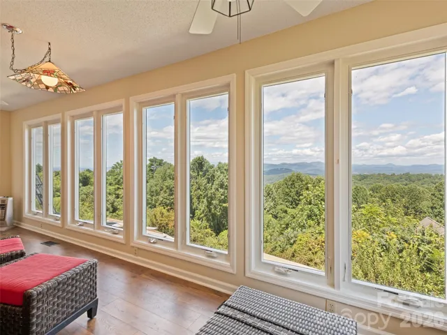
Experience serene mountain luxury perched at over 3,100 feet in coveted Laurel Park, just moments from the iconic Jump Off Rock overlook. This exceptional ground-level residence frames sweeping 180-degree ridge-line vistas, delivering sunset views and unmatched tranquility every single day.
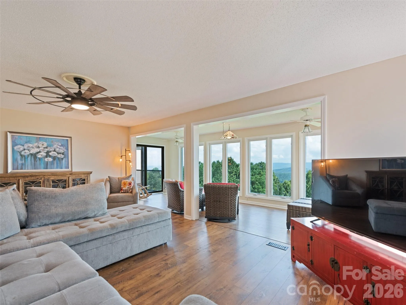
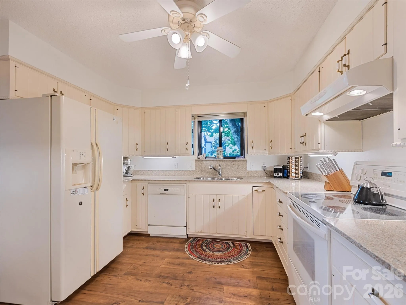
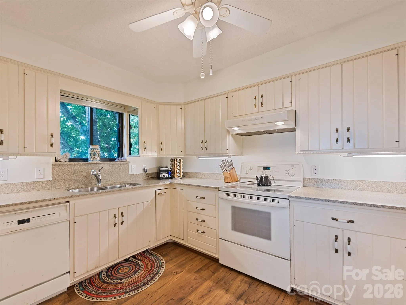
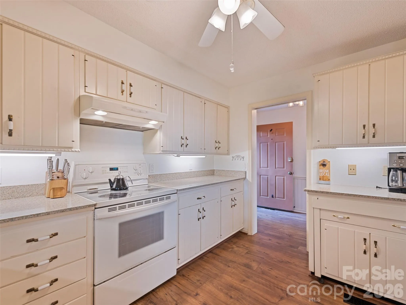
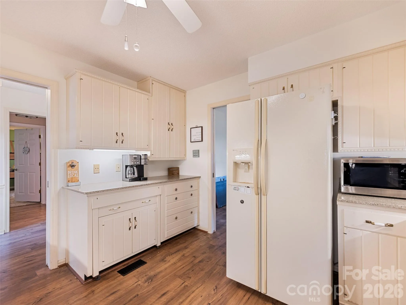
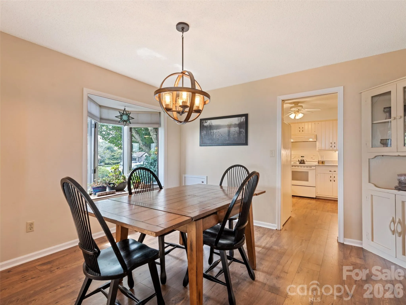
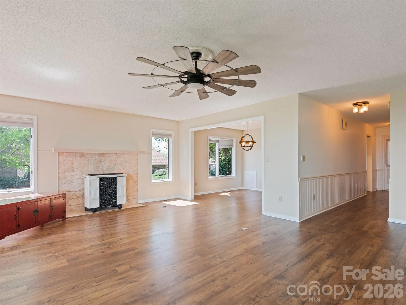
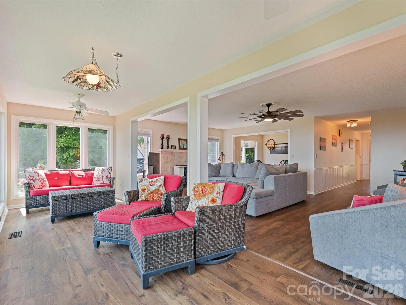
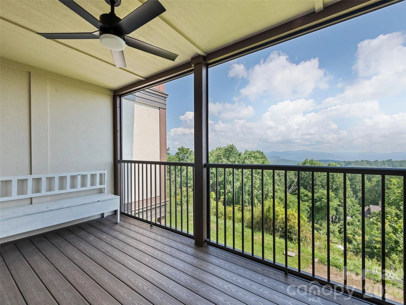
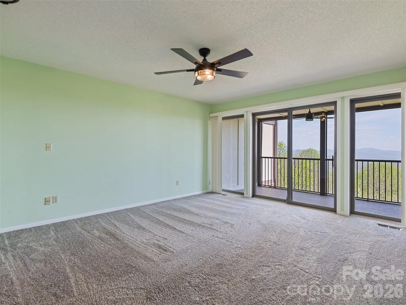
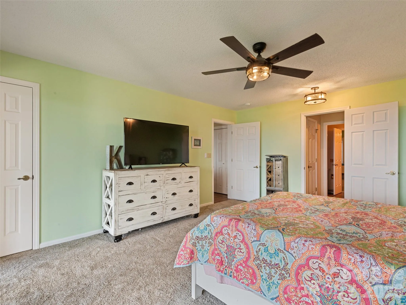
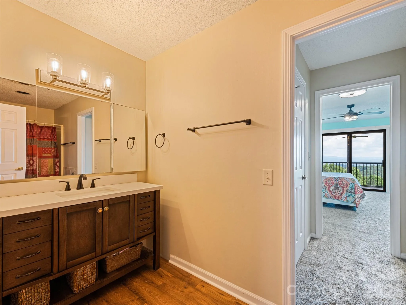
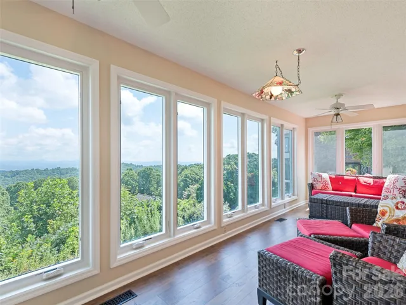
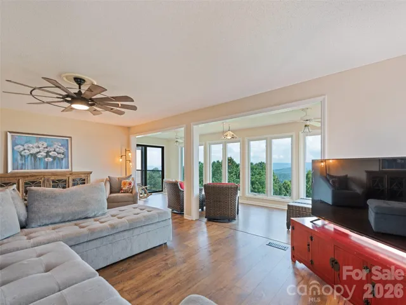
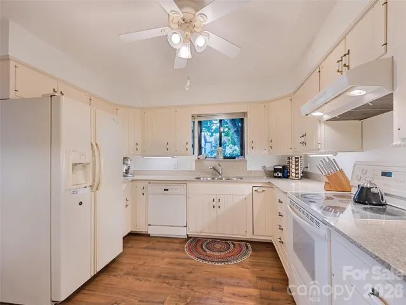
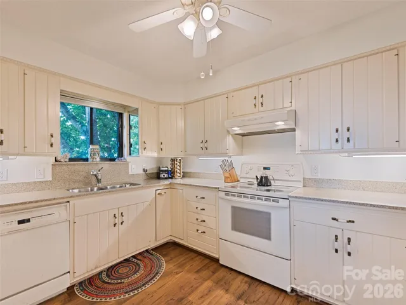
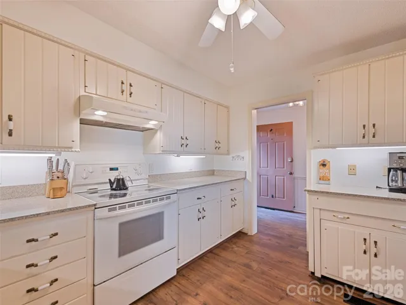
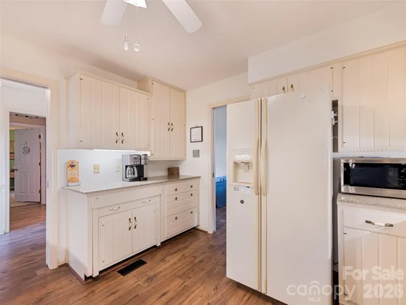
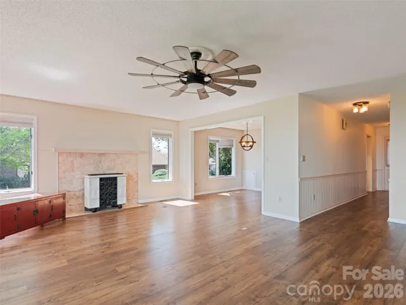
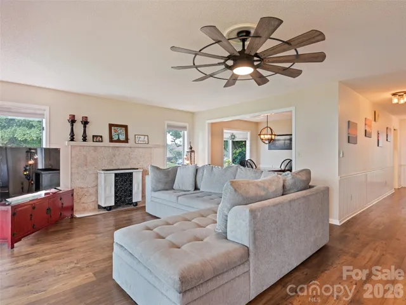
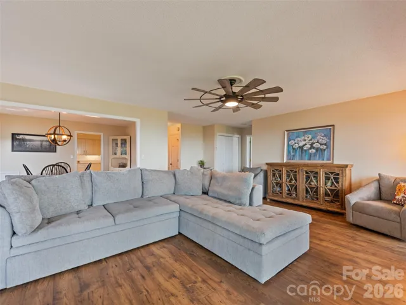
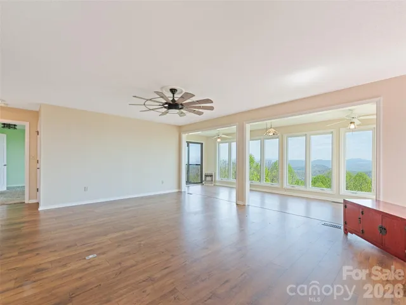
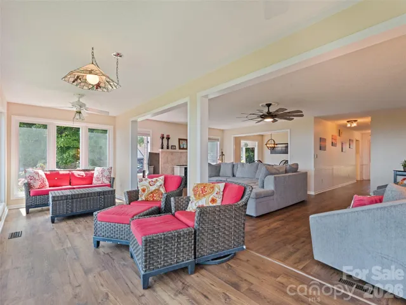
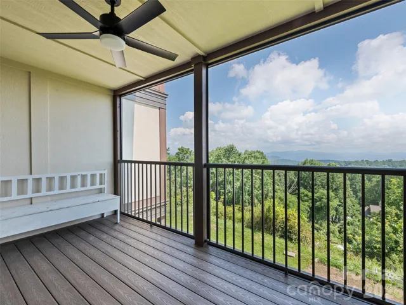
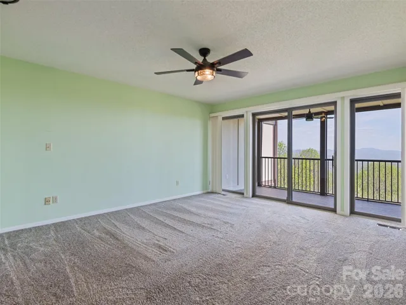
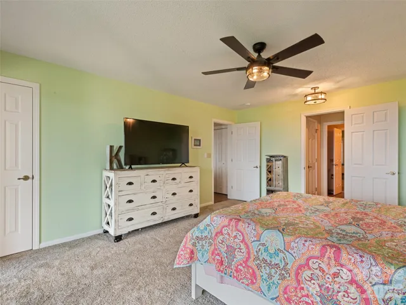
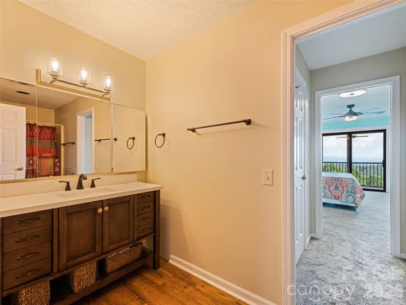
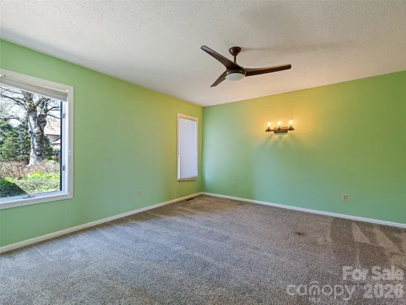
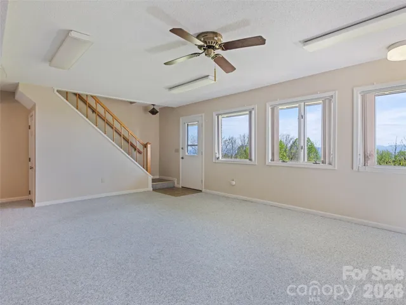
Designed for seamless indoor-outdoor living, the expansive open concept flows into a glass-enclosed sunroom and private balcony, keeping the spectacular backdrop in constant view—even from the primary suite. The thoughtfully appointed kitchen features custom cabinetry with integrated task lighting and a built-in executive workstation.
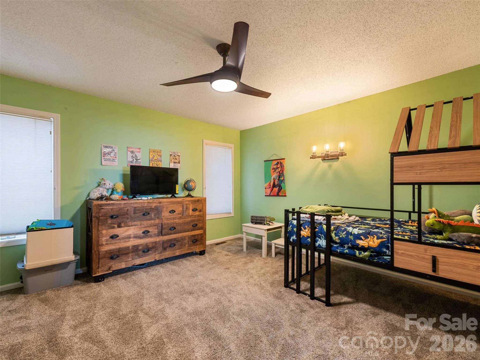
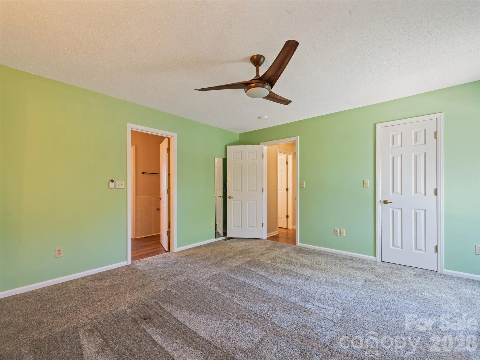
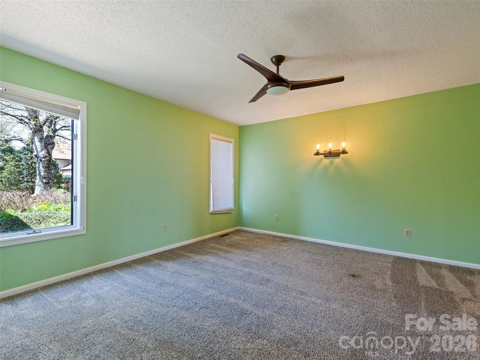
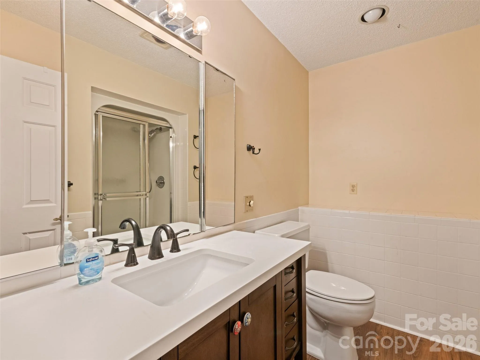
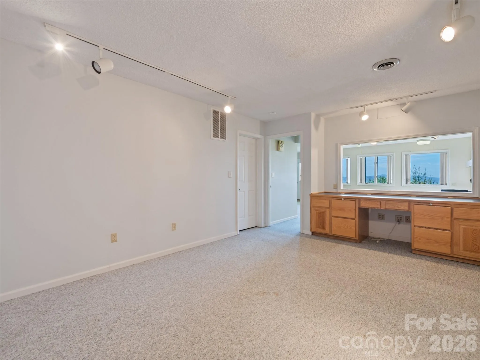
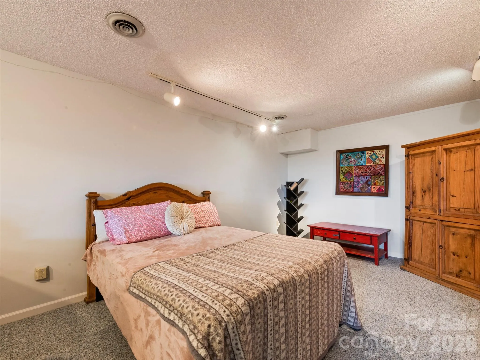
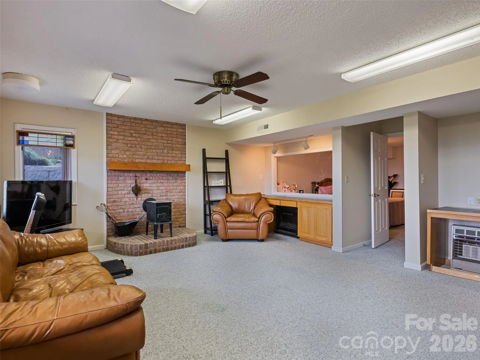
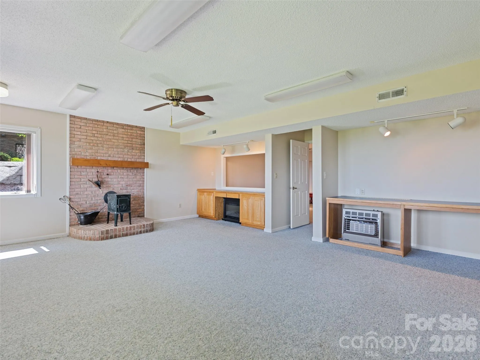
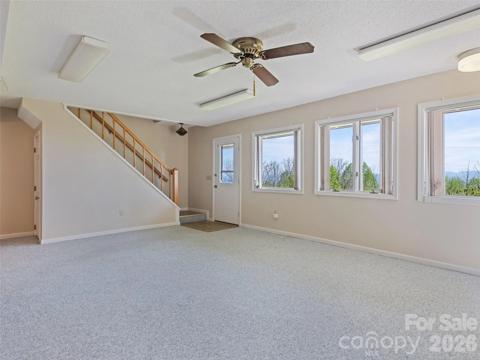
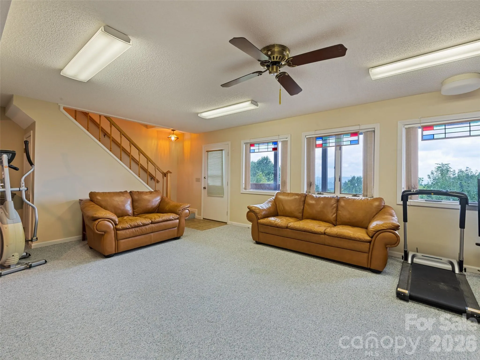
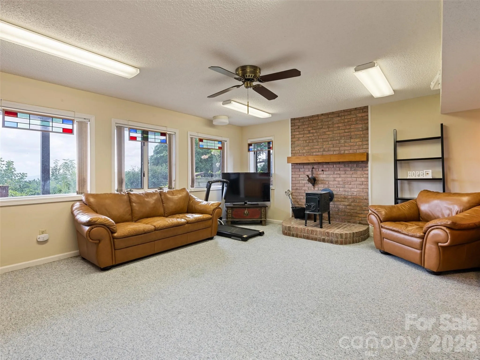
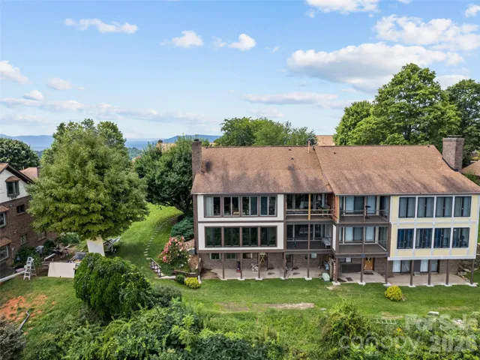
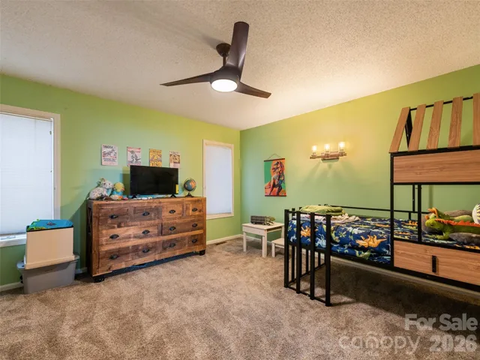
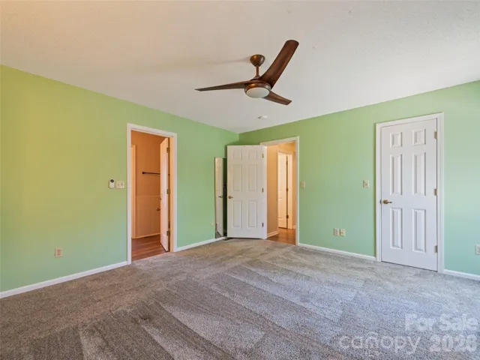
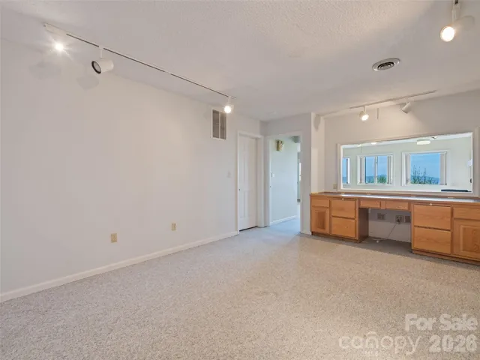
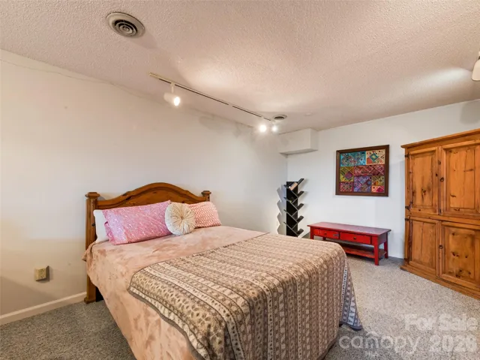
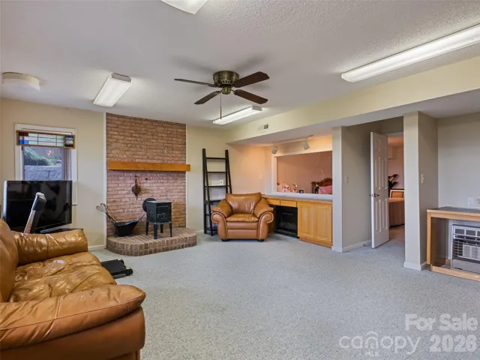
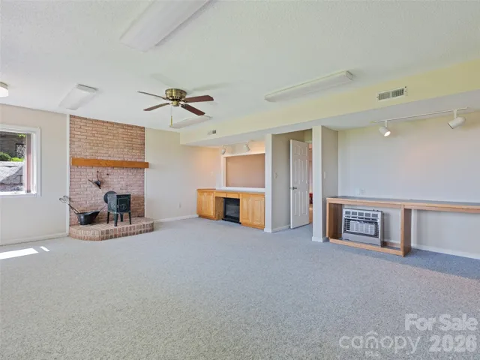
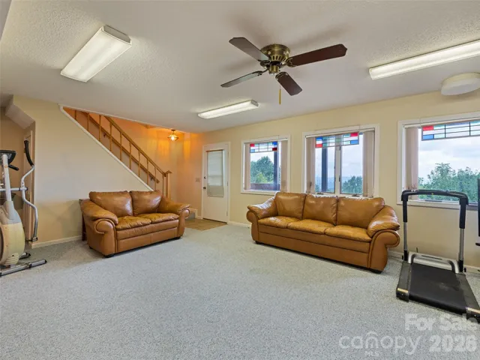
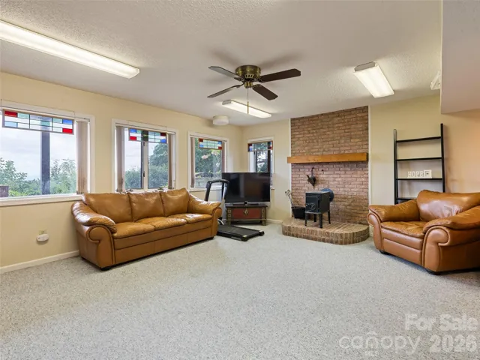
Known for offering one of the most accessible and functional layouts in Fleetwood with minimal stairs, the residence features a versatile lower level. Here, two generous bonus suites serve effortlessly as guest quarters, a private home office / gym, or a hobby space—complete with custom built-ins and an expansive private workshop/storage room. Step outside to the lower patio, a quiet retreat where you can unwind immersed in nature’s beauty.
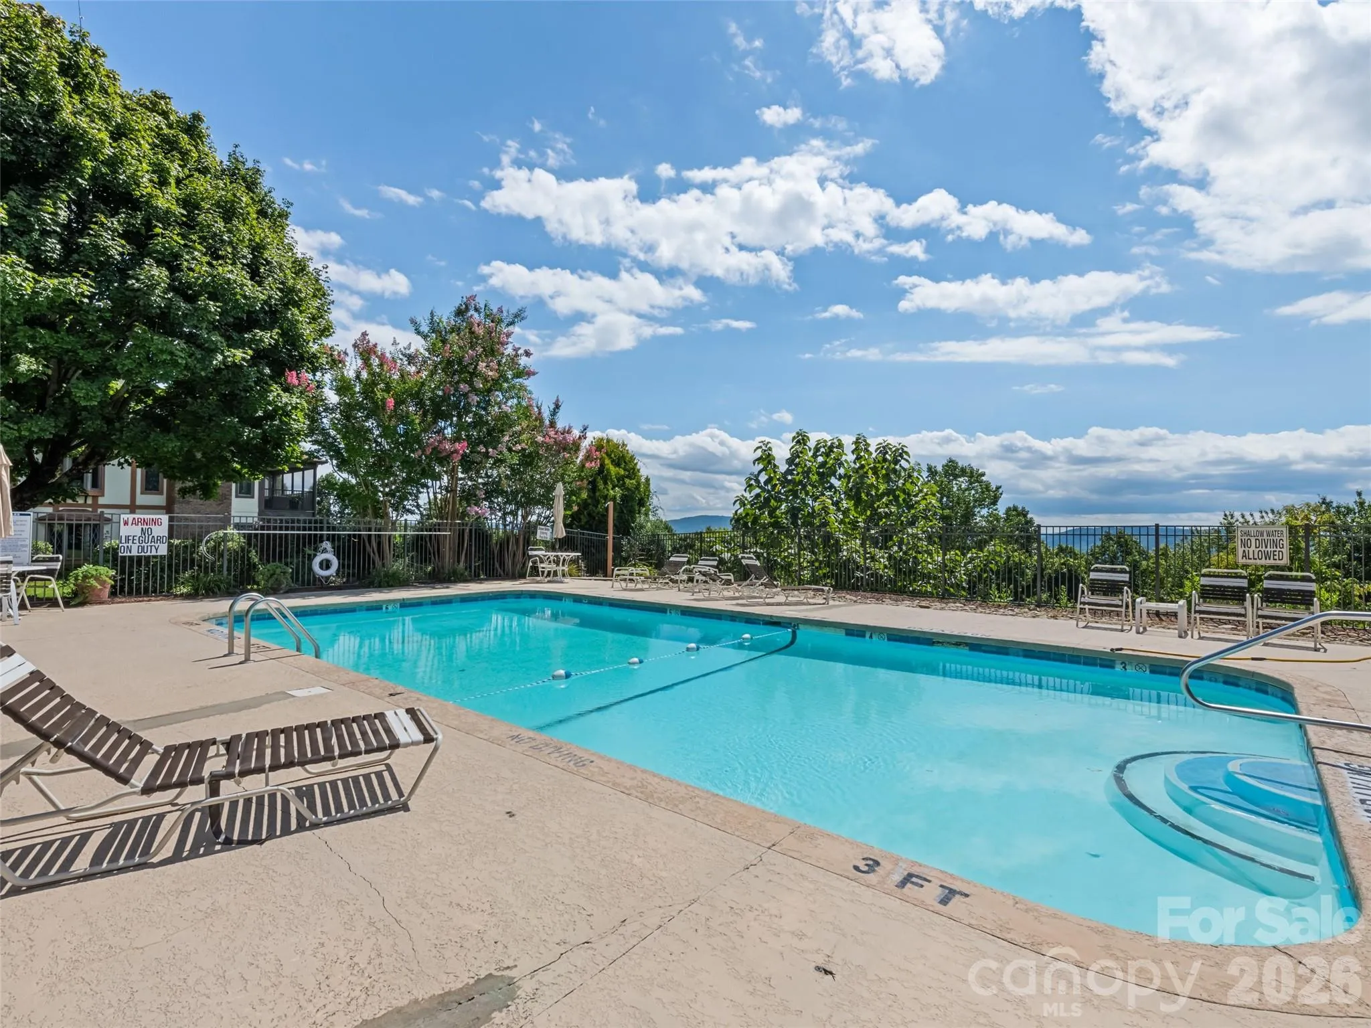
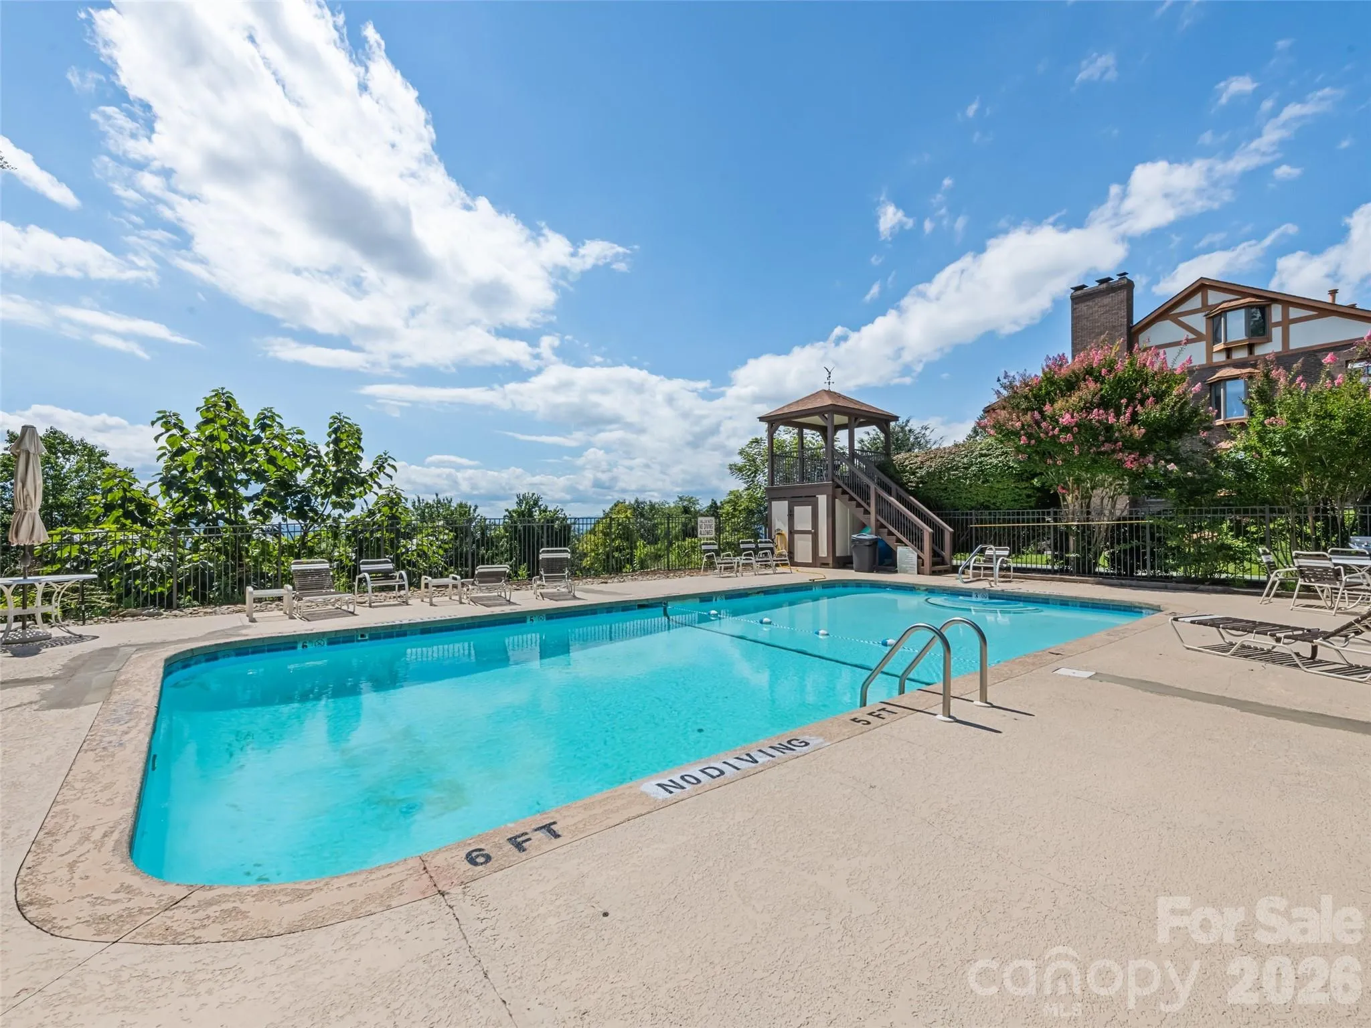
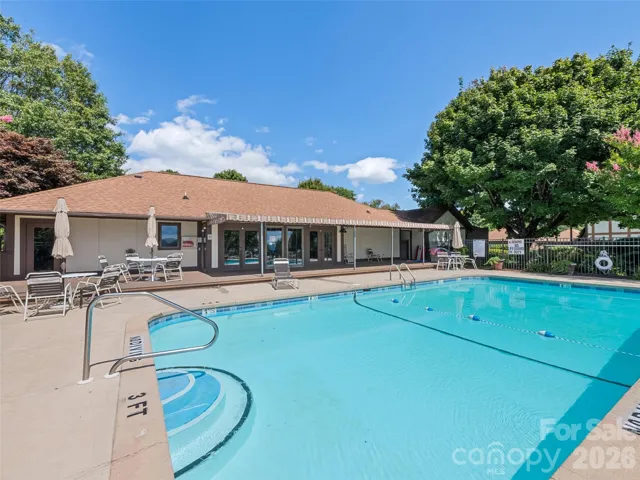
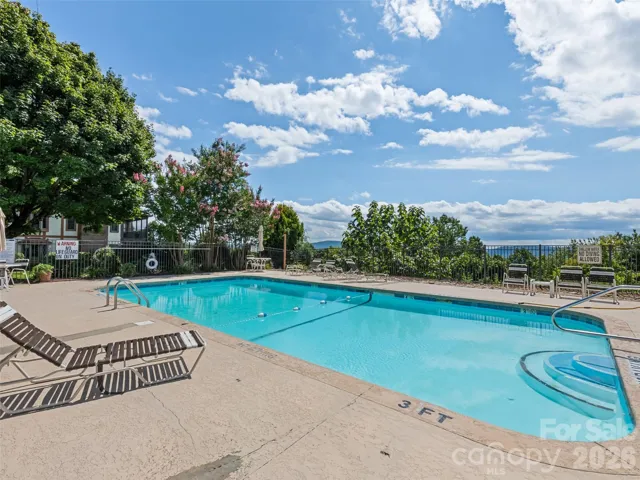
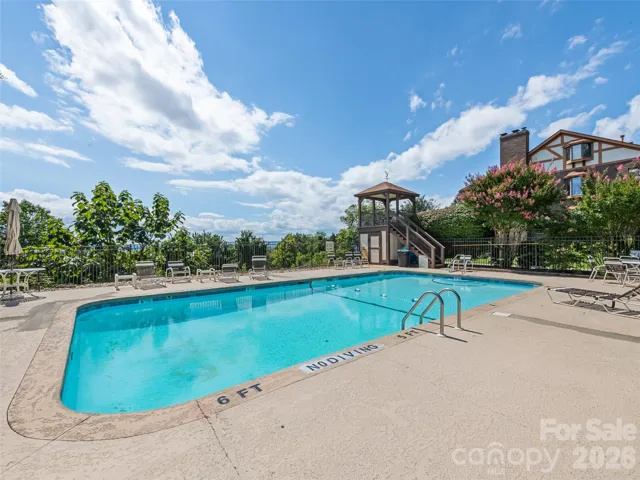
- Swimming Pool:
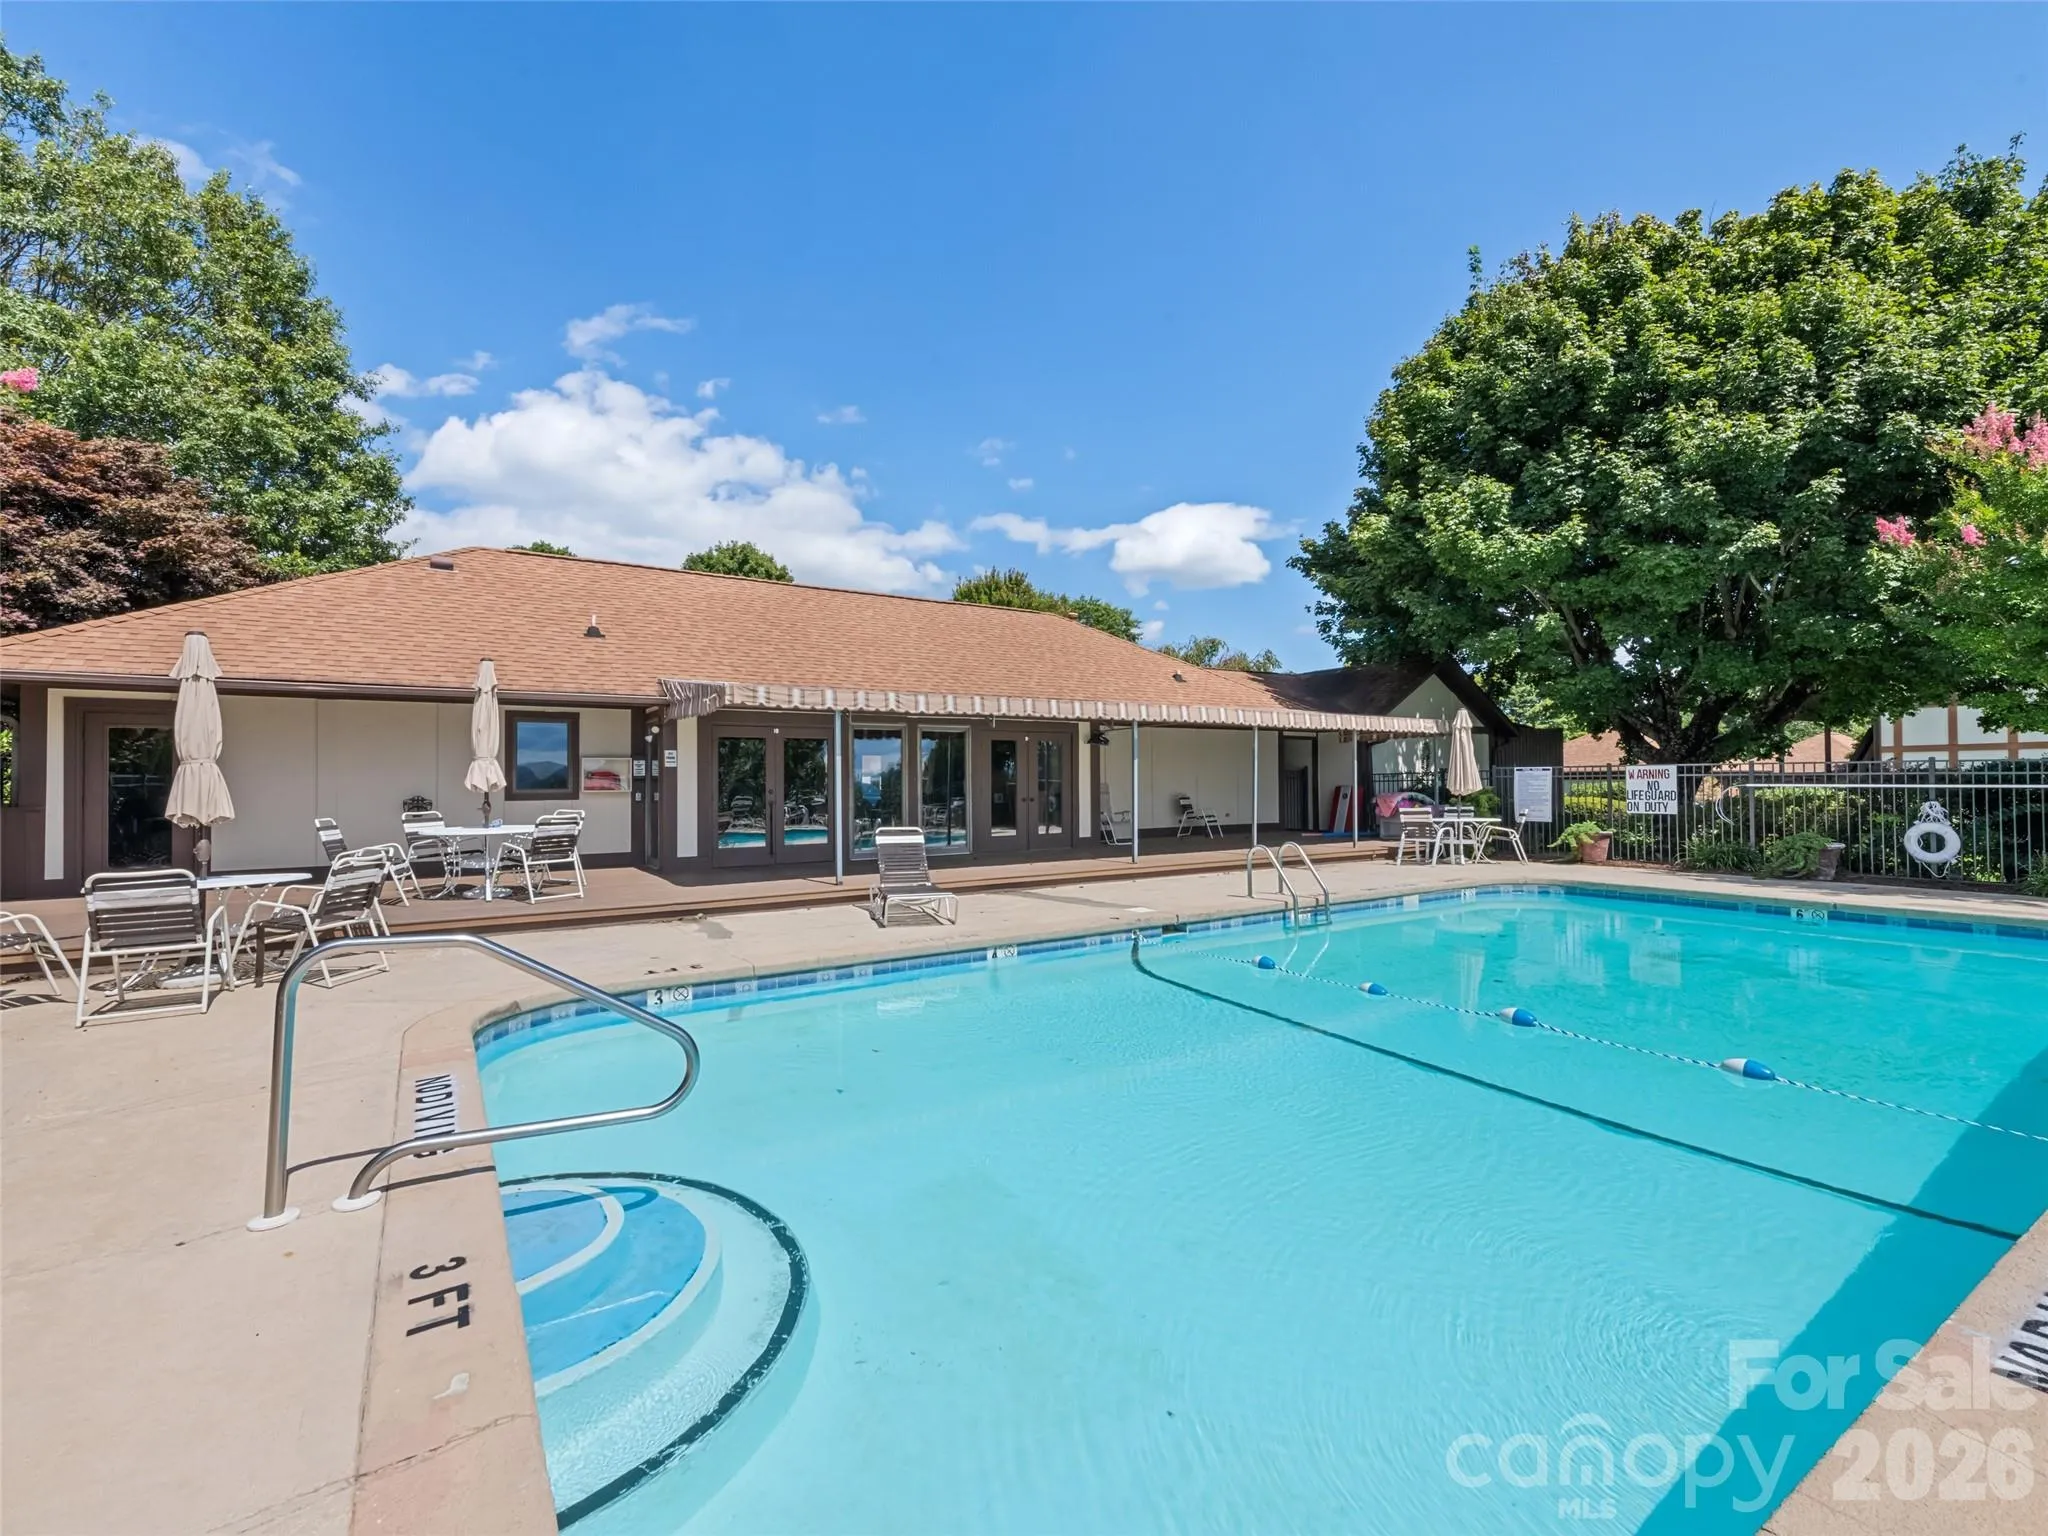
- In Ground, Outdoor Pool
- Heating System:
- Central, Forced Air, Natural Gas, Wood Stove
- Cooling System:
- Central Air, Ceiling Fan(s), Electric
- Basement:
- Basement Shop, Exterior Entry, Interior Entry, Storage Space, Partially Finished, Daylight, Walk-Out Access, Walk-Up Access
- Fireplace:
- Wood Burning, Living Room, Other - See Remarks, Bonus Room, Wood Burning Stove
- Patio:
- Balcony, Covered, Glass Enclosed, Enclosed
- Parking:
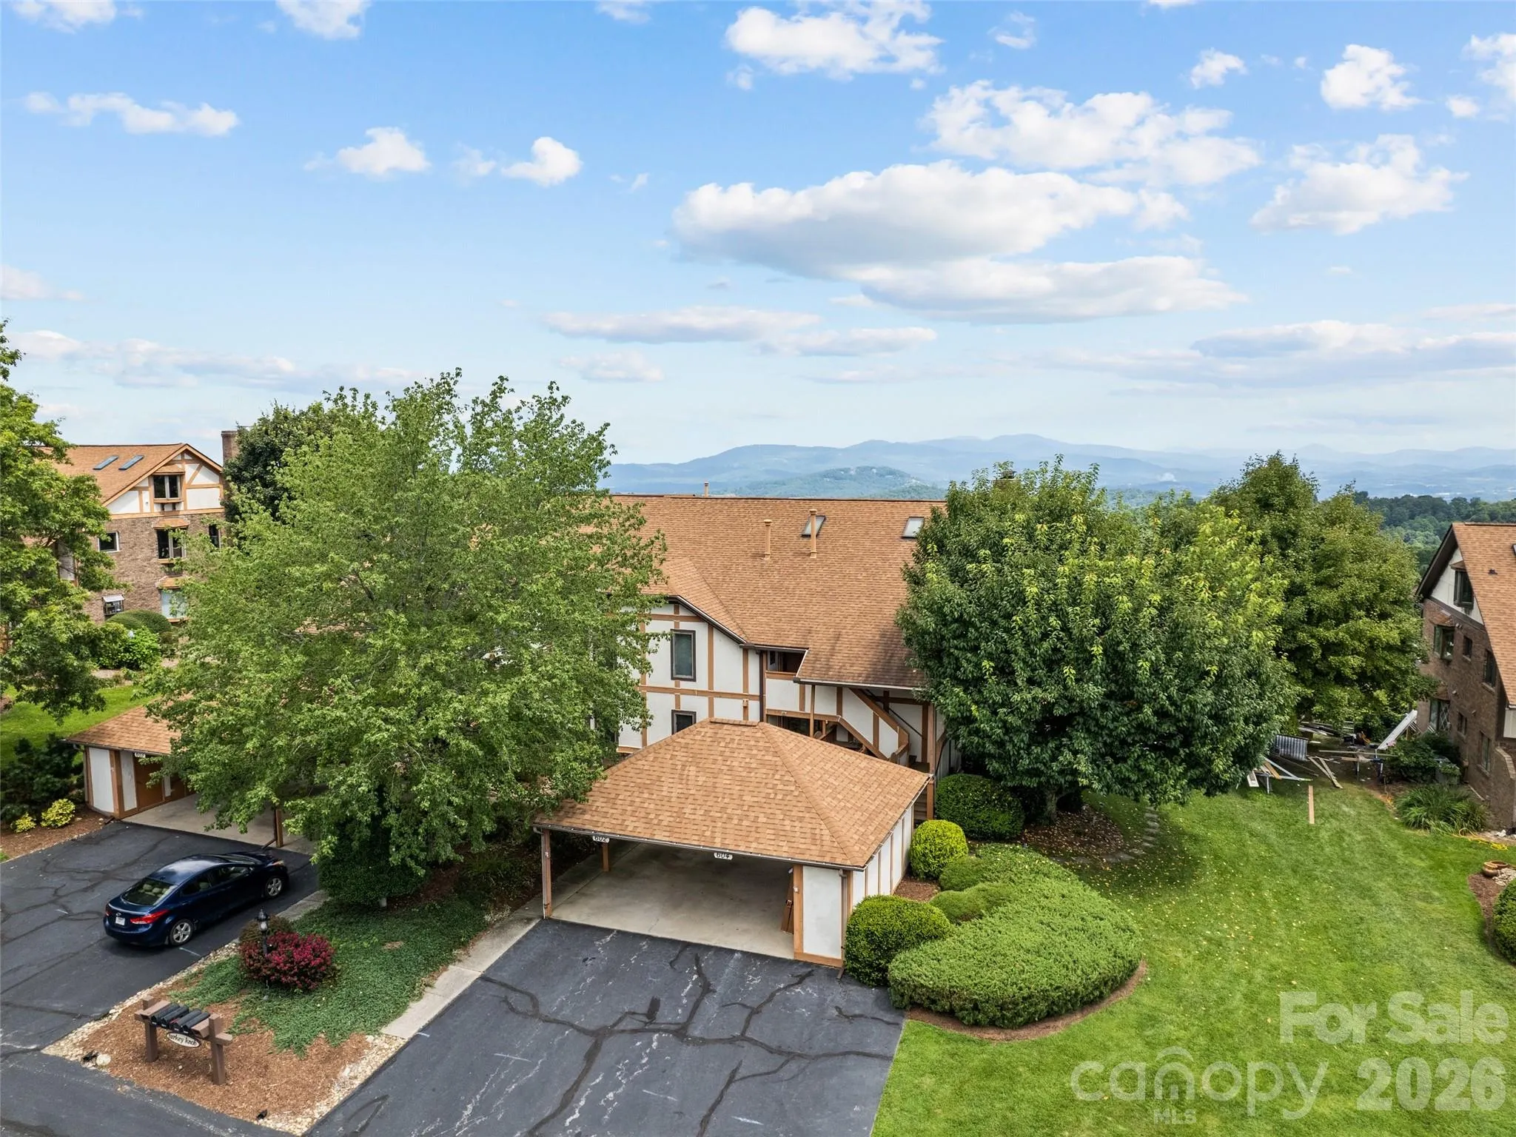
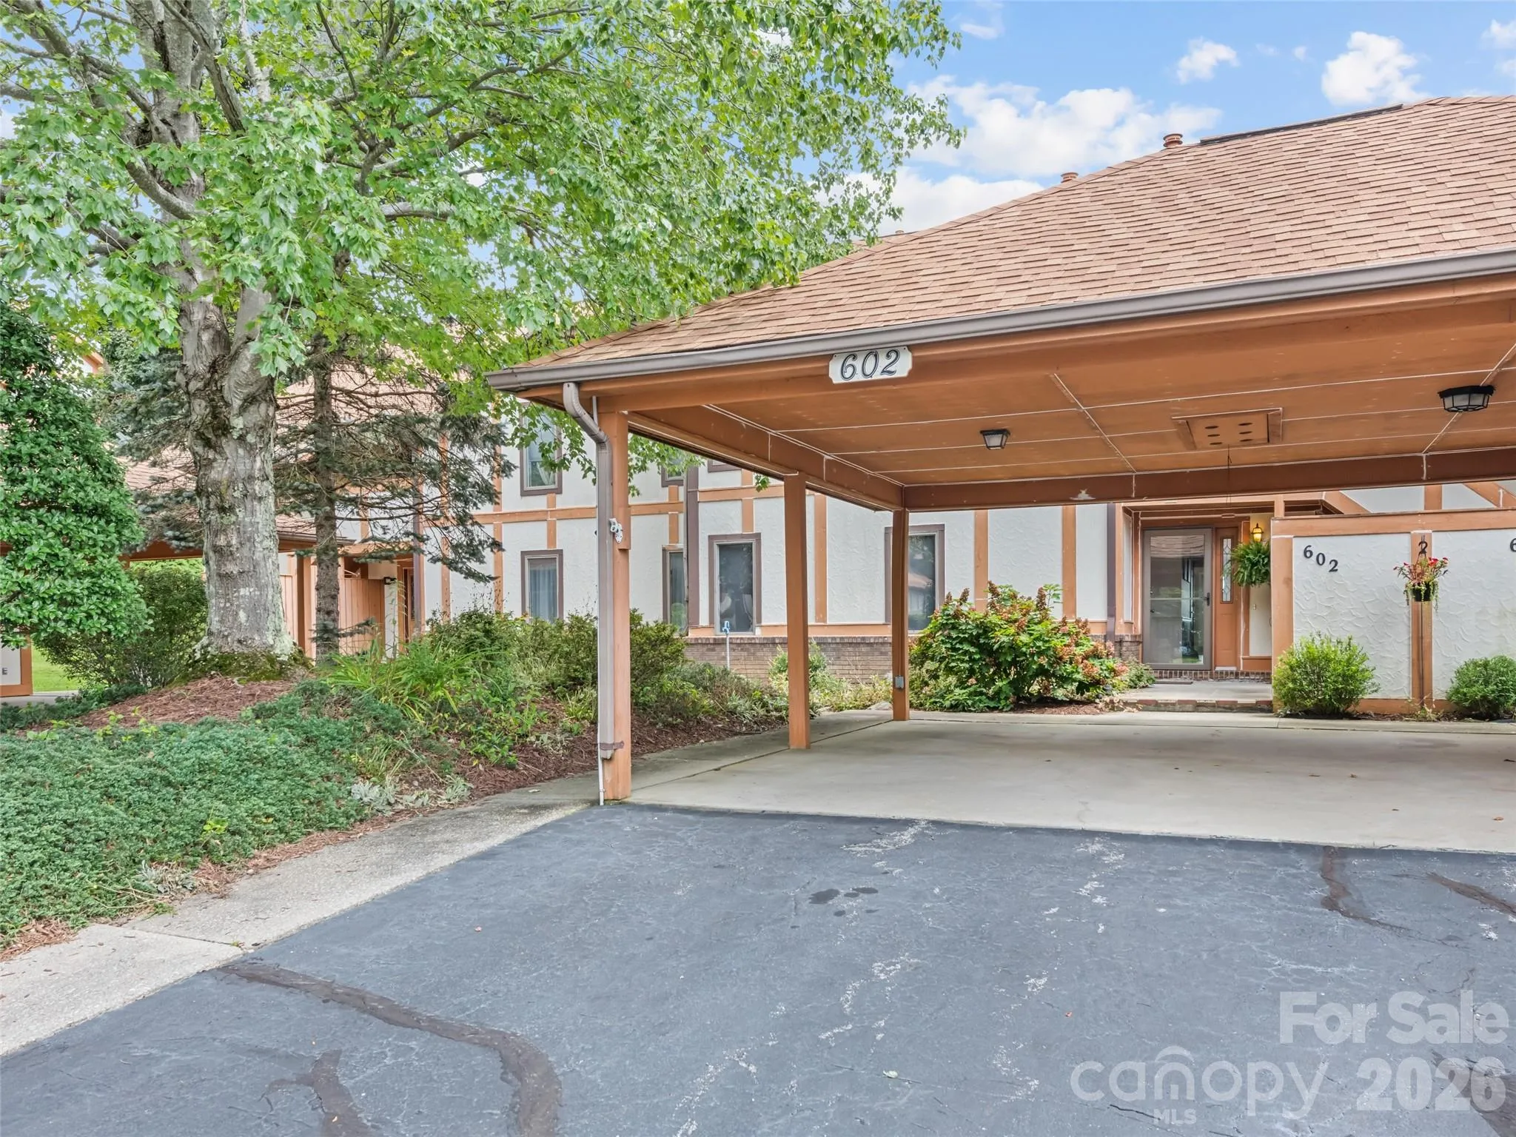
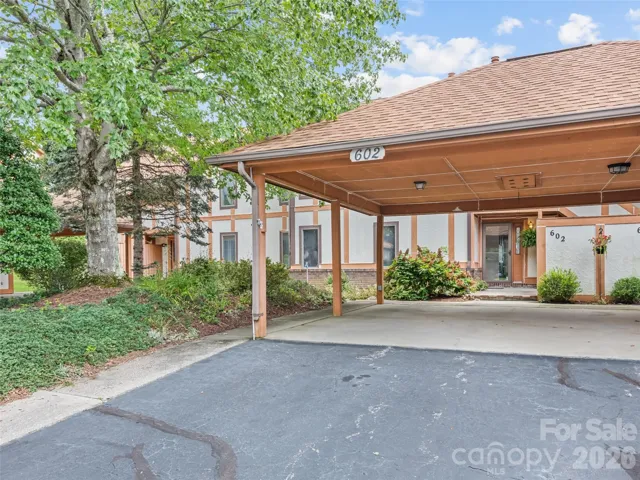
- Detached Carport
- Architectural Style:
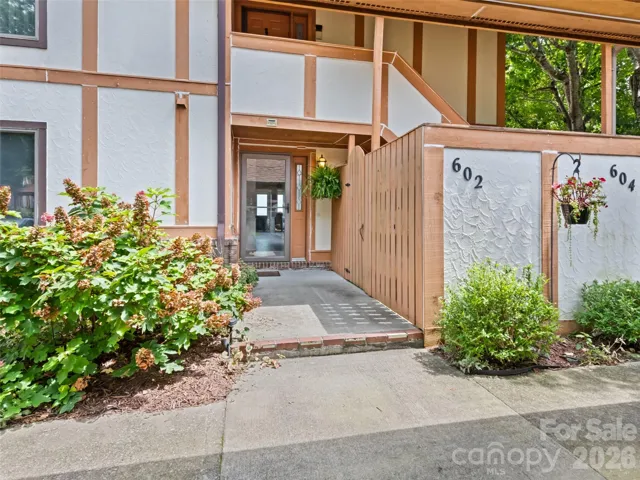
- Tudor
- Carport Spaces:
- 1
- Exterior Features:
- Storage
- Flooring:
- Vinyl, Carpet, Tile
- Interior Features:
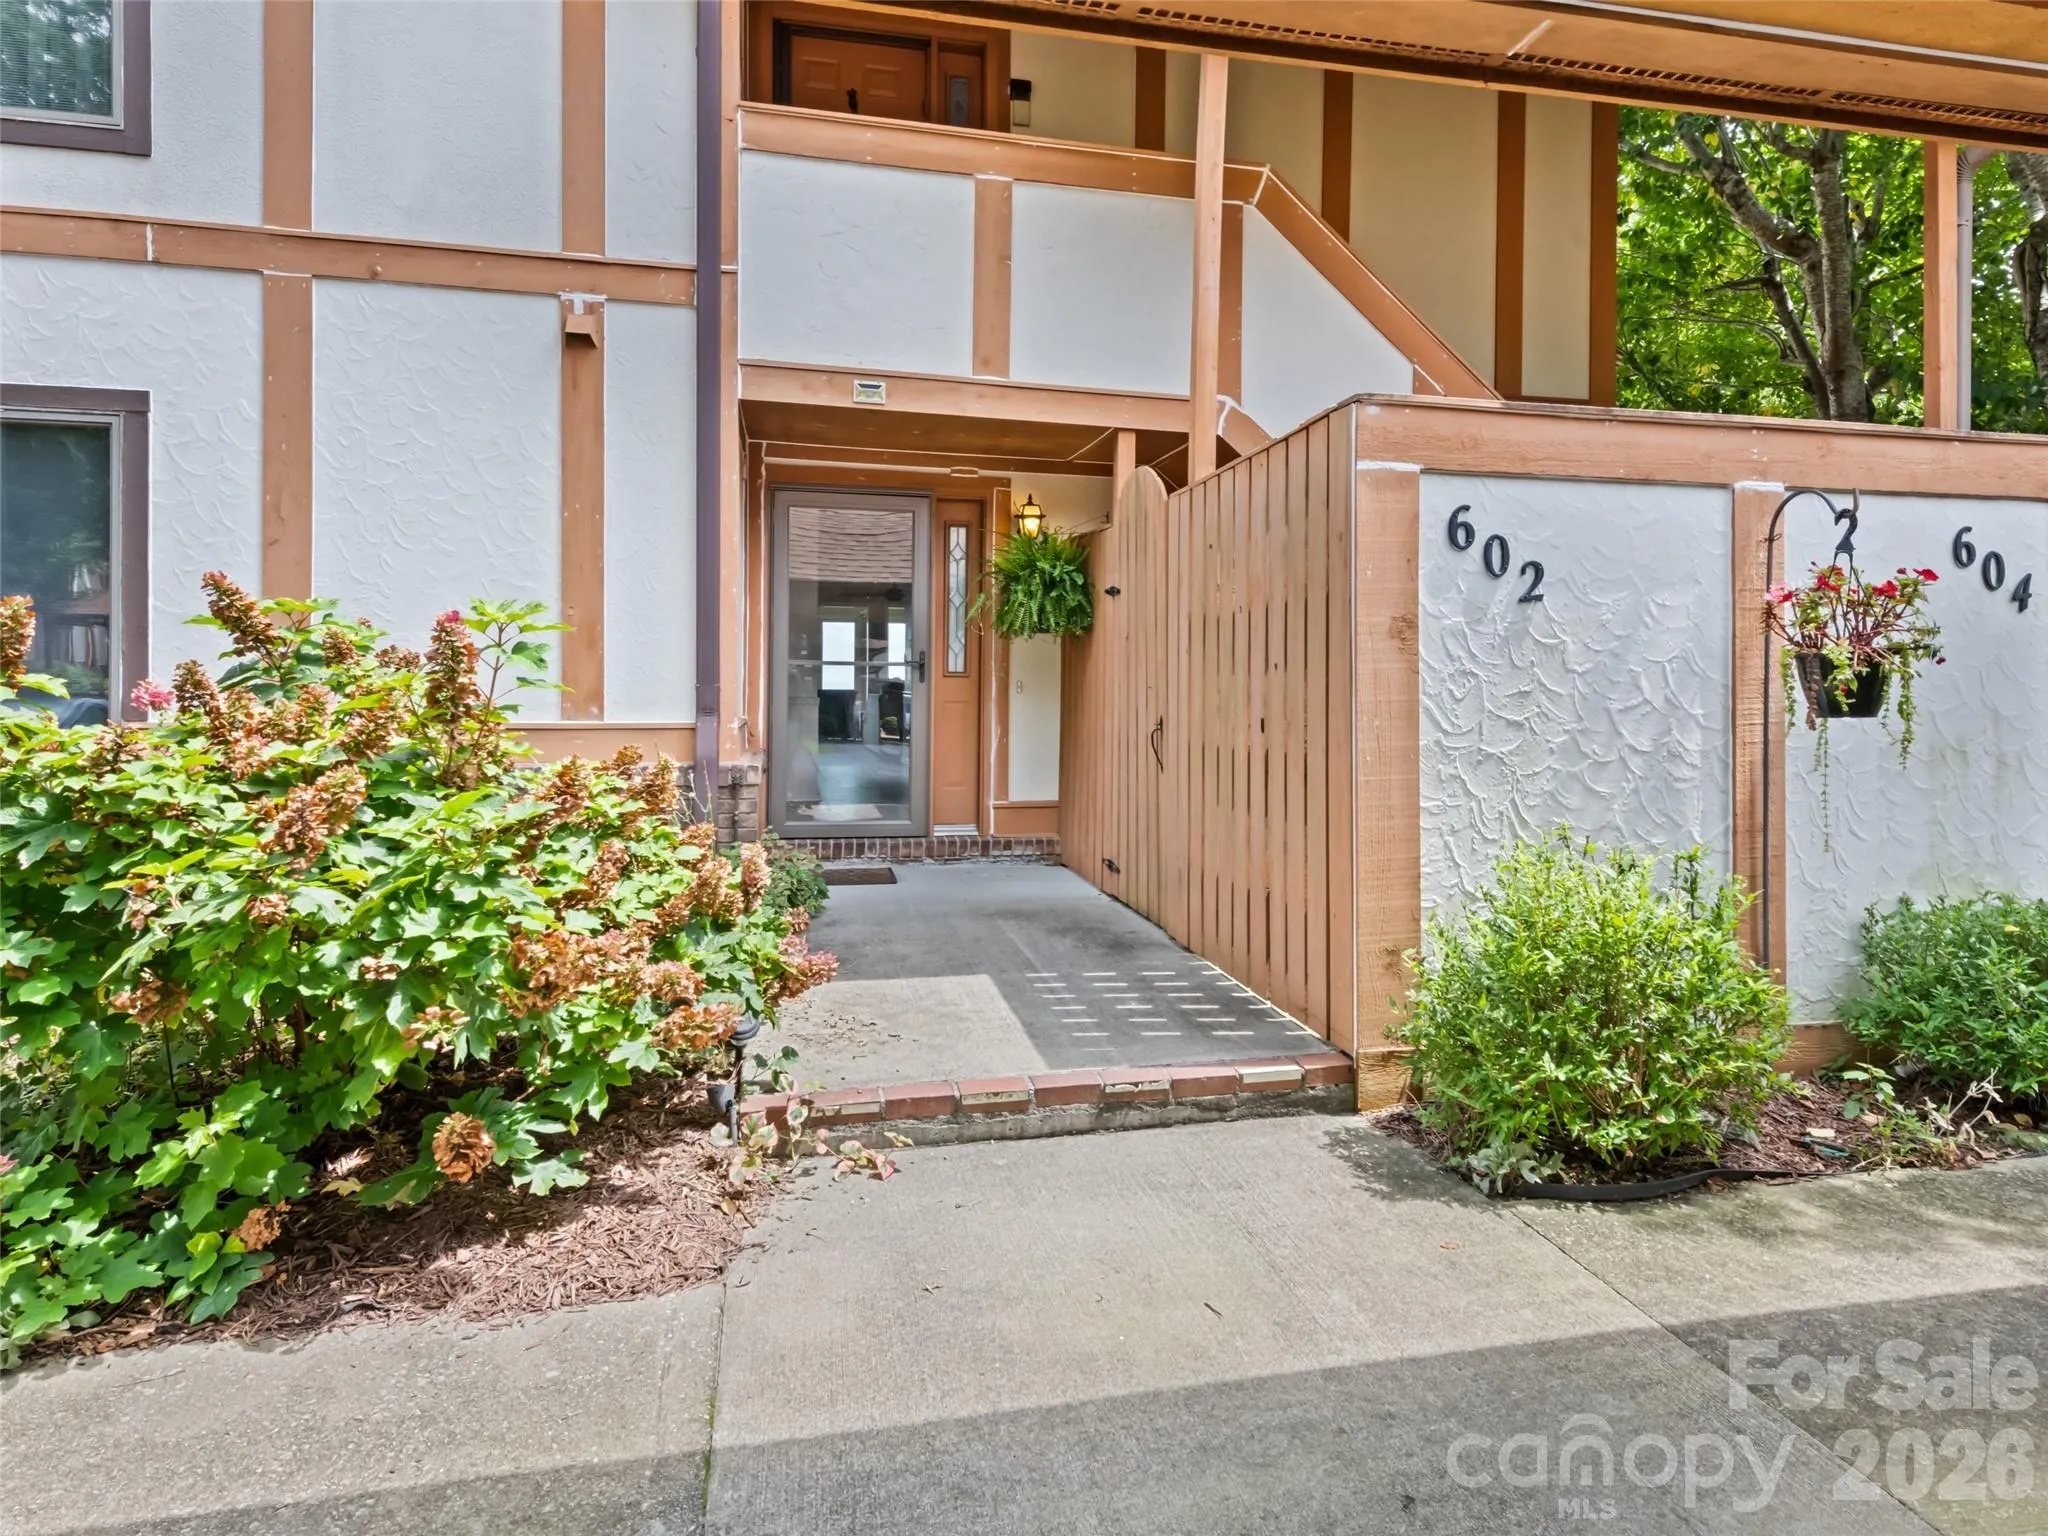
- Entrance Foyer, Walk-In Closet(s), Storage, Other - See Remarks
- Laundry Features:
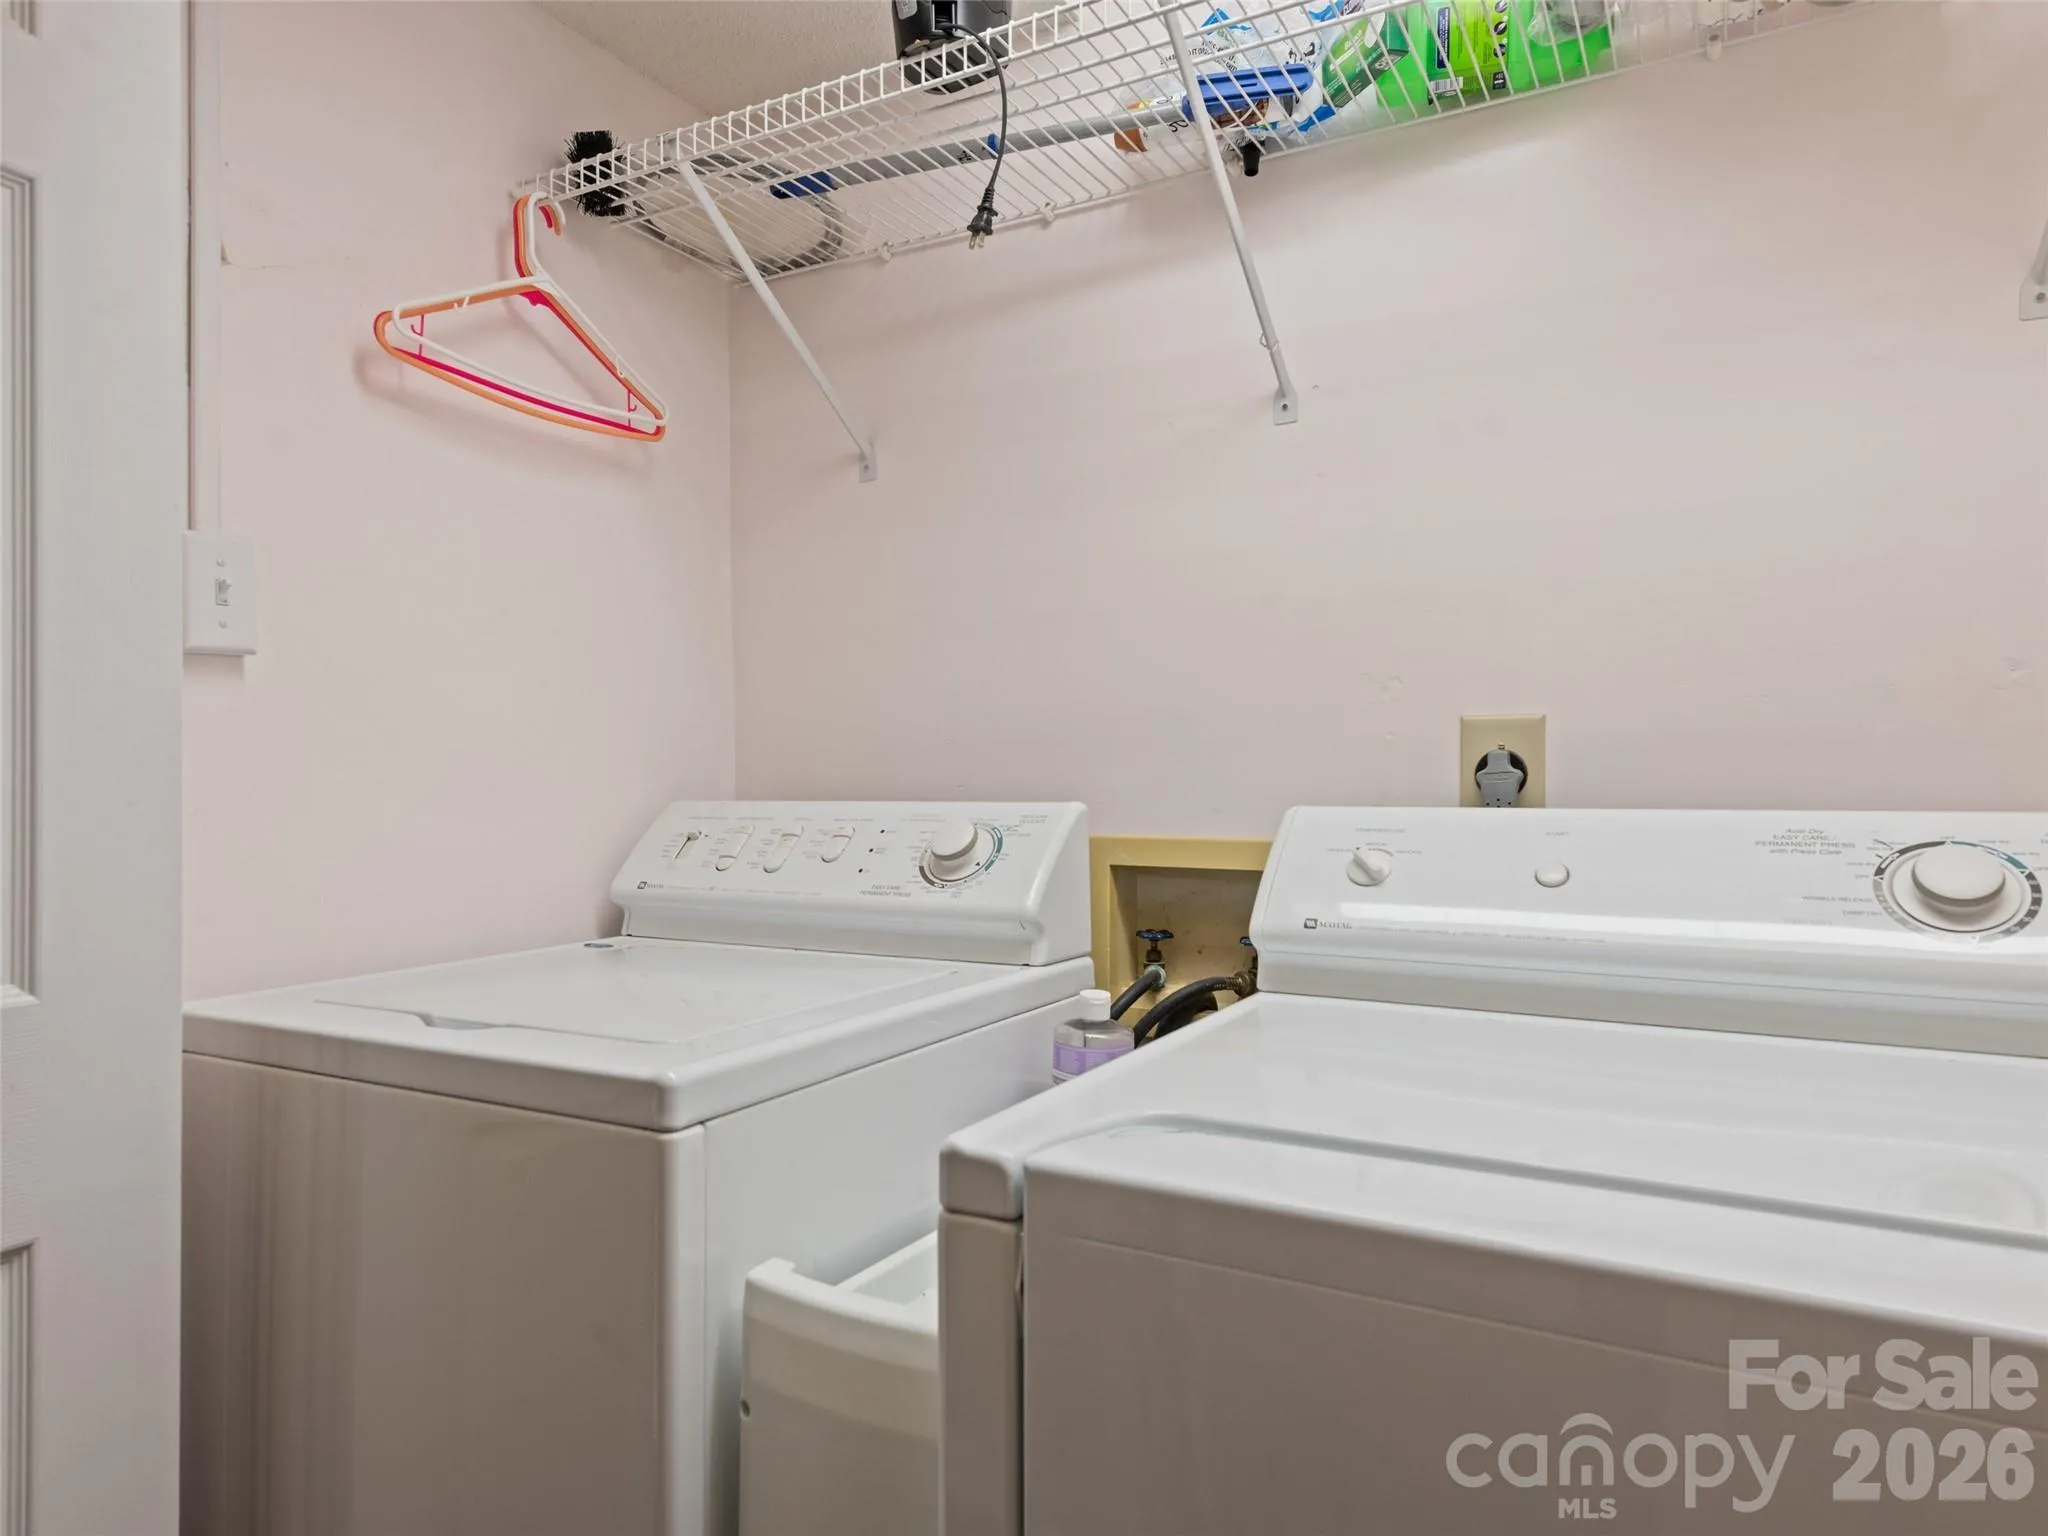
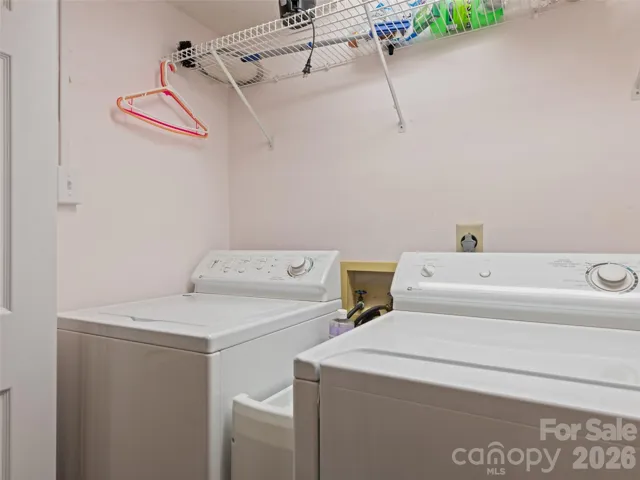
- Electric Dryer Hookup, Washer Hookup, Main Level, Laundry Closet, In Hall, Inside, In Unit
- Sewer:
- Public Sewer, Private Sewer
- Utilities:
- Underground Utilities, Electricity Connected, Cable Connected, Wired Internet Available, Natural Gas
- Waterfront Features:
- None
- Appliances:
- Refrigerator, Dishwasher, Dryer, Gas Water Heater, Washer, Electric Range
- Country:
- US
- State:
- NC
- County:
- Henderson
- City:
- Hendersonville
- Street:
- Fleetwood Plaza
- Zipcode:
- 28739
- Street:
- Fleetwood
- Street Number:
- 602
- Street Suffix:
- Plaza
- Longitude:
- W83° 28' 31.8''
- Latitude:
- N35° 18' 42.1''
- Directions:
- GPS works fine. Directions from Hendersonville: South on Church Street. Right on 5th Ave. Continue straight onto Laurel Park Hwy. Right on Hebron at the water tower. Stay left on Hebron. Right on Essowah. Left on Roberts. Left on Laurel Park Hwy. Right into Fleetwood Plaza. Unit is on the right. Alternatively, you can stay on Laurel Park Highway all the way up to Fleetwood Plaza.
- Elementary School:
- Bruce Drysdale
- High School:
- Hendersonville
- Middle School:
- Hendersonville
- Office Name:
- Howard Hanna Beverly-Hanks Waynesville
- Agent Name:
- Mark Zaffrann
- TaxAnnualAmount:
- $0
- TaxAssessedValue:
- $0
- AssociationFee:
- $0
- Community Features:
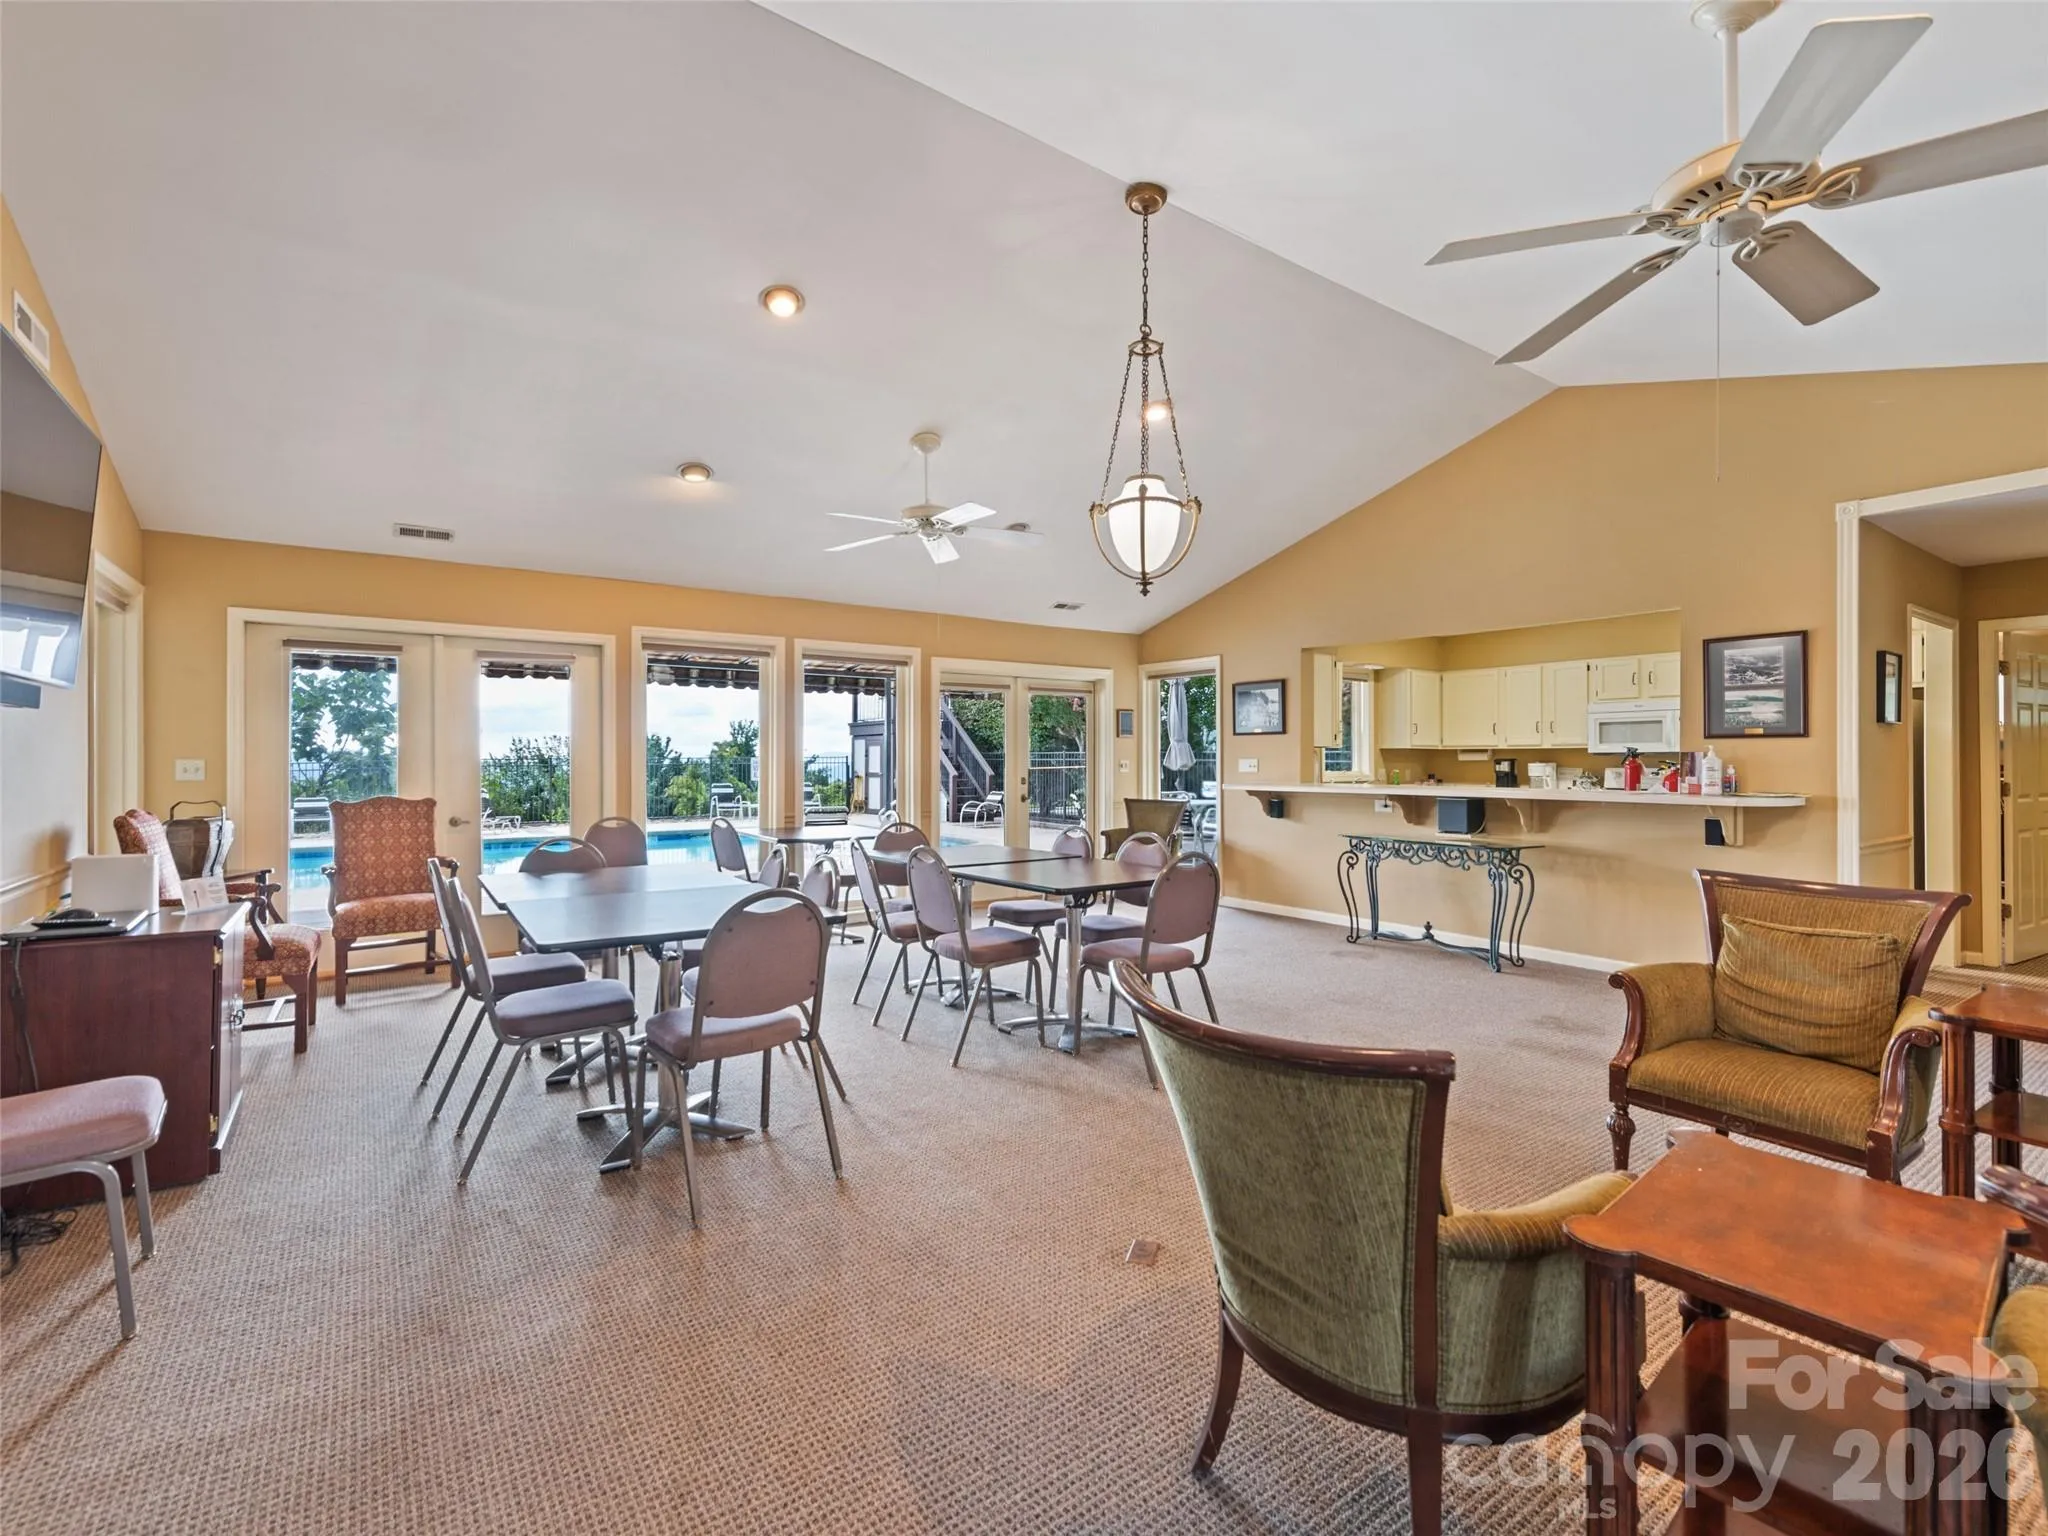
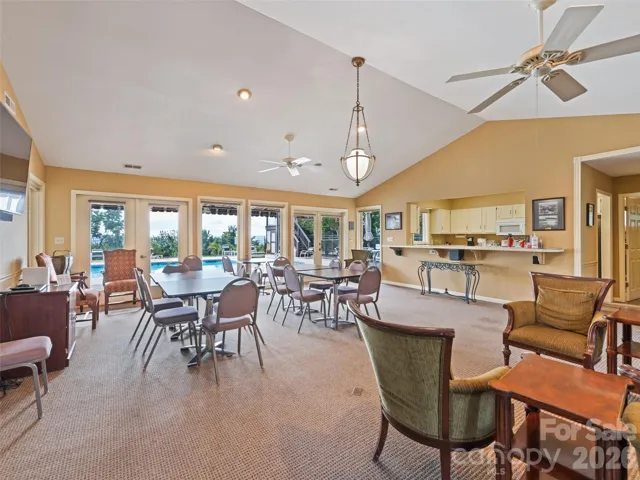
- Clubhouse
- Construction Materials:
- Wood, Brick Partial, Hardboard Siding, Fiber Cement
- Entry Level:
- 1
- Foundation Details:
- Basement
- Levels:
- One
- Lot Features:
- Views
- Previous Price:
- 530000
- Water Source:
- City
- Association Fee:
- 2000
- Association Fee Frequency:
- Quarterly
- Association Yn:
- 1
- List Agent Mls Id:
- markzaf
- List Office Mls Id:
- NCM10056
- Listing Term:
- Cash,Conventional
- Mls Status:
- Active
- Modification Timestamp:
- 2026-09-22T16:57:05Z
- Originating System Name:
- Canopy
- Special Listing Conditions:
- None
- Status Change Timestamp:
- 2026-03-20T17:11:35Z
Residential For Sale
602 Fleetwood Plaza, Hendersonville, North Carolina 28739
- Property Type :
- Residential
- Listing Type :
- For Sale
- Listing ID :
- 4294916
- Price :
- $498,000
- View :
- Long Range,Mountain(s),Year Round
- Bedrooms :
- 3
- Bathrooms :
- 2
- Square Footage :
- 2,627 Sqft
- Year Built :
- 1985
- Status :
- Active
- Full Bathrooms :
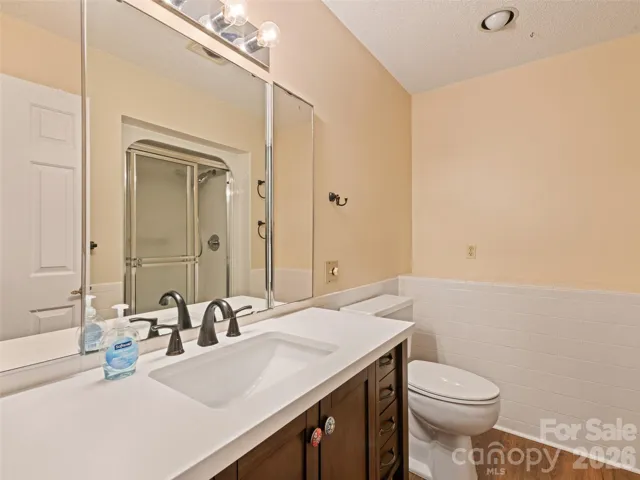
- 2
- Property Sub Type :
- Condominium
- Roof:
- Architectural Shingle

