
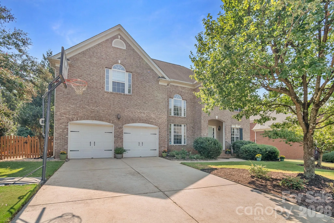
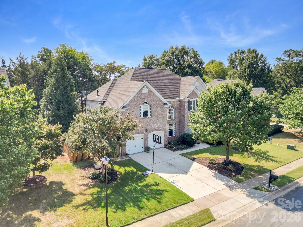
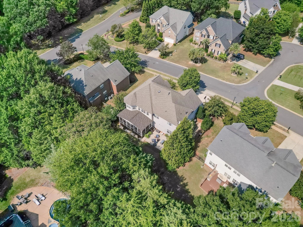
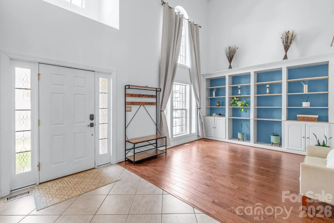
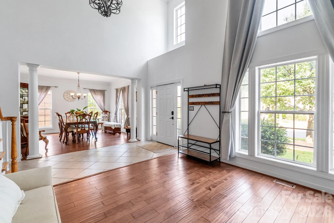
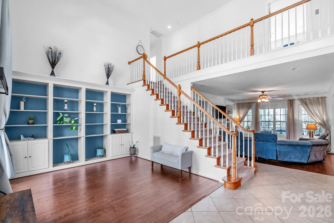
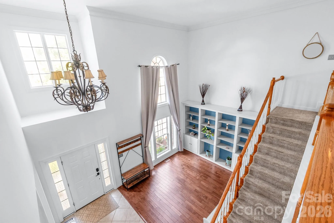
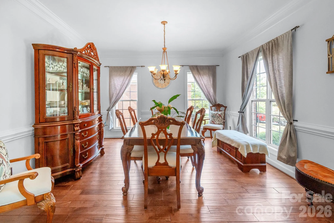
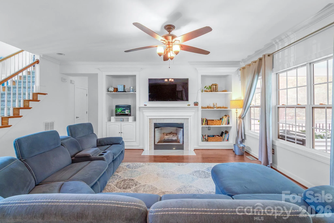
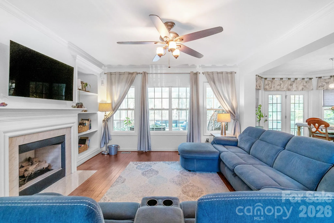
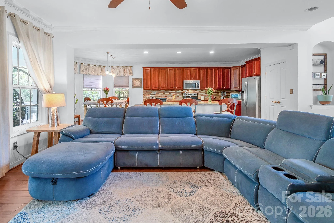
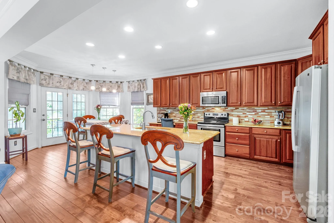
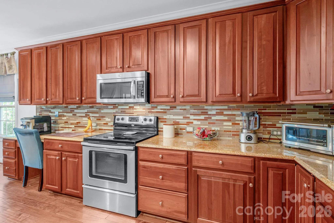
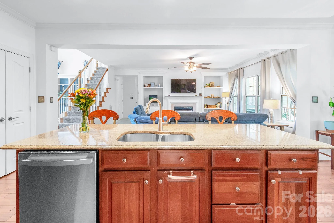
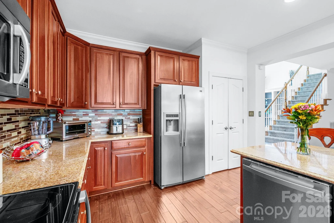
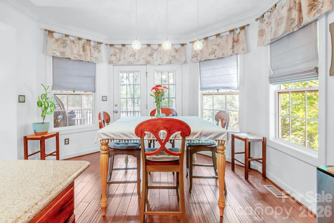
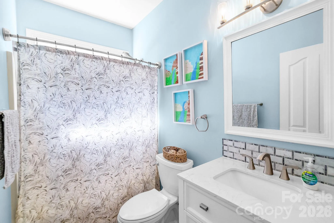
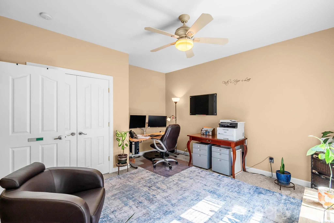
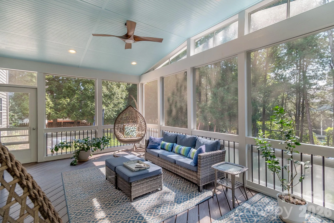
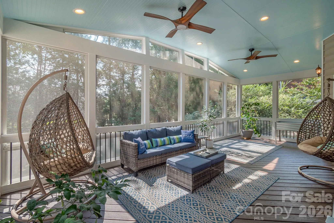
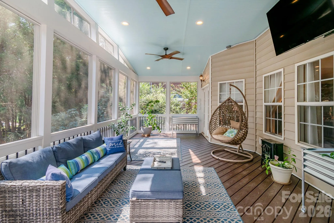
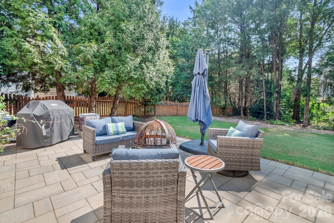
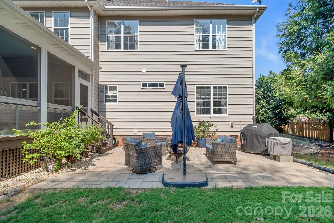
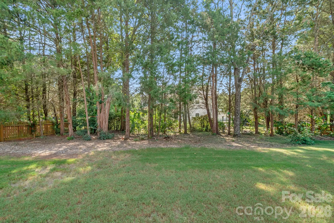
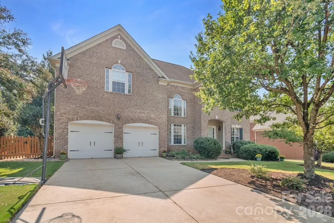
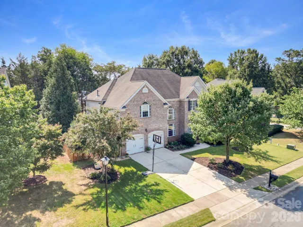
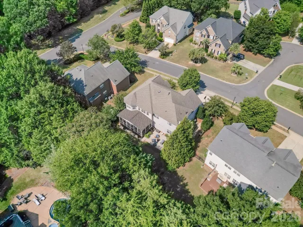
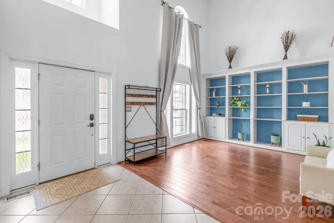
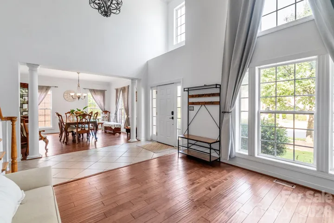
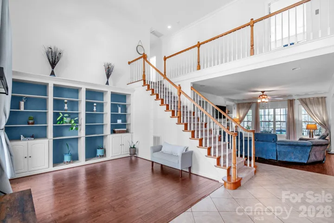
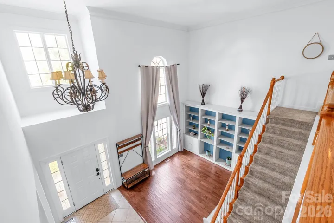
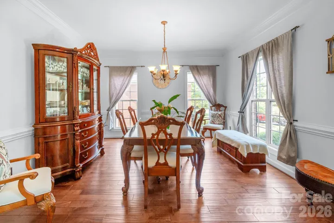
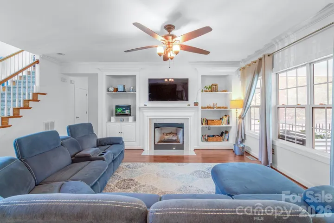
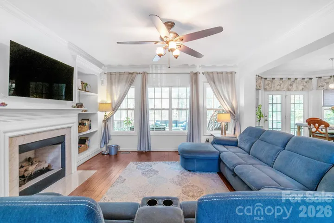
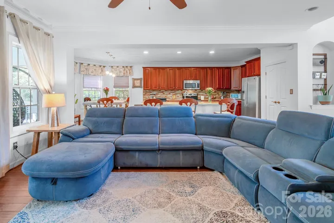
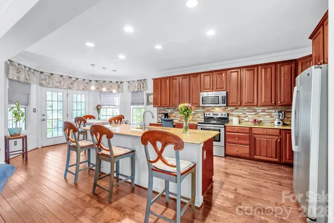
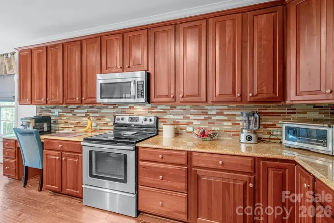
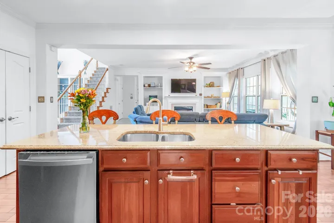
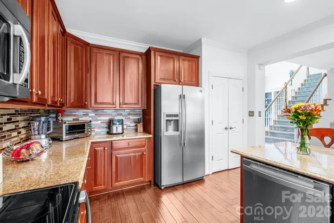
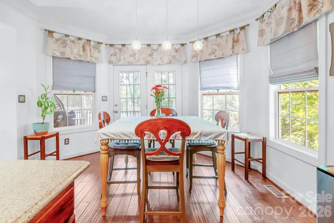
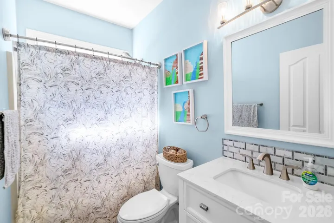
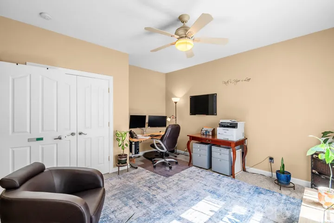
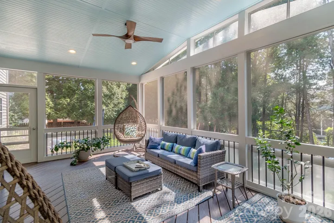
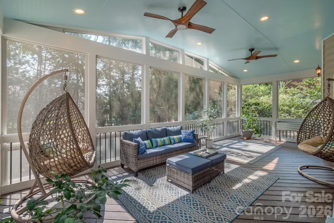
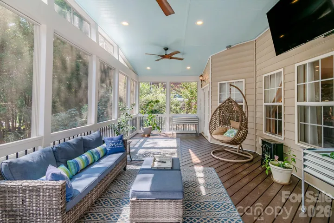
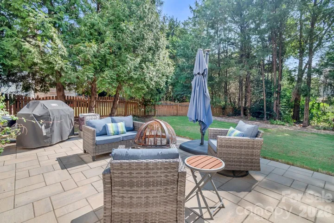
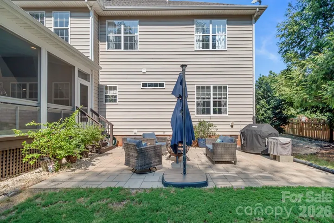
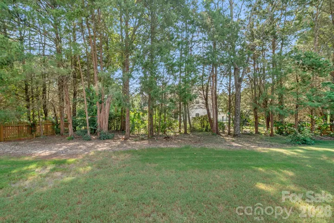
Quality built by Shea Homes, this unique Silverado plan welcomes you with a stunning two-story foyer and expansive great room filled with lots of natural light and floor to ceiling custom shelving. The main level features hardwood floors and tile throughout, along with a formal dining room accented by detailed molding—perfect for entertaining. The spacious kitchen is designed for both everyday living and hosting, featuring granite tops, abundant cabinetry, a large center island and an adjoining breakfast area provides a comfortable eat-in space overlooking the fenced backyard. French doors lead you to a truly special backyard oasis featuring a generous, screened porch perfected with EZBreeze All-Weather windows and a beautiful flagstone patio. A peaceful retreat for all. Convenient guest bedroom down is perfect for extended company or office space.
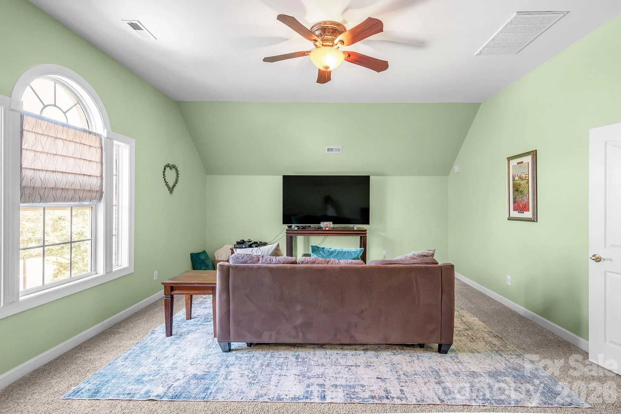
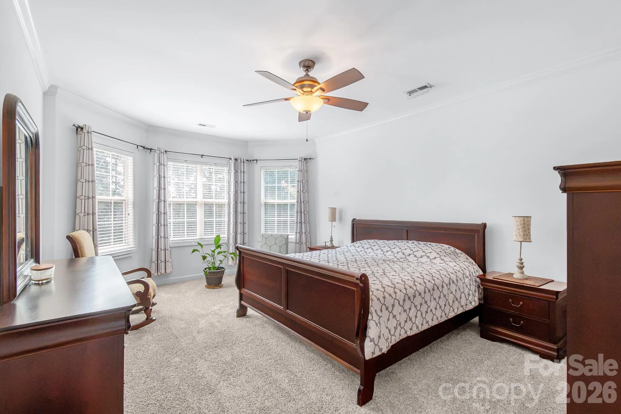
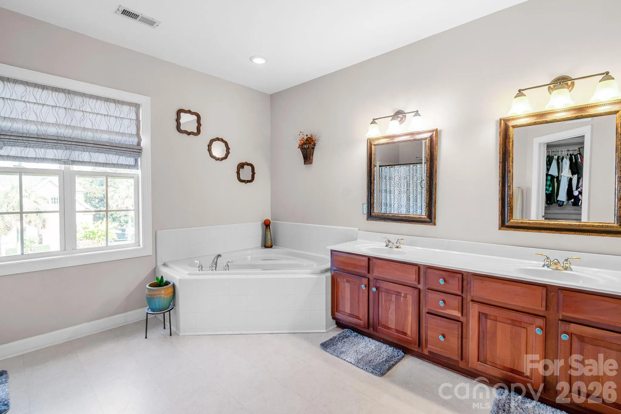
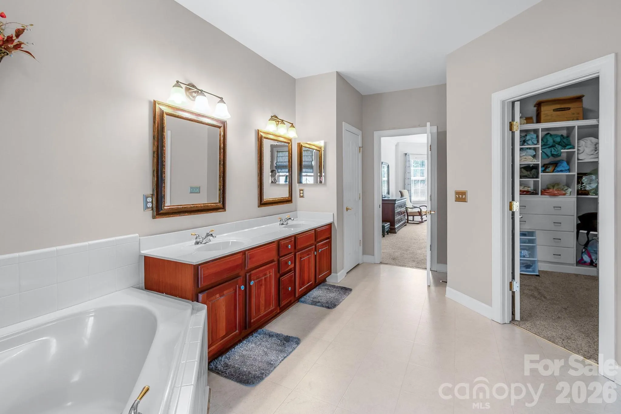
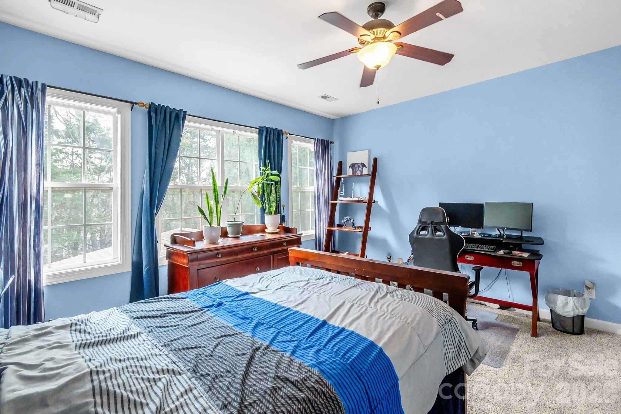
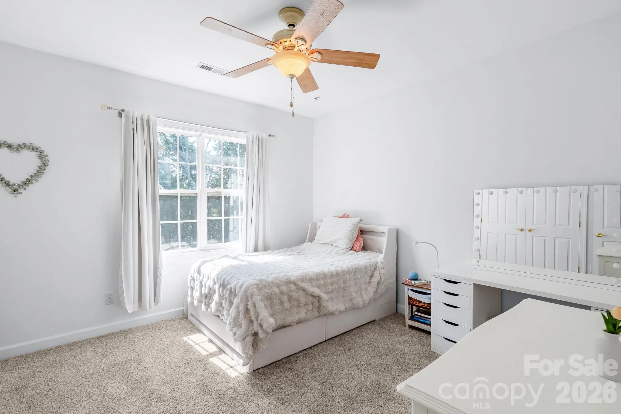
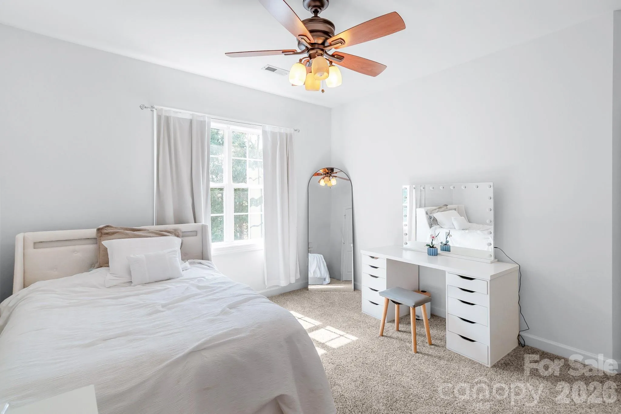
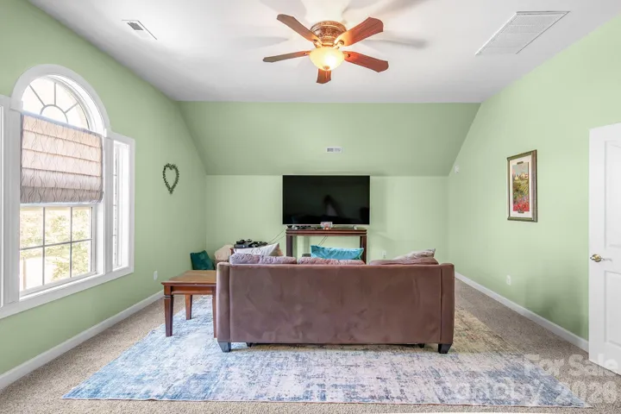
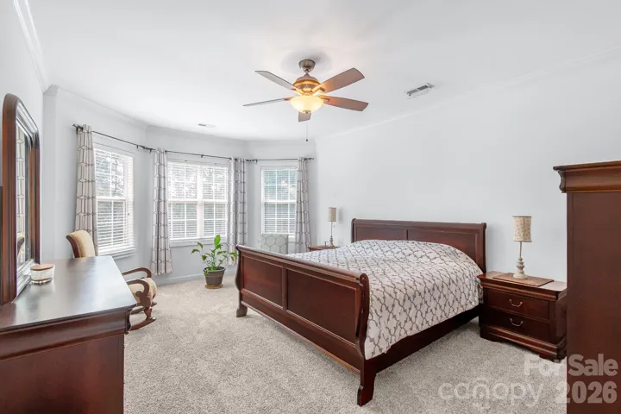
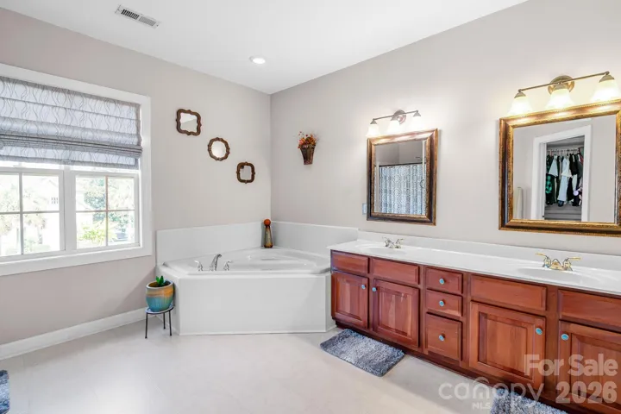
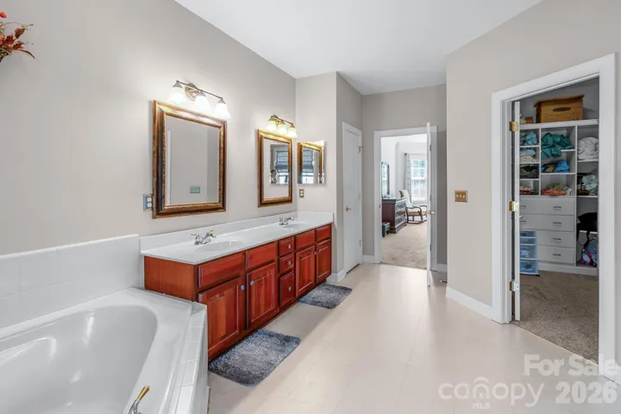
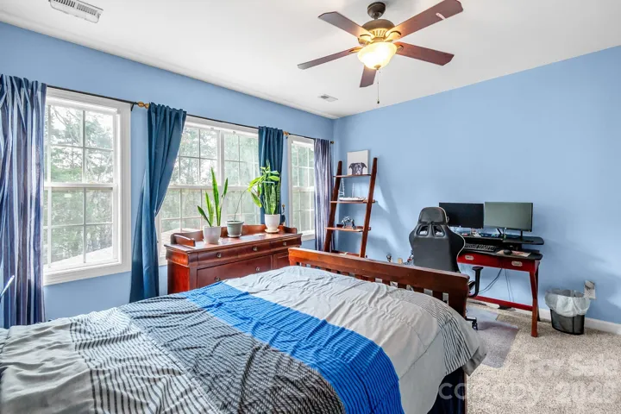
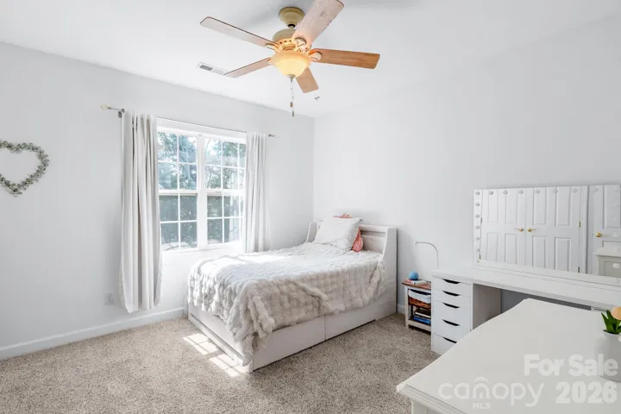
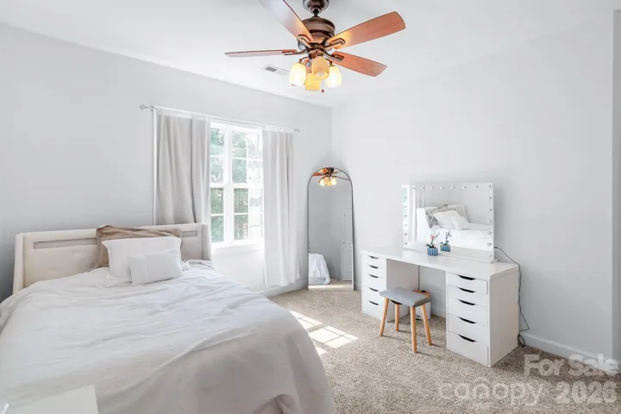
Upstairs you will find 4 spacious bedrooms including the primary suite with a private en-suite bathroom and walk-in closet. A standout feature of this home is the versatile FROG (Finished Room Over Garage), ideal for a home office, playroom, media room, or guest space.
Hunter Oaks offers fantastic community amenities, including a clubhouse, two swimming pools, tennis courts, and a playground—creating a vibrant and connected neighborhood atmosphere. Ideally located with easy access to Blakeney, Rea Farms, Waverly, and I-485, and zoned for top-rated Marvin Ridge schools, this home offers the perfect combination of location, lifestyle, and livability.
- Heating System:
- Forced Air, Electric, Natural Gas
- Cooling System:
- Central Air, Ceiling Fan(s), Electric, Multi Units
- Fence:
- Wood, Back Yard
- Fireplace:
- Gas
- Patio:
- Rear Porch, Screened, Enclosed
- Parking:
- Driveway, Attached Garage
- Architectural Style:
- Transitional
- Flooring:
- Vinyl, Wood, Carpet
- Interior Features:
- Attic Stairs Pulldown, Kitchen Island, Open Floorplan, Pantry, Walk-In Closet(s), Garden Tub
- Laundry Features:
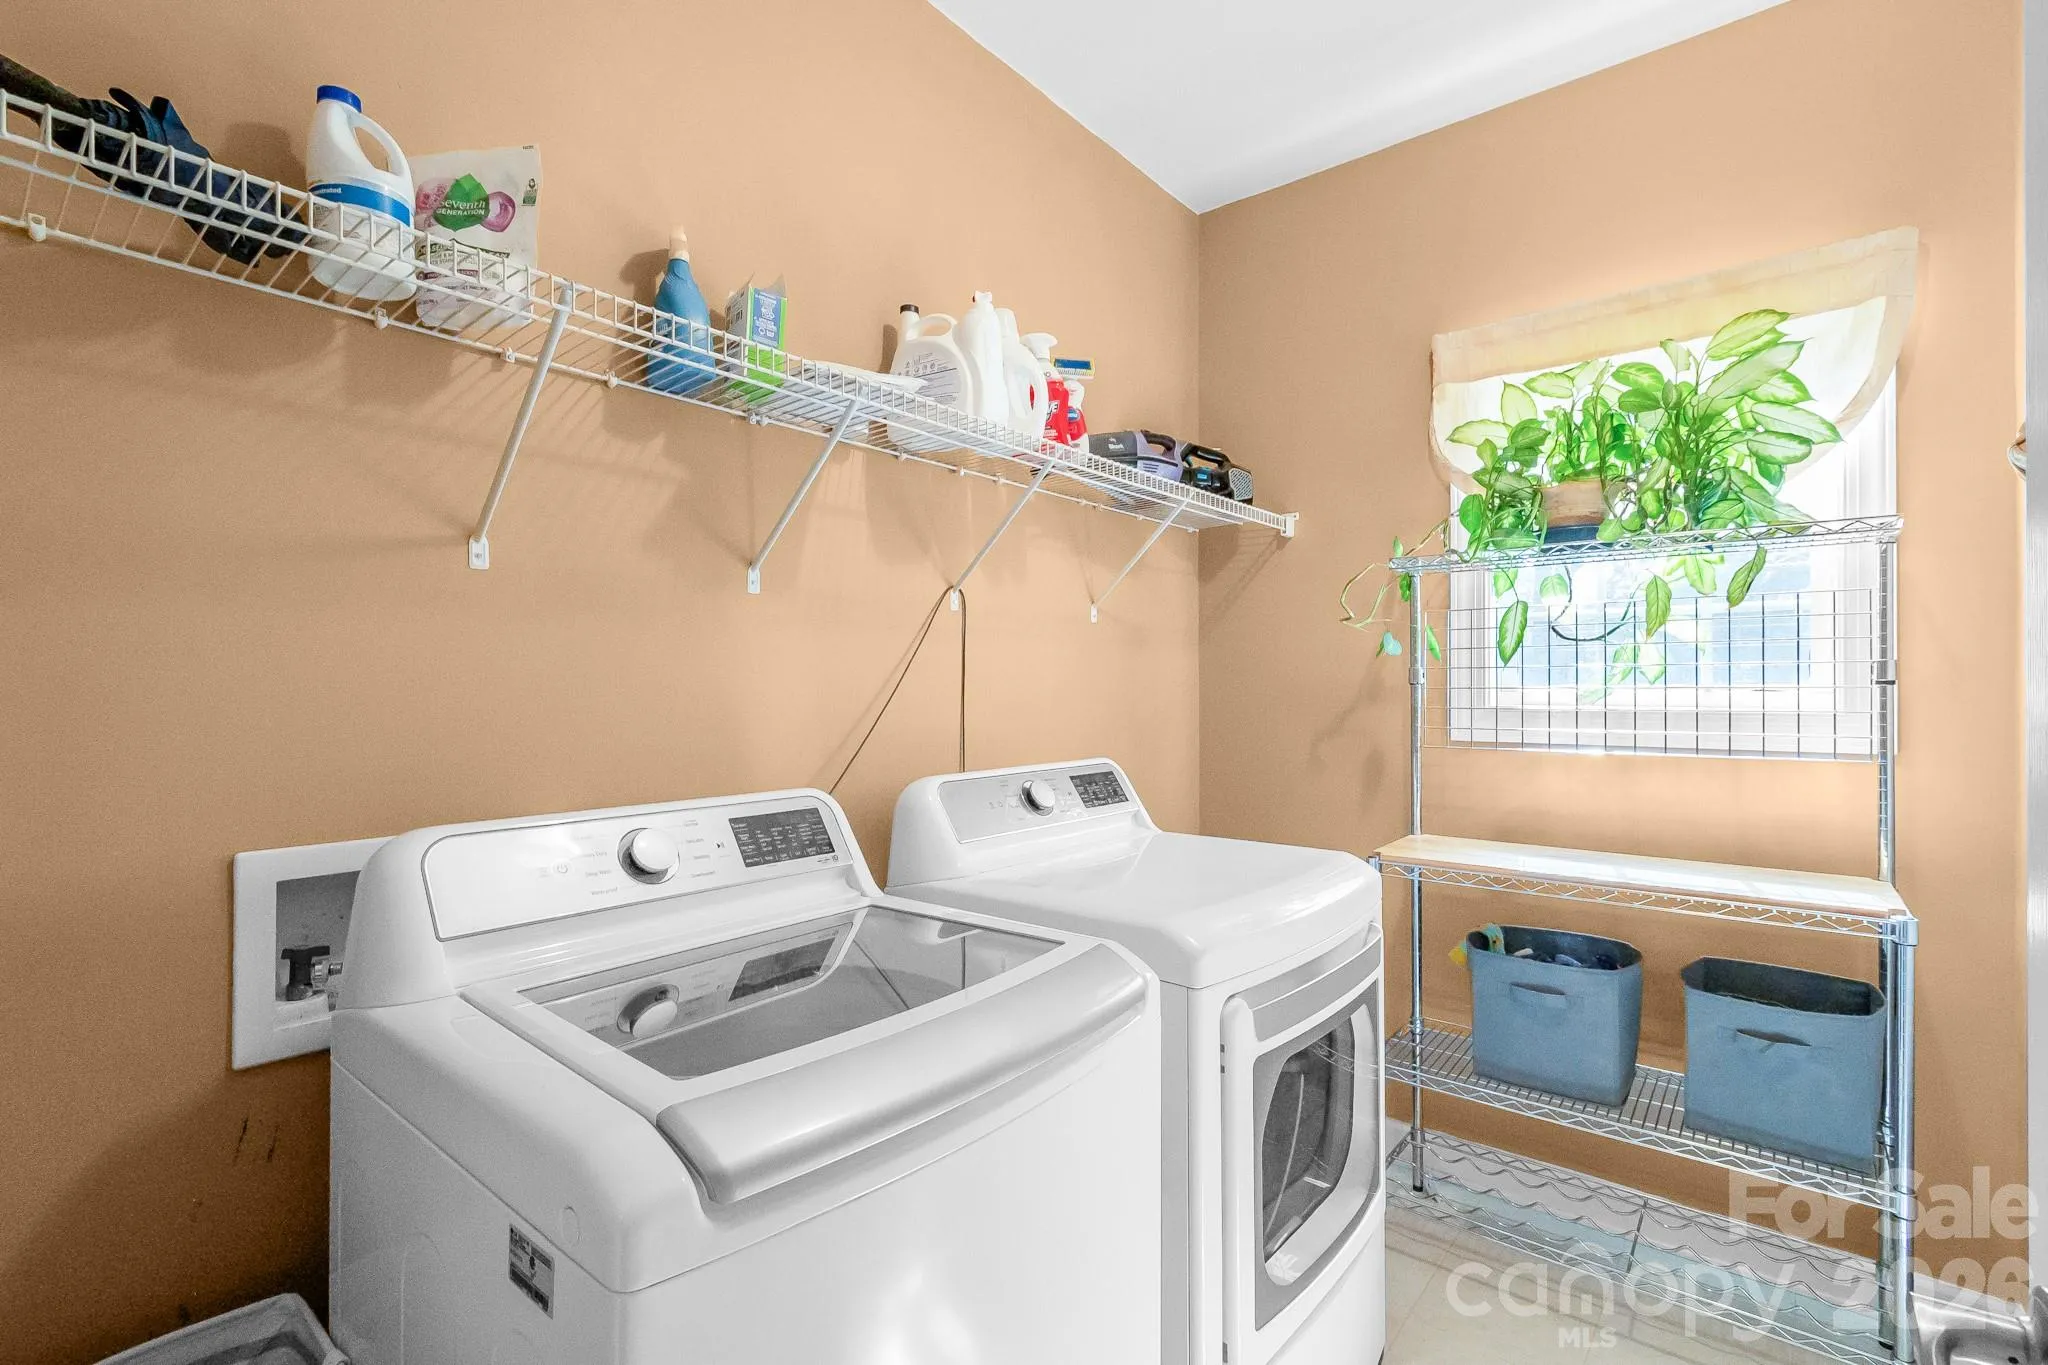
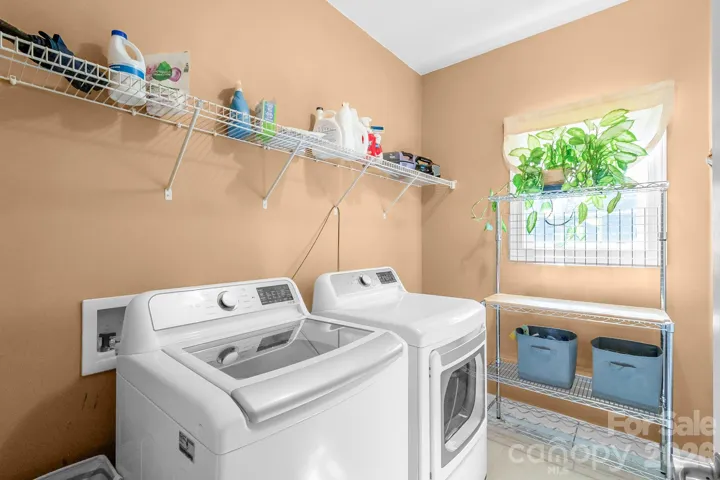
- Laundry Room, Main Level
- Sewer:
- County Sewer
- Utilities:
- Electricity Connected, Fiber Optics, Natural Gas
- Window Features:
- Insulated Window(s)
- Appliances:
- Electric Cooktop, Electric Oven, Dishwasher, Microwave, Self Cleaning Oven, Ice Maker
- Country:
- US
- State:
- NC
- County:
- Union
- City:
- Waxhaw
- Street:
- Hunter Oaks
- Zipcode:
- 28173
- Street:
- Deercross
- Street Number:
- 402
- Street Suffix:
- Lane
- Longitude:
- W81° 12' 11.8''
- Latitude:
- N35° 1' 9''
- Directions:
- Desirable location off of Tom Short, near Rea Rd.
- Zoning:
- AG9
- Elementary School:
- Rea View
- High School:
- Marvin Ridge
- Middle School:
- Marvin Ridge
- Office Name:
- Farms & Estates Realty Inc
- Agent Name:
- Shawna Minervini
- TaxAnnualAmount:
- $0
- TaxAssessedValue:
- $0
- AssociationFee:
- $0
- Community Features:
- Pond, Clubhouse, Walking Trails, Tennis Court(s), Outdoor Pool, Playground, Sidewalks, Street Lights
- Construction Materials:
- Vinyl, Brick Partial
- Foundation Details:
- Crawl Space
- Garage:
- 2
- Levels:
- Two
- Lot Size Dimensions:
- 153x73x143x92
- Water Source:
- County Water
- Association Fee:
- 1000
- Association Fee Frequency:
- Annually
- Association Yn:
- 1
- List Agent Mls Id:
- 30862
- List Office Mls Id:
- 9920
- Listing Term:
- Cash,FHA,VA Loan
- Mls Status:
- Active
- Modification Timestamp:
- 2026-09-25T06:30:05Z
- Originating System Name:
- Canopy
- Special Listing Conditions:
- None
- Status Change Timestamp:
- 2026-09-25T06:29:59Z
Residential For Sale
402 Deercross Lane, Waxhaw, North Carolina 28173
- Property Type :
- Residential
- Listing Type :
- For Sale
- Listing ID :
- 4424603
- Price :
- $849,000
- Bedrooms :
- 5
- Bathrooms :
- 3
- Square Footage :
- 3,417 Sqft
- Year Built :
- 2002
- Status :
- Active
- Full Bathrooms :
- 3
- Property Sub Type :
- Single Family Residence
- Roof:
- Composition

