
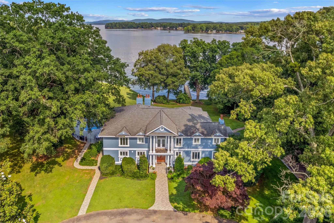
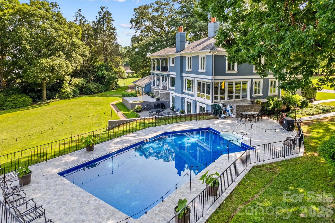
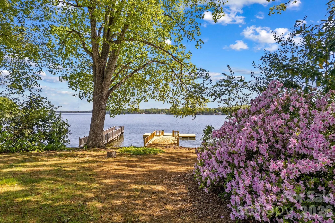
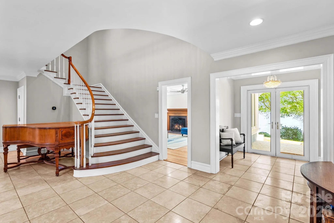
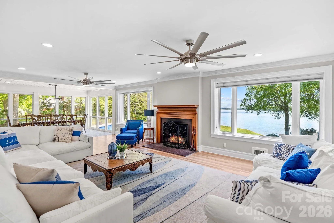
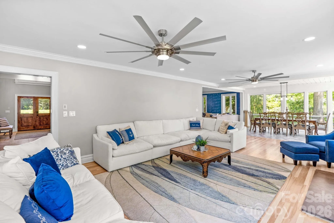
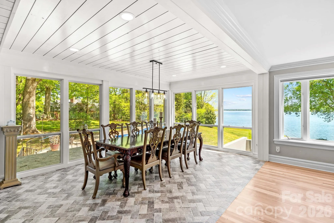
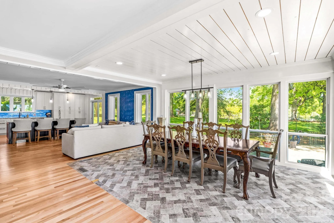
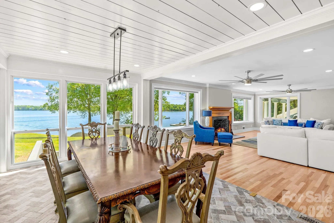
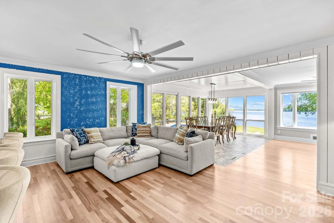
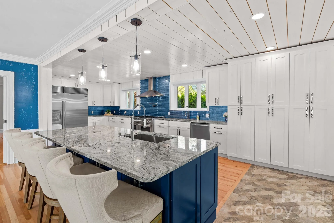
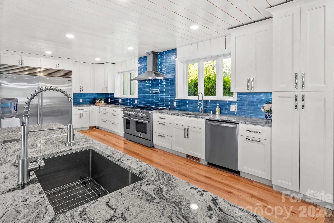
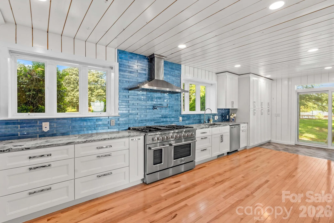
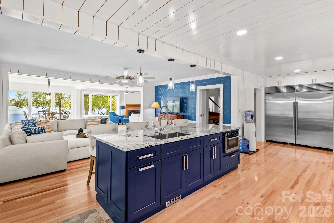
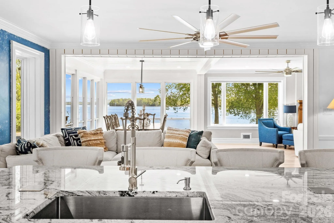
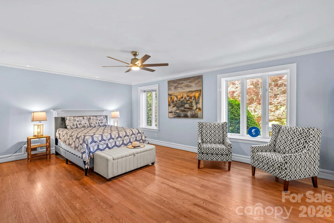
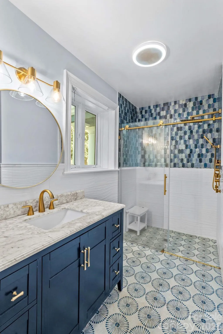
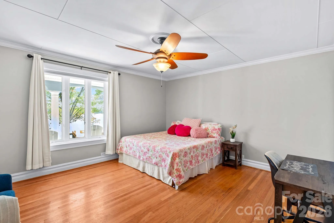
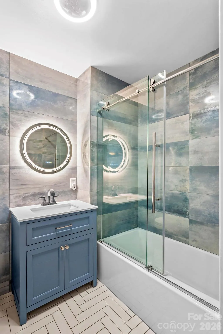
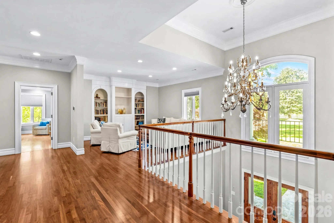
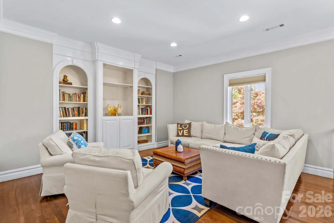
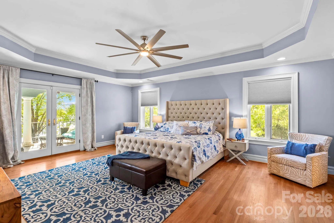
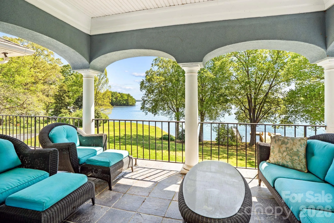
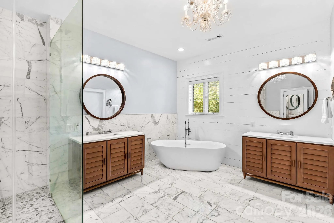
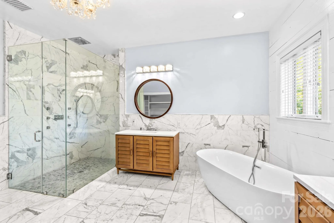
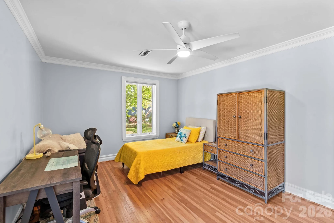
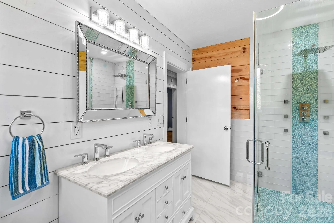
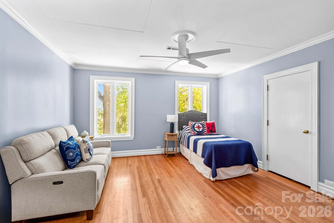
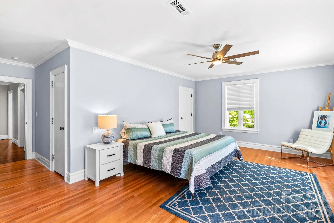
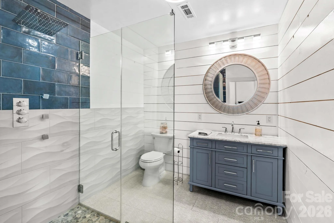
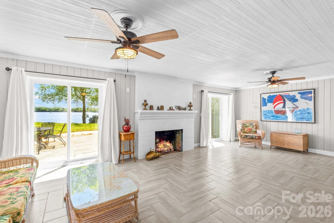
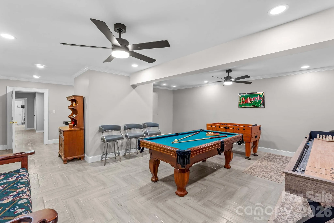
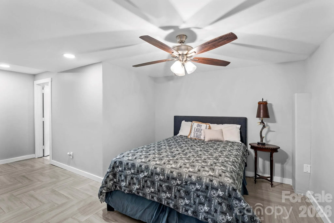
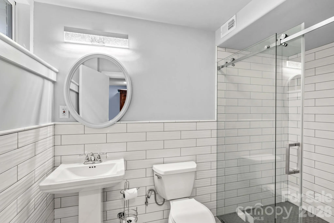
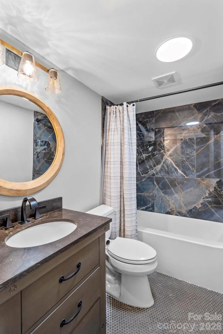
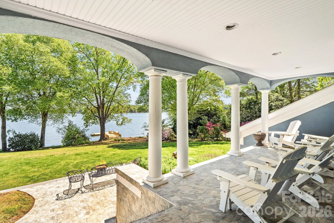
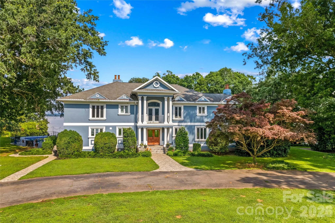
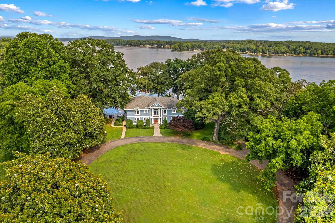
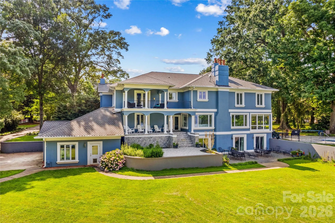
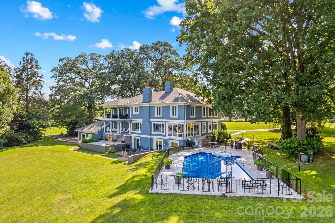
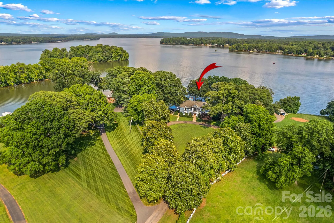
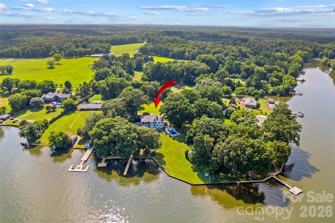
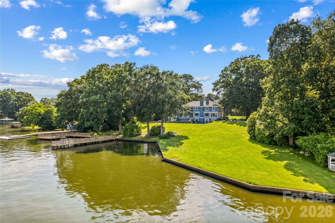
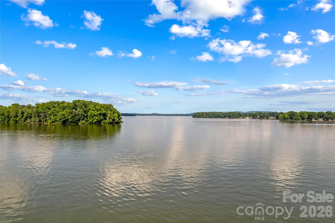
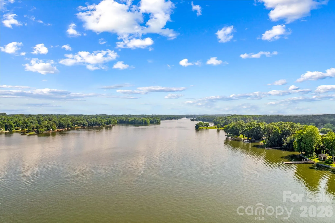
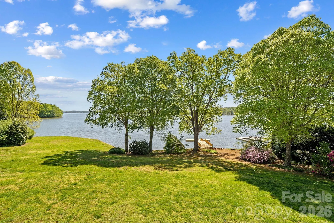

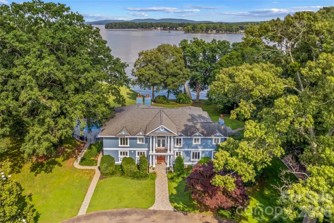
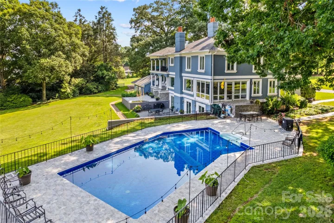
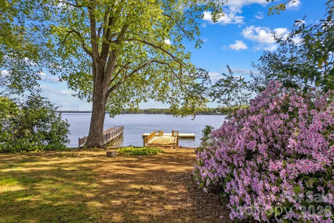

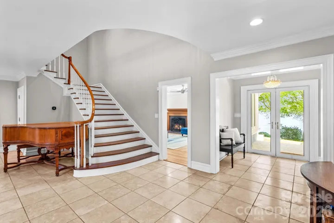
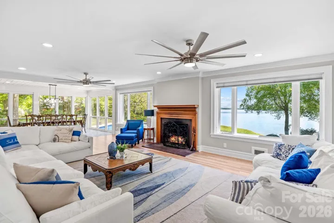
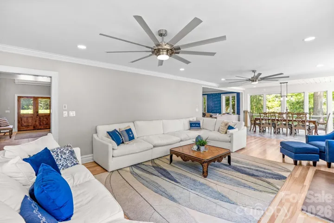
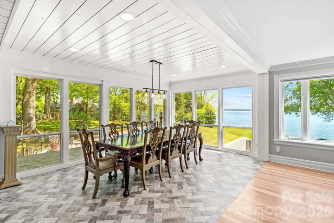
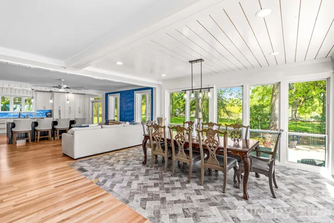
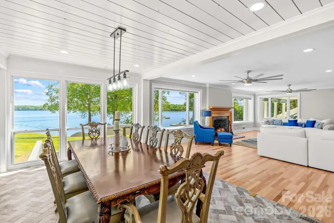
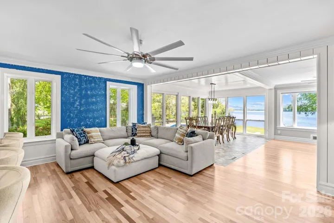
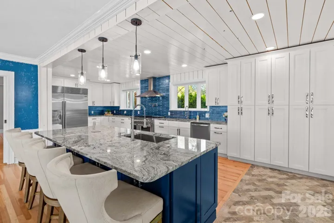
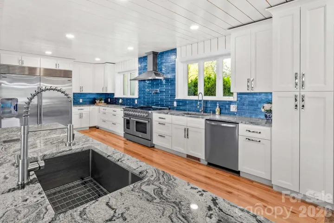
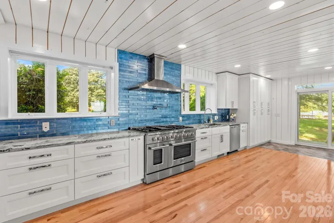
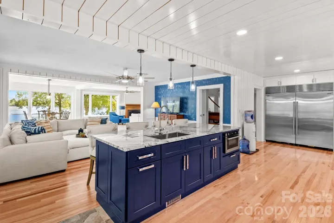
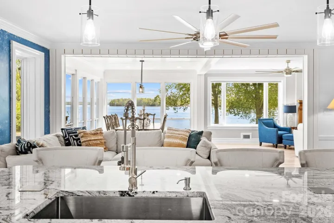
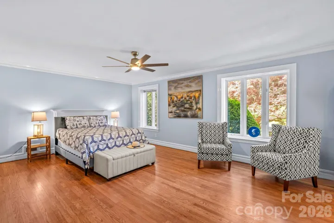
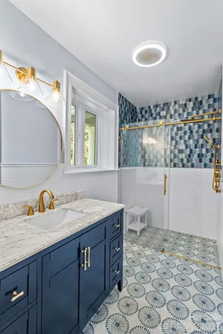
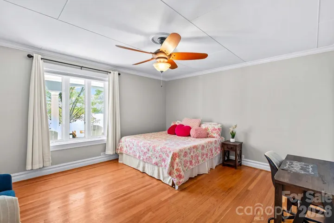
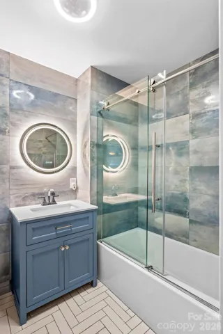

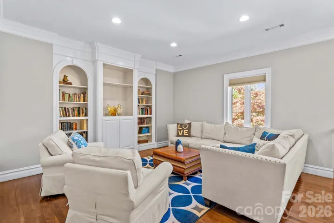
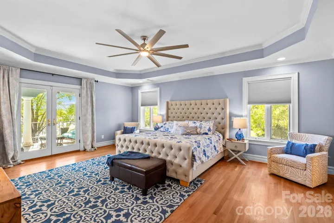
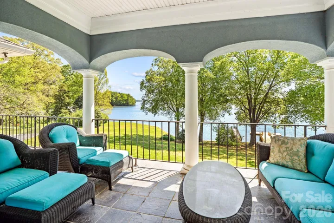
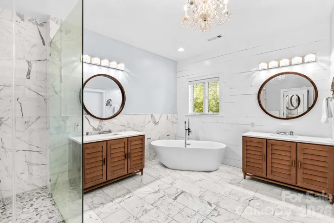
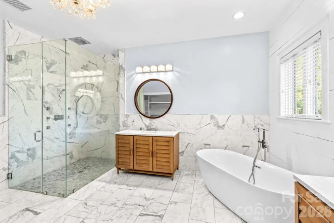
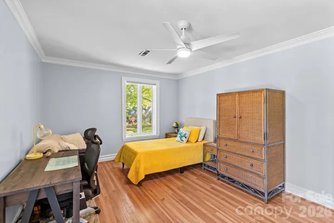
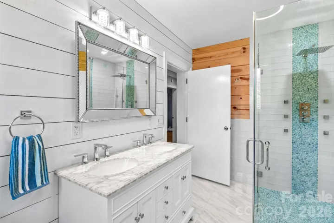
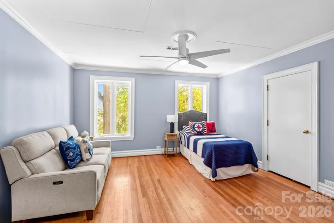
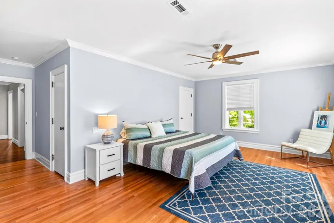
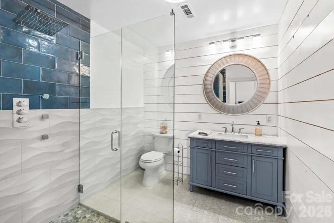
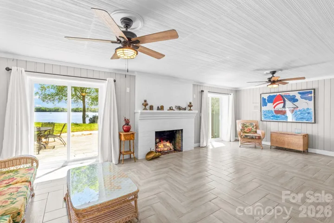
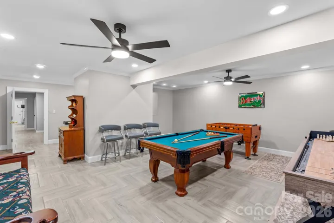
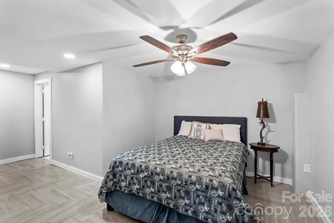
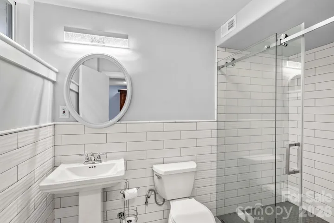
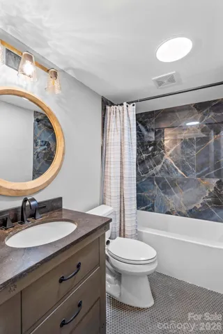
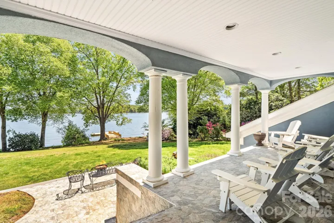
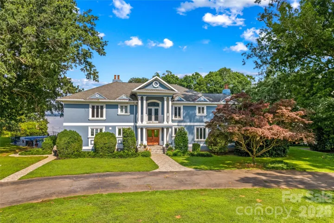
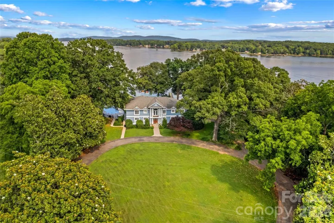
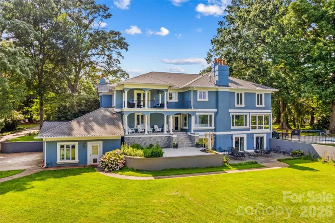
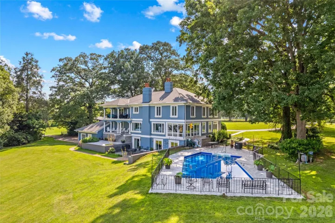
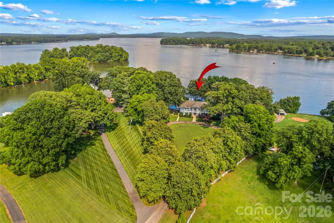
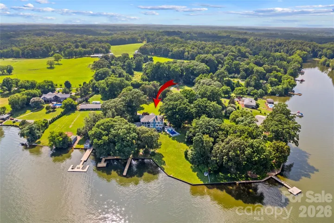
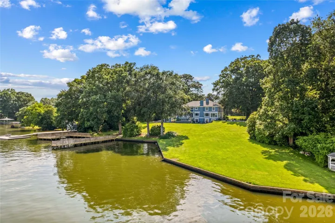
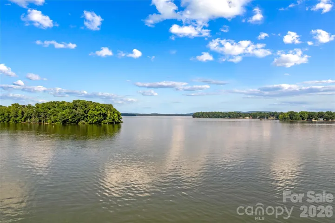
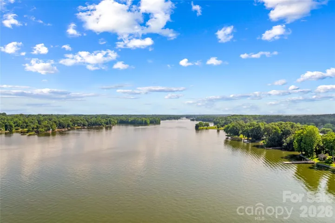
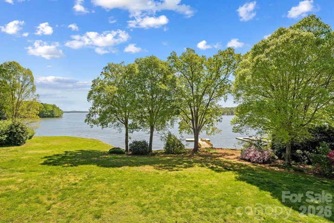

Spectacular lakefront living awaits on the shores of High Rock Lake! This extraordinary estate offers over 8,000 square feet of updated living space, designed to capture wide-range water views from nearly every room. Gated for privacy and set on 2.5± acres with almost 400 feet of shoreline, the property blends luxury, comfort, and resort-style amenities in a setting that is truly one of a kind. Step inside to discover an open floor plan where the chef’s kitchen—with striking granite countertops—flows seamlessly into the main living area framed by soaring floor-to-ceiling windows. The primary suite is a retreat of its own, featuring a sitting area and a private patio overlooking the lake. With 6 spacious bedrooms, 7.5 beautifully updated baths, multiple flex and office spaces, a loft, and even a dedicated dog grooming area, this home is designed for both elegance and function. Expansive outdoor living is at the heart of this property. Enjoy breathtaking views from the large veranda off the main level or entertain on the walk-out patio from the basement level. A stunning 745-square-foot inground pool with stone surround serves as the centerpiece of your private backyard oasis. The property also includes two private piers (432 sf and 580 sf) and is perfectly suited for multi-generational living. Additional features include a 3-car garage, circular drive, and meticulous finishes throughout. From its unmatched water frontage to its luxurious interior, this home is the ultimate High Rock Lake retreat.
- Swimming Pool:
- In Ground, Outdoor Pool, Fenced
- Heating System:
- Forced Air
- Cooling System:
- Central Air
- Basement:
- Basement Shop, Exterior Entry, Interior Entry, Storage Space, Finished, Basement Garage Door
- Fence:
- Privacy, Fenced
- Fireplace:
- Family Room, Primary Bedroom, Gas Log
- Patio:
- Front Porch, Patio, Covered, Rear Porch, Terrace
- Parking:
- Attached Garage, Basement, Circular Driveway, Garage Faces Side, Garage Shop, Electric Gate
- Exterior Features:
- Dock - Floating
- Flooring:
- Wood, Tile, Marble, Slate
- Interior Features:
- Elevator, Entrance Foyer, Kitchen Island, Open Floorplan, Pantry, Walk-In Closet(s), Wet Bar, Built-in Features, Cable Prewire, Storage, Attic Other
- Laundry Features:
- Laundry Room, Main Level, Upper Level, Inside
- Pool Private Yn:
- 1
- Sewer:
- Septic Installed
- Utilities:
- Electricity Connected, Cable Available, Natural Gas
- Waterfront Features:
- Dock, Pier
- Window Features:
- Insulated Window(s)
- Appliances:
- Refrigerator, Electric Oven, Dishwasher, Microwave, Gas Cooktop, Tankless Water Heater, Ice Maker
- Country:
- US
- State:
- NC
- County:
- Rowan
- City:
- Salisbury
- Street:
- Fox Hollow
- Zipcode:
- 28146
- Street:
- Fox Hollow
- Street Number:
- 680
- Street Suffix:
- Lane
- Longitude:
- W81° 42' 8.7''
- Latitude:
- N35° 37' 43.1''
- Elementary School:
- Morgan
- High School:
- East Rowan
- Middle School:
- C.C. Erwin
- Office Name:
- TMR Realty, Inc.
- Agent Name:
- Teresa Rufty
- TaxAnnualAmount:
- $0
- TaxAssessedValue:
- $0
- AssociationFee:
- $0
- Community Features:
- None
- Construction Materials:
- Synthetic Stucco
- Foundation Details:
- Basement
- Garage:
- 3
- Levels:
- Two
- Lot Features:
- Waterfront
- Lot Size Dimensions:
- See GIS
- Previous Price:
- 2049999
- Video Url:
- https://tours.wideanglevisualtours.com/2381716
- Virtual Tour:
- https://tours.wideanglevisualtours.com/2381716
- Water Body Name:
- High Rock Lake
- Water Source:
- Well
- List Agent Mls Id:
- 74340
- List Office Mls Id:
- 3041
- Listing Term:
- Cash,Conventional
- Mls Status:
- Active
- Modification Timestamp:
- 2026-09-22T13:33:05Z
- Originating System Name:
- Canopy
- Special Listing Conditions:
- None
- Status Change Timestamp:
- 2026-04-08T06:14:36Z
Residential For Sale
680 Fox Hollow Lane, Salisbury, North Carolina 28146
- Property Type :
- Residential
- Listing Type :
- For Sale
- Listing ID :
- 4269106
- Price :
- $1,999,999
- View :
- Long Range,Water,Winter,Year Round
- Bedrooms :
- 6
- Bathrooms :
- 8
- Half Bathrooms :
- 1
- Square Footage :
- 8,146 Sqft
- Year Built :
- 1947
- Status :
- Active
- Full Bathrooms :
- 7
- Property Sub Type :
- Single Family Residence
- Roof:
- Architectural Shingle

