
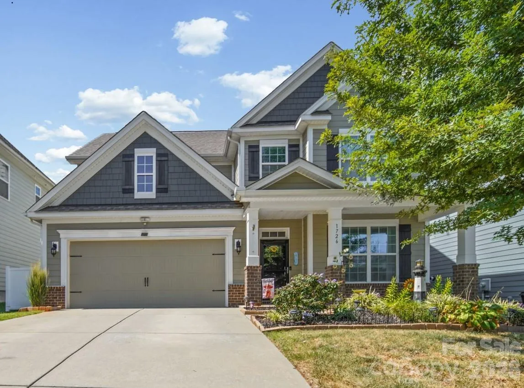
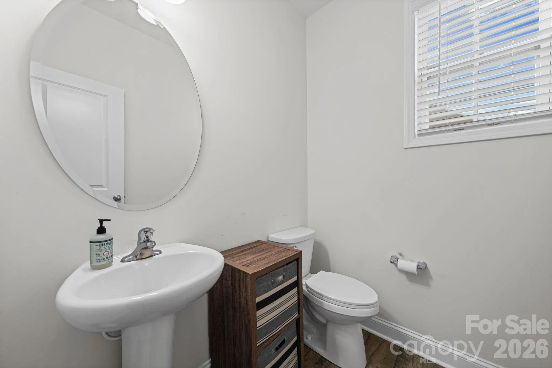
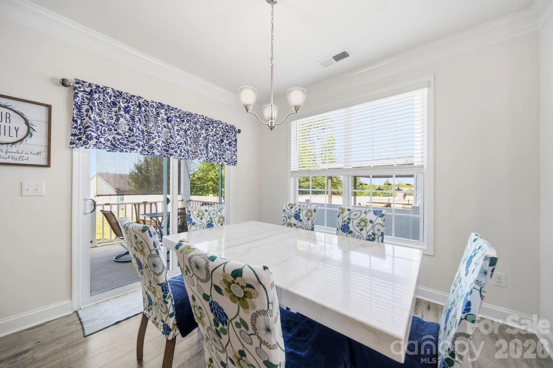
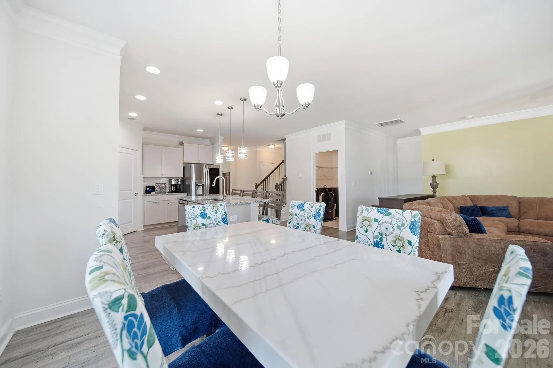
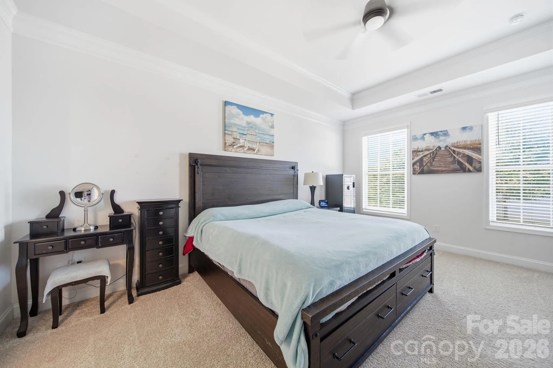
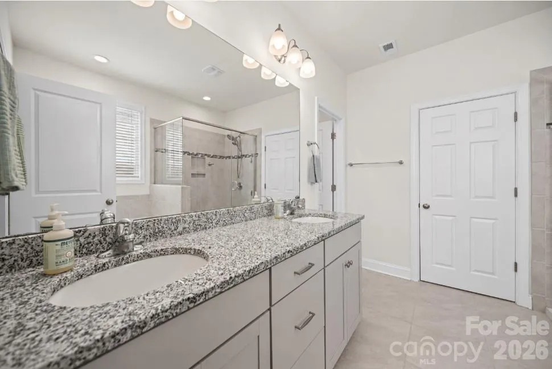
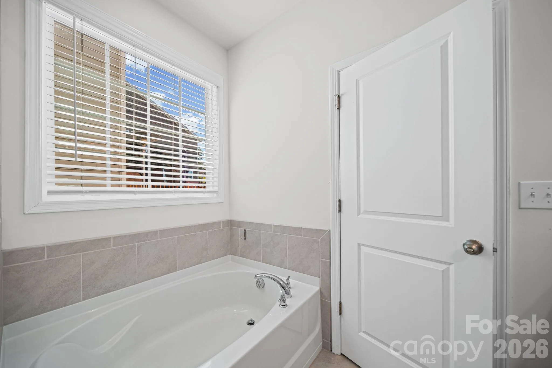
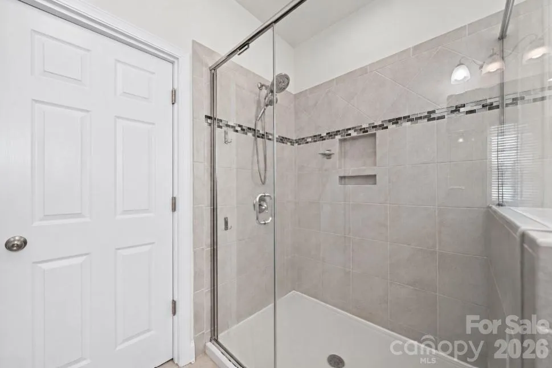
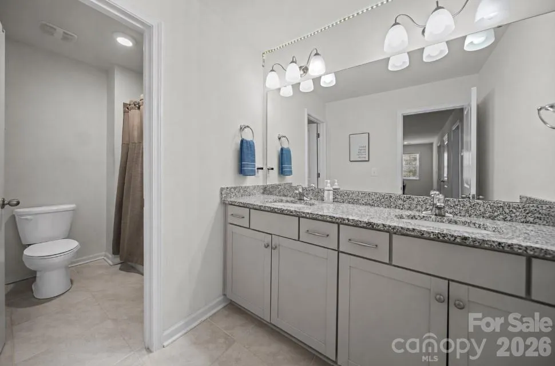
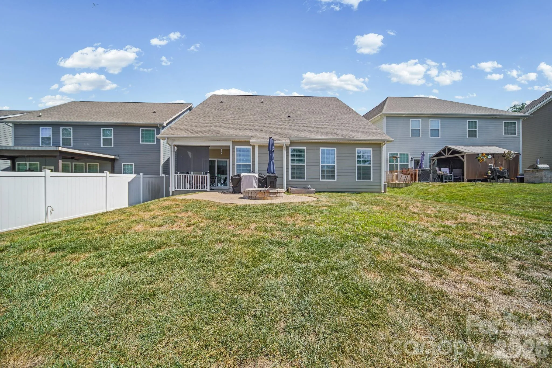
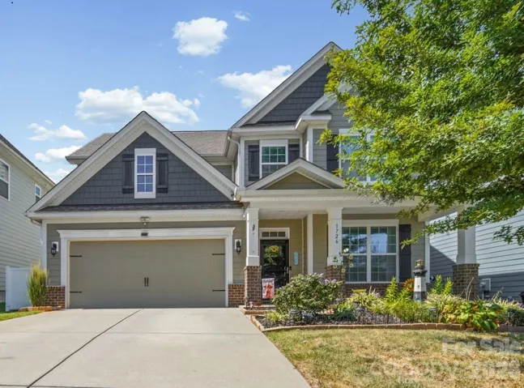
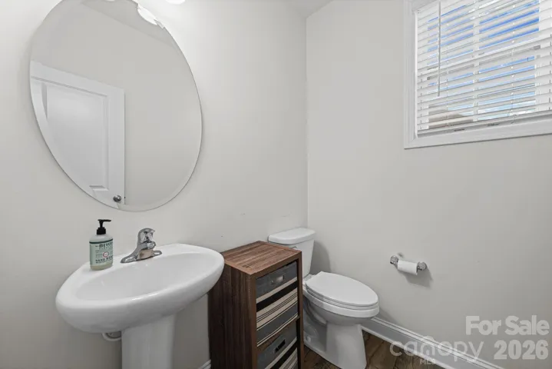
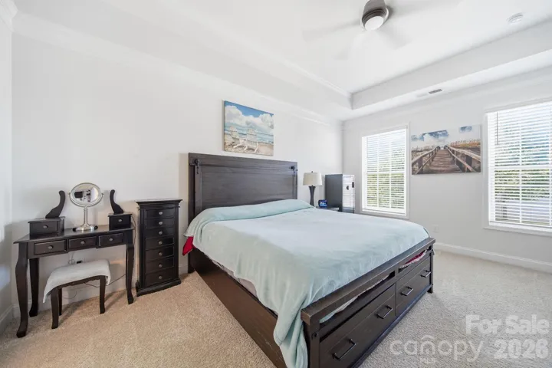
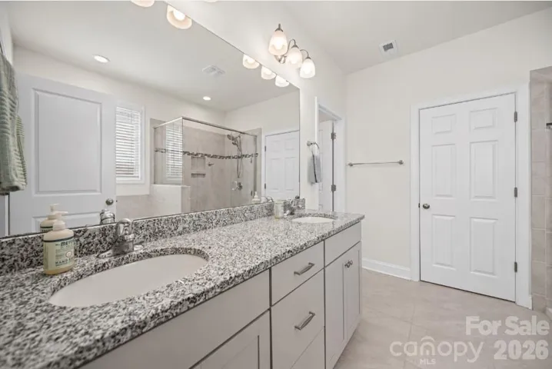
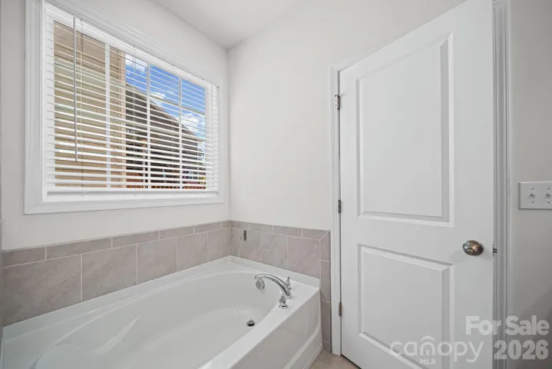
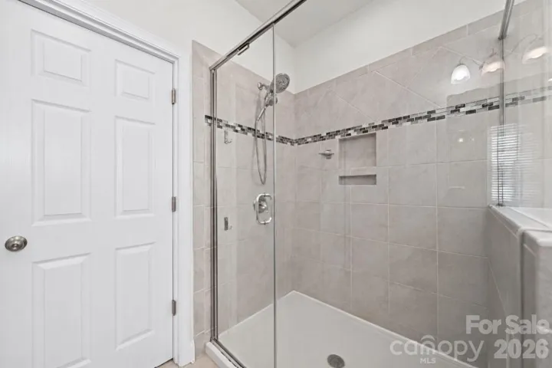
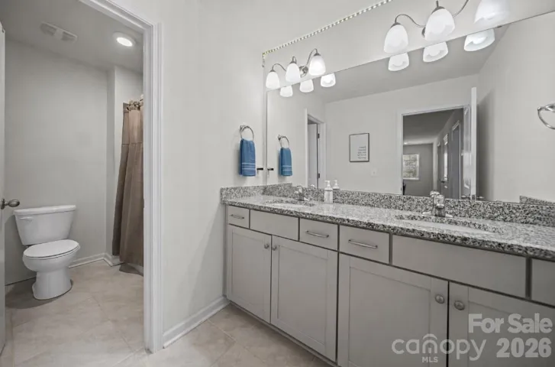
Welcome home to this beautifully appointed 4-bedroom, 3.5-bath home tucked away on a quiet side street in a sought-after, amenity-rich community. The desirable primary suite is conveniently located on the main level and features a spacious ensuite bath with dual vanities, a garden tub, separate tiled shower, large closet, and granite countertops.
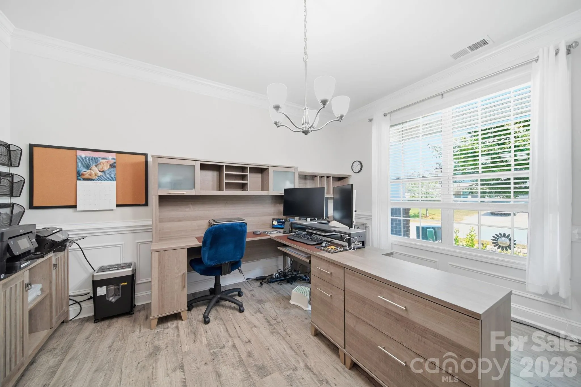
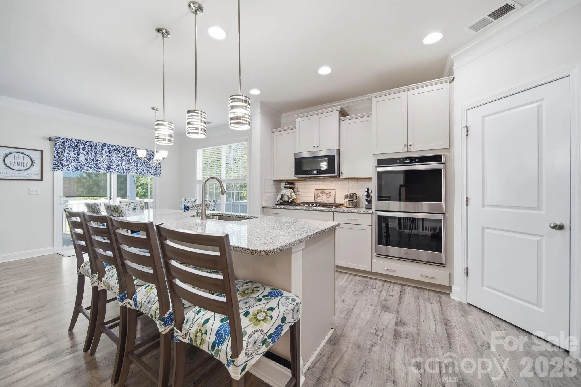
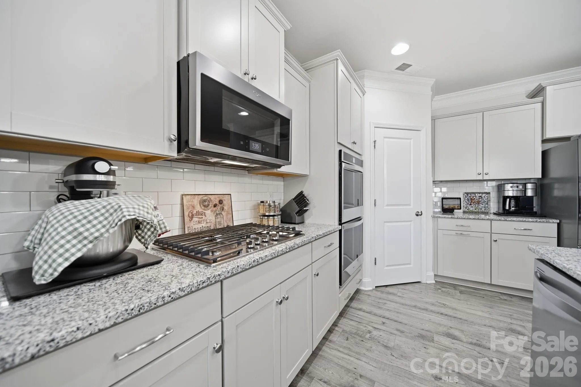
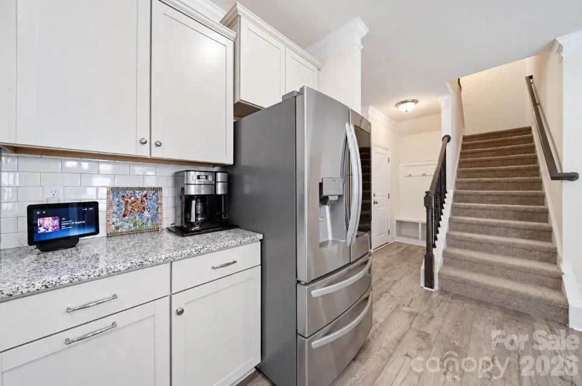
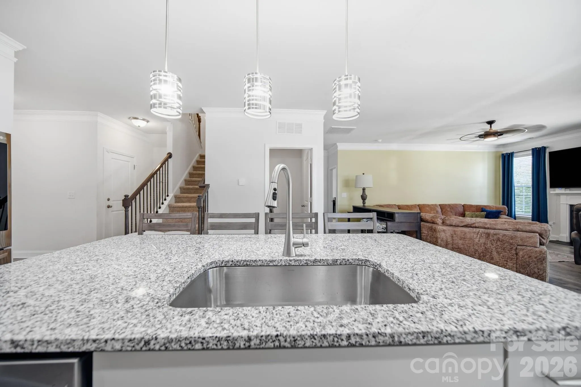
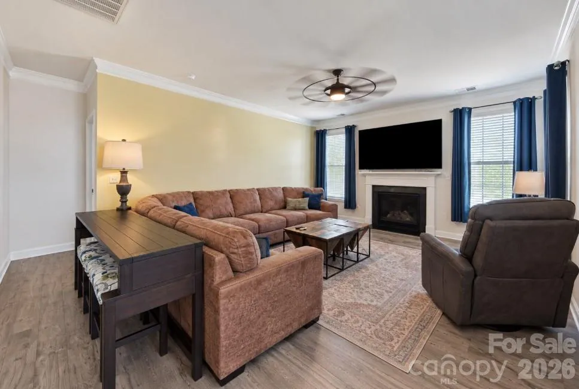
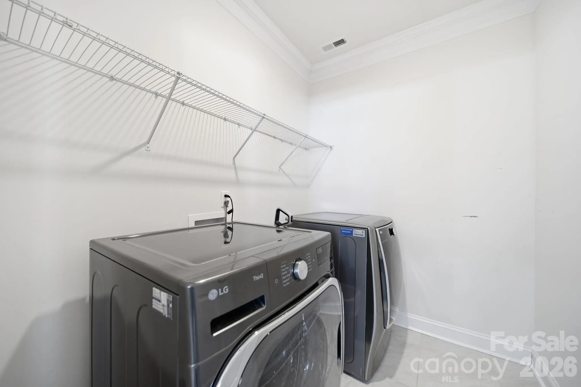
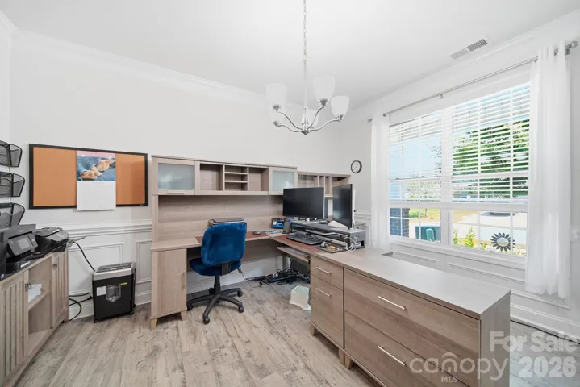
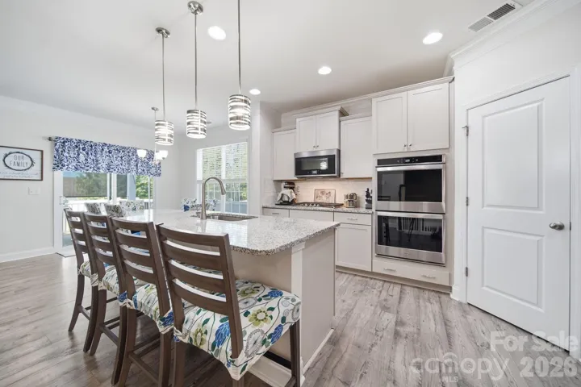
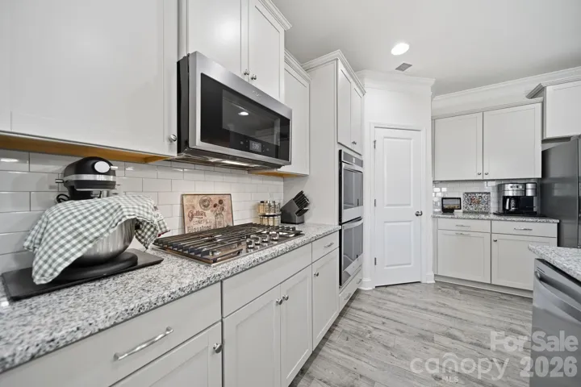
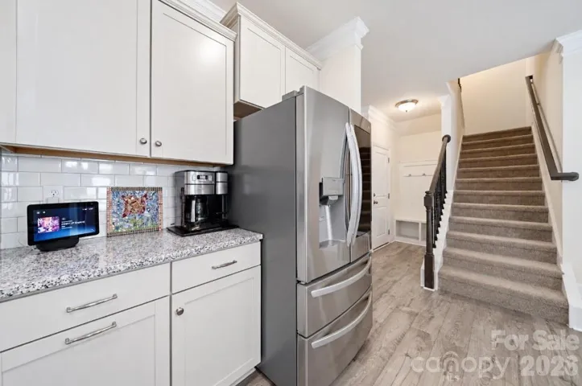
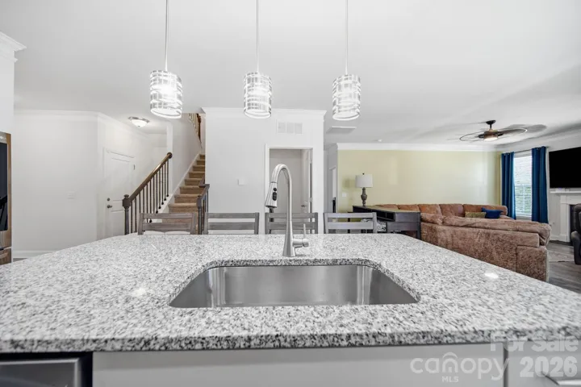
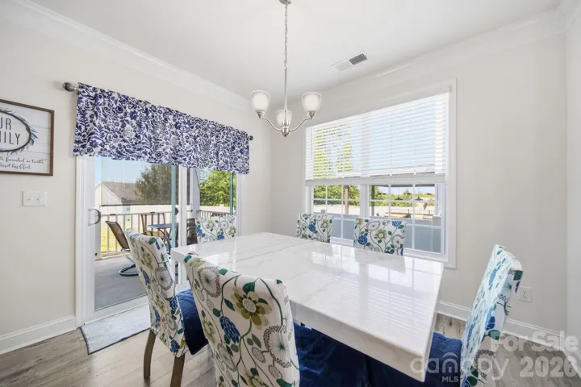
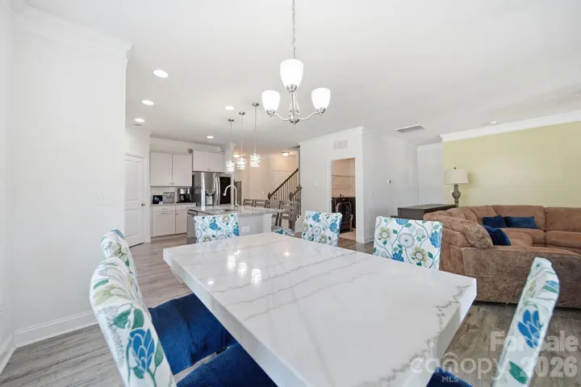
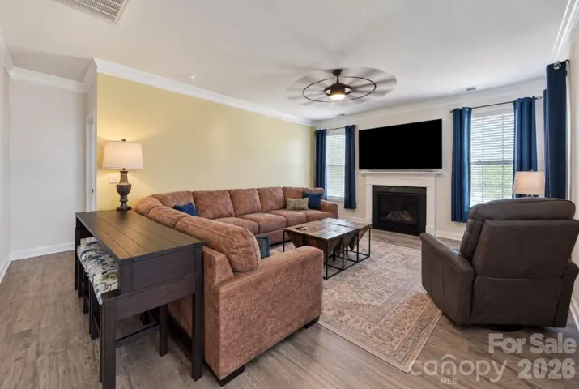
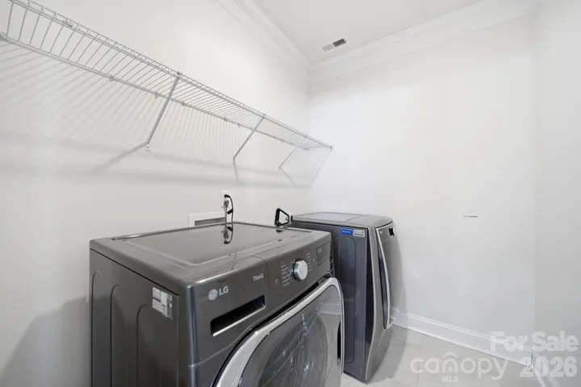
Beautiful prefinished hardwood flooring flows throughout the main level, where a cozy gas fireplace creates an inviting focal point in the living room. The kitchen features granite countertops, stainless steel appliances, and a gas range, while the large formal dining room—currently being used as a spacious home office—offers wonderful flexibility to suit your lifestyle. A conveniently located main-level laundry room adds to the home’s thoughtful design.
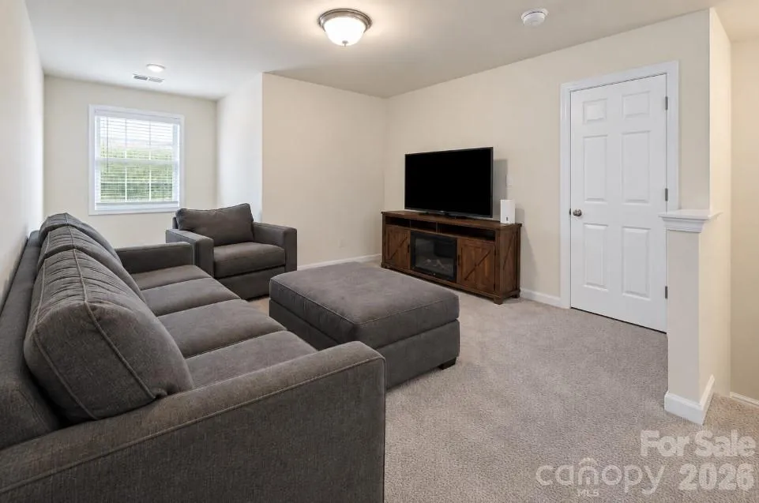
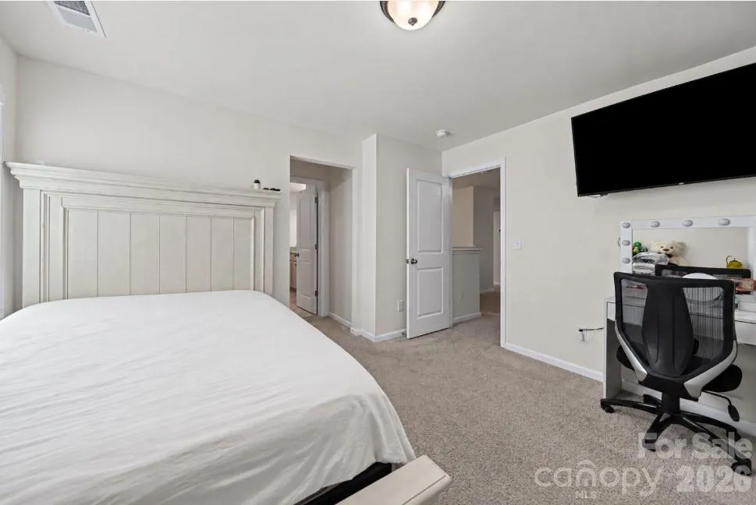
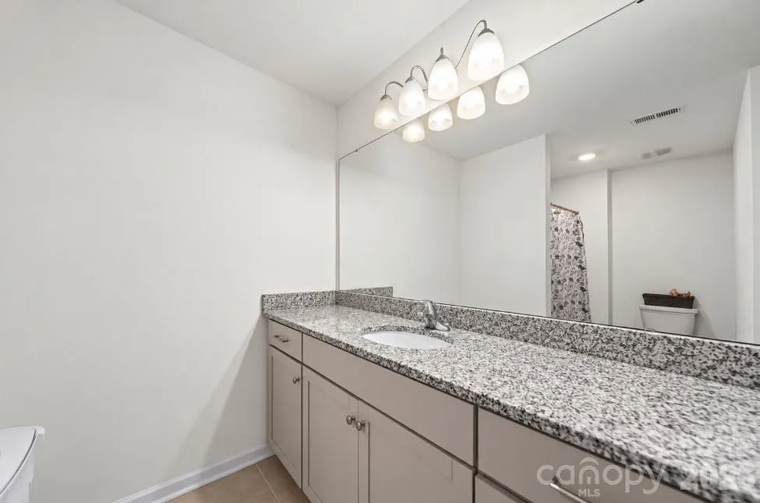
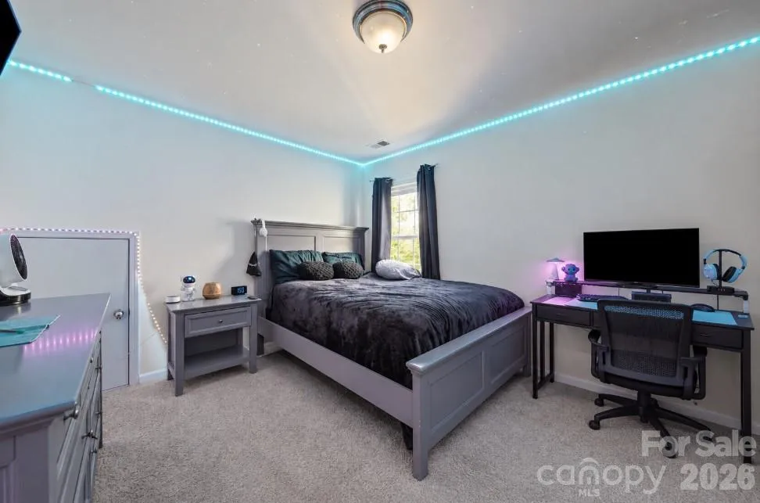
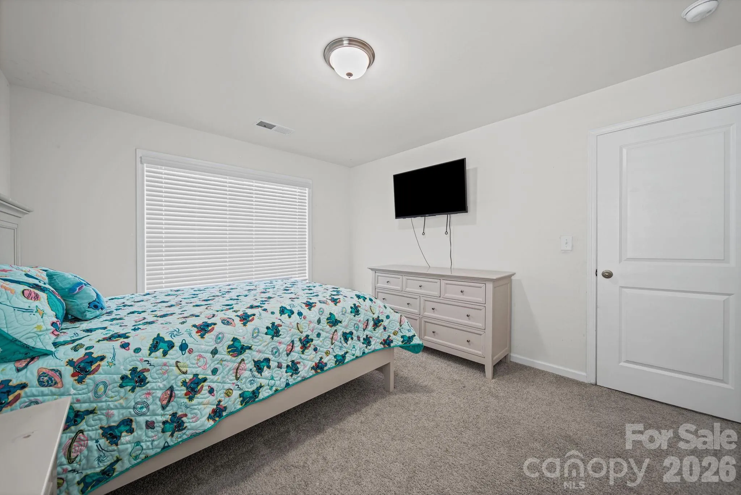
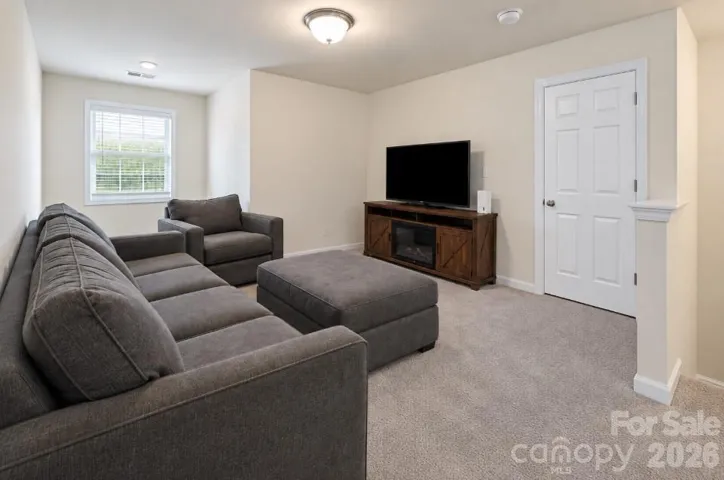
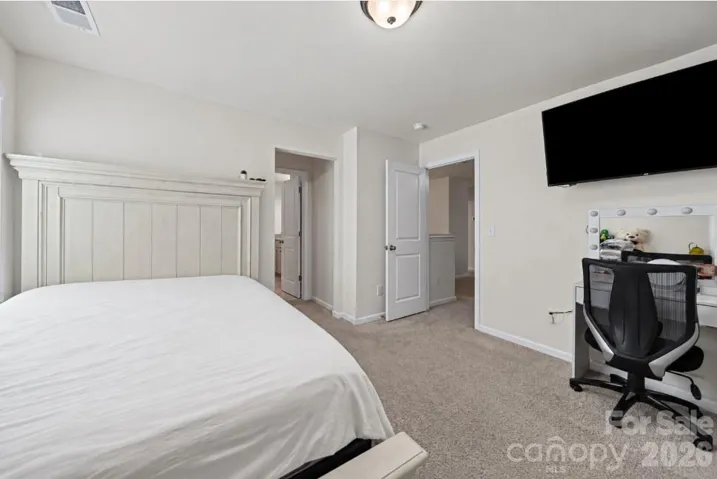
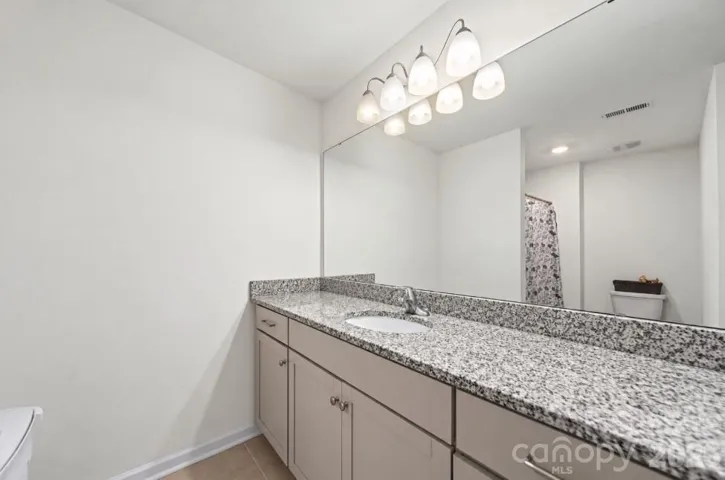
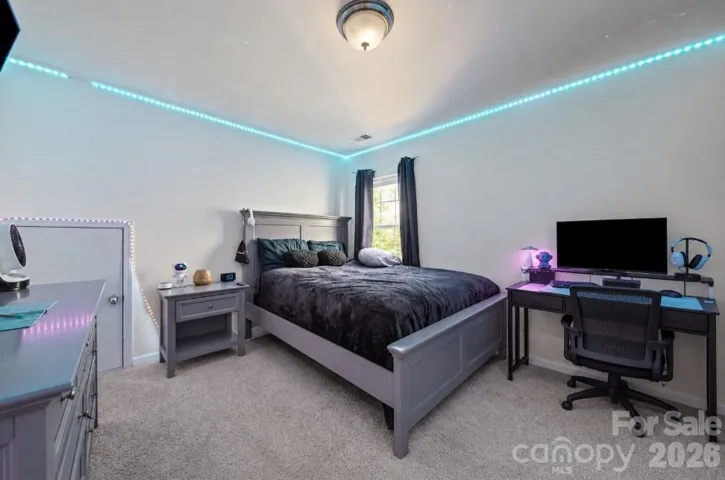
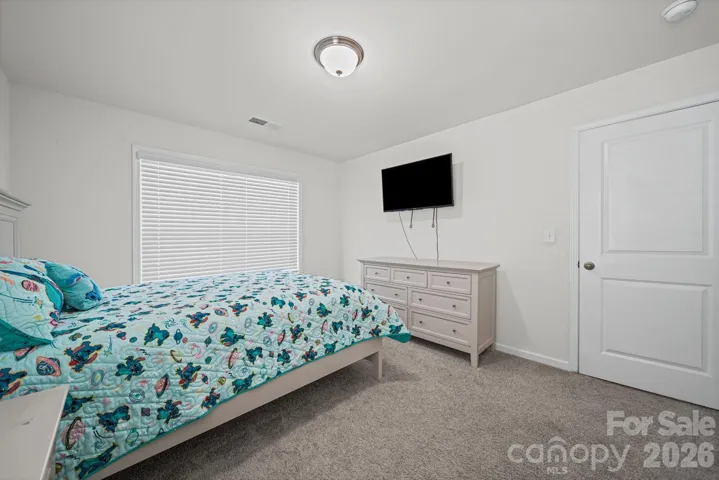
Upstairs, you’ll find three additional bedrooms and a sizable loft, perfect for a second living area, playroom, media room, or home office. One of the upstairs bedrooms is a private suite with its own attached full bath—ideal for guests or anyone looking for additional privacy.
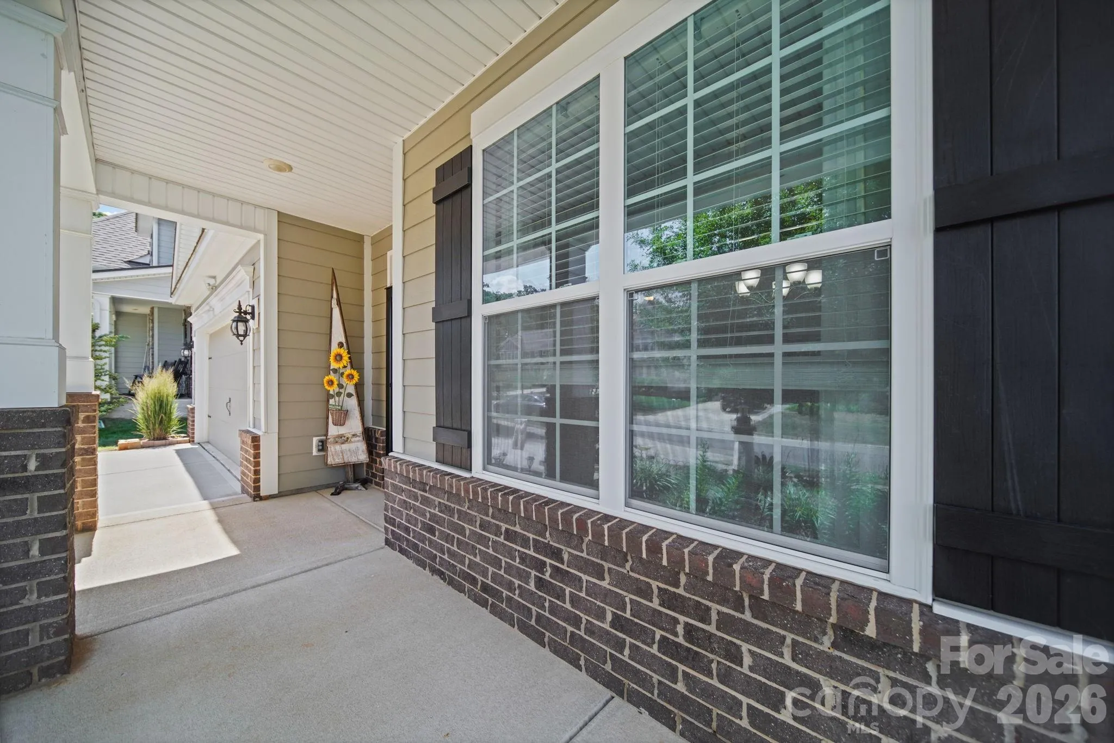
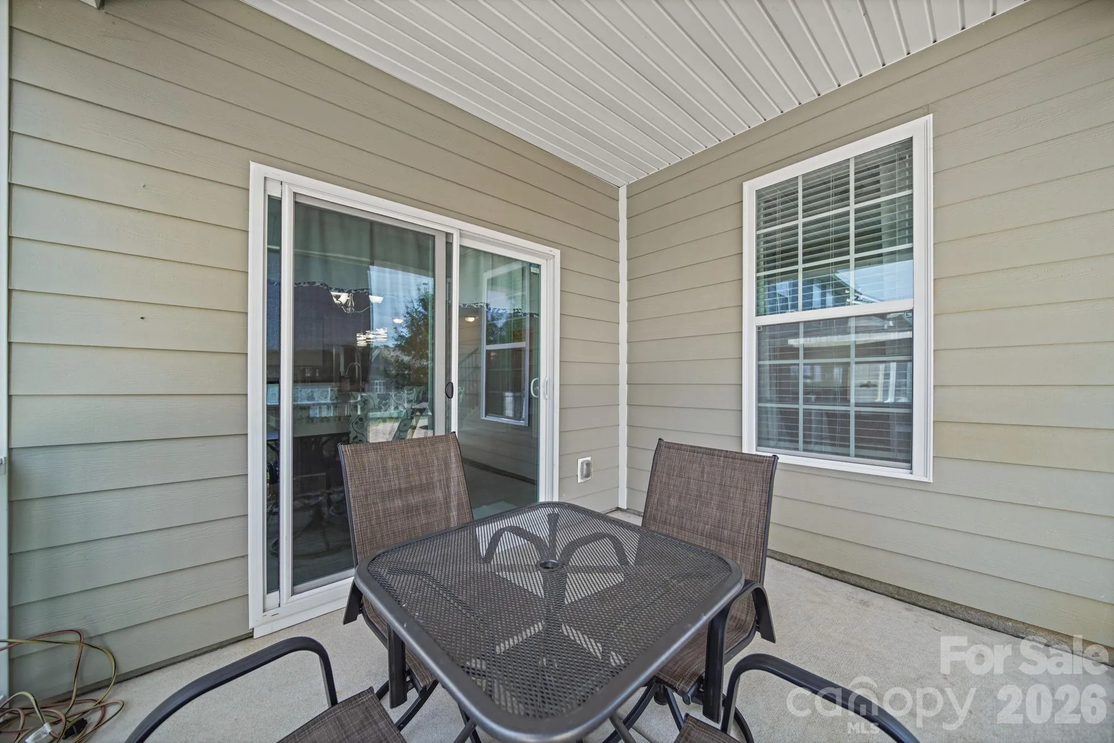
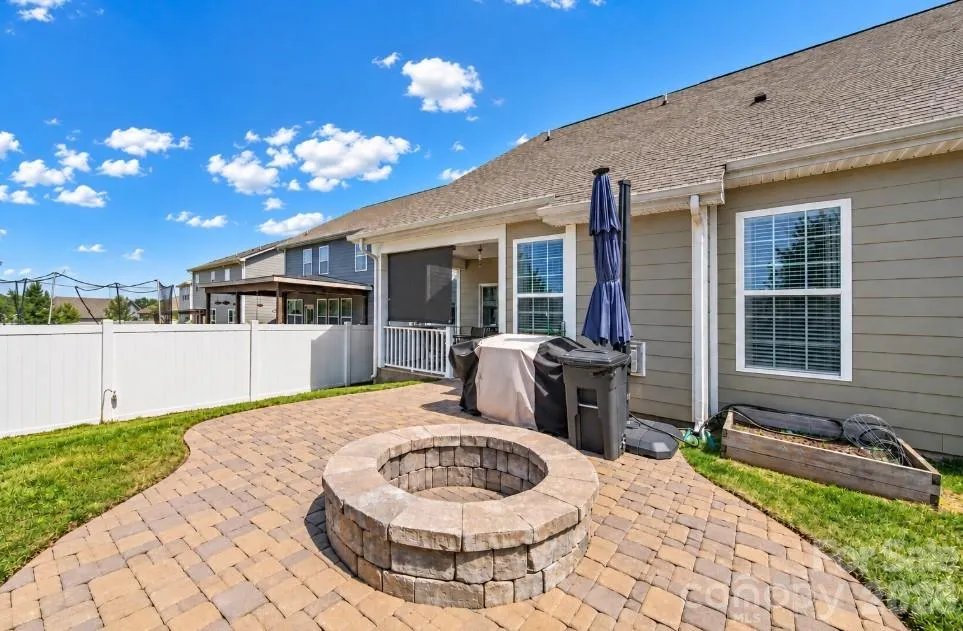
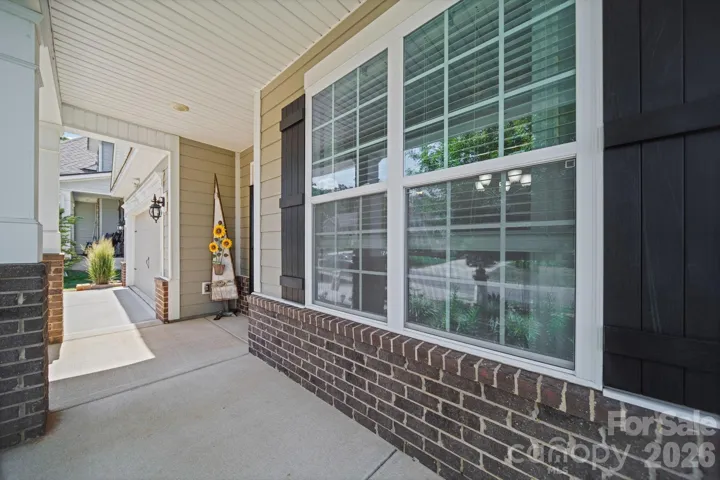
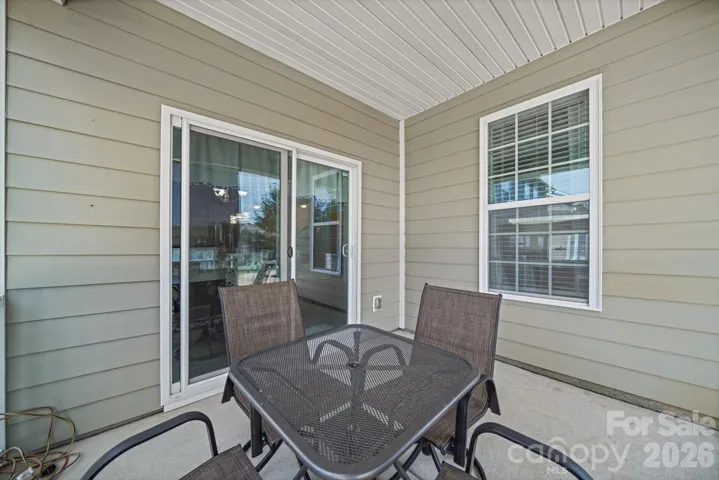
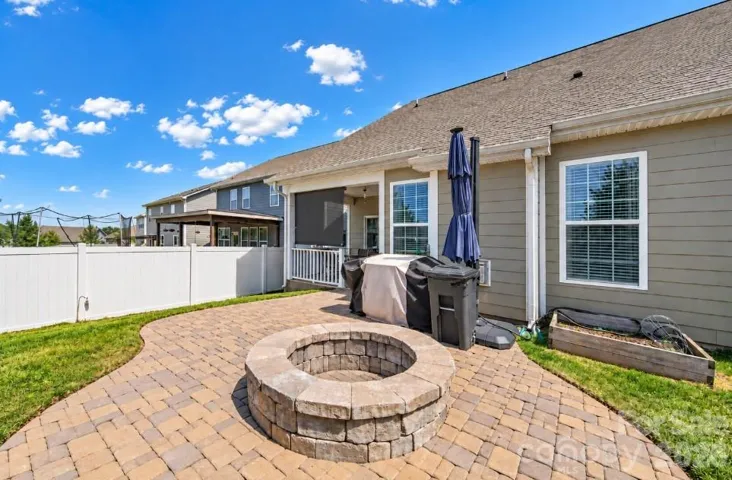
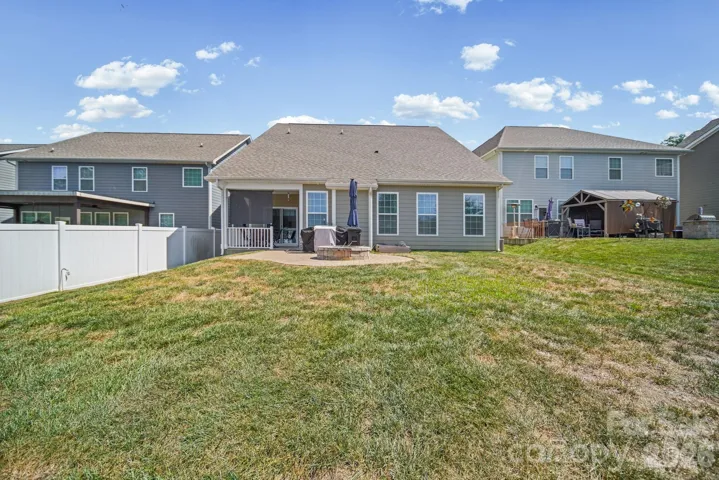
Step outside to the covered porch and discover one of this home’s most memorable features—the beautiful Carolina sunsets right from your own backyard. Gather around the stone firepit, unwind at the end of the day, and take in the colorful evening skies that originally captured the hearts of the current owners and helped make this the home they chose.
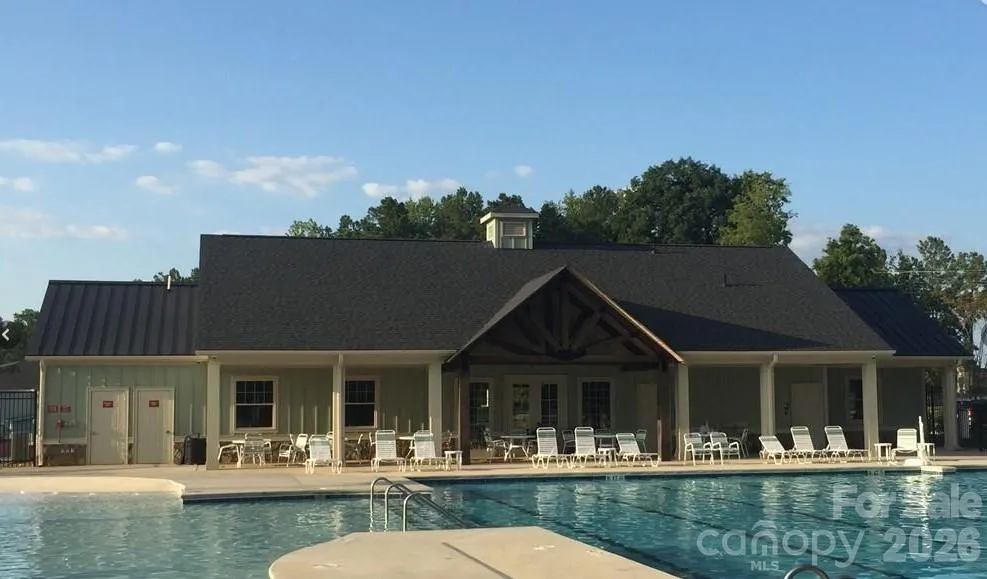
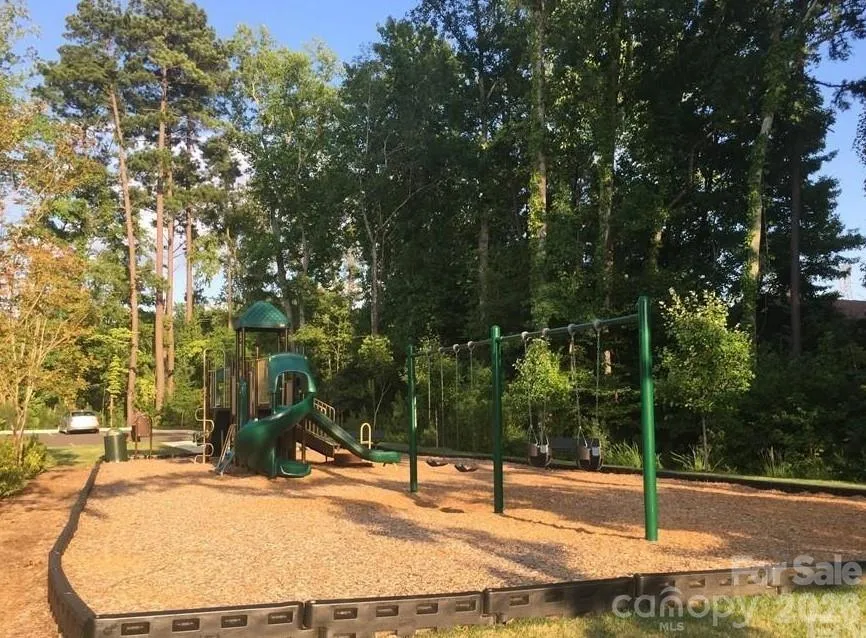
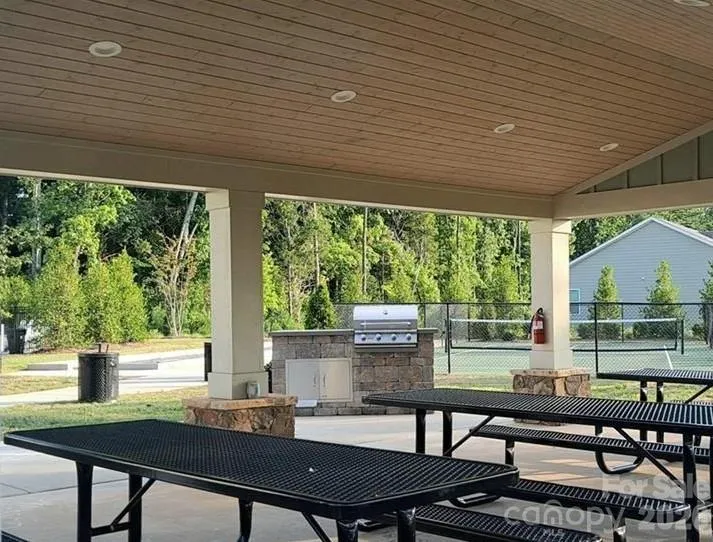
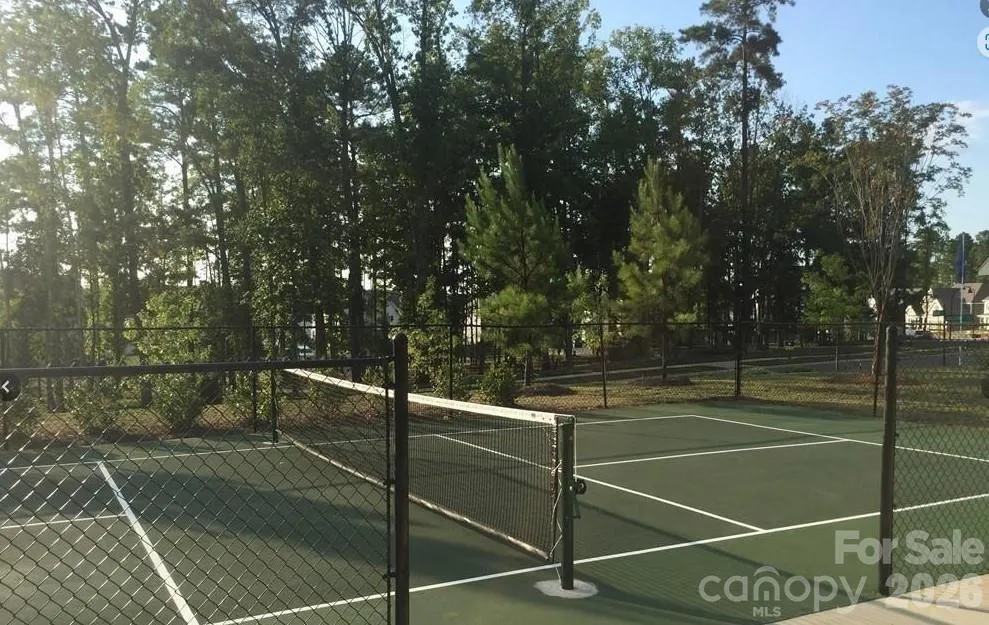
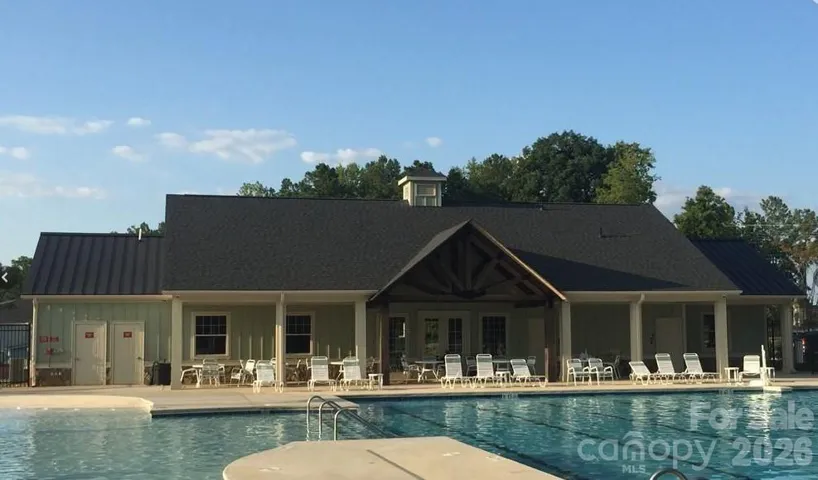
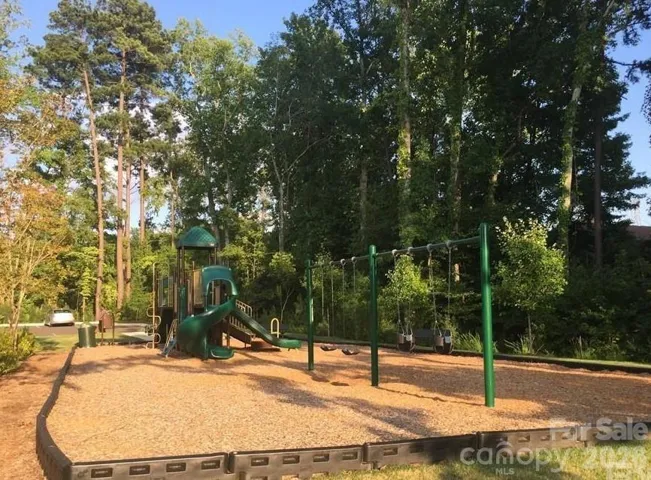
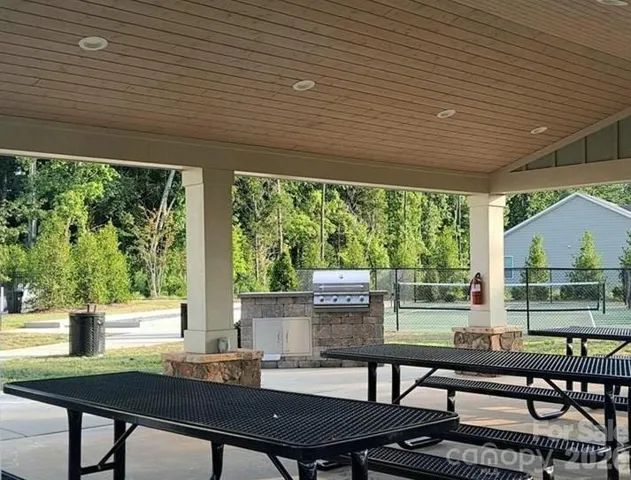
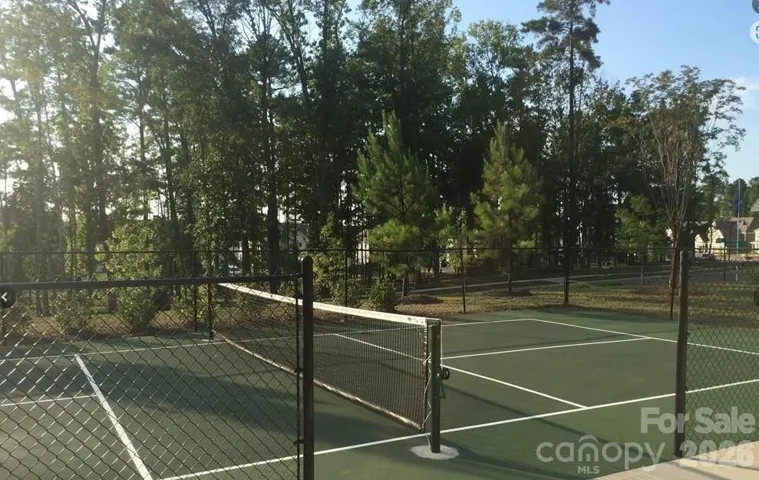
The neighborhood offers amenities galore, including an outdoor pool, pickleball, bocce ball, and a playground. Enjoy close proximity to public access points on Lake Wylie, making it easy to take advantage of boating, fishing, paddling, and days spent on the water.
Located near award-winning schools with convenient access to Shopping, Dining, & the Charlotte Douglas International Airport, this home offers a wonderful combination of space, comfort, convenience, and an active Carolina lifestyle—all while enjoying a tucked-away location away from the neighborhood’s main streets.
- Heating System:
- Central, Natural Gas
- Cooling System:
- Central Air, Ceiling Fan(s)
- Fireplace:
- Gas Log, Living Room
- Patio:
- Front Porch, Patio, Covered, Rear Porch, Screened
- Parking:
- Driveway, Attached Garage, Garage Faces Front
- Exterior Features:
- Fire Pit
- Flooring:
- Carpet, Tile, Hardwood
- Interior Features:
- Breakfast Bar, Kitchen Island, Open Floorplan, Pantry, Walk-In Closet(s), Garden Tub, Attic Walk In, Split Bedroom
- Laundry Features:
- Laundry Room, Main Level
- Sewer:
- County Sewer
- Appliances:
- Dishwasher, Microwave, Gas Range, Disposal, Tankless Water Heater
- Country:
- US
- State:
- SC
- County:
- York
- City:
- Clover
- Street:
- Cypress Point
- Zipcode:
- 29710
- Street:
- Santa Clara
- Street Number:
- 1726
- Street Suffix:
- Trace
- Longitude:
- W82° 56' 13.4''
- Latitude:
- N35° 7' 10.3''
- Elementary School:
- Oakridge
- High School:
- Clover
- Middle School:
- Oakridge
- Office Name:
- RE/MAX Executive
- Agent Name:
- Stephanie Wilson
- TaxAnnualAmount:
- $0
- TaxAssessedValue:
- $0
- AssociationFee:
- $0
- Community Features:
- Clubhouse, Other, Fitness Center, Outdoor Pool, Playground, Sidewalks, Street Lights, Game Court, Picnic Area, Pickleball
- Construction Materials:
- Hardboard Siding, Stone
- Foundation Details:
- Slab
- Garage:
- 2
- Levels:
- Two
- Water Source:
- County Water
- Association Fee:
- 750
- Association Fee Frequency:
- Annually
- Association Yn:
- 1
- List Agent Mls Id:
- 72473
- List Office Mls Id:
- 130305
- Listing Term:
- Cash,Conventional,FHA,VA Loan
- Mls Status:
- Active
- Modification Timestamp:
- 2026-09-13T09:02:06Z
- Originating System Name:
- Canopy
- Special Listing Conditions:
- None
- Status Change Timestamp:
- 2026-09-12T11:18:18Z
Residential For Sale
1726 Santa Clara Trace, Clover, South Carolina 29710
- Property Type :
- Residential
- Listing Type :
- For Sale
- Listing ID :
- 4423187
- Price :
- $530,000
- Bedrooms :
- 4
- Bathrooms :
- 4
- Half Bathrooms :
- 1
- Square Footage :
- 2,728 Sqft
- Year Built :
- 2020
- Status :
- Active
- Full Bathrooms :
- 3
- Property Sub Type :
- Single Family Residence

