
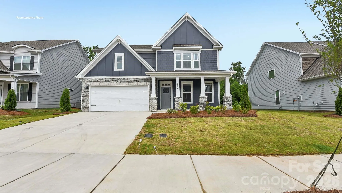
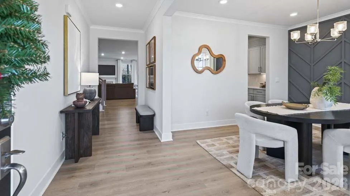
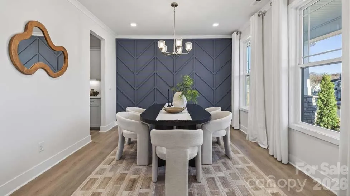
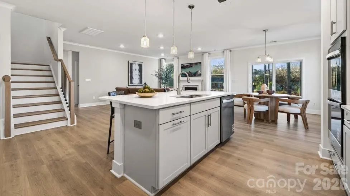
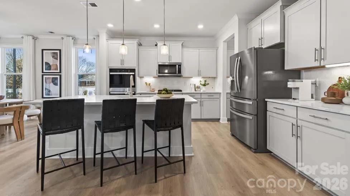
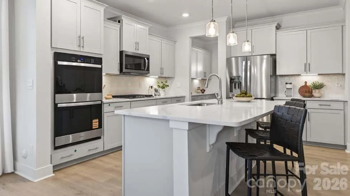
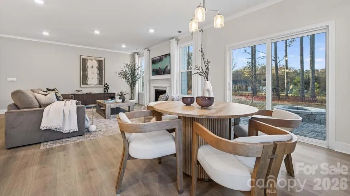
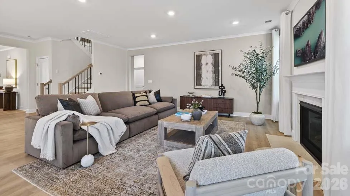
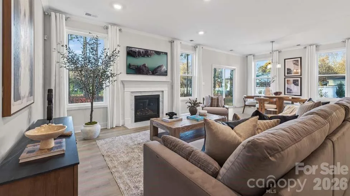
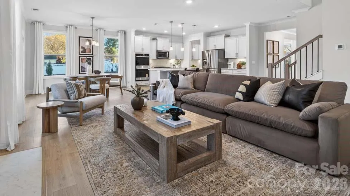
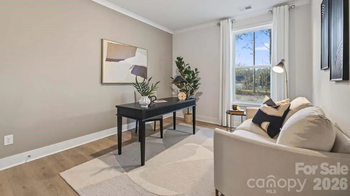
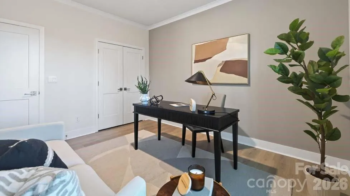
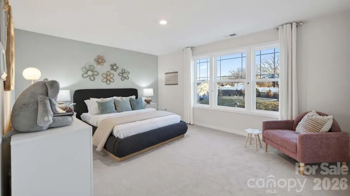
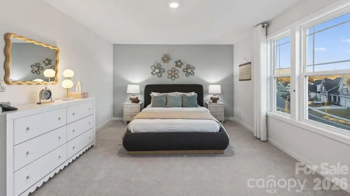
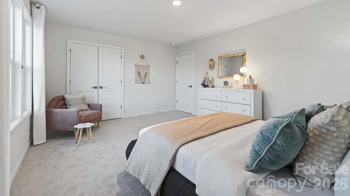
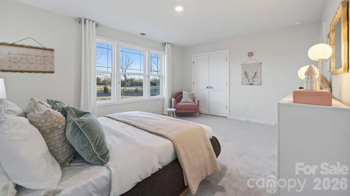
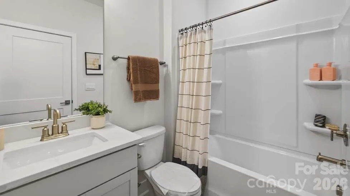
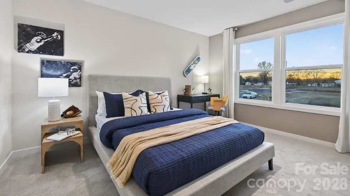
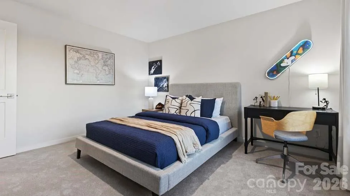
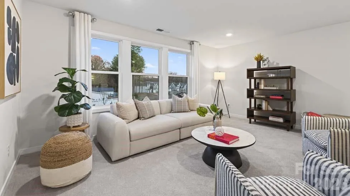
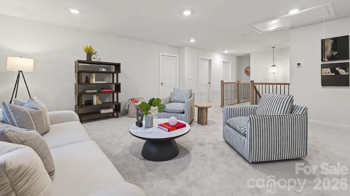
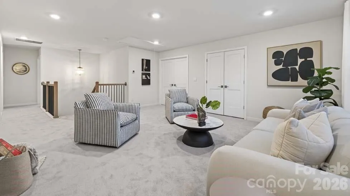
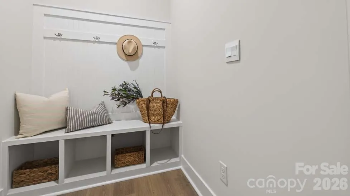
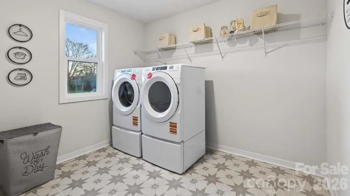
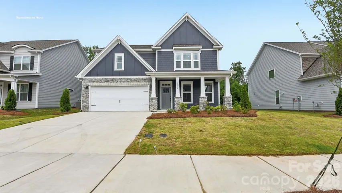
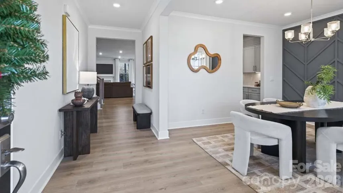
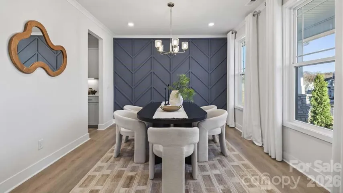
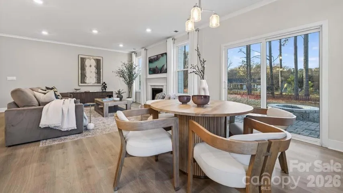
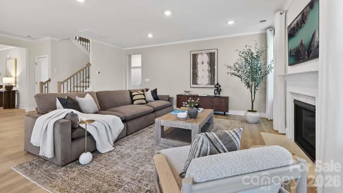
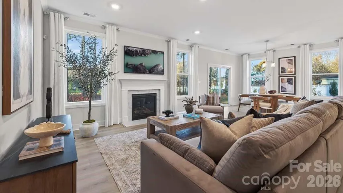
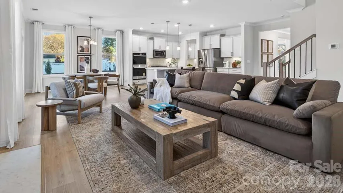
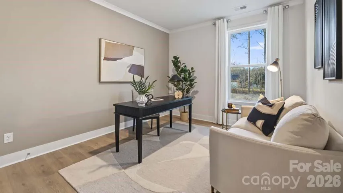
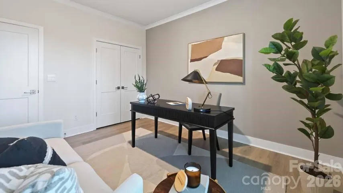
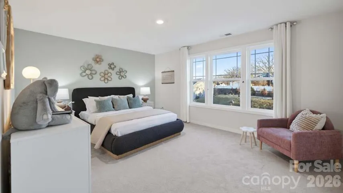
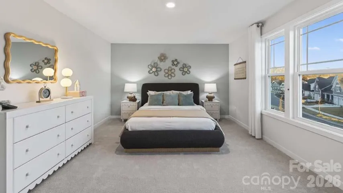
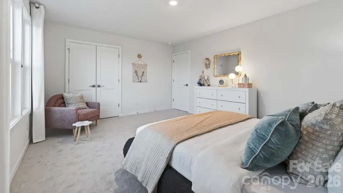
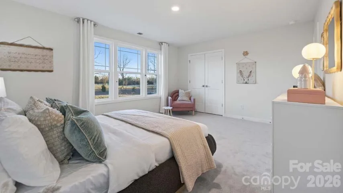
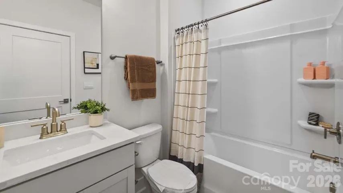
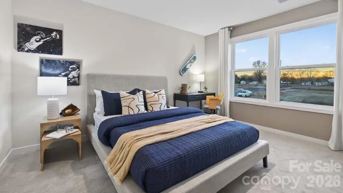
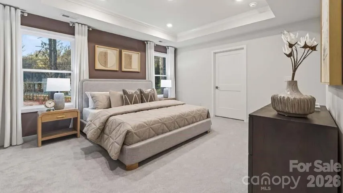
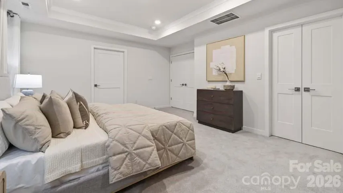
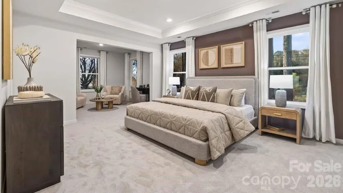
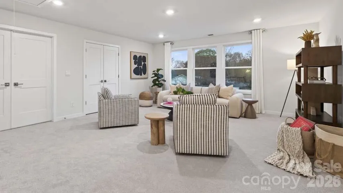
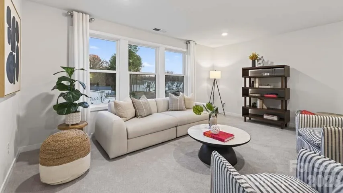
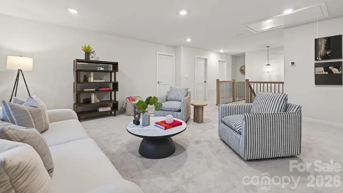
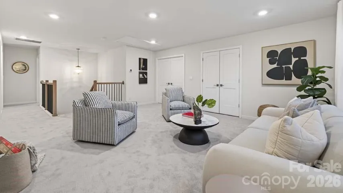
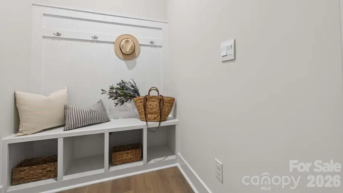
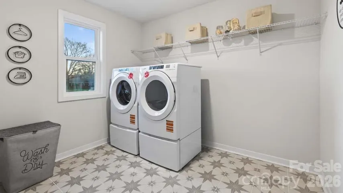
Come see 1036 Tundra Swan Drive in Indian Trail, NC. The Hampshire is a two-story plan featured in Southgate in Indian Trail, NC.
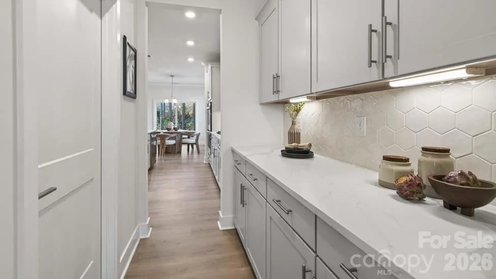
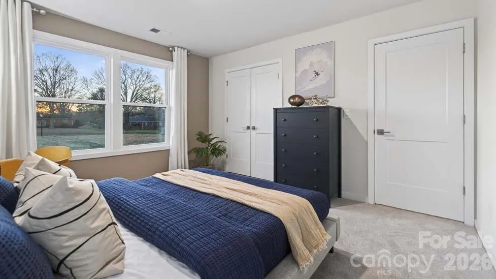
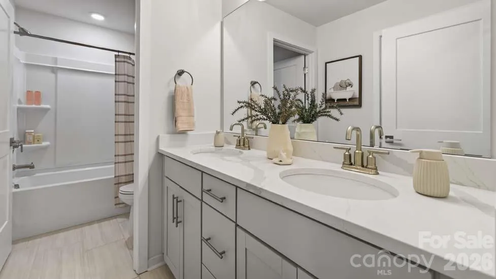
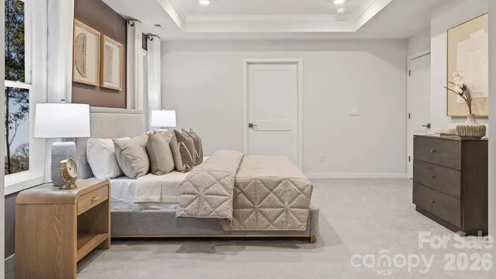
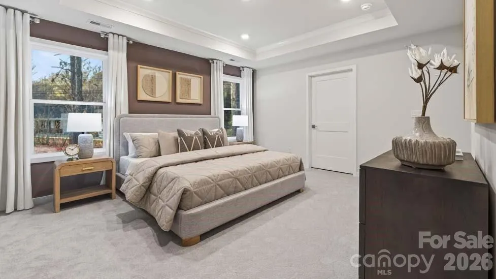
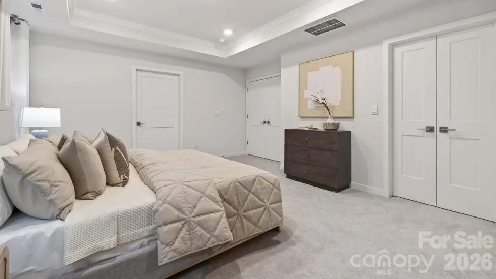
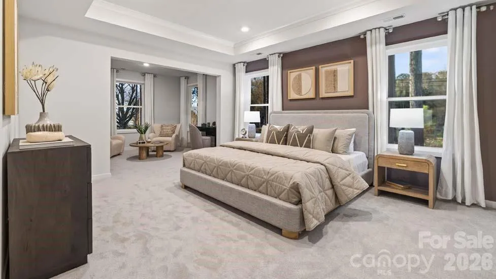
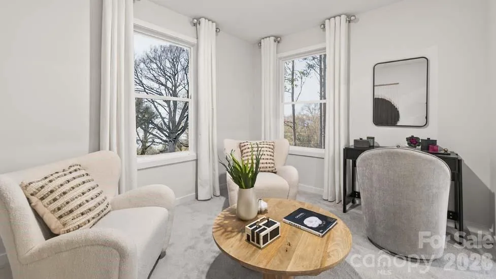
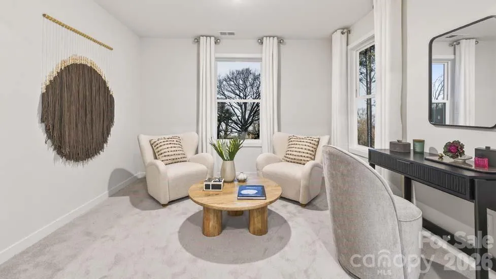
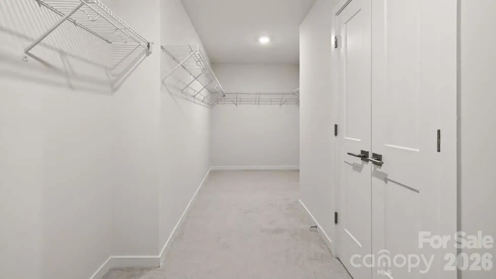
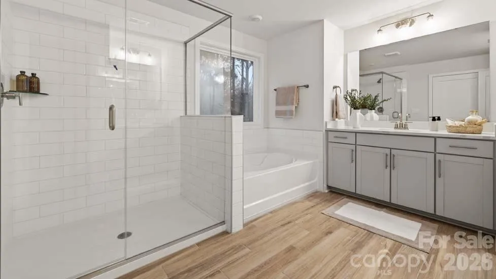
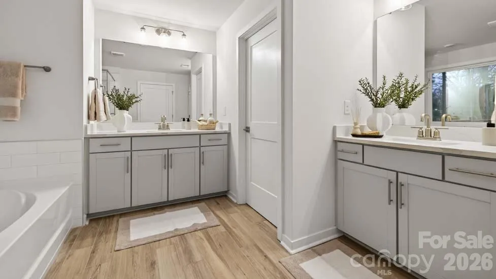
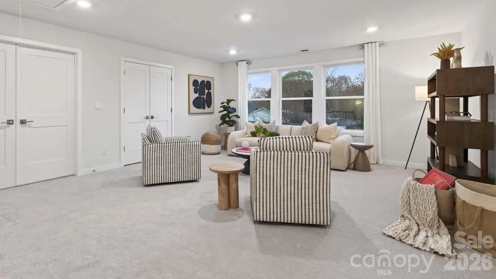
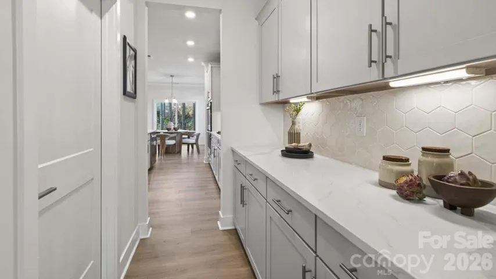
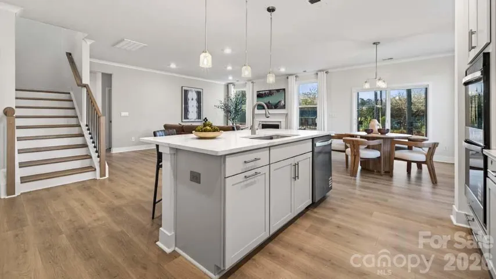
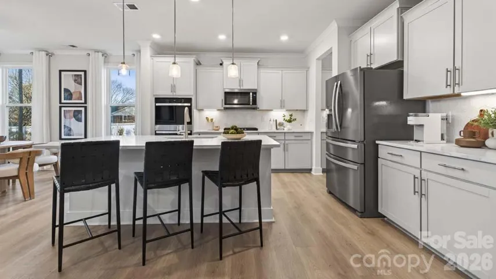
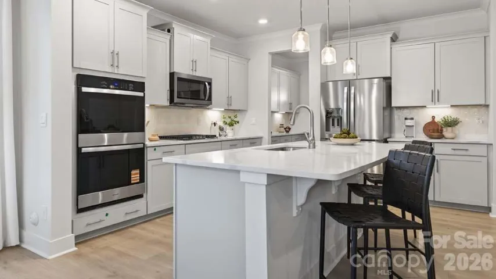
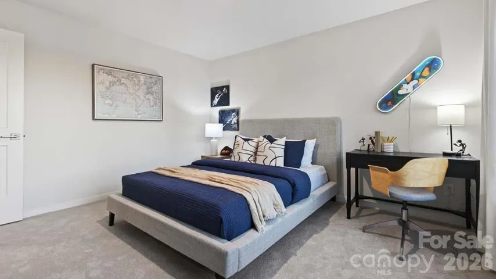
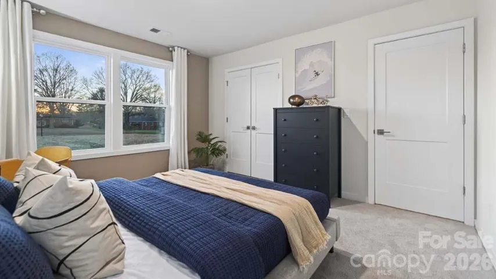
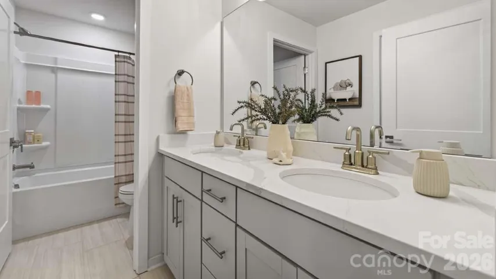
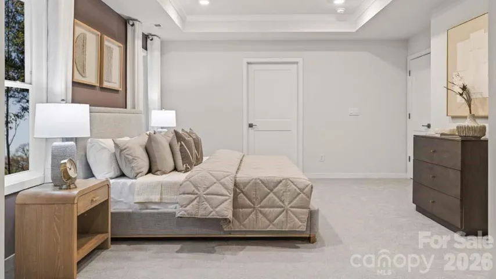
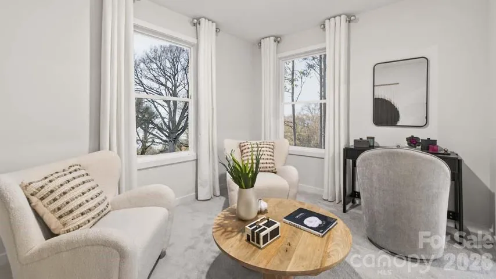
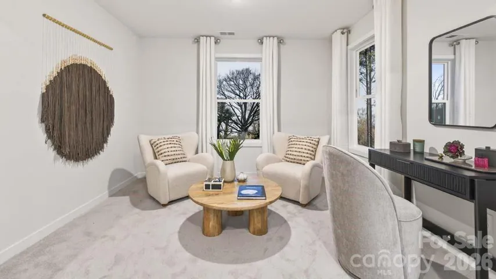
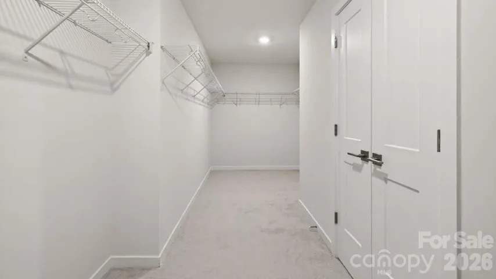
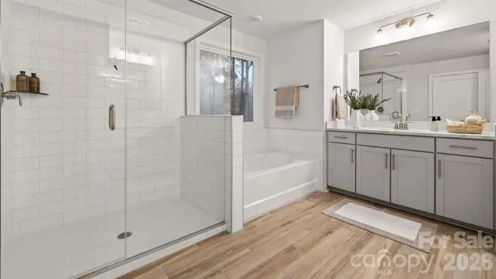
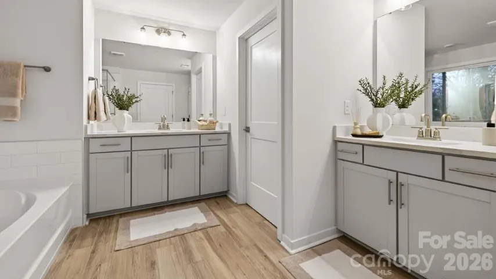
The Hampshire offers four bedrooms, three bathrooms and a two-car garage. Step inside to discover an expansive living space that caters to the needs of modern living. The heart of this home is the gourmet kitchen, it features high-end stainless-steel appliances, elegant granite countertops with tile backsplash, a center island, and abundant storage space. Escape to the primary suite, a spacious sanctuary completed with a comfortable bedroom area, en-suite bathroom with a soaking tub, a separate shower, and dual vanity. It also includes a walk-in closet and a sitting room.
In addition to the primary suite, the Hampshire offers multiple bedrooms, ensuring privacy and comfort for every member of the household. Flex rooms can be customized to fit your specific needs.
With its impressive features and versatile living spaces this home is sure to exceed your expectations. Do not miss this opportunity to make this home yours at Southgate in Indian Trail, NC.
Photos are representative.
- Heating System:
- Heat Pump
- Cooling System:
- Central Air
- Fireplace:
- Gas
- Patio:
- Patio, Covered
- Parking:
- Driveway, Attached Garage
- Flooring:
- Carpet, Laminate, Tile
- Interior Features:
- Breakfast Bar, Open Floorplan, Walk-In Closet(s), Walk-In Pantry, Cable Prewire, Drop Zone
- Laundry Features:
- Laundry Room, Upper Level
- Sewer:
- County Sewer
- Utilities:
- Underground Utilities, Cable Available, Natural Gas
- Waterfront Features:
- None
- Appliances:
- Dishwasher, Microwave, Exhaust Fan, Gas Cooktop, Disposal, Double Oven, Tankless Water Heater
- Country:
- US
- State:
- NC
- County:
- Union
- City:
- Indian Trail
- Street:
- Sanctuary at Southgate
- Zipcode:
- 28079
- Street:
- Tundra Swan
- Street Number:
- 1036
- Street Suffix:
- Drive
- Longitude:
- W81° 24' 21.2''
- Latitude:
- N35° 4' 59.9''
- Directions:
- From US-74 E, follow signs for NC-27 E/Independence Expwy for 12.8 mi. Continue onto US-74 BYP Toll road for 4.2 mi. Take exit 259 toward Lake Park (0.4 mi). Drive to Poplin Rd (1.9 mi) Turn left onto Unionville - Indian Trail Rd W for 0.3 mi. Turn left onto Poplin Rd Destination will be on the right
- Zoning:
- RES
- Elementary School:
- Unspecified
- High School:
- Unspecified
- Middle School:
- Unspecified
- Office Name:
- DR Horton Inc
- Agent Name:
- Maria Wilhelm
- TaxAnnualAmount:
- $0
- TaxAssessedValue:
- $0
- AssociationFee:
- $0
- Community Features:
- Outdoor Pool
- Construction Materials:
- Fiber Cement, Stone Veneer
- Foundation Details:
- Slab
- Garage:
- 2
- Levels:
- Two
- Lot Size Dimensions:
- 60x120
- Video Url:
- https://www.zillow.com/view-imx/bb4d4c26-8841-4134-a2e4-2b6c03bee509?initialViewType=pano&utm_source=dashboard
- Virtual Tour:
- https://www.zillow.com/view-imx/bb4d4c26-8841-4134-a2e4-2b6c03bee509?initialViewType=pano&utm_source=dashboard
- Water Source:
- County Water
- Association Fee:
- 203.5
- Association Fee Frequency:
- Quarterly
- Association Yn:
- 1
- Co List Agent Full Name:
- Corey Baran
- Co List Agent Mls Id:
- 31413
- Co List Office Mls Id:
- 5349
- Co List Office Name:
- DR Horton Inc
- List Agent Mls Id:
- 75375
- List Office Mls Id:
- 5349
- Mls Status:
- Active
- Modification Timestamp:
- 2026-09-15T09:03:15Z
- Originating System Name:
- Canopy
- Special Listing Conditions:
- None
- Status Change Timestamp:
- 2026-09-14T16:42:27Z
Residential For Sale
1036 Tundra Swan Drive, Indian Trail, North Carolina 28079
- Property Type :
- Residential
- Listing Type :
- For Sale
- Listing ID :
- 4424484
- Price :
- $571,800
- Bedrooms :
- 4
- Bathrooms :
- 3
- Square Footage :
- 3,112 Sqft
- Year Built :
- 2026
- Status :
- Active
- Full Bathrooms :
- 3
- New Construction Yn :
- 1
- Property Sub Type :
- Single Family Residence
- Roof:
- Architectural Shingle

