
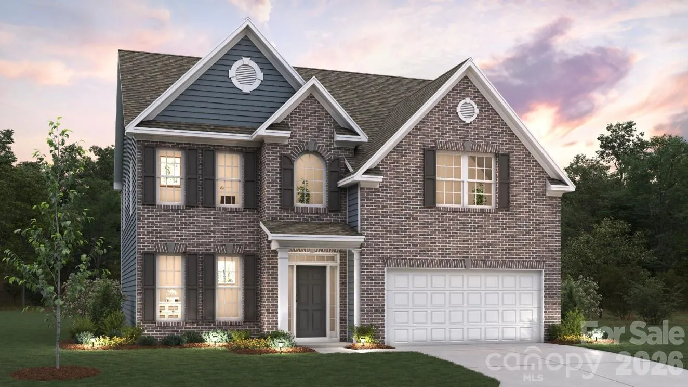

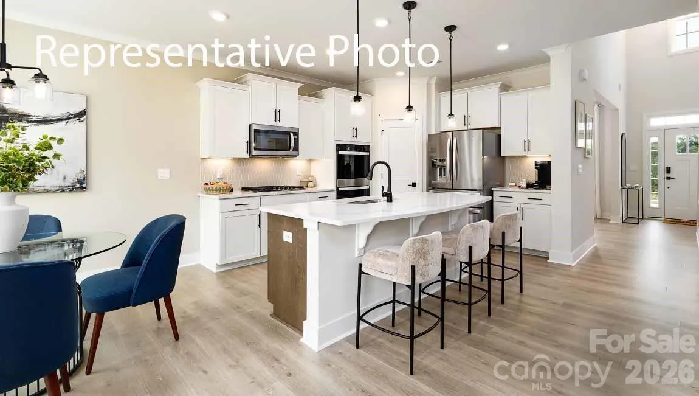
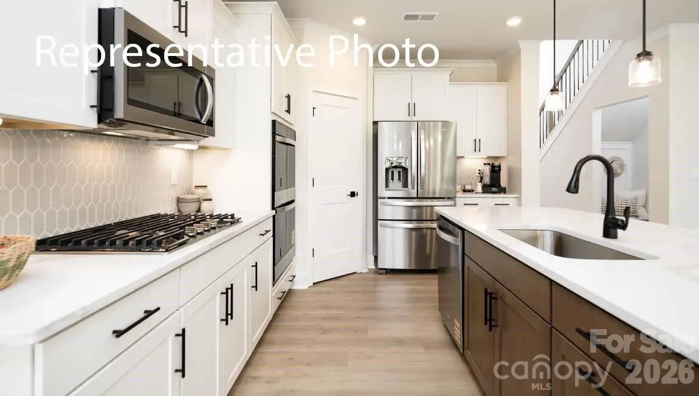

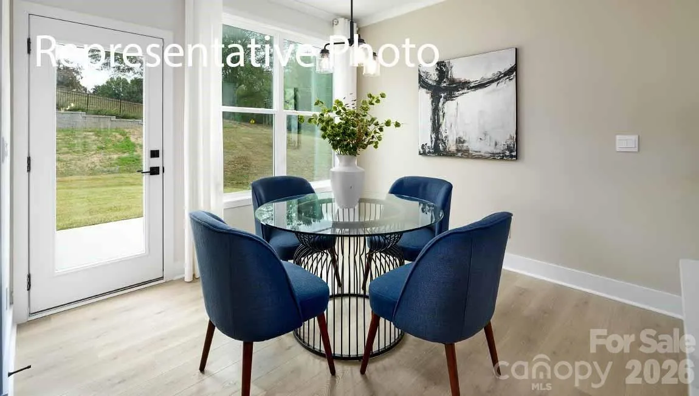

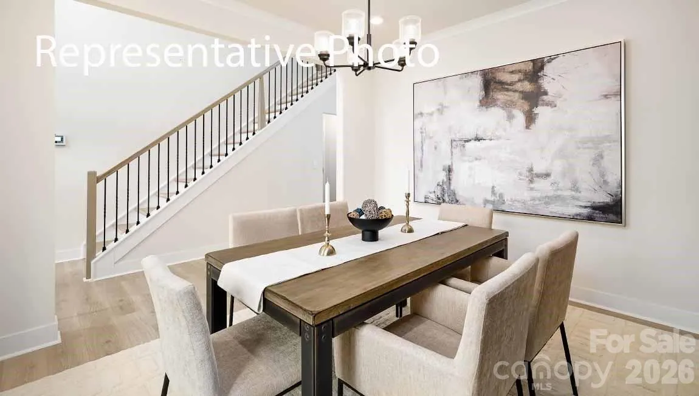















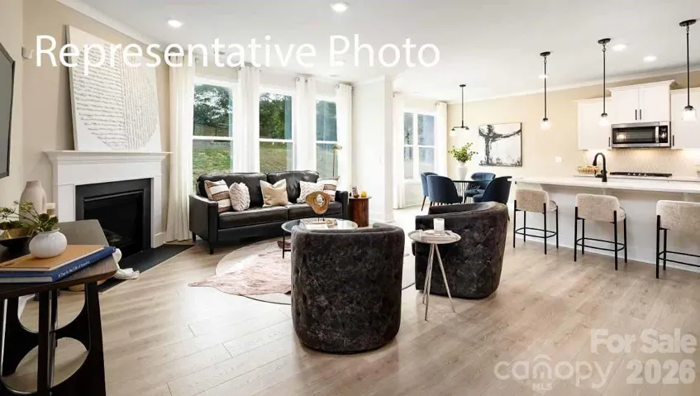

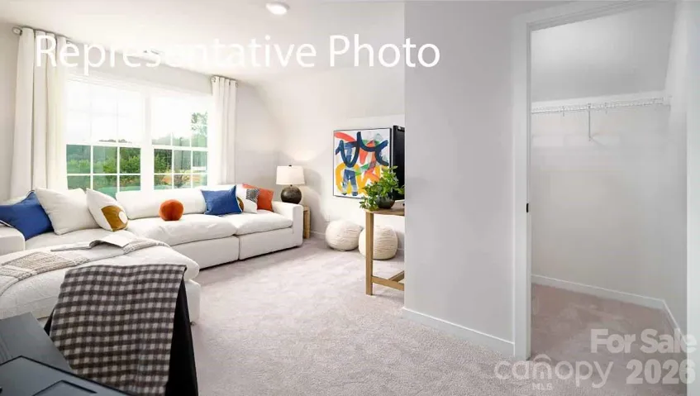

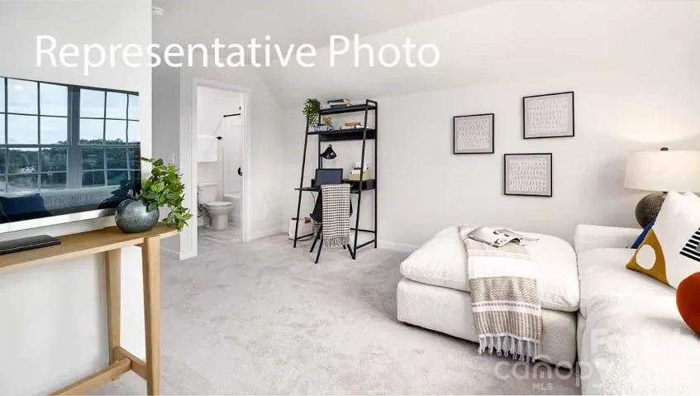
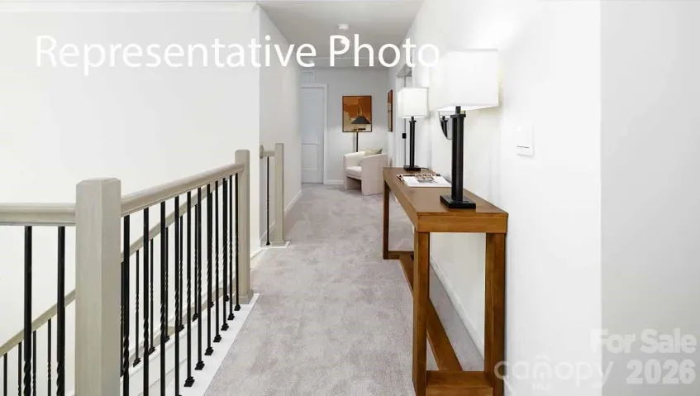
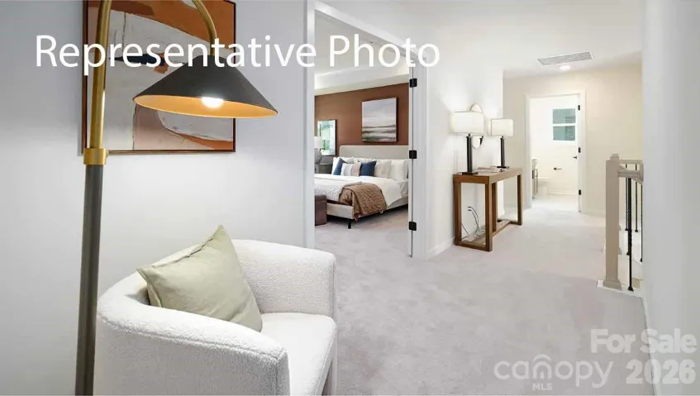
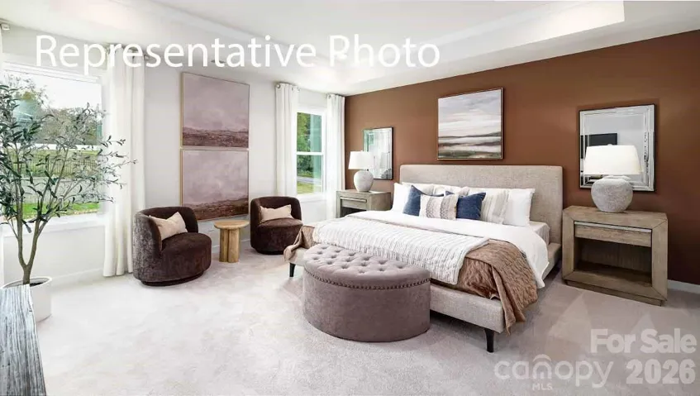
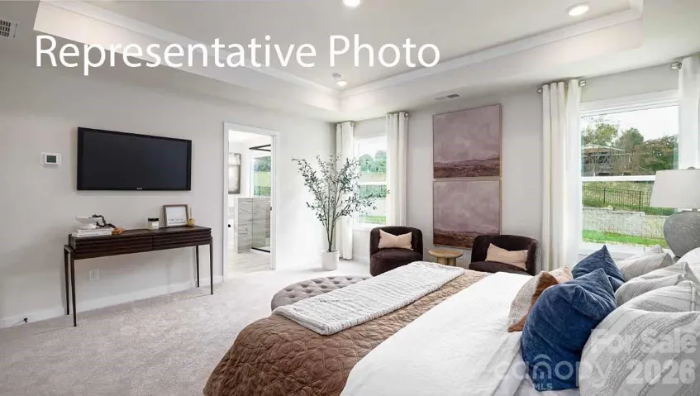
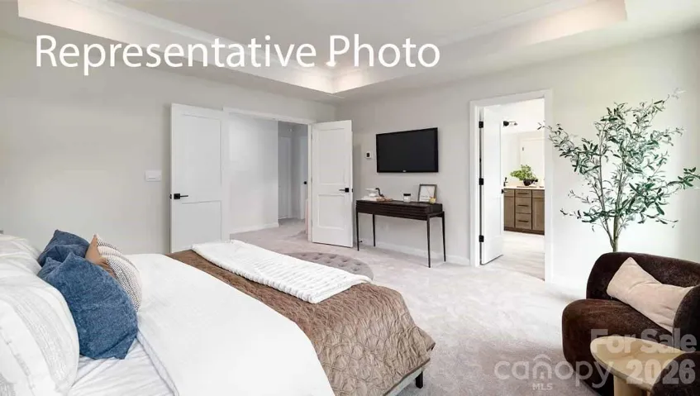






Come see 1035 Tundra Swan Drive located in Indian Trail, North Carolina!
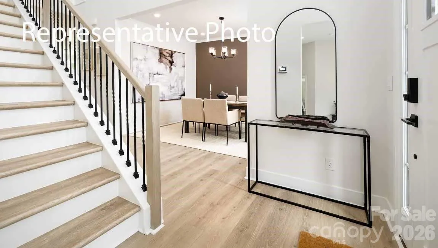
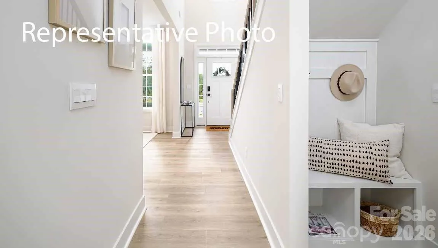
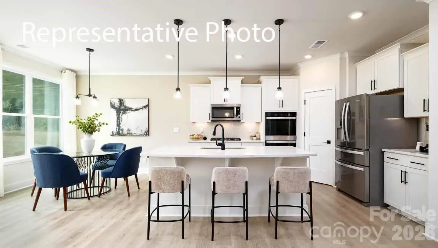
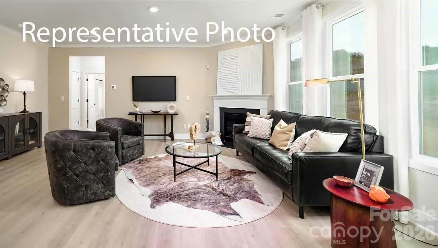
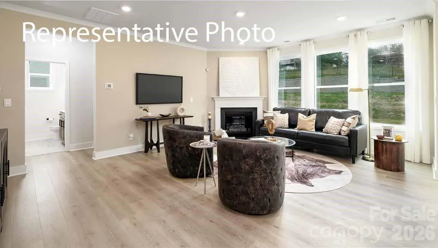
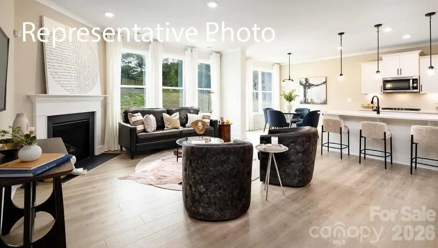
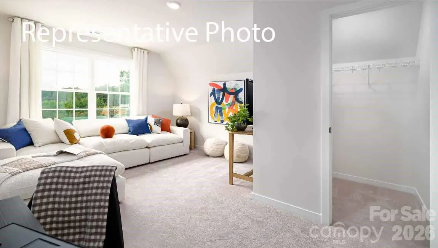
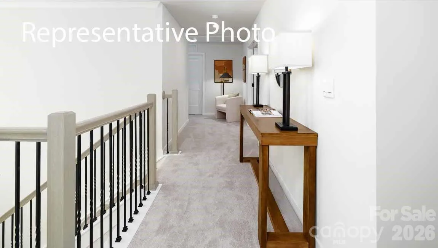
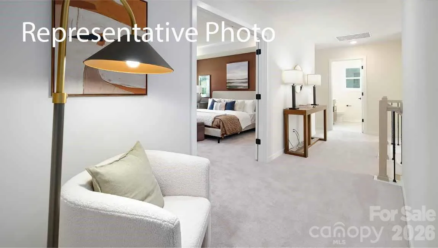
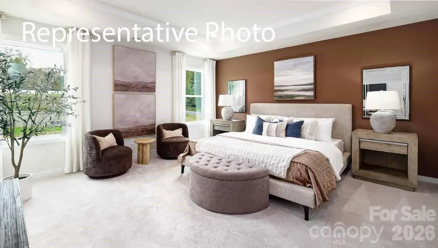
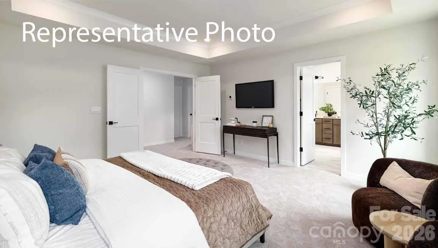
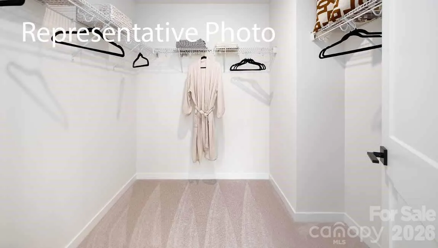
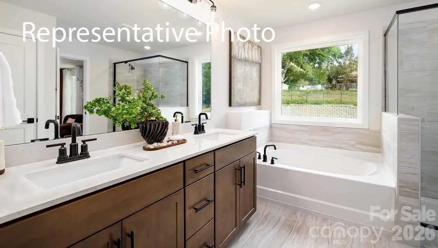
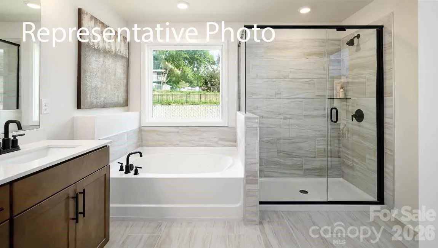
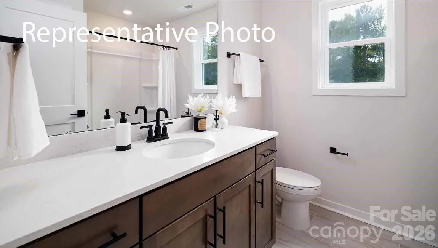
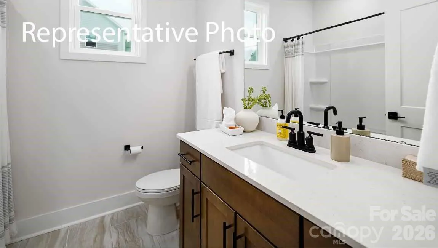
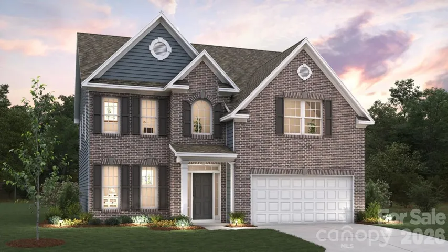
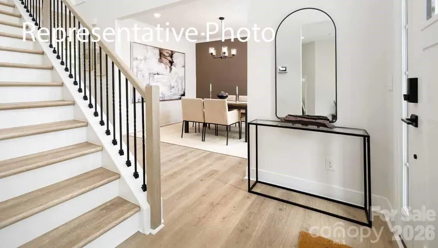
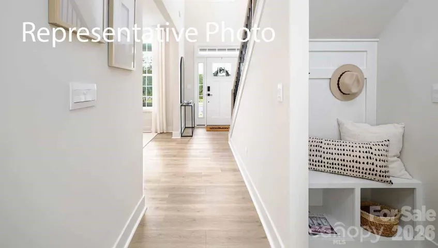
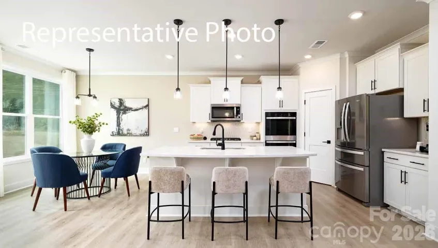
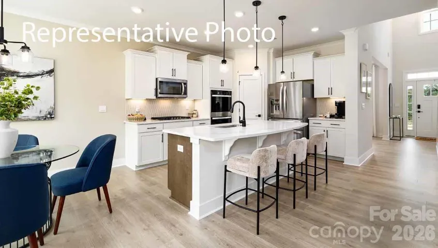
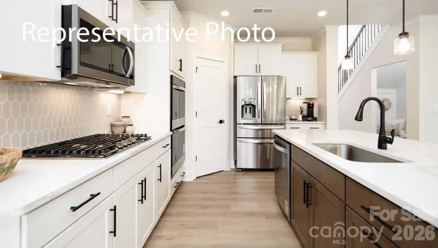
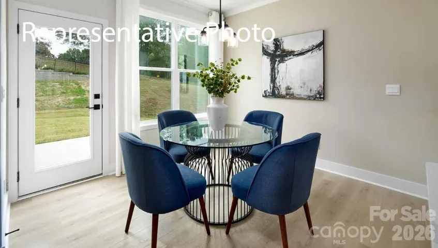
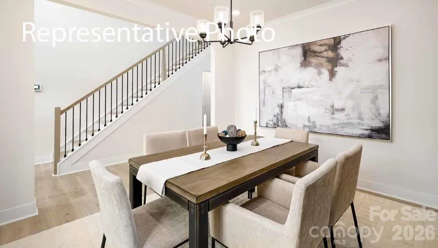
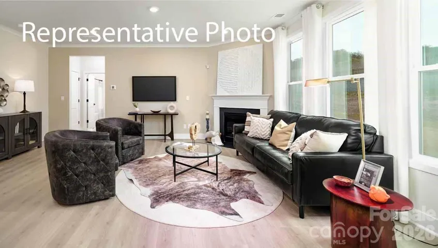
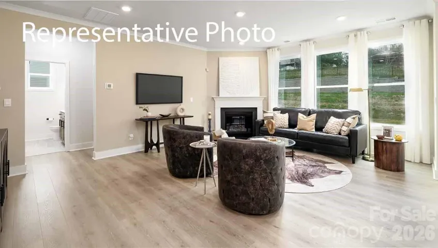
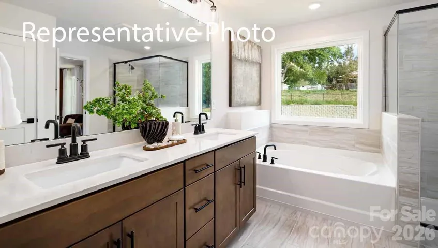
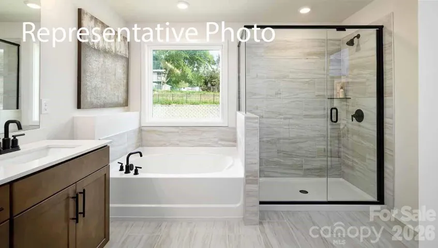
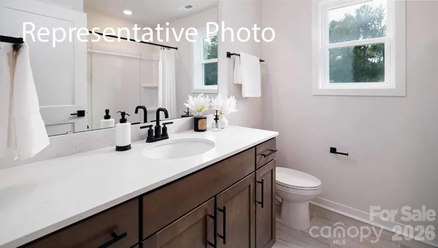
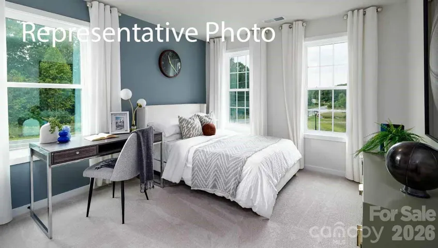
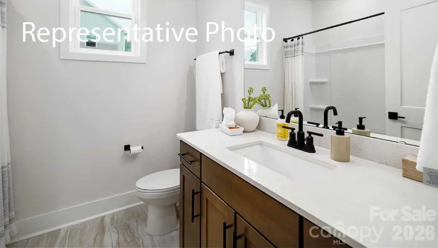
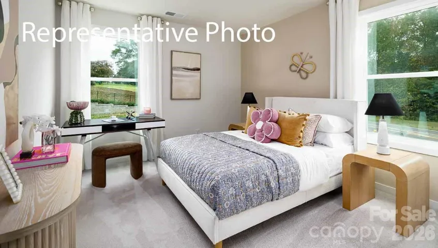
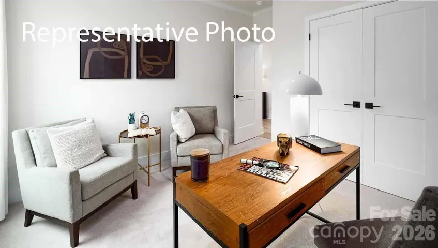
This two-story home offers a charming and functional design, perfect for those seeking comfortable and accessible living space. The Fleetwood features an open floor plan, creating a spacious and inviting atmosphere. This home offers four bedrooms, three bathrooms and a two-car garage. As you enter the home, you are greeted by a grand foyer that seamlessly integrates the living, dining, and kitchen areas, creating a spacious atmosphere. The kitchen is a culinary heaven, equipped with top-of-the-line appliances, ample storage space, and a walk-in pantry, perfect for cooking and dining. Retreat to the primary suite, complete with a luxurious bedroom, spa-like ensuite bathroom, and a walk-in closet. Additional bedrooms and bathrooms offer comfort and privacy for family members and guests. A main level bedroom is a versatile space that can be transformed to suit your lifestyle, such as a home office, a guest room, or a playroom. Do not miss this opportunity to make the Fleetwood yours.
- Heating System:
- Heat Pump
- Cooling System:
- Central Air
- Fireplace:
- Family Room
- Parking:
- Attached Garage, Garage Door Opener
- Architectural Style:
- Traditional
- Flooring:
- Carpet, Laminate, Tile
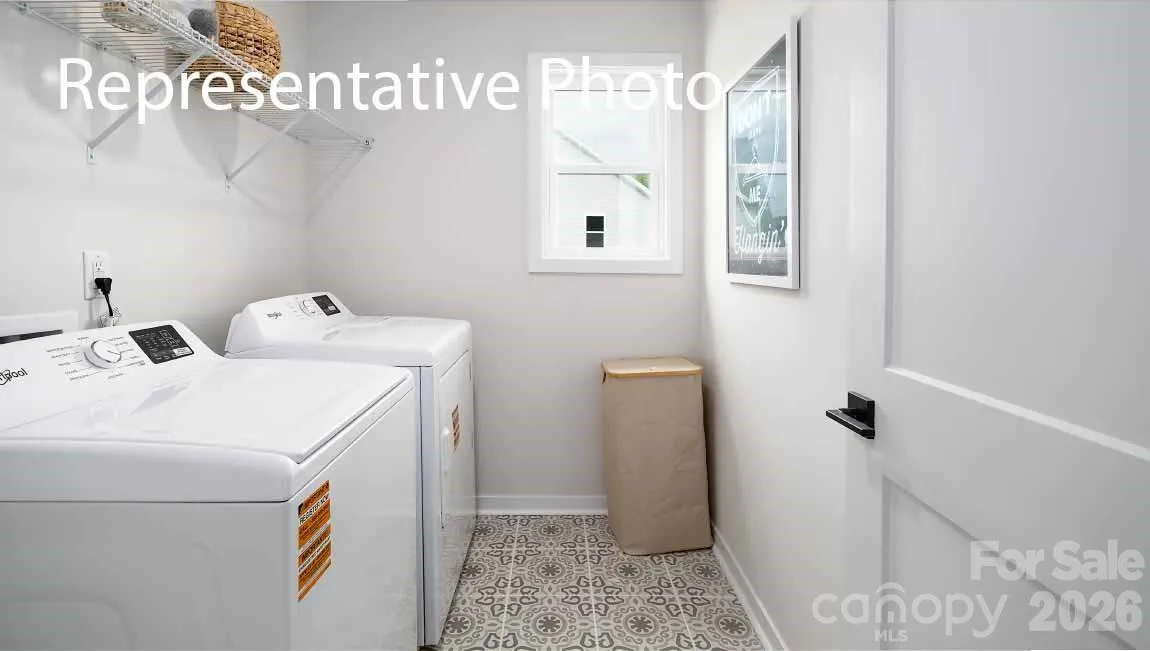
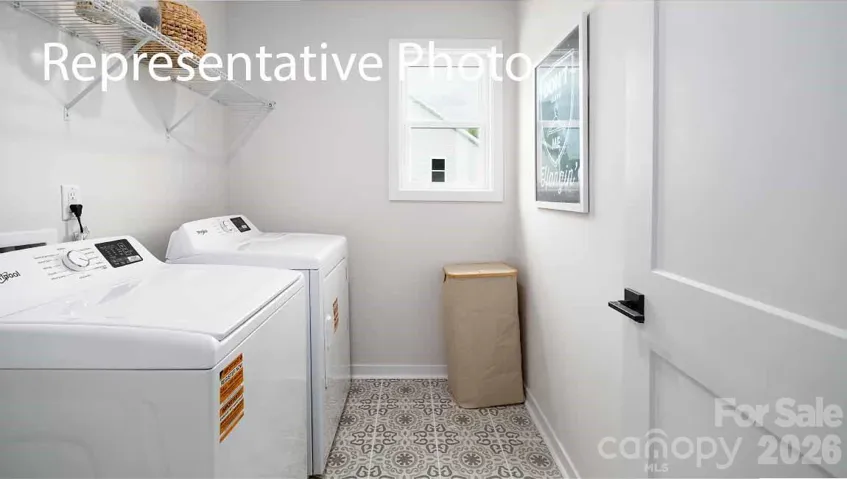
- Laundry Features:
- Upper Level
- Sewer:
- County Sewer
- Window Features:
- Insulated Window(s)
- Appliances:
- Electric Oven, Dishwasher, Gas Cooktop, Disposal
- Country:
- US
- State:
- NC
- County:
- Union
- City:
- Indian Trail
- Street:
- Sanctuary at Southgate
- Zipcode:
- 28079
- Street:
- Tundra Swan
- Street Number:
- 1035
- Street Suffix:
- Drive
- Longitude:
- W81° 24' 19.3''
- Latitude:
- N35° 5' 0.7''
- Directions:
- From US-74 E, follow signs for NC-27 E/Independence Expwy for 12.8 mi. Continue onto US-74 BYP Toll road for 4.2 mi. Take exit 259 toward Lake Park (0.4 mi). Drive to Poplin Rd (1.9 mi) Turn left onto Unionville - Indian Trail Rd W for 0.3 mi. Turn left onto Poplin Rd Destination will be on the right
- Zoning:
- RES
- Elementary School:
- Unspecified
- High School:
- Unspecified
- Middle School:
- Unspecified
- Office Name:
- DR Horton Inc
- Agent Name:
- Maria Wilhelm
- TaxAnnualAmount:
- $0
- TaxAssessedValue:
- $0
- AssociationFee:
- $0
- Community Features:
- Walking Trails, Outdoor Pool, Playground, Sidewalks, Street Lights, Cabana
- Construction Materials:
- Brick Partial, Fiber Cement
- Foundation Details:
- Slab
- Garage:
- 2
- Levels:
- Two
- Lot Size Dimensions:
- 60x120x60x121
- Video Url:
- https://www.zillow.com/view-imx/6675b0e5-e5bf-4263-96dd-f1f1e90ba19f?setAttribution=mls&wl=true&initialViewType=pano&utm_source=dashboard
- Virtual Tour:
- https://www.zillow.com/view-imx/6675b0e5-e5bf-4263-96dd-f1f1e90ba19f?setAttribution=mls&wl=true&initialViewType=pano&utm_source=dashboard
- Water Source:
- County Water
- Association Fee:
- 203.5
- Association Fee Frequency:
- Quarterly
- Association Yn:
- 1
- Co List Agent Full Name:
- Corey Baran
- Co List Agent Mls Id:
- 31413
- Co List Office Mls Id:
- 5349
- Co List Office Name:
- DR Horton Inc
- List Agent Mls Id:
- 75375
- List Office Mls Id:
- 5349
- Mls Status:
- Active
- Modification Timestamp:
- 2026-09-15T09:03:15Z
- Originating System Name:
- Canopy
- Special Listing Conditions:
- None
- Status Change Timestamp:
- 2026-09-14T16:38:26Z
Residential For Sale
1035 Tundra Swan Drive, Indian Trail, North Carolina 28079
- Property Type :
- Residential
- Listing Type :
- For Sale
- Listing ID :
- 4424482
- Price :
- $544,355
- Bedrooms :
- 4
- Bathrooms :
- 3
- Square Footage :
- 2,558 Sqft
- Year Built :
- 2026
- Status :
- Active
- Full Bathrooms :
- 3
- New Construction Yn :
- 1
- Property Sub Type :
- Single Family Residence
- Roof:
- Architectural Shingle

