
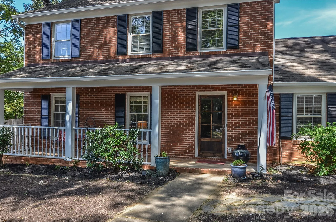
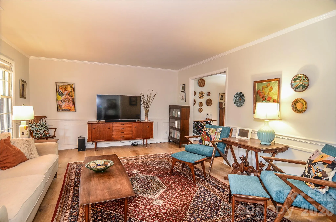
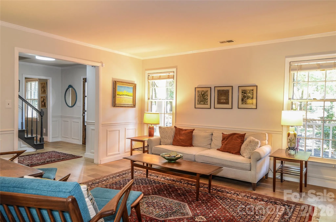
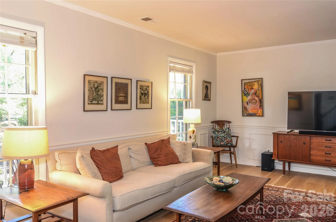
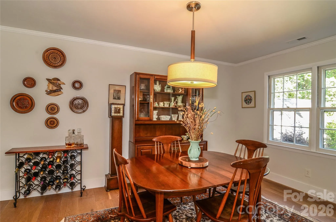
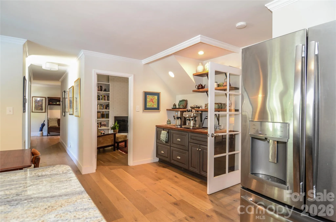
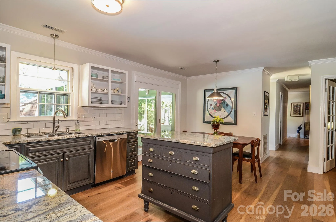
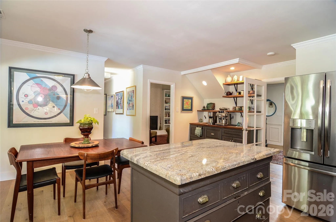
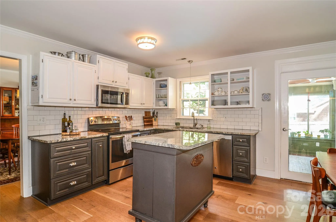
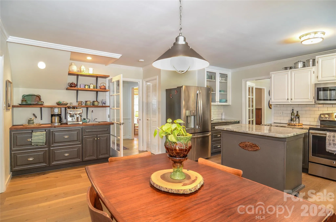
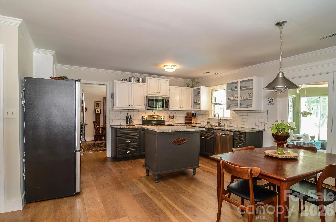
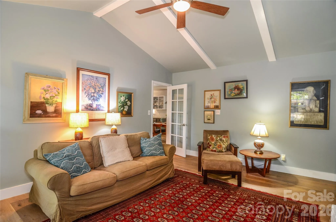
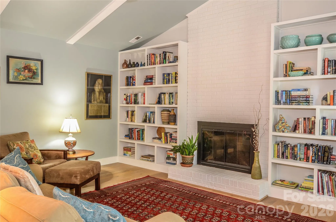
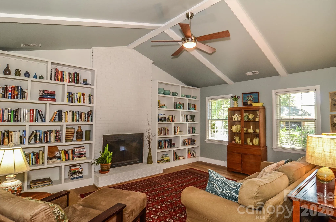
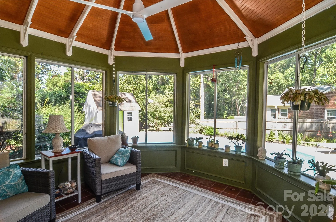
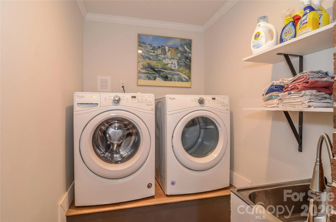
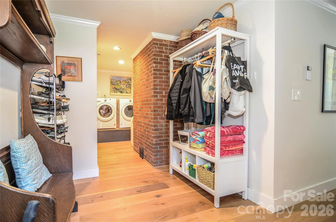
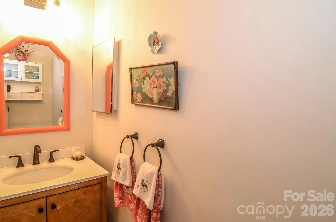
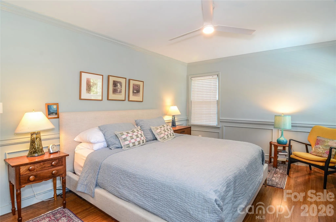
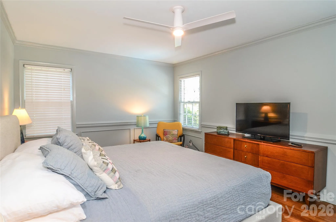
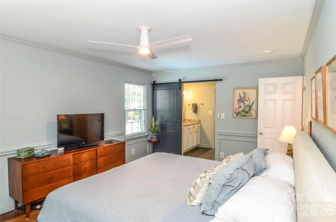
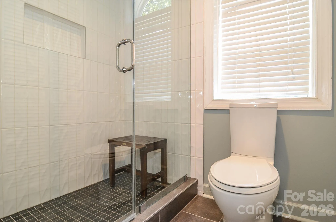
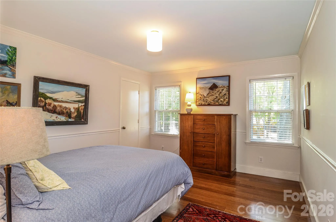
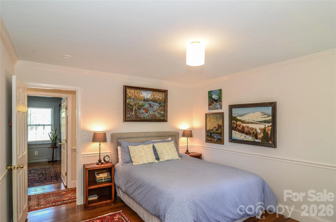
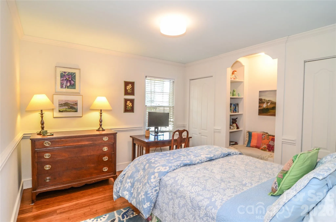
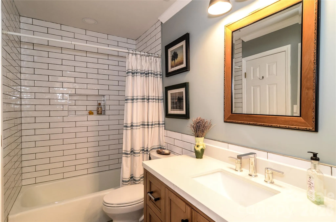
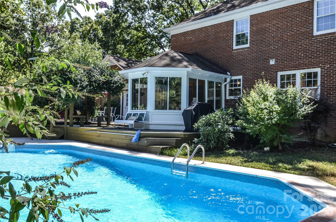
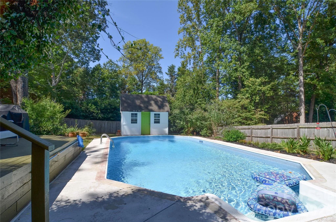
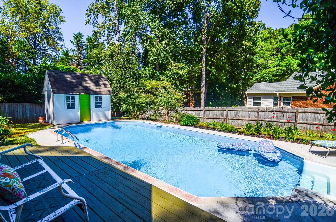
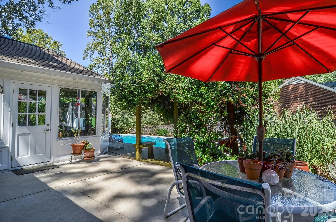
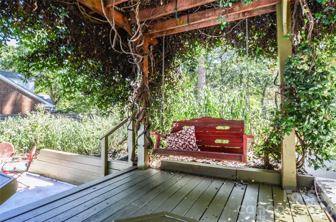
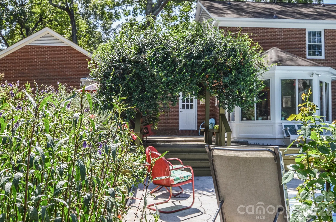
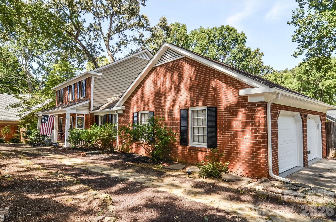
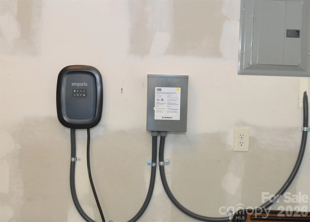
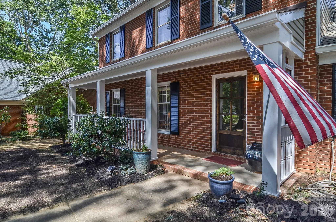
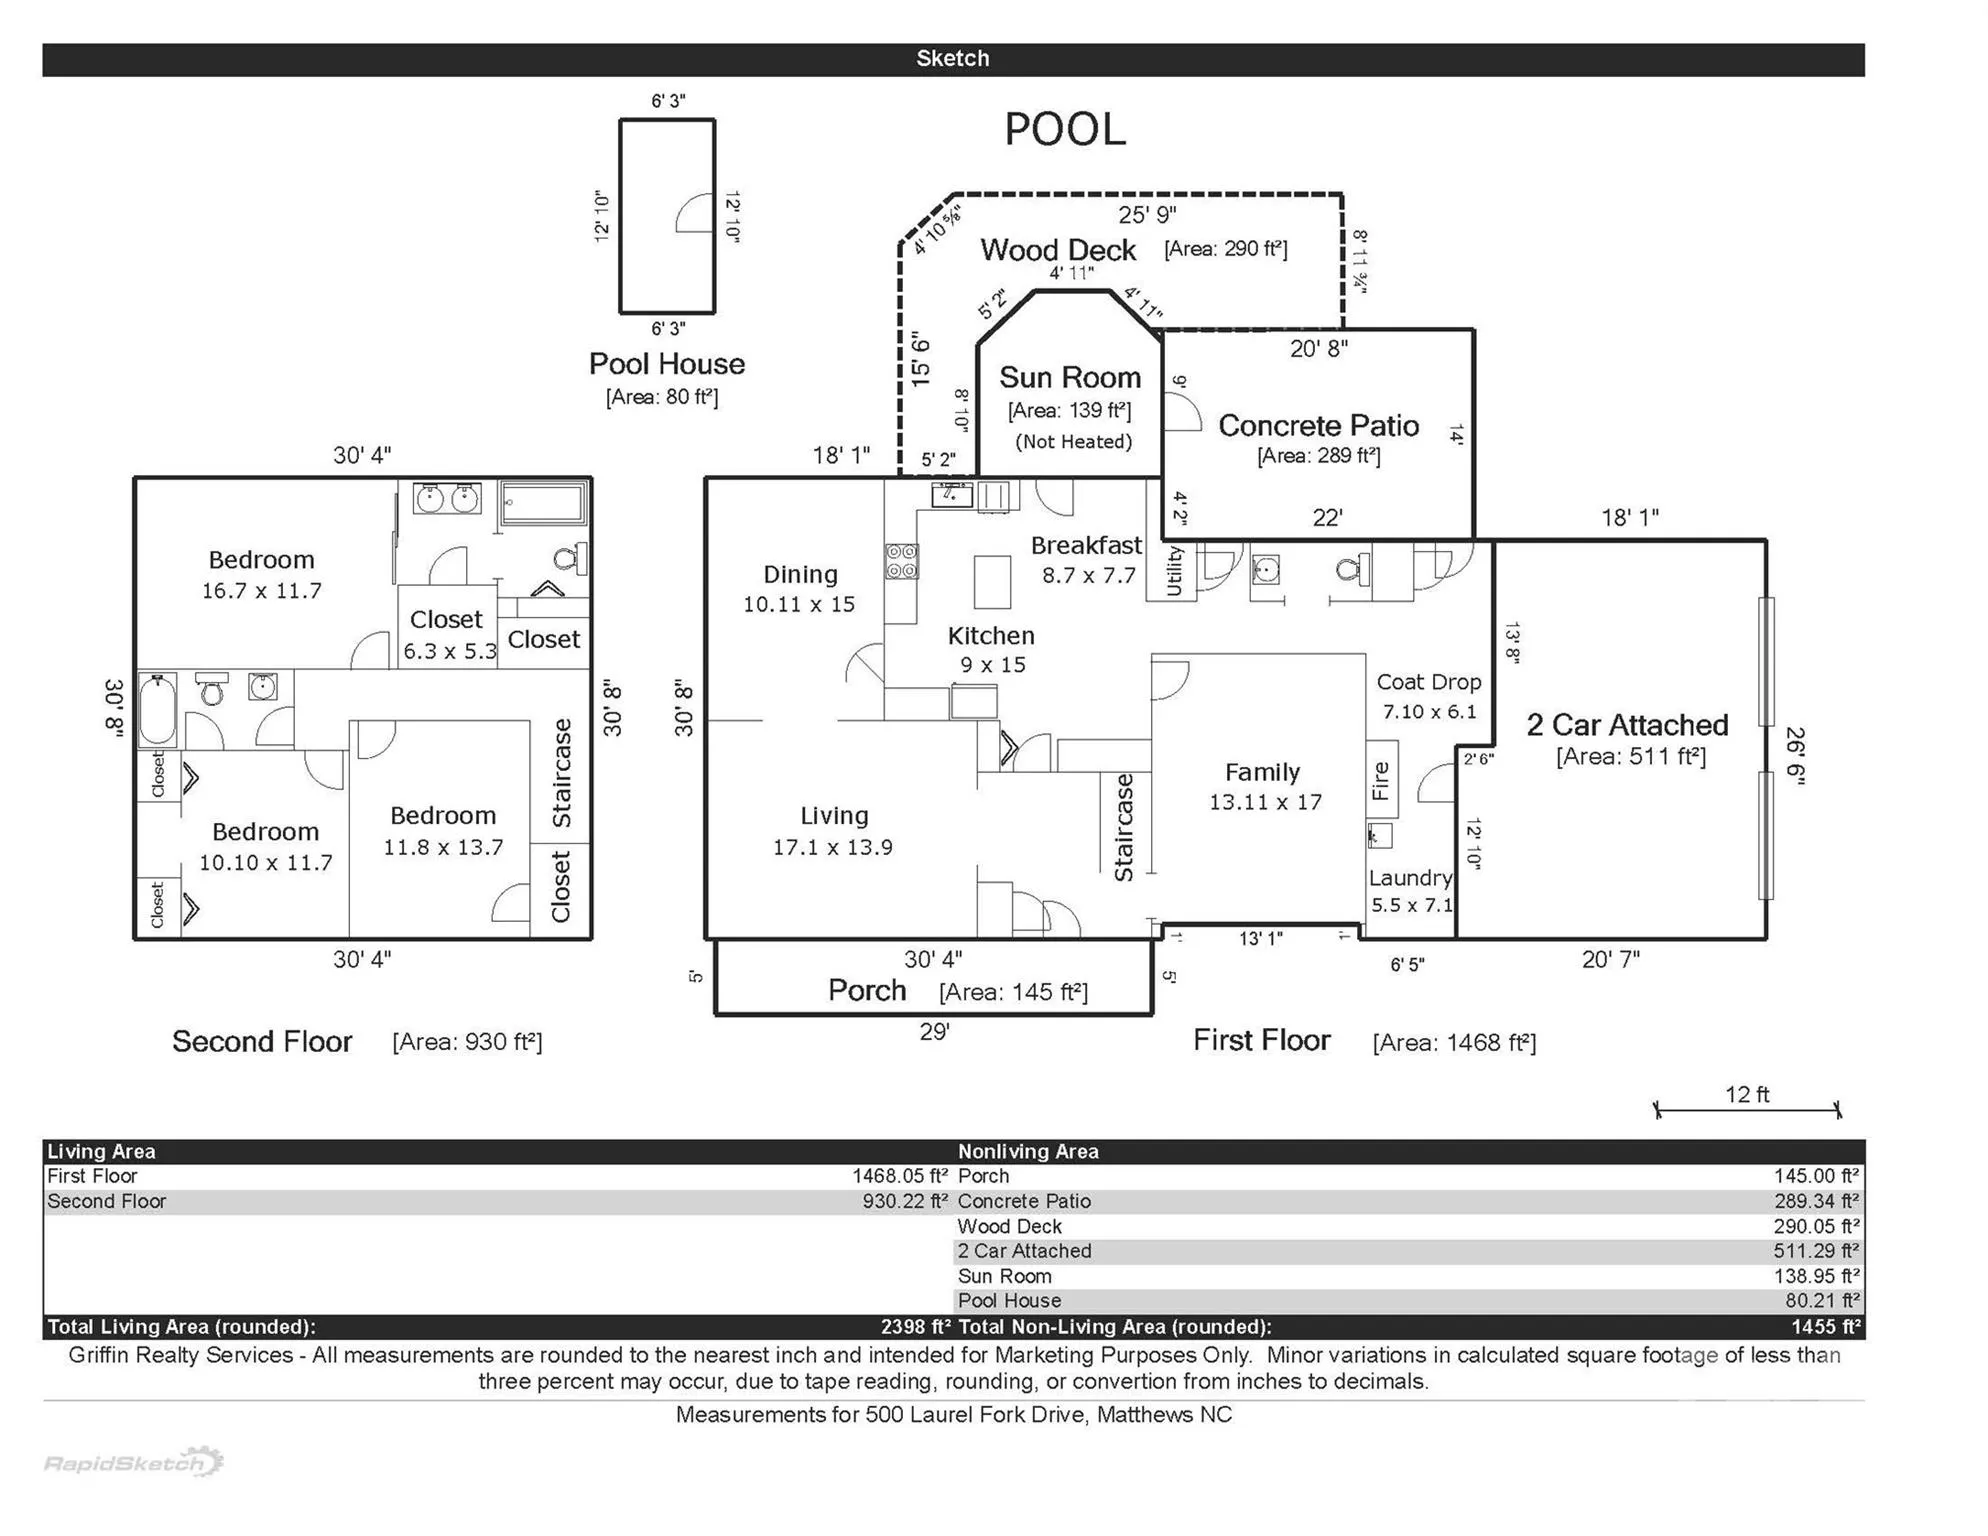
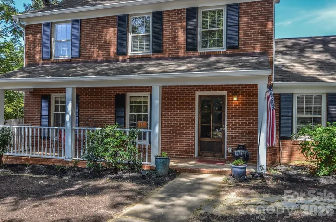
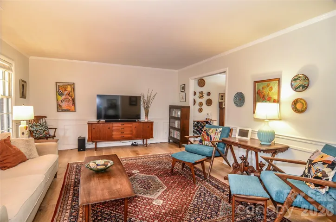
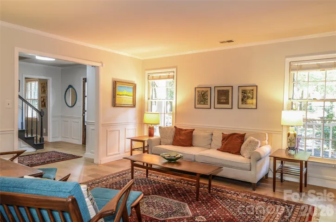
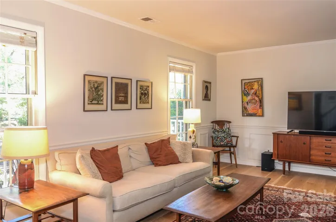
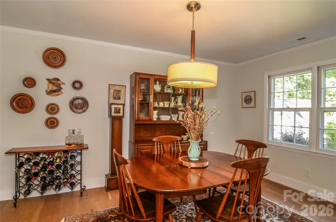
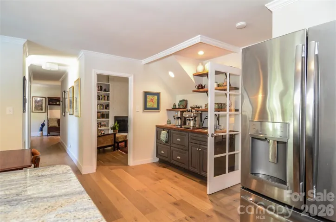
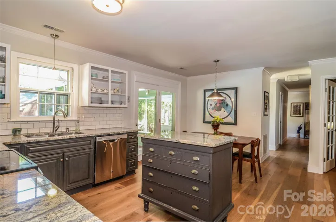
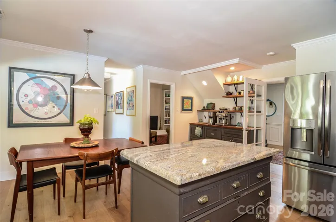
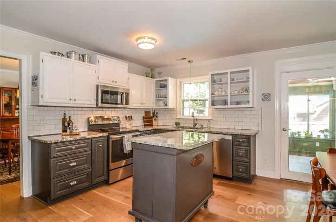
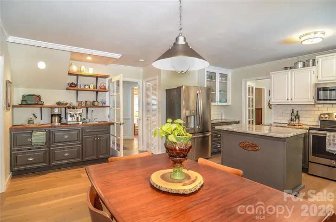
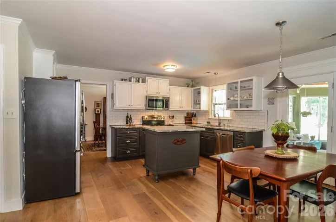
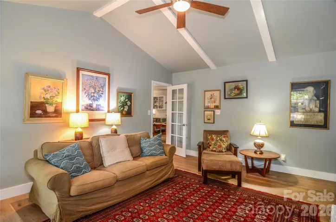
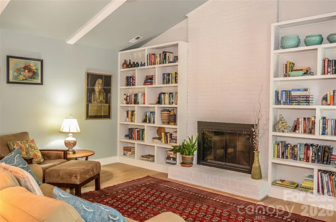
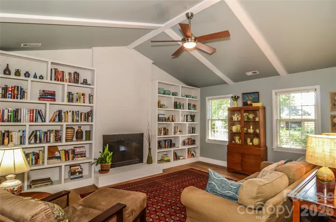
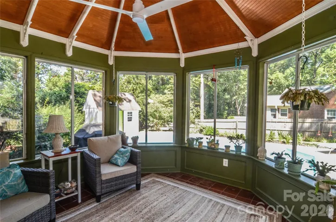
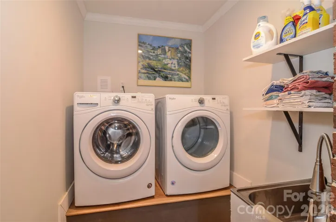
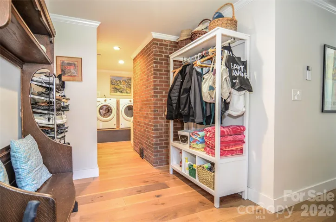
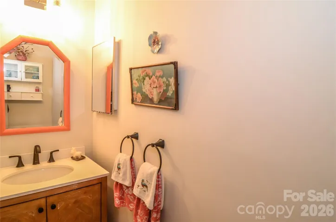
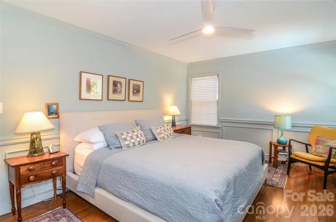
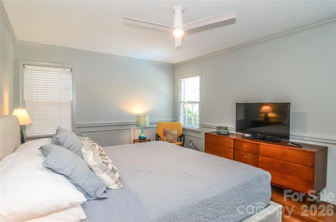
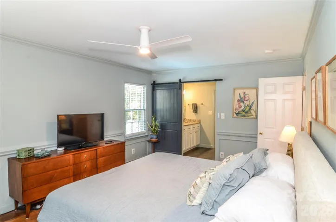
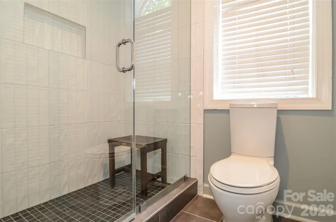
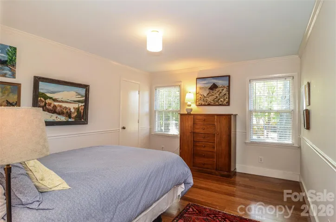
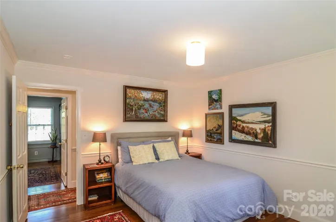
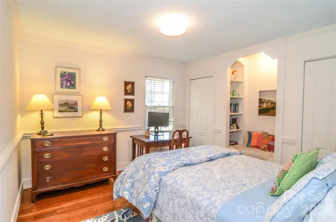
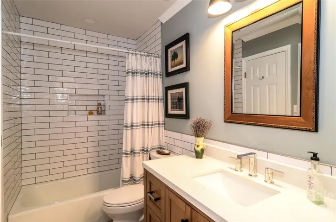
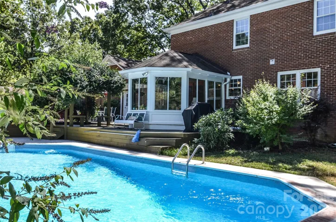
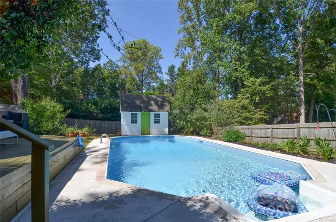
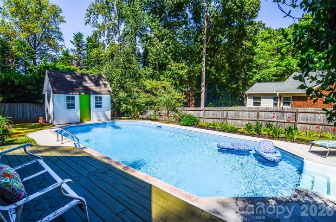
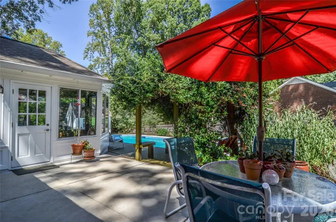
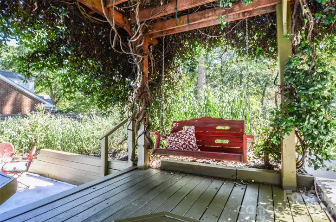
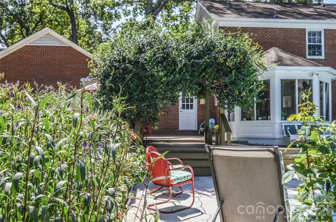
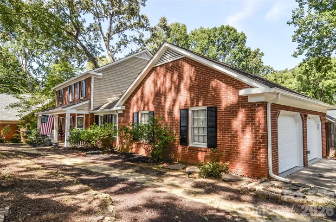
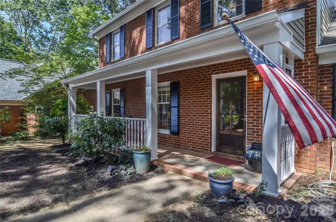
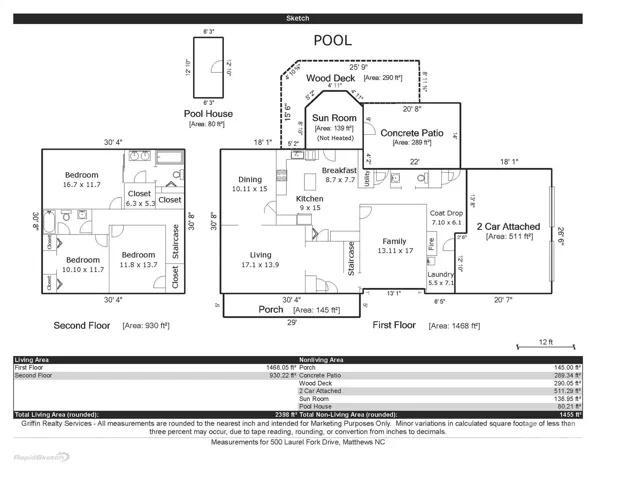
Welcome to your new home in highly-sought after Sardis Plantation. Every room in the home has been thoughtfully renovated with custom touches like a kitchen coffee bar, a library with floor-to-ceiling shelving, and a mudroom and laundry room. Enjoy the welcoming front porch, a sunroom overlooking the in-ground pool and perennial gardens, the swing under the jasmine-covered pergola, and a large patio. The kitchen has granite countertops, the coffee bar with a second sink, a pantry and stainless steel appliances. The open kitchen plan is ideal for family dinners or for entertaining. The library has vaulted ceilings and a gas fireplace. There are formal living and dining rooms. All three bathrooms have been fully renovated and upgraded. The laundry is located in the mudroom with front-loading washer and dryer. The home has abundant storage. The back yard is fully fenced for privacy. The home sits on a large corner lot. Enjoy miles of groomed walking trails, tennis and pickleball courts, childrems’ playground, and a large shelter with picnic tables. The community is close to downtown Matthews with its many restaurants, parks, greenway, community library, shopping and social activities. The schools are award-winning Elizabeth Lane Elementary, Crestdale Middle School and Providence High School. You have easy access to the Arboretum Shopping Center, Southpark shopping, Highway 485, Charlotte Douglas International Airport and uptown Charlotte. Welcome to your new home.
- Swimming Pool:
- In Ground, Outdoor Pool, Fenced
- Heating System:
- Heat Pump, Forced Air, ENERGY STAR Qualified Equipment
- Cooling System:
- Central Air, Ceiling Fan(s), Heat Pump, ENERGY STAR Qualified Equipment
- Fence:
- Wood, Privacy, Back Yard, Fenced
- Fireplace:
- Gas Vented, Family Room, Gas Log
- Patio:
- Front Porch, Patio, Covered, Deck
- Parking:
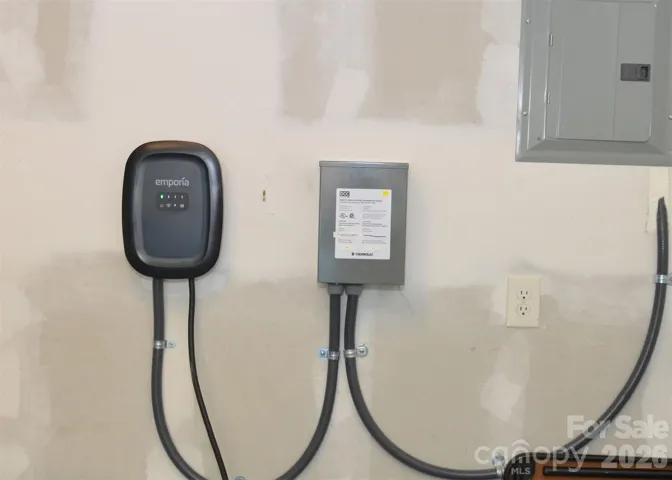
- Driveway, Attached Garage, Garage Door Opener, Keypad Entry, Garage Faces Side
- Architectural Style:
- Traditional
- Flooring:
- Hardwood, Bamboo
- Interior Features:
- Attic Stairs Pulldown, Entrance Foyer, Kitchen Island, Pantry, Walk-In Closet(s), Wet Bar, Built-in Features, Attic Other
- Laundry Features:
- Electric Dryer Hookup, Mud Room, Washer Hookup, Main Level
- Pool Private Yn:
- 1
- Sewer:
- Public Sewer
- Utilities:
- Underground Utilities, Electricity Connected, Underground Power Lines, Cable Available, Fiber Optics, Natural Gas
- Window Features:
- Storm Window(s), Window Treatments
- Appliances:
- Dishwasher, Exhaust Fan, Disposal, Dryer, ENERGY STAR Qualified Washer, ENERGY STAR Qualified Dishwasher, Exhaust Hood, Gas Water Heater, Tankless Water Heater, Washer/Dryer, Electric Range, ENERGY STAR Qualified Refrigerator, Dual Flush Toilets, ENERGY STAR Qualified Dryer, Refrigerator with Ice Maker
- Country:
- US
- State:
- NC
- County:
- Mecklenburg
- City:
- Matthews
- Street:
- Sardis Plantation
- Zipcode:
- 28105
- Street:
- Laurel Fork
- Street Number:
- 500
- Street Suffix:
- Drive
- Longitude:
- W81° 15' 29.8''
- Latitude:
- N35° 6' 30.5''
- Zoning:
- R-12
- Elementary School:
- Elizabeth Lane
- High School:
- Providence
- Middle School:
- Crestdale
- Office Name:
- Walter Brzozowicz Real Estate
- Agent Name:
- Walter P Brzozowicz
- TaxAnnualAmount:
- $0
- TaxAssessedValue:
- $0
- AssociationFee:
- $0
- Accessibility Features:
- Two or More Access Exits, Door Width 32 Inches or More
- Community Features:
- Walking Trails, Tennis Court(s), Playground, Street Lights, Picnic Area, Pickleball
- Construction Materials:
- Vinyl, Brick Partial
- Foundation Details:
- Slab
- Garage:
- 2
- Levels:
- Two
- Lot Features:
- Level, Wooded, Corner Lot
- Lot Size Dimensions:
- 100'x153'x168'x52'x52'
- Water Source:
- City
- Association Fee:
- 366
- Association Fee Frequency:
- Annually
- Association Yn:
- 1
- List Agent Mls Id:
- 57876
- List Office Mls Id:
- 5787
- Listing Term:
- Cash,Conventional,FHA,VA Loan
- Mls Status:
- Active
- Modification Timestamp:
- 2026-09-26T19:06:15Z
- Originating System Name:
- Canopy
- Special Listing Conditions:
- None
- Status Change Timestamp:
- 2026-09-24T06:13:26Z
Residential For Sale
500 Laurel Fork Drive, Matthews, North Carolina 28105
- Property Type :
- Residential
- Listing Type :
- For Sale
- Listing ID :
- 4424461
- Price :
- $635,000
- Bedrooms :
- 3
- Bathrooms :
- 3
- Half Bathrooms :
- 1
- Square Footage :
- 2,259 Sqft
- Year Built :
- 1987
- Status :
- Active
- Full Bathrooms :
- 2
- Property Sub Type :
- Single Family Residence
- Roof:
- Architectural Shingle, Wood Rafters, Wood Joists

- 1. 2026-09-27 (Start time: 17:00 - End time: 19:00)
