
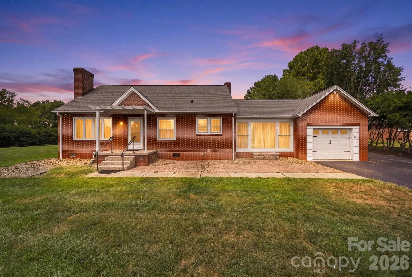
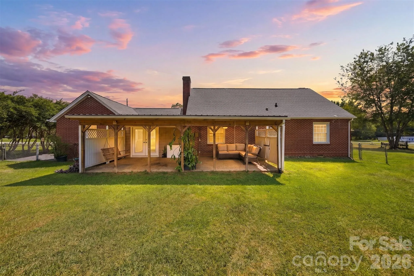
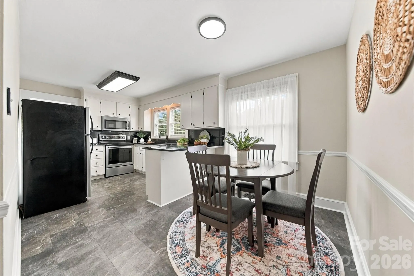
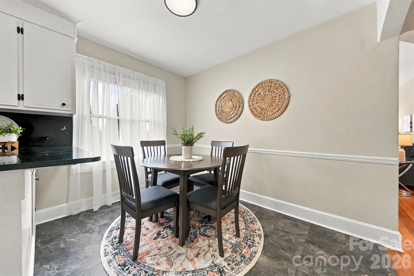
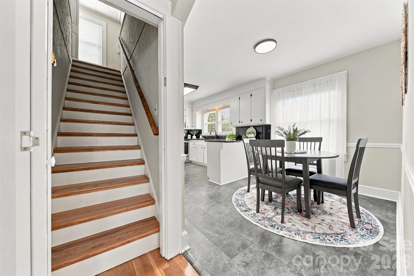
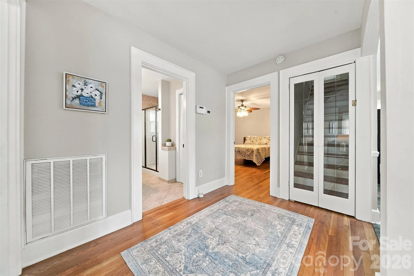
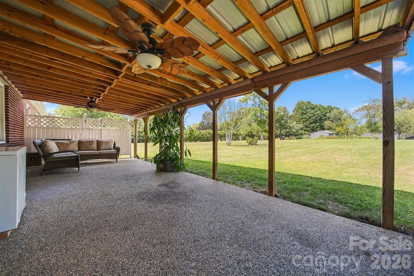
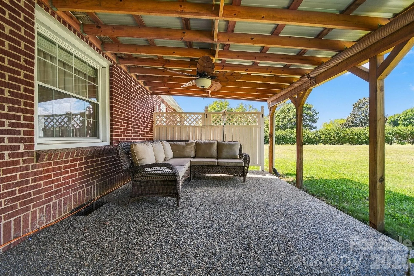
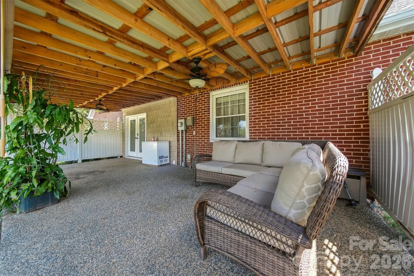
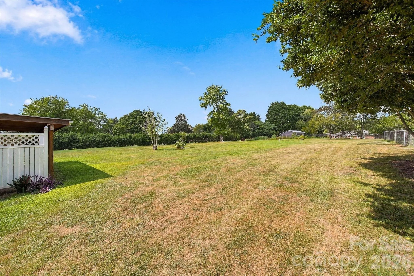
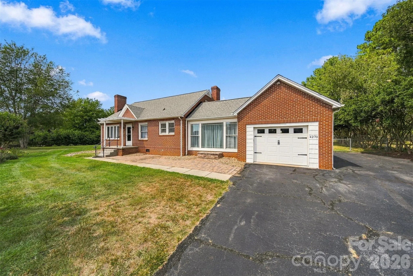
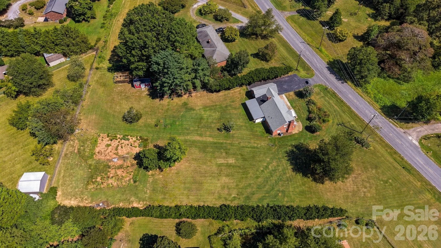
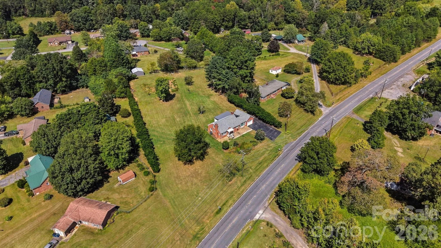
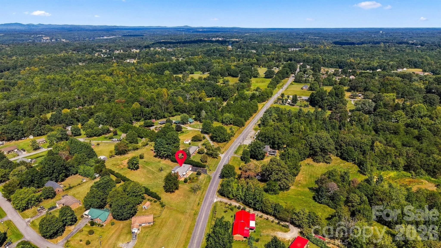
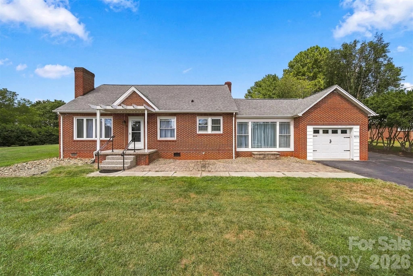
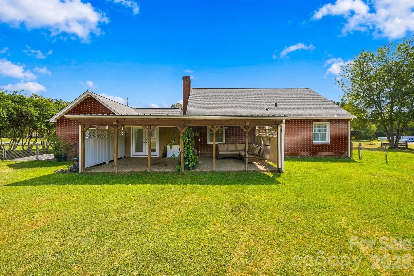
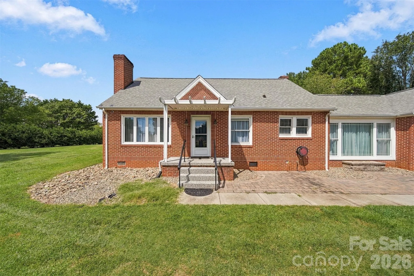
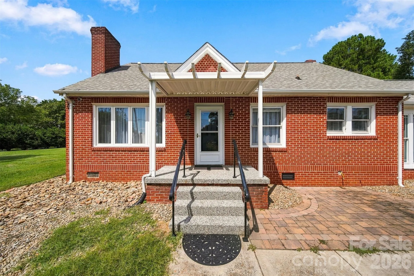
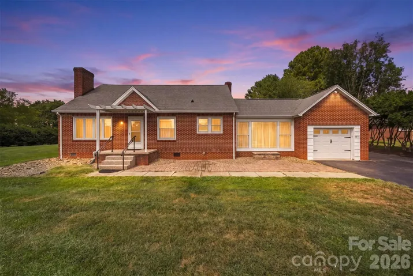
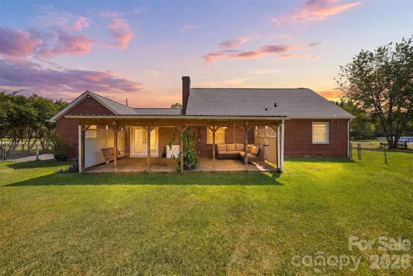
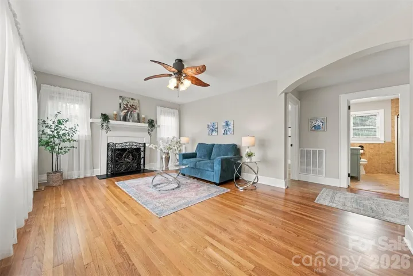
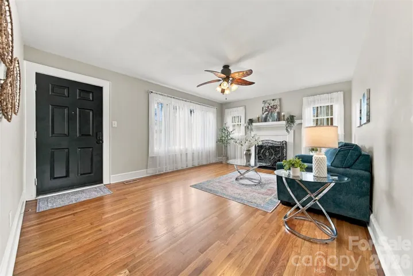
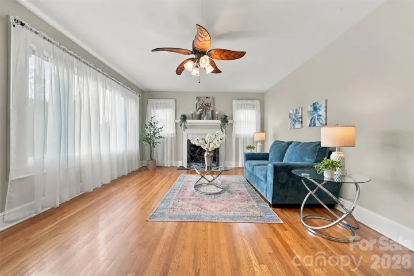
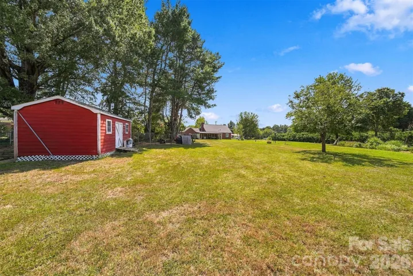
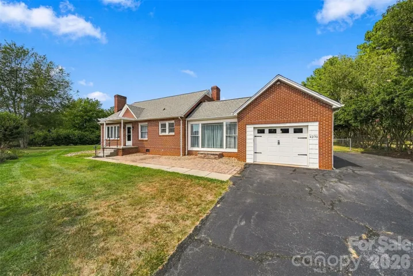
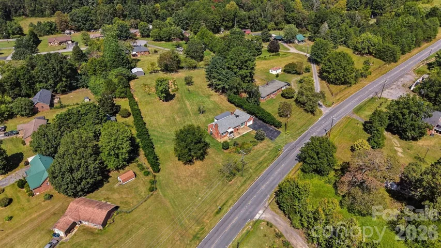
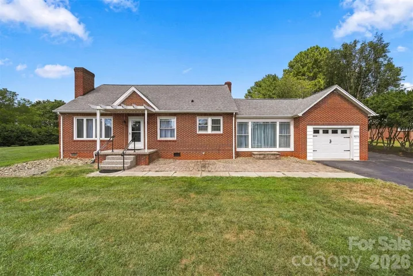
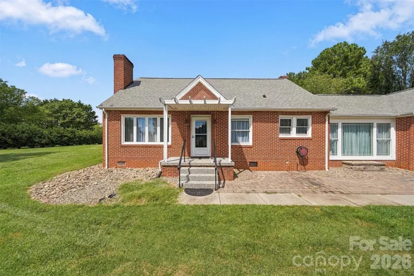
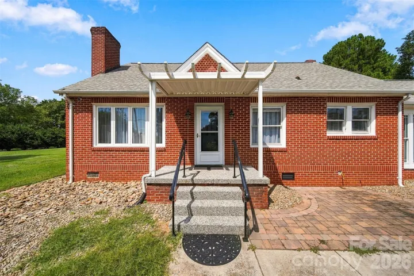
Charming 3-bedroom, 2-bath home situated on over an acre of land! This inviting property offers a wonderful combination of comfortable living spaces, tasteful updates, and plenty of room to enjoy the outdoors. The welcoming exterior is complemented by a spacious yard and mature surroundings, providing a peaceful country setting with room to spread out.
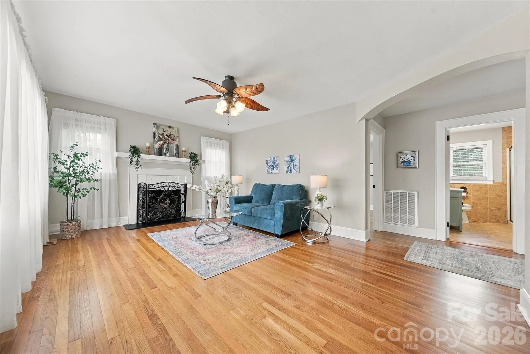
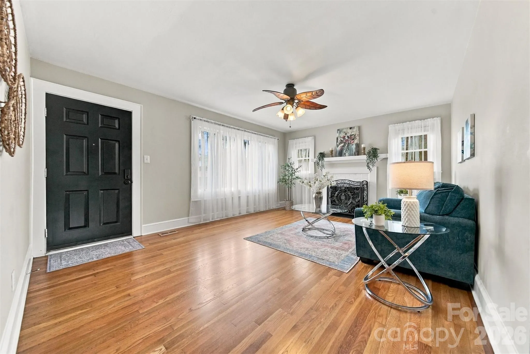
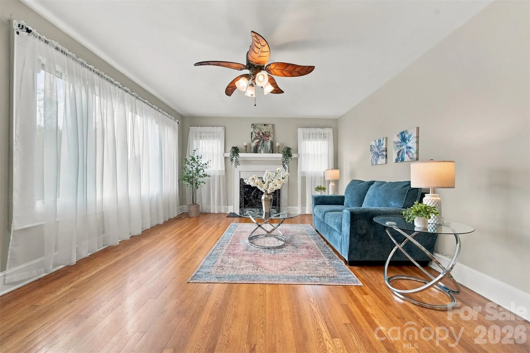
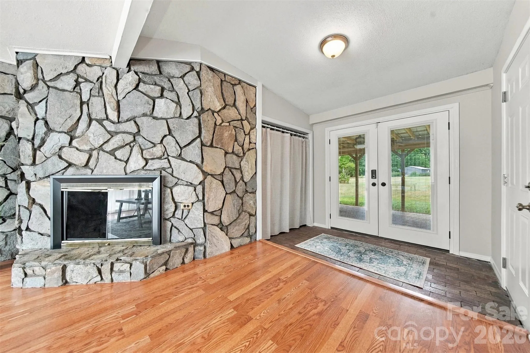
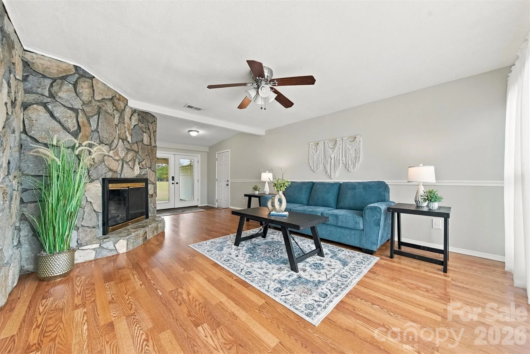
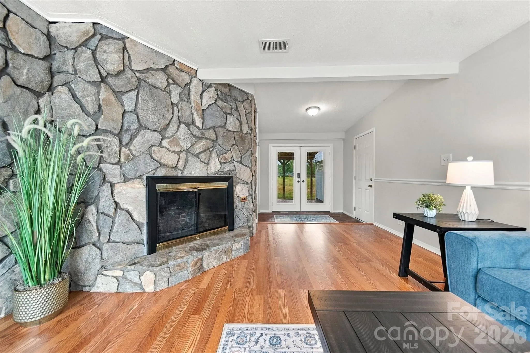
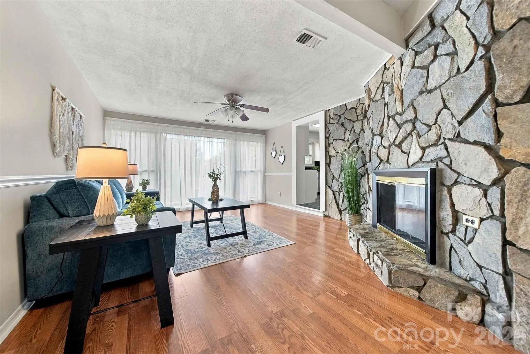
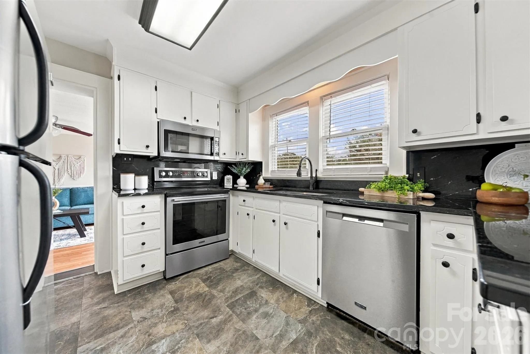
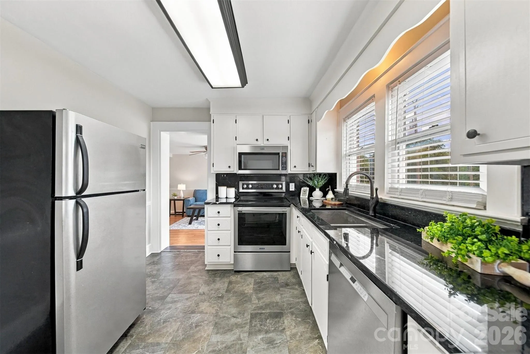
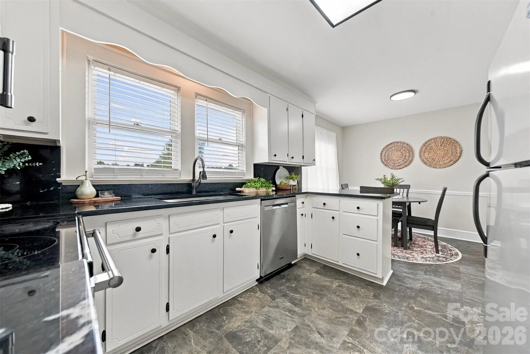
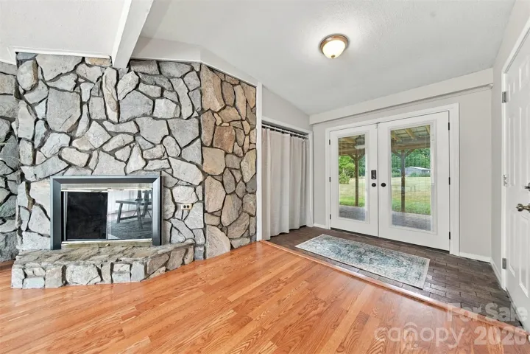
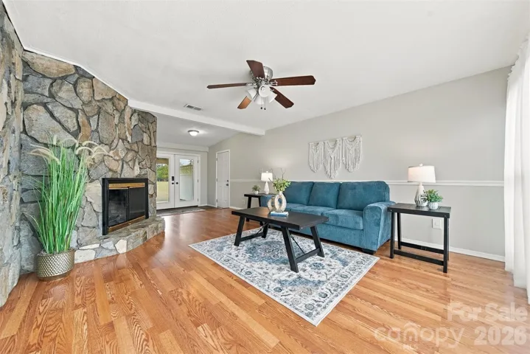
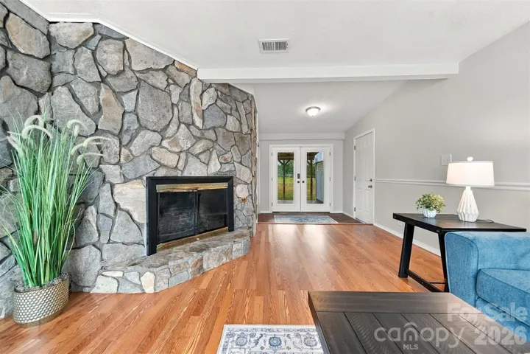
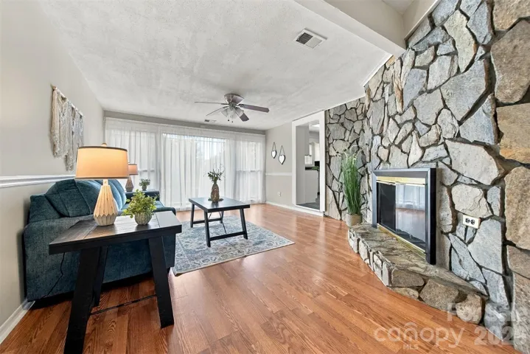
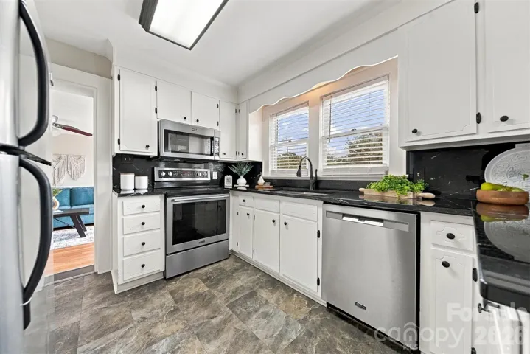
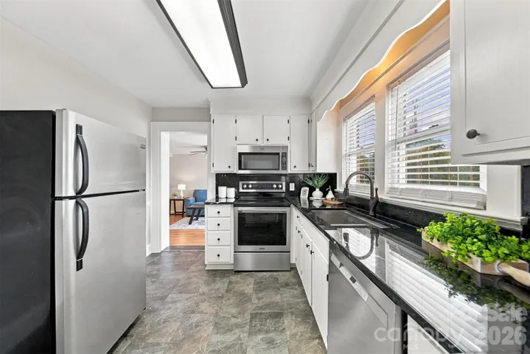
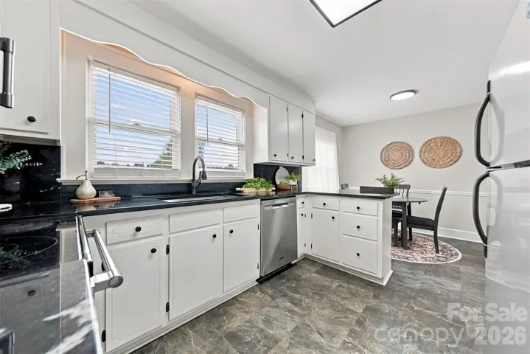
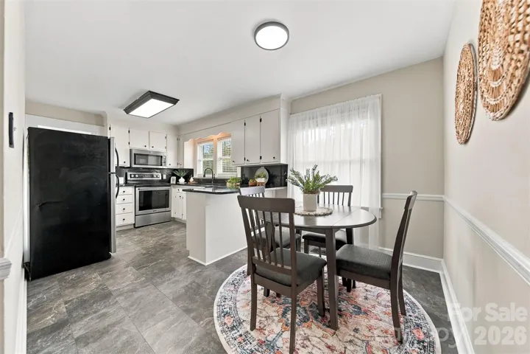
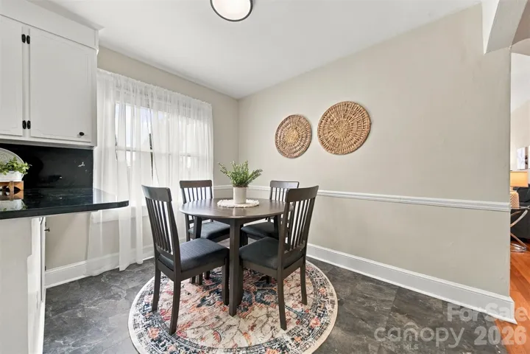
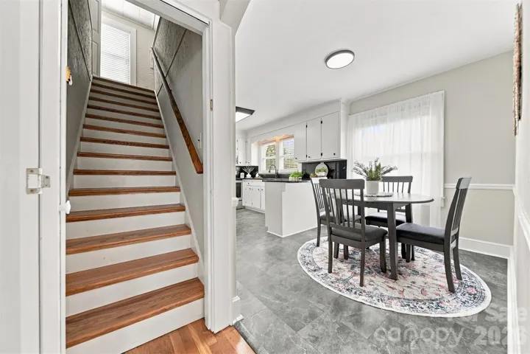
Step inside to discover beautiful hardwood flooring flowing through much of the main living area. The comfortable living room/Den features a striking stone fireplace, creating an inviting focal point and a cozy gathering space. The updated kitchen offers an attractive combination of cabinetry, countertops, and stainless-steel appliances, along with a convenient layout that opens naturally toward the dining area.
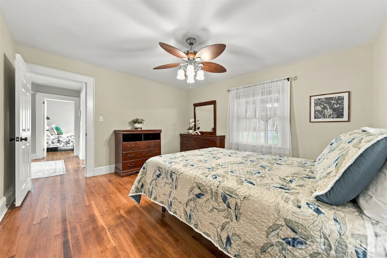
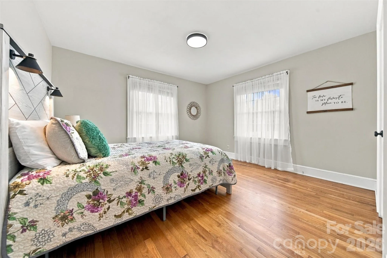
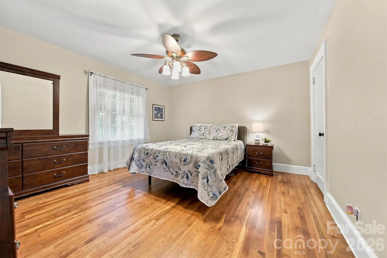
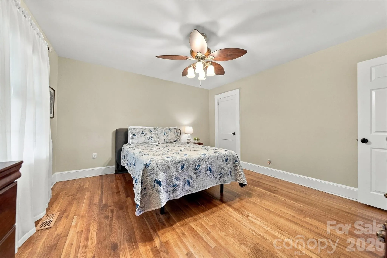
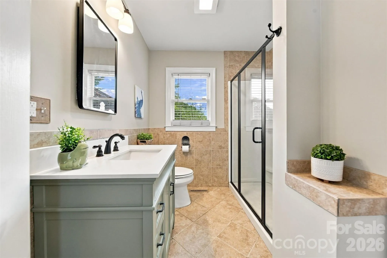
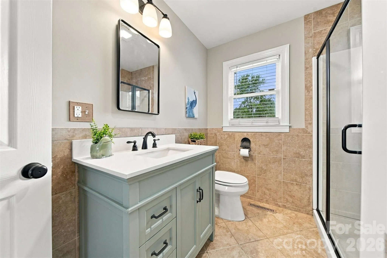
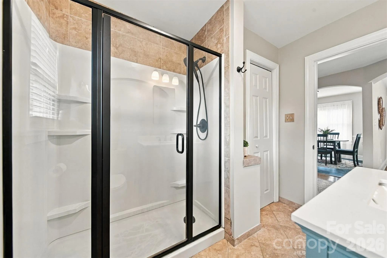
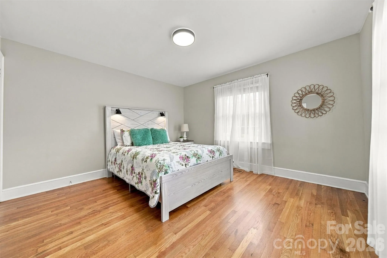
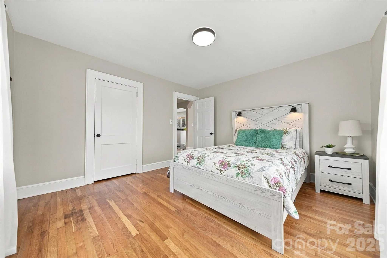
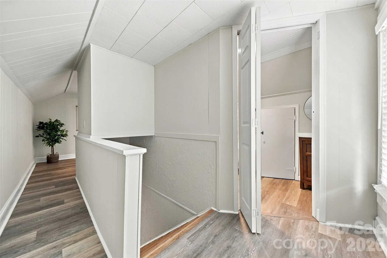
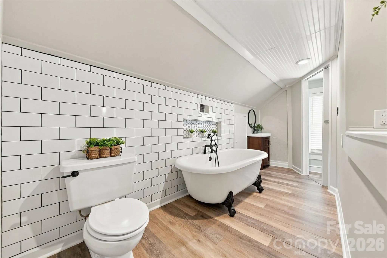
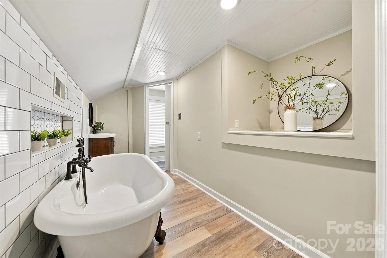
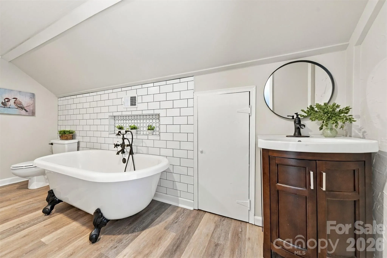
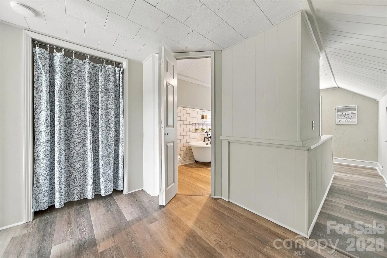
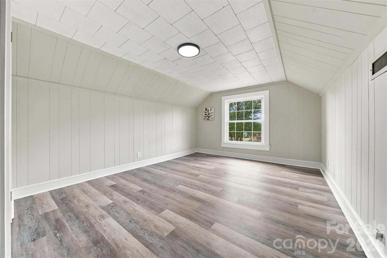
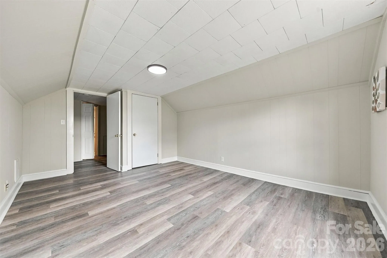
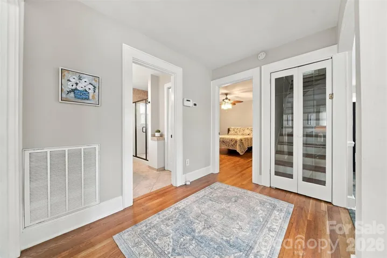
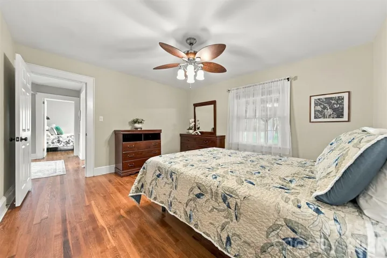
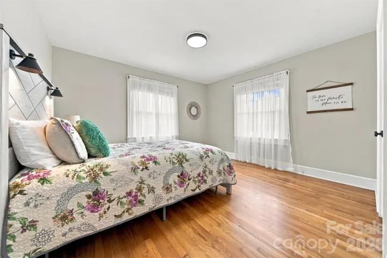
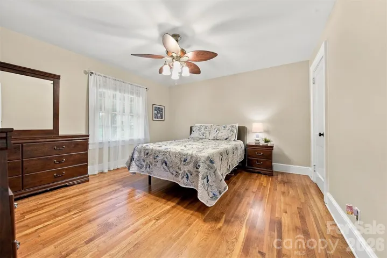
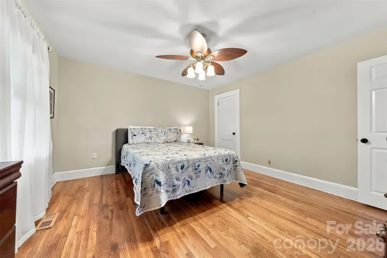
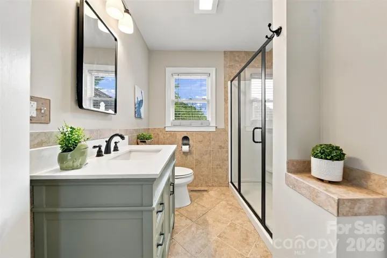
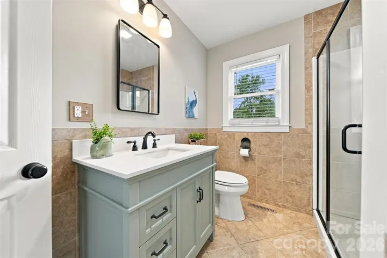
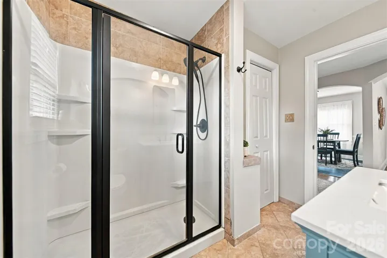
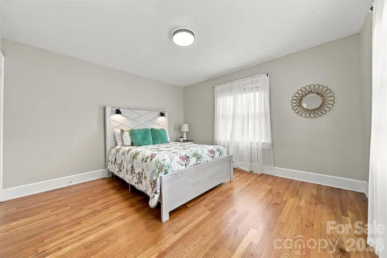
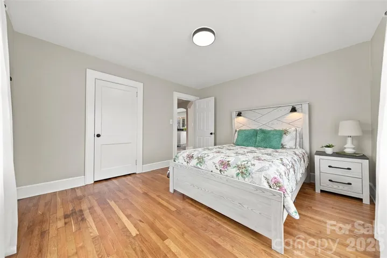
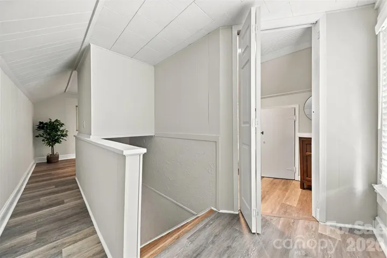
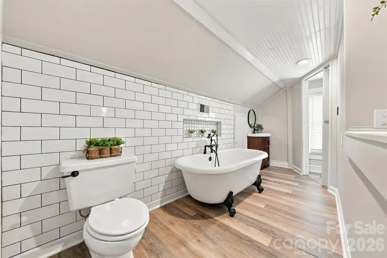
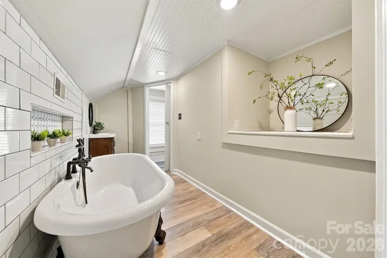
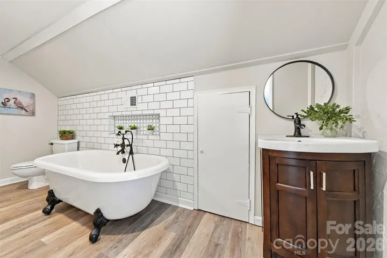
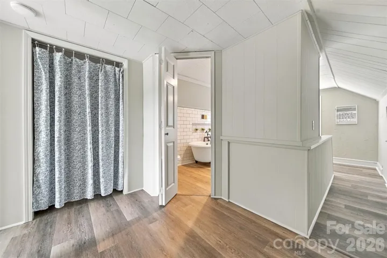
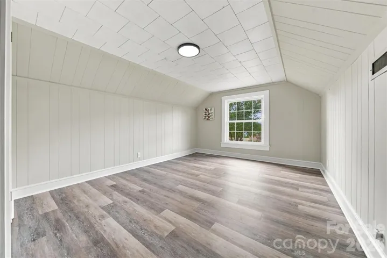
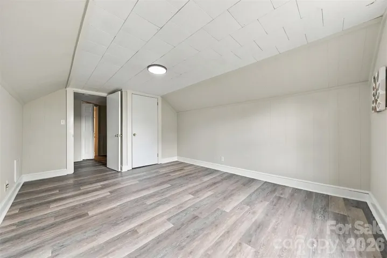
The home provides three comfortable bedrooms, including a spacious bedroom with ample room for furnishings. Both bathrooms have been nicely maintained and feature updated finishes, cabinetry, and fixtures. Additional interior highlights include abundant natural light, neutral finishes & ceiling fans. The upper level has a full bedroom and bathroom (ceiling heights are 6’10” and upstairs is quoted in total finished heated sq ft).
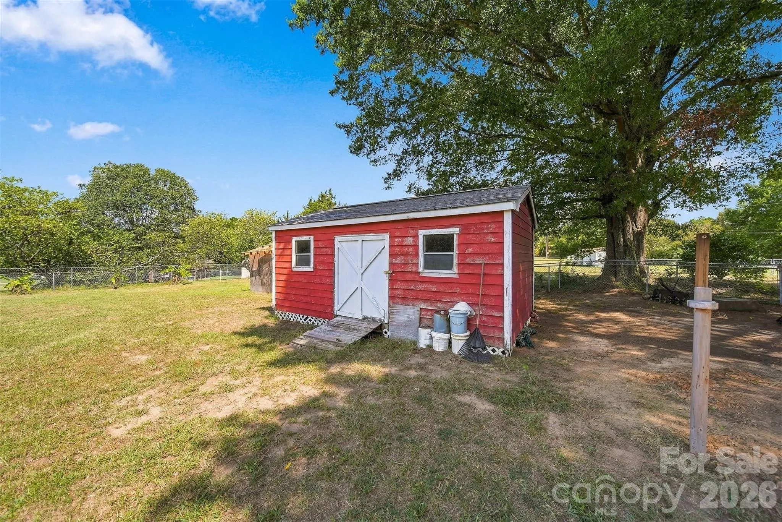
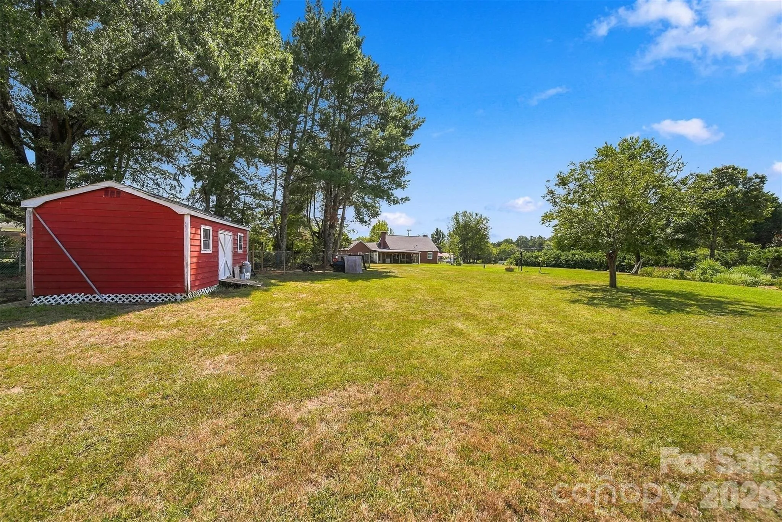
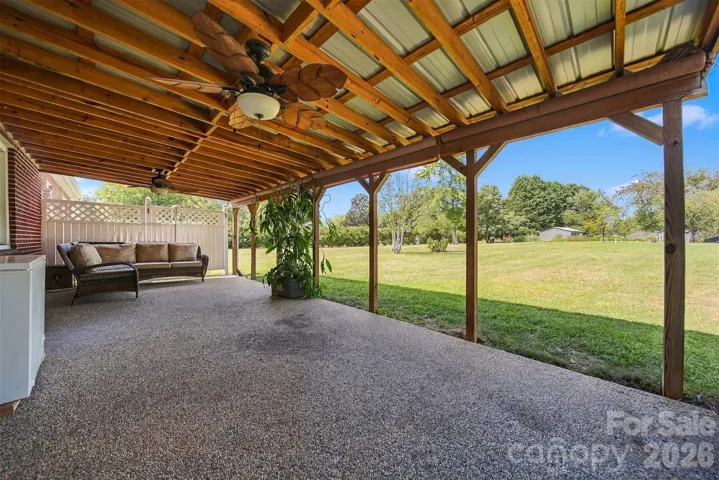
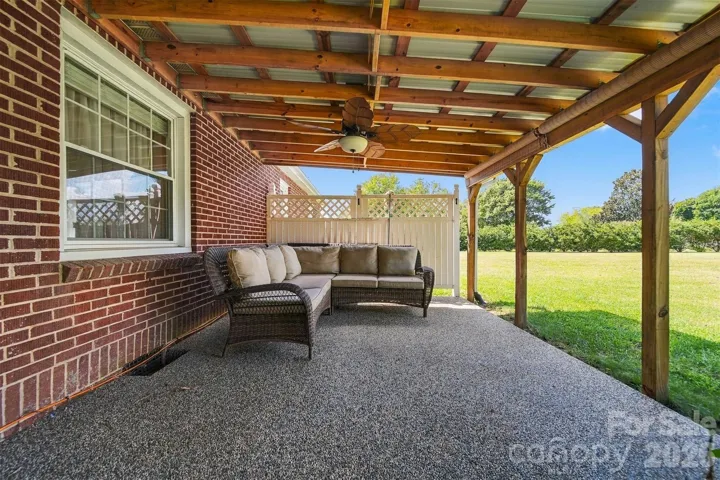
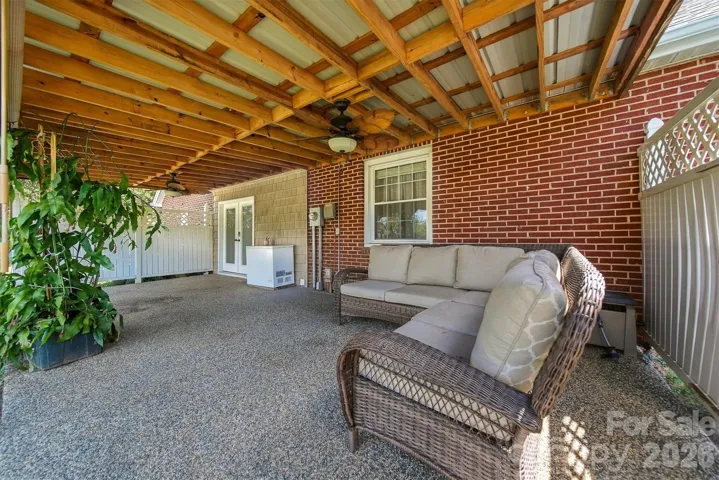
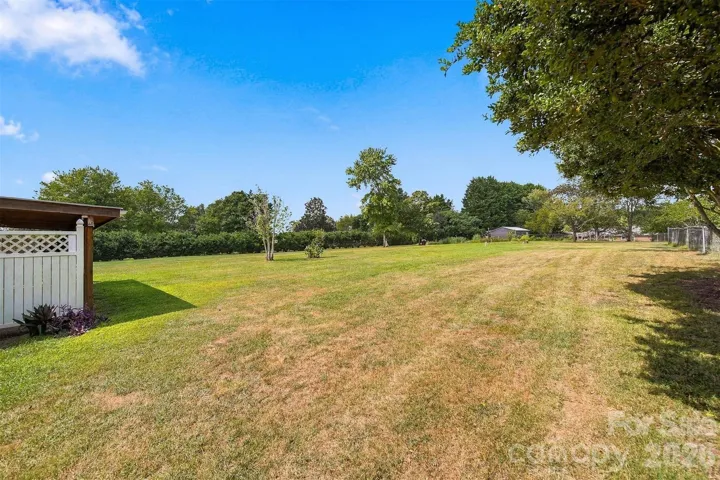
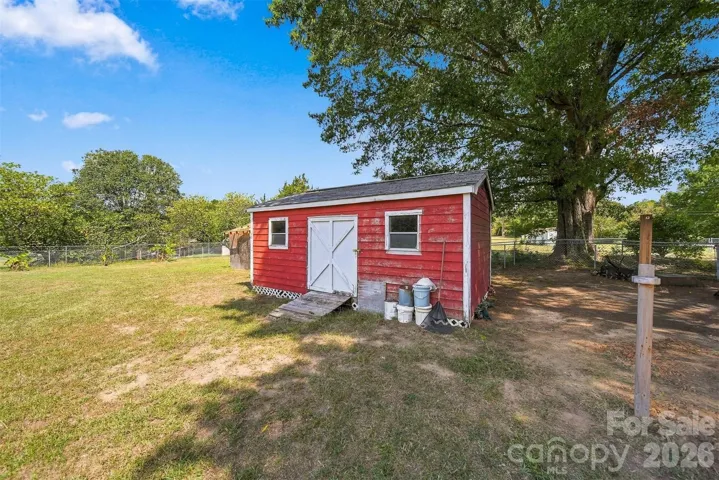
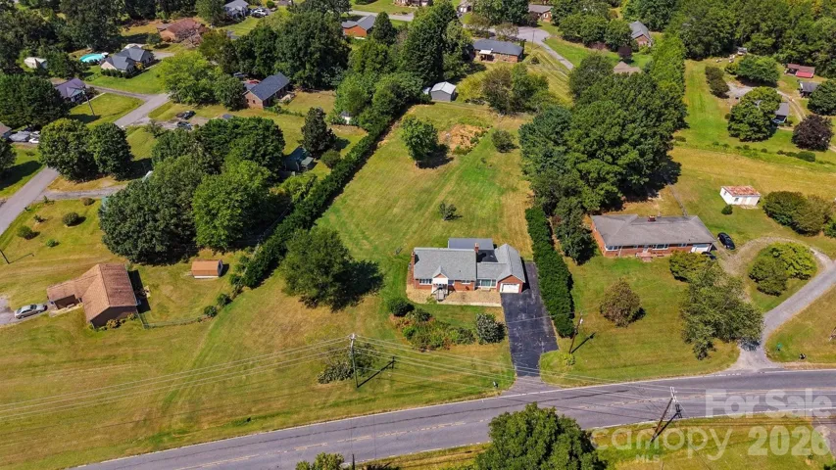
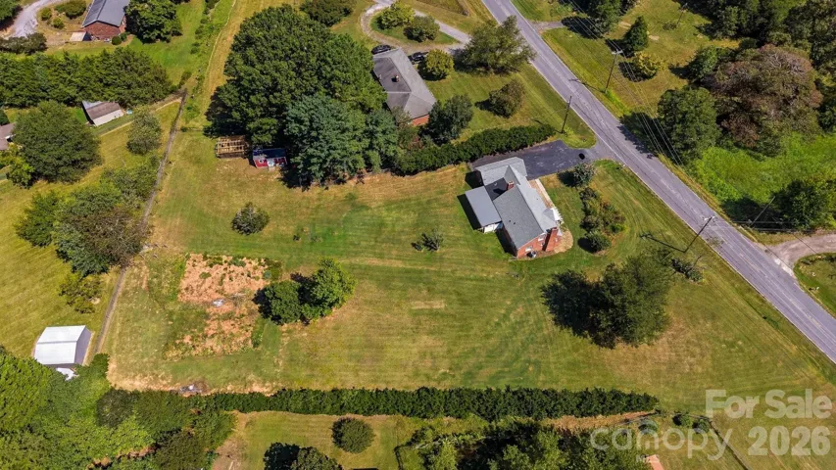
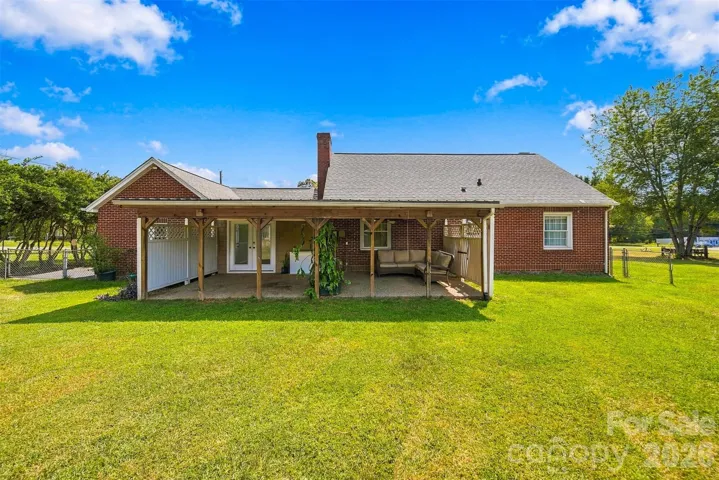
A major bonus is the property is over one acre of land, offering privacy and flexibility rarely found with in-town properties. The expansive grounds provide plenty of possibilities for gardening, recreation, pets, entertaining, or simply enjoying the outdoors. The rear of the home features a generous covered outdoor area, creating an excellent space for relaxing, entertaining, or additional storage. Additional detached storage/outbuilding space is also available on the property. Access to cellar/basement is in laundry room. Ceiling height on upper floor is 6’10’.
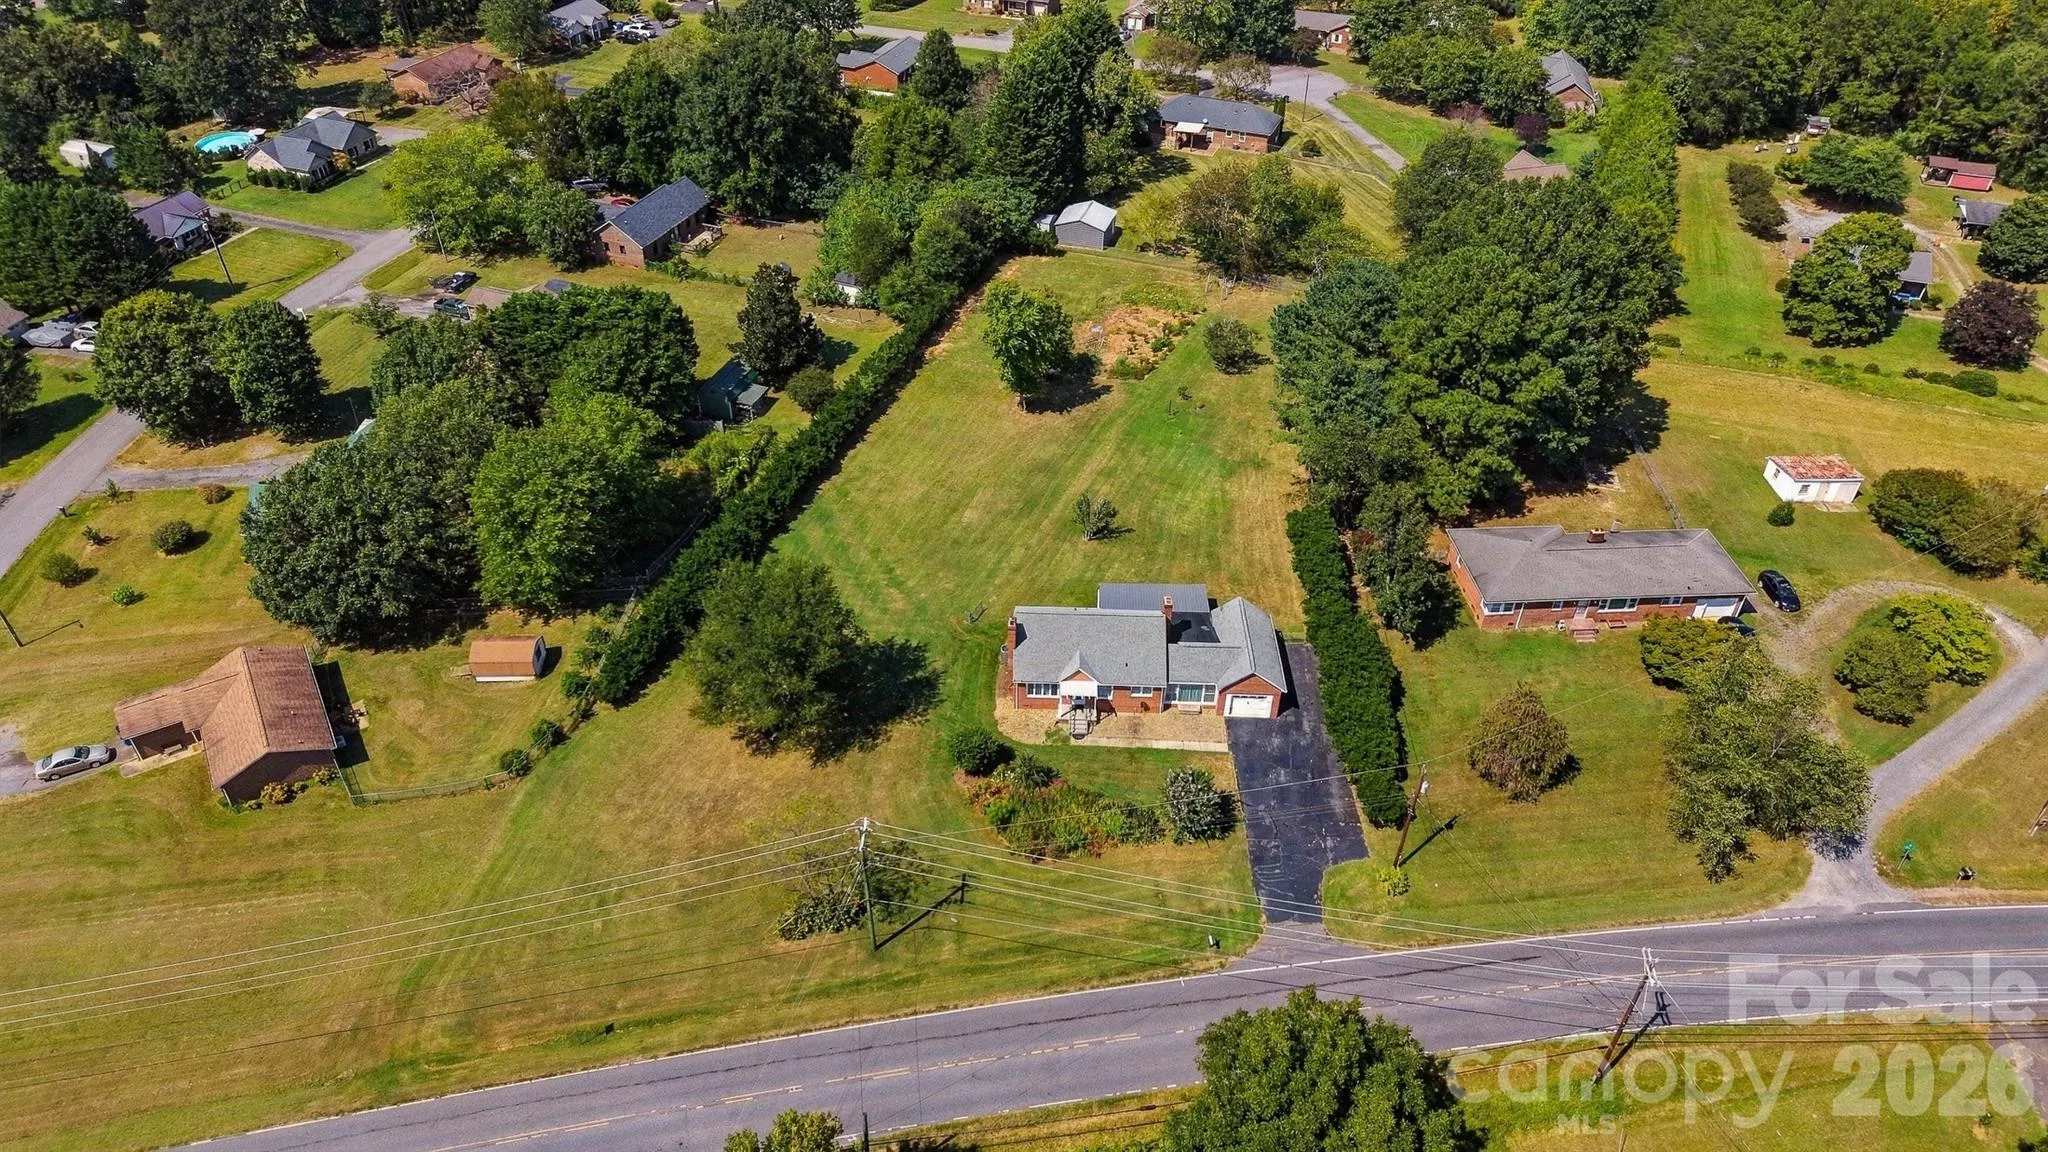
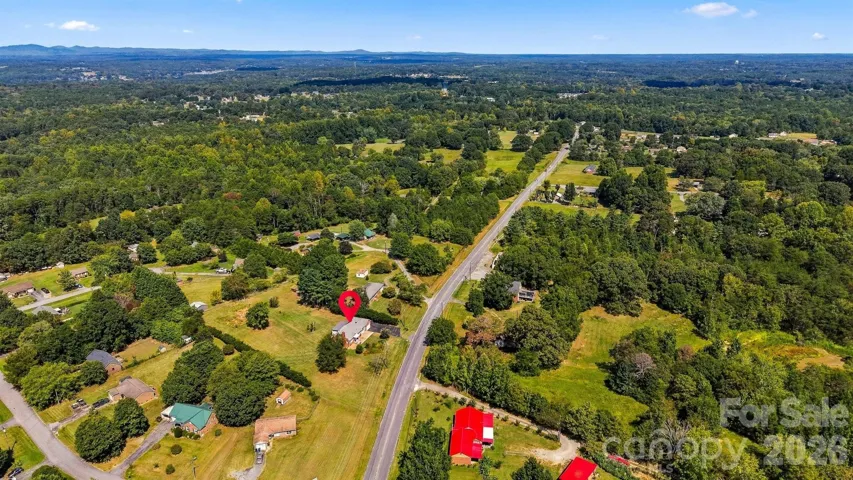
The aerial views showcase the property’s generous acreage and surrounding residential setting, single attached garage & paved driveway provides convenient access and ample parking.
If you’re looking for a well-maintained 3-bedroom, 2-bath home with attractive interior updates, outdoor living space, and over an acre of land, this property deserves a closer look!
- Heating System:
- Heat Pump
- Cooling System:
- Central Air
- Basement:
- Partial, Unfinished
- Fireplace:
- Den, Living Room
- Patio:
- Front Porch, Patio, Covered
- Parking:
- Driveway, Attached Garage, Garage Faces Front
- Flooring:
- Wood, Laminate, Tile
- Laundry Features:
- Laundry Closet
- Sewer:
- Septic Installed
- Appliances:
- Dishwasher, Microwave, Electric Range
- Country:
- US
- State:
- NC
- County:
- Catawba
- City:
- Conover
- Street:
- none
- Zipcode:
- 28613
- Street:
- Springs
- Street Number:
- 4273
- Street Suffix:
- Road
- Longitude:
- W82° 45' 26.1''
- Latitude:
- N35° 46' 34.6''
- Zoning:
- R-20
- Elementary School:
- Lyle Creek
- High School:
- Bunker Hill
- Middle School:
- River Bend
- Office Name:
- RE/MAX Legendary
- Agent Name:
- Amanda Stokes
- TaxAnnualAmount:
- $0
- TaxAssessedValue:
- $0
- AssociationFee:
- $0
- Construction Materials:
- Brick Full
- Foundation Details:
- Basement, Crawl Space
- Garage:
- 1
- Levels:
- One and One Half
- Previous Price:
- 350000
- Water Source:
- County Water
- List Agent Mls Id:
- cv70559
- List Office Mls Id:
- cv90977
- Listing Term:
- Cash,Conventional,FHA,USDA Loan,VA Loan
- Mls Status:
- Active
- Modification Timestamp:
- 2026-09-23T18:05:05Z
- Originating System Name:
- Canopy
- Special Listing Conditions:
- None
- Status Change Timestamp:
- 2026-09-14T21:57:28Z
Residential For Sale
4273 Springs Road, Conover, North Carolina 28613
- Property Type :
- Residential
- Listing Type :
- For Sale
- Listing ID :
- 4424417
- Price :
- $339,999
- Bedrooms :
- 3
- Bathrooms :
- 2
- Square Footage :
- 1,844 Sqft
- Year Built :
- 1954
- Status :
- Active
- Full Bathrooms :
- 2
- Property Sub Type :
- Single Family Residence

