
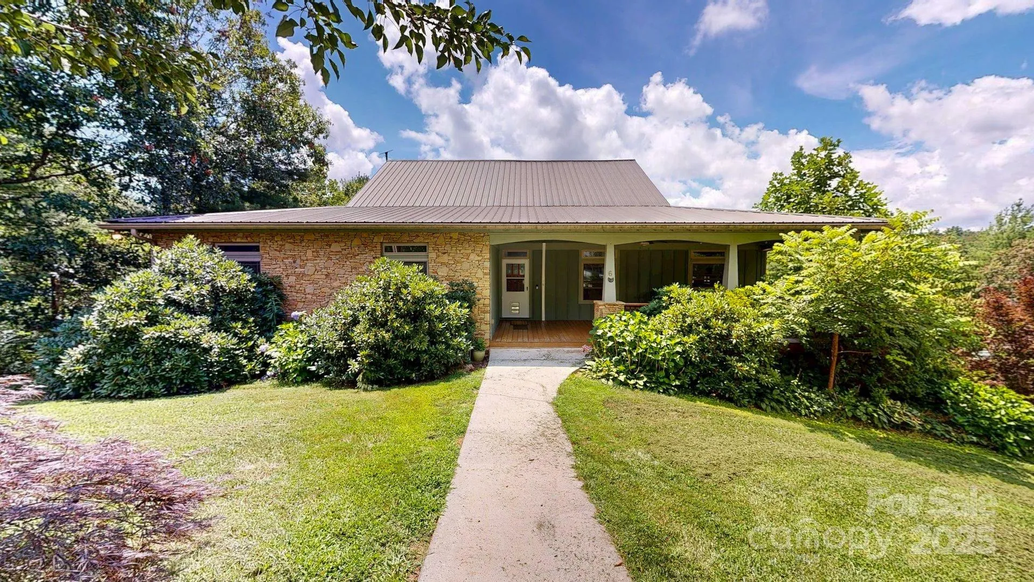
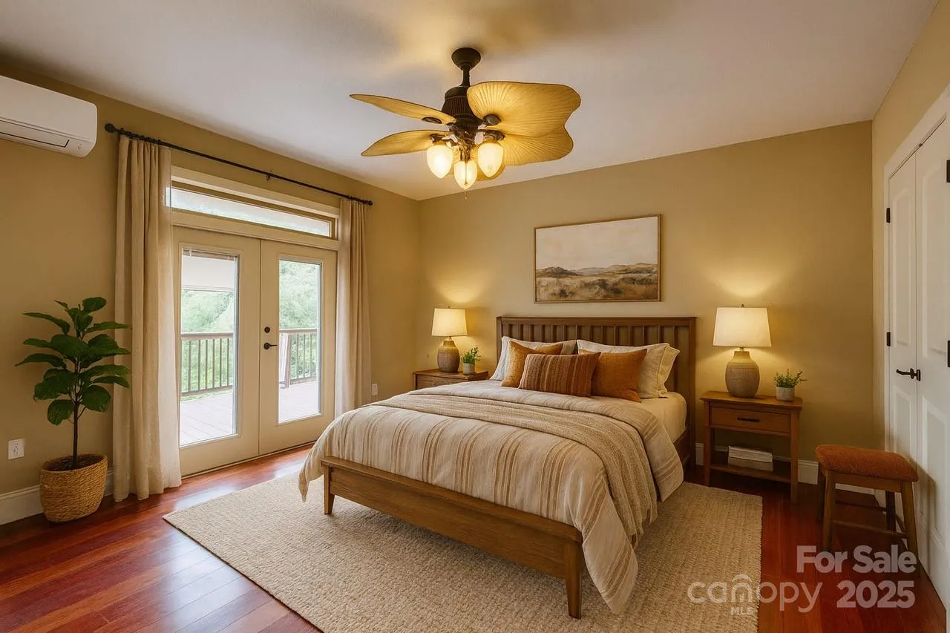
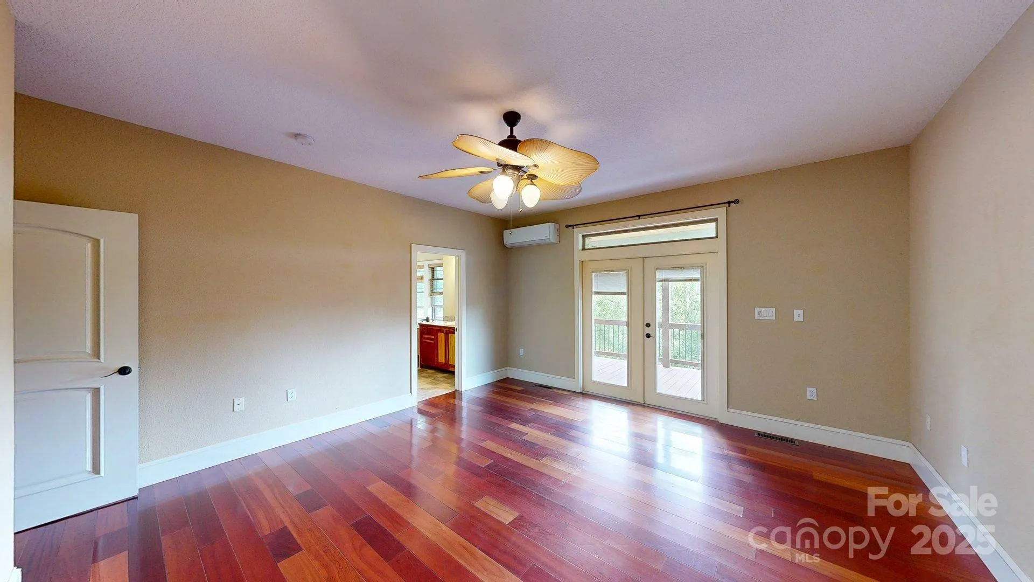
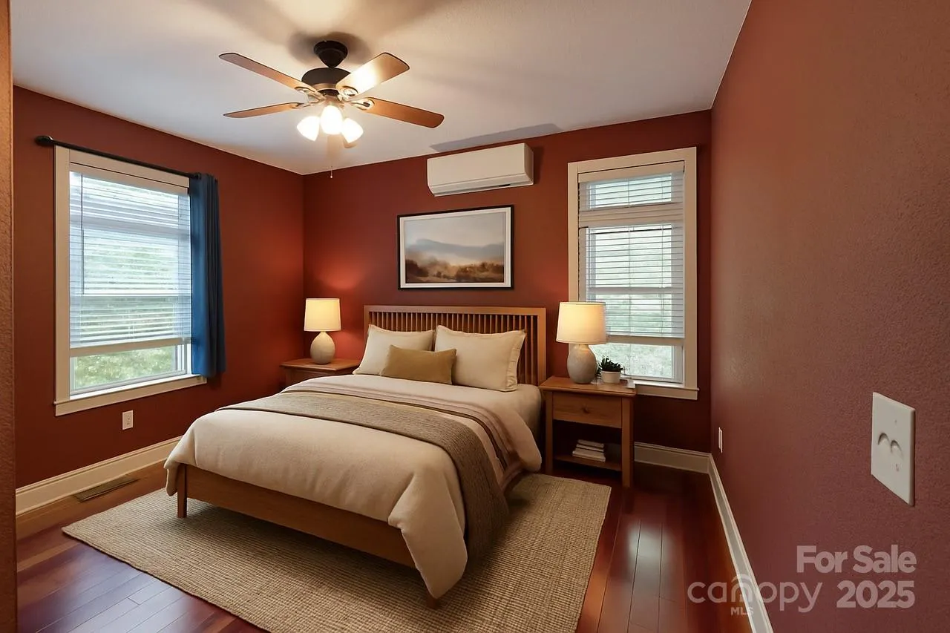
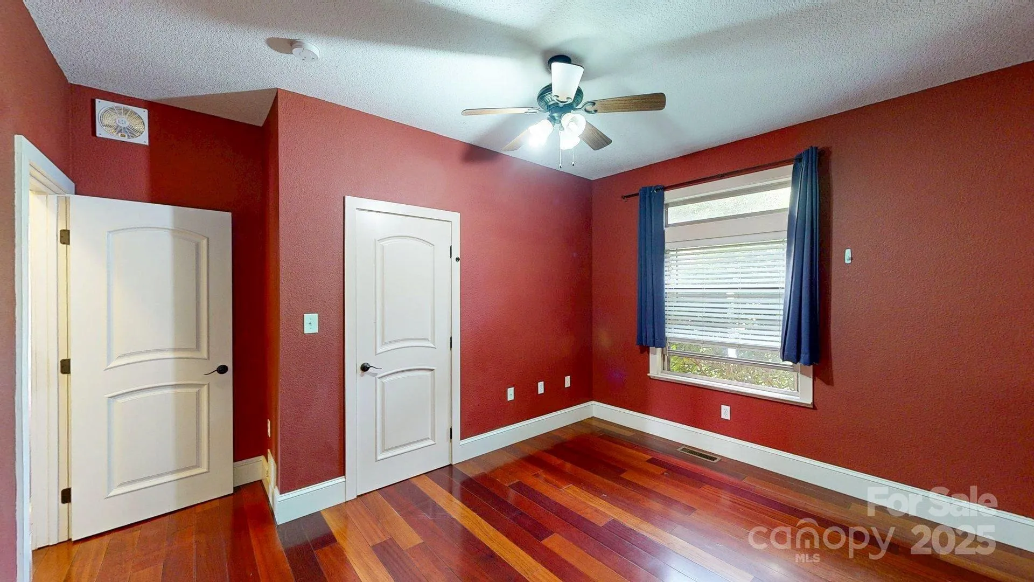
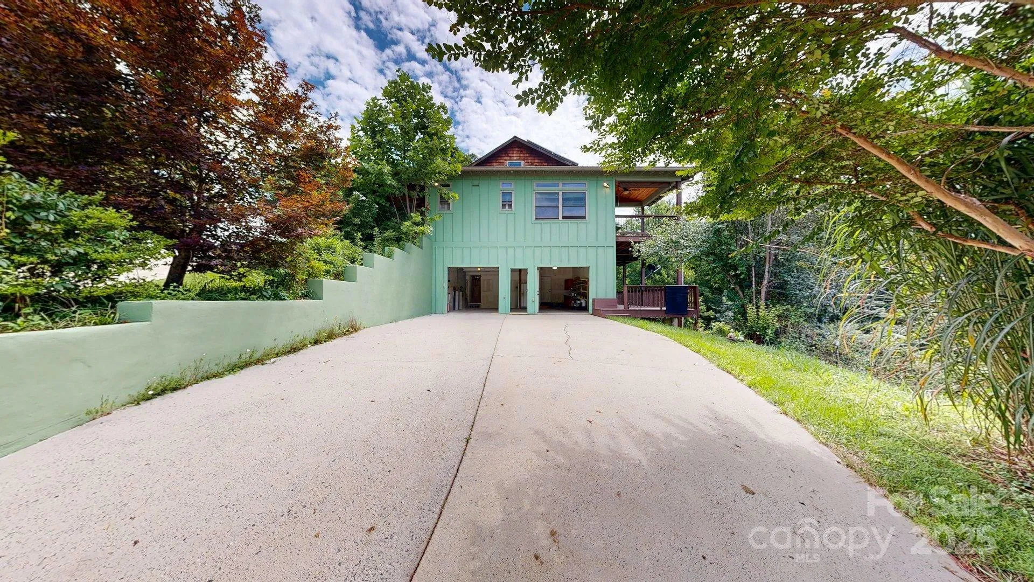
Price Improvement! This turn-Key Property with Secondary Living Space – 20 Minutes to Asheville
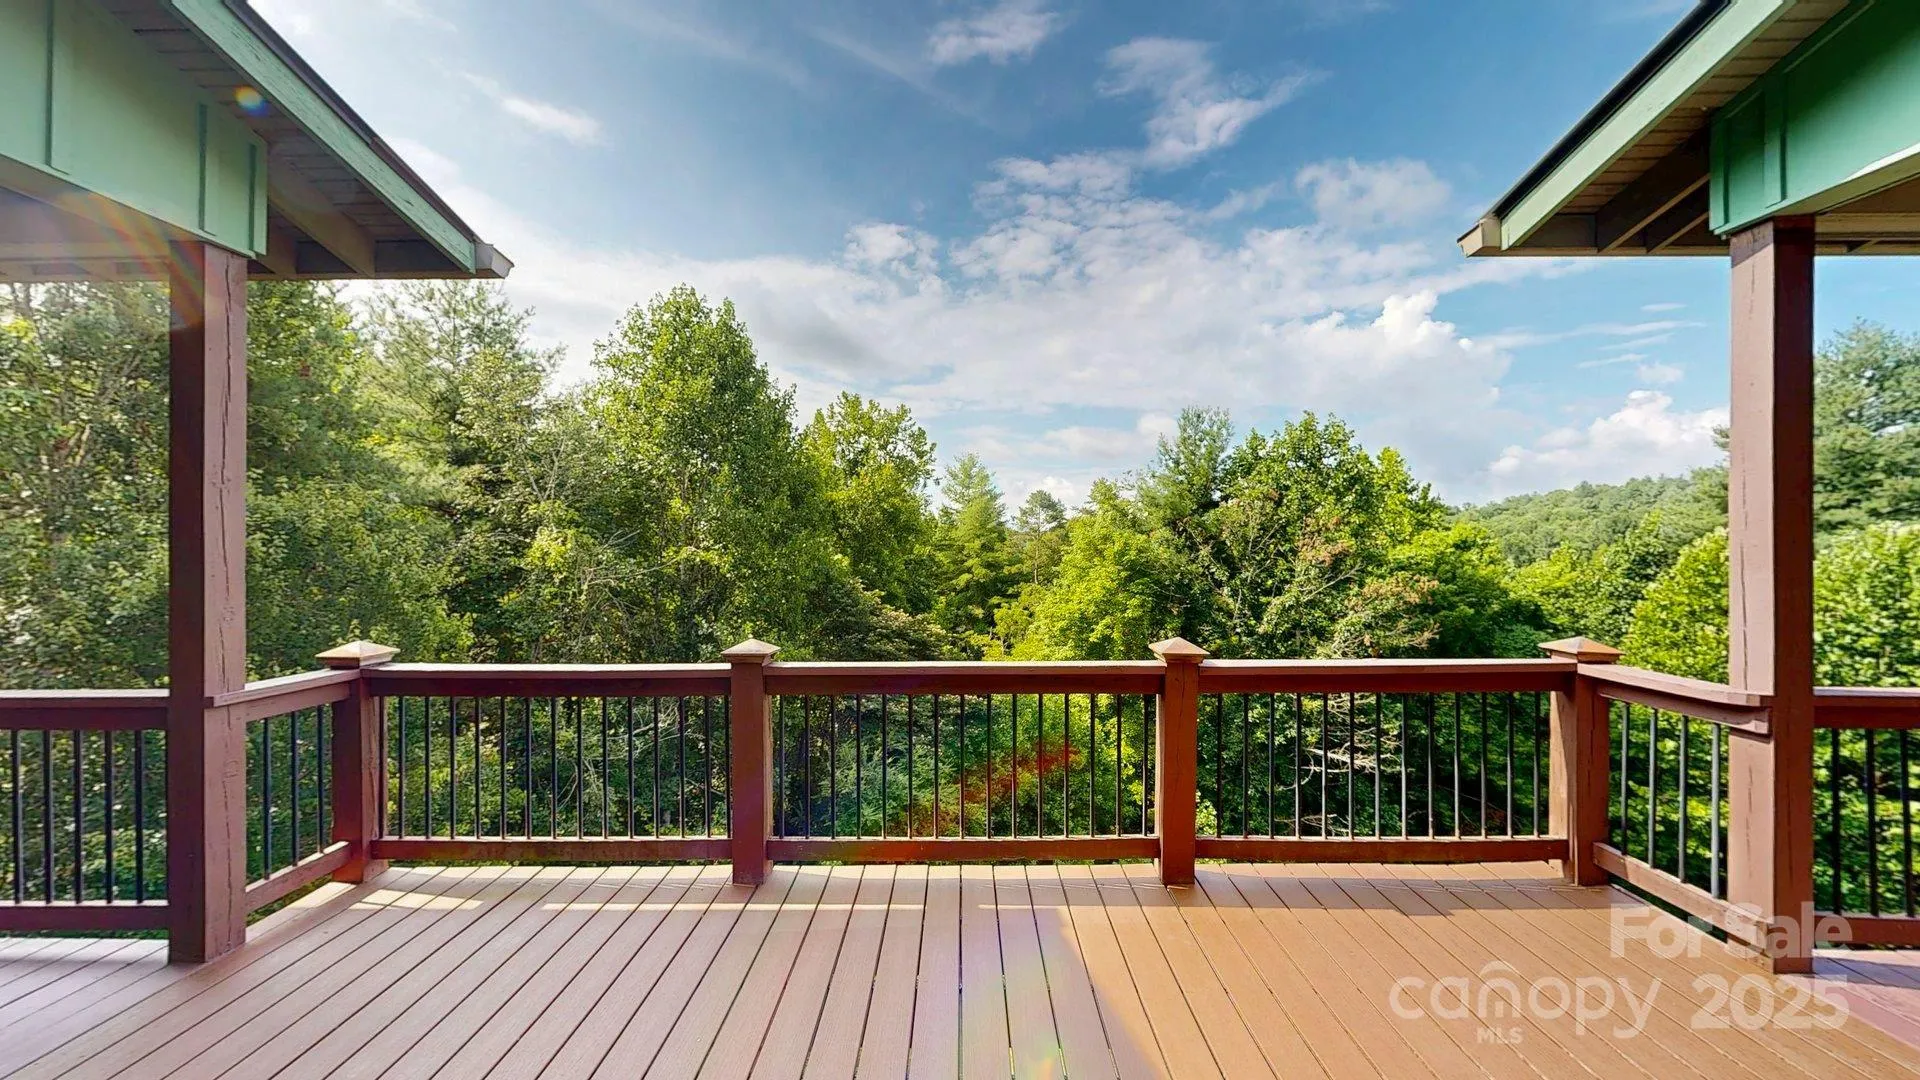
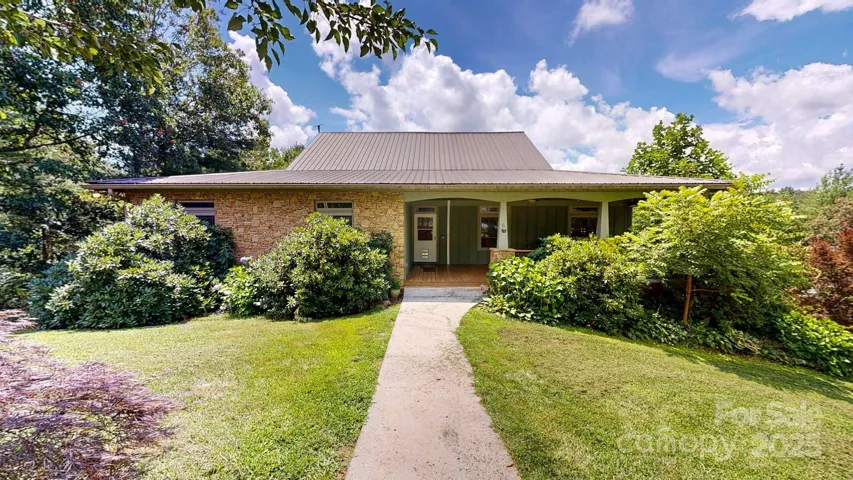
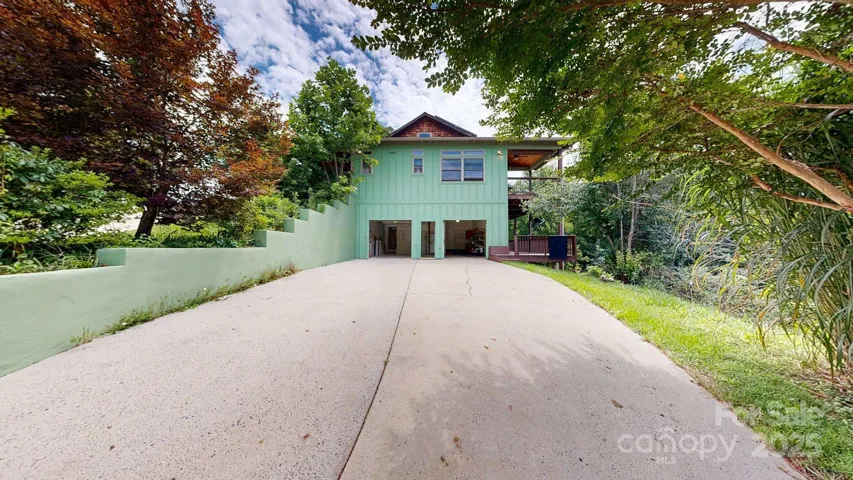
Pre-inspected and ready for occupancy. 4 BR / 3 BA / 3,351 sq ft home on 1.32 acres with long-range mountain views.
MAIN LEVEL
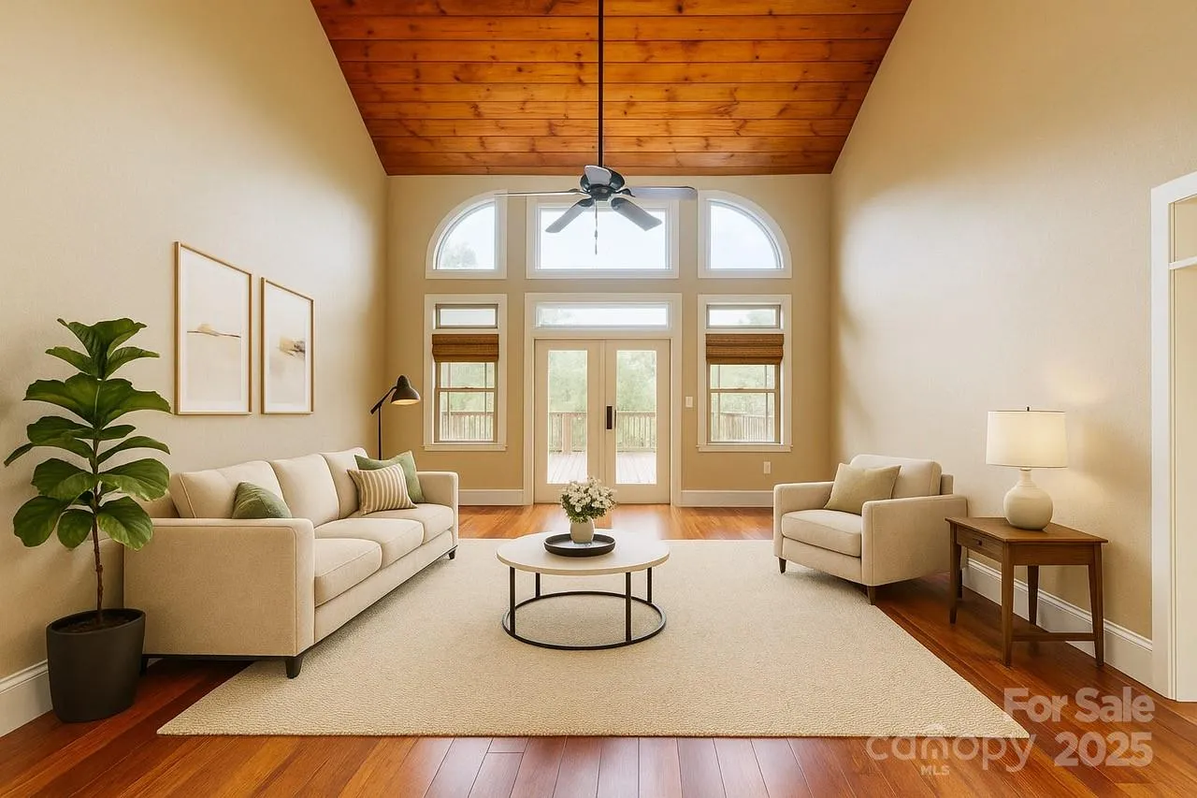
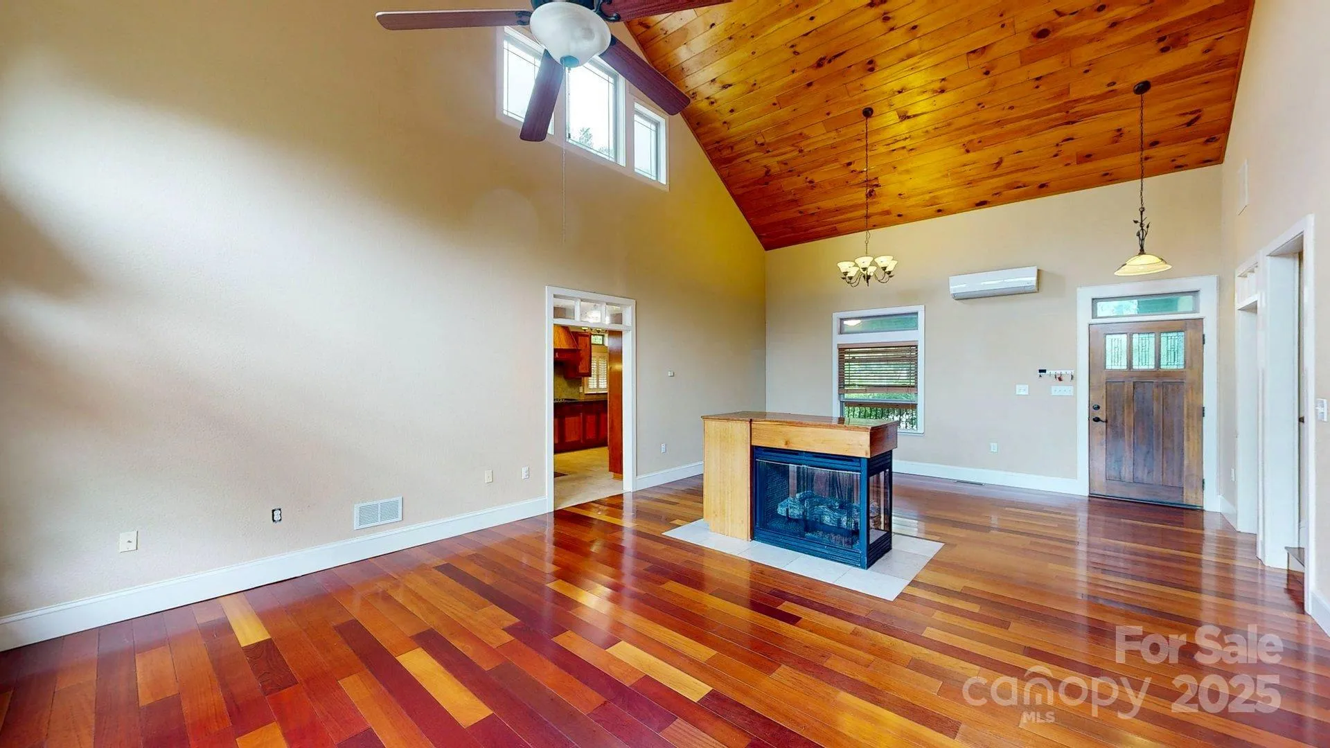
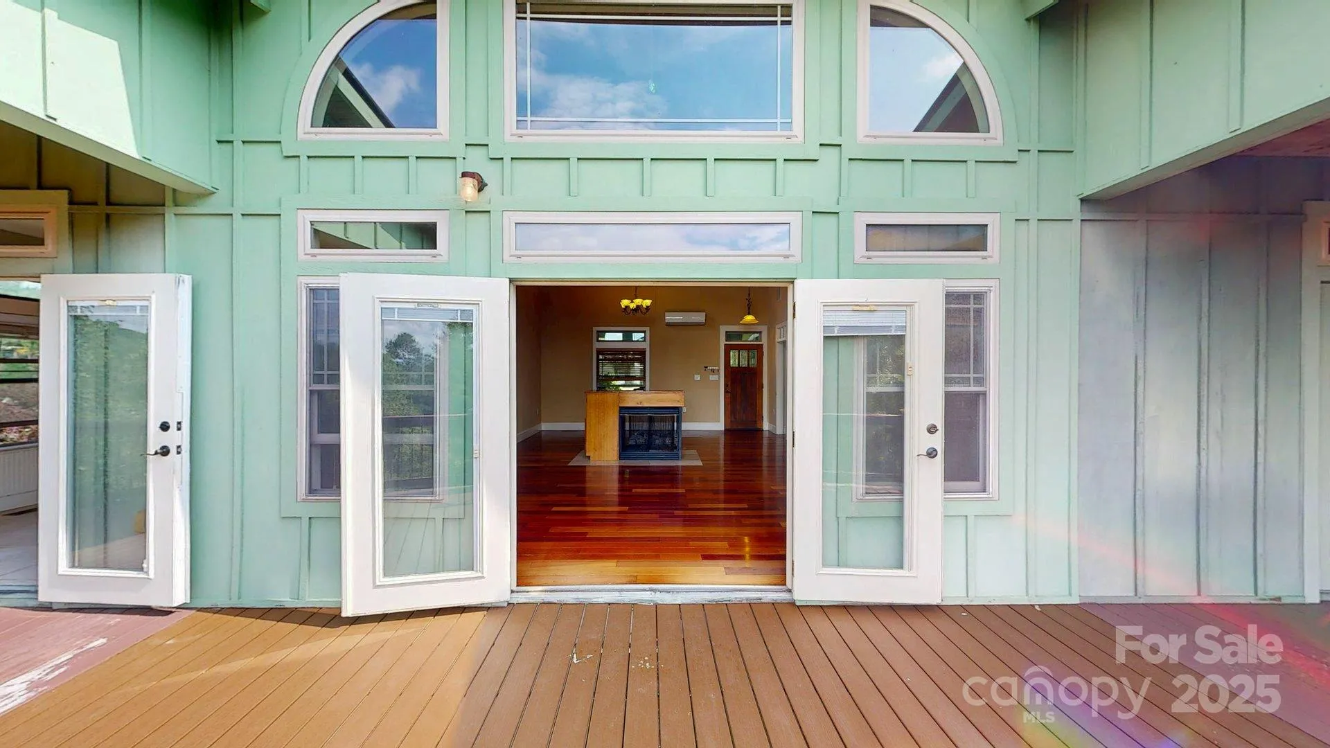
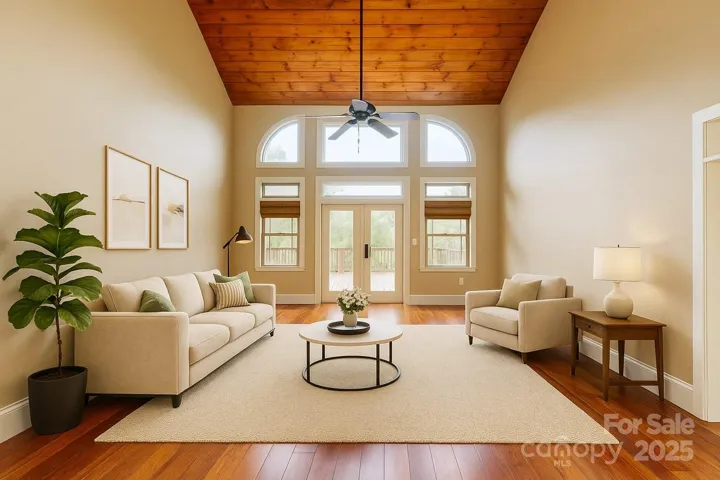
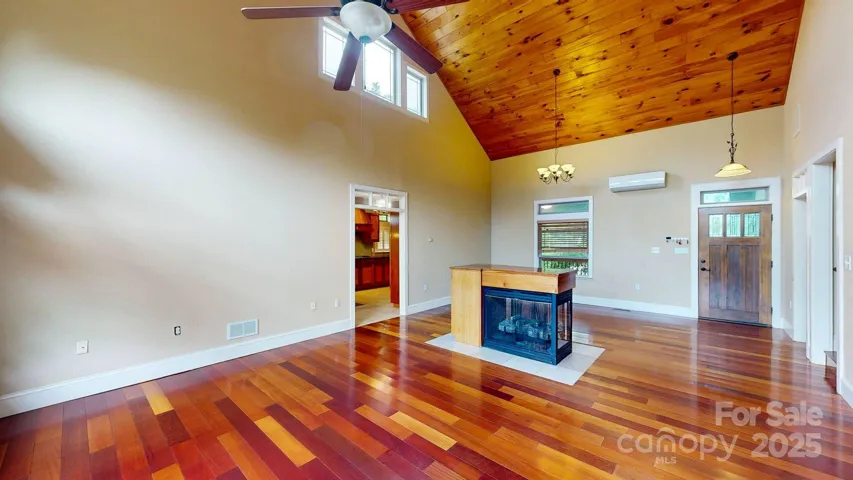
• Large living area with Brazilian cherry floors and 3-sided gas fireplace
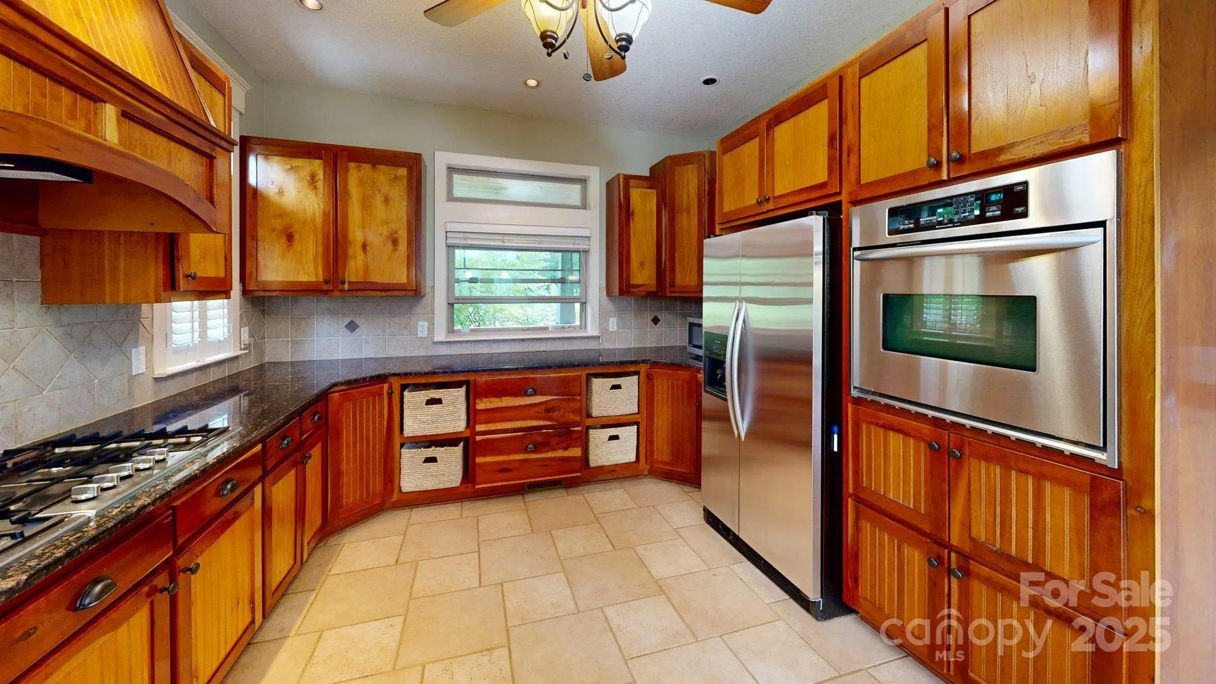
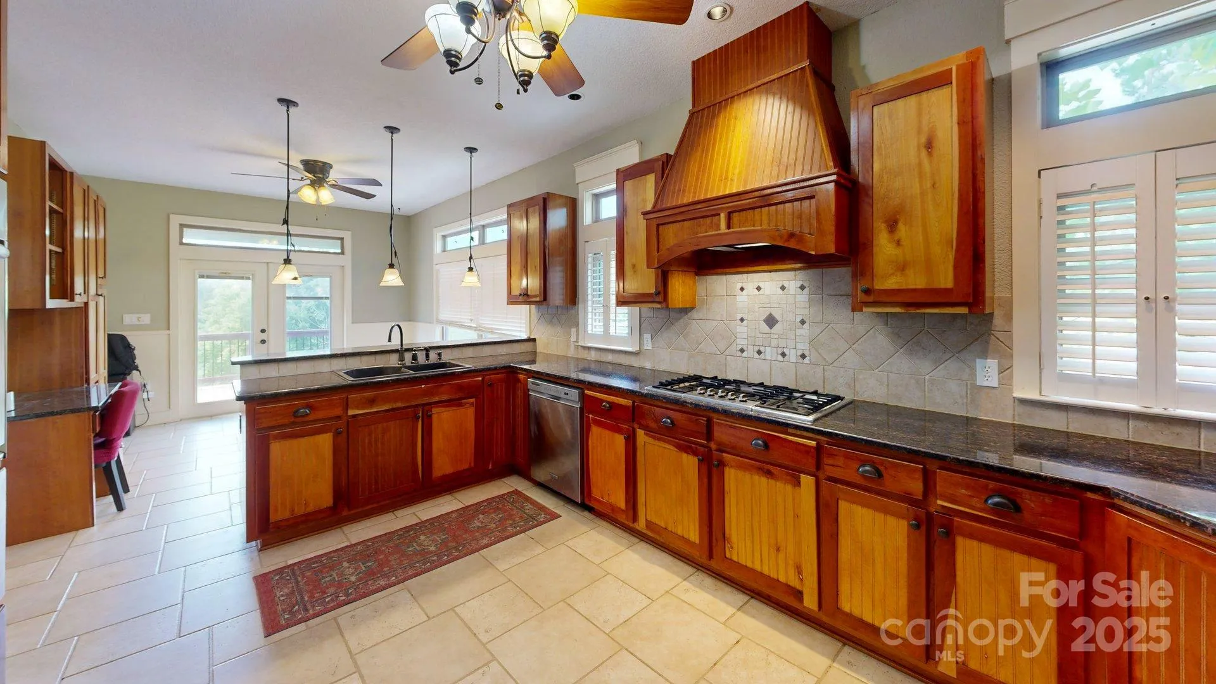
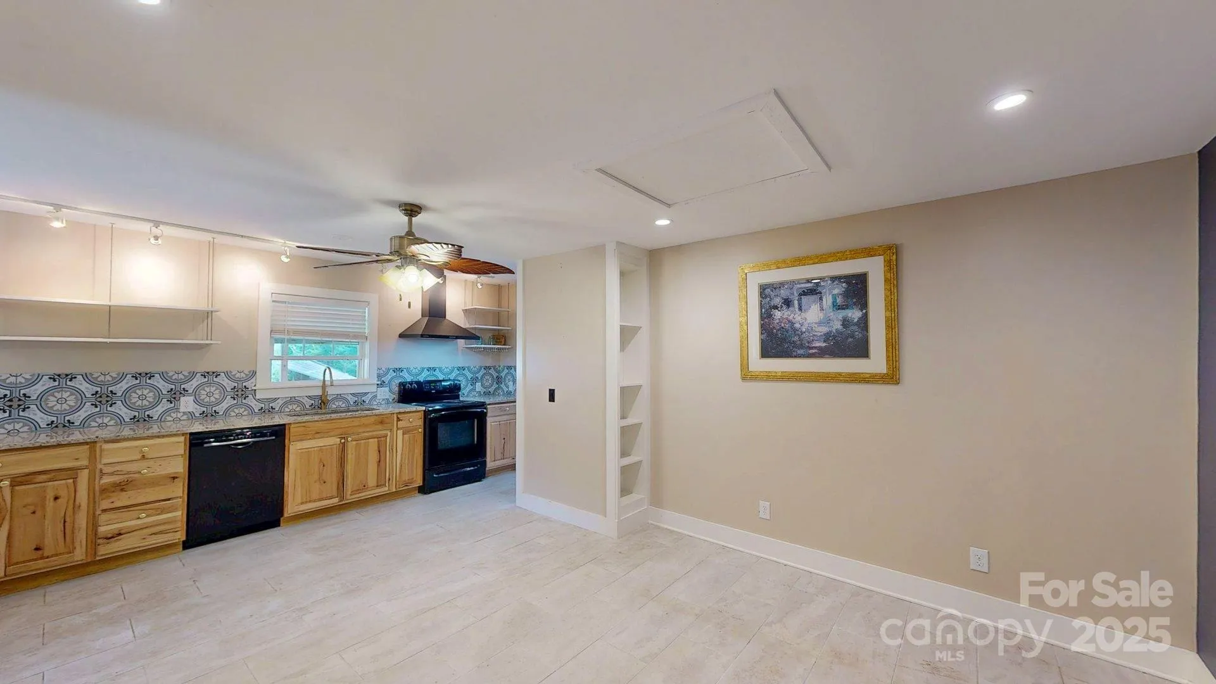
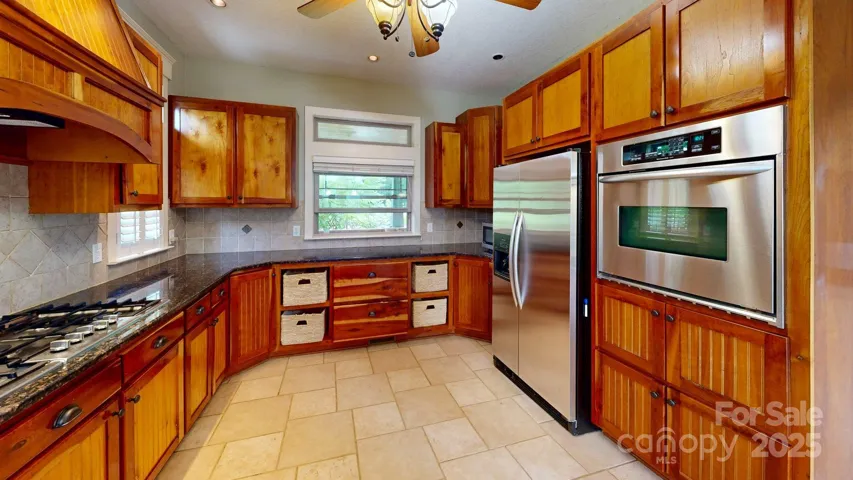
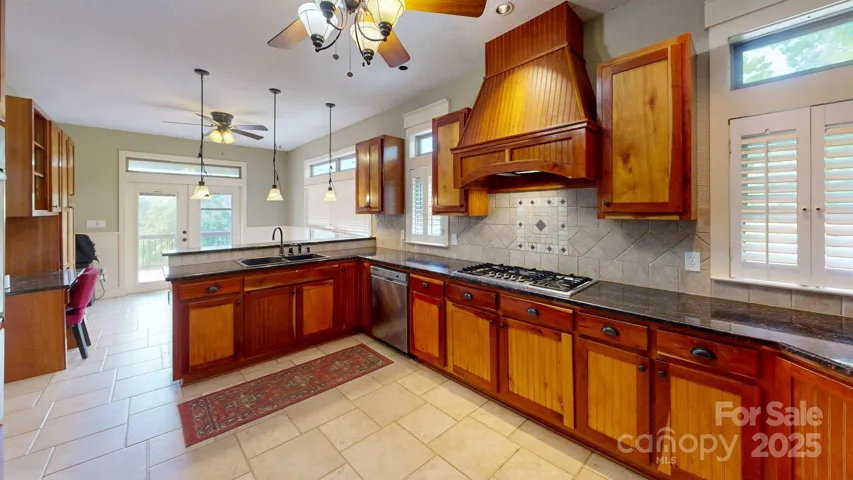
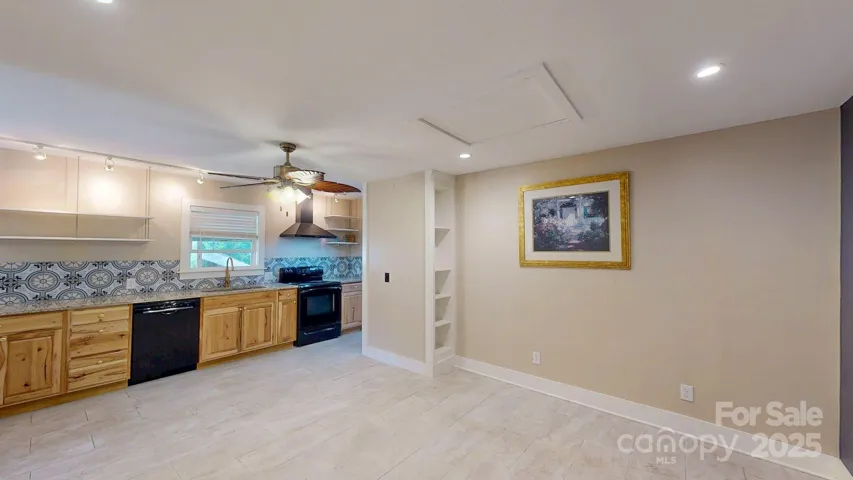
• Custom cherry kitchen
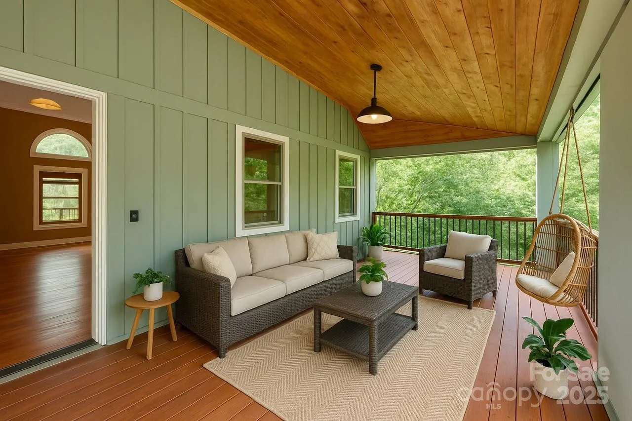
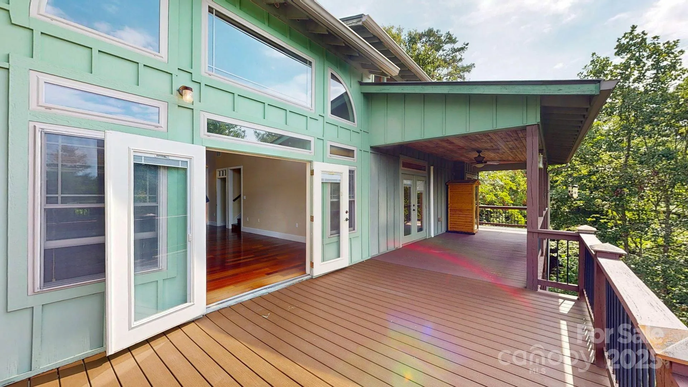
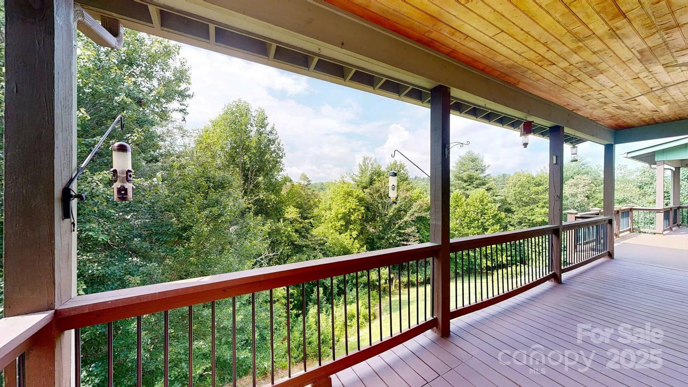
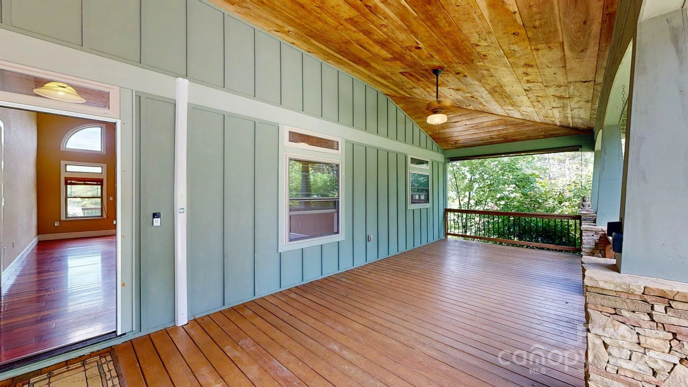
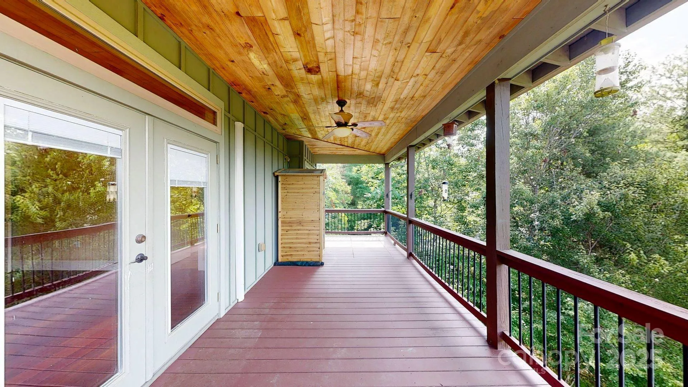
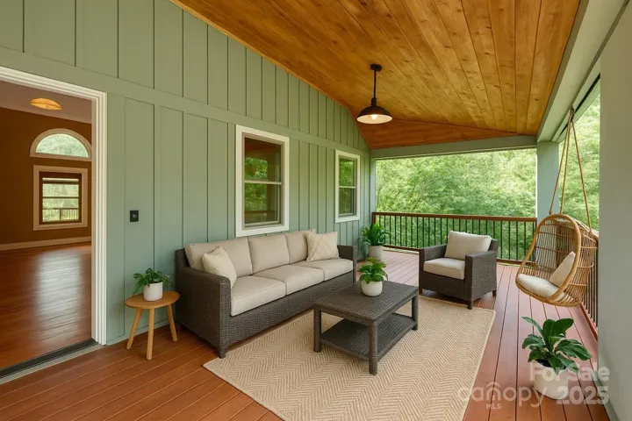
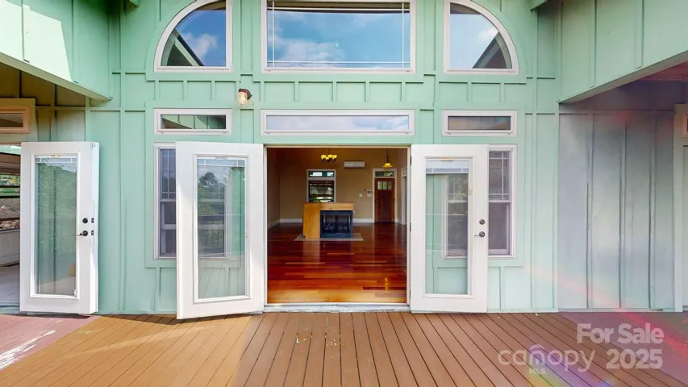
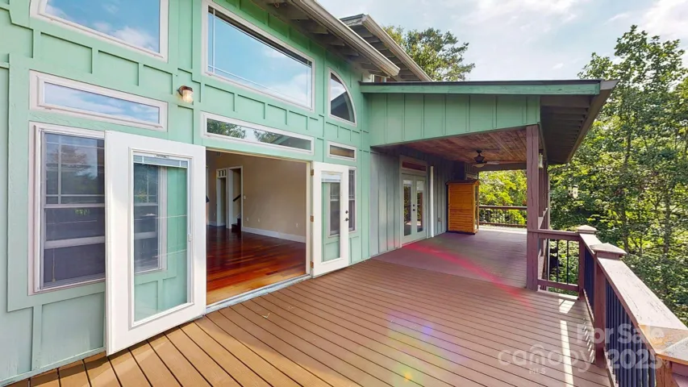
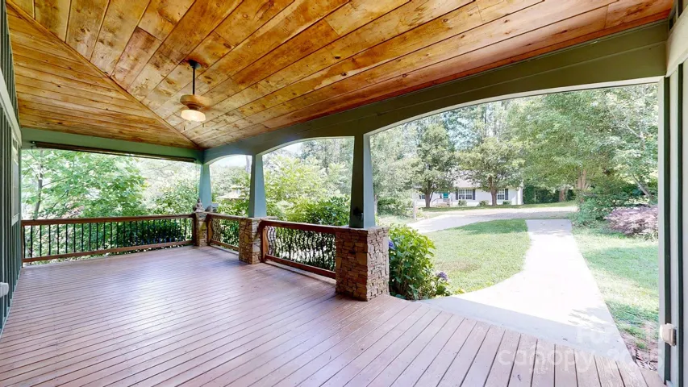
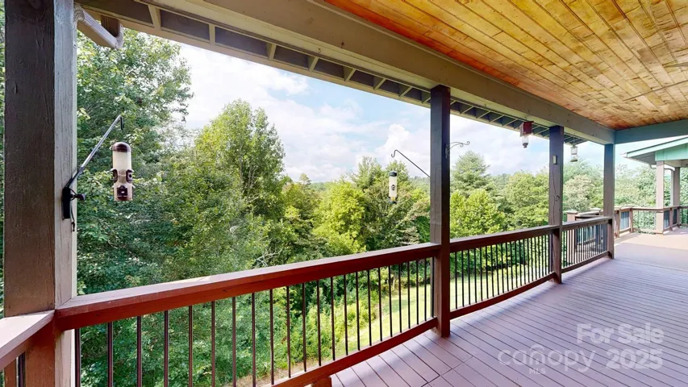
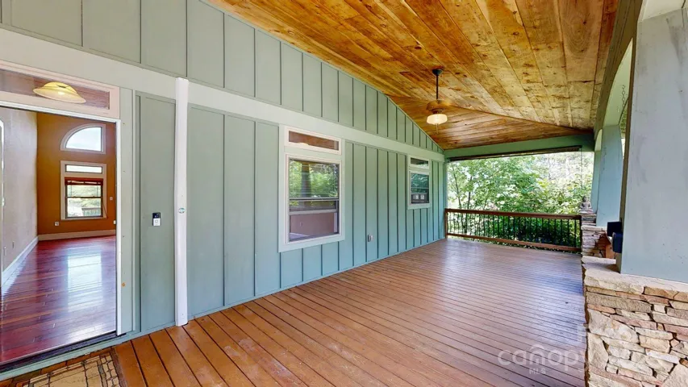
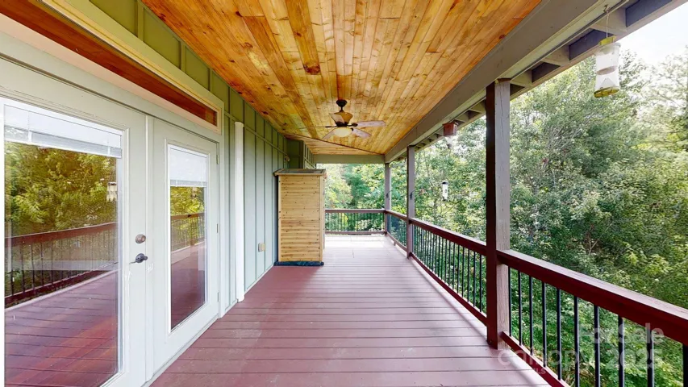
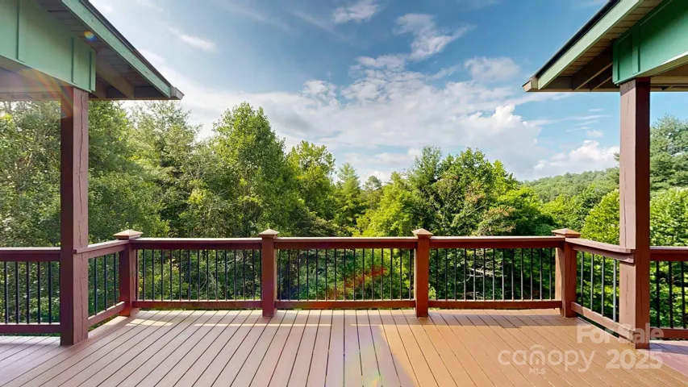
• Approx. 50 ft of covered rear deck
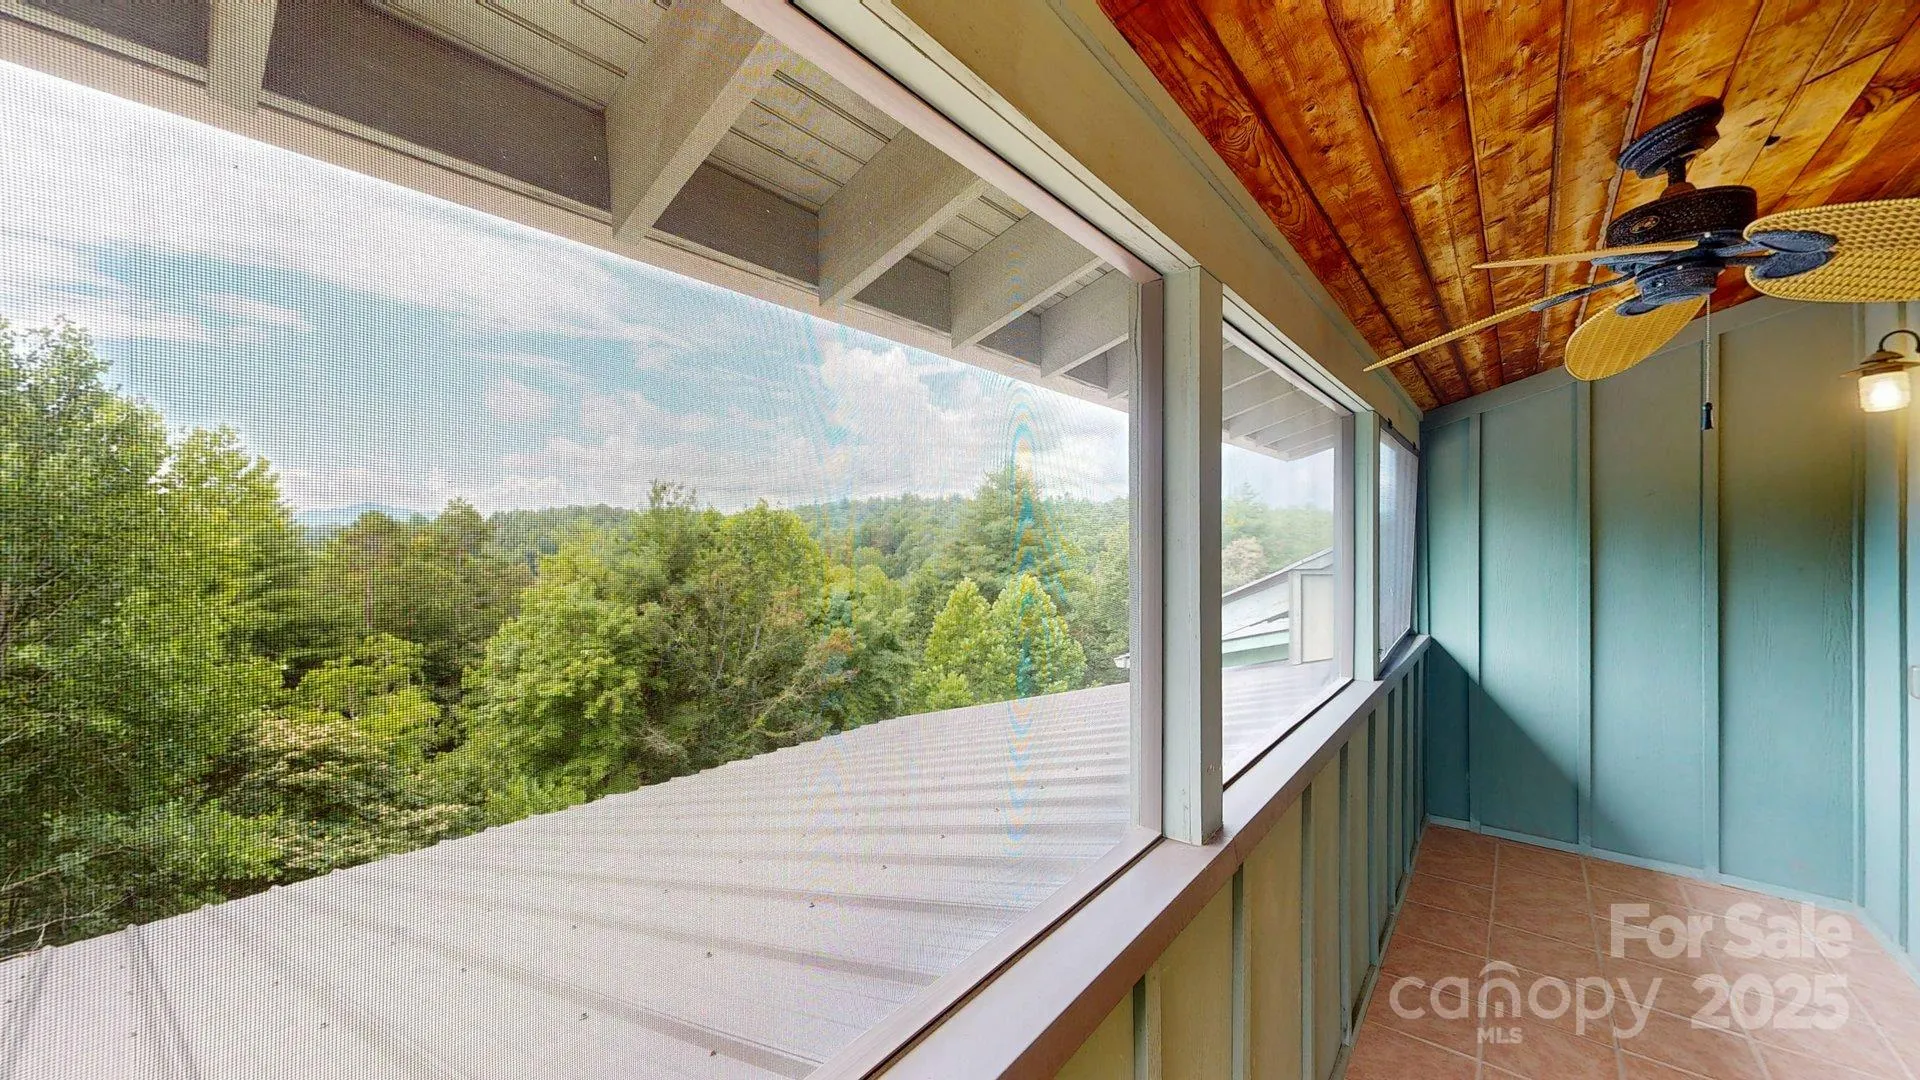
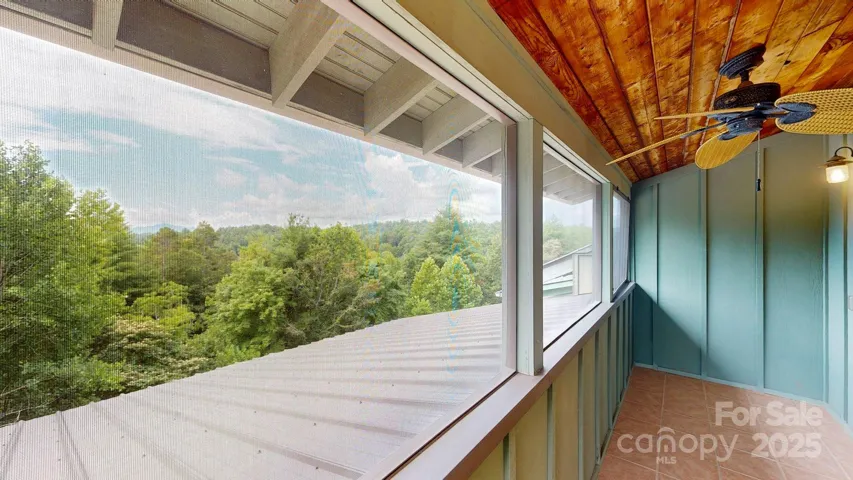
• Screened balcony off upper-level office
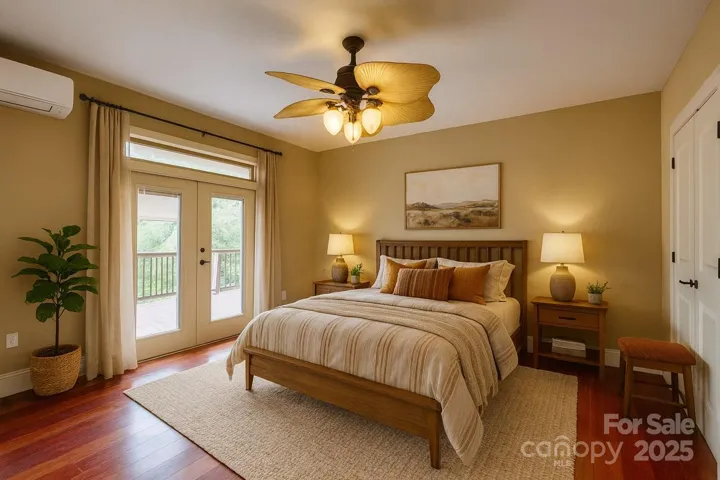
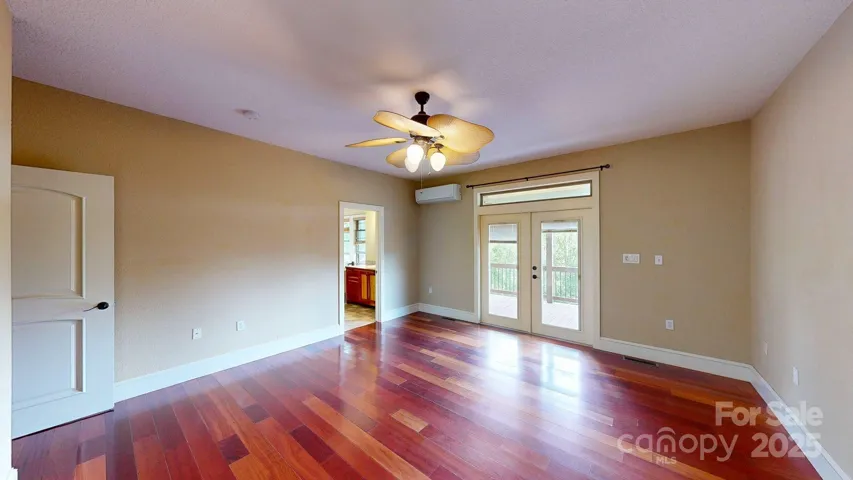
PRIMARY SUITE
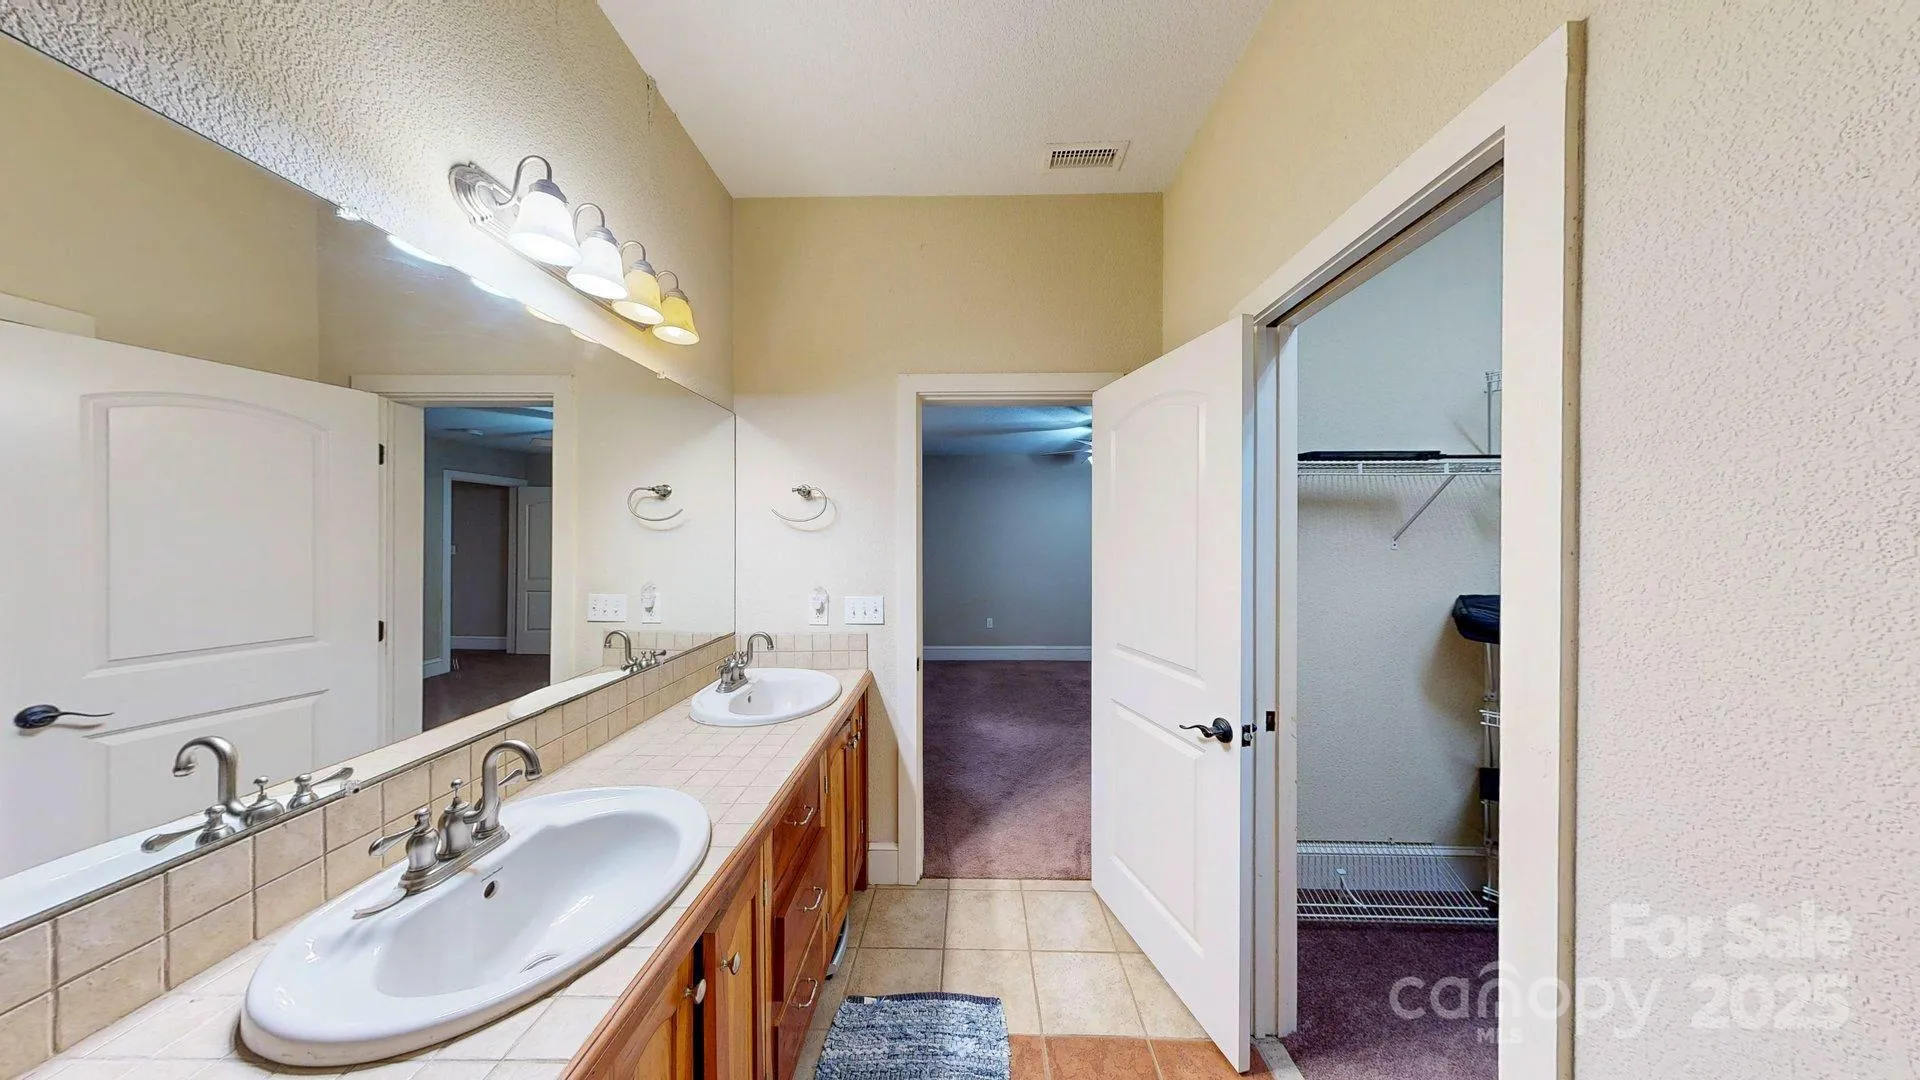
• Walk-in closet
• Jetted tub with mountain views
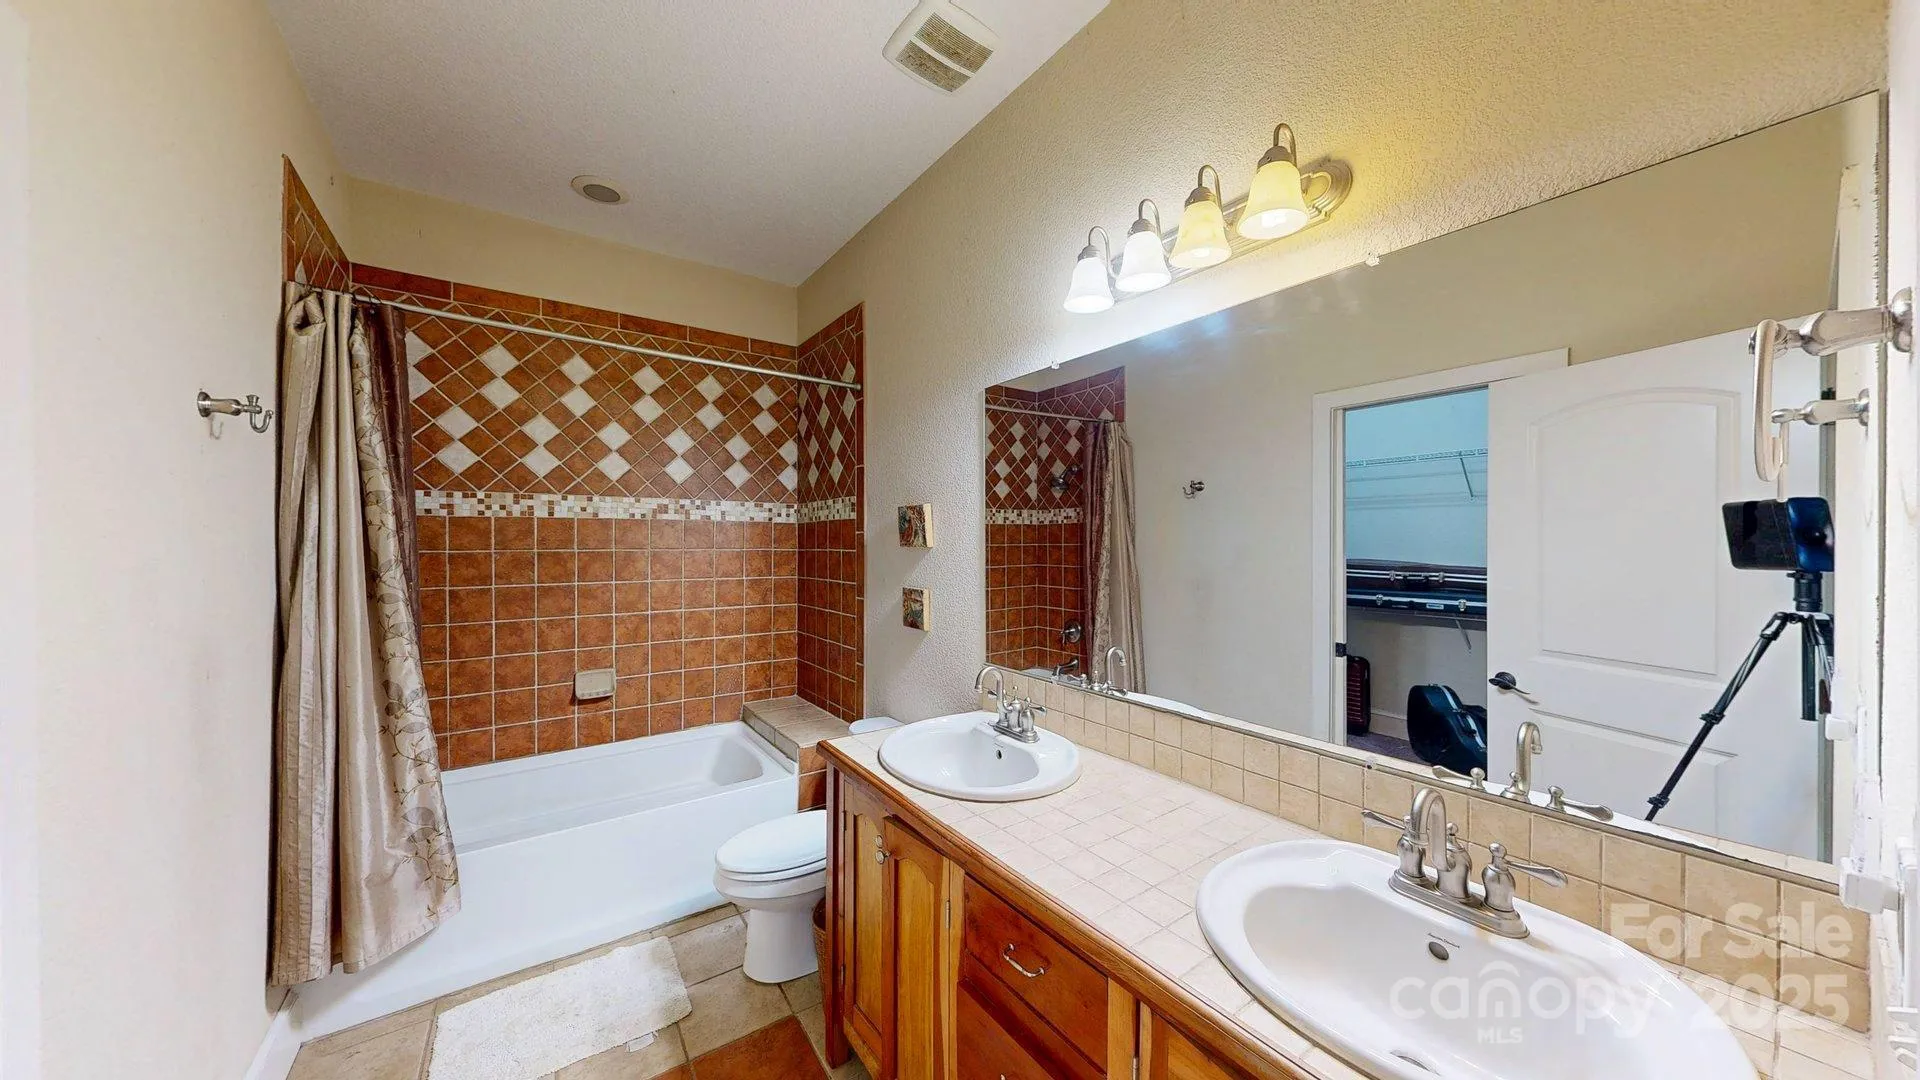
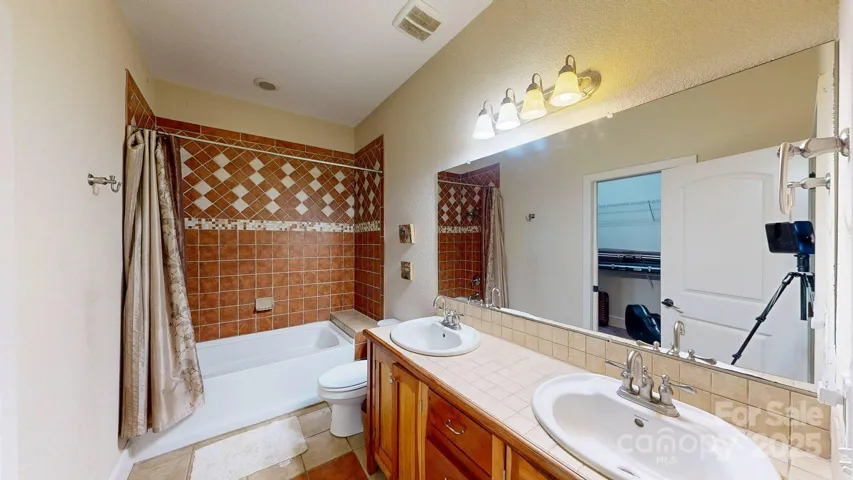
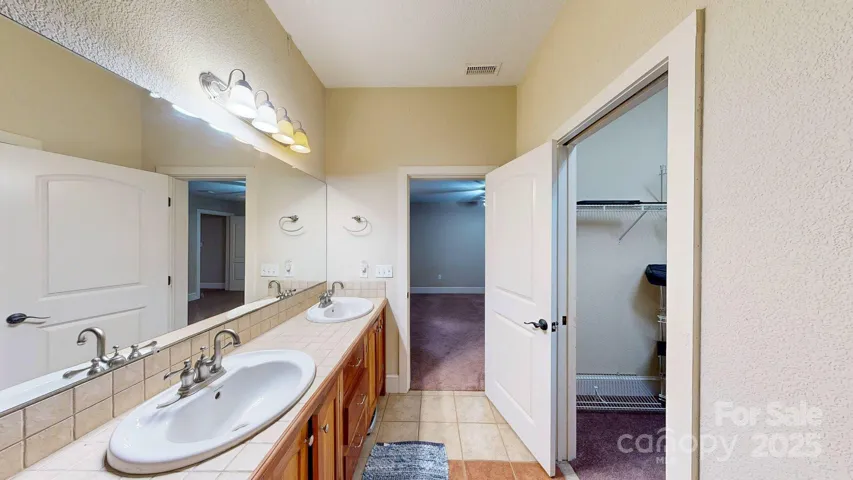
• Dual sinks
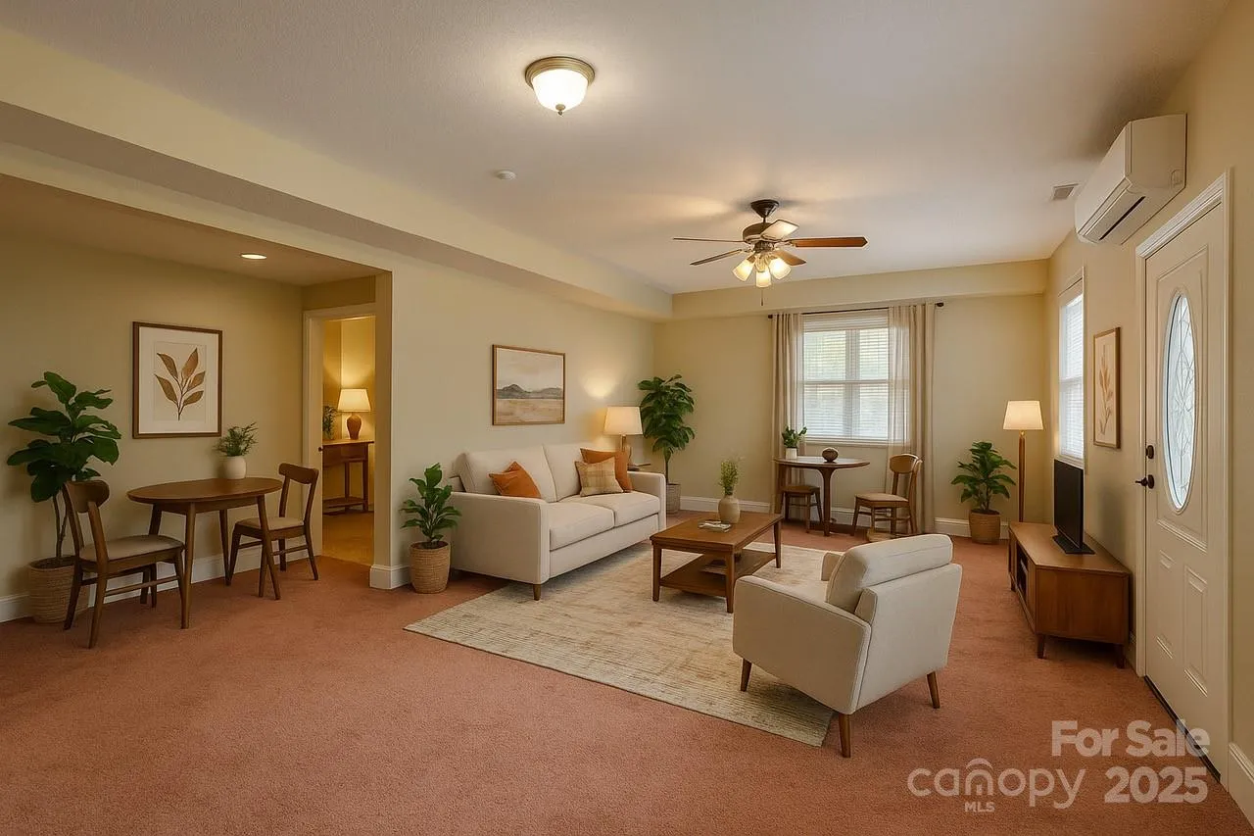
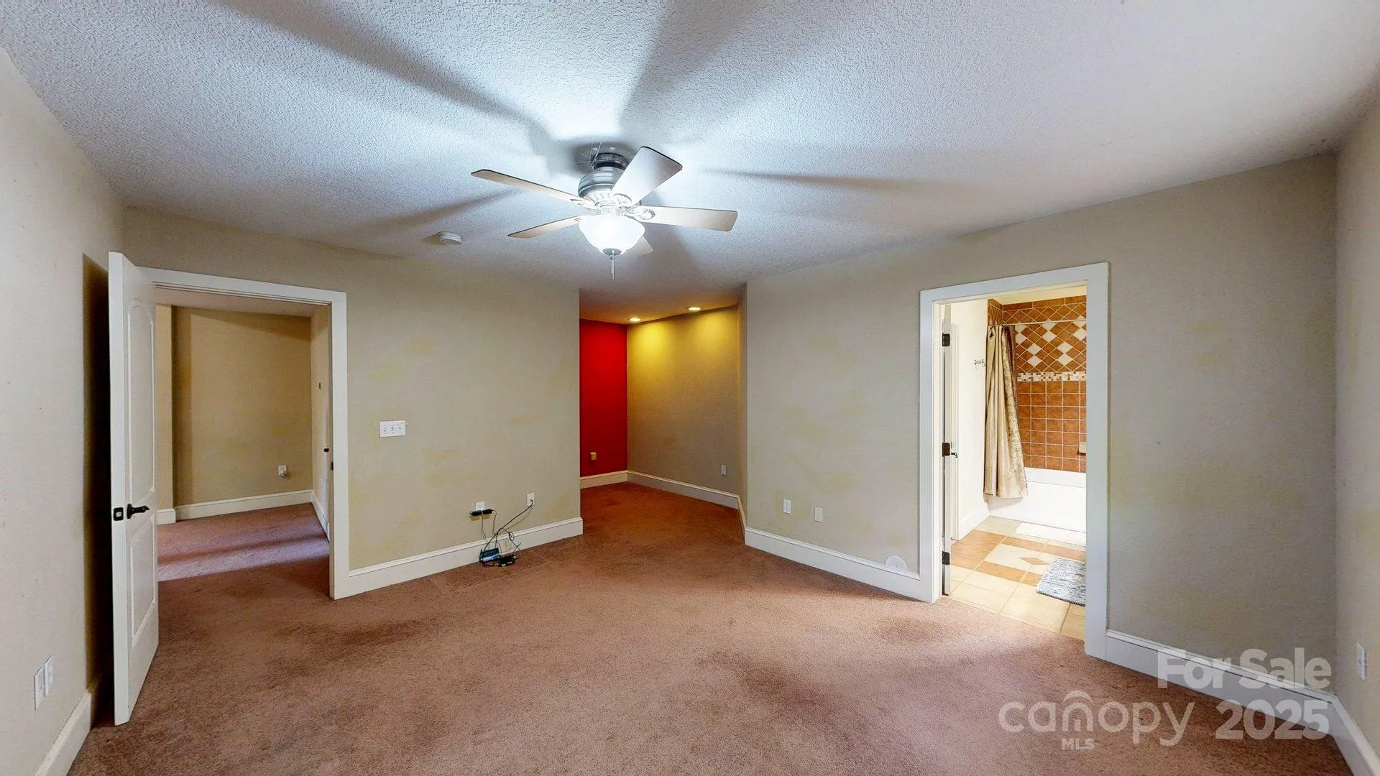
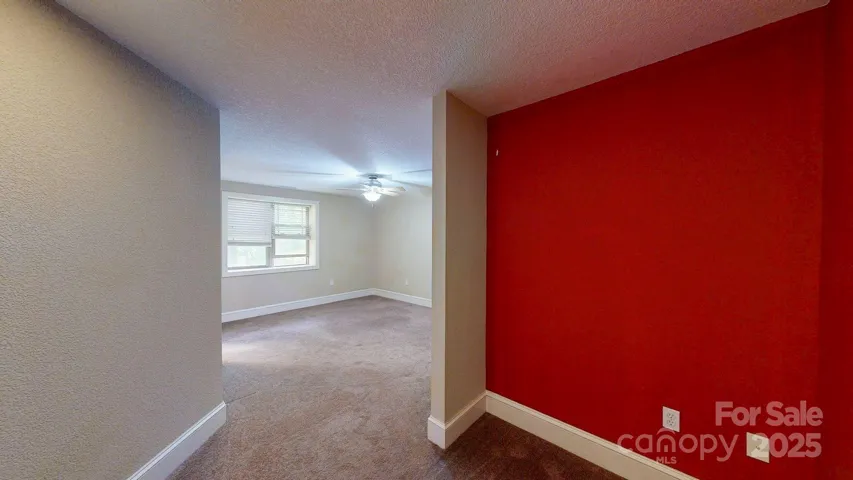
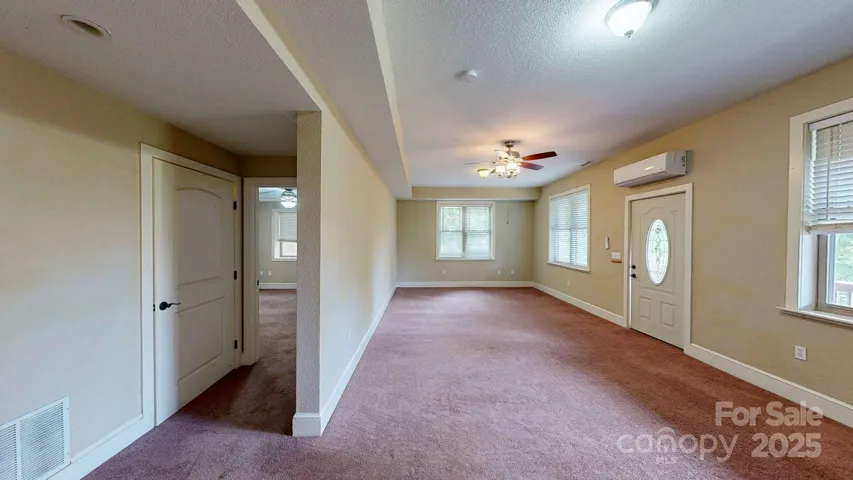
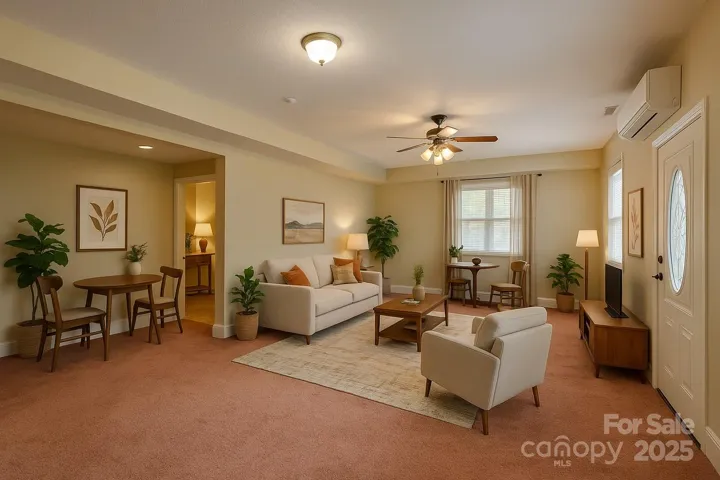
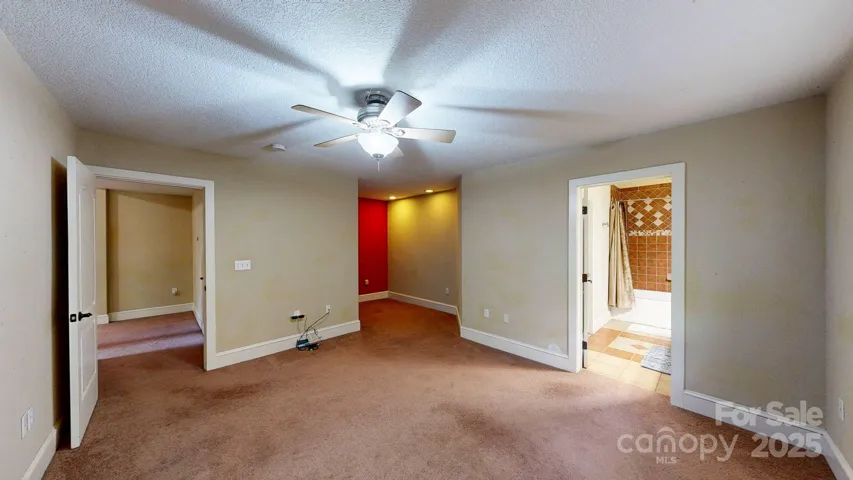
LOWER LEVEL / SEPARATE LIVING AREA
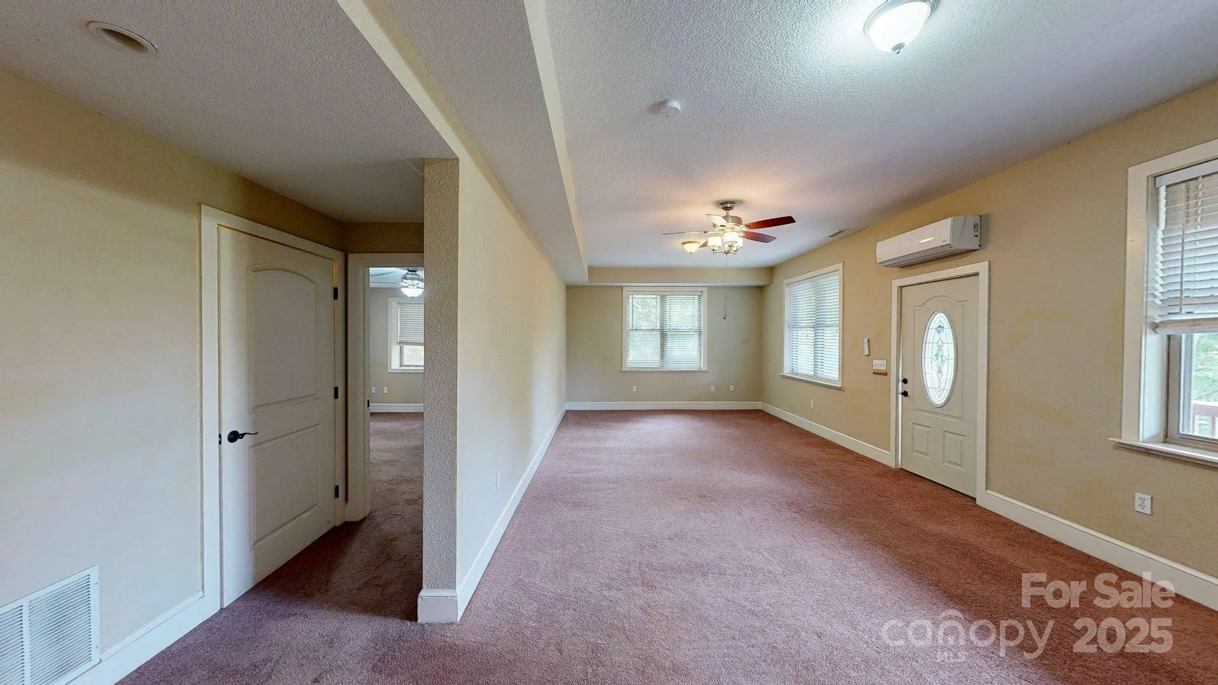
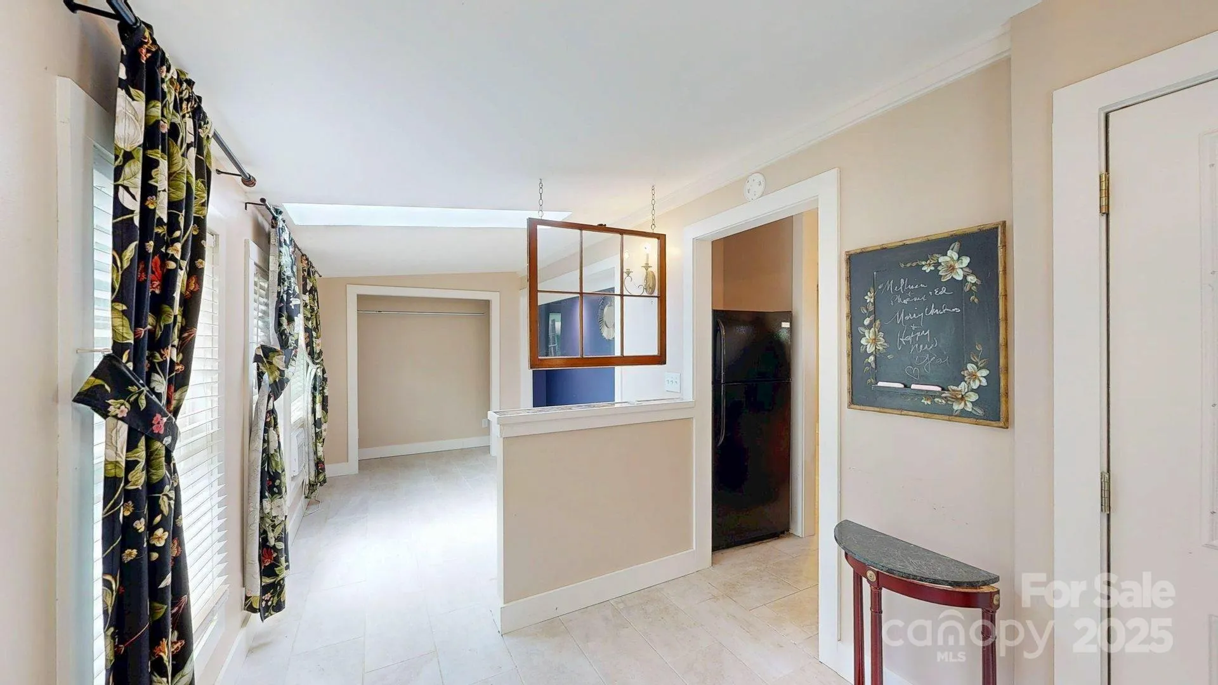
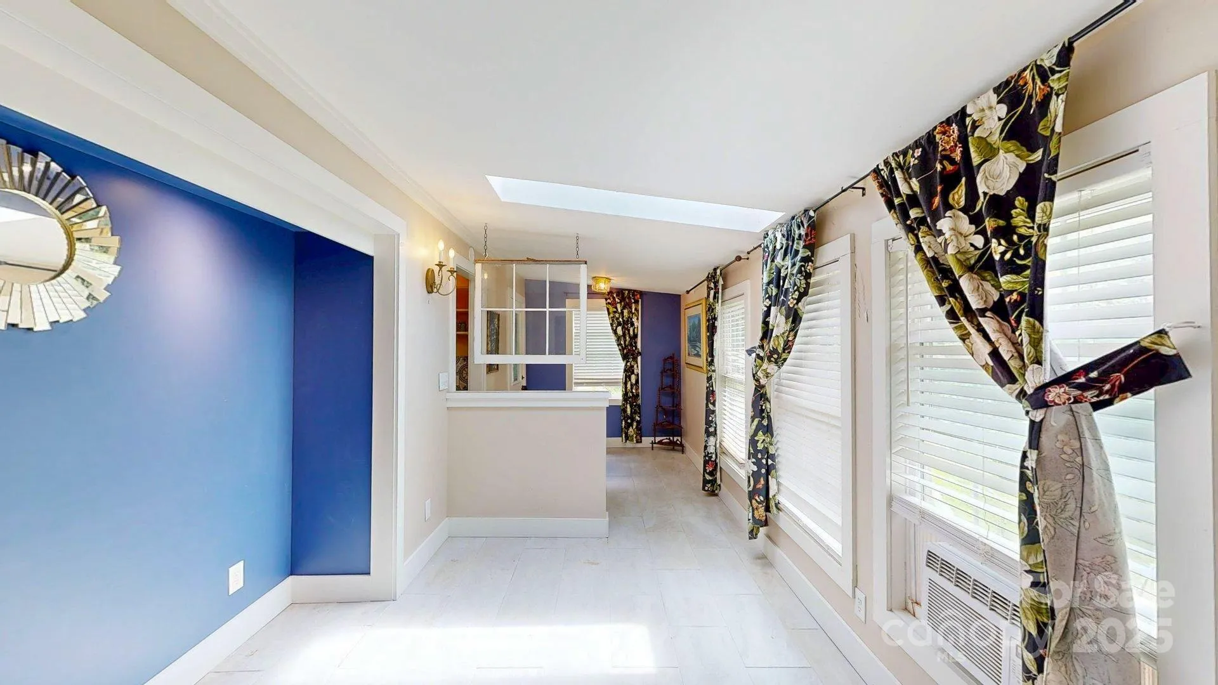
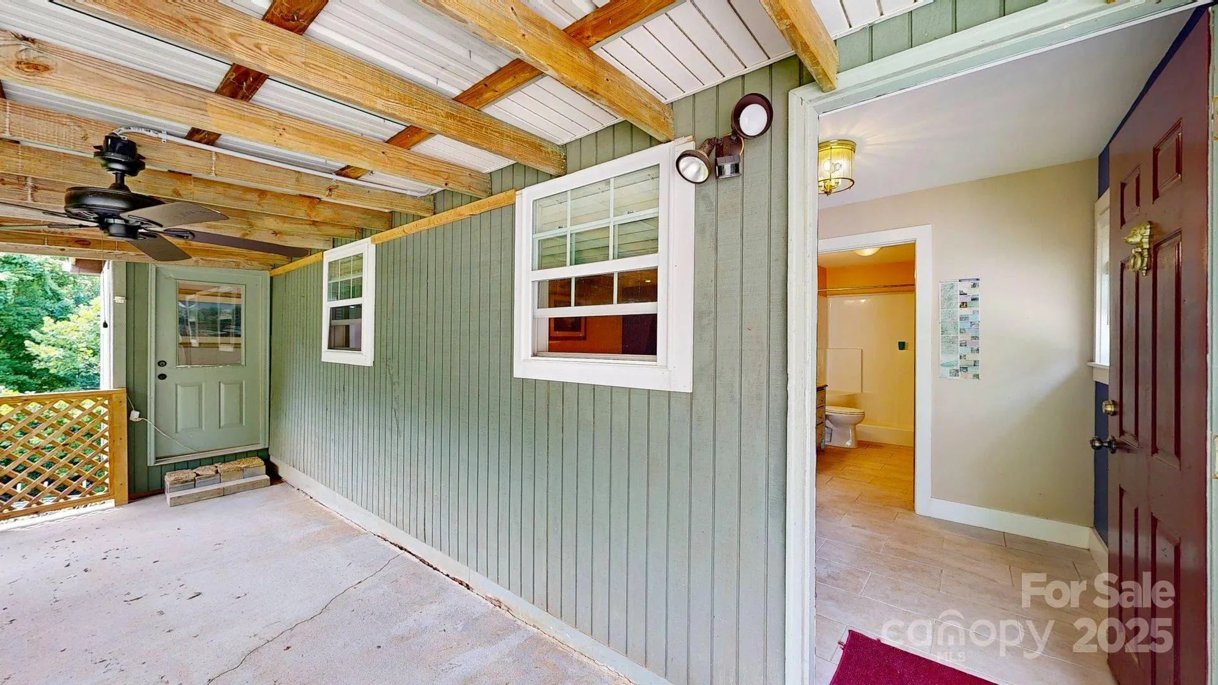
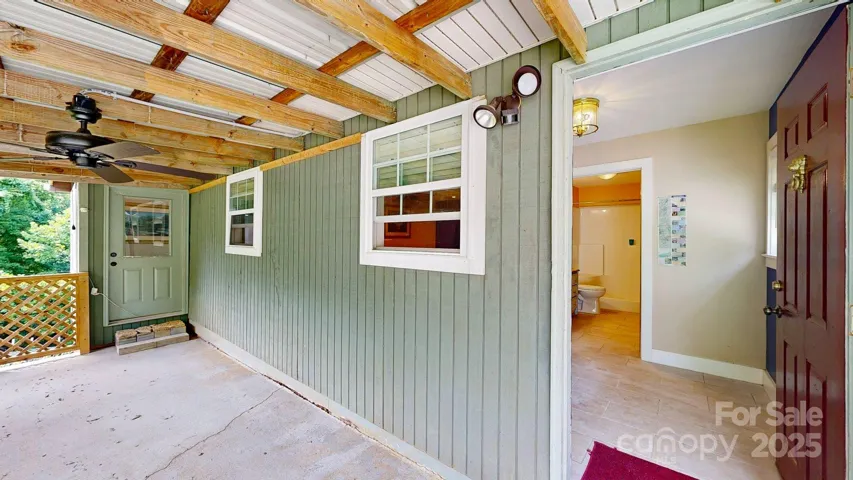
• Fully finished walk-out basement with separate entrance
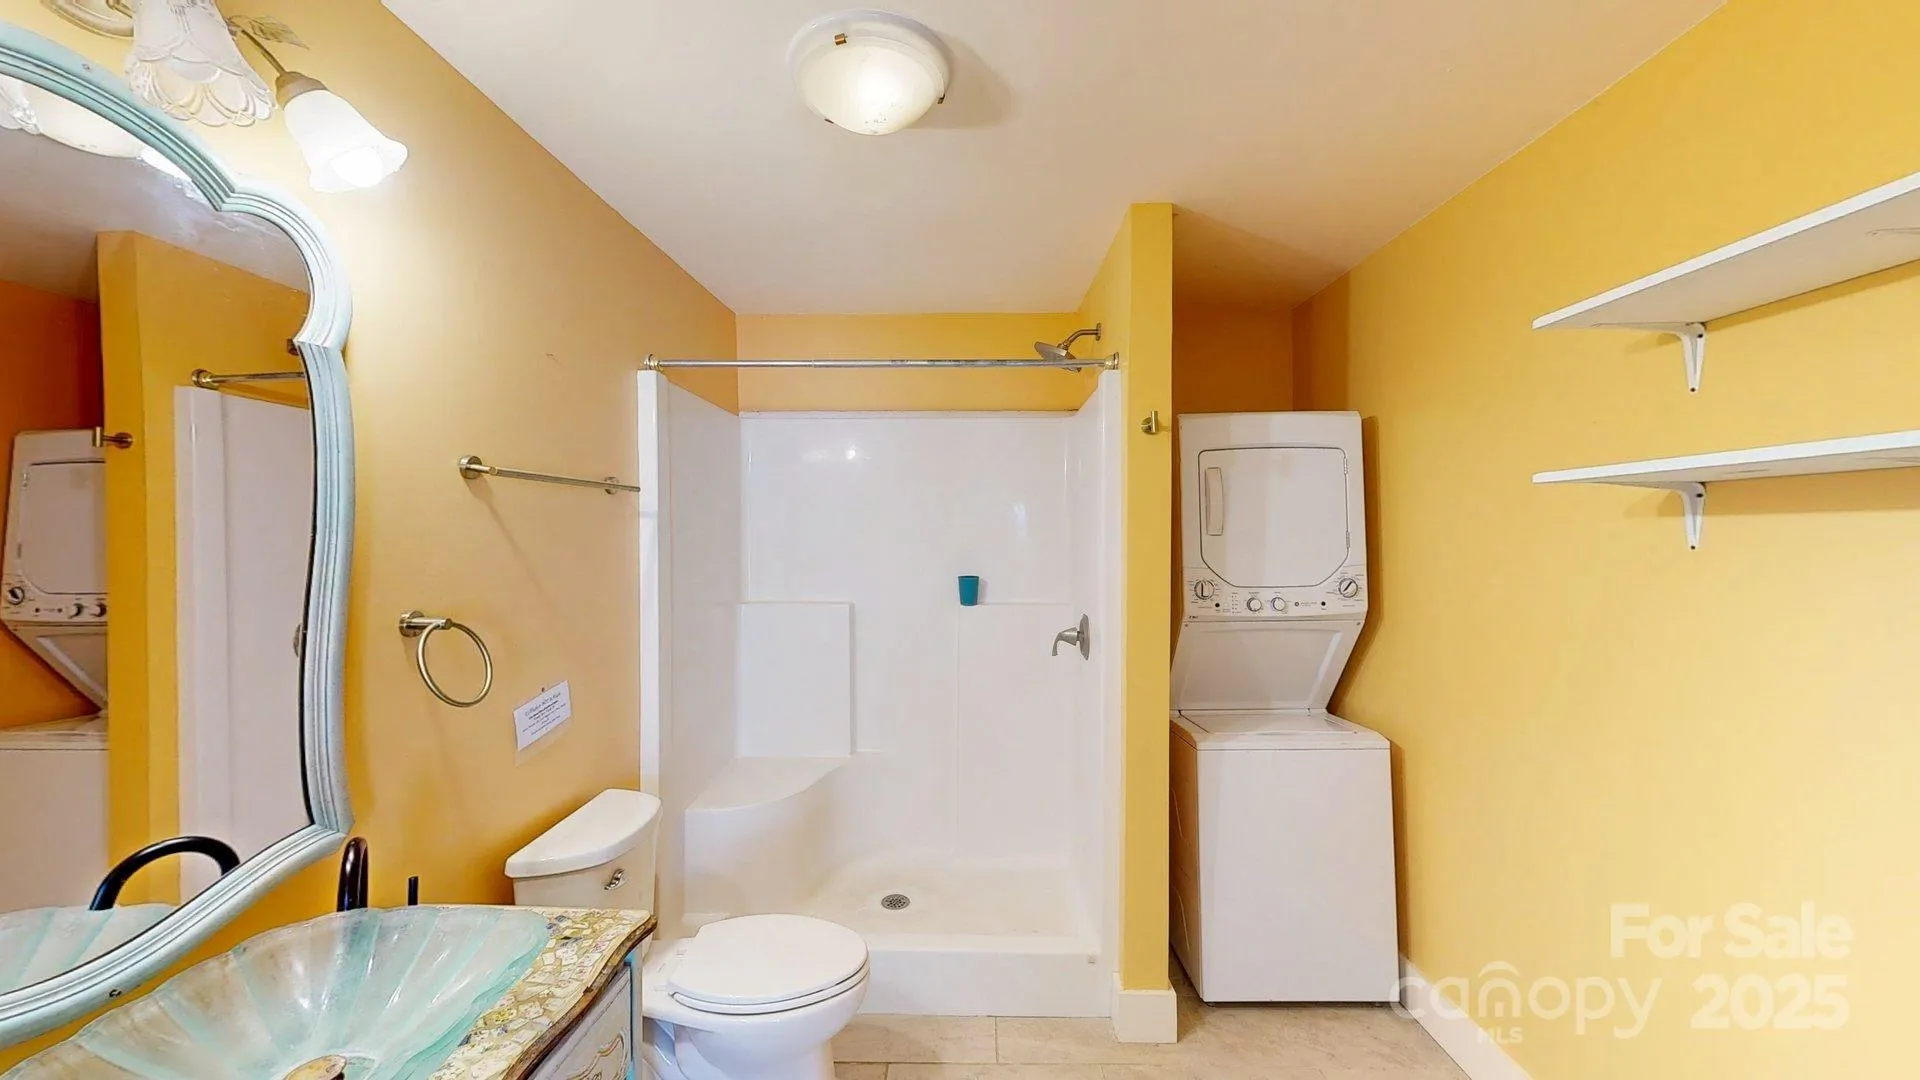
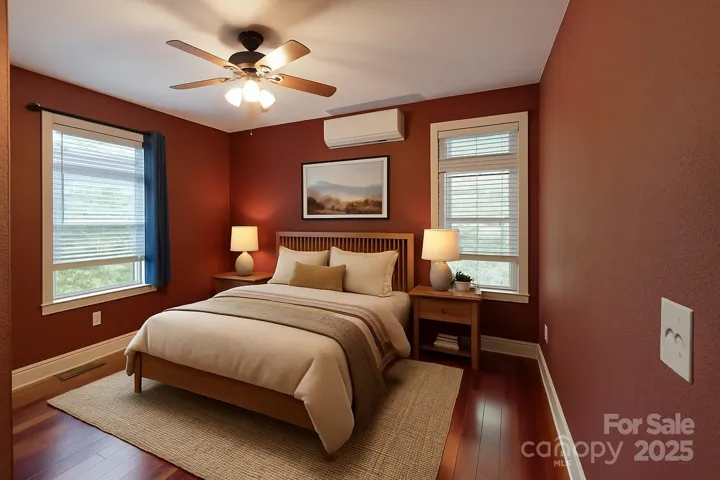
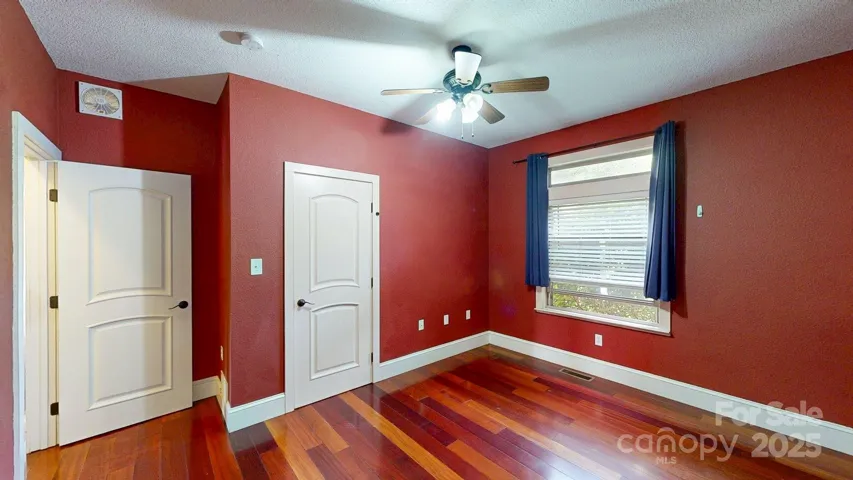
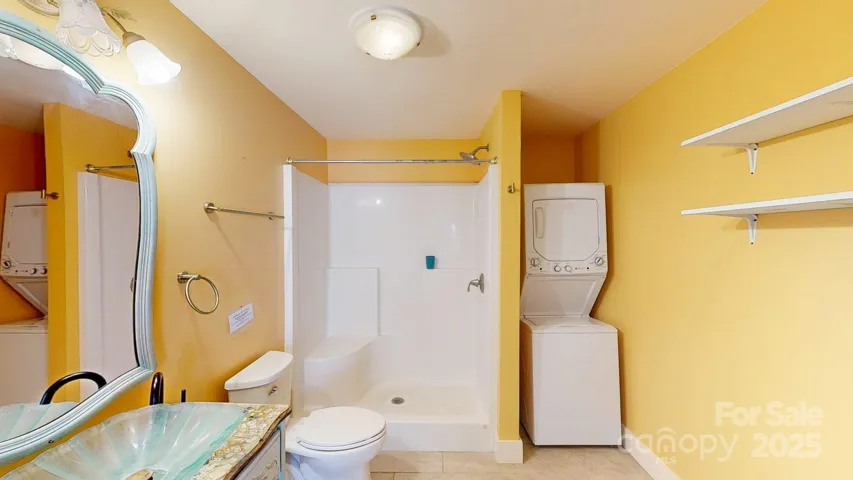
• Bedroom with walk-in closet and private full bath
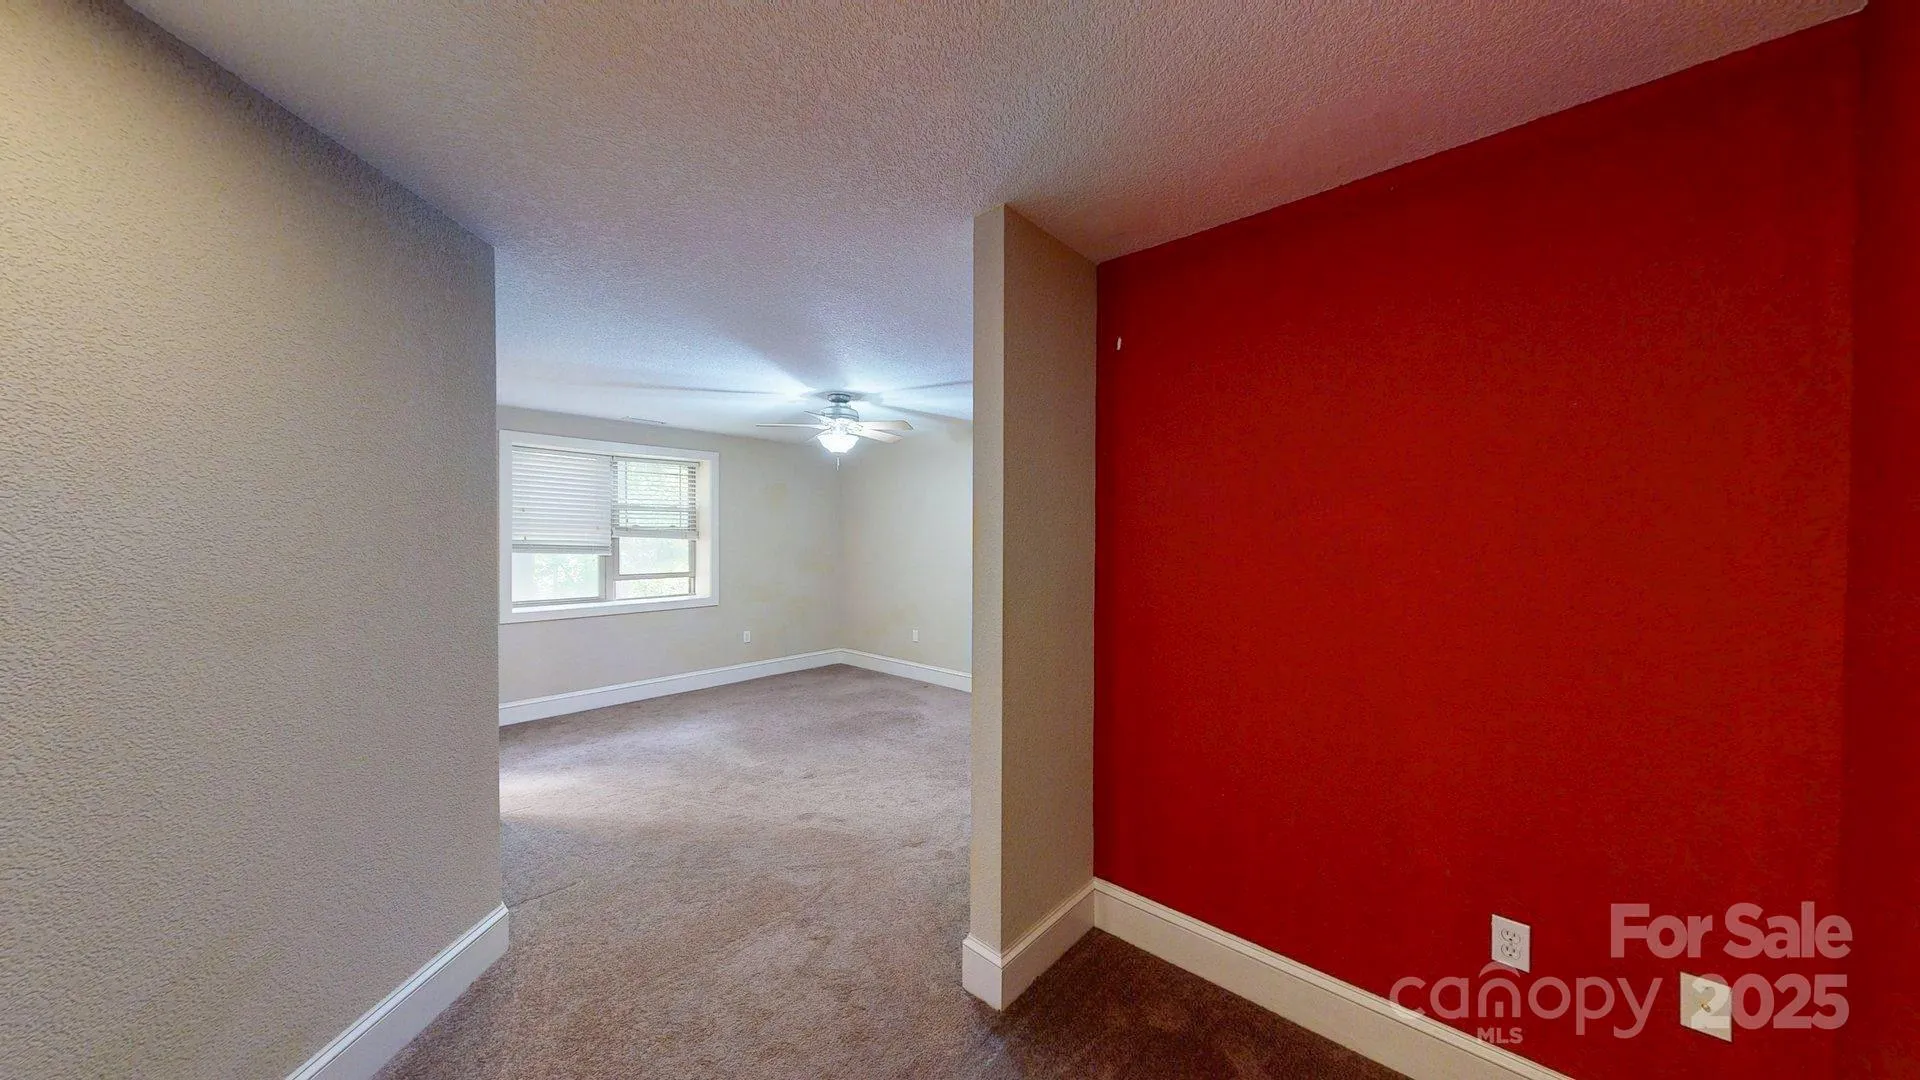
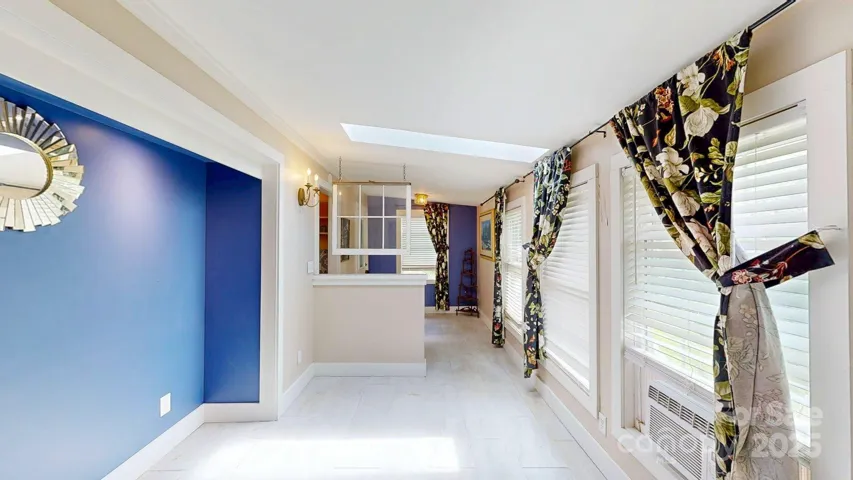
• Living area
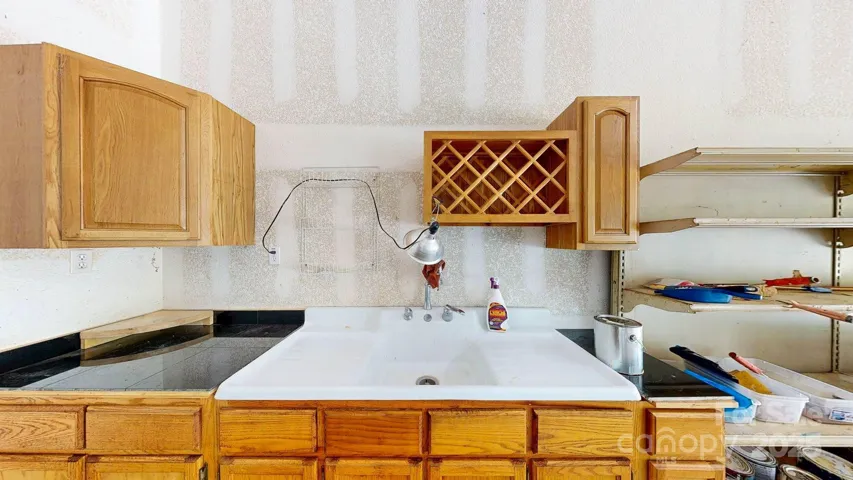
• Plumbing in place for a second kitchen (buyer to verify use and permitting)
• Private lower deck
ENERGY FEATURES
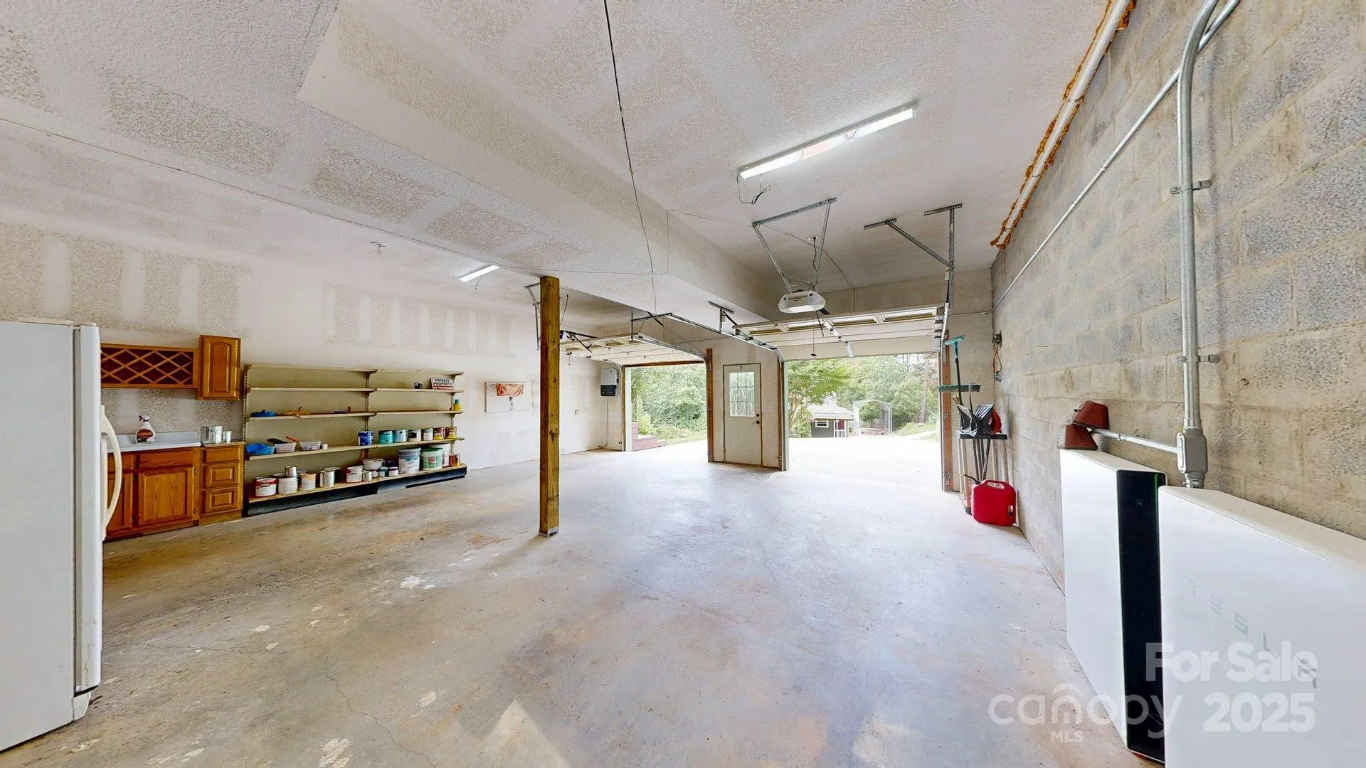
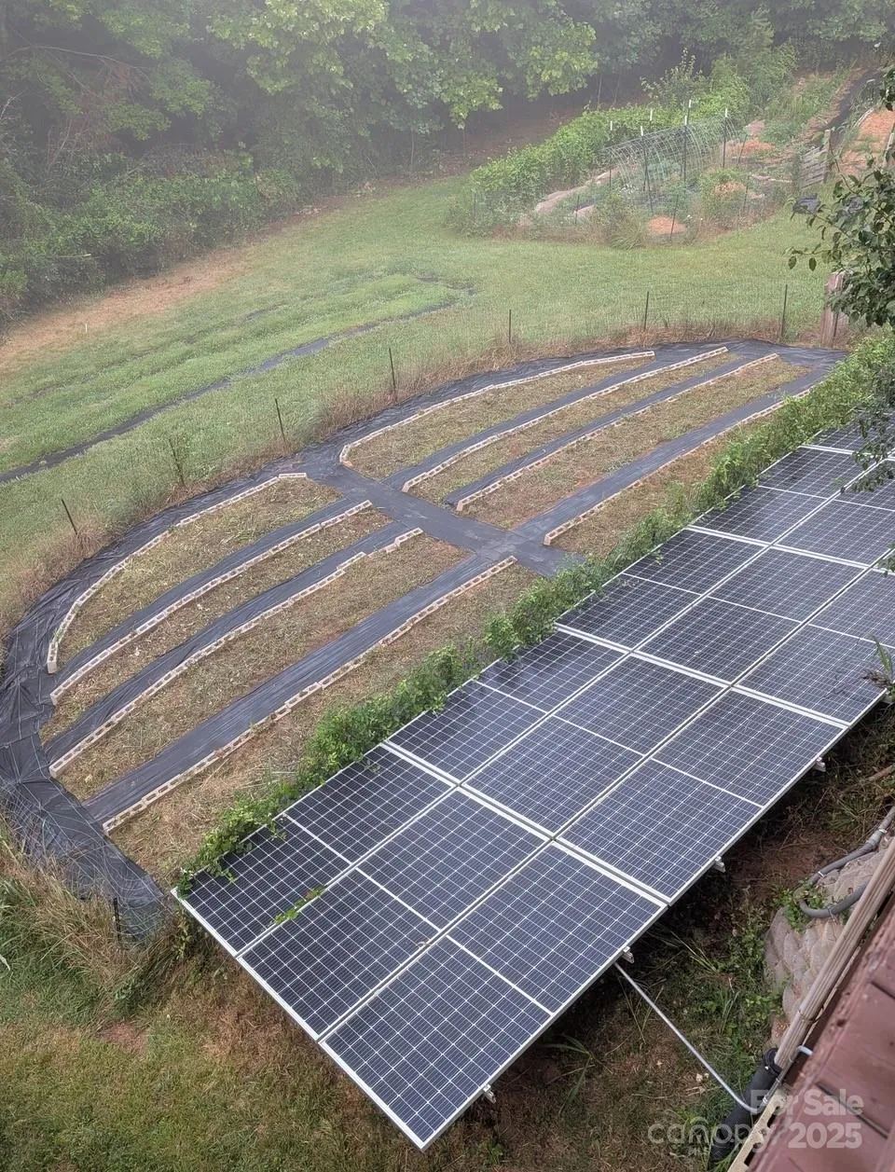
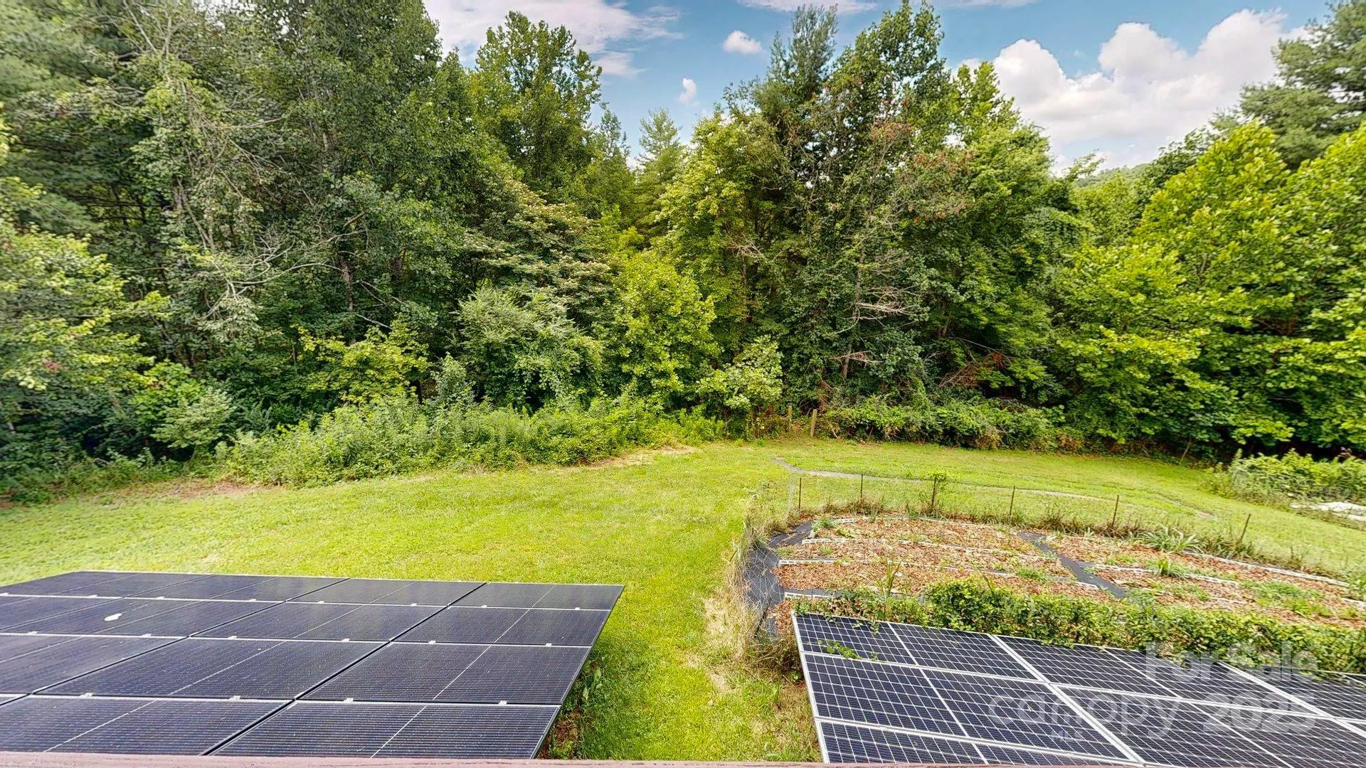
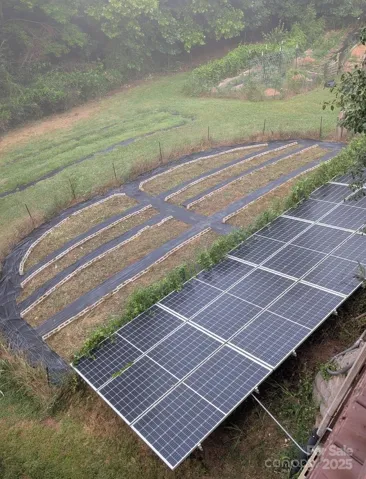
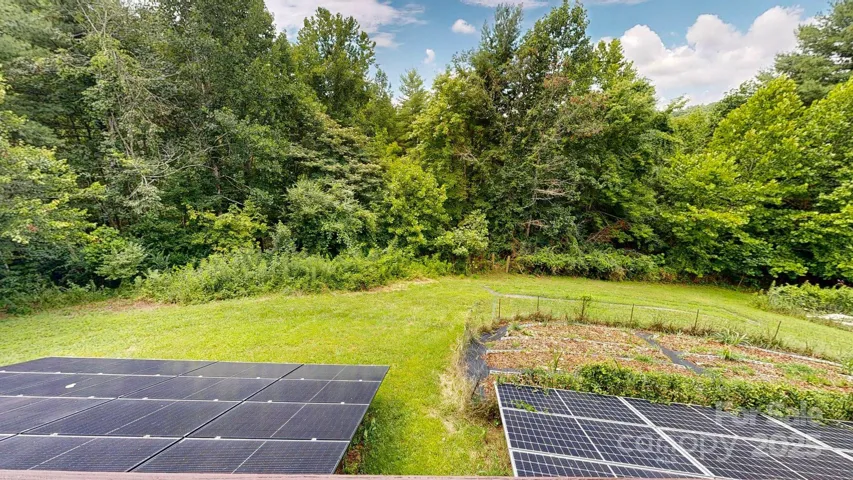
• 17 kW solar array with seven Tesla Powerwalls (per seller)
• Level-2 EV charger installed
• Three newer high-efficiency mini-splits
EXTERIOR & HOMESTEAD FEATURES
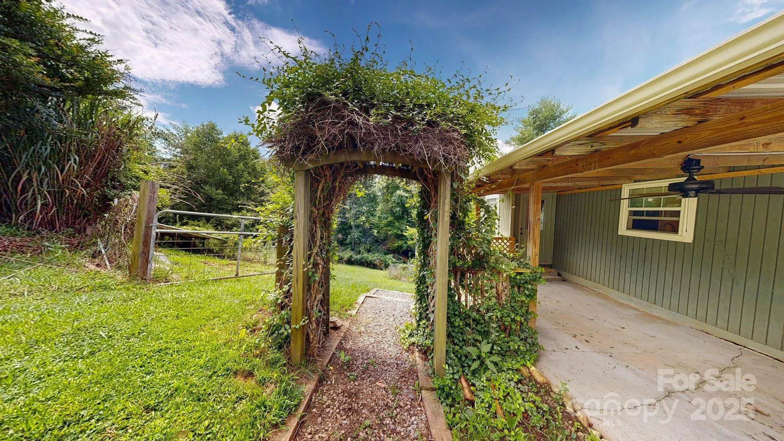
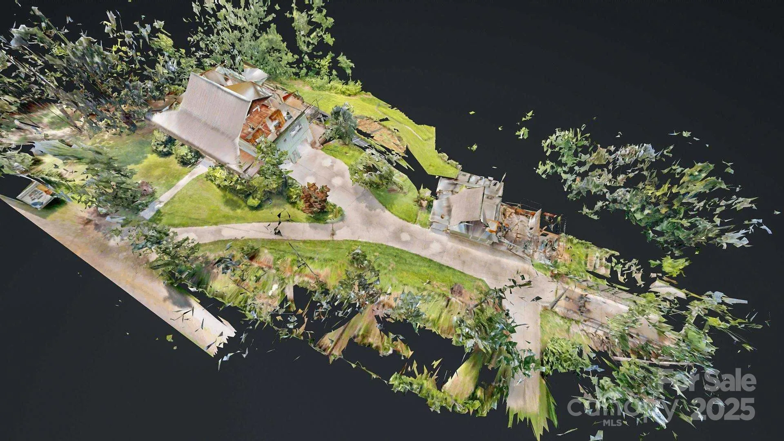
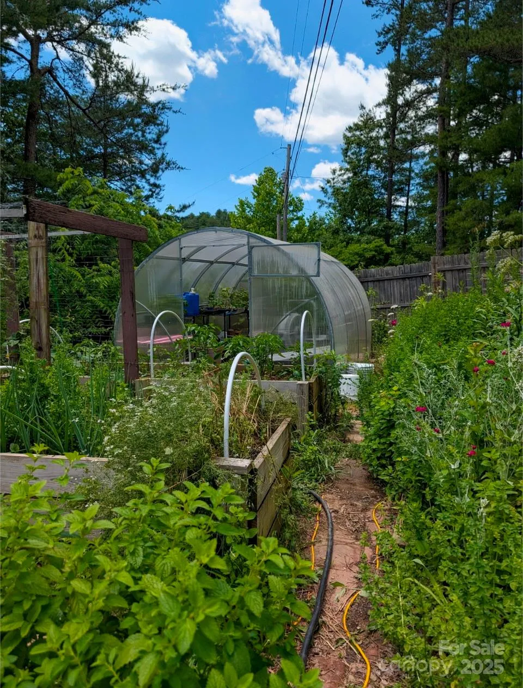
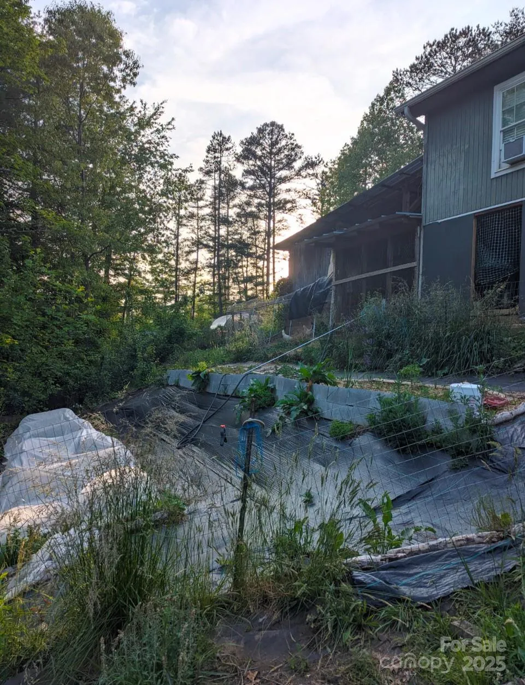
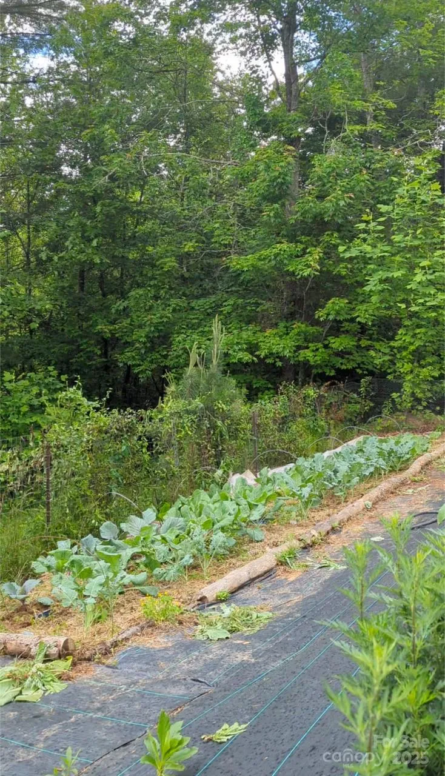
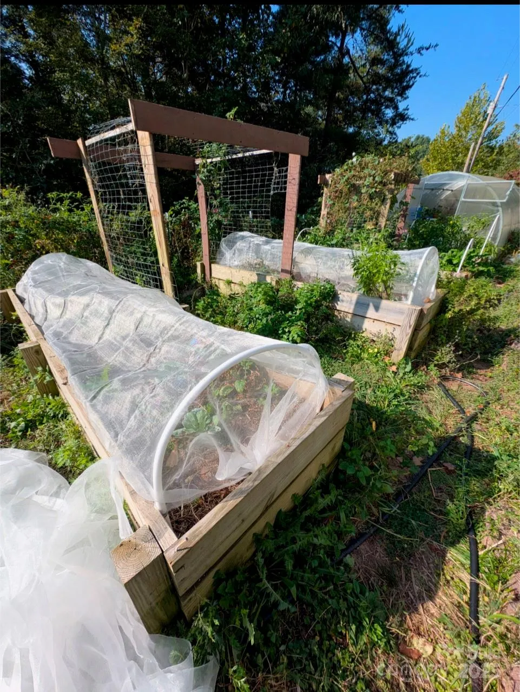
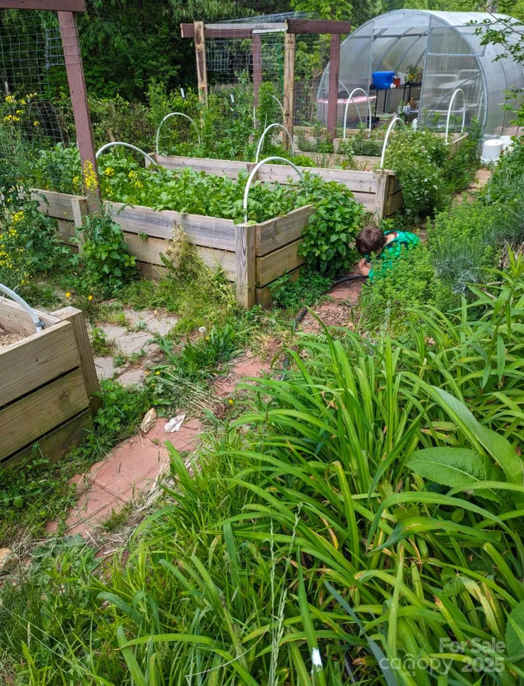
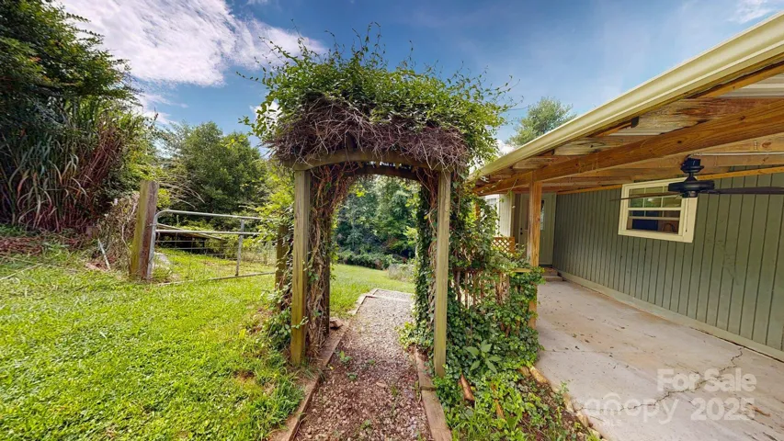
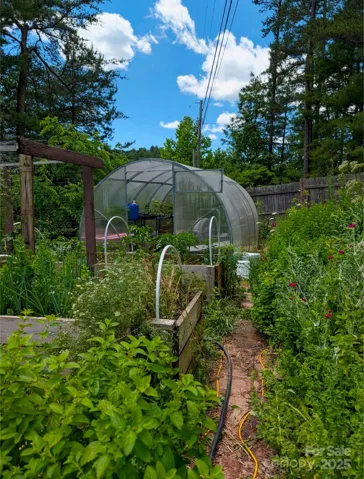
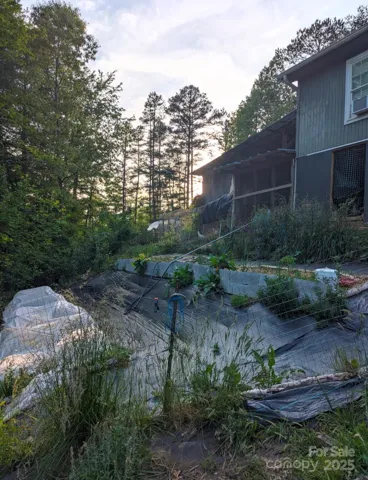
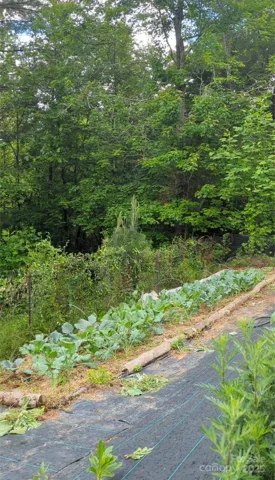
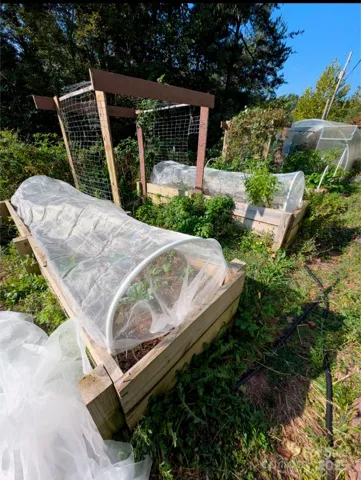
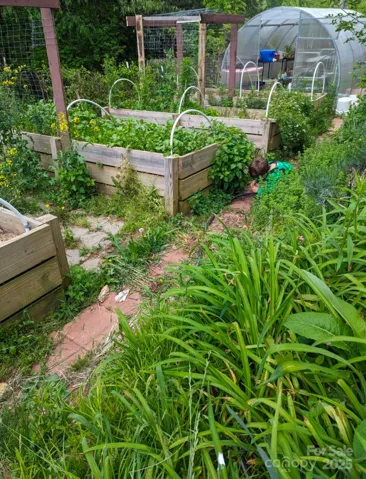
• Approx. 300 linear feet of established garden beds and four raised beds
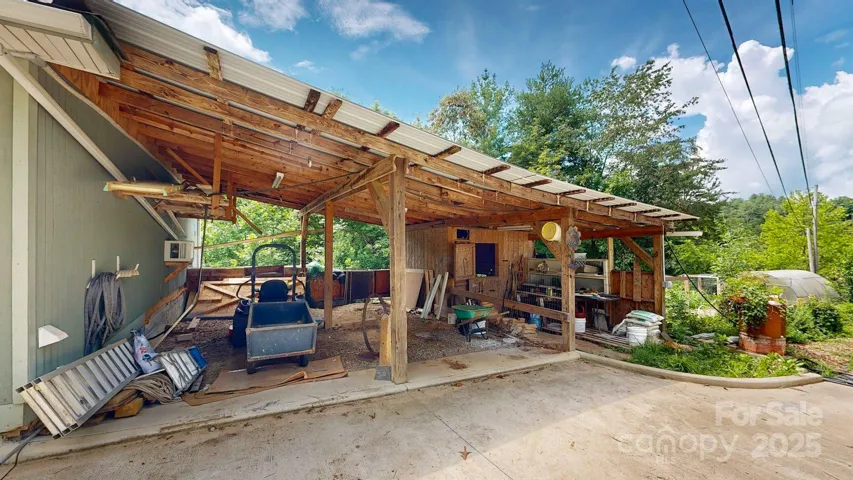
• Greenhouse, fruit trees, chicken coop with run, and goat shed
• Partially fenced yard
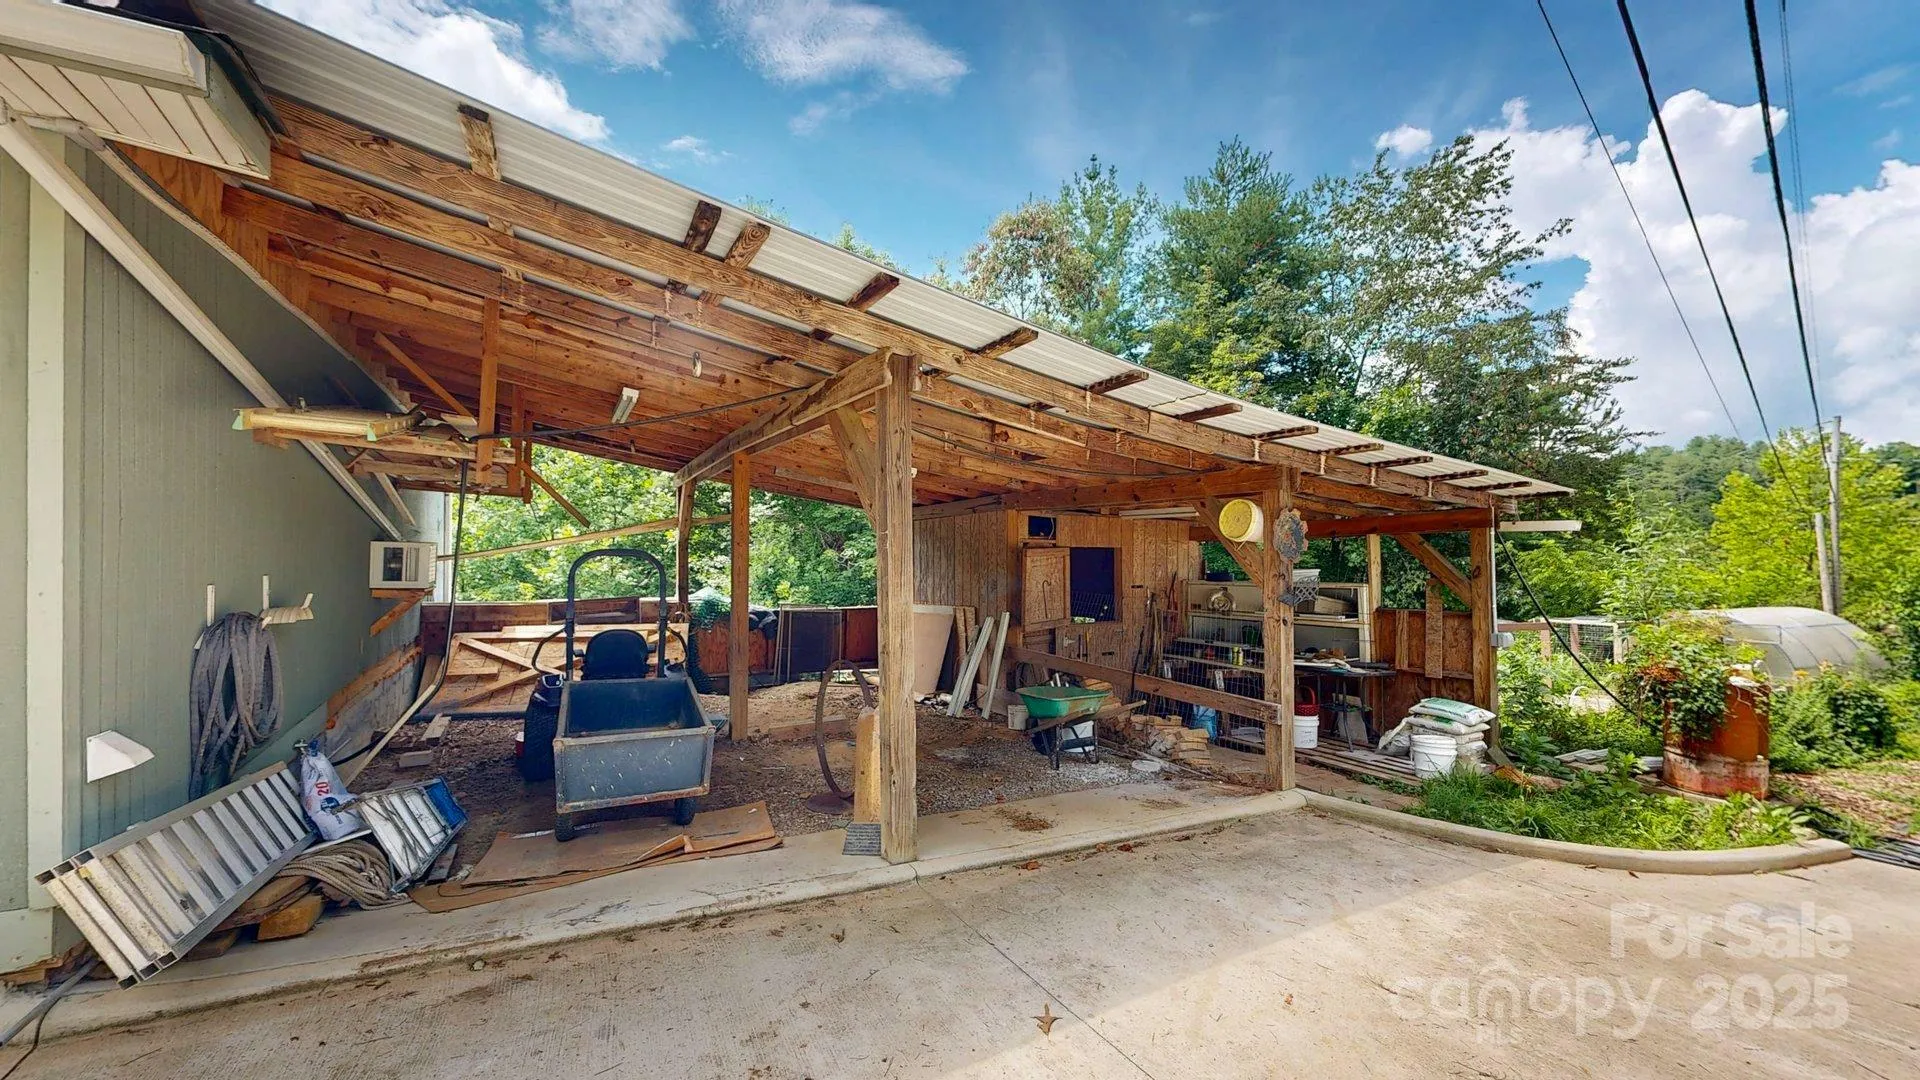
• 32×20 detached open barn
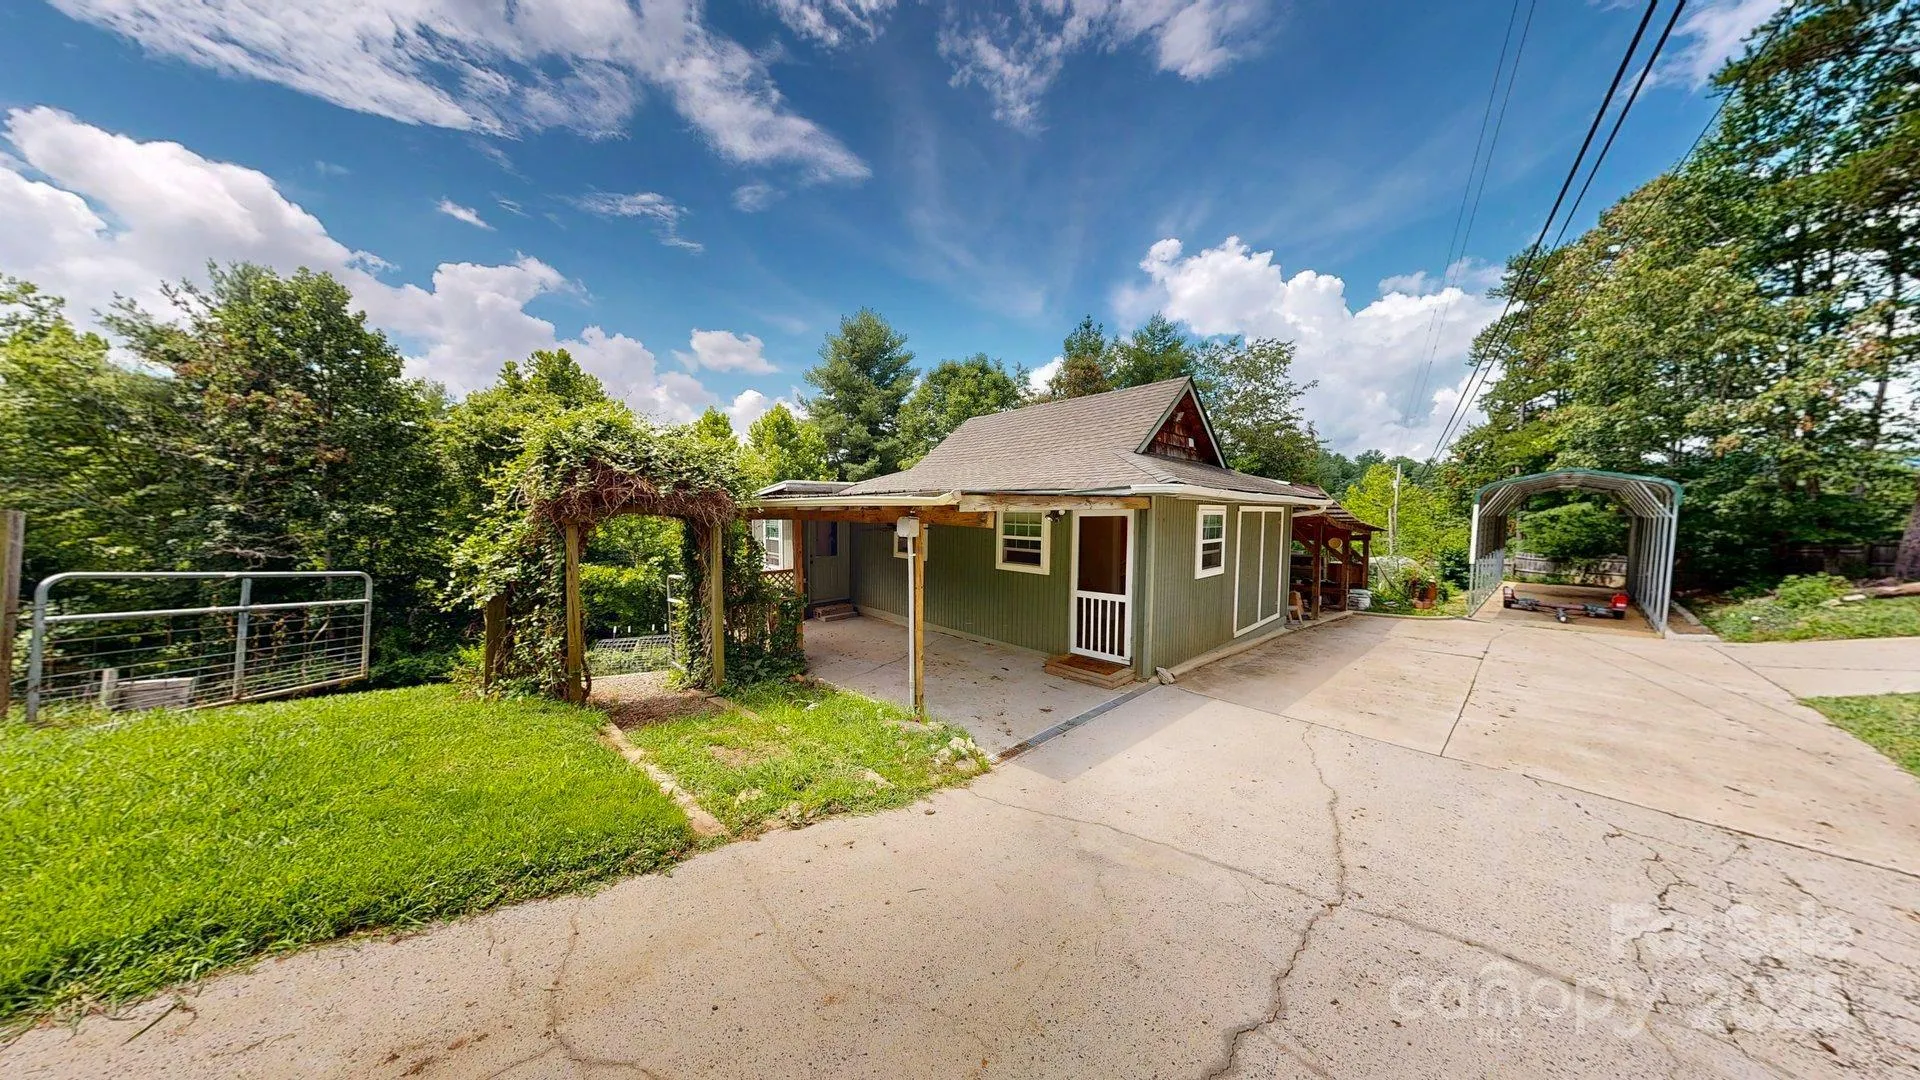
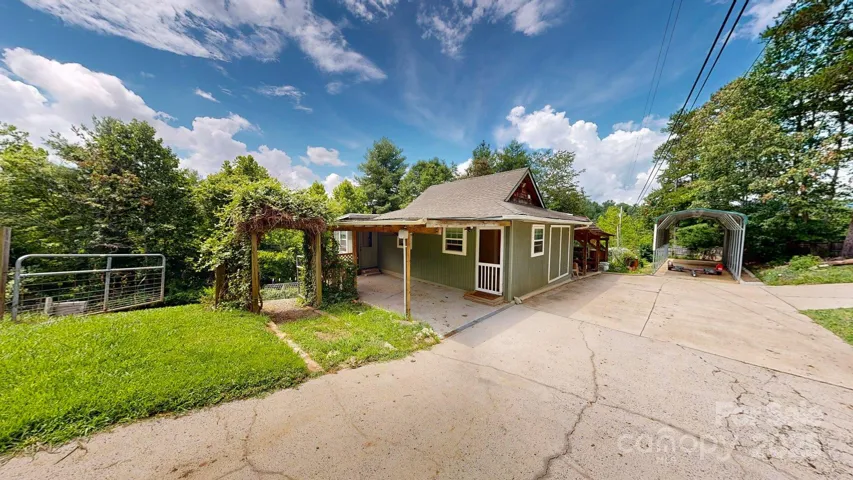
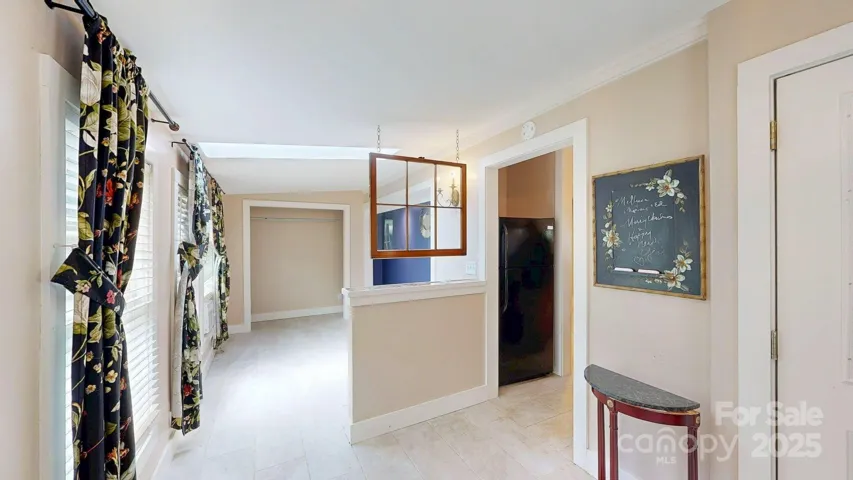
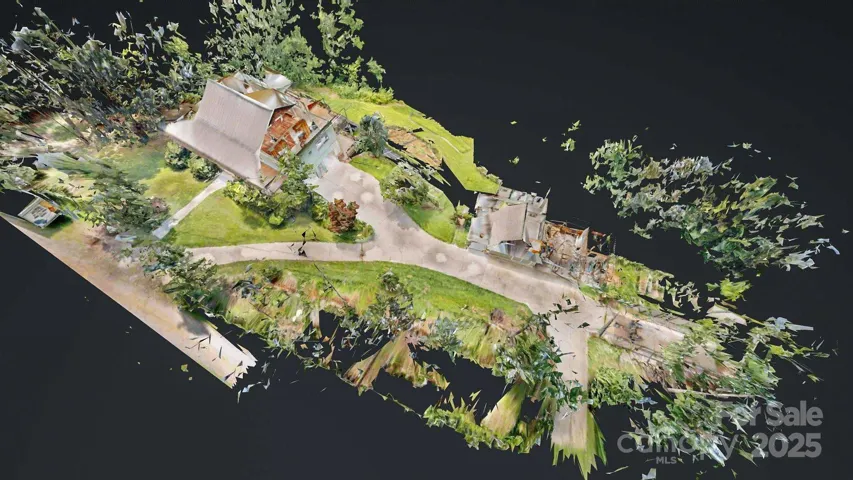
• Additional unfinished 1 BR / 1 BA studio cottage with kitchen (not included in sq ft; buyer to verify permitting and potential uses)
ADDITIONAL PROPERTY DETAILS
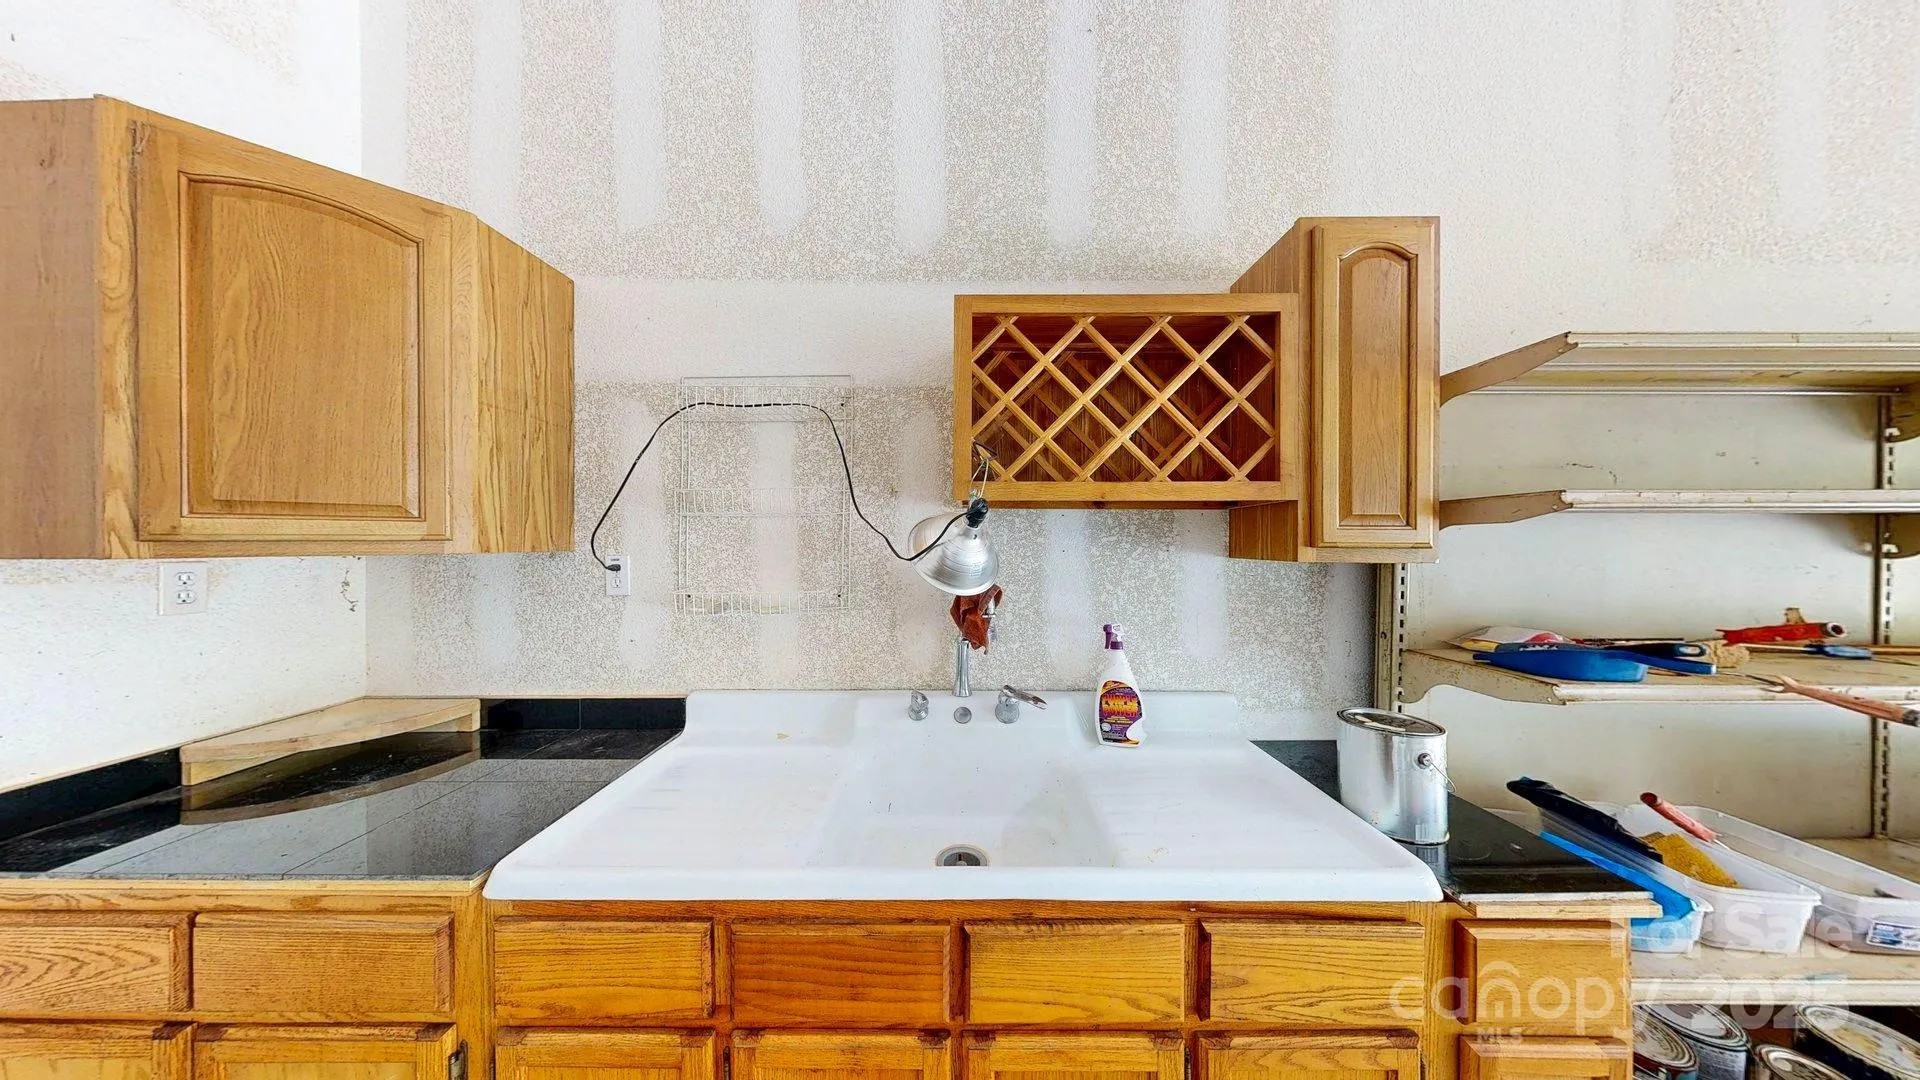
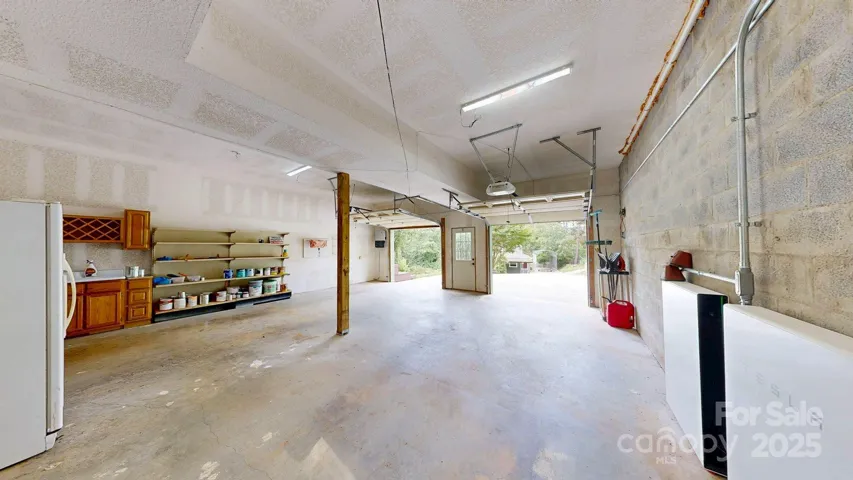
• Two-car basement garage with EV charger
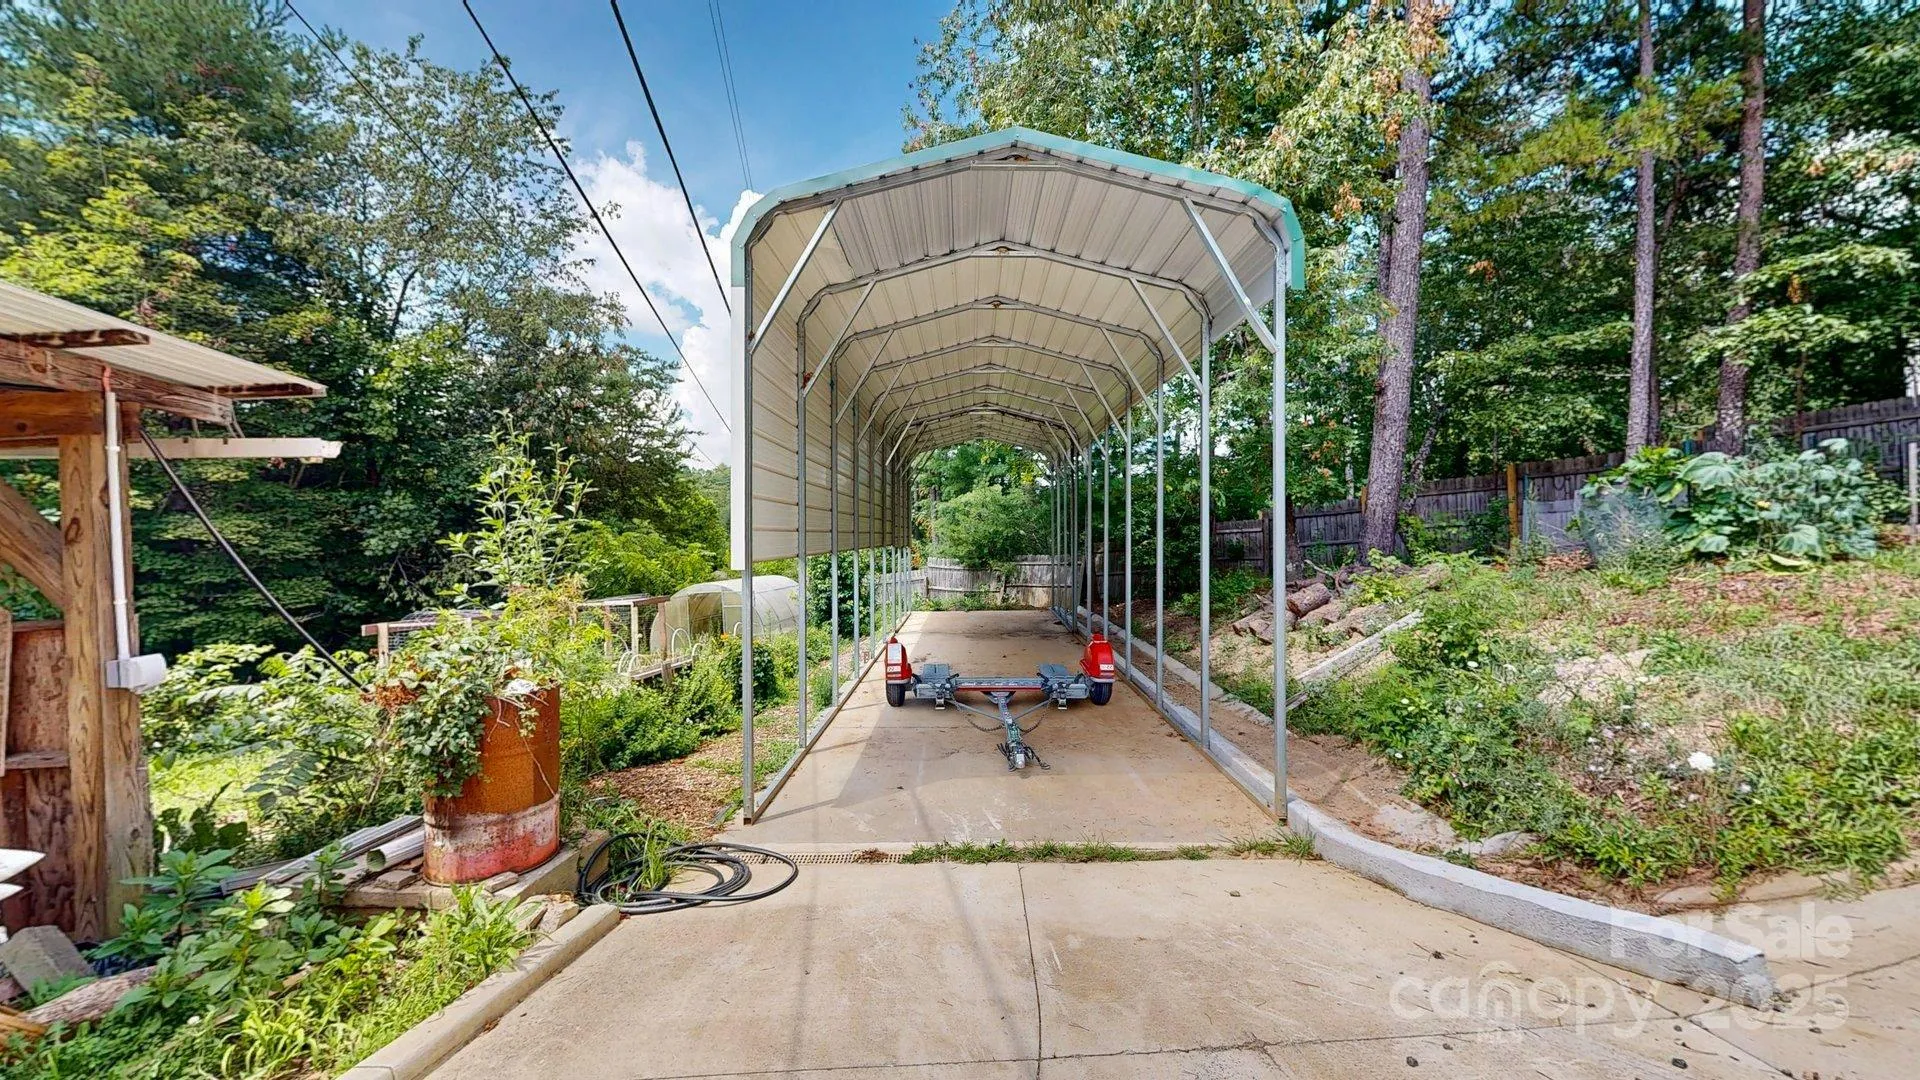
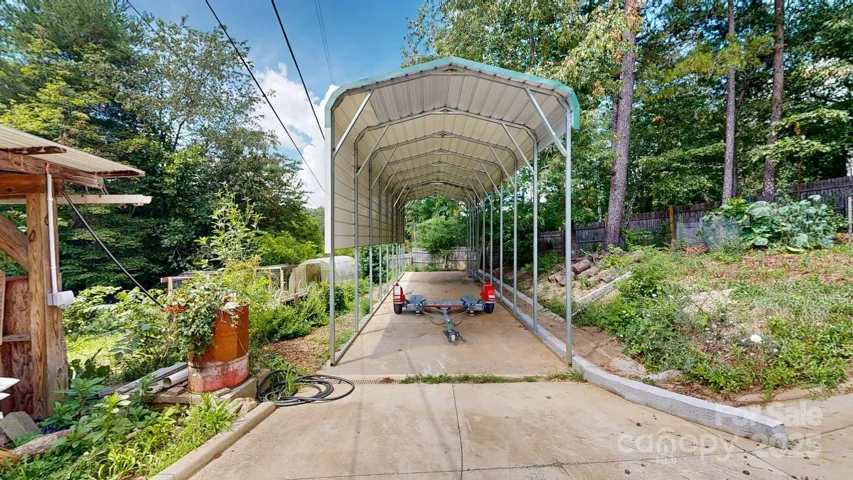
• Covered RV/boat carport with 30-amp hookup
• Concrete driveway
• Approx. 20 minutes to downtown Asheville and 12 minutes to major grocery stores
Schedule your showing today.
- Heating System:
- Heat Pump, Ductless
- Cooling System:
- Central Air, Wall Unit(s), Ceiling Fan(s), Ductless
- Basement:
- Partial, Storage Space, Walk-Out Access, Walk-Up Access
- Fence:
- Partial, Wood, Fenced, Barbed Wire
- Fireplace:
- Gas Log, Living Room
- Patio:
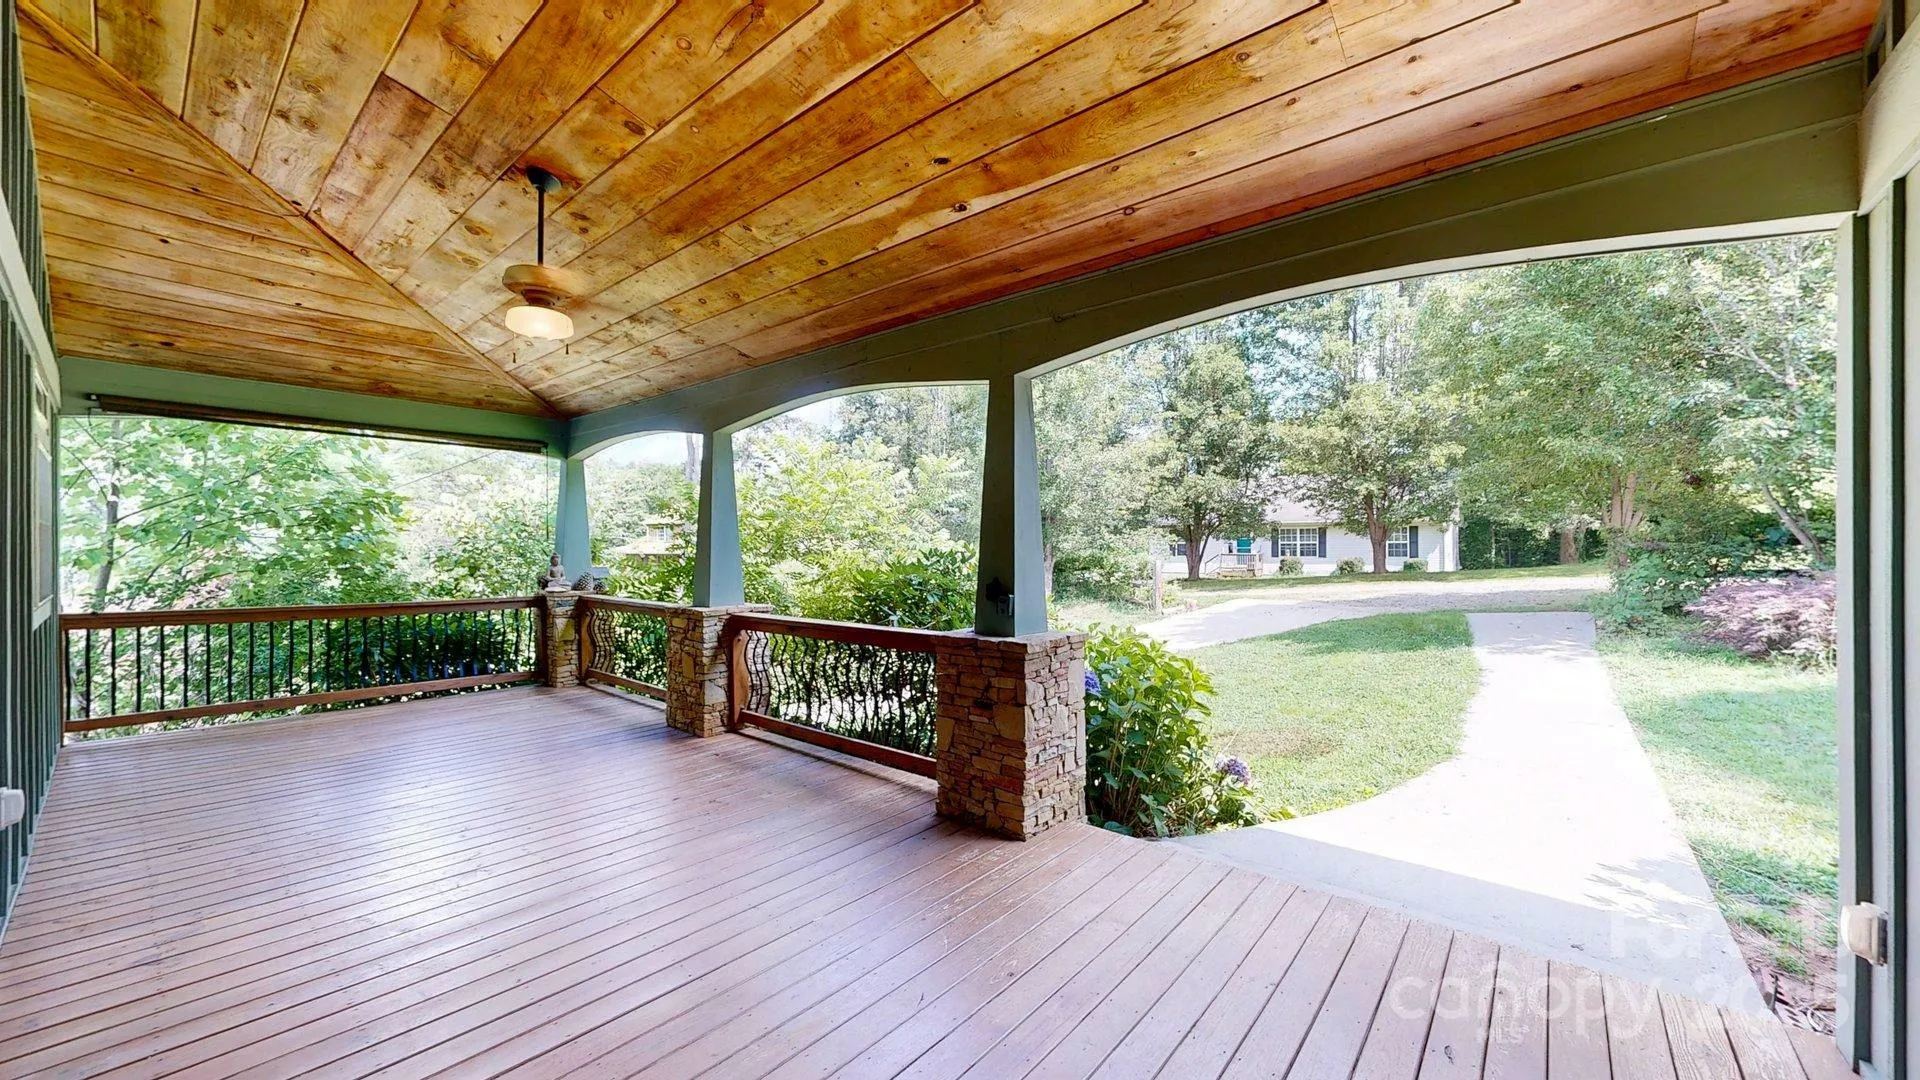
- Front Porch, Balcony, Covered, Porch, Rear Porch, Deck, Screened
- Parking:
- Driveway, Basement, Electric Vehicle Charging Station(s), Circular Driveway, Detached Carport, RV Access/Parking
- Architectural Style:
- Arts and Crafts
- Exterior Features:
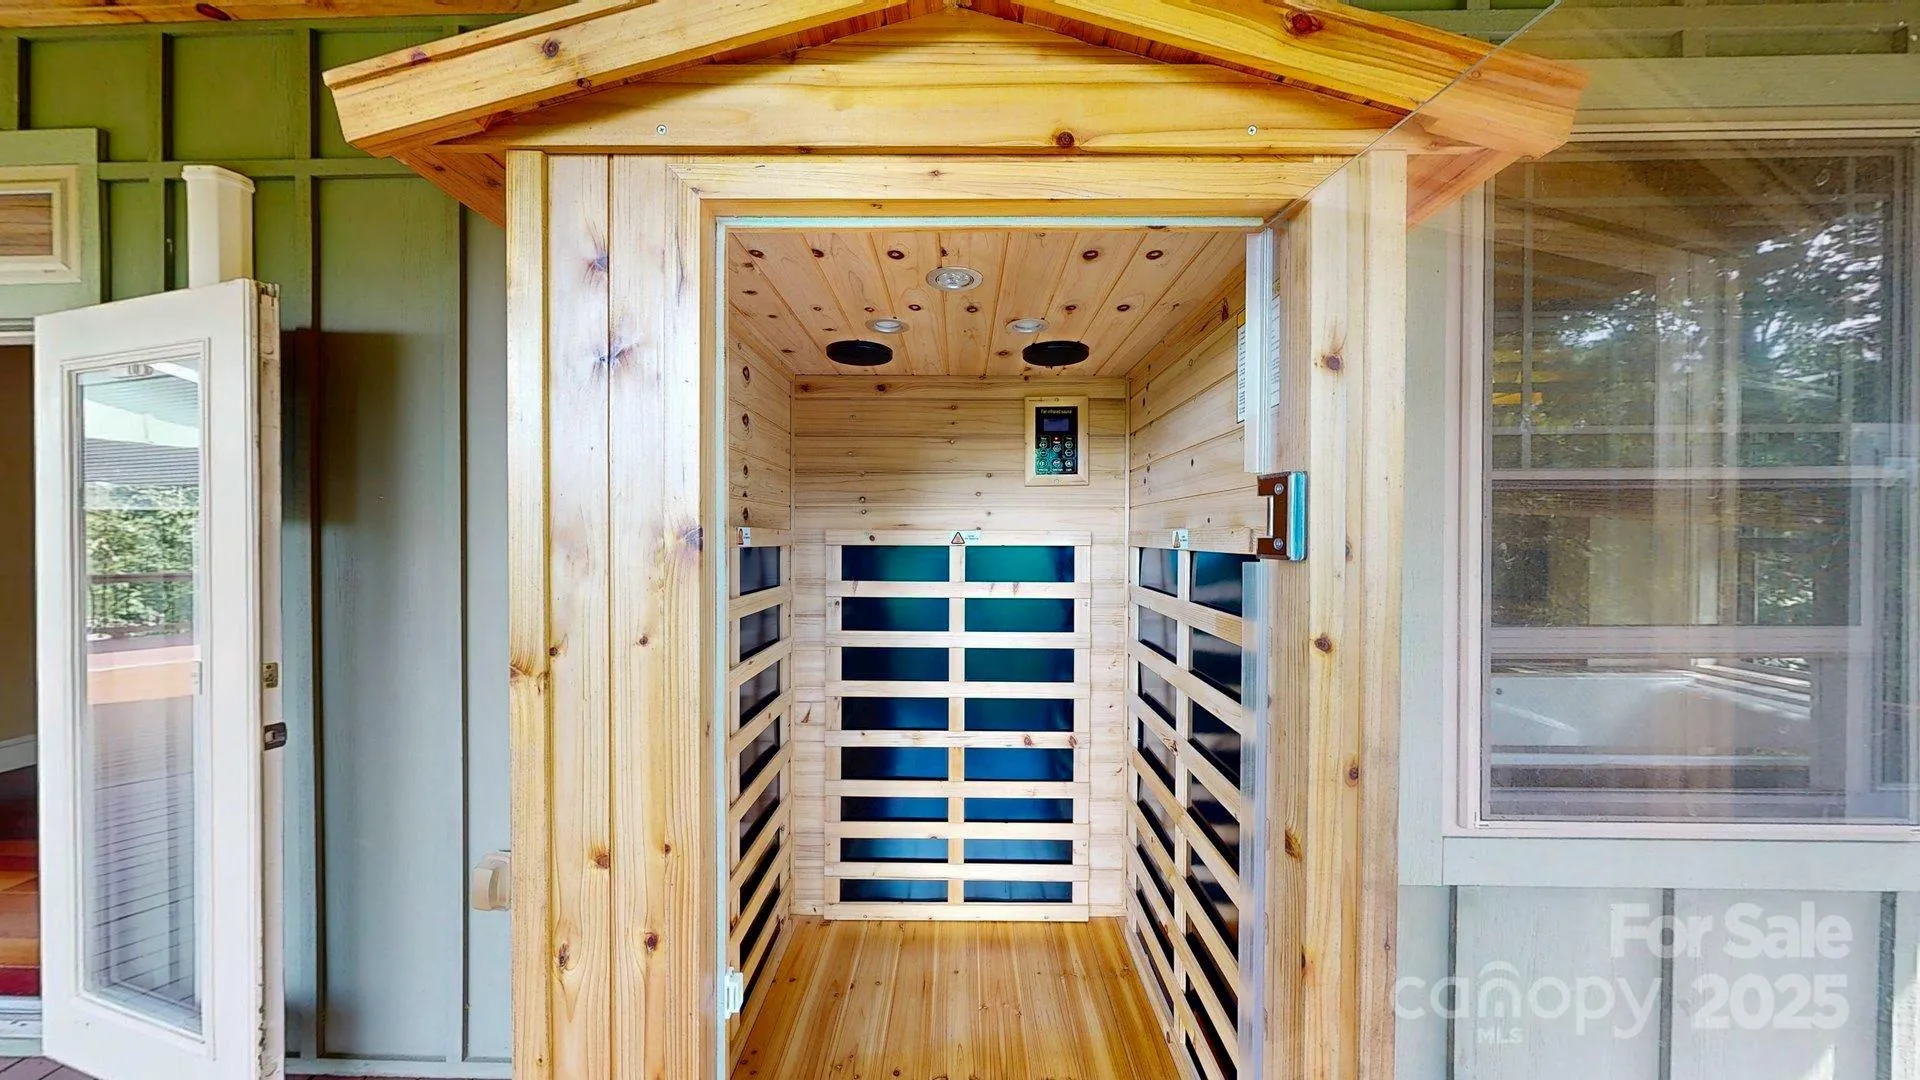
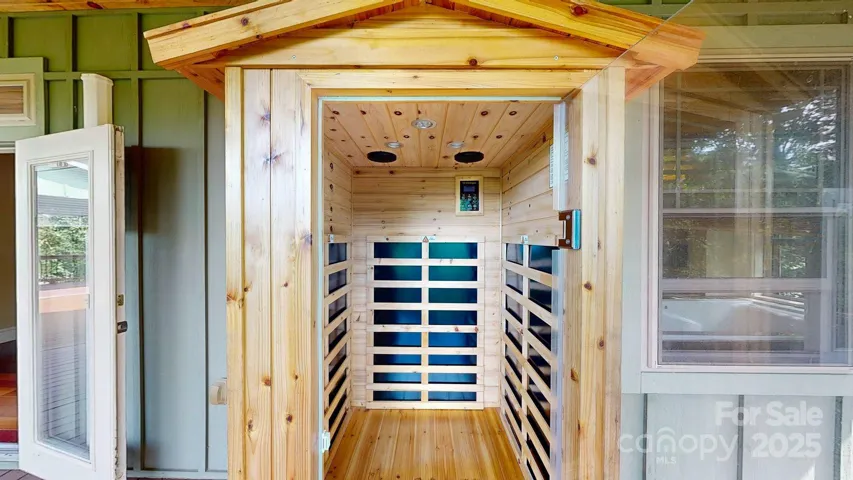
- Storage, Sauna
- Flooring:
- Wood, Carpet, Tile
- Interior Features:
- Entrance Foyer, Walk-In Closet(s), Built-in Features, Cable Prewire, Attic Walk In, Sauna, Storage
- Laundry Features:
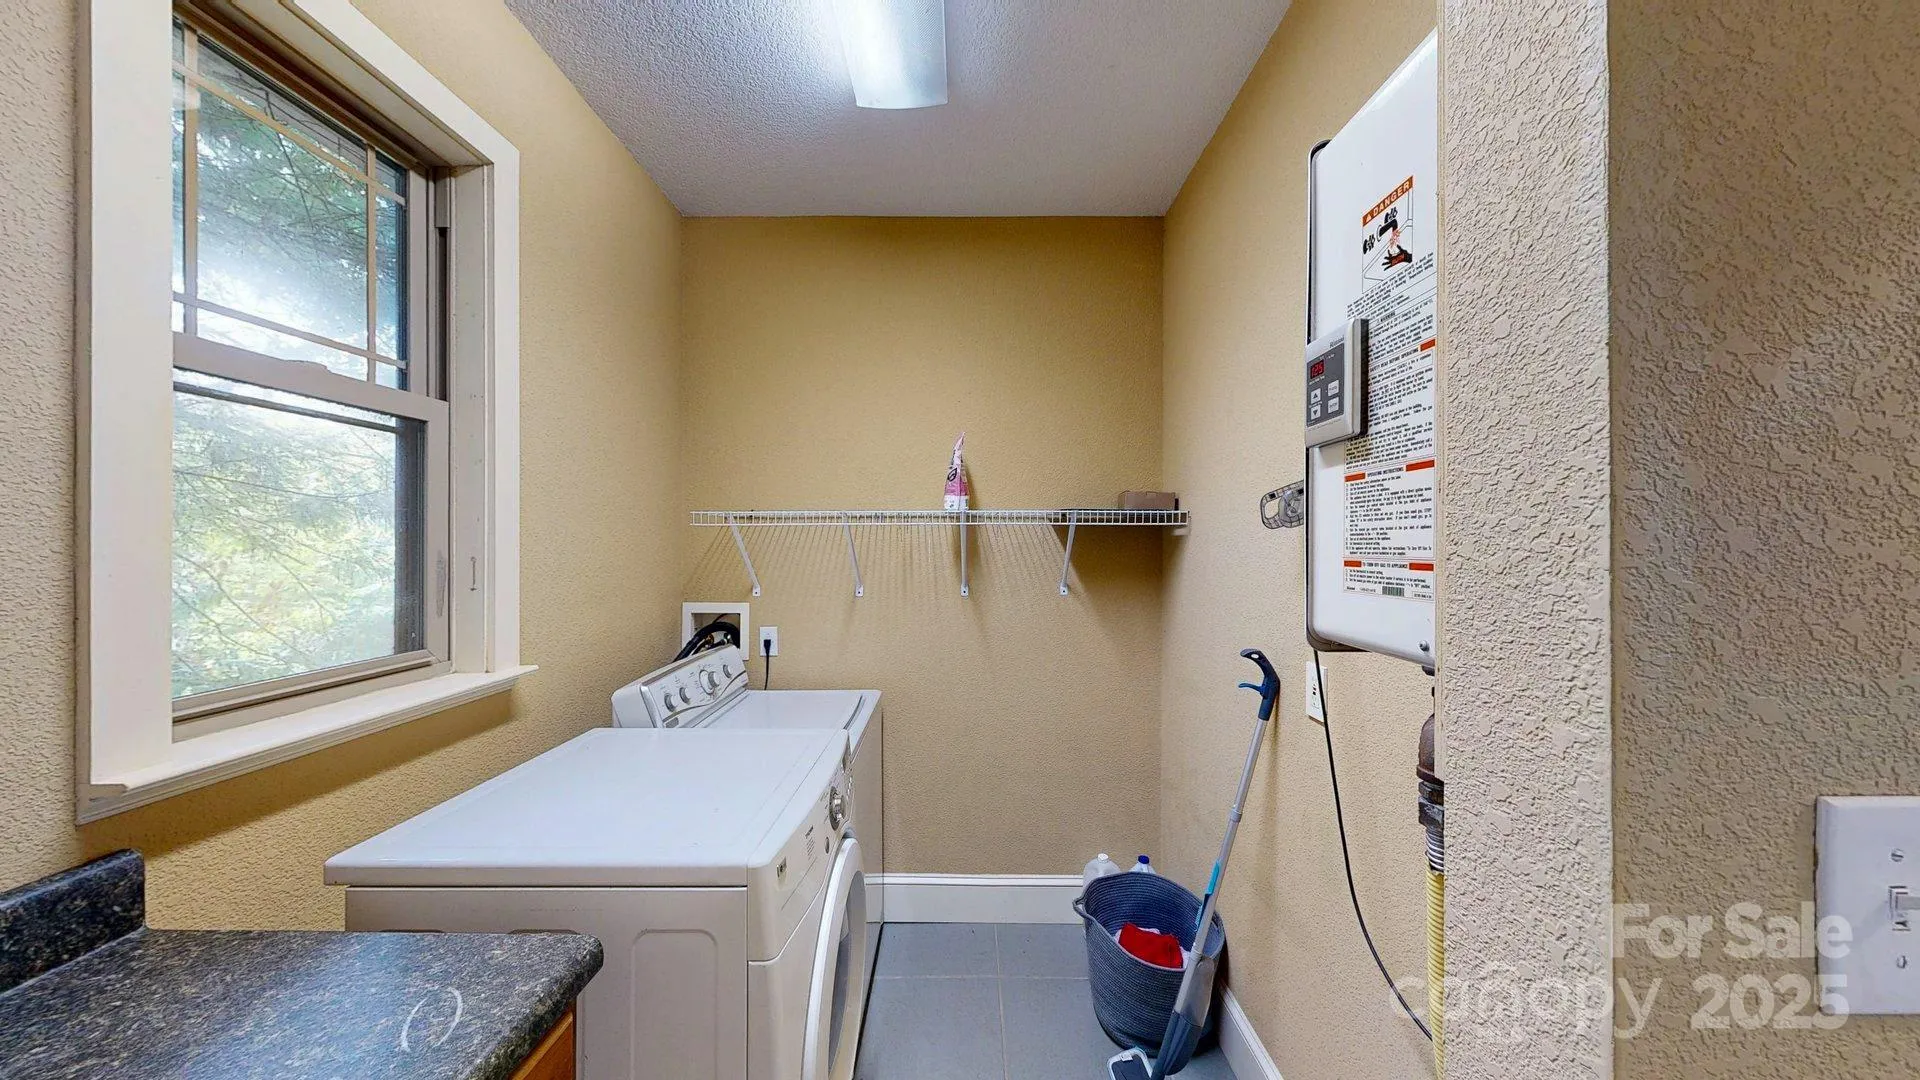
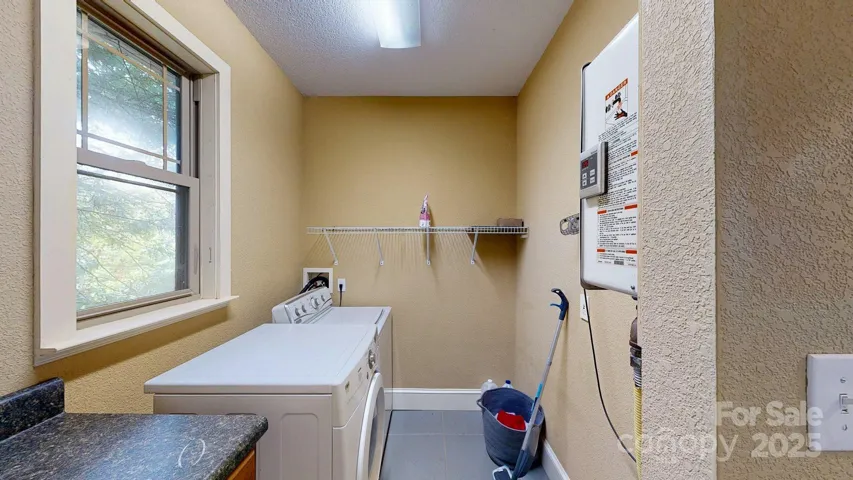
- Laundry Room, Main Level
- Sewer:
- Septic Installed
- Utilities:
- Electricity Connected, Propane, Wired Internet Available, Solar
- Window Features:
- Insulated Window(s)
- Appliances:
- Refrigerator, Oven, Electric Water Heater, Exhaust Fan, Gas Cooktop, Dryer, Wall Oven, Washer, Washer/Dryer, Electric Range
- Country:
- US
- State:
- NC
- County:
- Buncombe
- City:
- Leicester
- Street:
- None
- Zipcode:
- 28748
- Street:
- Sunrise
- Street Number:
- 6
- Street Suffix:
- Valley
- Longitude:
- W83° 18' 23.7''
- Latitude:
- N35° 41' 53.6''
- Zoning:
- OU
- Elementary School:
- Unspecified
- High School:
- Clyde A Erwin
- Middle School:
- Clyde A Erwin
- Office Name:
- Seller Solutions
- Agent Name:
- Gena Duncan
- TaxAnnualAmount:
- $0
- TaxAssessedValue:
- $0
- AssociationFee:
- $0
- Construction Materials:
- Brick Partial, Hardboard Siding
- Foundation Details:
- Basement
- Garage:
- 2
- Levels:
- Two
- Lot Features:
- Level, Wooded, Views, Hilly, Cleared
- Previous Price:
- 775000
- Video Url:
- https://my.matterport.com/show/?m=r2SfCujofjd
- Virtual Tour:
- https://my.matterport.com/show/?m=r2SfCujofjd
- Water Source:
- Well
- List Agent Mls Id:
- 81271
- List Office Mls Id:
- R00464
- Listing Term:
- Cash,Conventional,FHA,VA Loan
- Mls Status:
- Active
- Modification Timestamp:
- 2026-07-25T00:31:05Z
- Originating System Name:
- Canopy
- Special Listing Conditions:
- None
- Status Change Timestamp:
- 2026-05-24T11:30:52Z
Residential For Sale
6 Sunrise Valley, Leicester, North Carolina 28748
- Property Type :
- Residential
- Listing Type :
- For Sale
- Listing ID :
- 4283211
- Price :
- $750,000
- View :
- Long Range,Mountain(s)
- Bedrooms :
- 4
- Bathrooms :
- 3
- Square Footage :
- 3,351 Sqft
- Year Built :
- 2007
- Status :
- Active
- Full Bathrooms :
- 3
- Property Sub Type :
- Single Family Residence
- Roof:
- Metal

