
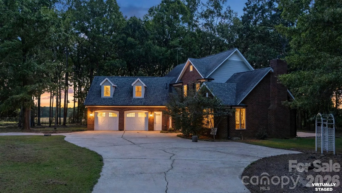
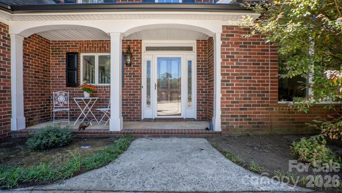
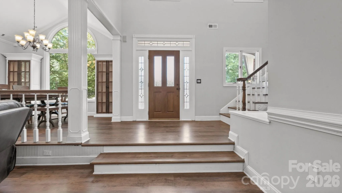
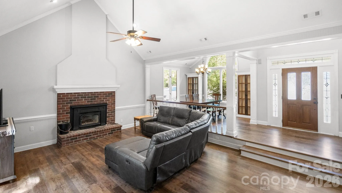
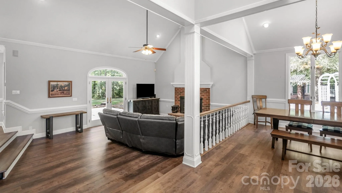
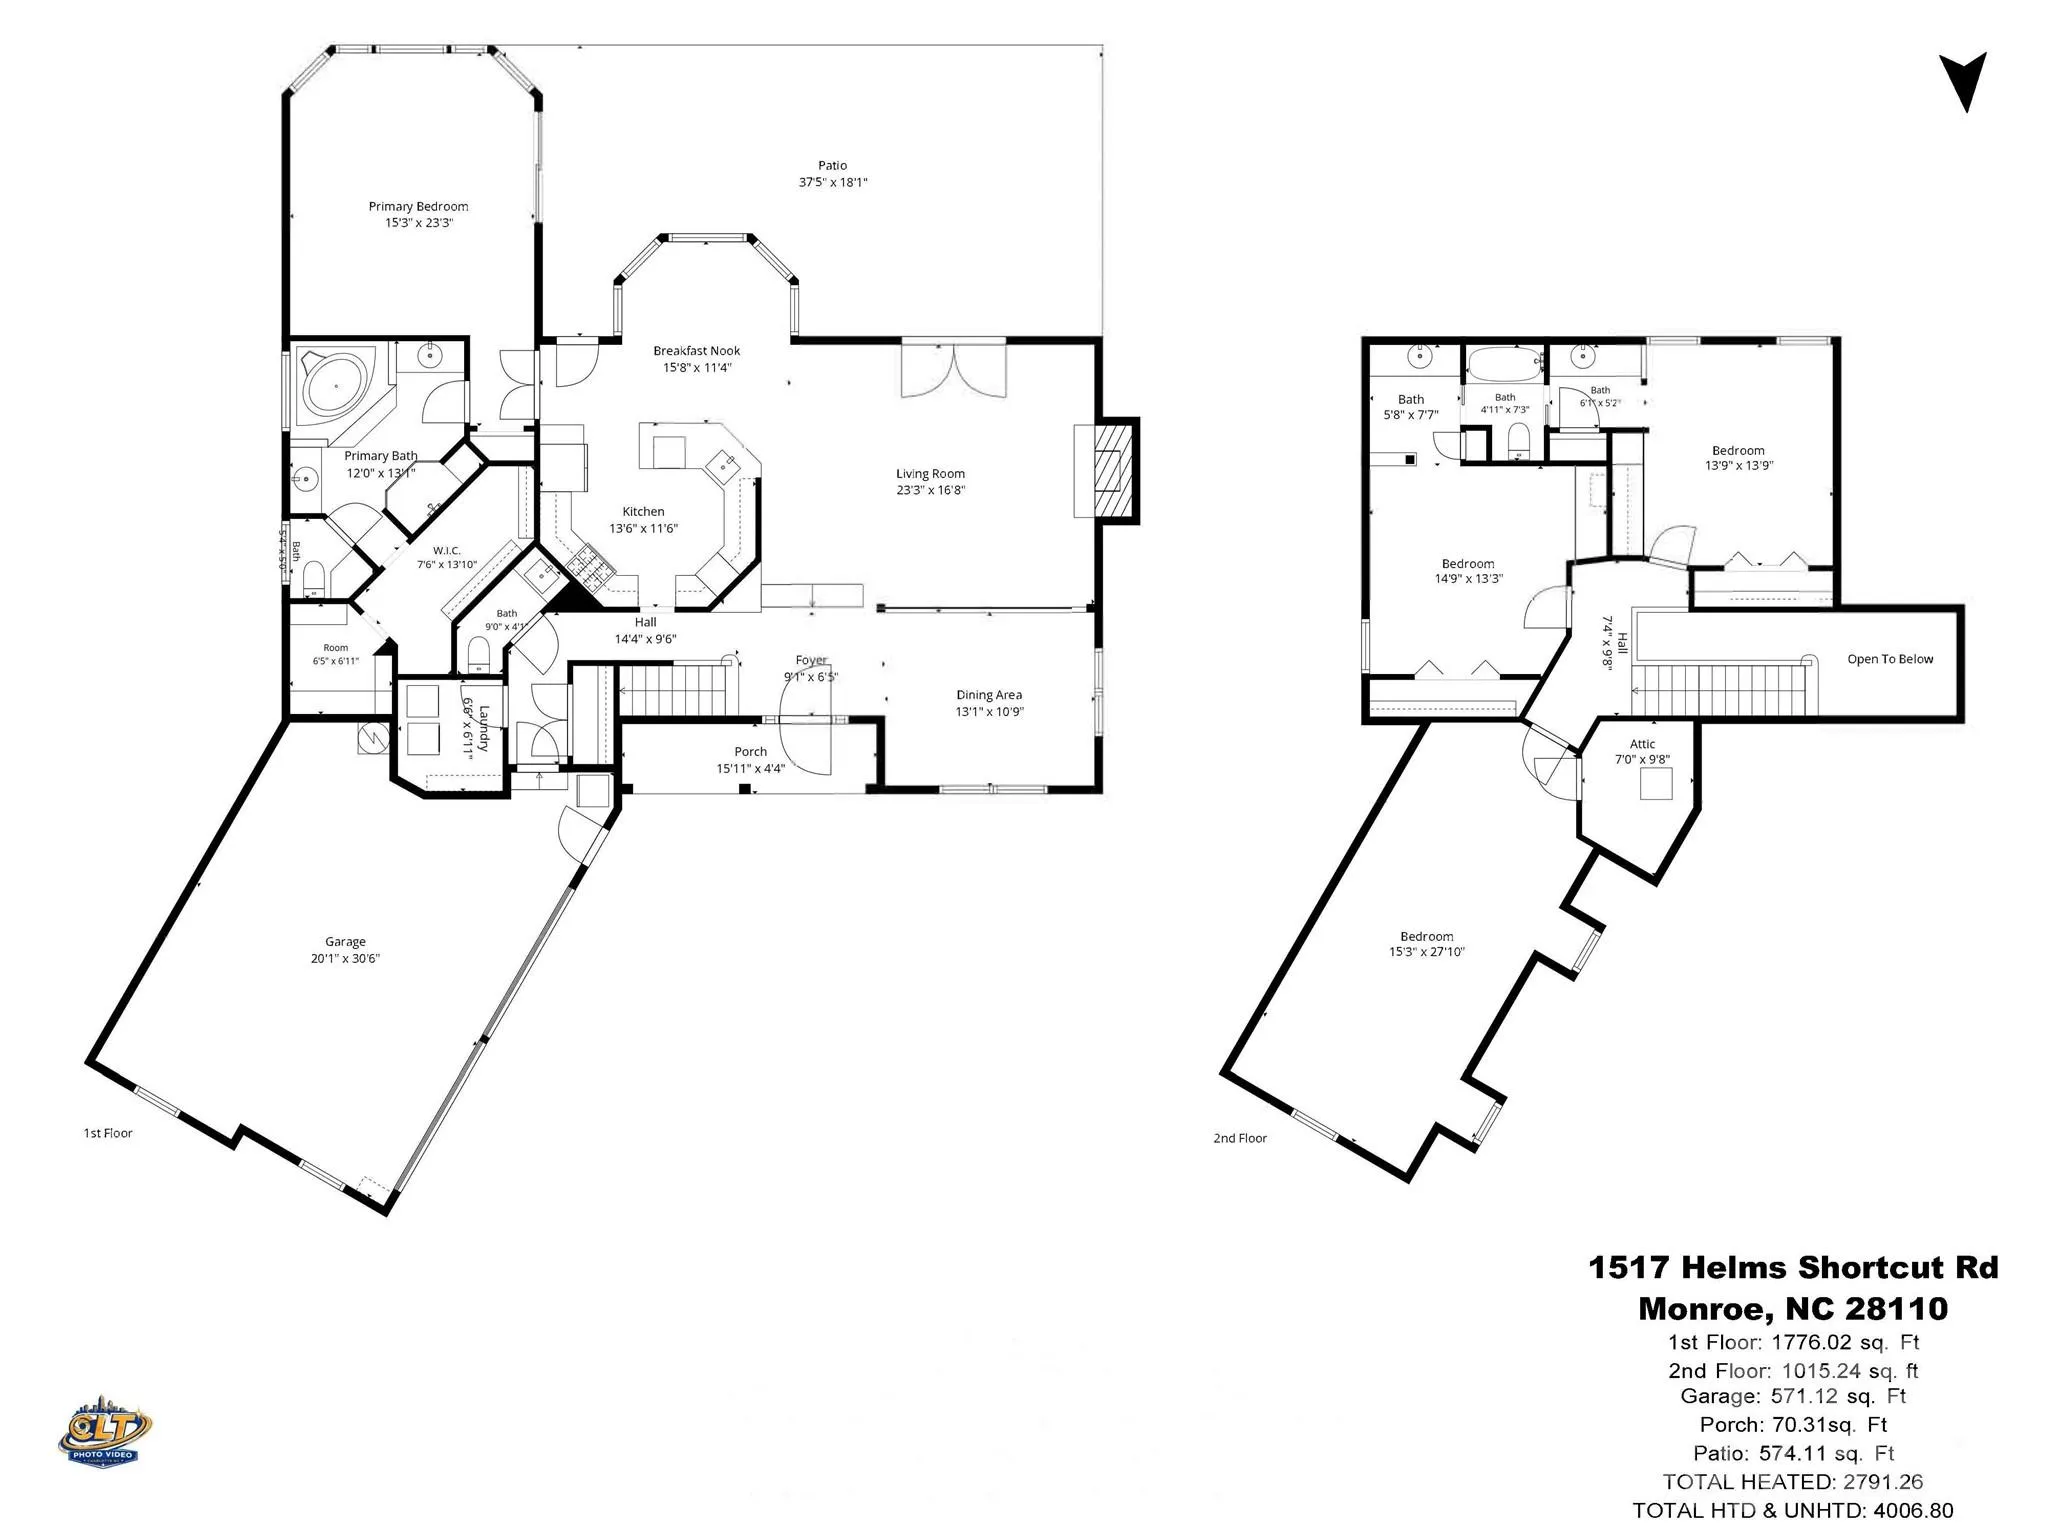
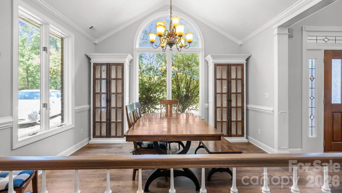
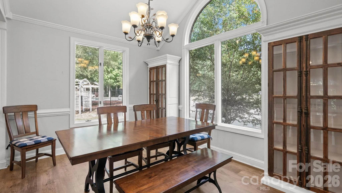
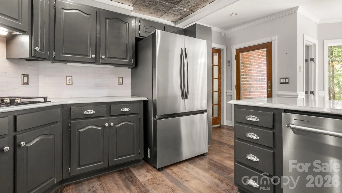
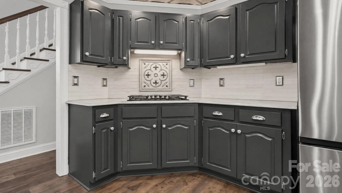
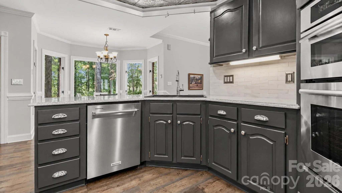
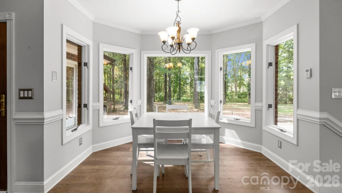
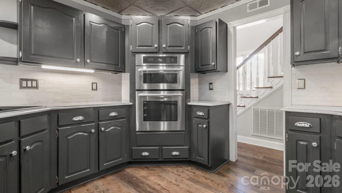
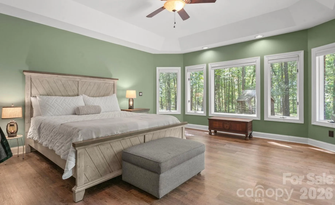
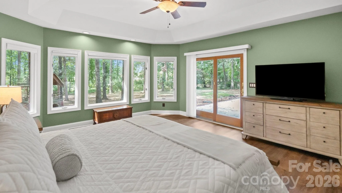
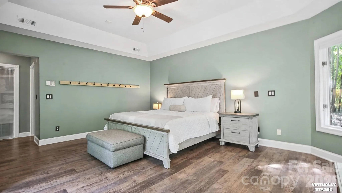
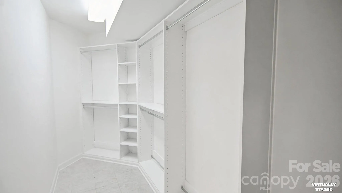
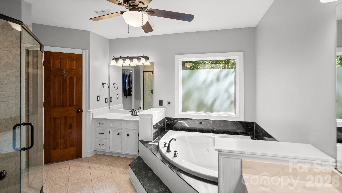
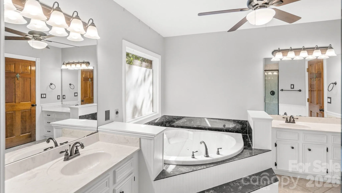
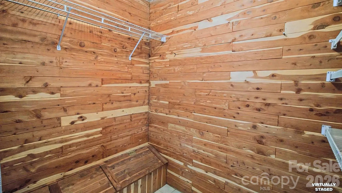
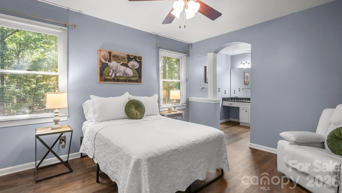
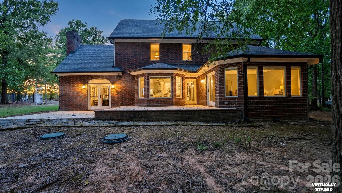
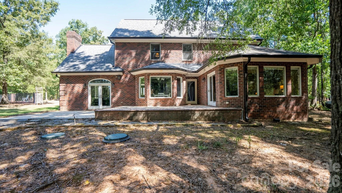
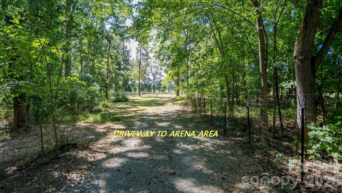
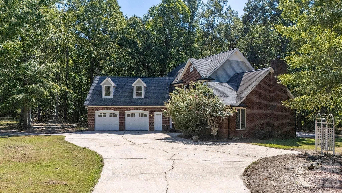
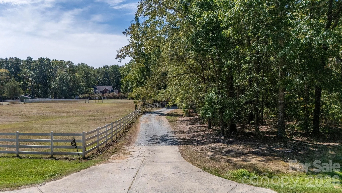
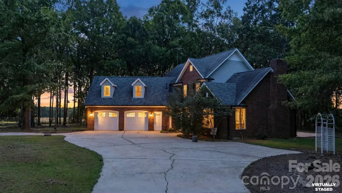
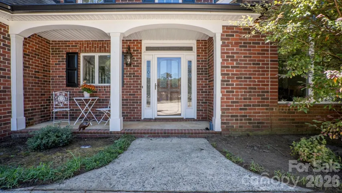
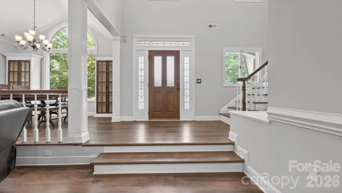
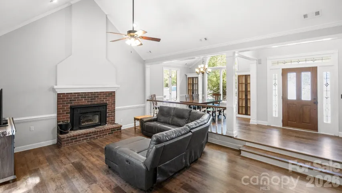
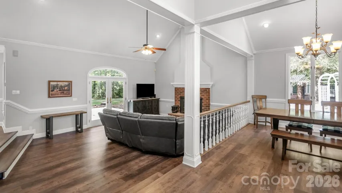
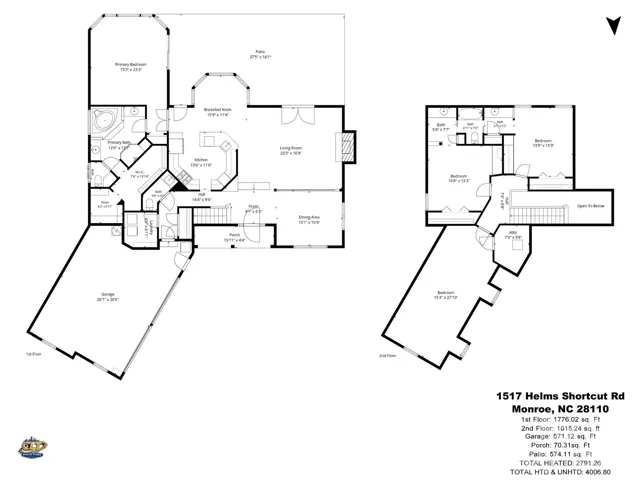
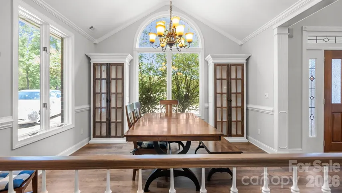
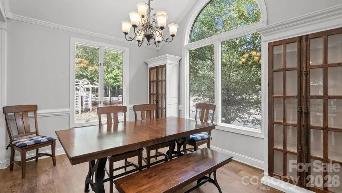
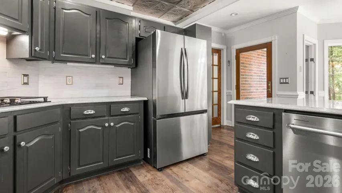
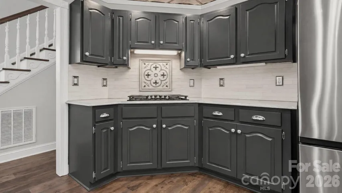
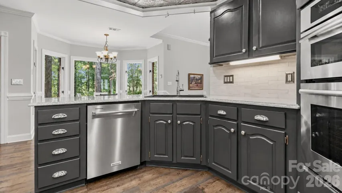
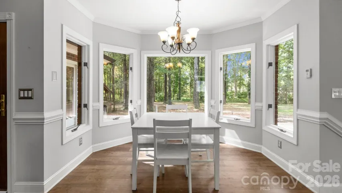
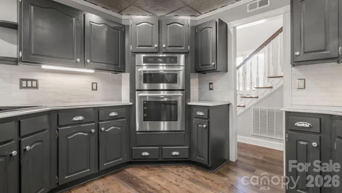
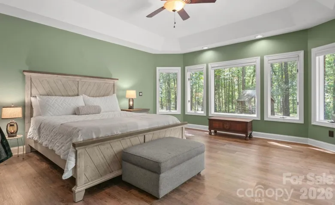
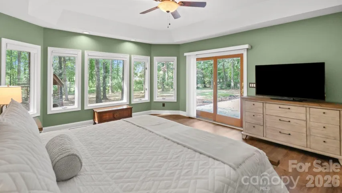
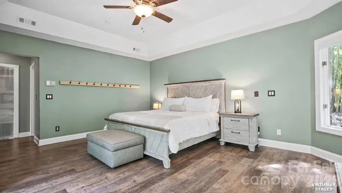
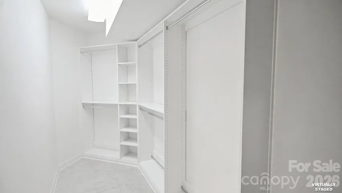
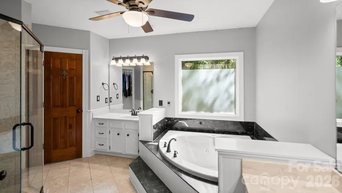
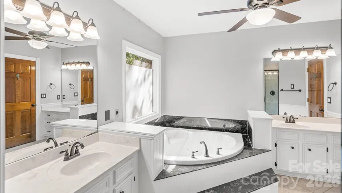
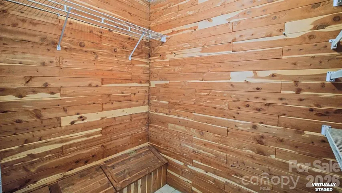
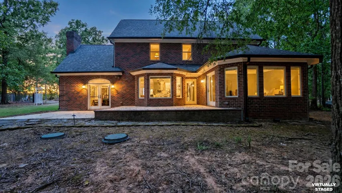
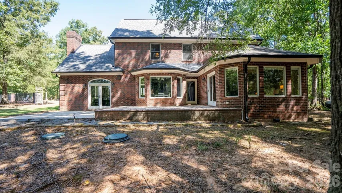
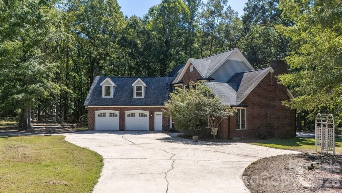
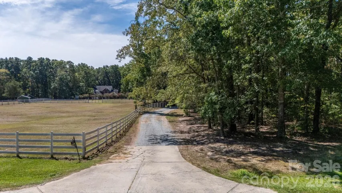
A long tree lined private driveway leads to the best of country on 8.1 acres, where a classic two-story brick home combines comfortable living, exceptional outdoor amenities, and a thoughtfully designed equestrian setup. The main-level primary suite features a full bath, jetted tub, and spacious cedar walk-in closet plus second custom closet. At the heart of the home, the circular kitchen creates a natural gathering space, complemented by a breakfast nook overlooking the peaceful backyard. A dramatic vaulted ceiling and the sunken living room offers a warm and inviting retreat with a wood-burning fireplace and adjacent dining area. Luxury vinyl plank flooring offer easy to keep luxury living.
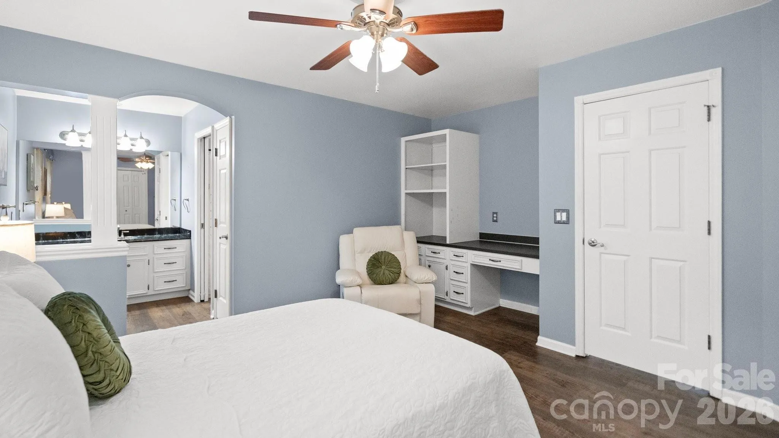
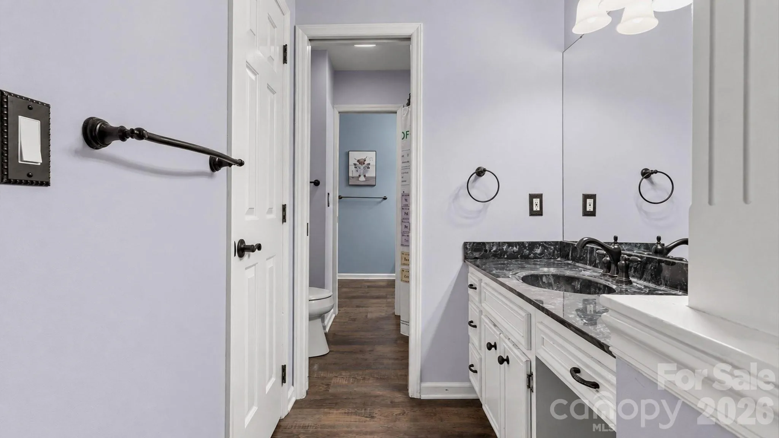
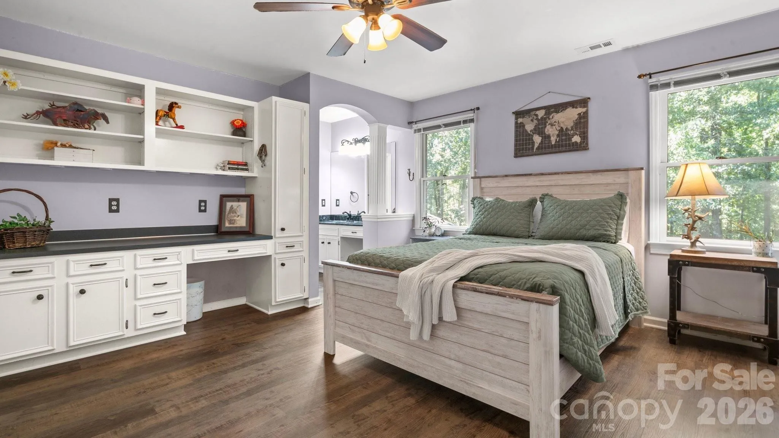
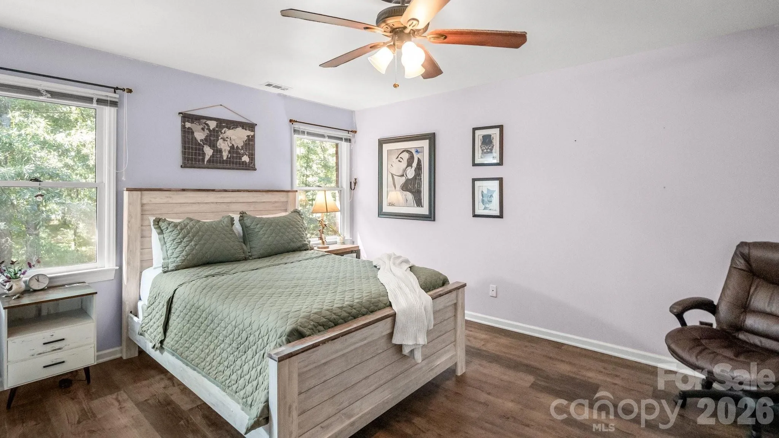
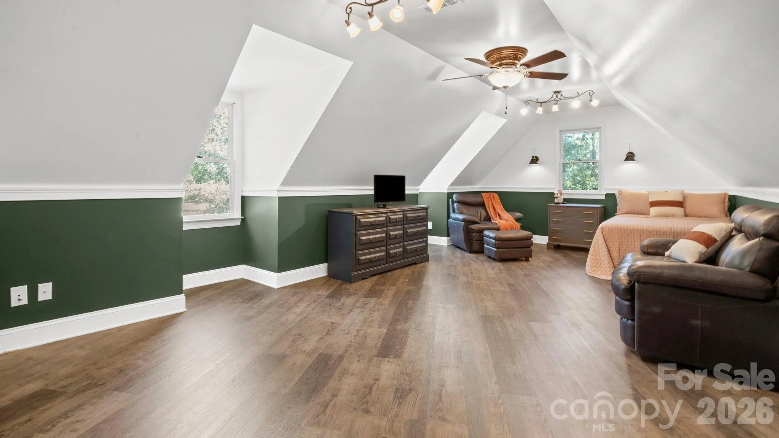
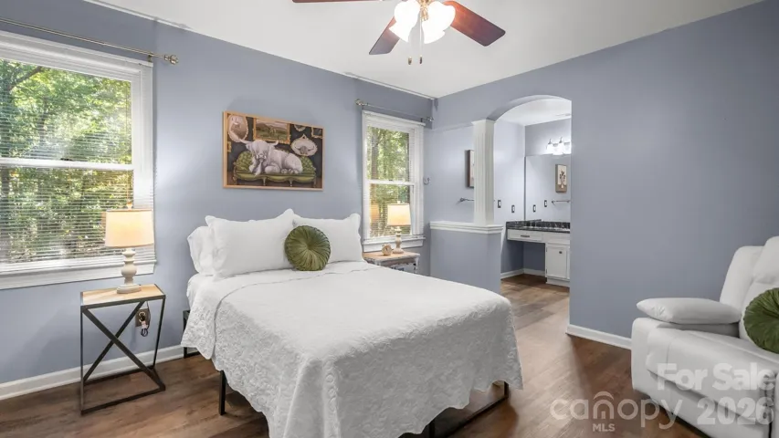
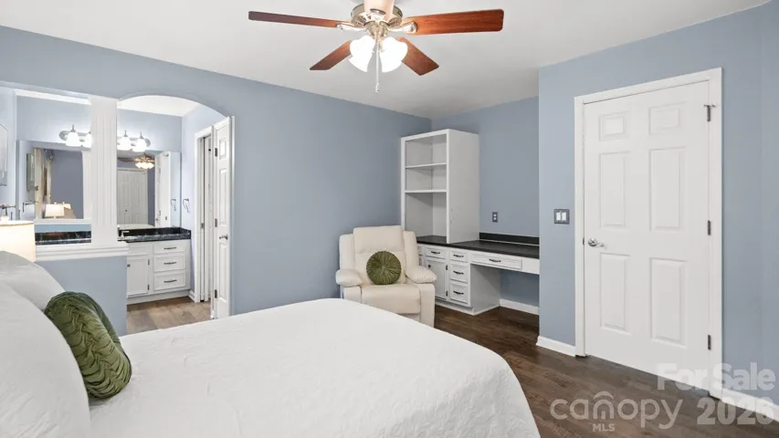
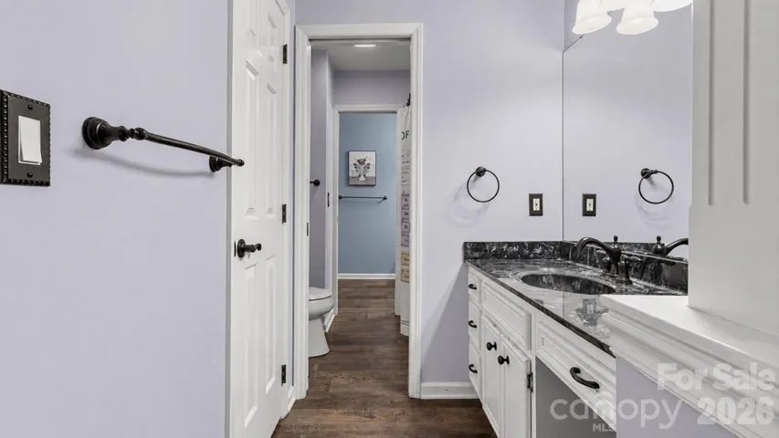
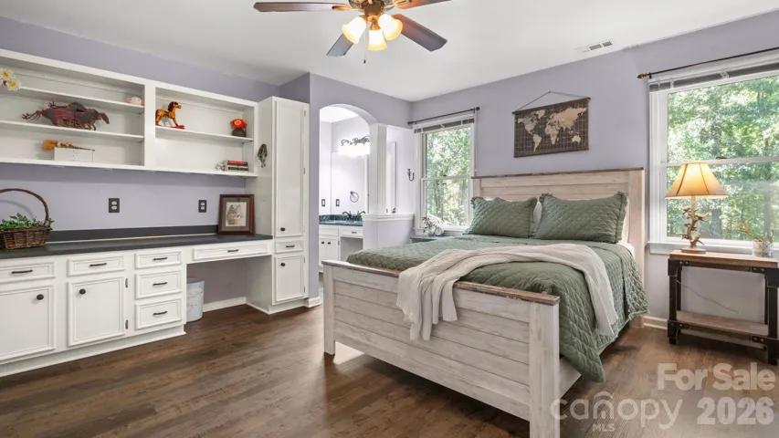
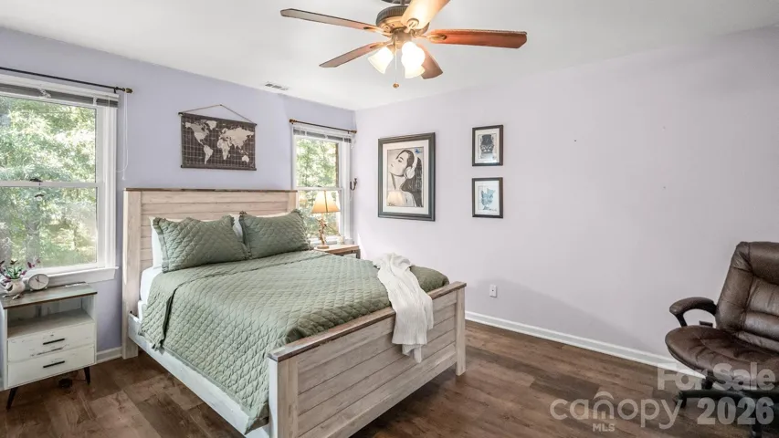
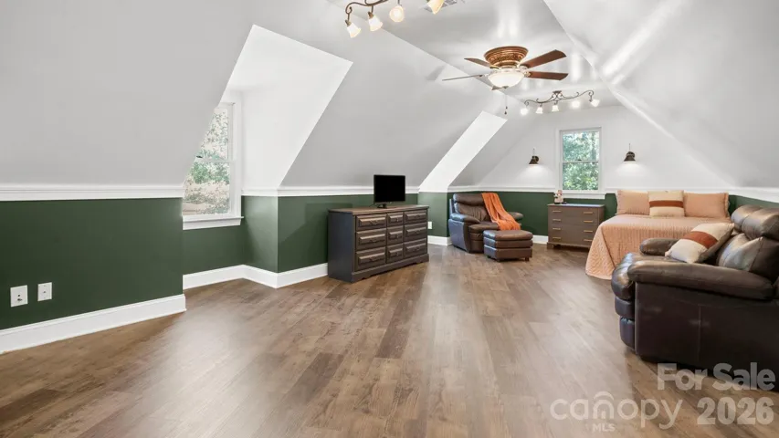
Upstairs, two spacious rooms share a Jack-and-Jill bath and feature beautiful built-ins, while a third huge flexible room offers versatile space for a bedroom, home office, studio, or hobby room. Tile and luxury vinvy plank flooring run throughout. The attached two-car garage provides generous room for vehicles, a workshop, and additional storage.
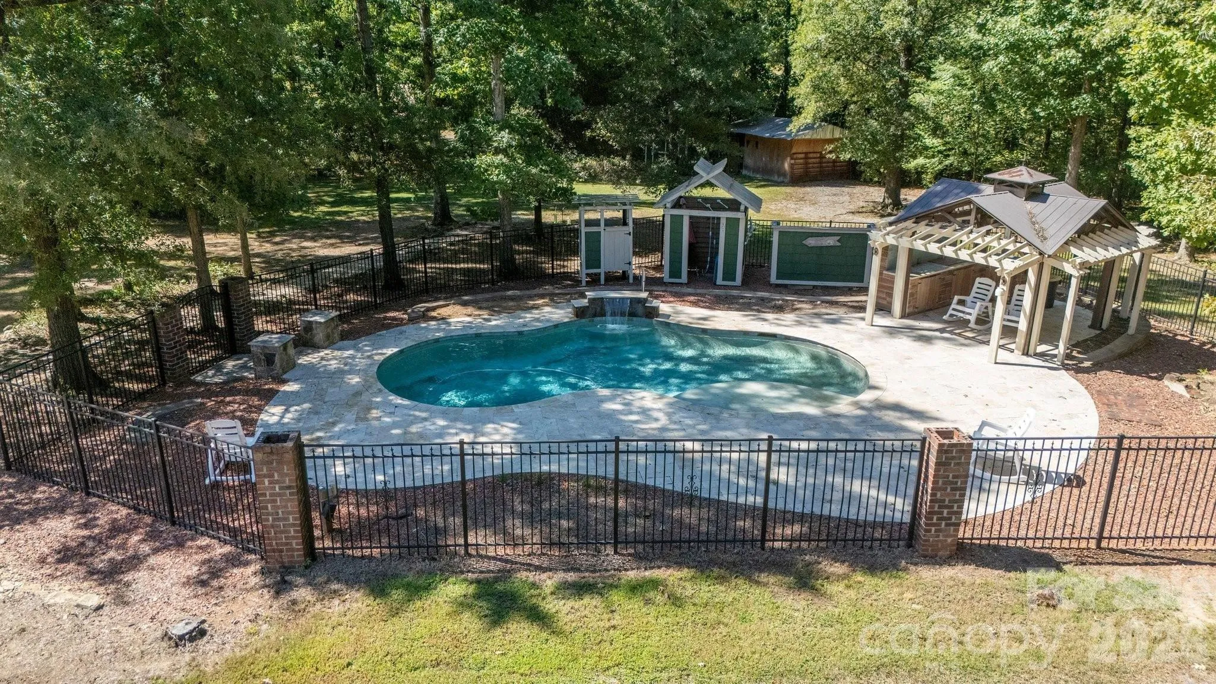
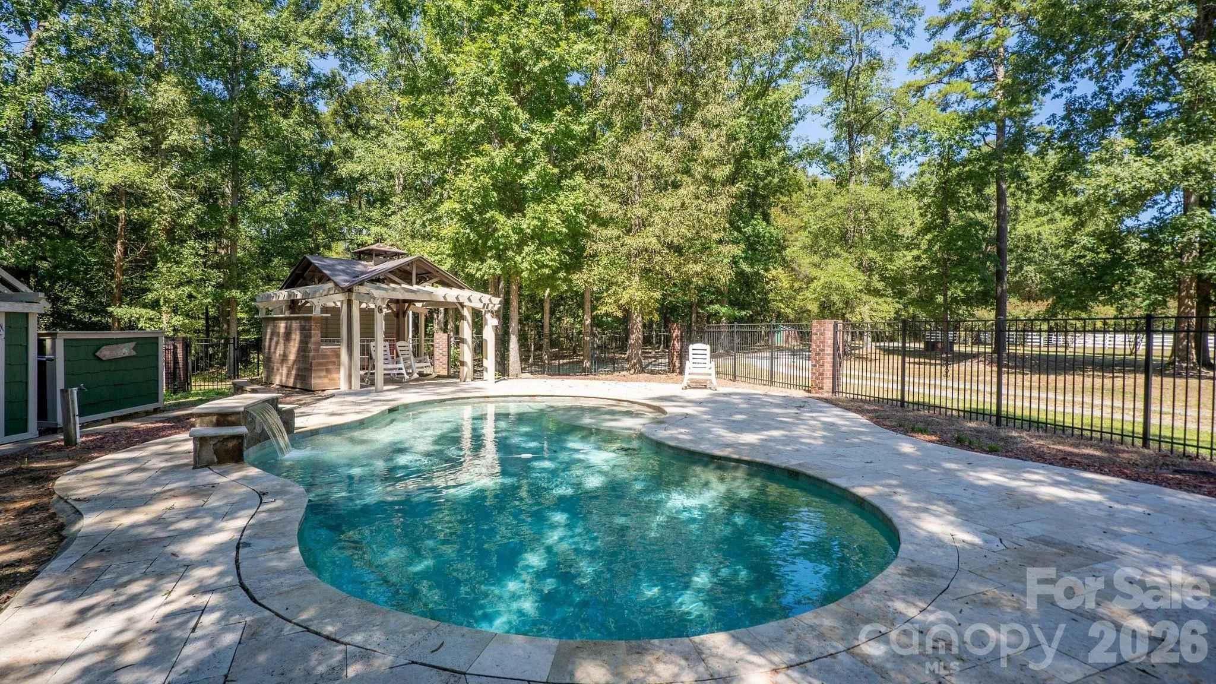
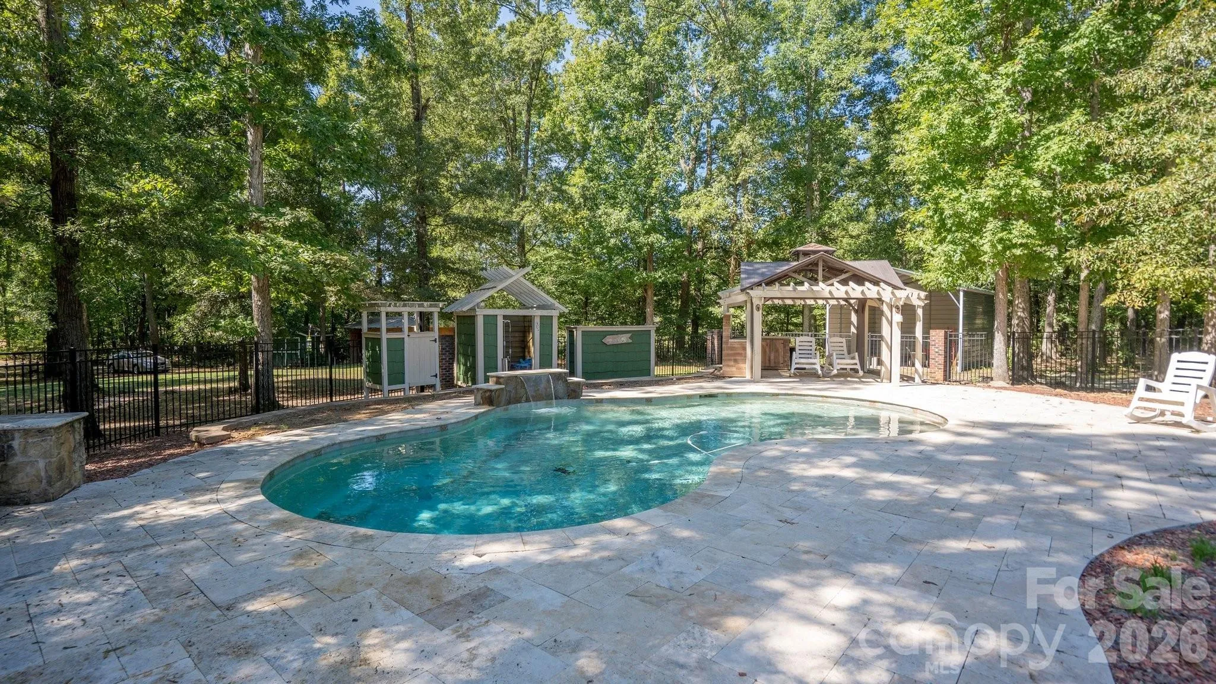
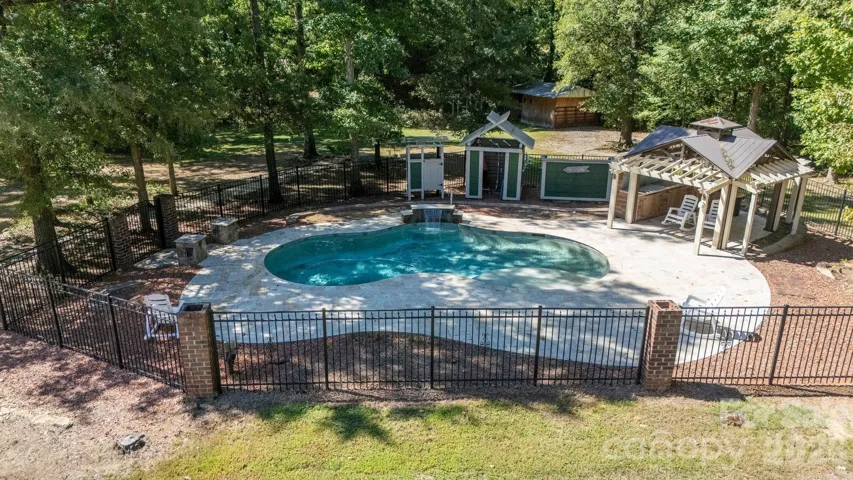
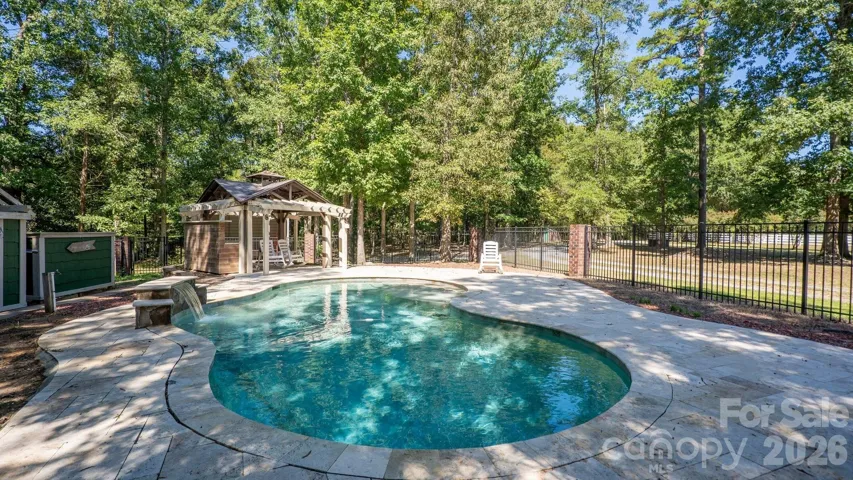
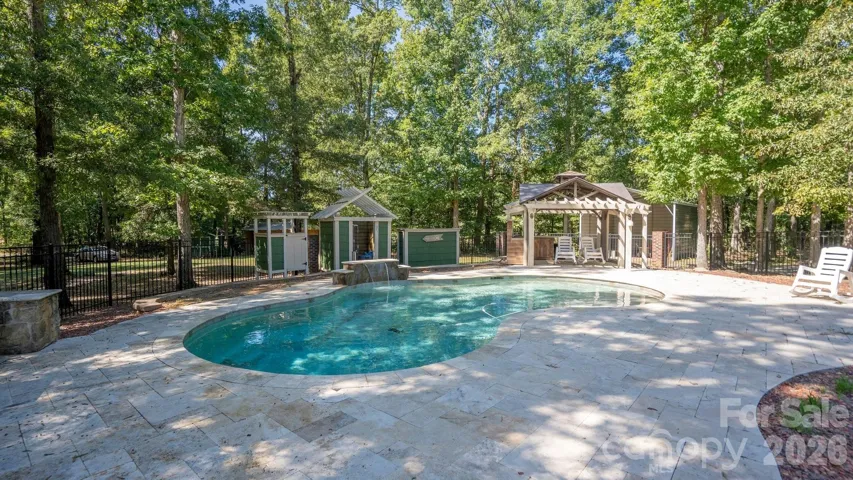
Outdoor living takes center stage with a finished fenced in large patio overlooking the saltwater pool, This inviting outdoor retreat can host a huge family and friends gathering complete with an outdoor kitchen under a large shaded gazebo with separate shower and pool house. Second containment area for goats or garden area fenced to keep dear out Great chicken hen house and lots of outside storage
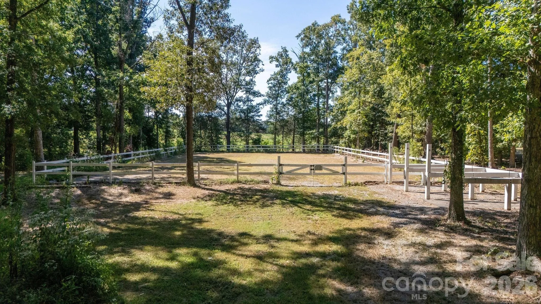
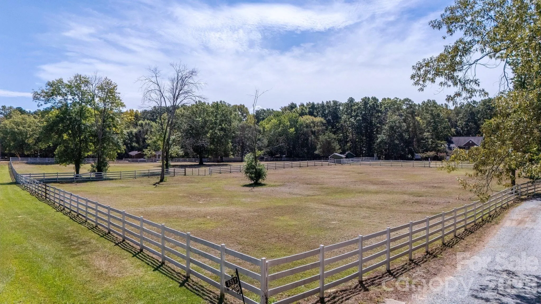
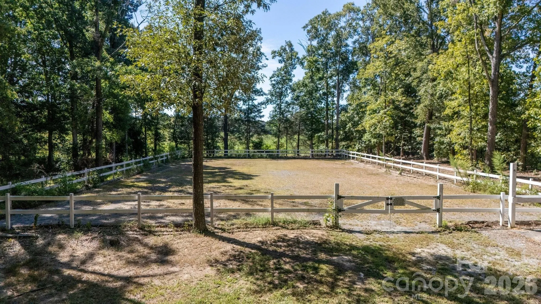
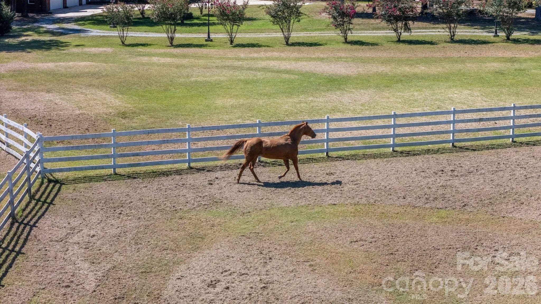
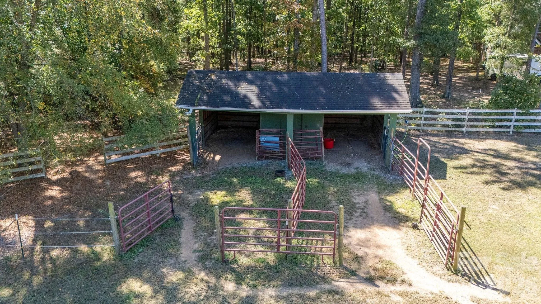
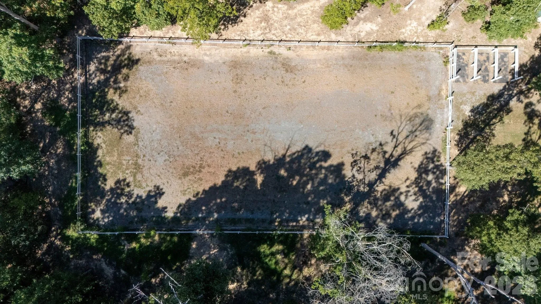
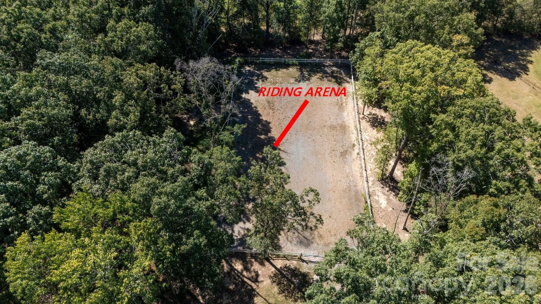
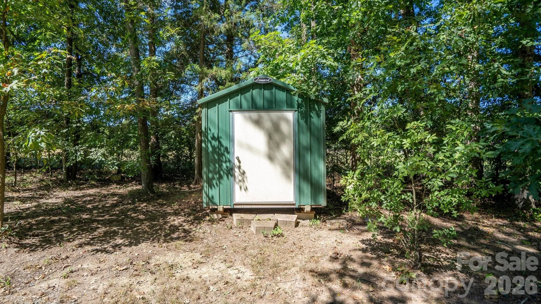
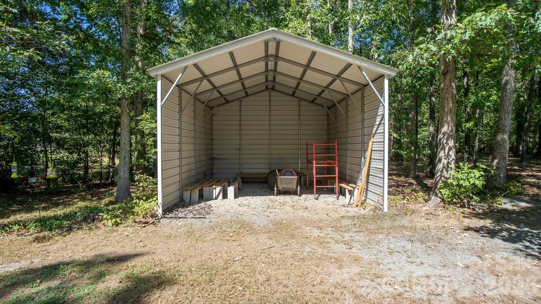
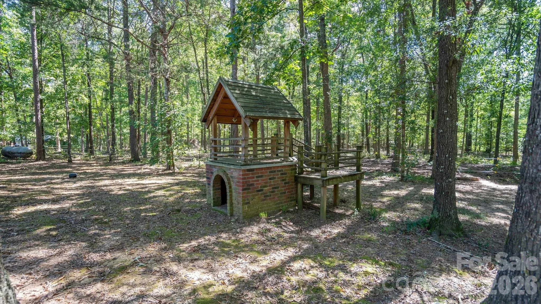
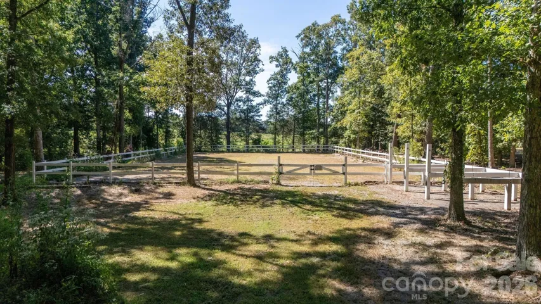
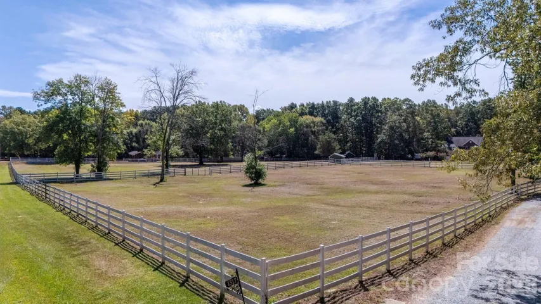
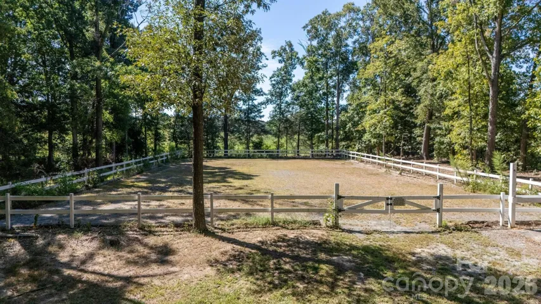
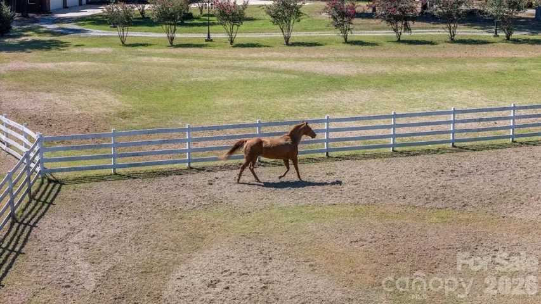
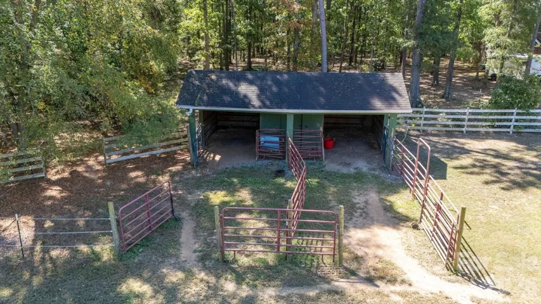
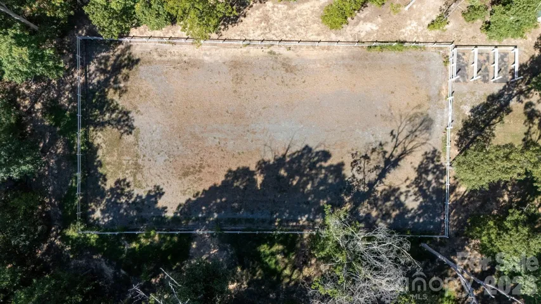
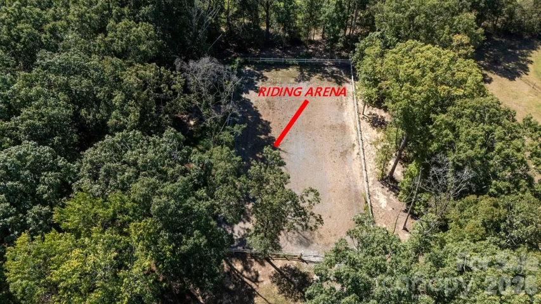
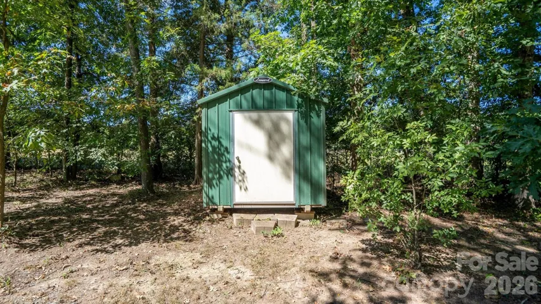
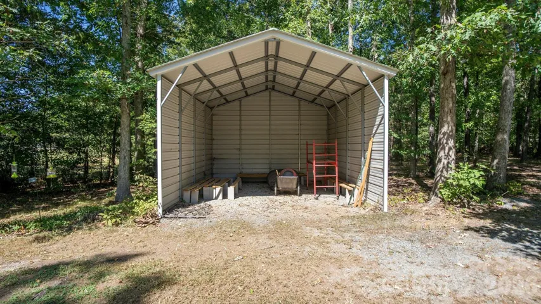
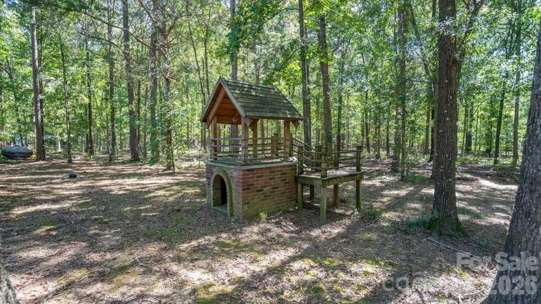
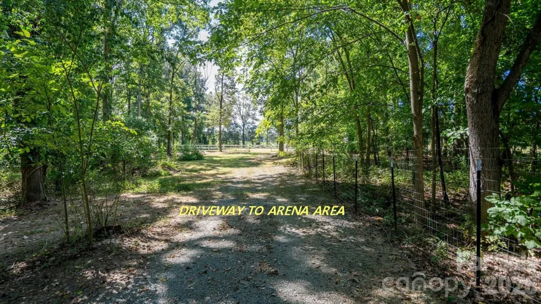
Designed with the equestrian enthusiast in mind, perfectly sert up with cross fenced property allowing to rotating pastures. In addition, this property features a three-board-fenced riding arena with all weather screenings. Also road frontage features attractive two, four-board-fenced pastures, a horse run-in barn with feed storage and with a fenced in extended run. In addition to the front pastures, horses can be turned out to an electric-fenced shaded paddock. Many out buildings include, a concrete-floor hay barn and two other out building near the arena. The wooded back yard acreage include a path for riding and recreation, with additional space for tractors, equipment, and outdoor pursuits. A circular driveway and beautiful road frontage complete this unique offering, where country privacy, equestrian functionality, and resort-style outdoor living come together. Possibility to build a second home for family compound.
Buy with confidence, this HOME IS OFFERED BELOW APPRAISAL!.
- Swimming Pool:
- In Ground, Fenced, Salt Water
- Heating System:
- Central
- Cooling System:
- Central Air
- Fence:
- Wood, Back Yard, Fenced, Electric, Cross Fenced
- Fireplace:
- Wood Burning, Living Room, Insert
- Patio:
- Rear Porch
- Parking:
- Driveway, Attached Garage, Garage Faces Front
- Architectural Style:
- Transitional
- Exterior Features:
- Outdoor Kitchen, Storage, Storage Unit (Off Site), Outdoor Shower, Other - See Remarks, Fence, Livestock Run In
- Flooring:
- Vinyl, Tile
- Interior Features:
- Kitchen Island, Open Floorplan, Pantry, Walk-In Closet(s), Built-in Features, Storage
- Laundry Features:
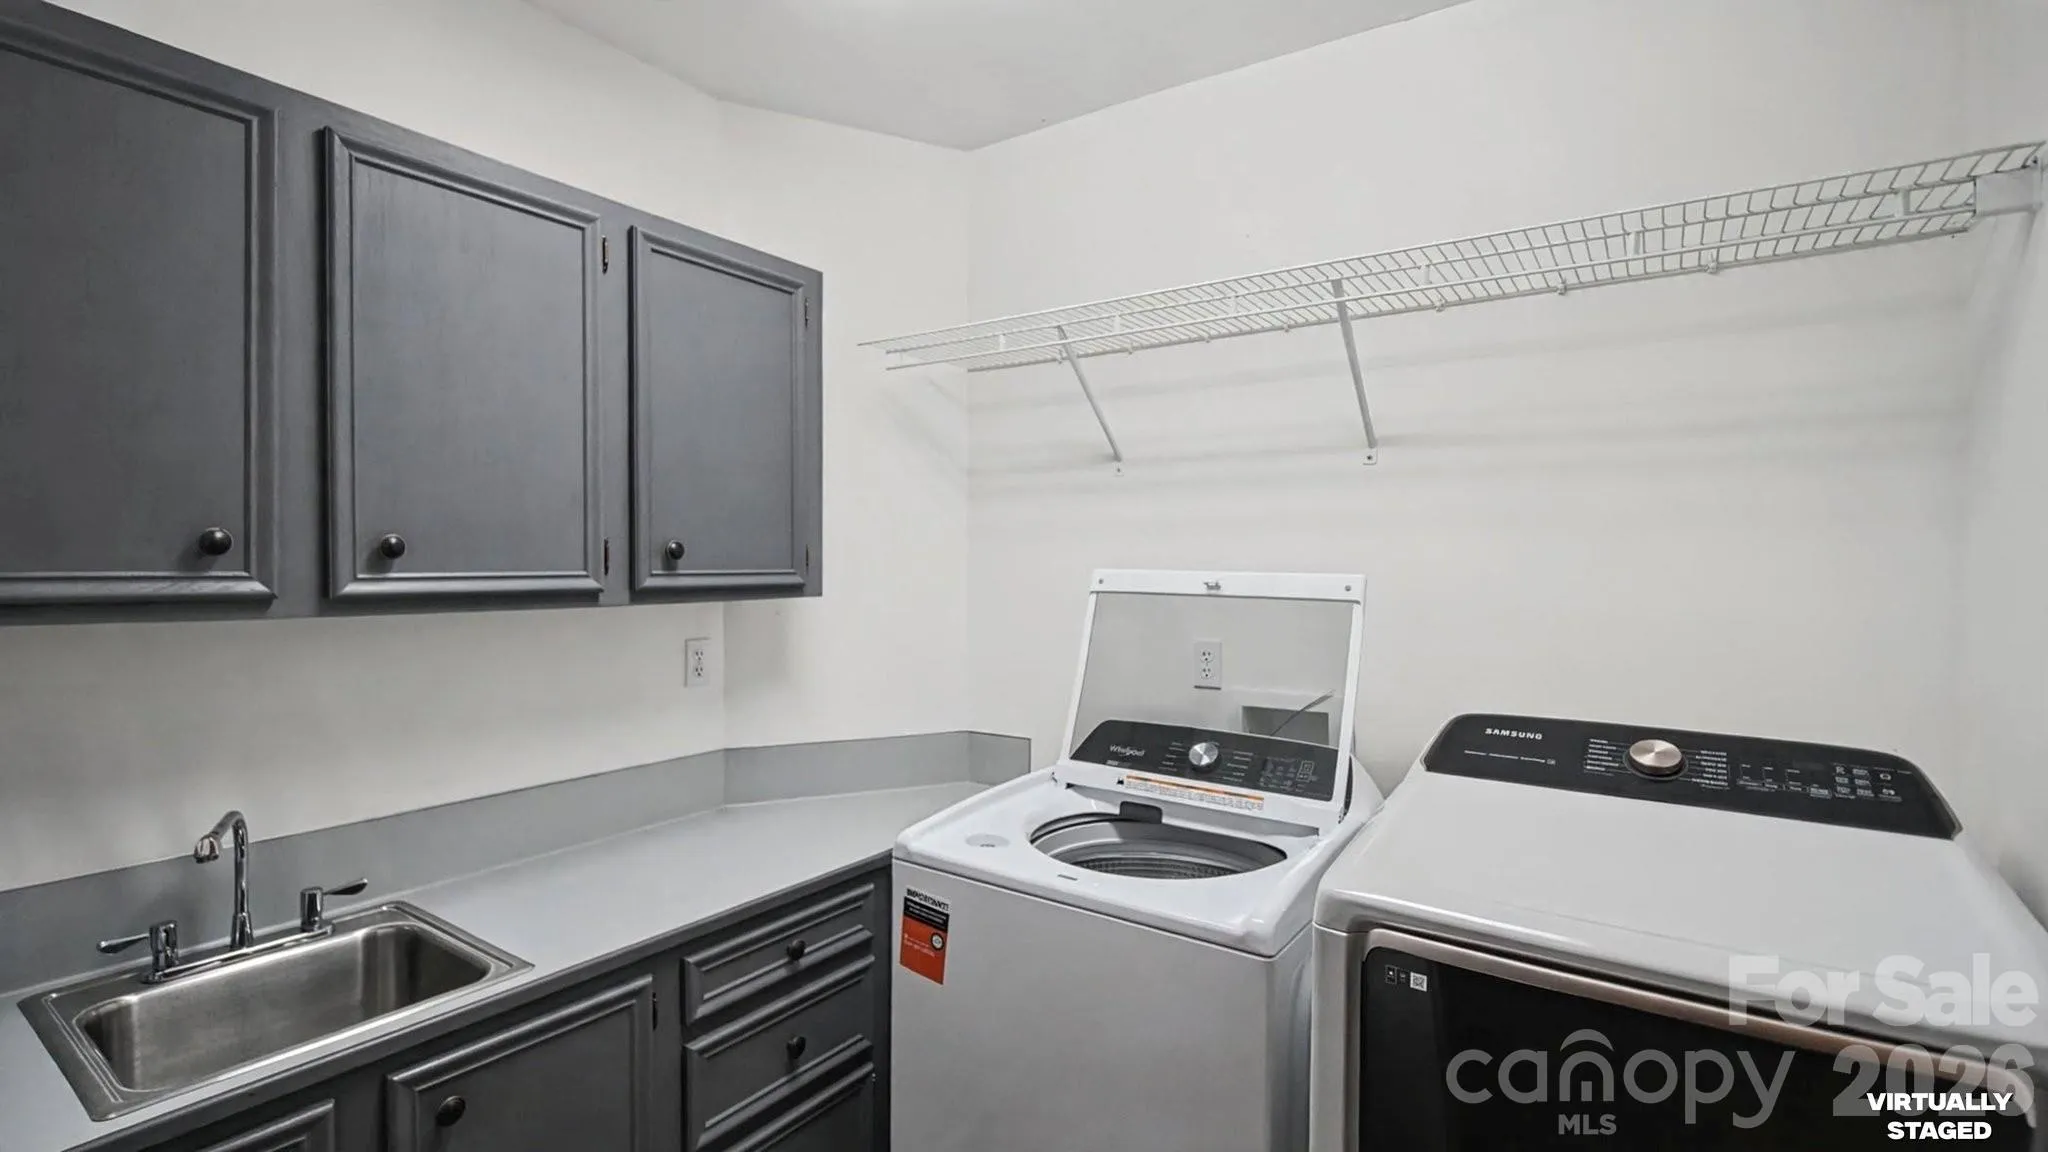
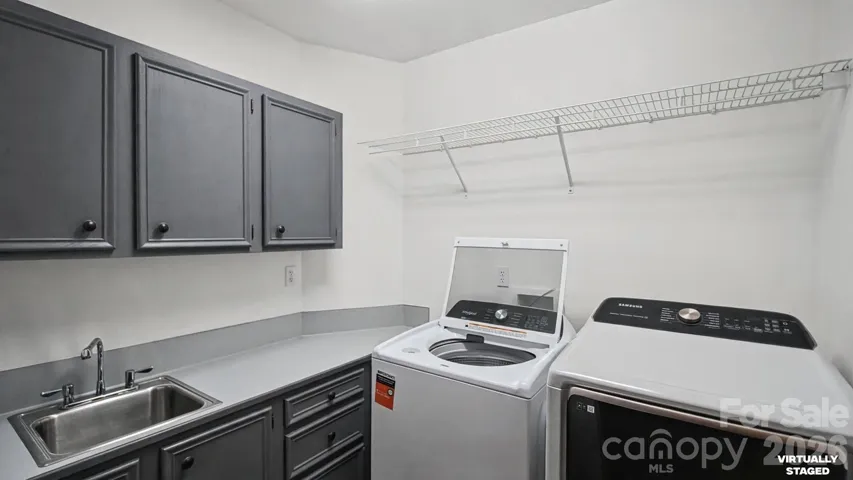
- Main Level, Inside, Gas Dryer Hookup
- Pool Private Yn:
- 1
- Sewer:
- Septic Installed
- Utilities:
- Electricity Connected, Wired Internet Available, Cable Available
- Window Features:
- Insulated Window(s)
- Appliances:
- Dishwasher, Microwave, Oven, Gas Range, Gas Cooktop, Gas Water Heater
- Country:
- US
- State:
- NC
- County:
- Union
- City:
- Monroe
- Street:
- none
- Zipcode:
- 28112
- Street:
- Helms Short Cut
- Street Number:
- 1517
- Street Suffix:
- Road
- Longitude:
- W81° 25' 18.1''
- Latitude:
- N34° 56' 41''
- Directions:
- From 485 exit Providence Rd toward Waxhaw. Cross over RR tracks and left turn onto Main street proceed on Hwy 75 towards Monroe and at the Rocky River Rd traffic circle make 2nd right onto Rocky River Road. Proceed to Hwy 200 traffic circle then proceed onto Hwy 200 (left towards Monroe Make a right onto Plyler Mill Rd. Turn left onto Helms Short Cut Rd. Property will be on the right. OR Travel ON travel US-74 E toward Monroe. Right turn on Rocky River Road and at the Rocky River Rd traffic circle make 2nd right onto Rocky River Road. Proceed to Hwy 200 traffic circle then proceed onto Hwy 200 (left towards Monroe) Make a right onto Plyler Mill Rd. Turn left onto Helms Short Cut Rd. Property will be on the right.
- Zoning:
- AF8
- Elementary School:
- Unspecified
- High School:
- Unspecified
- Middle School:
- Unspecified
- Office Name:
- Prestige Properties of the Carolinas, LLC
- Agent Name:
- Patti Maechler
- TaxAnnualAmount:
- $0
- TaxAssessedValue:
- $0
- AssociationFee:
- $0
- Construction Materials:
- Brick Full
- Foundation Details:
- Slab
- Garage:
- 2
- Levels:
- Two
- Lot Features:
- Wooded, Private, Pasture
- Video Url:
- https://sites.listvt.com/mls/264910481
- Virtual Tour:
- https://sites.listvt.com/mls/264910481
- Water Source:
- Well, County Water
- List Agent Mls Id:
- 18346
- List Office Mls Id:
- 3592
- Listing Term:
- Cash,Conventional
- Mls Status:
- Active
- Modification Timestamp:
- 2026-09-19T01:52:05Z
- Originating System Name:
- Canopy
- Special Listing Conditions:
- None
- Status Change Timestamp:
- 2026-09-18T01:32:57Z
Residential For Sale
1517 Helms Short Cut Road, Monroe, North Carolina 28112
- Property Type :
- Residential
- Listing Type :
- For Sale
- Listing ID :
- 4424290
- Price :
- $999,999
- Bedrooms :
- 3
- Bathrooms :
- 3
- Half Bathrooms :
- 1
- Square Footage :
- 3,123 Sqft
- Year Built :
- 1993
- Status :
- Active
- Full Bathrooms :
- 2
- Property Sub Type :
- Single Family Residence

