
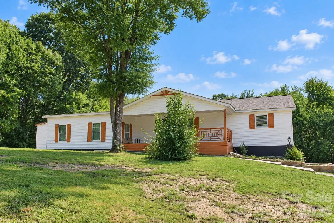
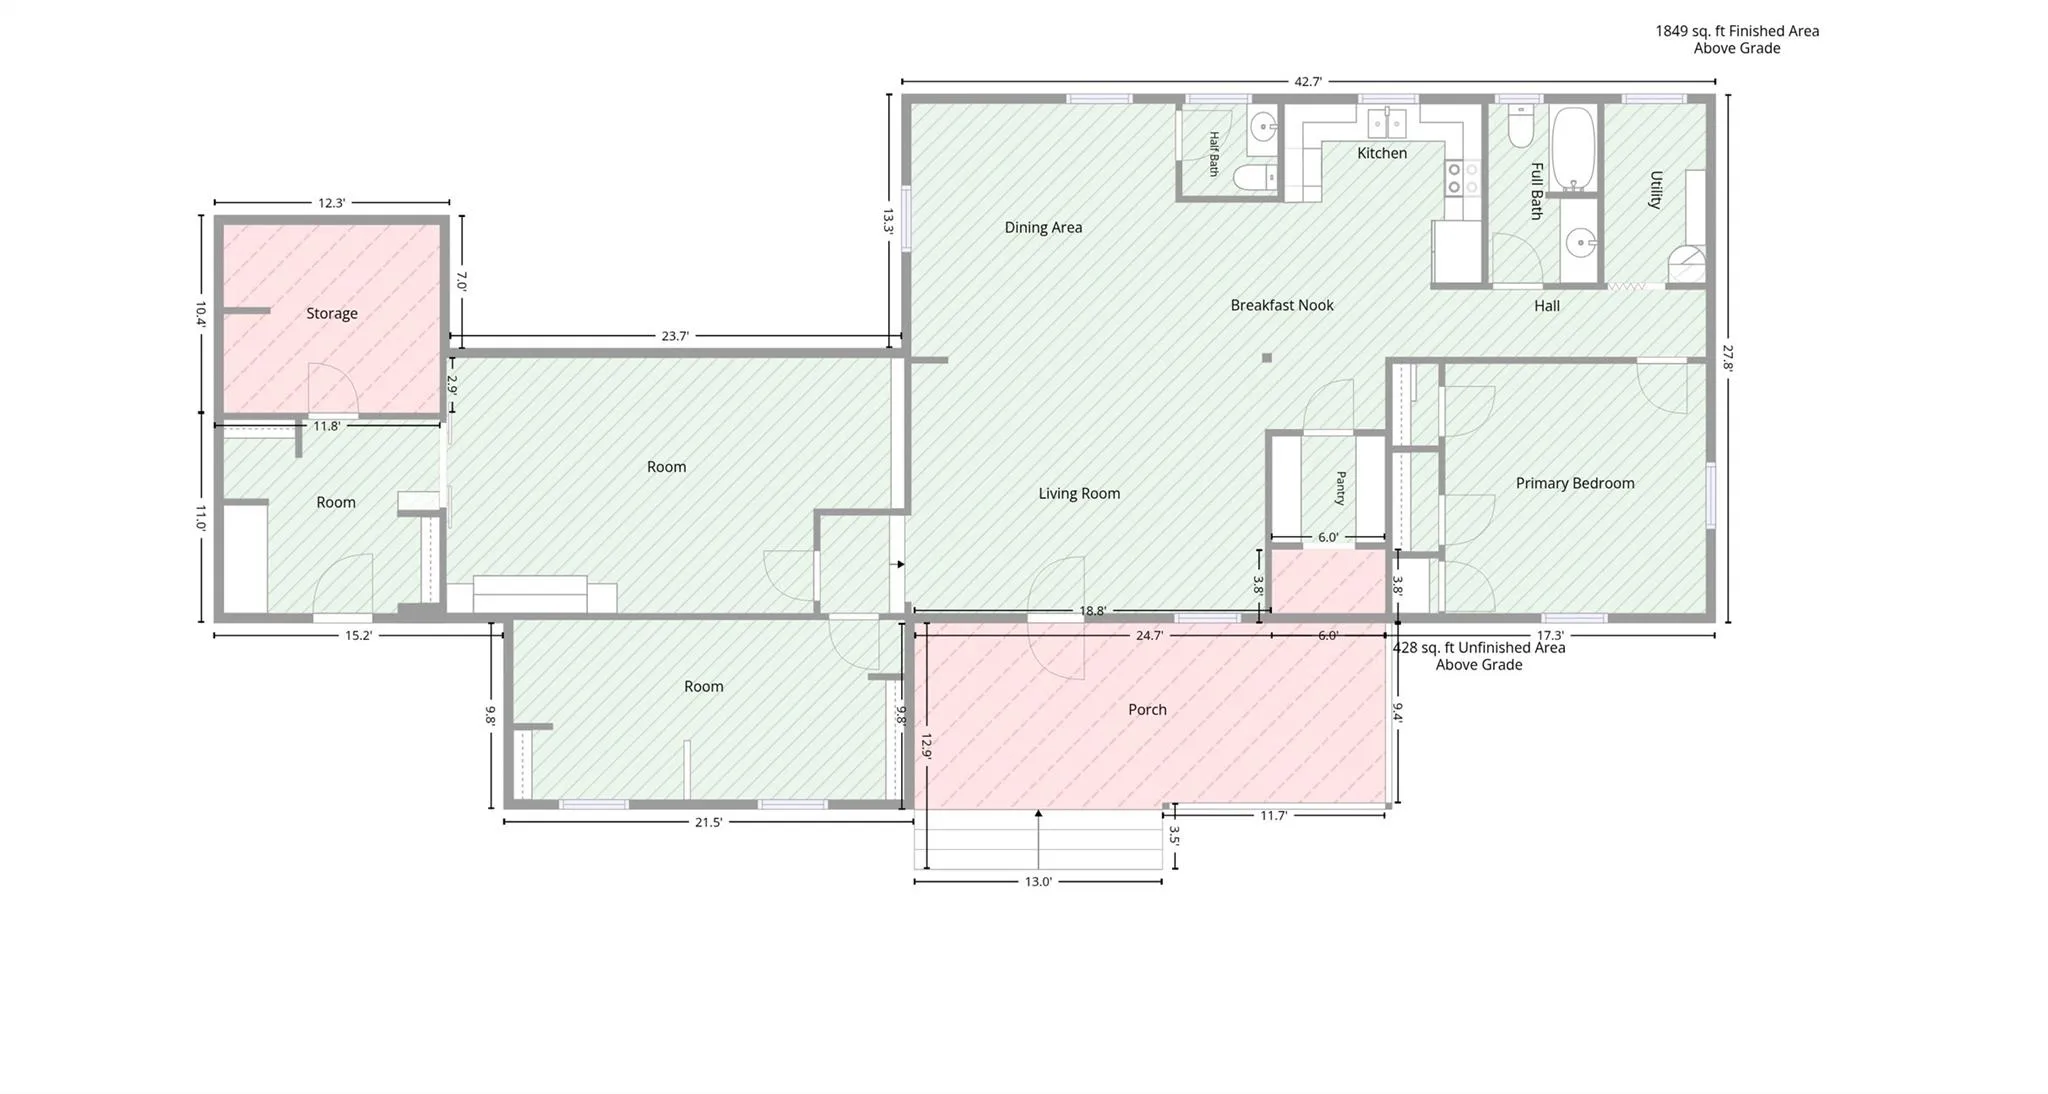
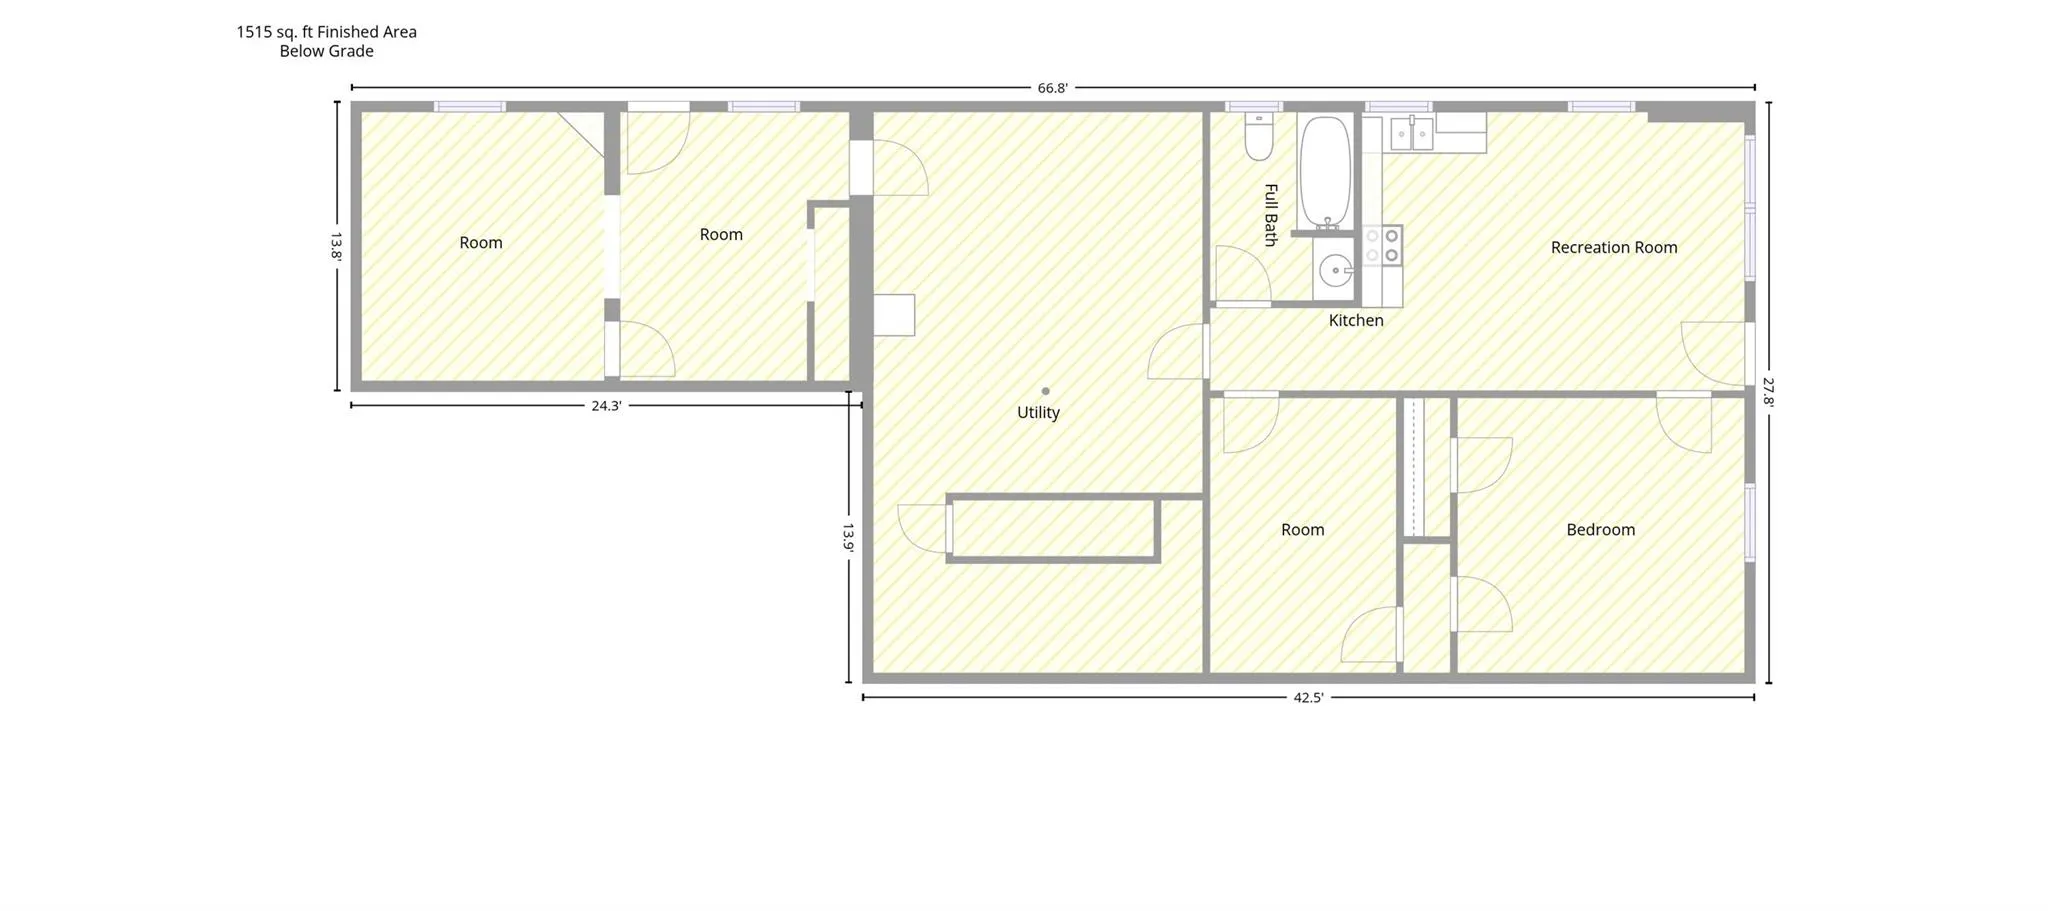
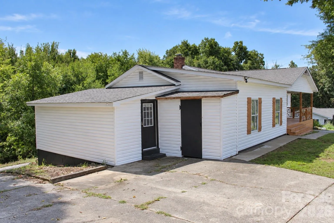
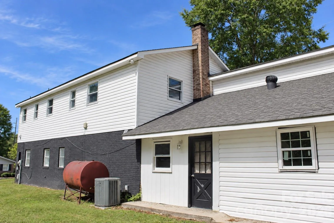
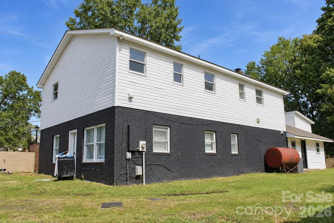
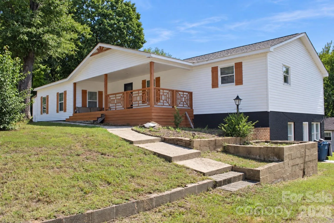
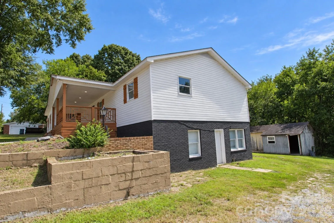
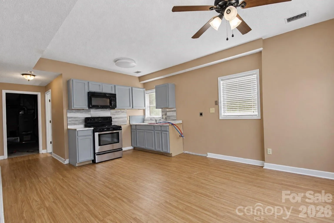
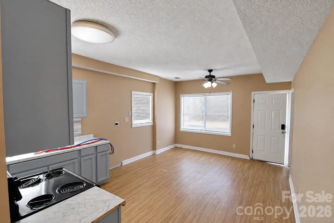
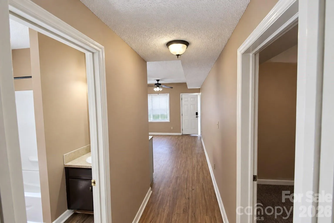
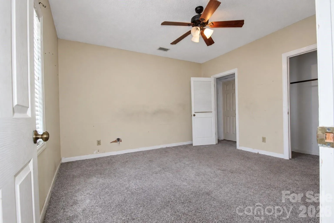
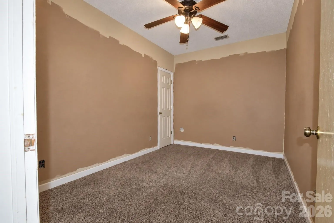
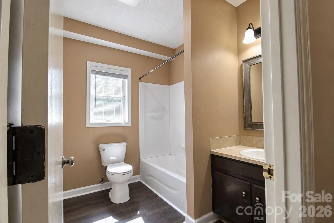
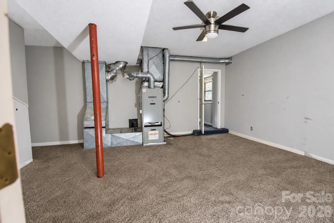
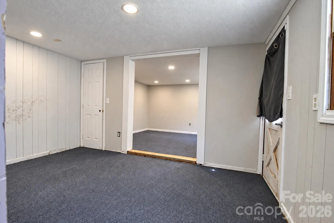
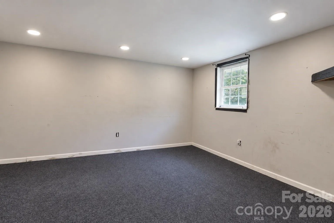
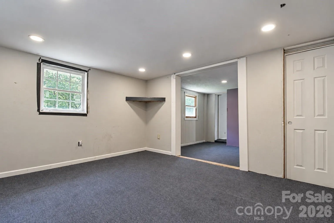
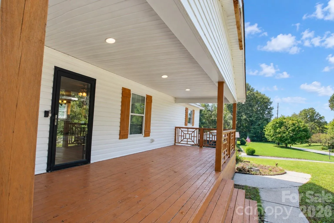
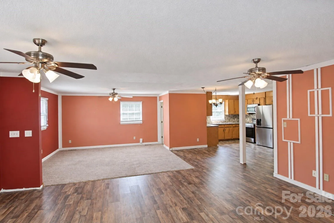
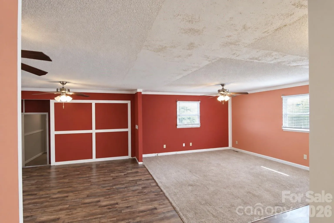
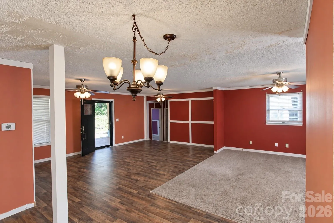
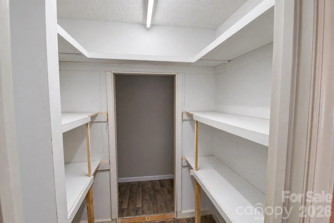
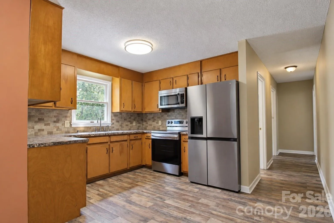
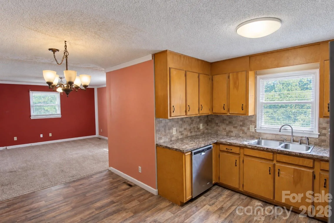
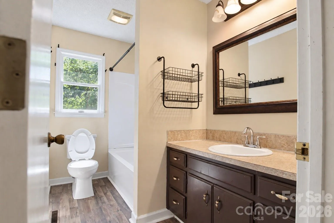
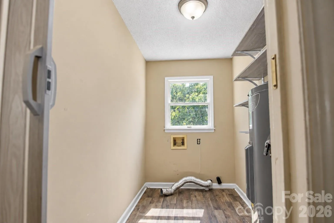
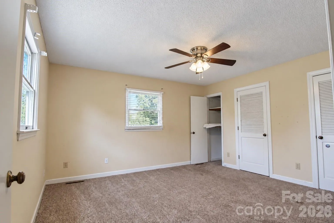
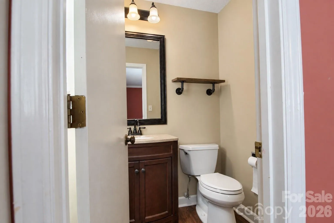
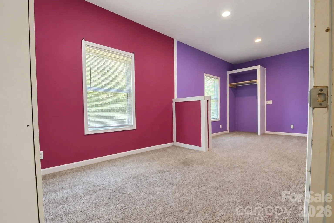
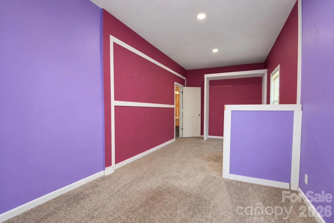
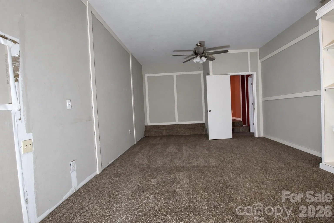
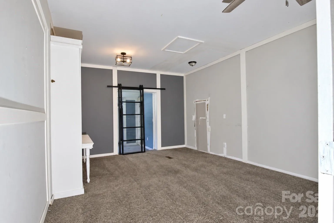
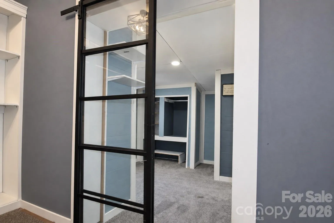
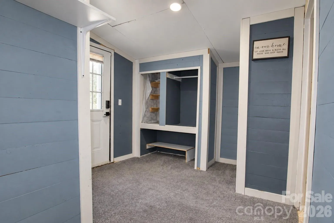
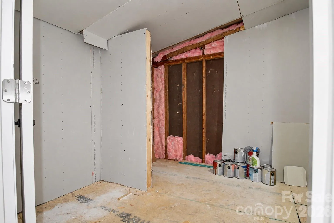
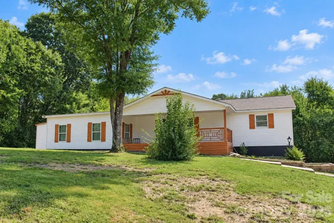
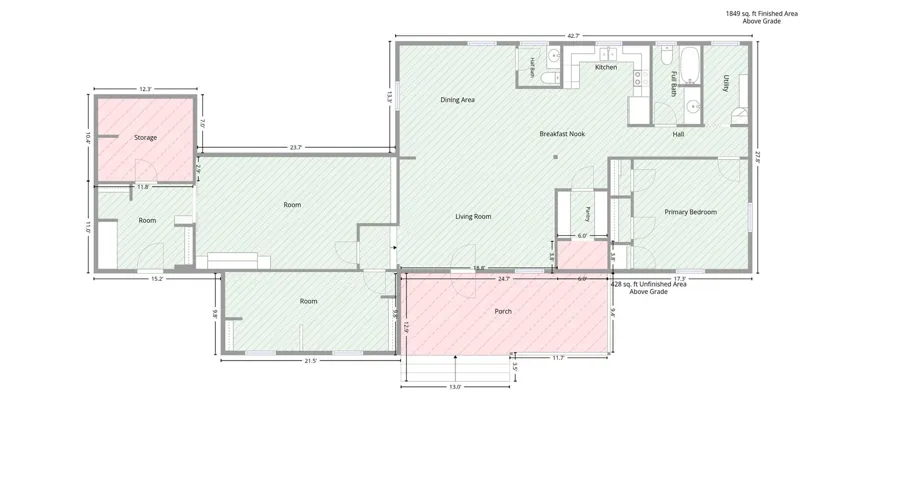
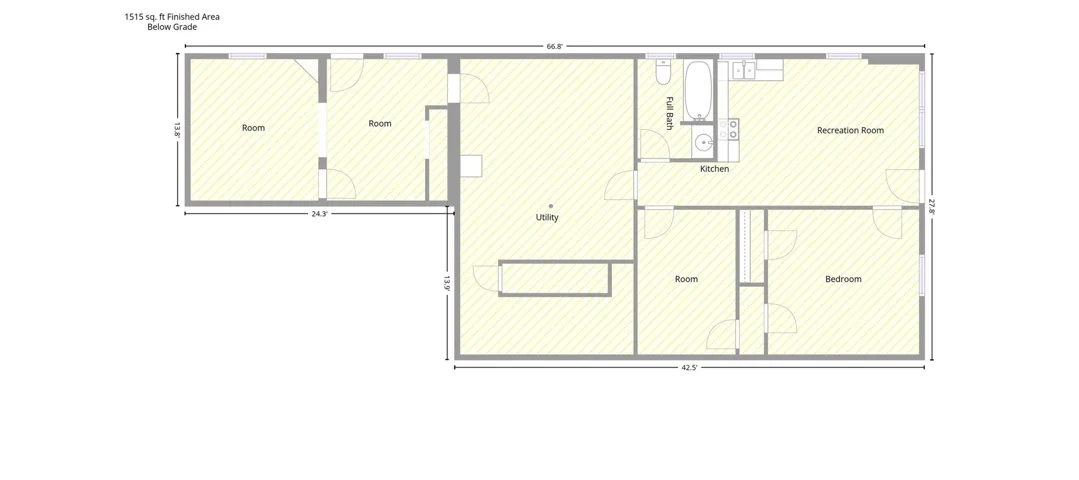
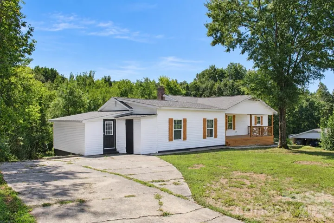
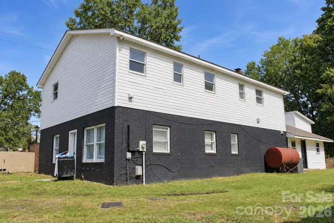
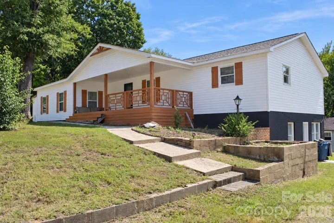
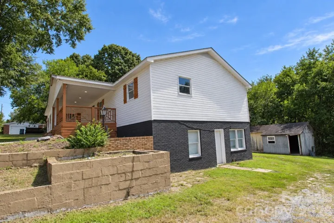
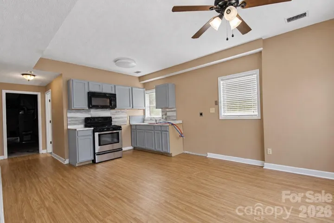
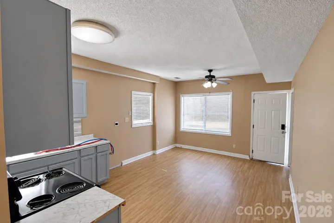
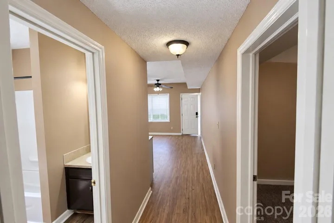
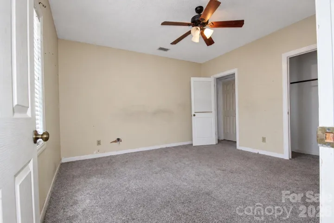
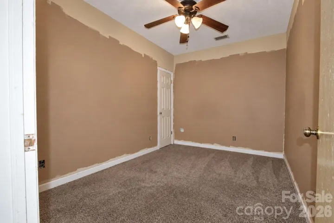
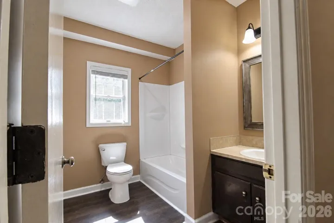
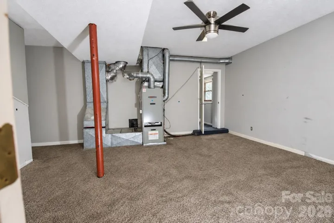
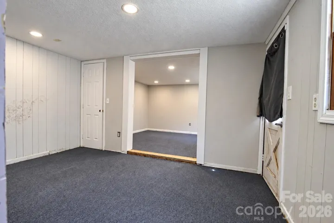
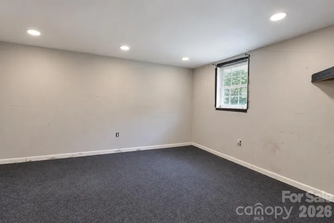
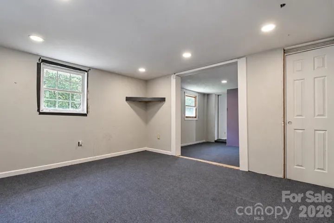
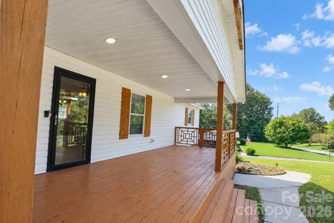
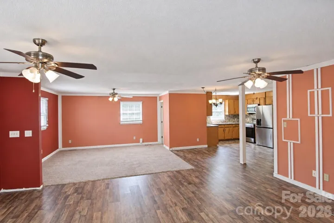
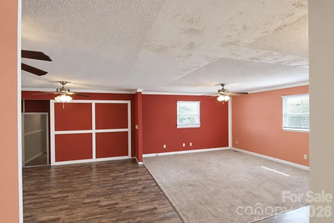
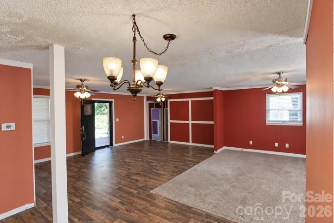
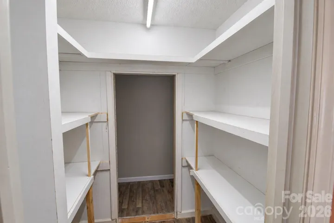
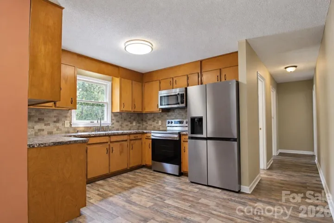
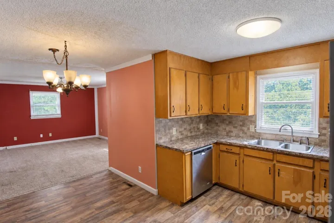
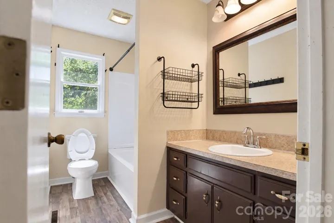
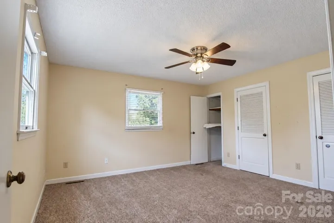
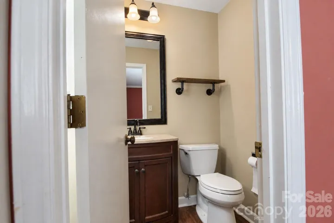
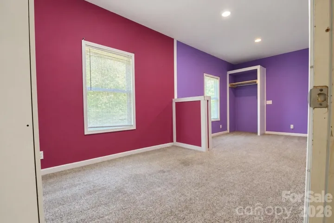
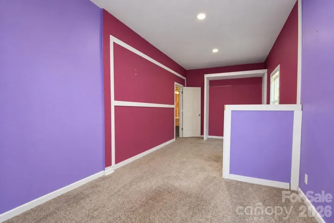
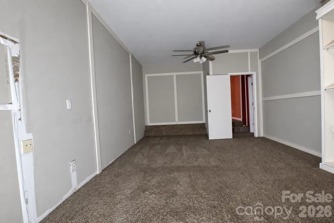
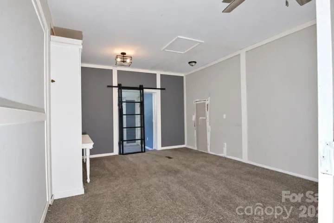
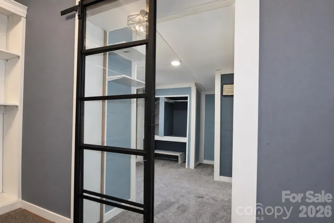
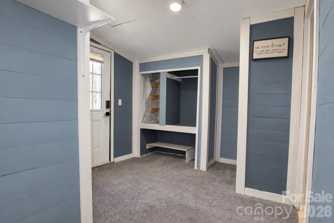
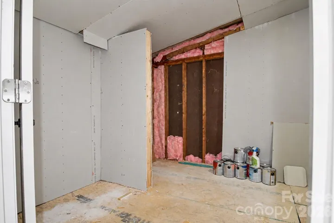
This house offers approximately 1,849 sq. ft. of finished space on the main level plus another 1,515 sq. ft. finished below grade, giving you roughly 3,364 sq. ft. of total finished area. The main level currently has two bedrooms, a large living room, dining area, kitchen, several additional bonus/flex spaces, one full bath, one half bath, and another large bathroom that has been started but still needs to be completed.
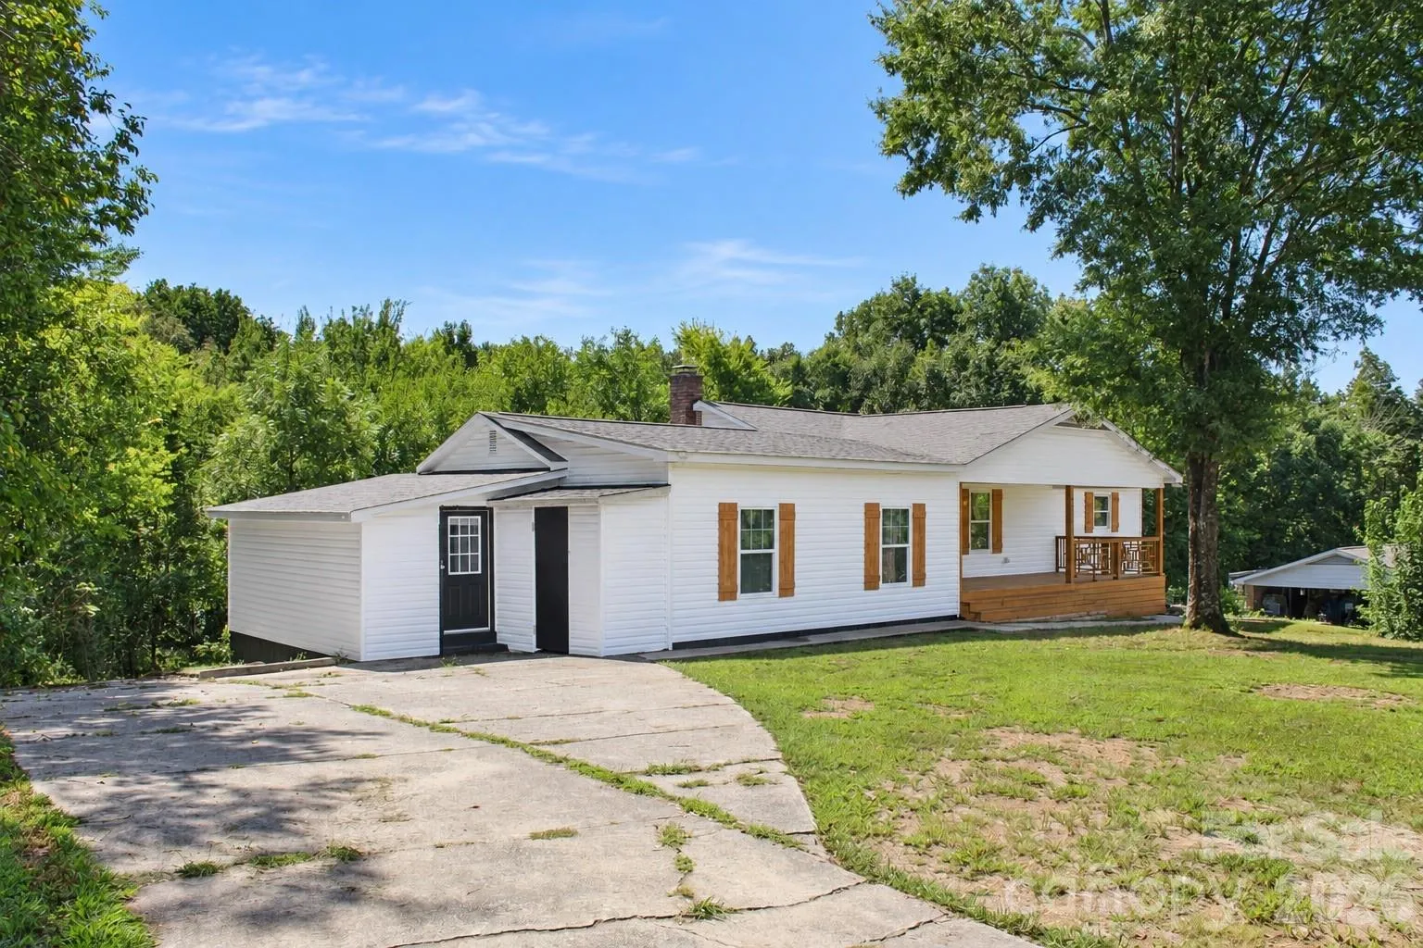
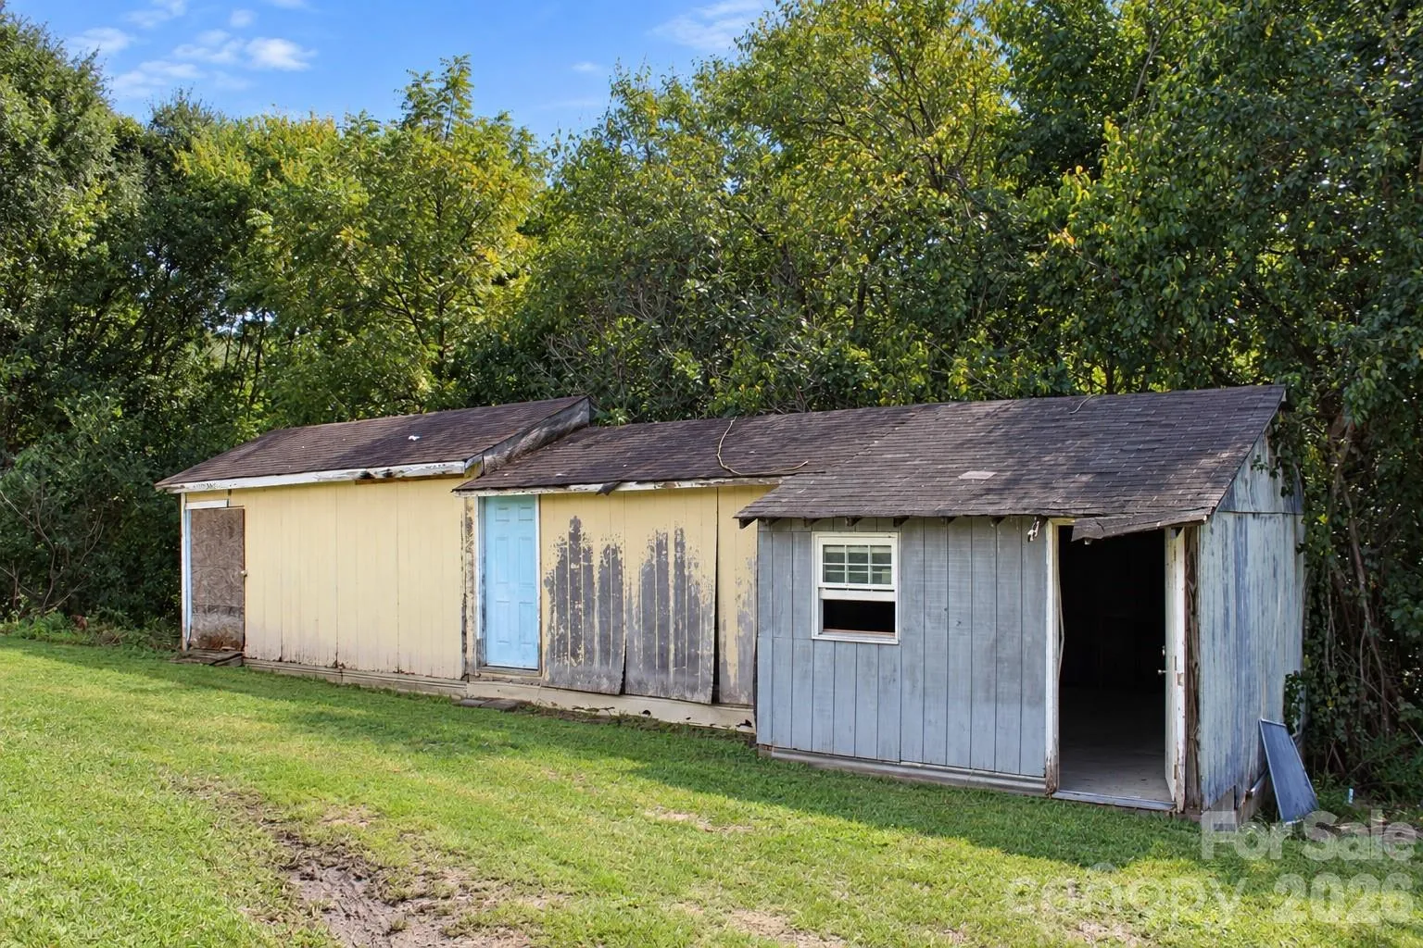
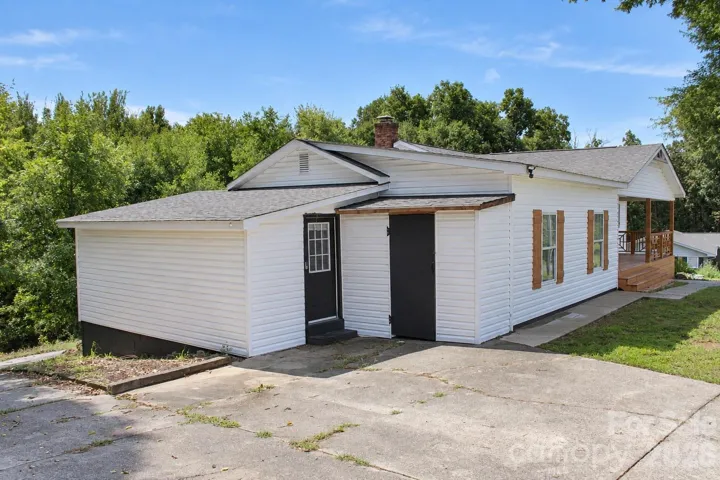
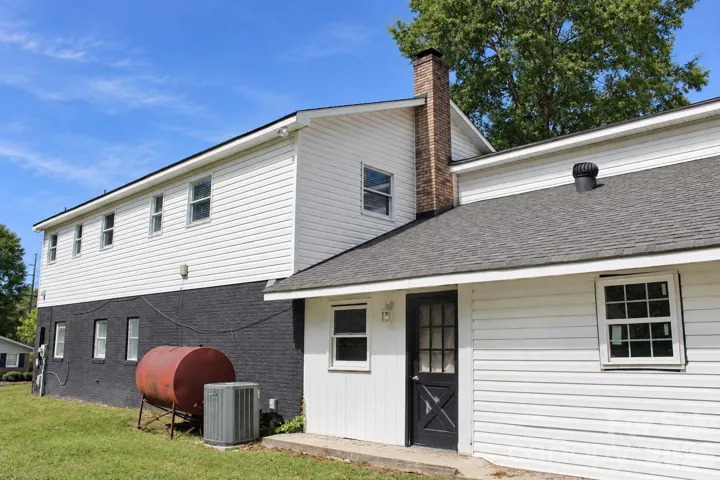
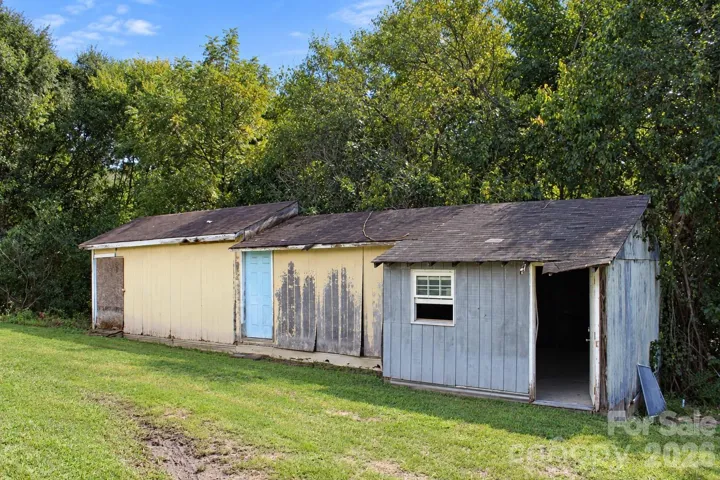
What makes the property particularly interesting is the basement. It has its own exterior access and already includes a kitchen, full bathroom, living/recreation space, and three bedrooms. For an owner-occupant, I could see this working really well as an in-law suite, family, guests, or even a separate work-from-home area. From an investor’s perspective, there may also be an opportunity to further improve the lower level for potential rental income. The house has already had some improvements completed, including the HVAC system, interior painting, and flooring, but enough work remains for a buyer to come in and add value. It sits on a large lot with a U-shaped driveway, making access to both levels relatively easy, and there are also several outbuildings that could be used for storage, a workshop, or additional utility space.
I think the real opportunity here is the combination of size, flexibility, and upside. For someone looking to live in the property, there is a lot of house to work with and the ability to finish it to their taste. For an investor, the existing improvements and lower-level configuration create several potential strategies without starting from scratch.
- Heating System:
- Floor Furnace
- Cooling System:
- Central Air
- Basement:
- Exterior Entry, Other, Partially Finished, Daylight, Apartment, Walk-Out Access, Multiple Below-Grade Levels
- Parking:
- Driveway
- Architectural Style:
- Ranch
- Laundry Features:
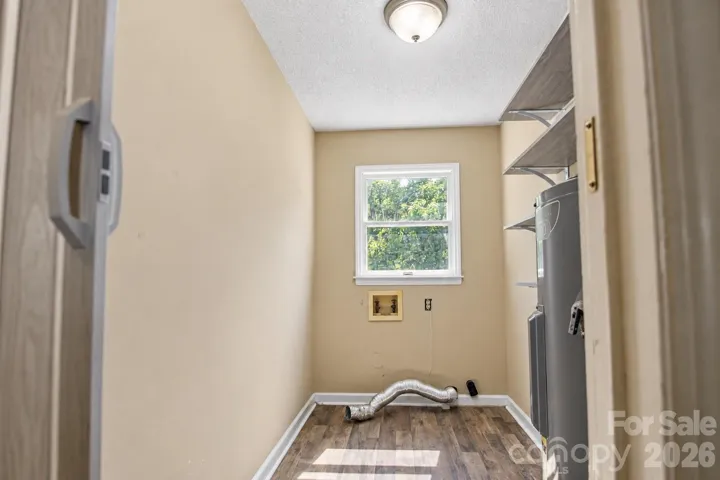
- Laundry Room, Inside
- Sewer:
- Public Sewer
- Appliances:
- Refrigerator, Electric Oven
- Country:
- US
- State:
- NC
- County:
- Cabarrus
- City:
- Concord
- Street:
- None
- Zipcode:
- 28025
- Street:
- Flowes Store
- Street Number:
- 4515
- Street Suffix:
- Road
- Longitude:
- W81° 27' 17.6''
- Latitude:
- N35° 21' 14.2''
- Zoning:
- LDR
- Elementary School:
- Unspecified
- High School:
- Unspecified
- Middle School:
- Unspecified
- Office Name:
- Fulcrum Realty LLC
- Agent Name:
- Josh Bragg
- TaxAnnualAmount:
- $0
- TaxAssessedValue:
- $0
- AssociationFee:
- $0
- Construction Materials:
- Vinyl
- Foundation Details:
- Basement
- Levels:
- One
- Water Source:
- City
- List Agent Mls Id:
- 74017
- List Office Mls Id:
- 11942
- Mls Status:
- Active
- Modification Timestamp:
- 2026-09-15T21:22:05Z
- Originating System Name:
- Canopy
- Special Listing Conditions:
- None
- Status Change Timestamp:
- 2026-09-14T06:11:27Z
Residential For Sale
4515 Flowes Store Road, Concord, North Carolina 28025
- Property Type :
- Residential
- Listing Type :
- For Sale
- Listing ID :
- 4424276
- Price :
- $385,000
- Bedrooms :
- 5
- Bathrooms :
- 3
- Half Bathrooms :
- 1
- Square Footage :
- 3,364 Sqft
- Year Built :
- 1986
- Status :
- Active
- Full Bathrooms :
- 2
- Property Sub Type :
- Single Family Residence

