
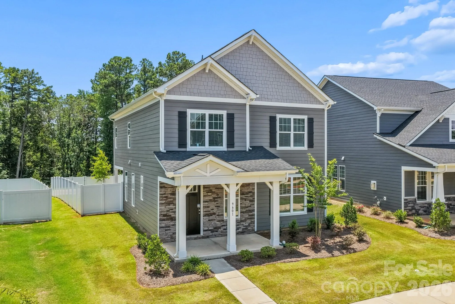
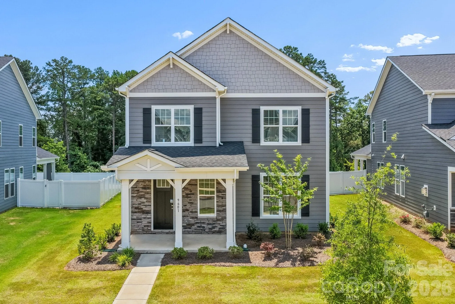
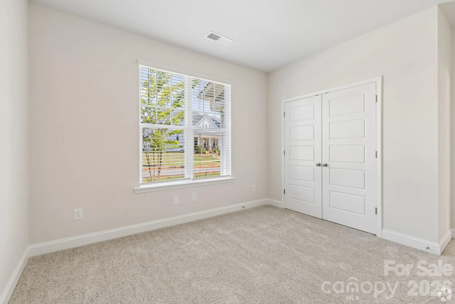
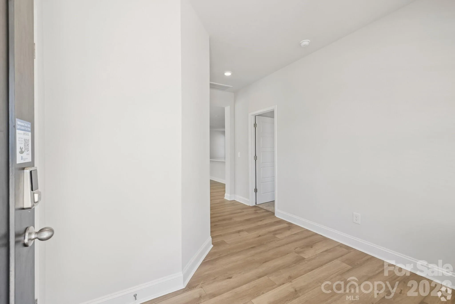
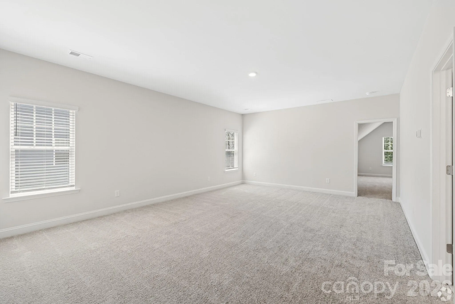
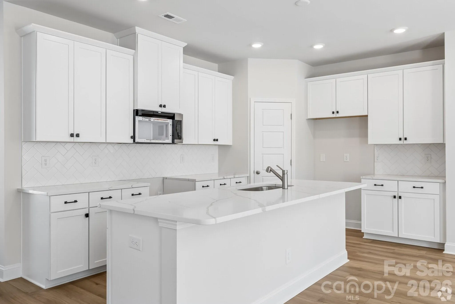
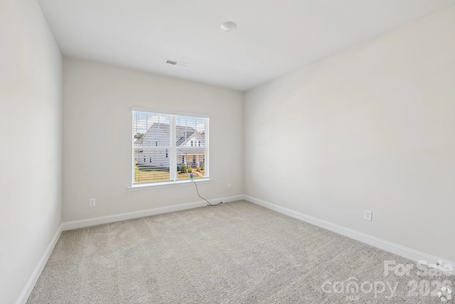
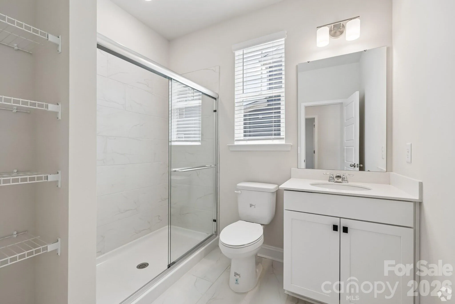
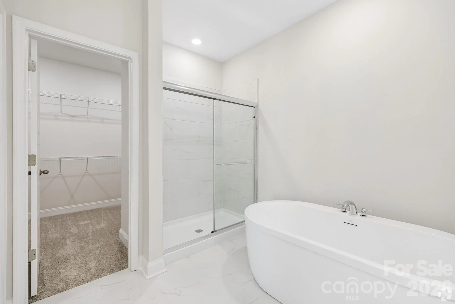
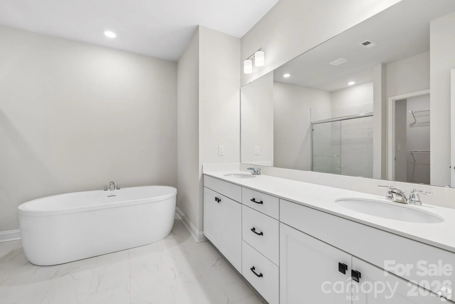
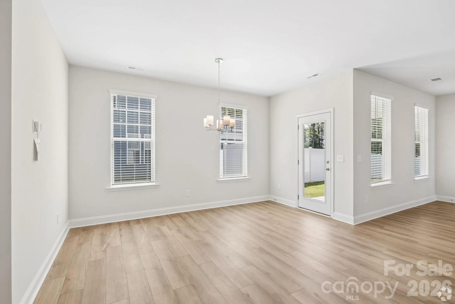
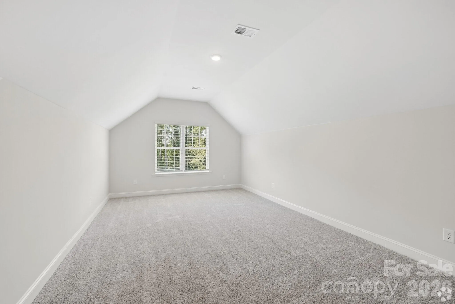
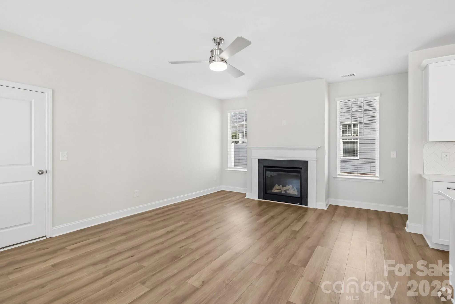
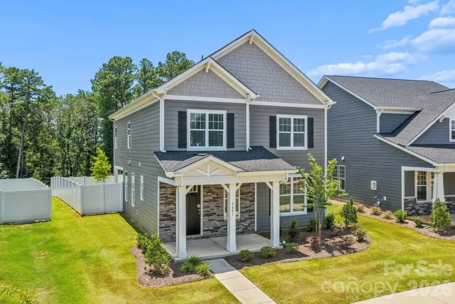
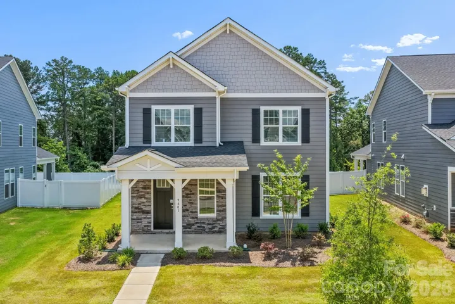
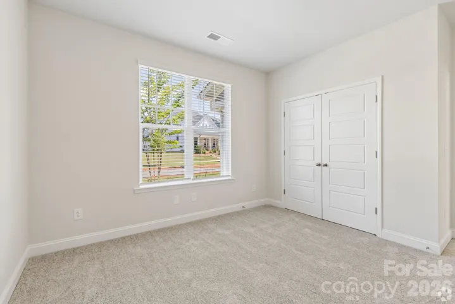
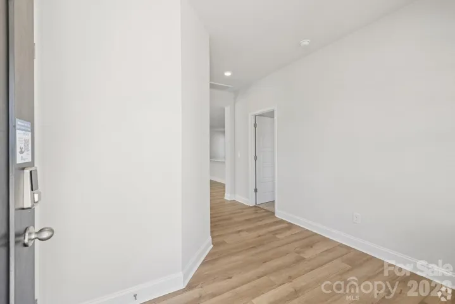
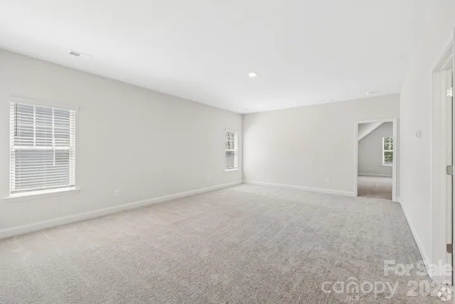
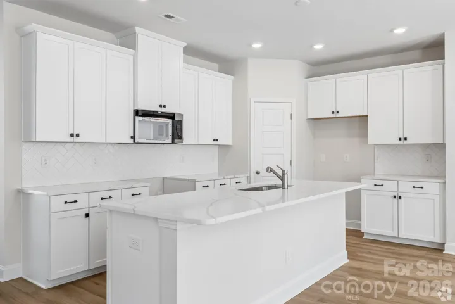
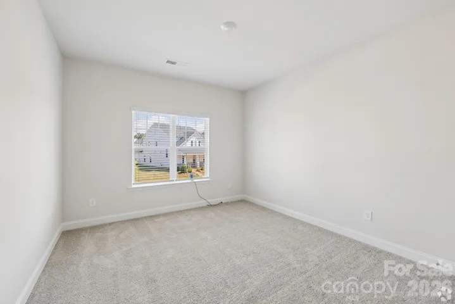
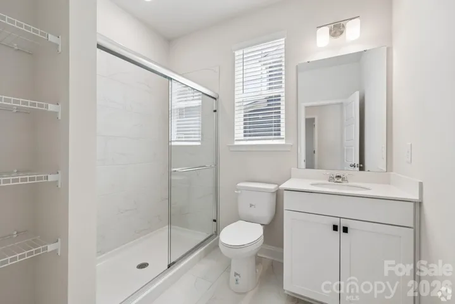
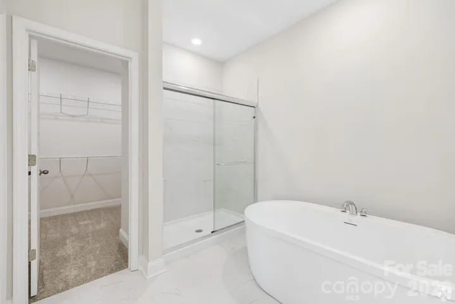
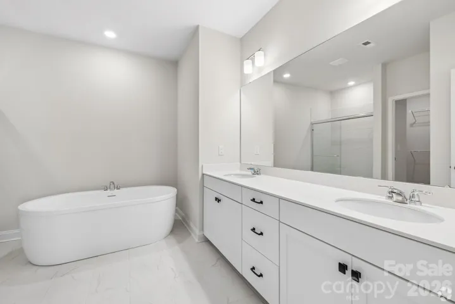
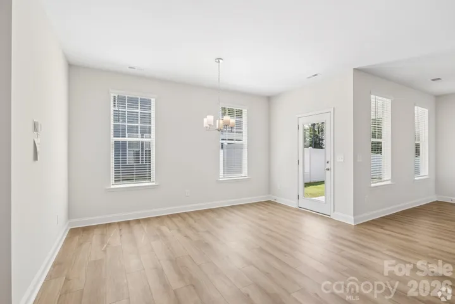
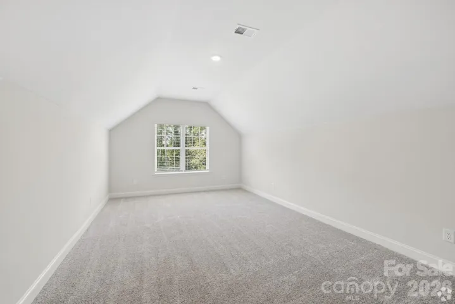
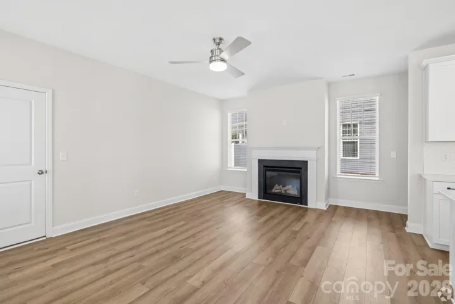
Discover the elegance and charm of this Award-Winning 2-Story Home, designed with thoughtful details and modern luxury. With 4 spacious bedrooms, 3 full baths, and plenty of versatile spaces, this home is perfect for families of all sizes. Main Floor Convenience: Enjoy the flexibility of a main-floor bedroom and full bath, ideal for guests or multigenerational living. Gourmet Kitchen: Cook and entertain in style! Featuring an oversized island, stainless steel appliances (including a gas range), and a large walk-in pantry, this kitchen is a chef’s dream. Luxurious Primary Suite: Retreat to your oversized primary bedroom, complete with a bonus room—perfect for a home office, gym, or extra walk-in closet. The spa-like primary bath boasts a stunning free-standing tub, perfect for unwinding after a long day. Convenience Meets Style: Includes a two-car garage, covered front porch, and charming outdoor living space.
Living at Edgewood Preserve means being close to everything that matters. Whether it’s a quick trip to uptown Charlotte, catching a flight, spending a relaxing day boating on Lake Norman, or enjoying some retail therapy at North Lake Mall or Concord Mills, you’re just minutes away. And with grocery stores and everyday essentials right around the corner, it’s easy to stay connected to the people and places that make life feel full and effortless.
**Tour is Representational**
- Heating System:
- Central, Forced Air, Zoned, Natural Gas
- Cooling System:
- Central Air
- Fireplace:
- Family Room, Gas Log
- Patio:
- Front Porch, Covered, Rear Porch
- Parking:
- Driveway, Attached Garage
- Architectural Style:
- Arts and Crafts
- Flooring:
- Vinyl, Carpet, Tile
- Interior Features:
- Attic Stairs Pulldown, Entrance Foyer, Kitchen Island, Pantry, Walk-In Closet(s), Garden Tub
- Laundry Features:
- Electric Dryer Hookup
- Sewer:
- Public Sewer
- Window Features:
- Insulated Window(s)
- Appliances:
- Dishwasher, Microwave, Disposal, Self Cleaning Oven
- Country:
- US
- State:
- NC
- County:
- Mecklenburg
- City:
- Huntersville
- Street:
- Edgewood Preserve
- Zipcode:
- 28078
- Street:
- Pointer
- Street Number:
- 9601
- Street Suffix:
- Road
- Longitude:
- W81° 11' 27.2''
- Latitude:
- N35° 22' 6''
- Directions:
- Take I-485 exit in Huntersville/Old Statesville Rd. Right on Eastfield Rd. and Right on Browns Rd. and Right on Pointer Road. the welcome center is at right. Please contact onsite agent for directions and appointment. Please use 9514 Pointer Rd., Huntersville, NC 28078 for GPS direction.
- Unit Number:
- 77
- Elementary School:
- Blythe
- High School:
- North Mecklenburg
- Middle School:
- J.M. Alexander
- Office Name:
- Brookline Homes LLC
- Agent Name:
- Andi Bliss
- TaxAnnualAmount:
- $0
- TaxAssessedValue:
- $0
- AssociationFee:
- $0
- Community Features:
- Sidewalks, Street Lights
- Construction Materials:
- Fiber Cement, Stone Veneer
- Foundation Details:
- Slab
- Garage:
- 2
- Levels:
- Two
- Previous Price:
- 535390
- Video Url:
- https://my.matterport.com/show/?m=1tPwhqNHkDv
- Virtual Tour:
- https://my.matterport.com/show/?m=1tPwhqNHkDv
- Water Source:
- City
- Association Fee:
- 600
- Association Fee Frequency:
- Annually
- Association Yn:
- 1
- Co List Agent Full Name:
- Polly Cockrell
- Co List Agent Mls Id:
- 77597
- Co List Office Mls Id:
- R03514
- Co List Office Name:
- Brookline Homes LLC
- List Agent Mls Id:
- 76835
- List Office Mls Id:
- R03514
- Mls Status:
- Active
- Modification Timestamp:
- 2026-09-23T14:20:07Z
- Originating System Name:
- Canopy
- Special Listing Conditions:
- None
- Status Change Timestamp:
- 2026-09-13T17:49:07Z
Residential For Sale
9601 Pointer Road Unit 77, Huntersville, North Carolina 28078
- Property Type :
- Residential
- Listing Type :
- For Sale
- Listing ID :
- 4424257
- Price :
- $524,900
- Bedrooms :
- 4
- Bathrooms :
- 3
- Square Footage :
- 2,543 Sqft
- Year Built :
- 2025
- Status :
- Active
- Full Bathrooms :
- 3
- New Construction Yn :
- 1
- Property Sub Type :
- Single Family Residence
- Roof:
- Architectural Shingle

