
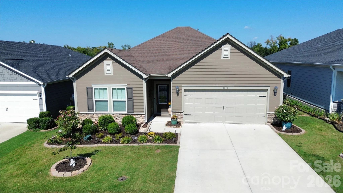
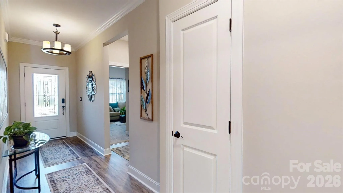
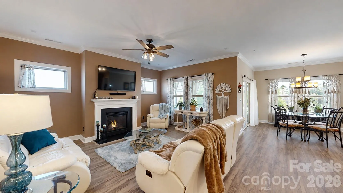
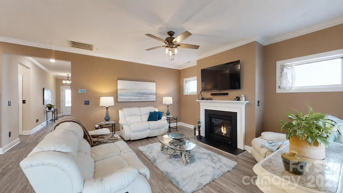
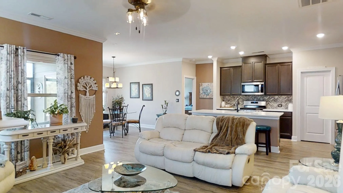
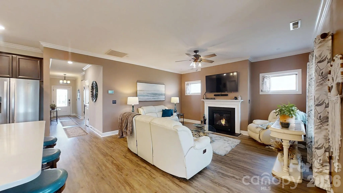
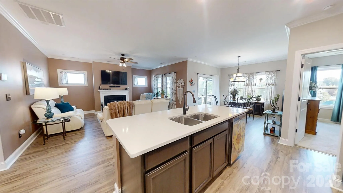
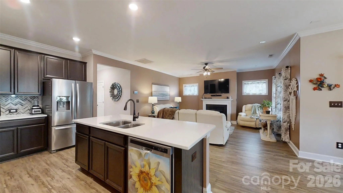
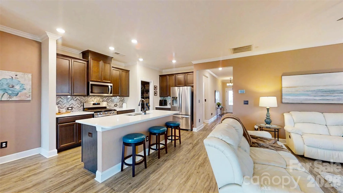
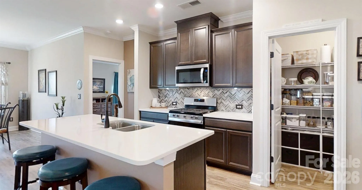
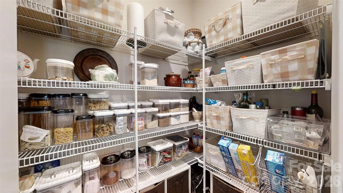
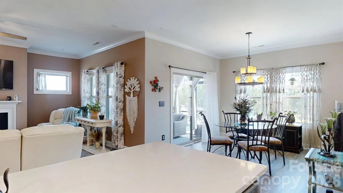
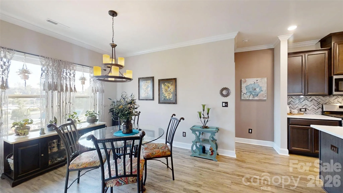
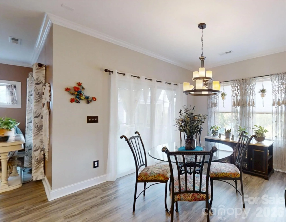
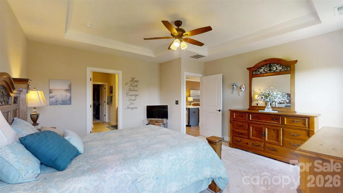
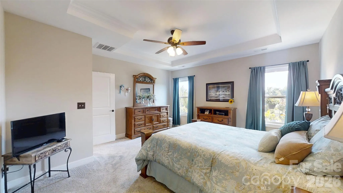
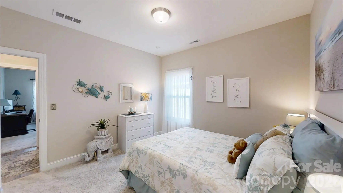
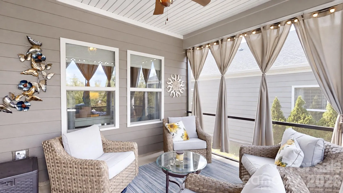
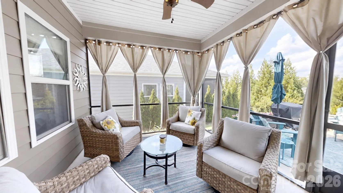
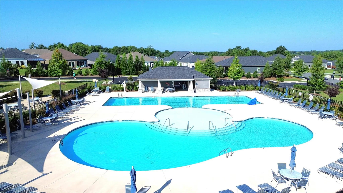
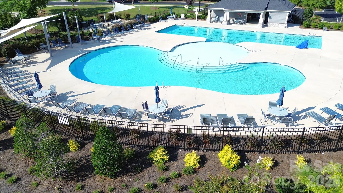
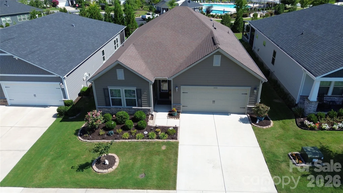
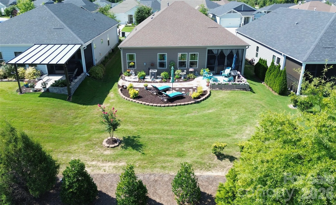
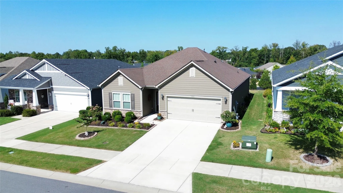
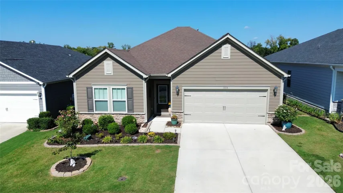
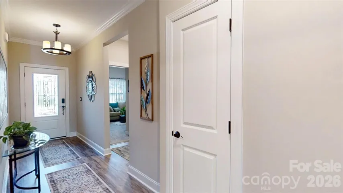
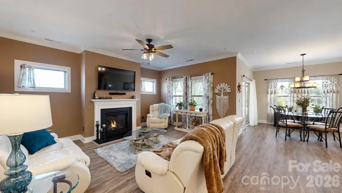
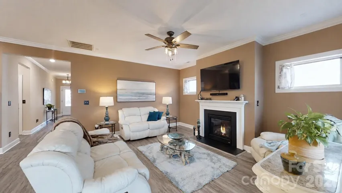
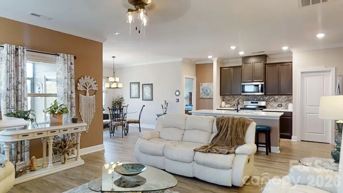
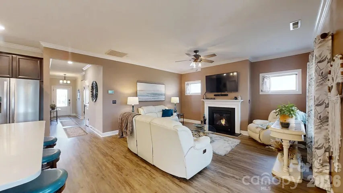
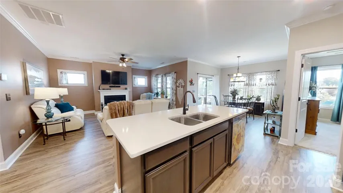
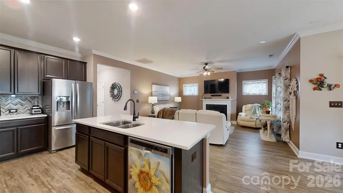
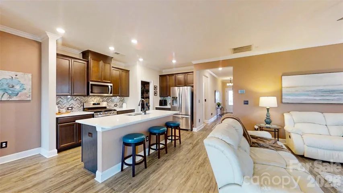
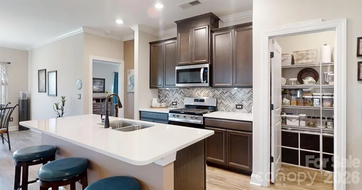
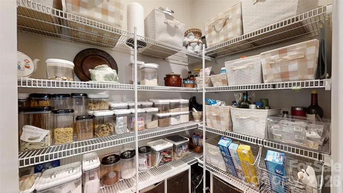
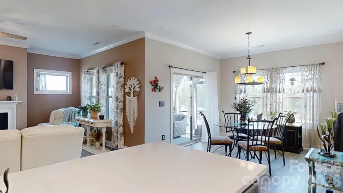
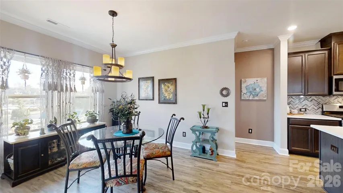
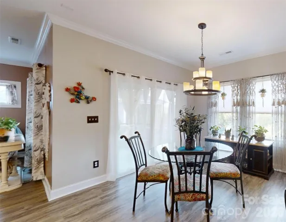
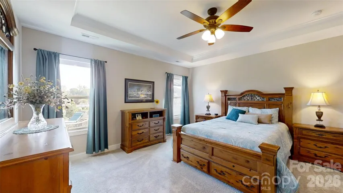
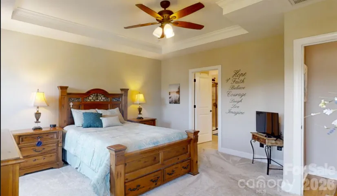
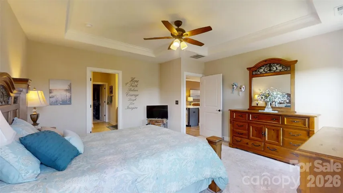
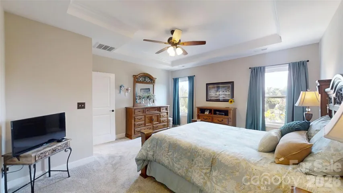
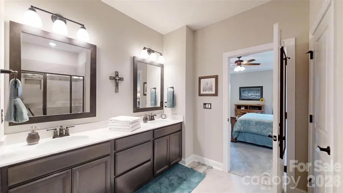
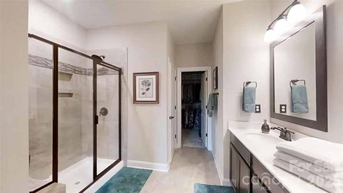
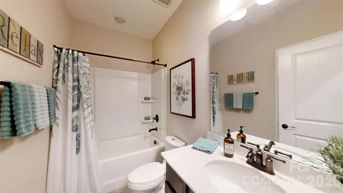
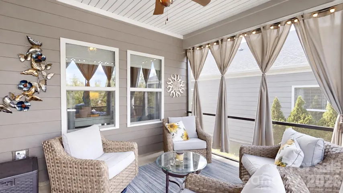
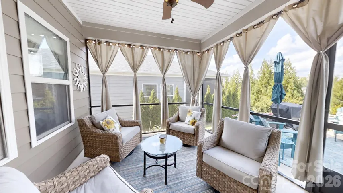
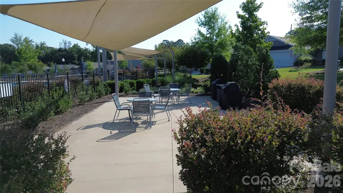
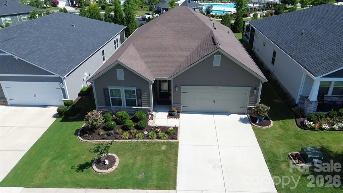
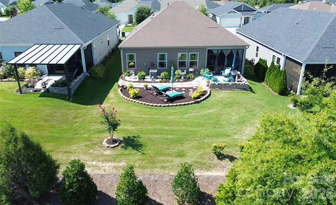
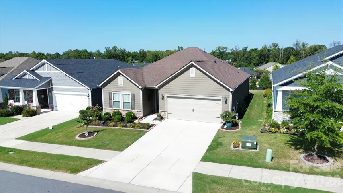
Come home to a little more time for the things you enjoy. Set in Canopy Creek in Denver NC, this spacious one-level home pairs warm, inviting interiors with an active, low-maintenance lifestyle near Lake Norman. Inside, 9′ ceilings, walnut-hued luxury vinyl plank flooring, bronze hardware and contemporary light fixtures complement a warm color palette that immediately feels comfortable and welcoming. At the heart of the home is a kitchen made for people who love to cook, gather and entertain. Glistening quartz, stainless steel appliances, a gas range, large island, multiple work areas and an oversized pantry provide plenty of room to spread out, while the open design keeps the cook right in the conversation. From the kitchen, life flows naturally into the living room and right onto the screened porch—an easy transition from dinner to a quiet evening outside. Thoughtfully placed transom windows welcome light while preserving privacy and valuable wall space.
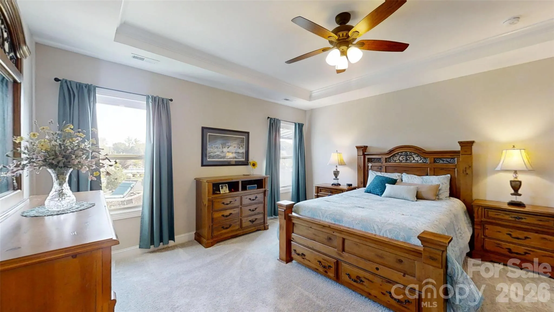
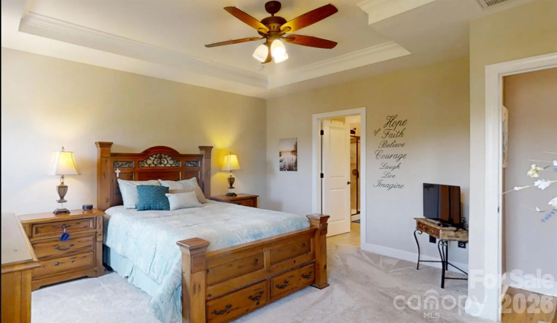
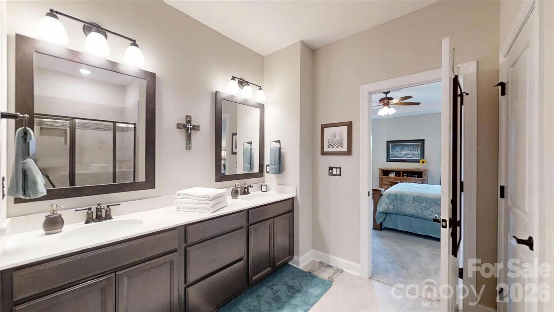
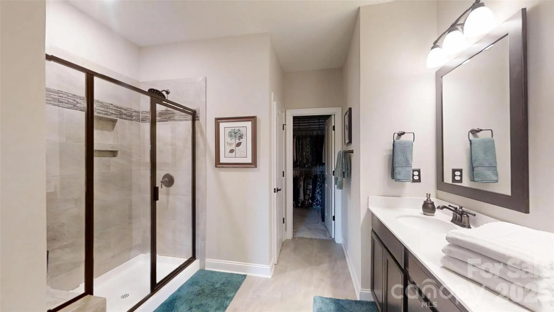
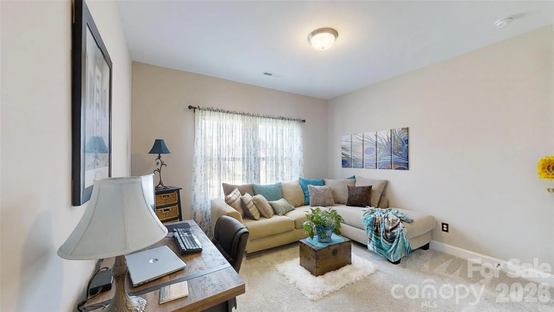
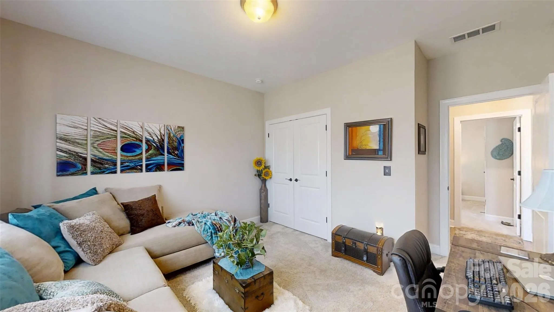
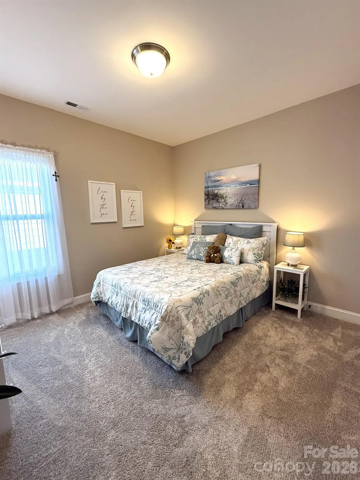
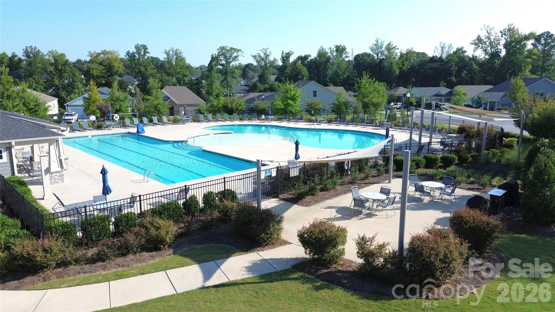
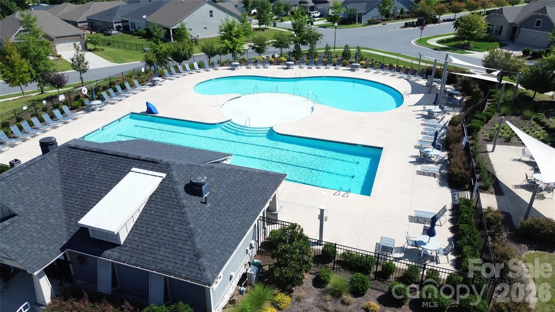
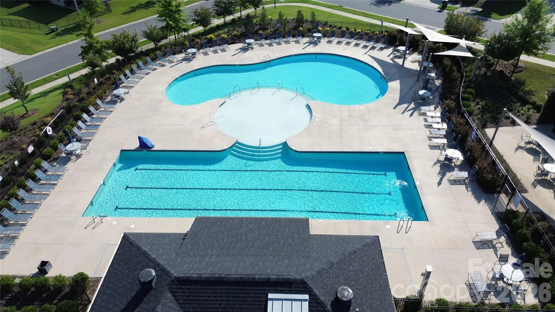
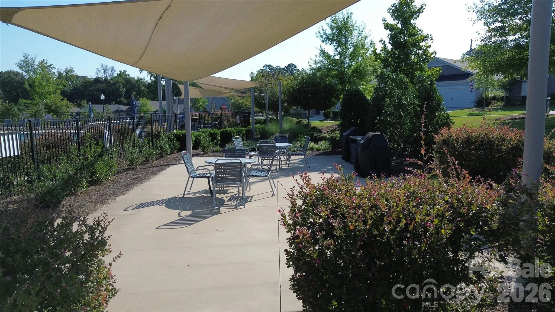
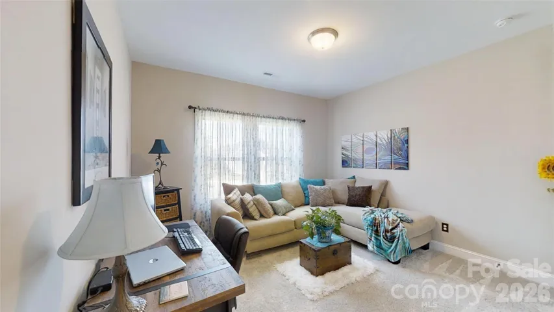
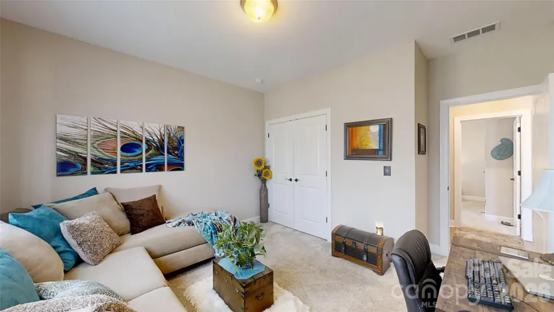
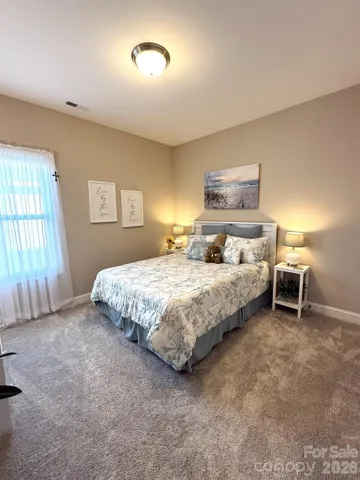
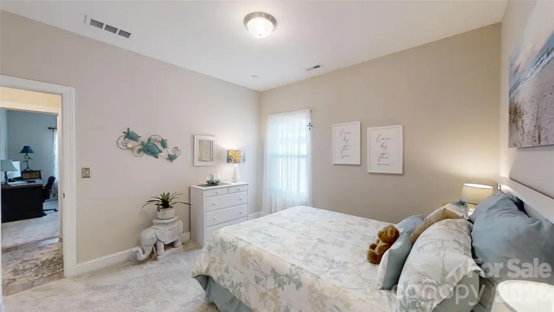
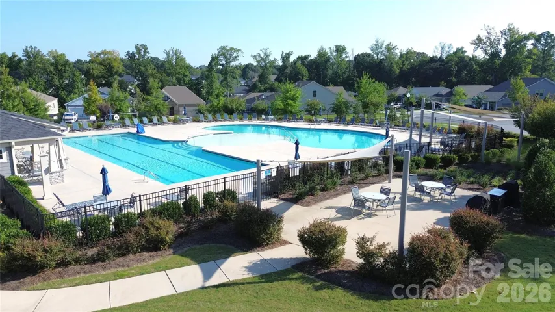
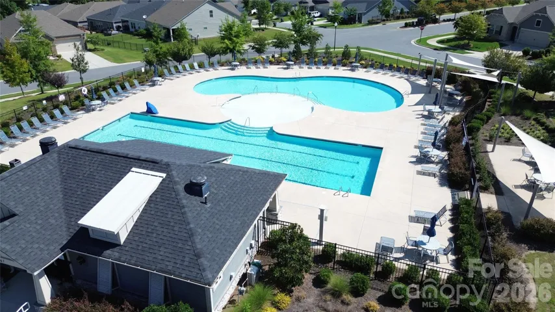
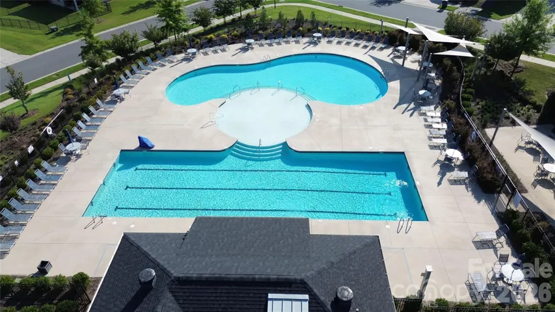
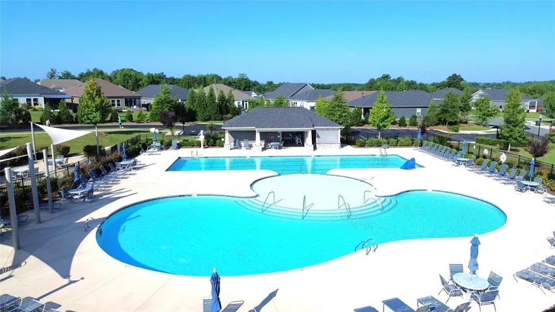
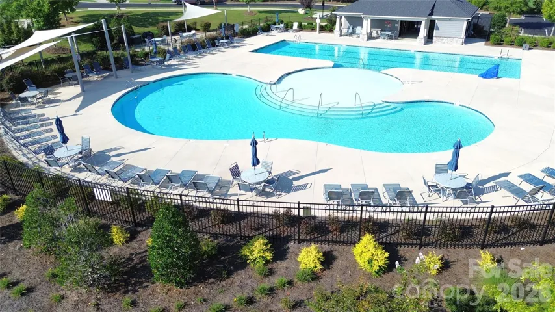
The spacious primary ensuite offers a relaxing retreat, while two additional bedrooms give guests, hobbies or work-from-home needs room of their own. Outside, you have choices: settle into the screened porch, relax on the patio or enjoy the separate lounge area. When you’re ready for a swim, the Canopy Creek community pool is just a short walk away. Enjoy the pool, leave the maintenance—and the party—behind, and come home to your own private space. Lawn maintenance is included in the HOA, giving you even more freedom to enjoy the community’s BBQ pavilion, sidewalks and nature trails or head out to nearby Lake Norman. With Hwy 16 Bypass, shopping, dining and recreation convenient to home, 1818 Lotus Lane offers more than one-level living—it offers an easier way to enjoy where you live.
- Heating System:
- Forced Air
- Cooling System:
- Central Air
- Fireplace:
- Gas Log, Living Room
- Patio:
- Patio, Rear Porch, Screened, Enclosed
- Parking:
- Driveway
- Flooring:
- Vinyl, Carpet
- Interior Features:
- Attic Stairs Pulldown
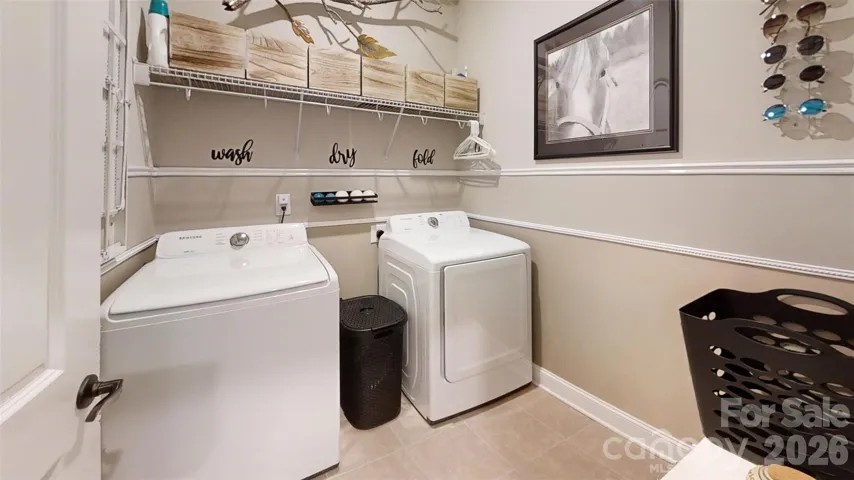
- Laundry Features:
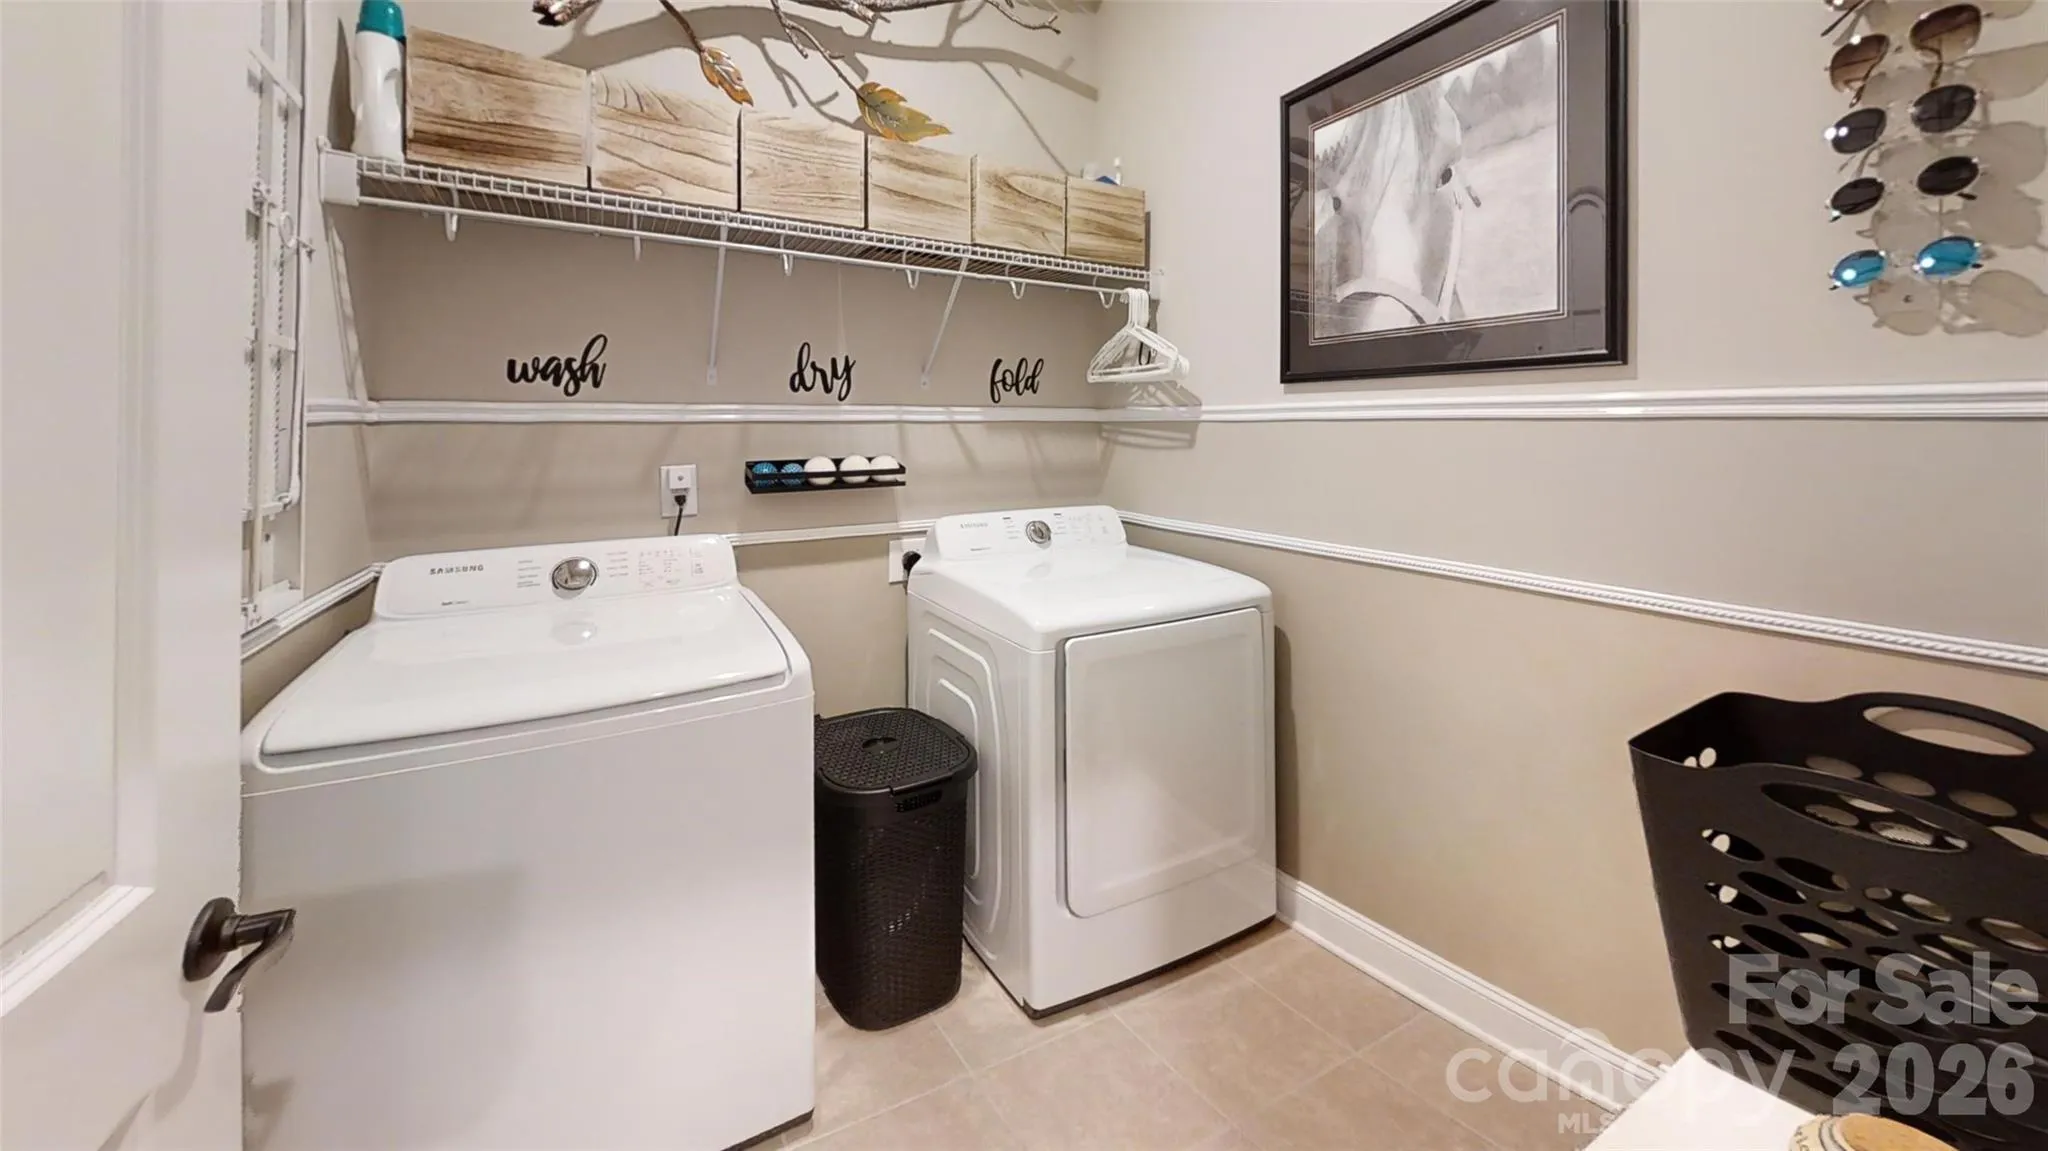
- Laundry Room, Electric Dryer Hookup, Washer Hookup
- Sewer:
- County Sewer
- Utilities:
- Cable Available, Natural Gas
- Window Features:
- Insulated Window(s)
- Appliances:
- Dishwasher, Microwave, Gas Range, Disposal
- Country:
- US
- State:
- NC
- County:
- Lincoln
- City:
- Denver
- Street:
- Canopy Creek
- Zipcode:
- 28037
- Street:
- Lotus
- Street Number:
- 1818
- Street Suffix:
- Lane
- Longitude:
- W82° 58' 42.5''
- Latitude:
- N35° 29' 9.4''
- Zoning:
- PD-R
- Elementary School:
- St. James
- High School:
- East Lincoln
- Middle School:
- East Lincoln
- Office Name:
- RE/MAX Lifestyle
- Agent Name:
- Janet Cox
- TaxAnnualAmount:
- $0
- TaxAssessedValue:
- $0
- AssociationFee:
- $0
- Accessibility Features:
- Two or More Access Exits, Bath 60 Inch Turning Radius, Door Width 32 Inches or More, Lever Door Handles, Entry Slope less than 1 foot, Exterior Curb Cuts, Hall Width 36 Inches or More, No Interior Steps, Swing In Door(s), Closet Bars 15-48 Inches
- Community Features:
- Recreation Area, Walking Trails, Outdoor Pool, Sidewalks, Street Lights, Picnic Area, Cabana
- Construction Materials:
- Fiber Cement
- Foundation Details:
- Slab
- Garage:
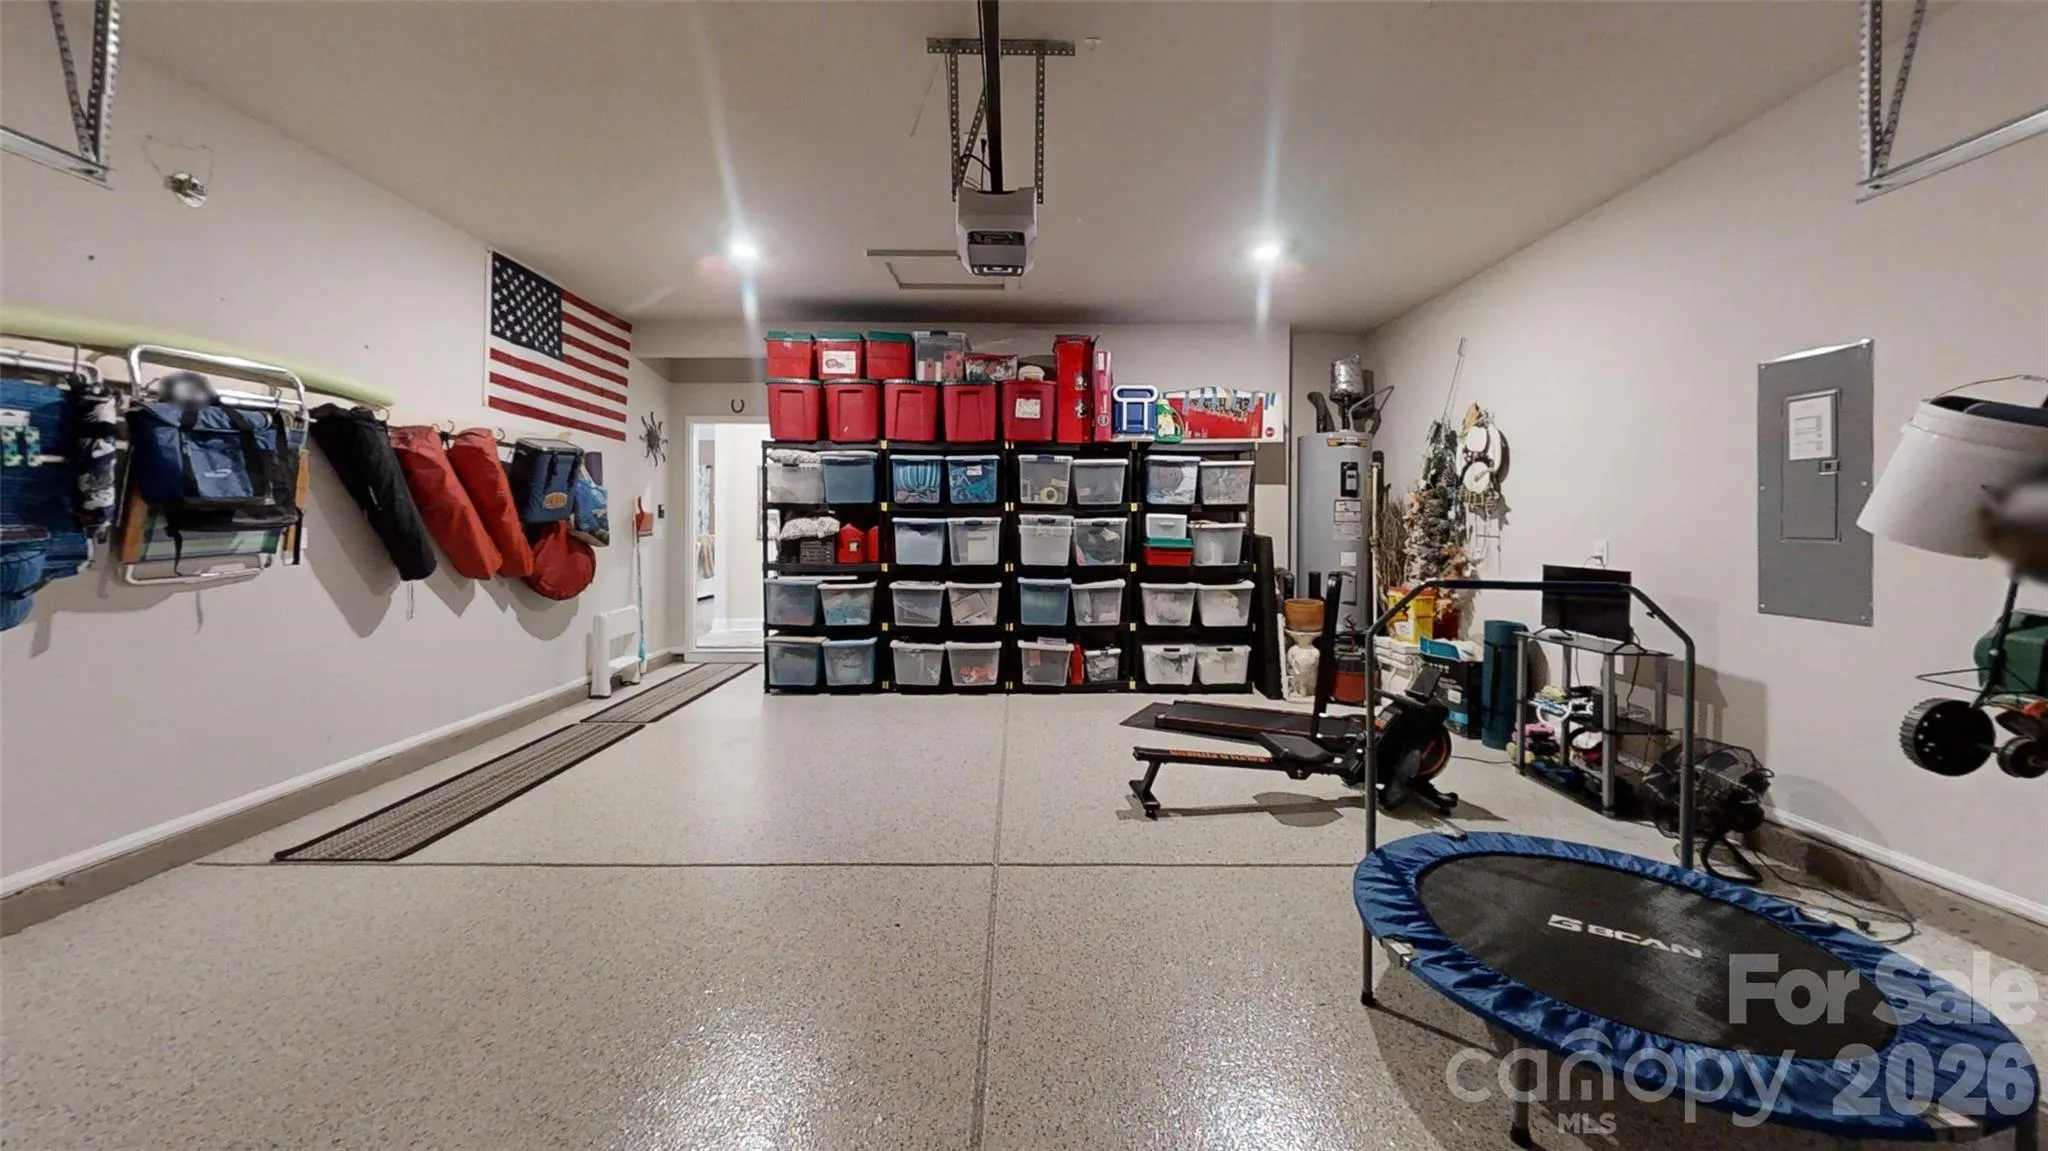
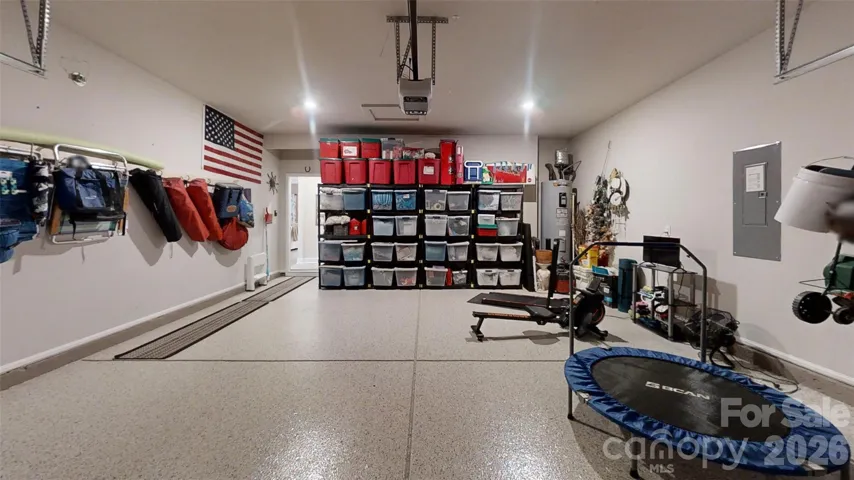
- 2
- Levels:
- One
- Lot Features:
- Level
- Lot Size Dimensions:
- 50x130x50x130
- Video Url:
- https://my.matterport.com/show/?m=7aS6m1LWSUW
- Virtual Tour:
- https://my.matterport.com/show/?m=7aS6m1LWSUW
- Water Source:
- County Water
- Association Yn:
- 1
- List Agent Mls Id:
- 91303
- List Office Mls Id:
- 9725
- Listing Term:
- Cash,Conventional,FHA,VA Loan
- Mls Status:
- Active
- Modification Timestamp:
- 2026-09-19T19:06:17Z
- Originating System Name:
- Canopy
- Special Listing Conditions:
- None
- Status Change Timestamp:
- 2026-09-18T06:15:56Z
Residential For Sale
1818 Lotus Lane, Denver, North Carolina 28037
- Property Type :
- Residential
- Listing Type :
- For Sale
- Listing ID :
- 4424154
- Price :
- $436,500
- Bedrooms :
- 3
- Bathrooms :
- 2
- Square Footage :
- 1,783 Sqft
- Year Built :
- 2019
- Status :
- Active
- Full Bathrooms :
- 2
- Property Sub Type :
- Single Family Residence
- Roof:
- Architectural Shingle

