
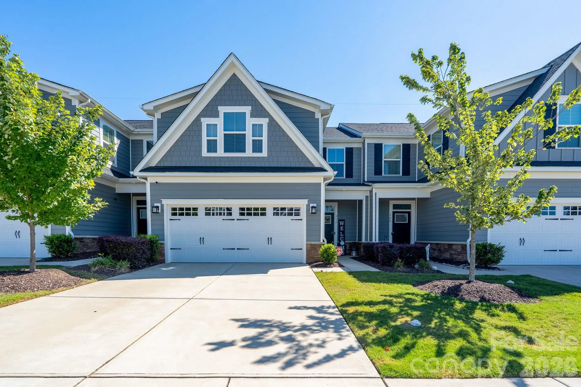
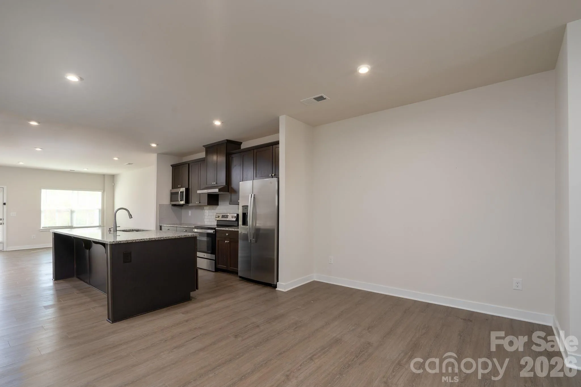
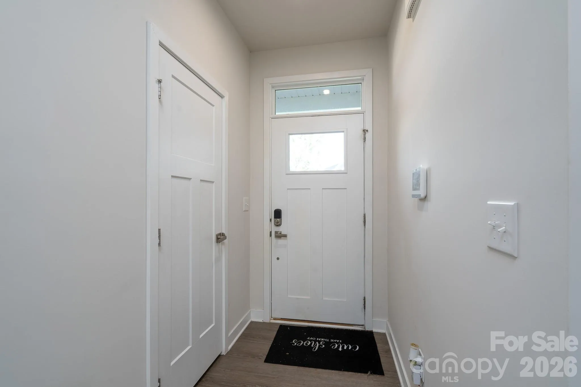
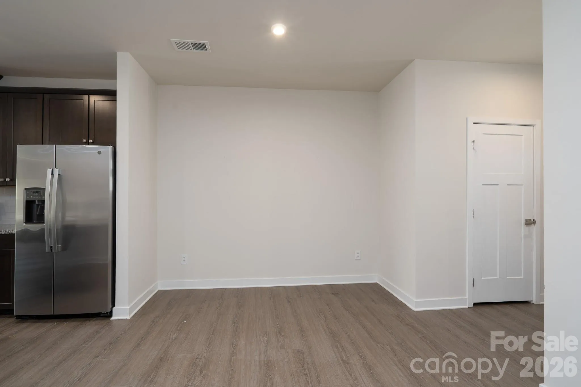
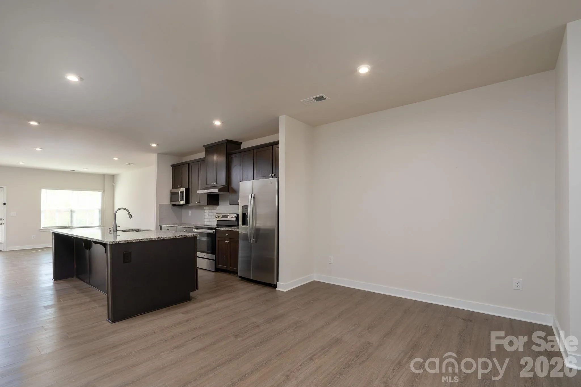
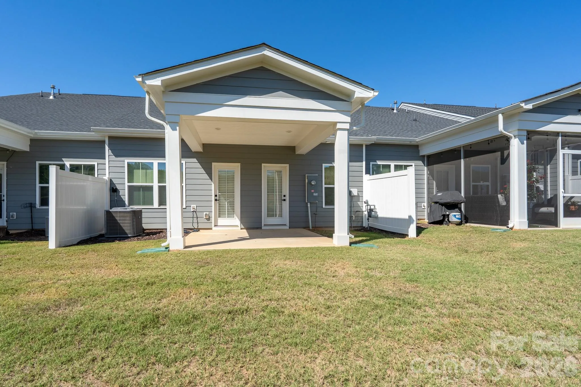
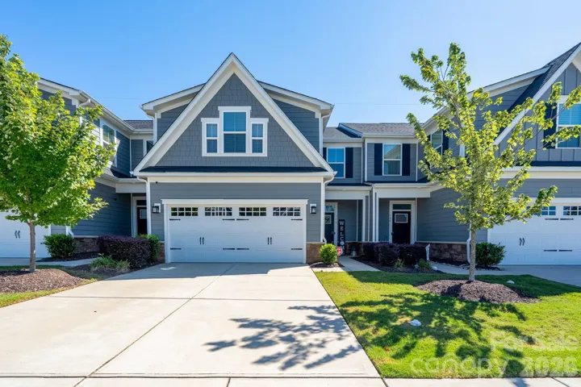
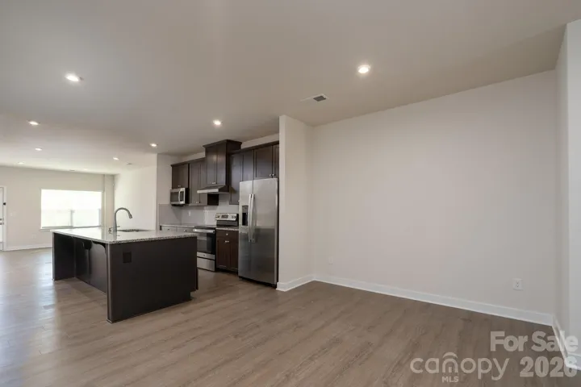
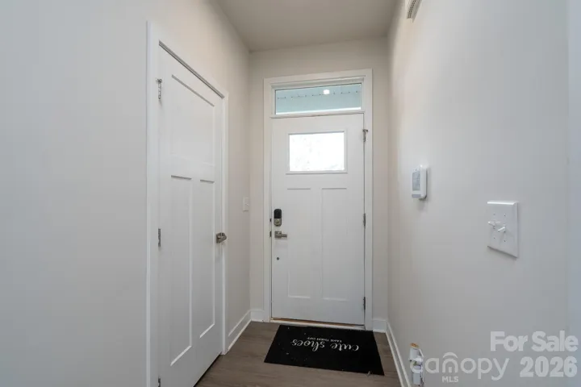
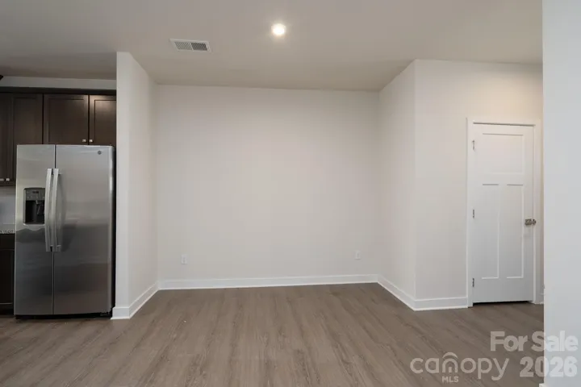
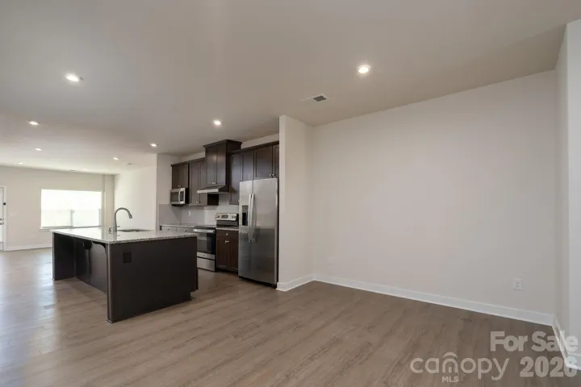
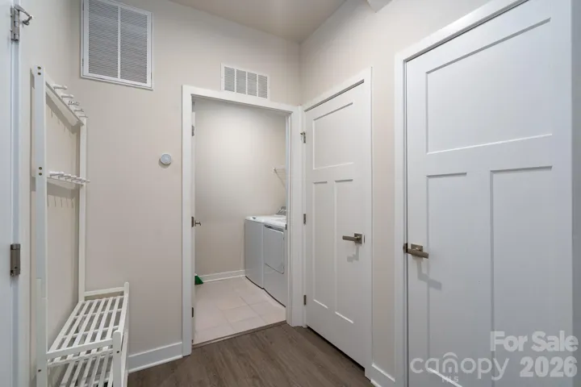
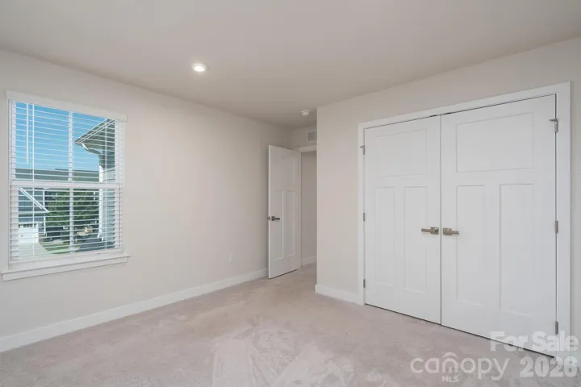
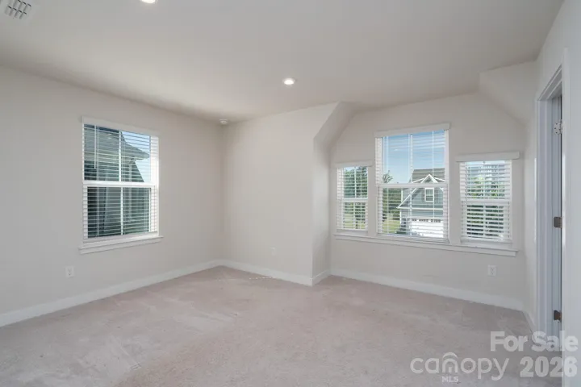
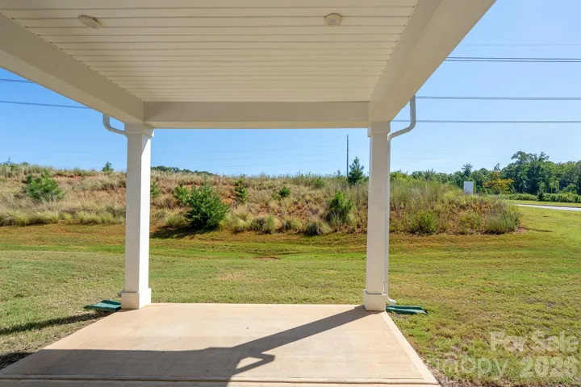
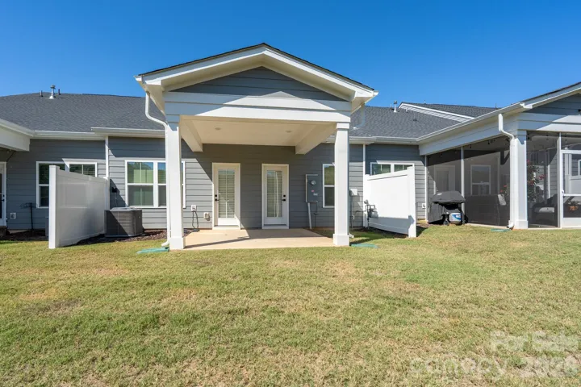
Welcome to 712 Hazel Way! This beautifully maintained, move-in-ready townhome offers a bright and spacious floor plan featuring a main-level primary suite, two-car garage, versatile upstairs flex space, and covered rear patio overlooking an open natural area. The main living area is filled with natural light and features attractive hard-surface flooring and recessed lighting.
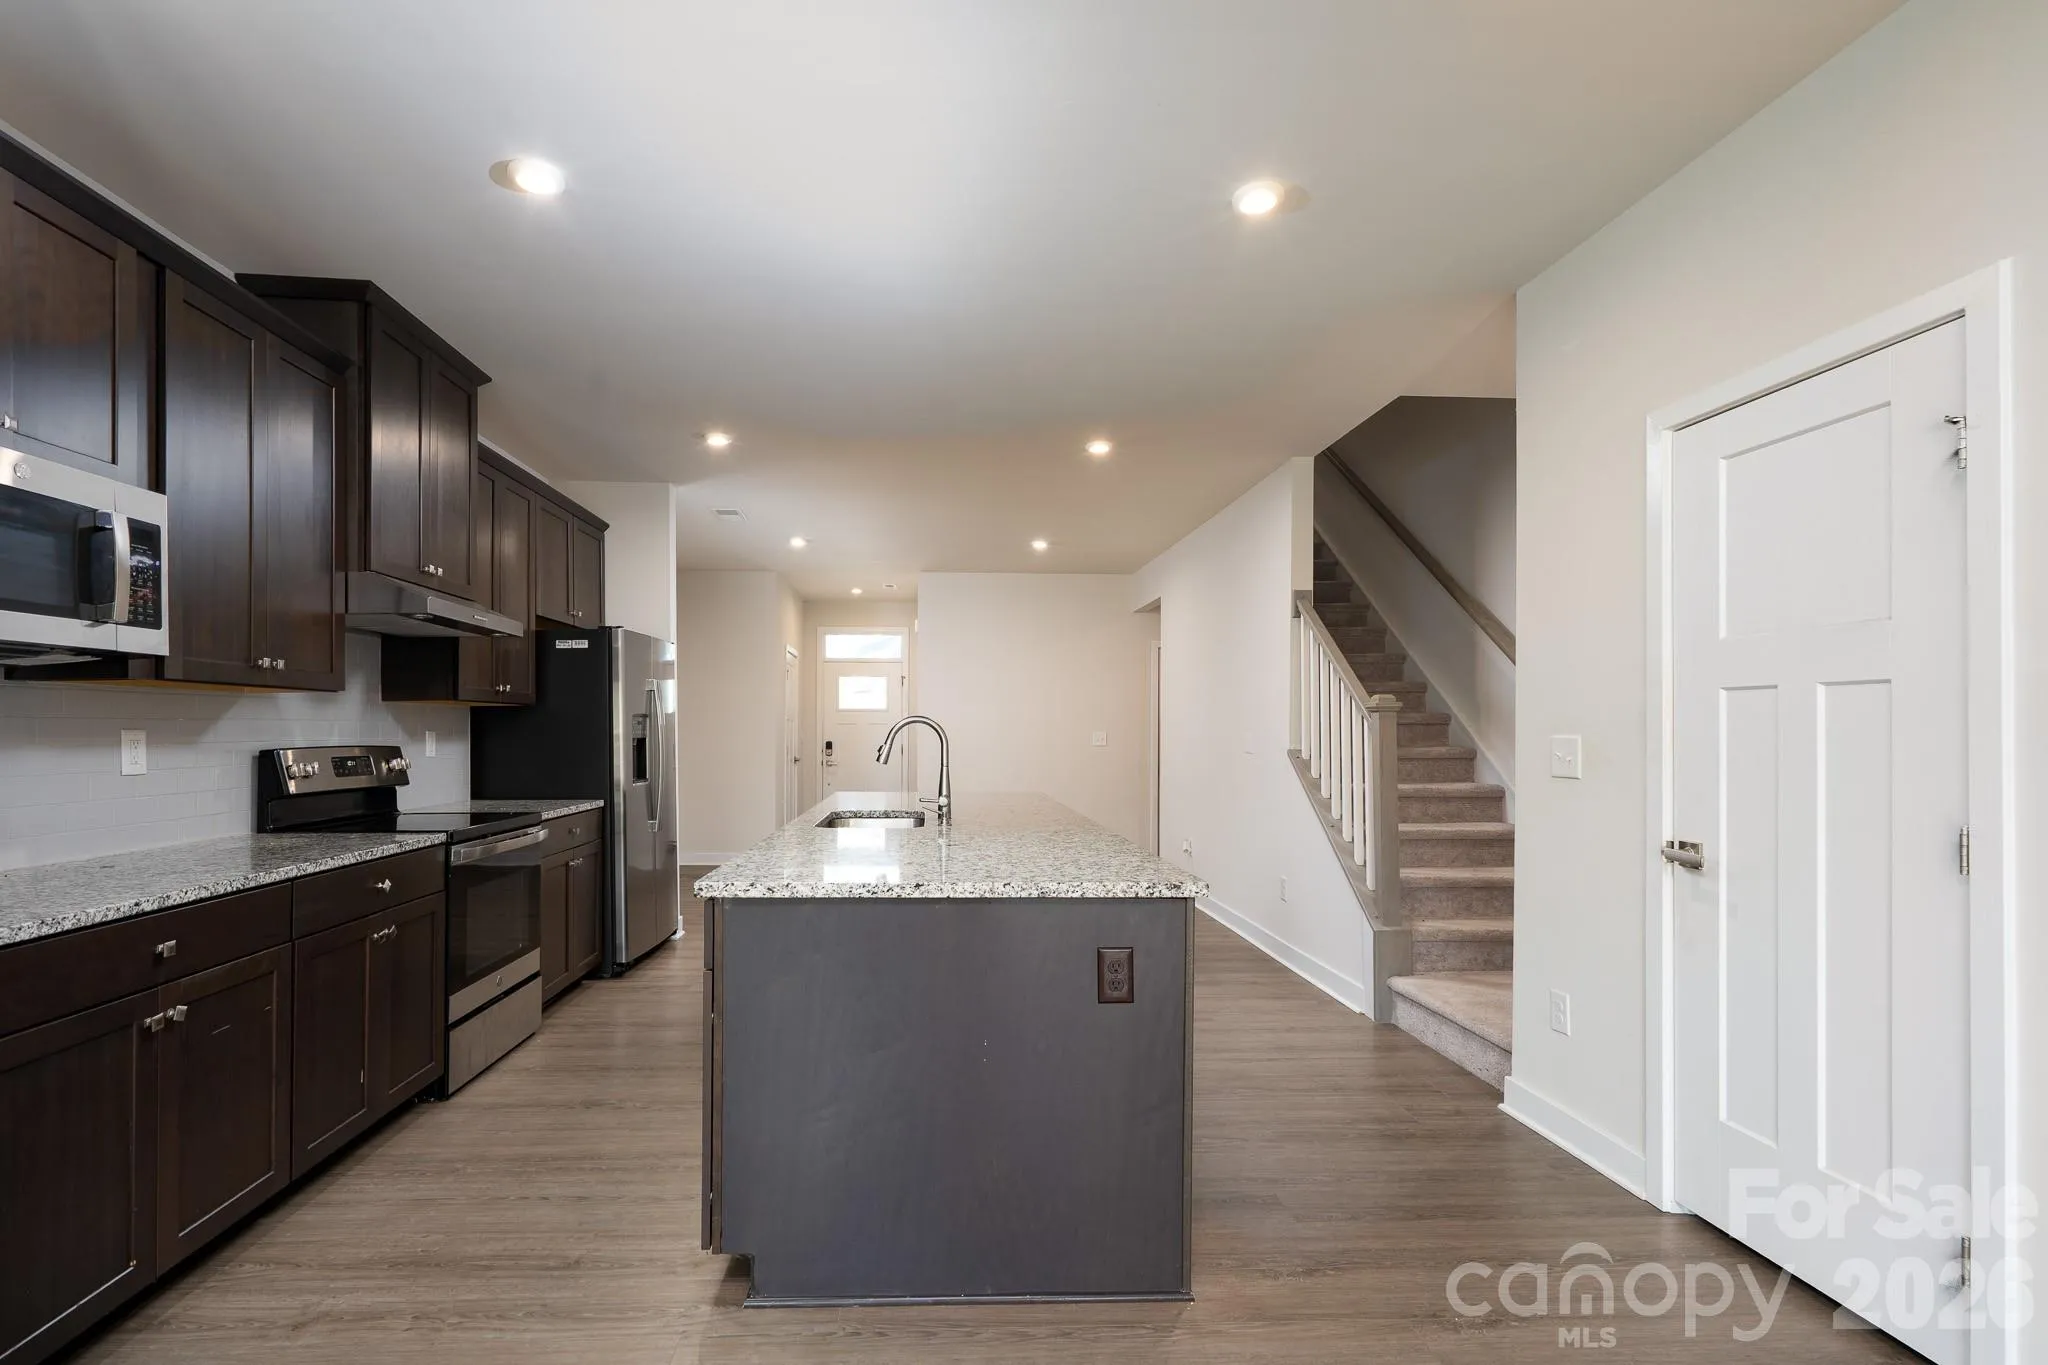
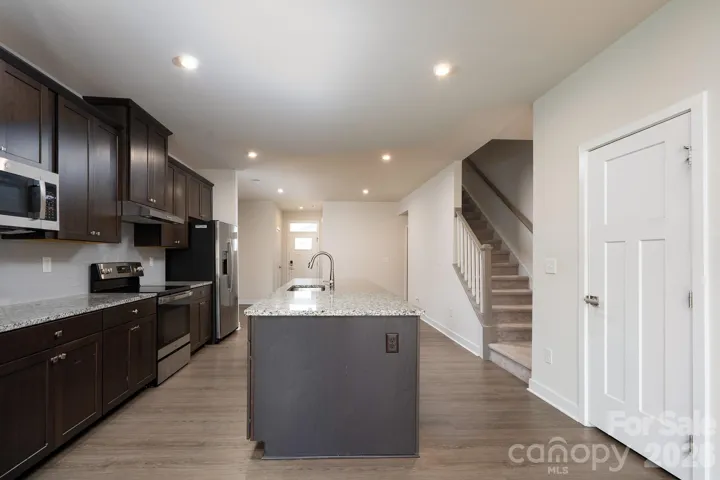
The kitchen is designed for everyday living and entertaining with granite countertops, a generous center island with plenty of room for bar seating, ample cabinetry, and a refrigerator that conveys.
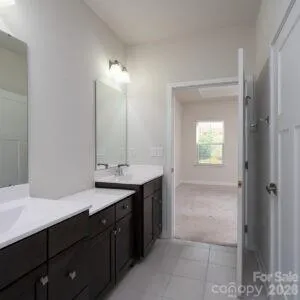
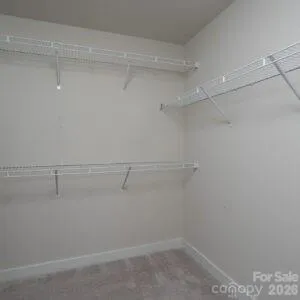
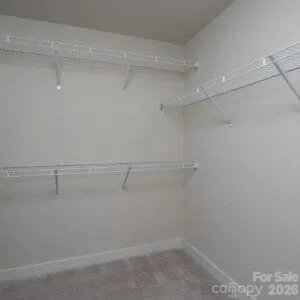
The main-level primary suite offers a comfortable private retreat with a spacious walk-in closet, direct access to the covered rear patio, and an ensuite bath featuring dual vanities and an oversized seated shower with dual shower heads. Step right from your bedroom onto the patio to enjoy your morning coffee or unwind at the end of the day.
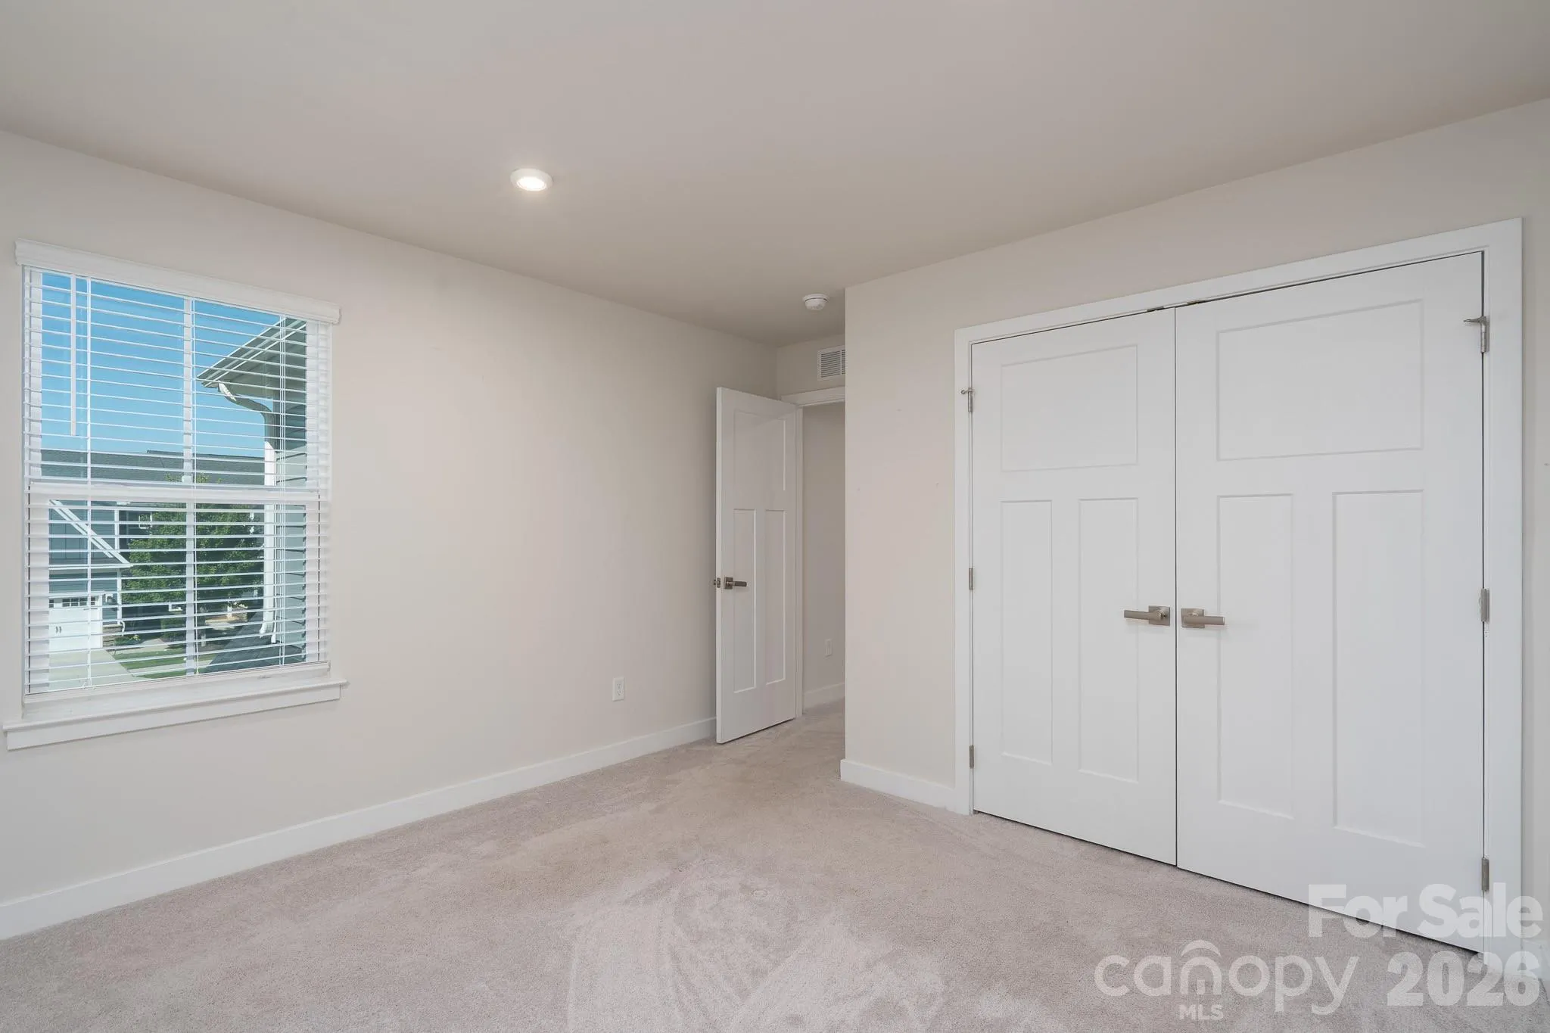
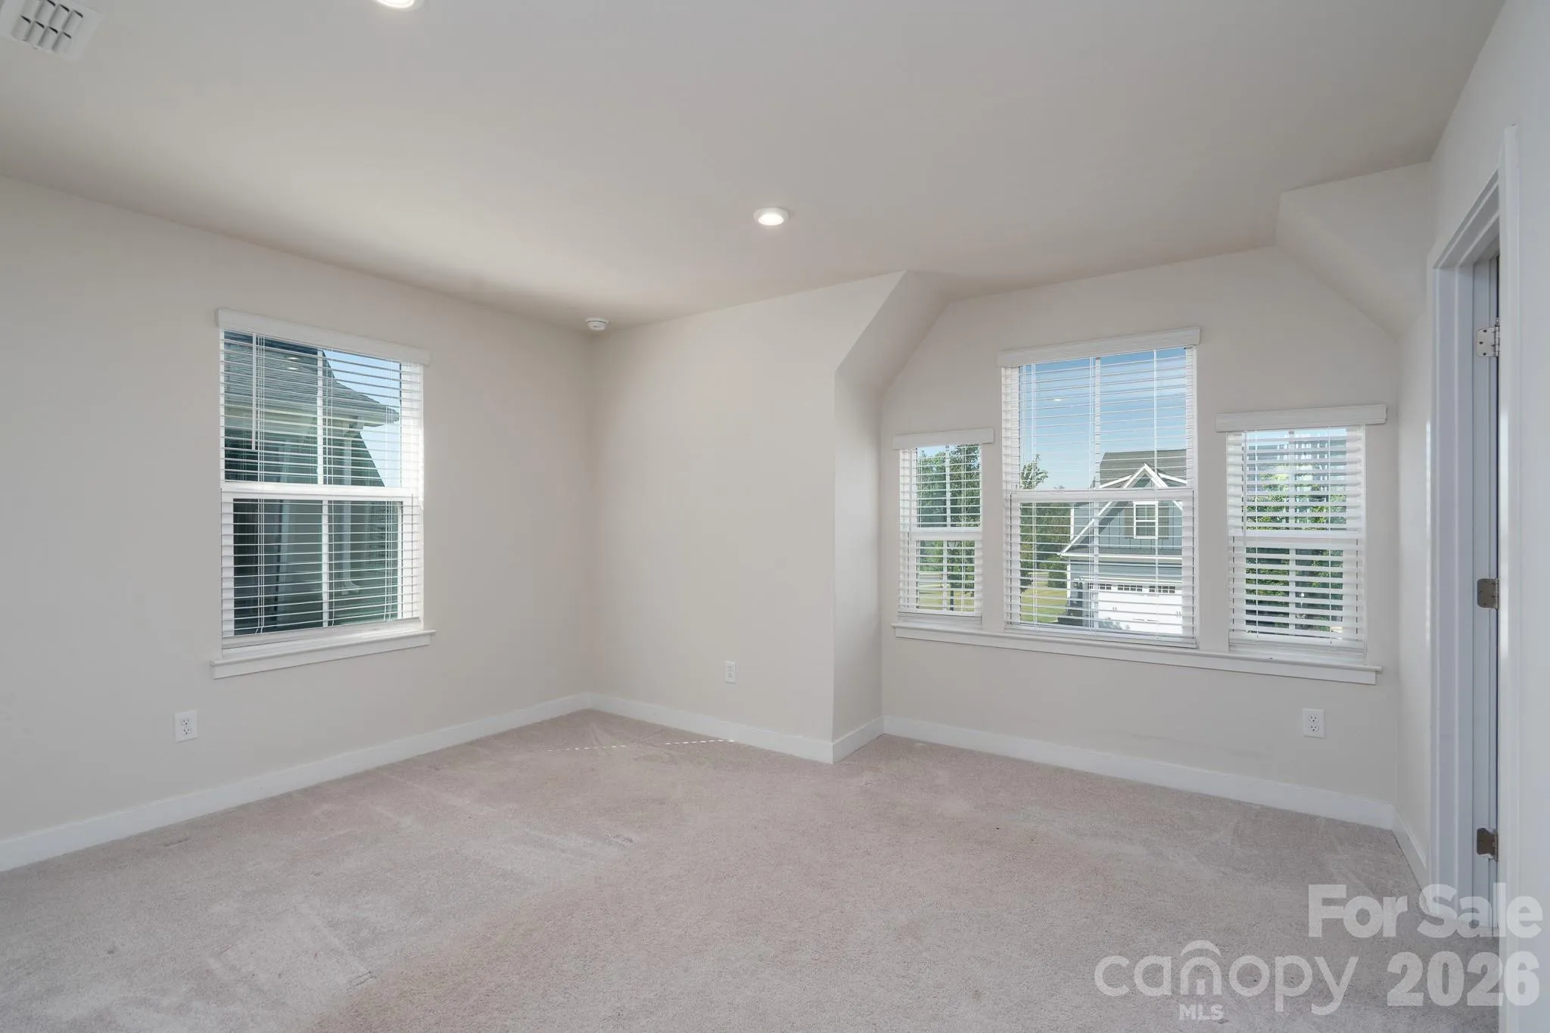
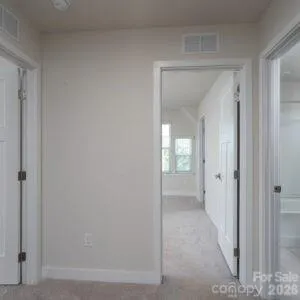
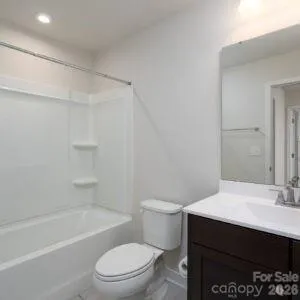
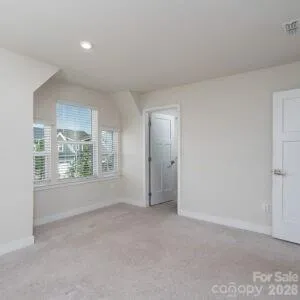
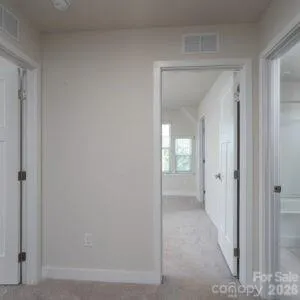
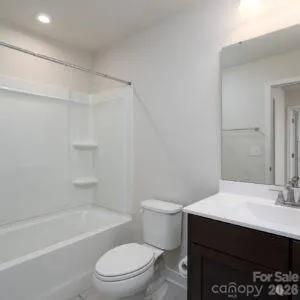
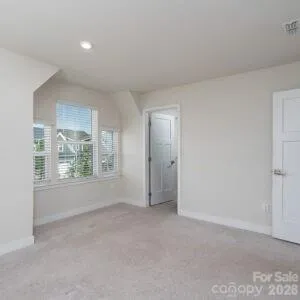
Upstairs, you’ll find two additional bedrooms, a full bath, and a separate office/flex room, providing versatility for a home office, media room, hobby space, or additional living area. The secondary bedrooms offer generous space, natural light, and ample closet storage.
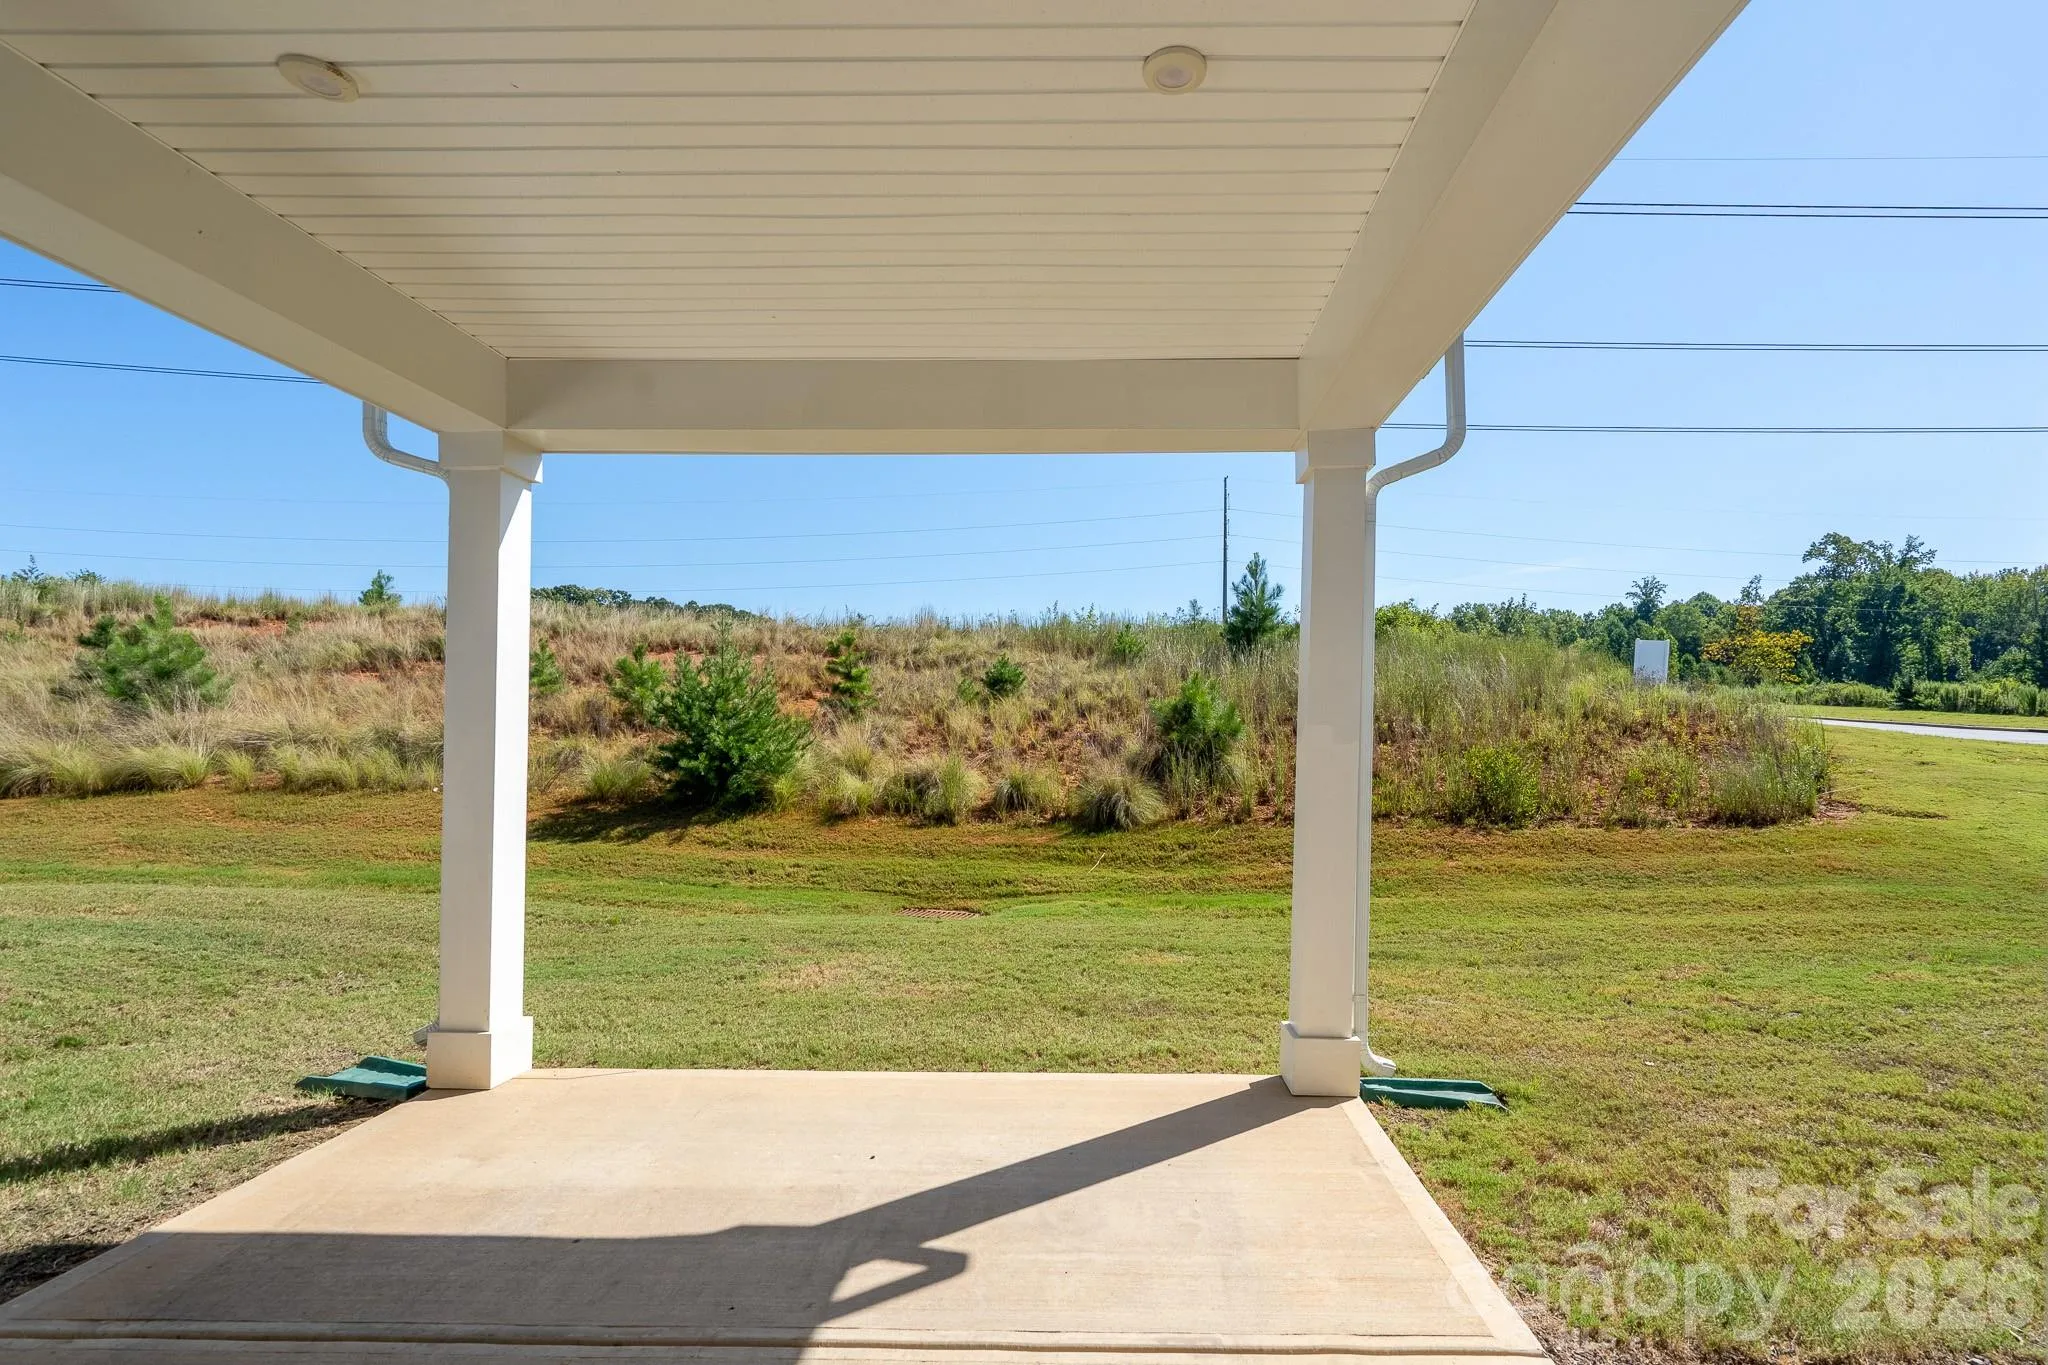
Outside, the covered rear patio overlooks the backyard and open natural area, providing an inviting space for relaxing or entertaining. With no homes immediately behind the patio, the setting offers an added sense of openness and privacy.
Vacant and ready for its next owner, 712 Hazel Way combines the convenience of a main-level primary suite, flexible living spaces, generous storage, a two-car garage, and inviting indoor-outdoor living. Schedule your showing today!
- Heating System:
- Natural Gas
- Cooling System:
- Central Air
- Parking:
- Attached Garage
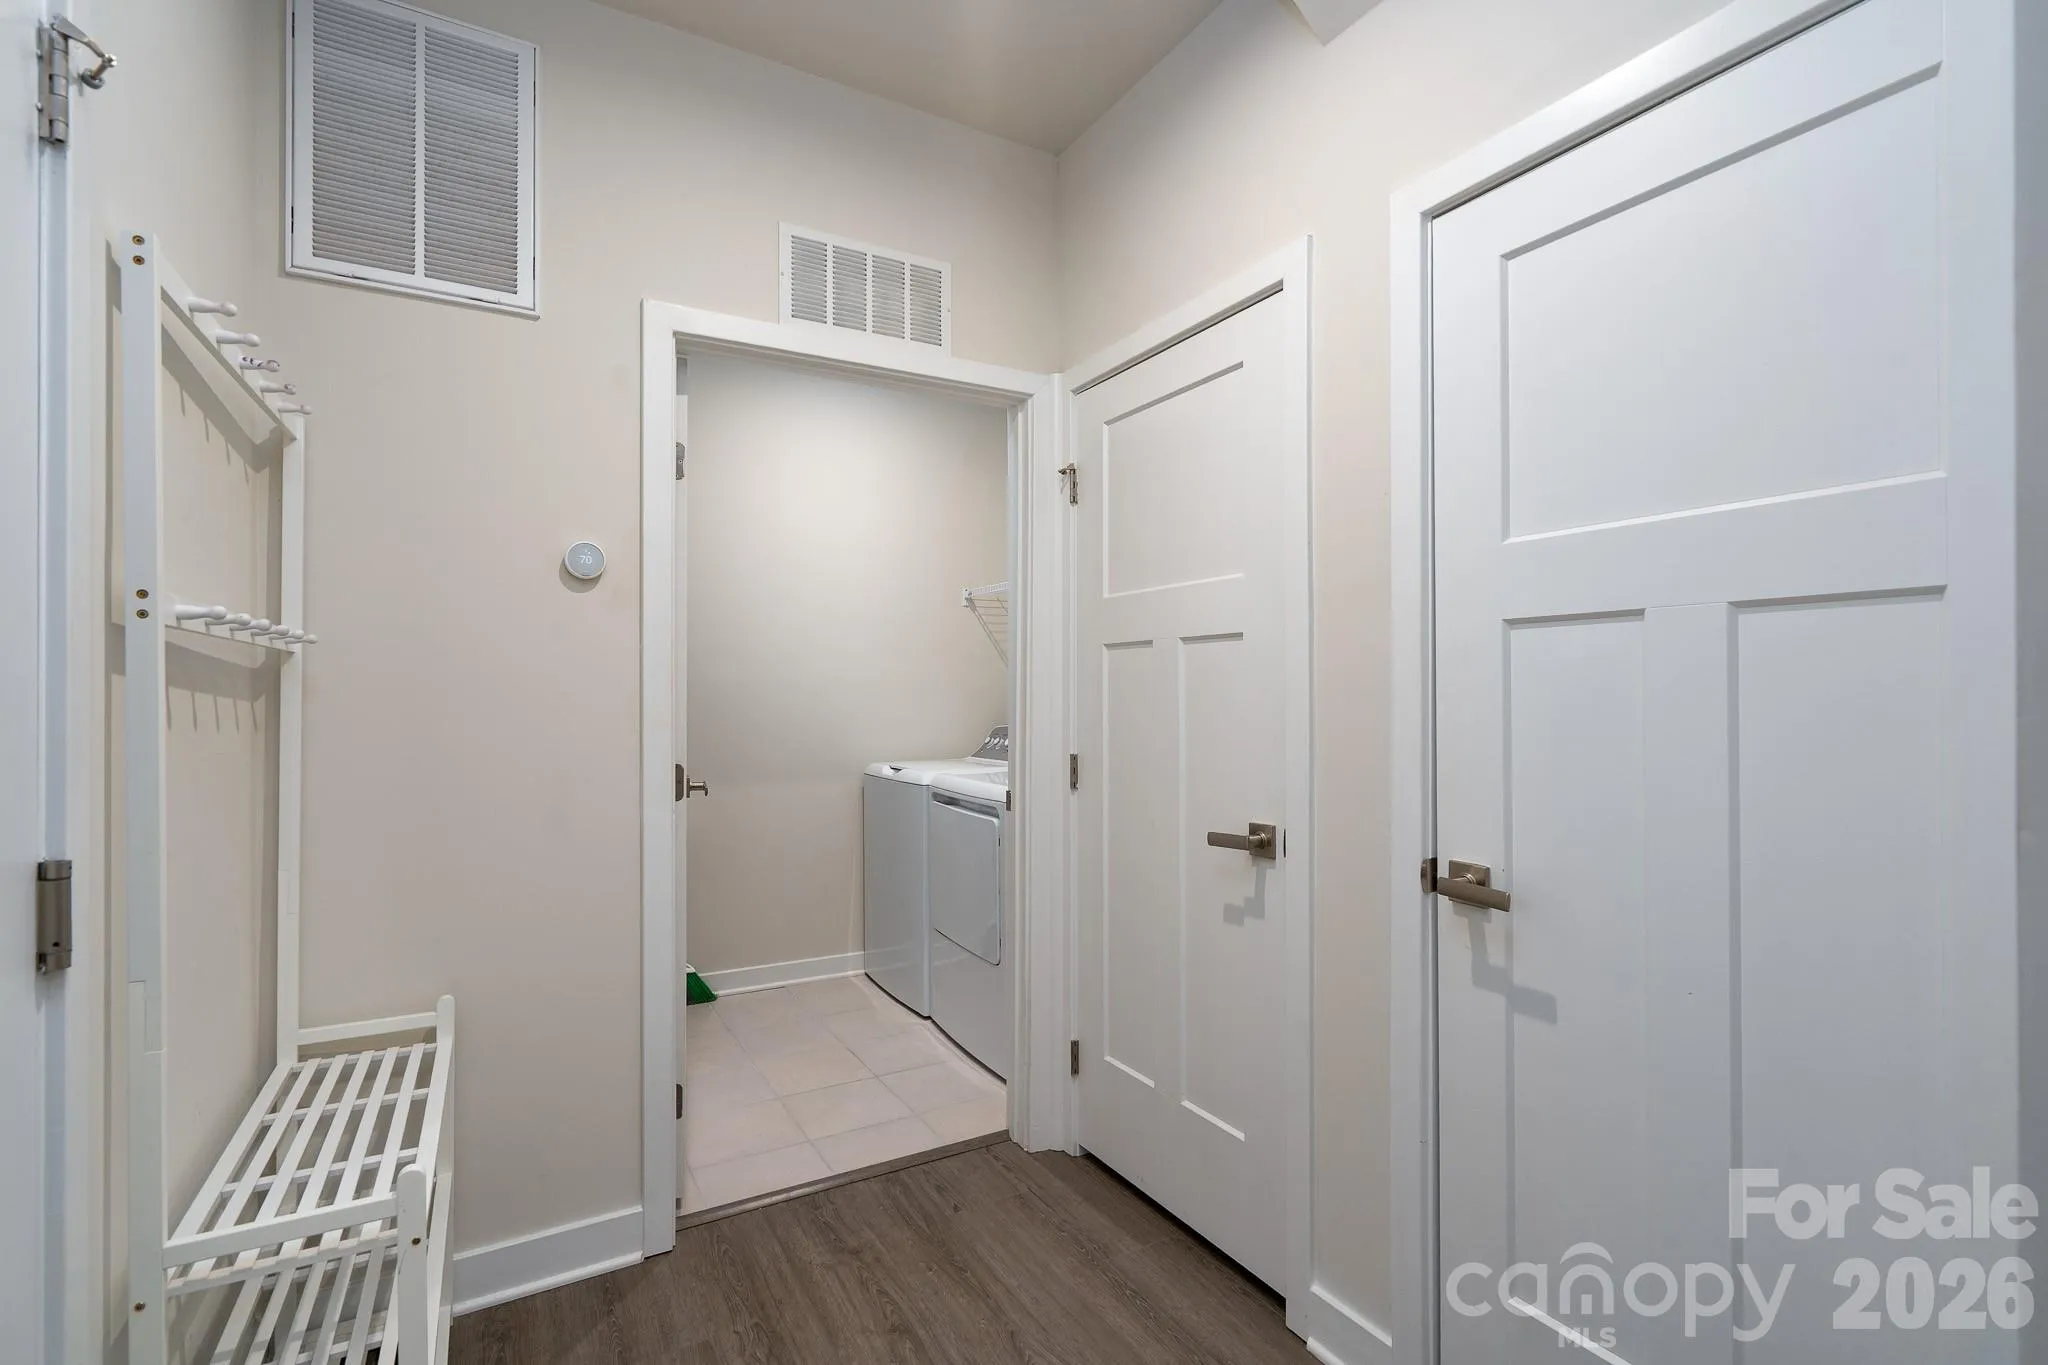
- Laundry Features:
- Lower Level
- Sewer:
- Public Sewer
- Utilities:
- Electricity Connected, Cable Connected
- Appliances:
- Dishwasher, Electric Range, Refrigerator with Ice Maker
- Country:
- US
- State:
- NC
- County:
- Lincoln
- City:
- Denver
- Street:
- Rivercross
- Zipcode:
- 28037
- Street:
- Hazel
- Street Number:
- 712
- Street Suffix:
- Way
- Longitude:
- W81° 0' 7.7''
- Latitude:
- N35° 27' 52''
- Elementary School:
- Unspecified
- High School:
- Unspecified
- Middle School:
- Unspecified
- Office Name:
- Essence Realty
- Agent Name:
- Cynthia Walker
- TaxAnnualAmount:
- $0
- TaxAssessedValue:
- $0
- AssociationFee:
- $0
- Construction Materials:
- Vinyl
- Entry Level:
- 1
- Foundation Details:
- Slab
- Garage:
- 2
- Levels:
- Two
- Water Source:
- City
- Association Fee:
- 276
- Association Fee Frequency:
- Monthly
- Association Yn:
- 1
- List Agent Mls Id:
- 14840
- List Office Mls Id:
- 3953
- Listing Term:
- Cash,Conventional,FHA
- Mls Status:
- Active
- Modification Timestamp:
- 2026-09-13T09:02:07Z
- Originating System Name:
- Canopy
- Special Listing Conditions:
- None
- Status Change Timestamp:
- 2026-09-12T14:18:46Z
Residential For Sale
712 Hazel Way, Denver, North Carolina 28037
- Property Type :
- Residential
- Listing Type :
- For Sale
- Listing ID :
- 4424112
- Price :
- $369,900
- Bedrooms :
- 3
- Bathrooms :
- 3
- Half Bathrooms :
- 1
- Square Footage :
- 1,959 Sqft
- Year Built :
- 2023
- Status :
- Active
- Full Bathrooms :
- 2
- Property Sub Type :
- Townhouse

