
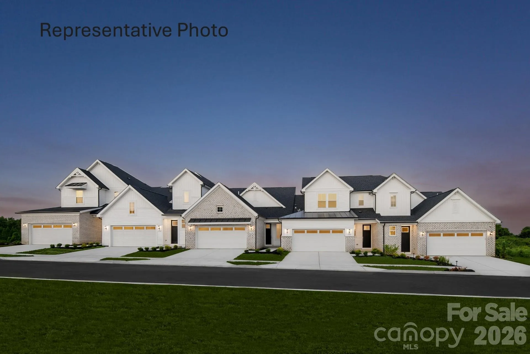
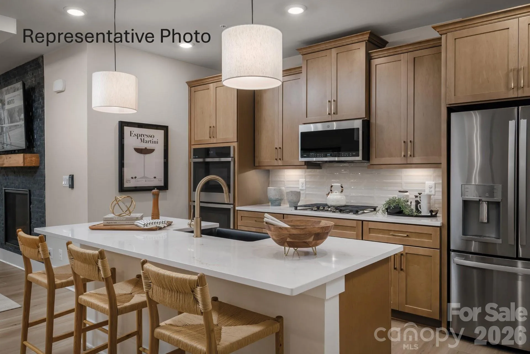
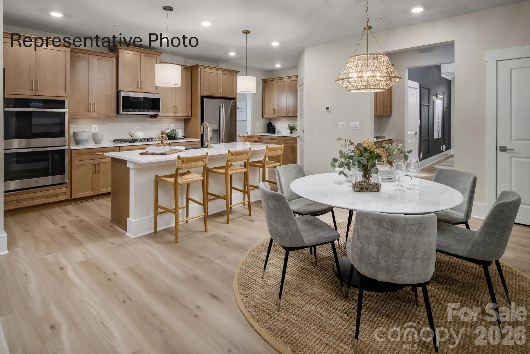
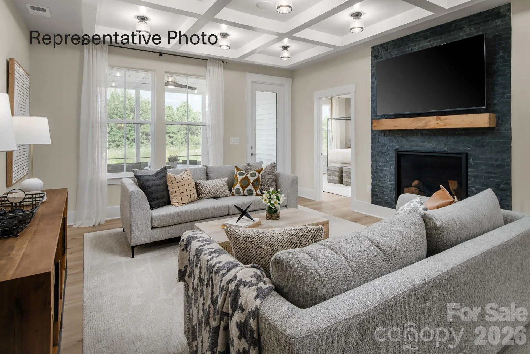
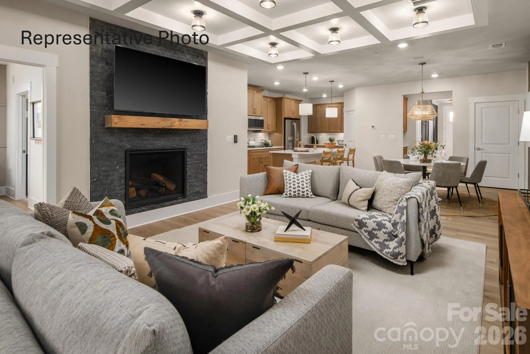
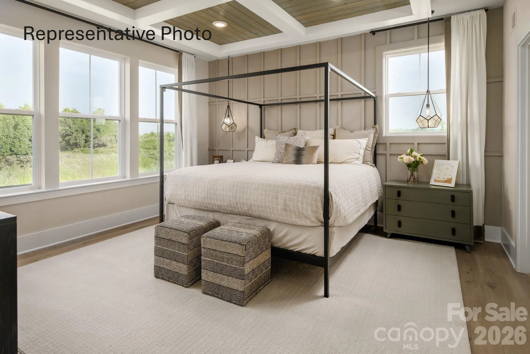
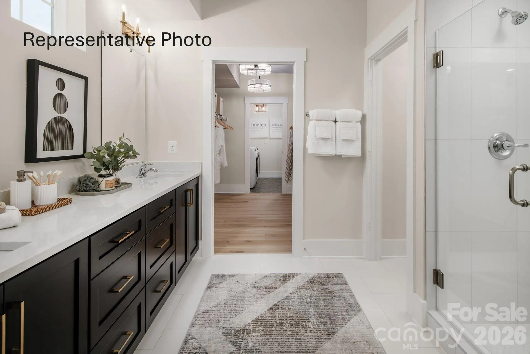
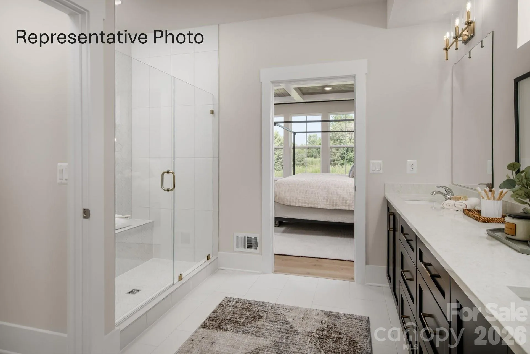
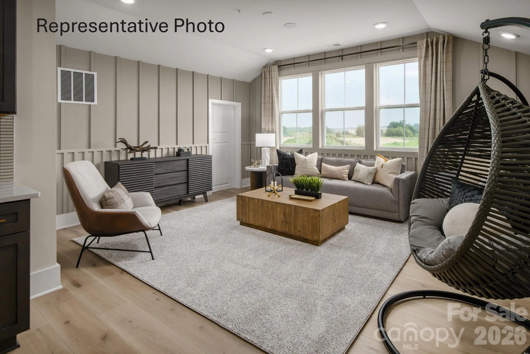
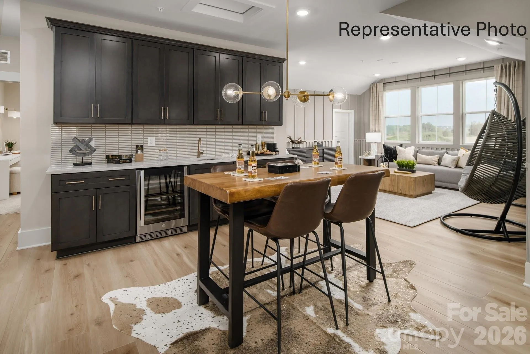
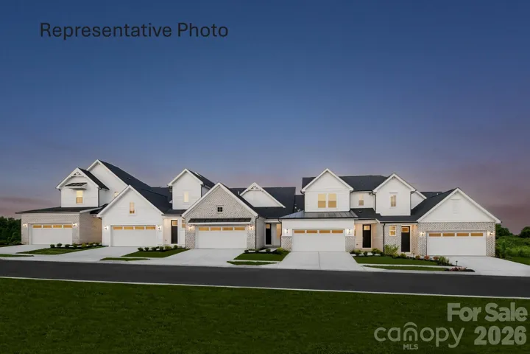
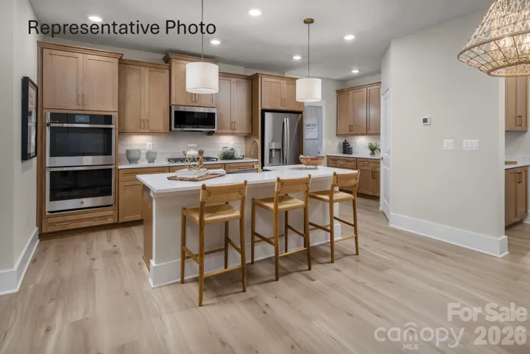
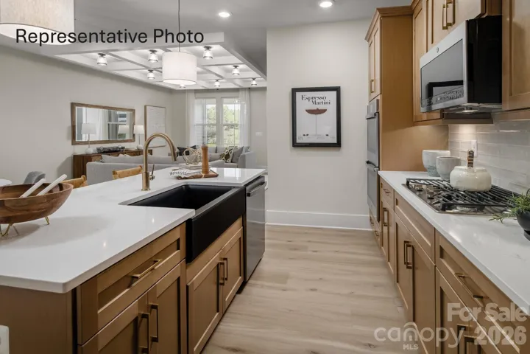
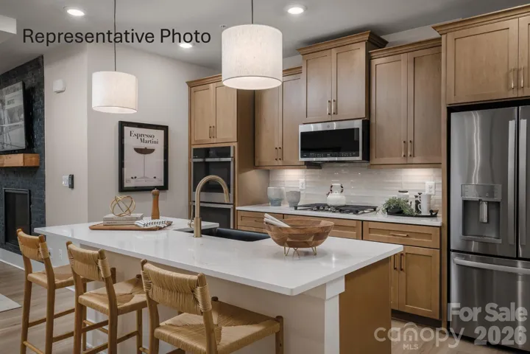
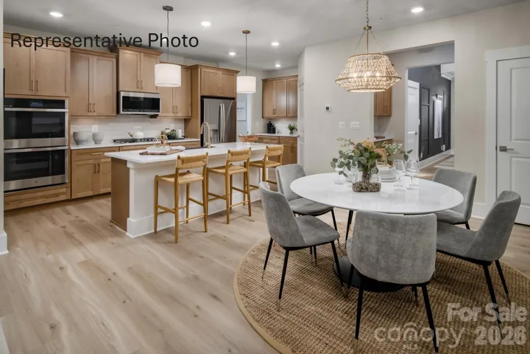
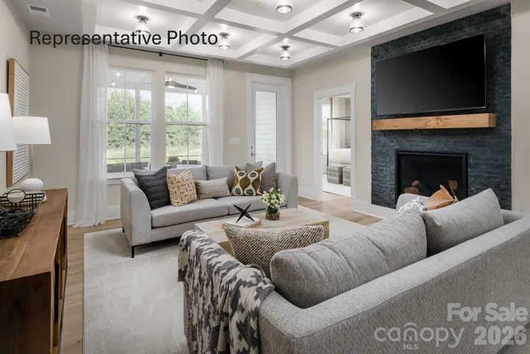
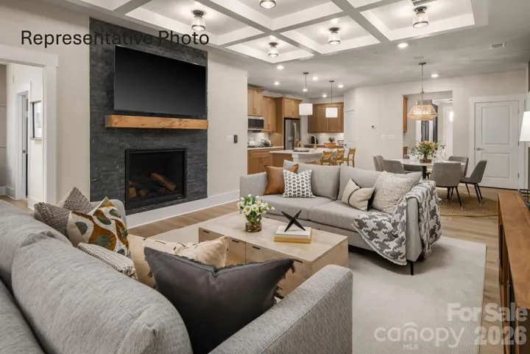
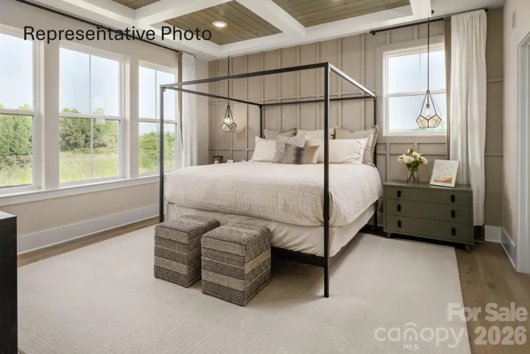
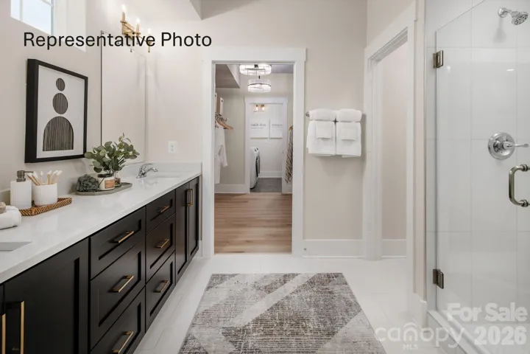
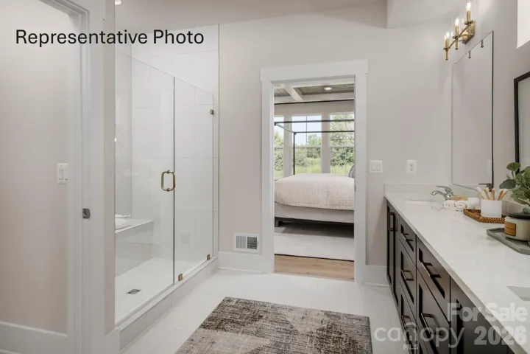
Welcome to The Connect Plan, a thoughtfully designed single family home attached that makes low-maintenance, 55+ living effortless. Featuring a spacious open-concept layout, a luxurious primary bedromm down, and flexible spaces throughout, this home is designed to fit your lifestyle.
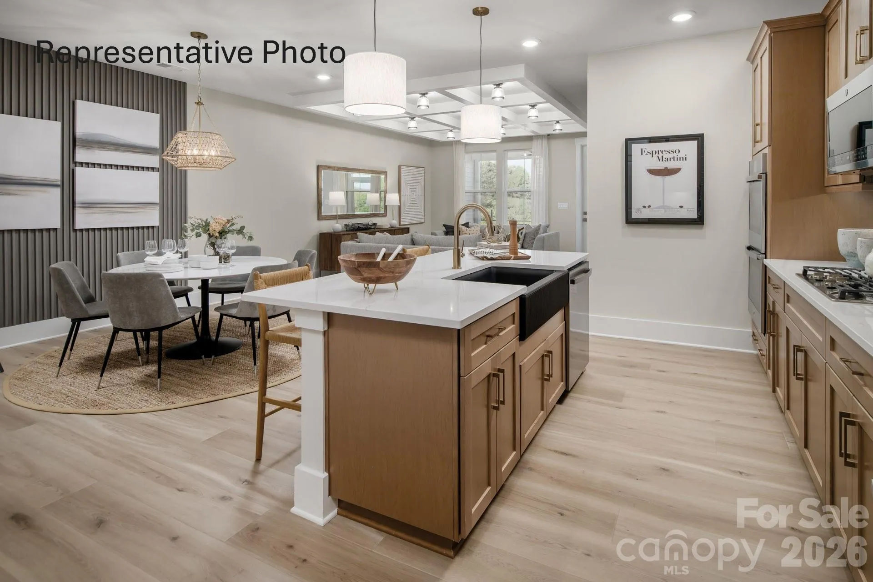
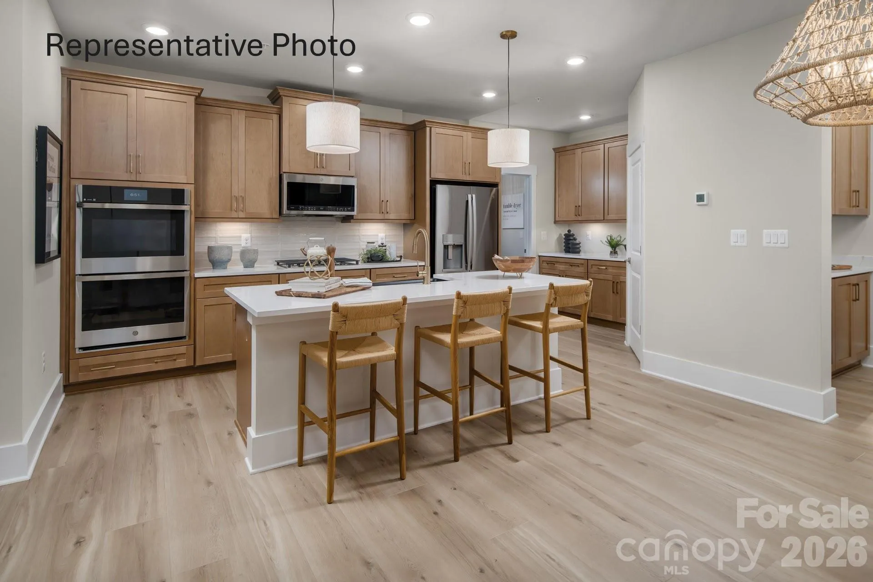
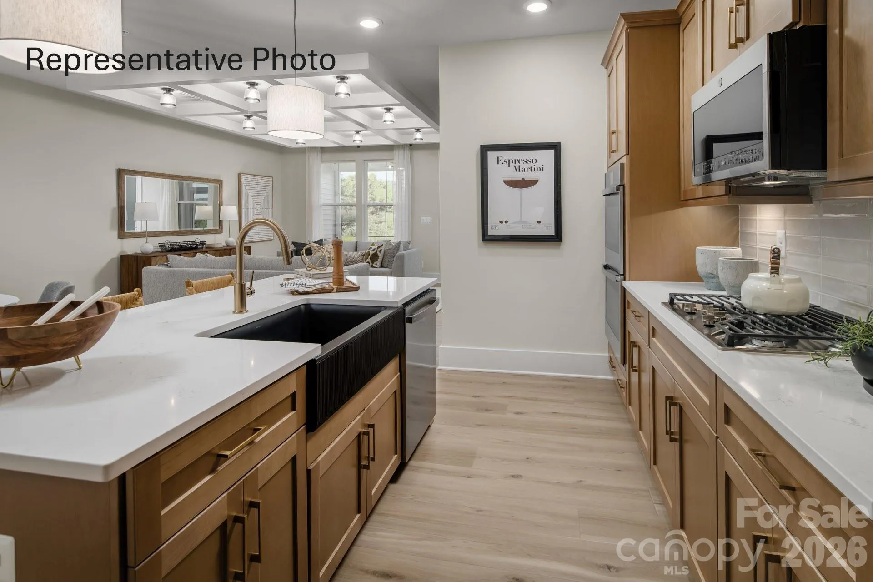
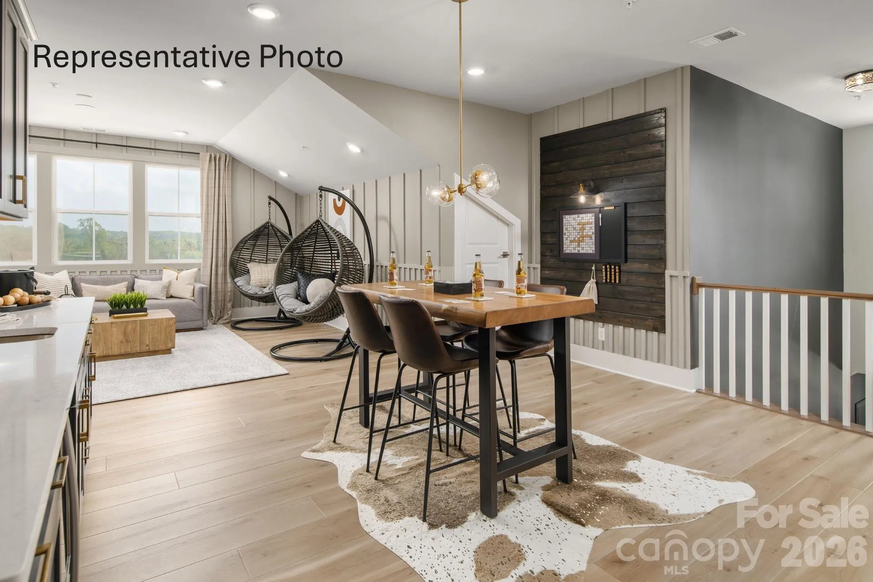
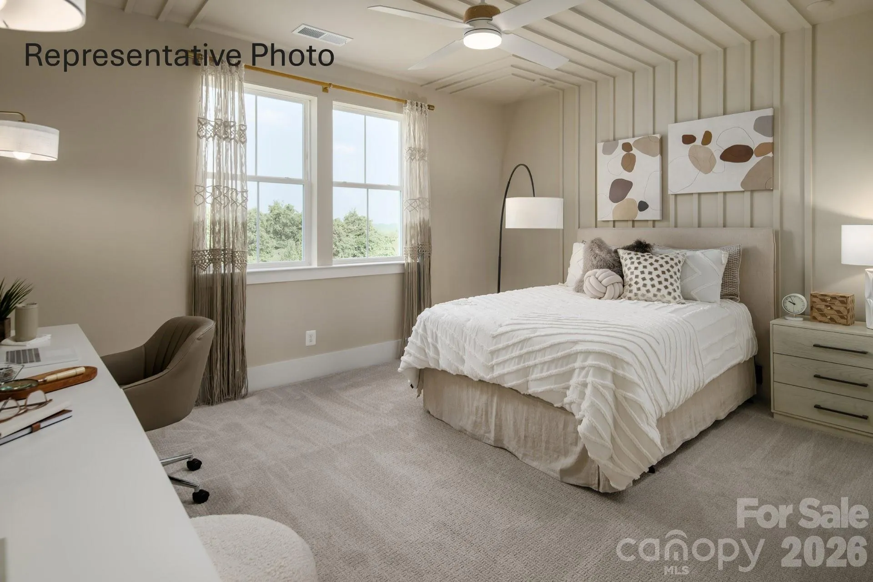
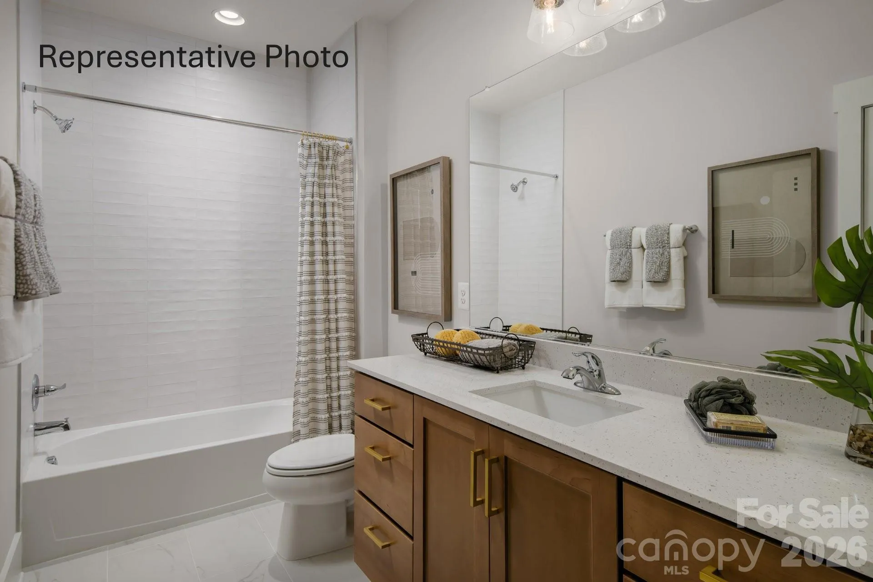
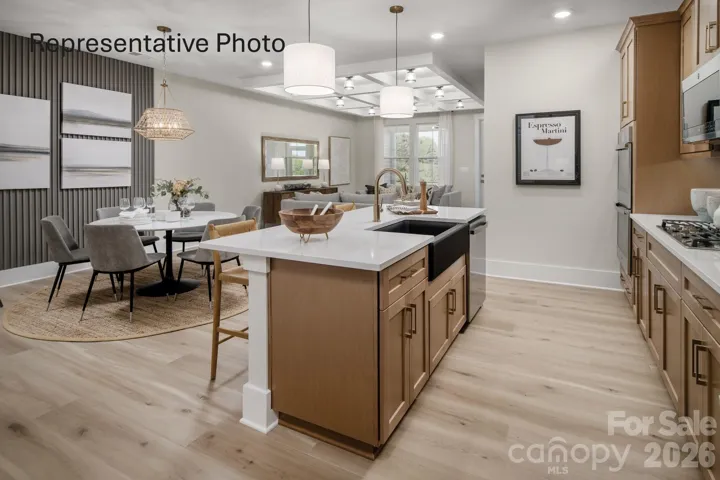
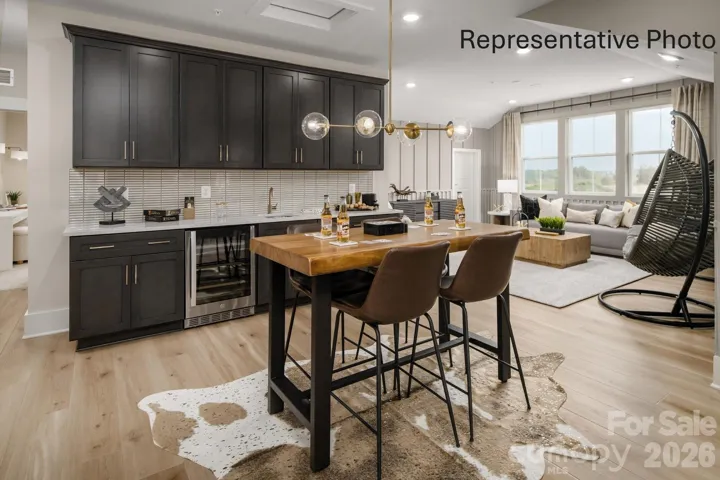
The gourmet kitchen flows seamlessly into the family room and opens to a covered patio. Upstairs, a spacious loft and private guest suite offer additional living space, with the third bedroom and bathroom.
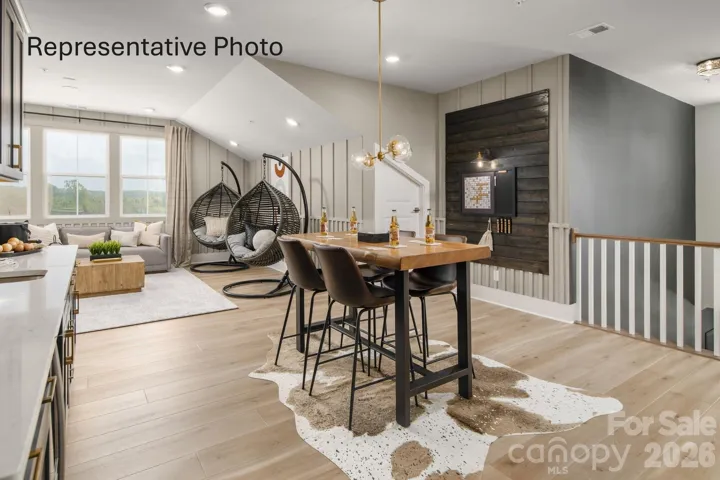
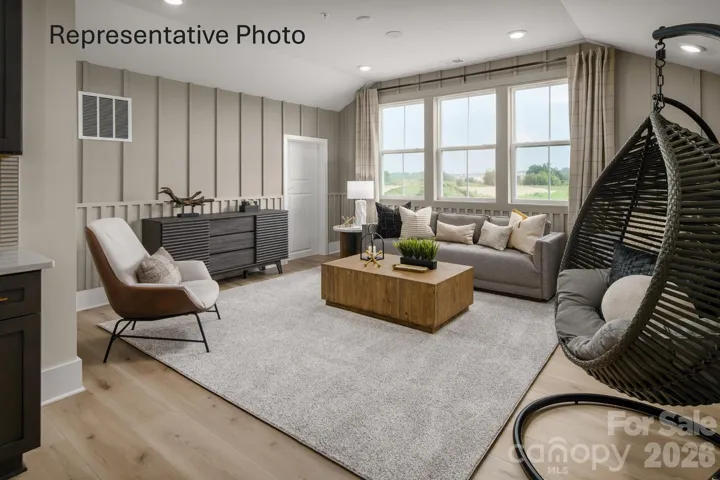
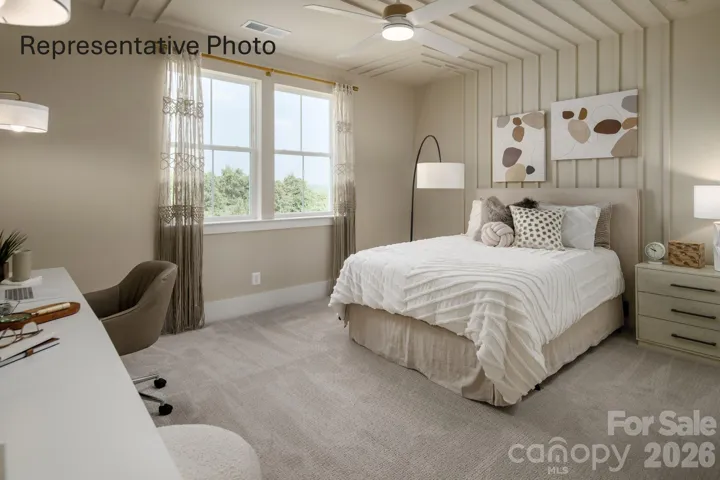
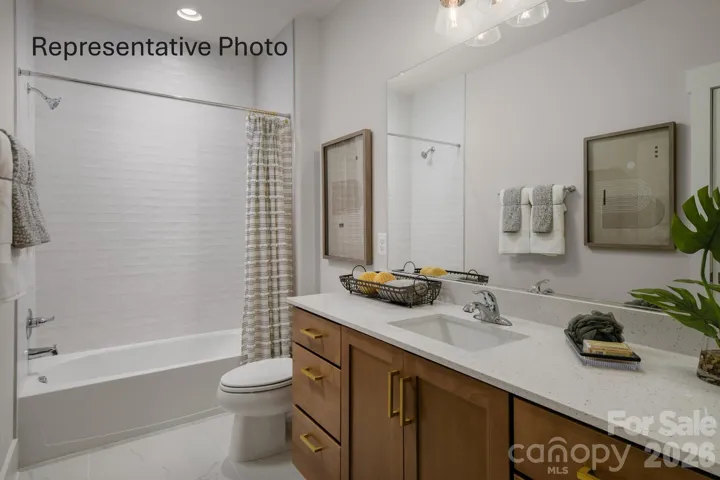
The spacious kitchen features a grand island overlooking the family room and flows seamlessly to the outdoor living area, creating the perfect setting for entertaining. Upstairs, a versatile game room, private guest bedroom, and full bath provide the ideal retreat for family and visitors. Personalize your home with a variety of options to create a space that fits your lifestyle.
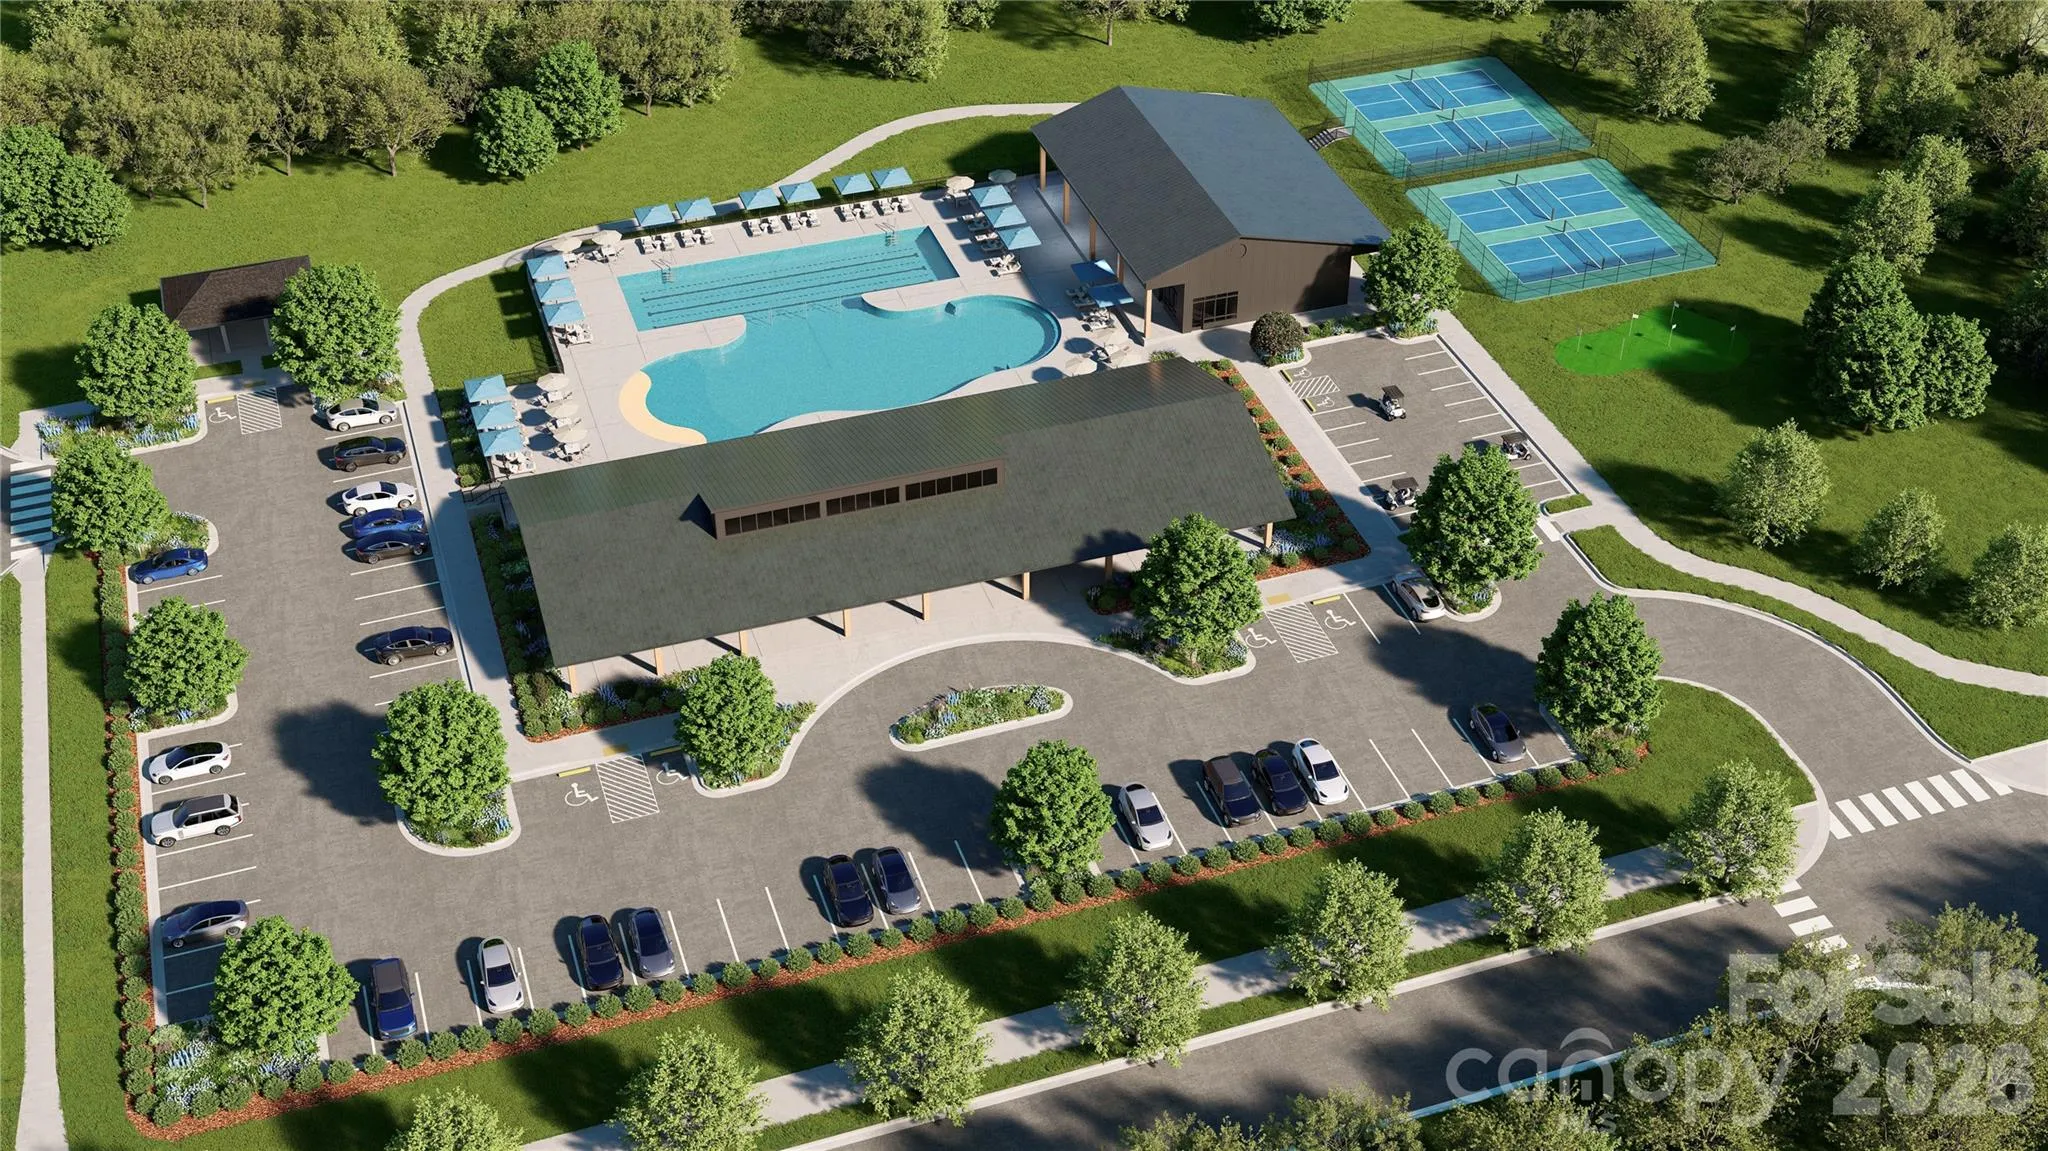
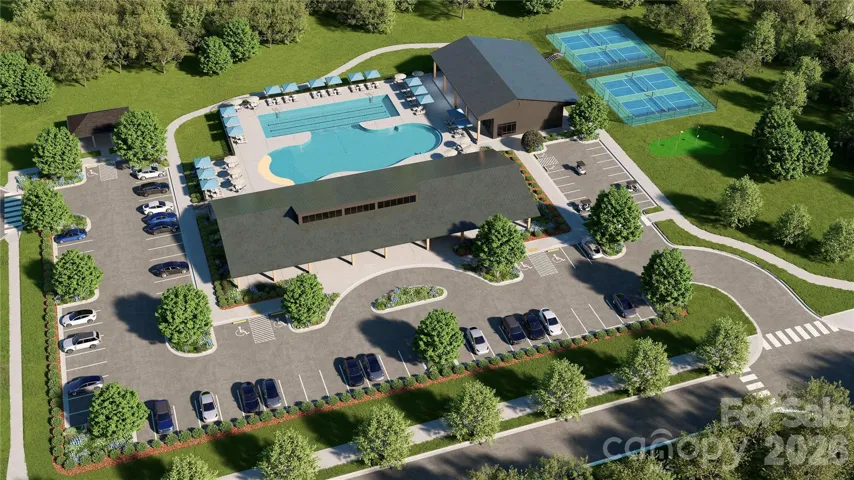
At Brook Run, you’ll enjoy resort-style amenities designed for an active 55+ lifestyle, including a clubhouse, fitness center, swimming pool, pickleball courts, golf simulator, dog parks, and golf-cart driving lanes. Conveniently located near downtown Fort Mill, Lake Wylie, and Uptown Charlotte, Brook Run offers the perfect blend of recreation, connection, and everyday convenience.
- Heating System:
- Electric, ENERGY STAR Qualified Equipment
- Cooling System:
- Dual, ENERGY STAR Qualified Equipment
- Fireplace:
- Electric, Family Room
- Parking:
- Driveway, Attached Garage, Garage Door Opener, Garage Faces Front
- Architectural Style:
- Transitional
- Exterior Features:
- Lawn Maintenance
- Flooring:
- Carpet, Laminate, Tile
- Interior Features:
- Entrance Foyer, Kitchen Island, Open Floorplan, Walk-In Closet(s), Walk-In Pantry, Attic Walk In, Storage
- Laundry Features:
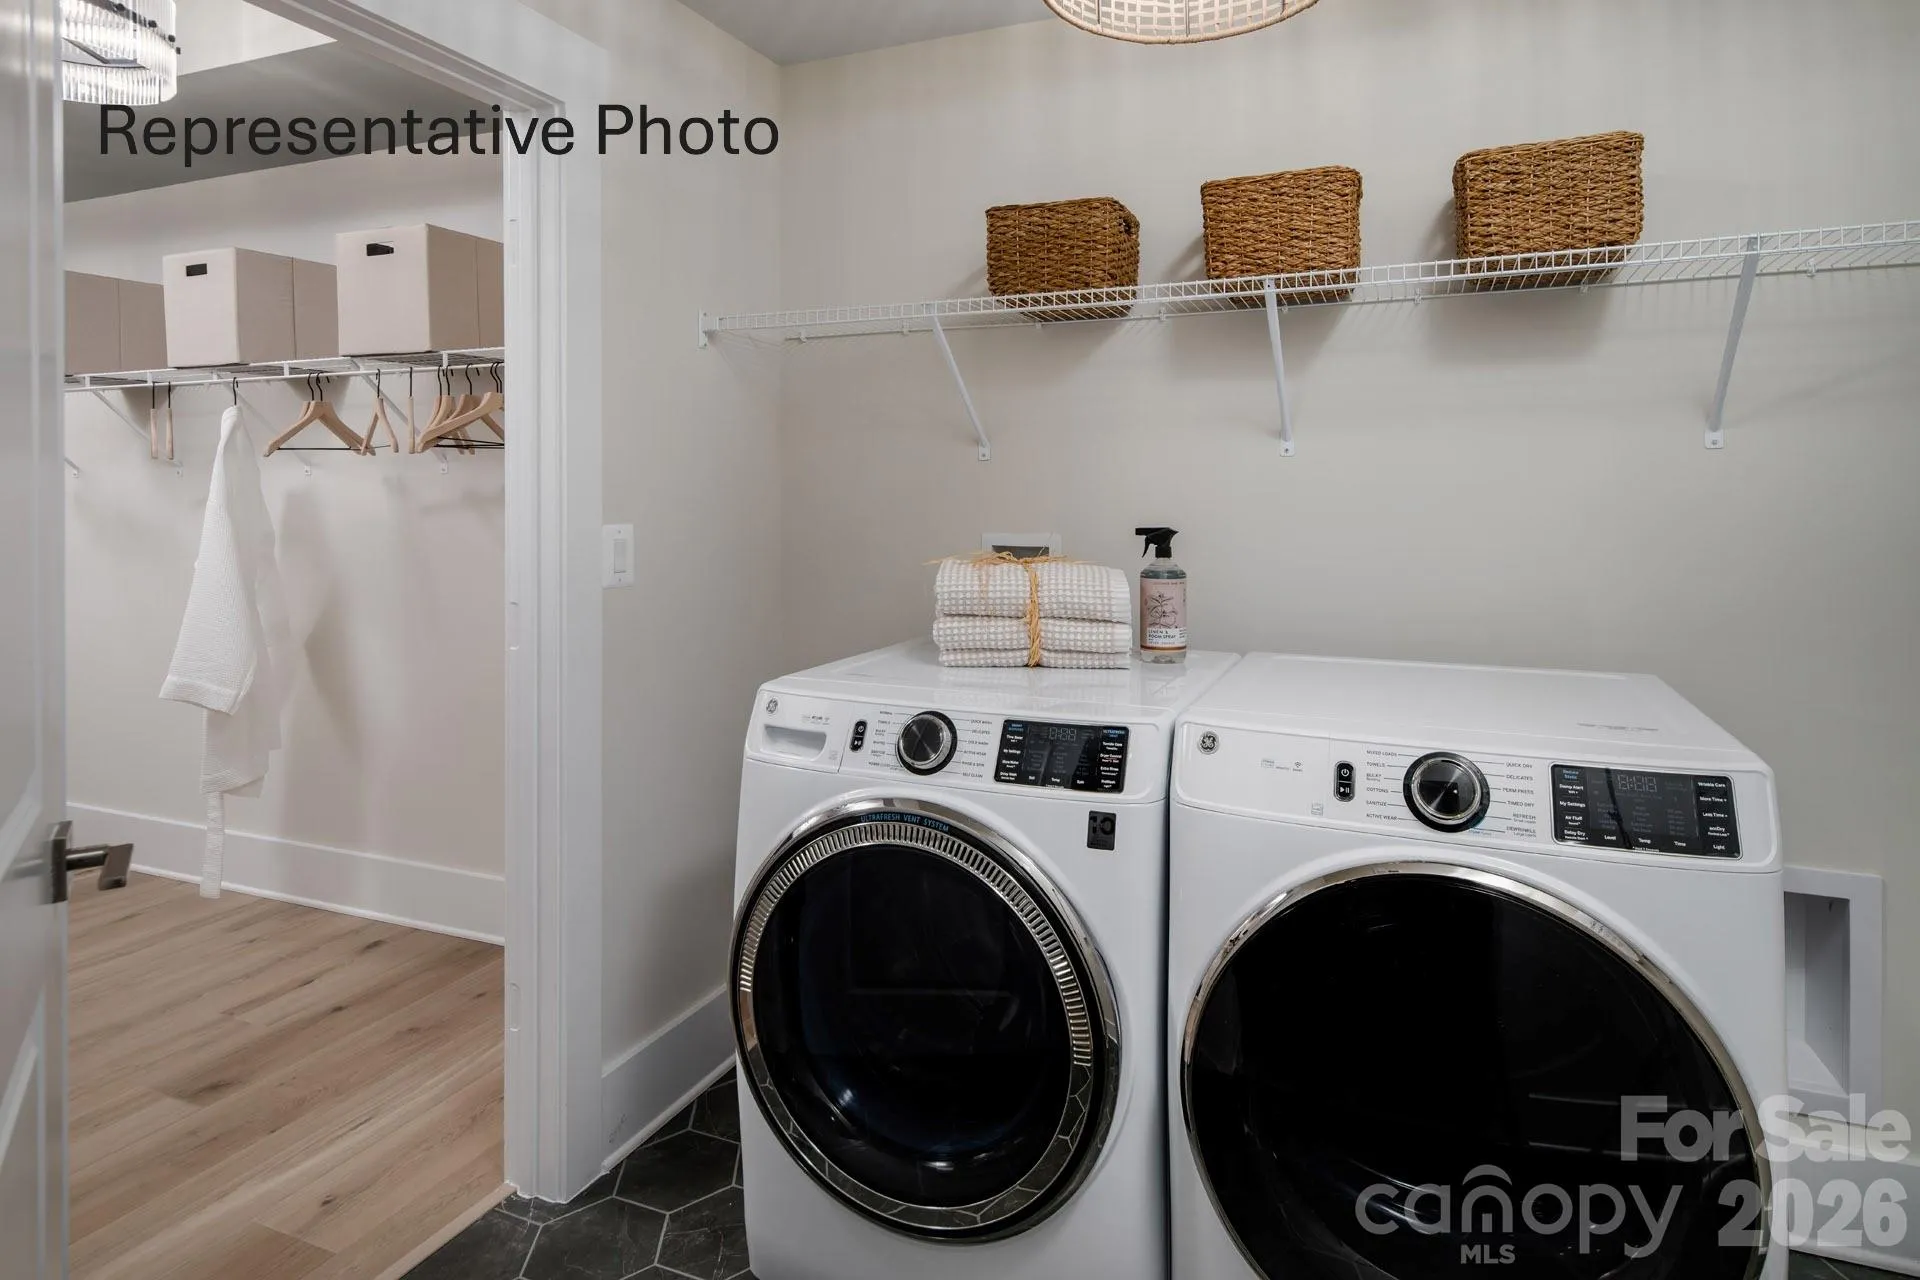
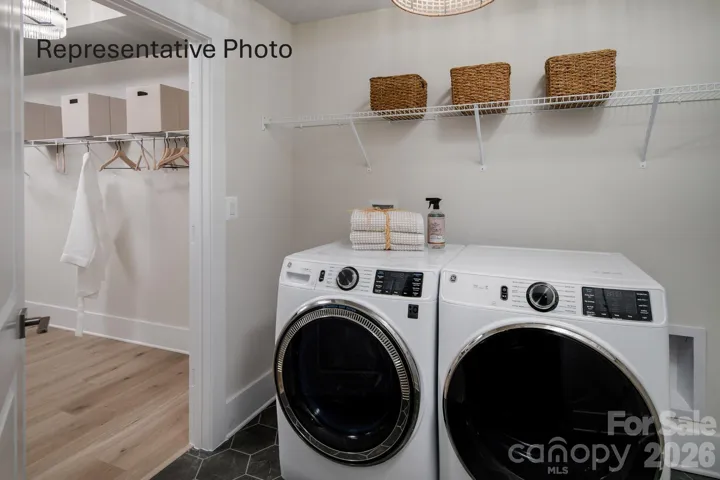
- Laundry Room, Electric Dryer Hookup
- Sewer:
- Public Sewer
- Appliances:
- Electric Cooktop, Dishwasher, Disposal, ENERGY STAR Qualified Dishwasher, Convection Microwave
- Country:
- US
- State:
- SC
- County:
- York
- City:
- Fort Mill
- Street:
- Brook Run
- Zipcode:
- 29715
- Street:
- Azura
- Street Number:
- 916
- Street Suffix:
- Lane
- Longitude:
- W81° 5' 0.3''
- Latitude:
- N35° 0' 44.8''
- Directions:
- Model Home address: 1402 Twin Leaf Rd Fort Mill SC 29715 exit I77 S exit 88 for SC-460, use the left 2 lanes to turn slightly left onto the SC-460 ramp, use any lane to turn left onto SC-460, continue straight onto SC-460/ Springfield Pkwy, turn left onto Twin Leaf Rd.
- Elementary School:
- Unspecified
- High School:
- Unspecified
- Middle School:
- Unspecified
- Office Name:
- DRB Group of North Carolina, LLC
- Agent Name:
- Yesi Casado
- TaxAnnualAmount:
- $0
- TaxAssessedValue:
- $0
- AssociationFee:
- $0
- Community Features:
- Clubhouse, Fitness Center, Outdoor Pool, Sidewalks, Street Lights, Putting Green, Dog Park, Fifty Five and Older, Pickleball
- Construction Materials:
- Fiber Cement
- Entry Level:
- 2
- Foundation Details:
- Slab
- Garage:
- 2
- Levels:
- Two
- Previous Price:
- 489900
- Senior Community Yn:
- 1
- Water Source:
- City
- Association Fee:
- 230.71
- Association Fee Frequency:
- Monthly
- Association Yn:
- 1
- Co List Agent Full Name:
- Jeff DeMatteis
- Co List Agent Mls Id:
- R10958
- Co List Office Mls Id:
- 2761
- Co List Office Name:
- DRB Group of North Carolina, LLC
- List Agent Mls Id:
- R15183
- List Office Mls Id:
- 2761
- Listing Term:
- Cash,Conventional,FHA,VA Loan
- Mls Status:
- Active
- Modification Timestamp:
- 2026-09-16T14:00:06Z
- Originating System Name:
- Canopy
- Special Listing Conditions:
- None
- Status Change Timestamp:
- 2026-09-11T21:27:07Z
Residential For Sale
916 Azura Lane, Fort Mill, South Carolina 29715
- Property Type :
- Residential
- Listing Type :
- For Sale
- Listing ID :
- 4424030
- Price :
- $469,900
- Bedrooms :
- 3
- Bathrooms :
- 4
- Half Bathrooms :
- 1
- Square Footage :
- 2,196 Sqft
- Year Built :
- 2026
- Status :
- Active
- Full Bathrooms :
- 3
- New Construction Yn :
- 1
- Property Sub Type :
- Townhouse
- Roof:
- Architectural Shingle

