
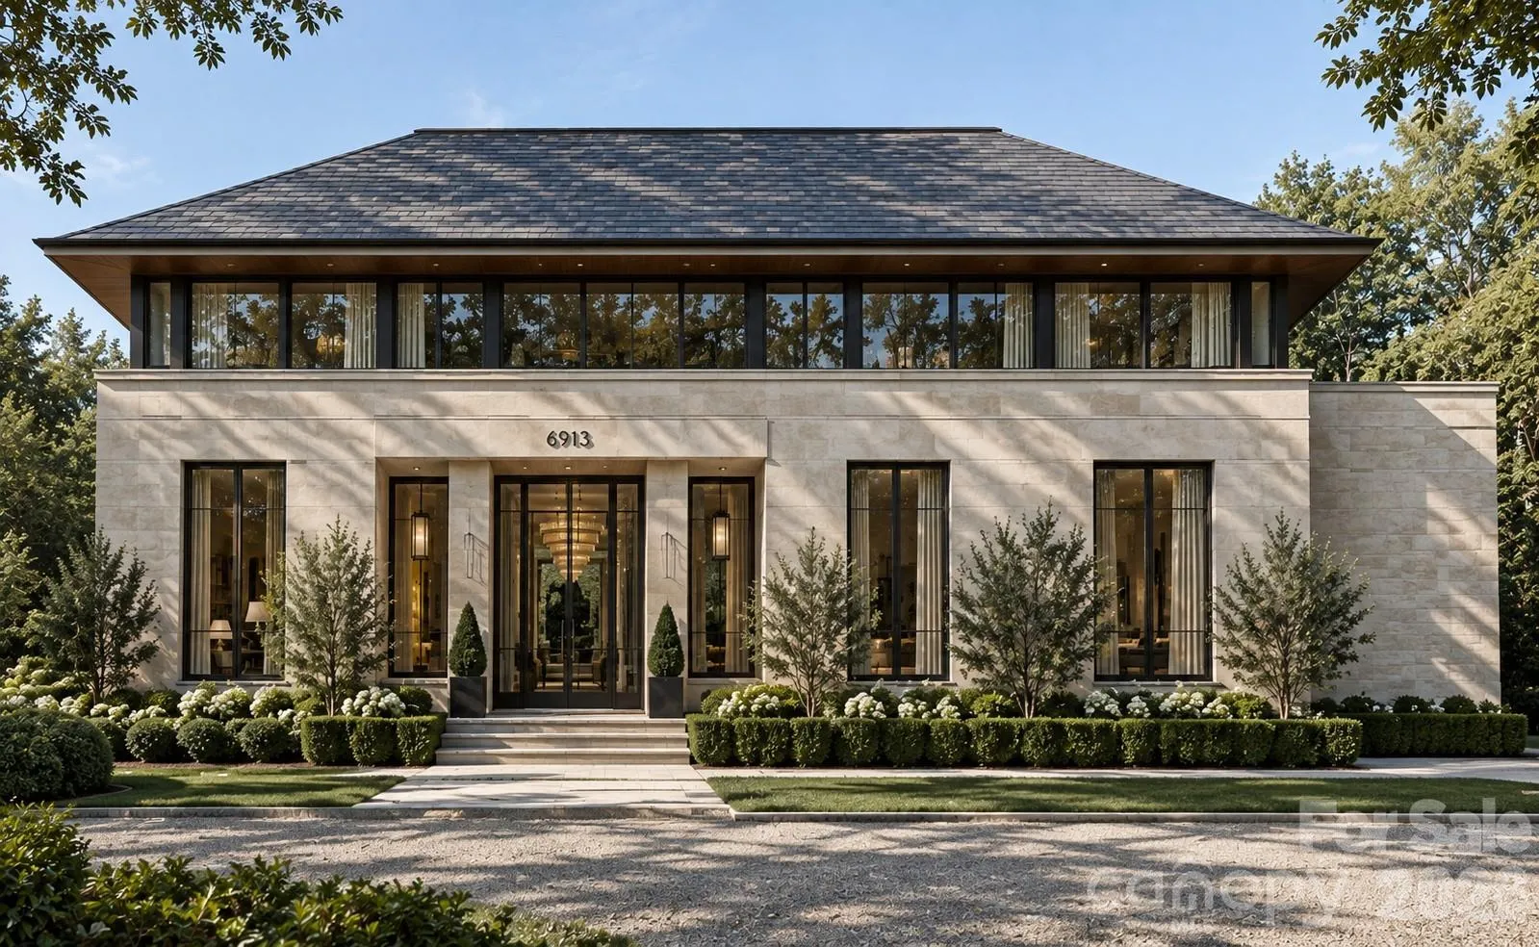
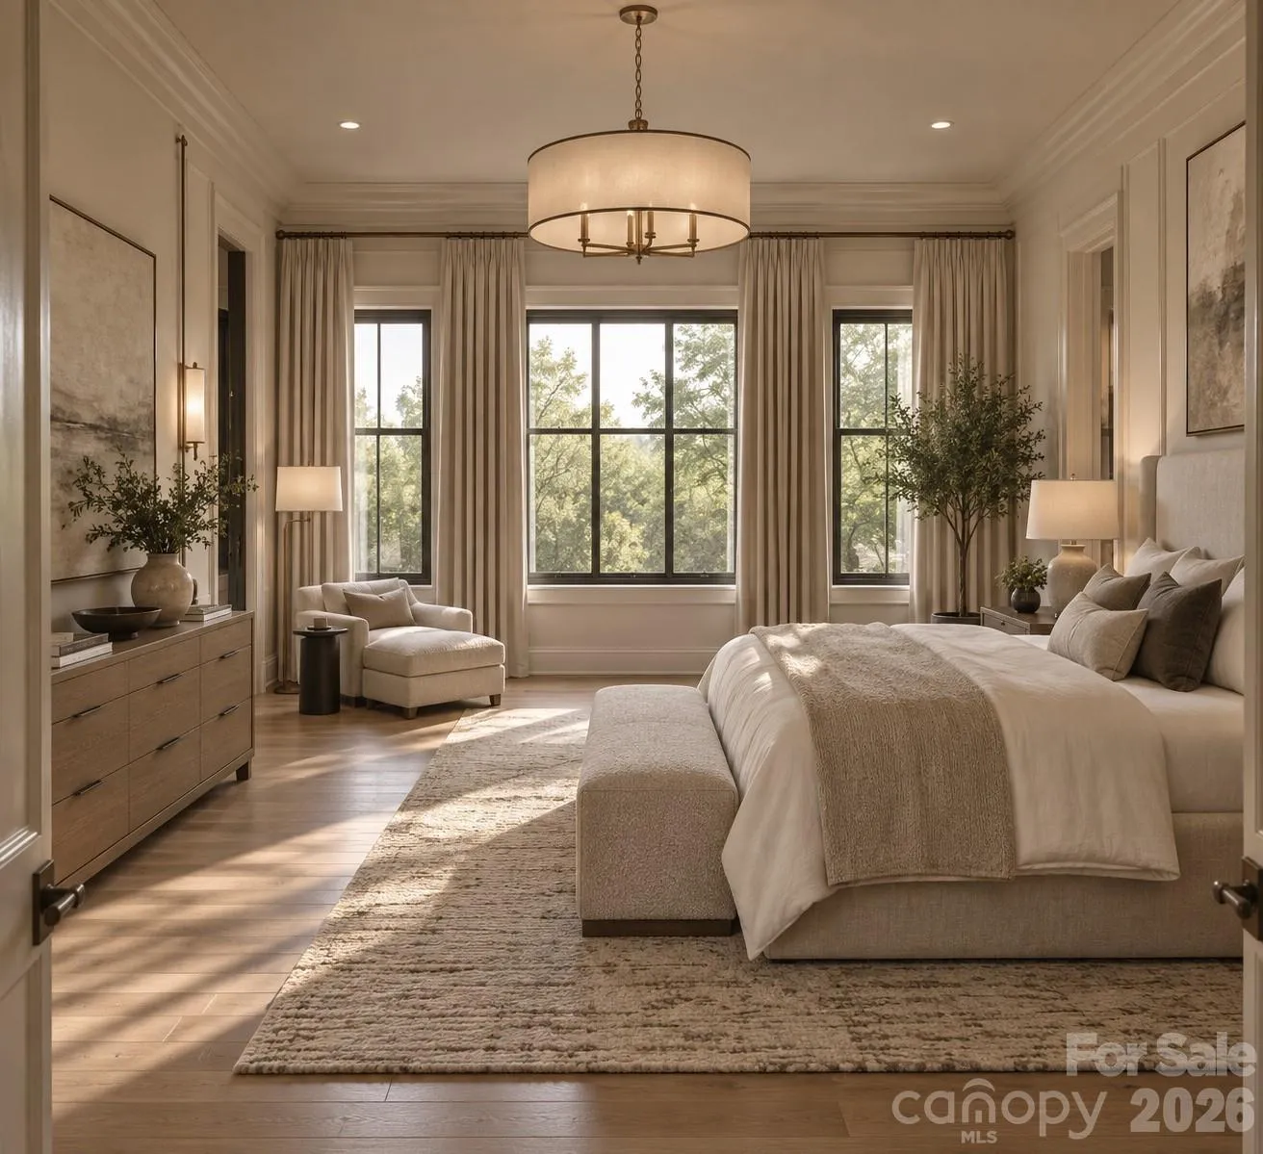
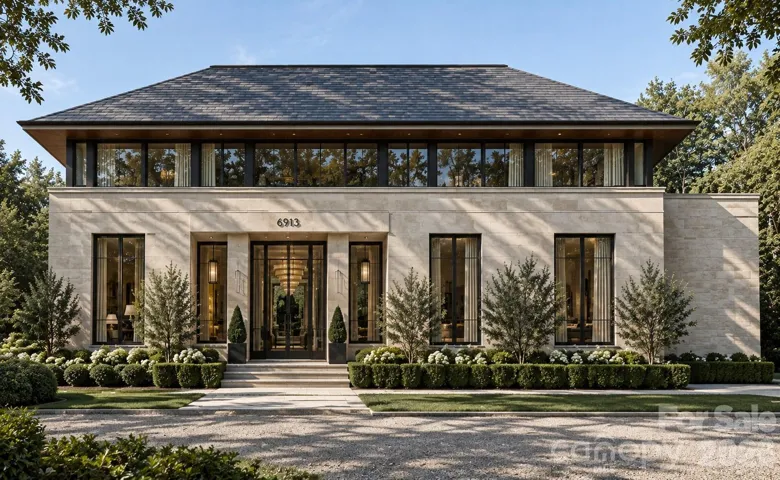
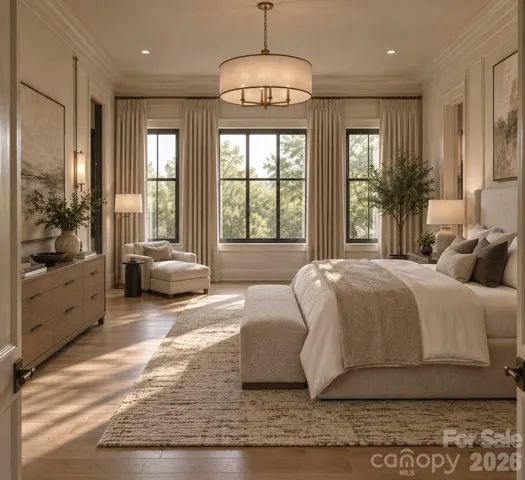
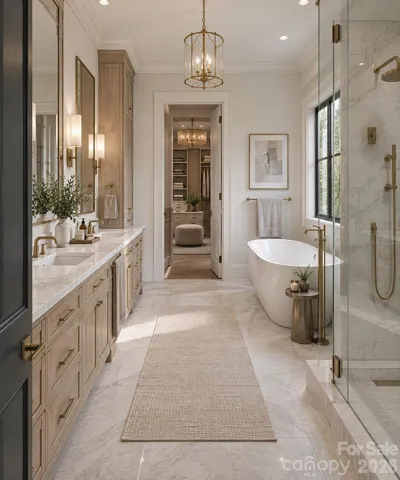
Crafted by Arthur Homes by David Simonini, this exceptional custom residence blends timeless architecture, thoughtful design, and uncompromising craftsmanship on a rare, over half-acre homesite in one of Charlotte’s most sought-after neighborhoods. Located in the heart of Lansdowne, the home offers an extraordinary combination of privacy, convenience, and luxury living just minutes from SouthPark’s premier shopping, dining, and entertainment, top private schools including Providence Day, and approximately 20 minutes from Uptown Charlotte.
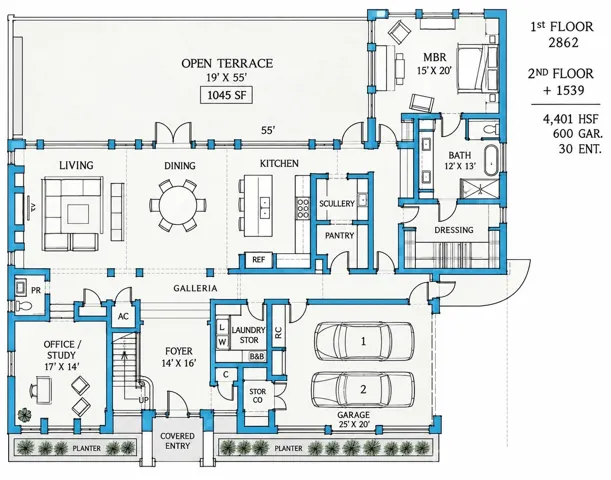
Offering nearly 4,500 square feet of beautifully curated living space**, the home has been thoughtfully designed for both elevated everyday living and effortless entertaining. Luxury finishes, extensive custom millwork, designer lighting, exceptional built-ins, and carefully selected materials create a sophisticated yet inviting atmosphere throughout.
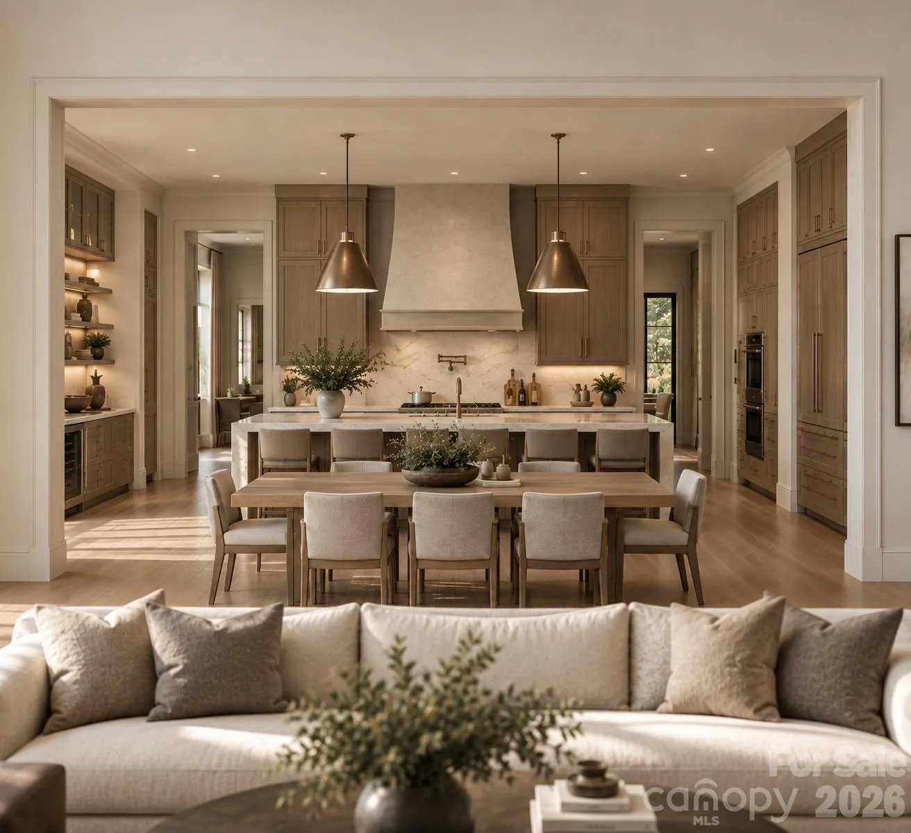
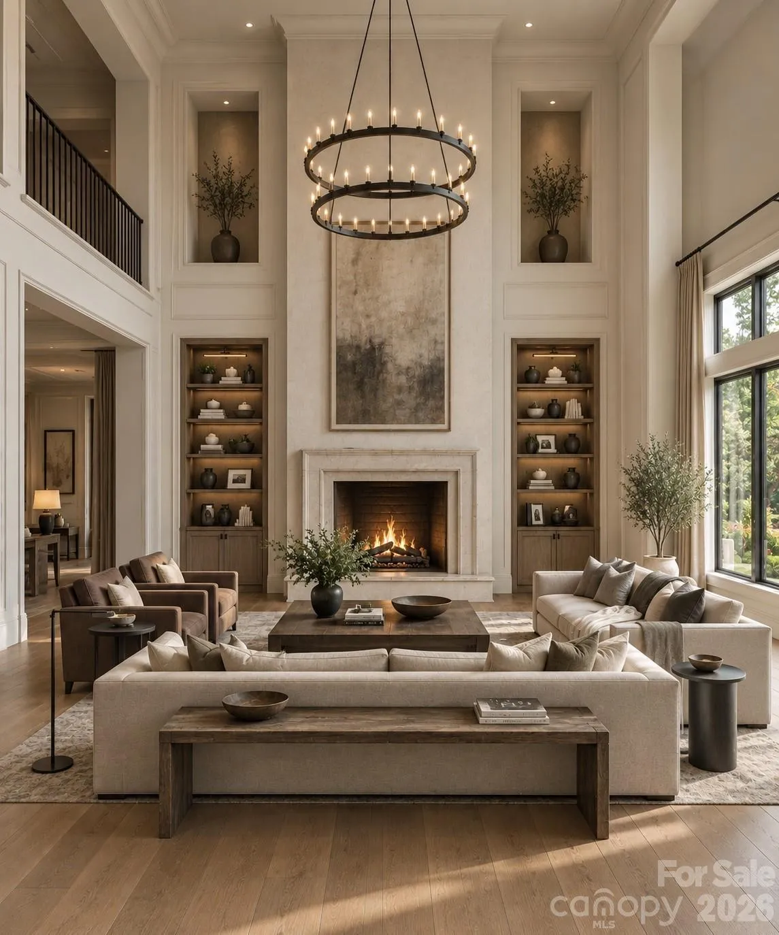
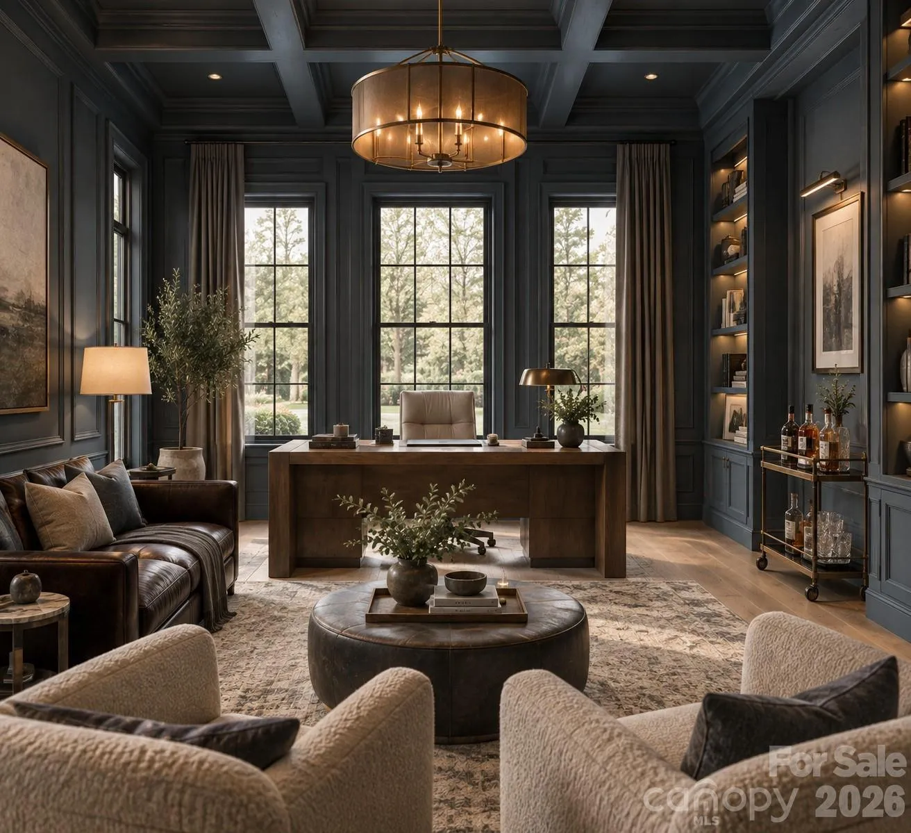
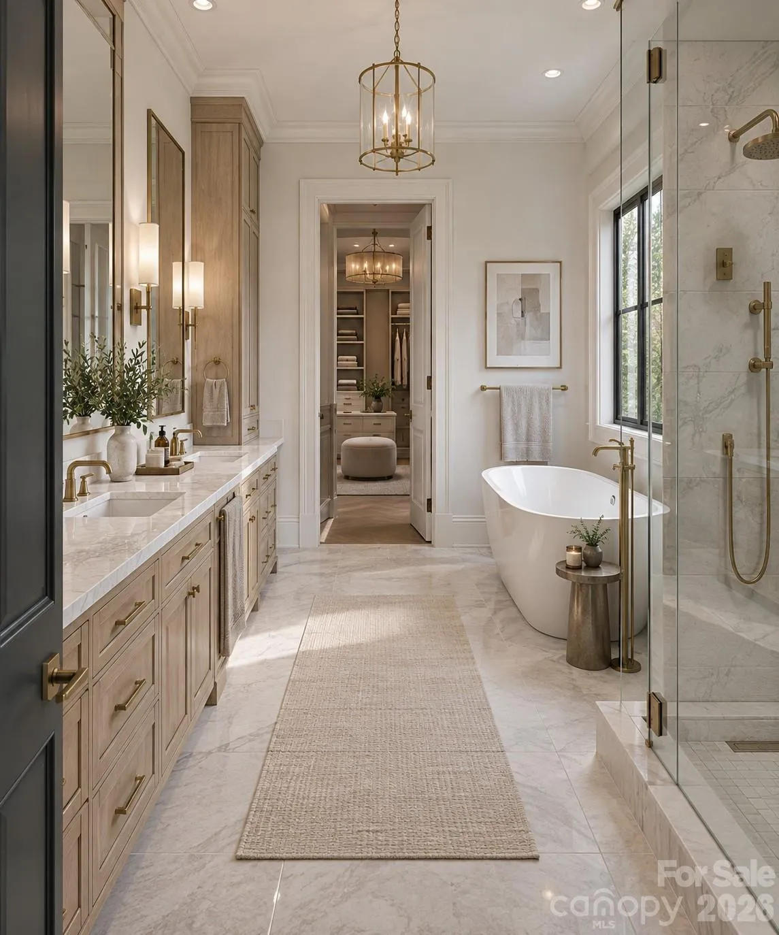
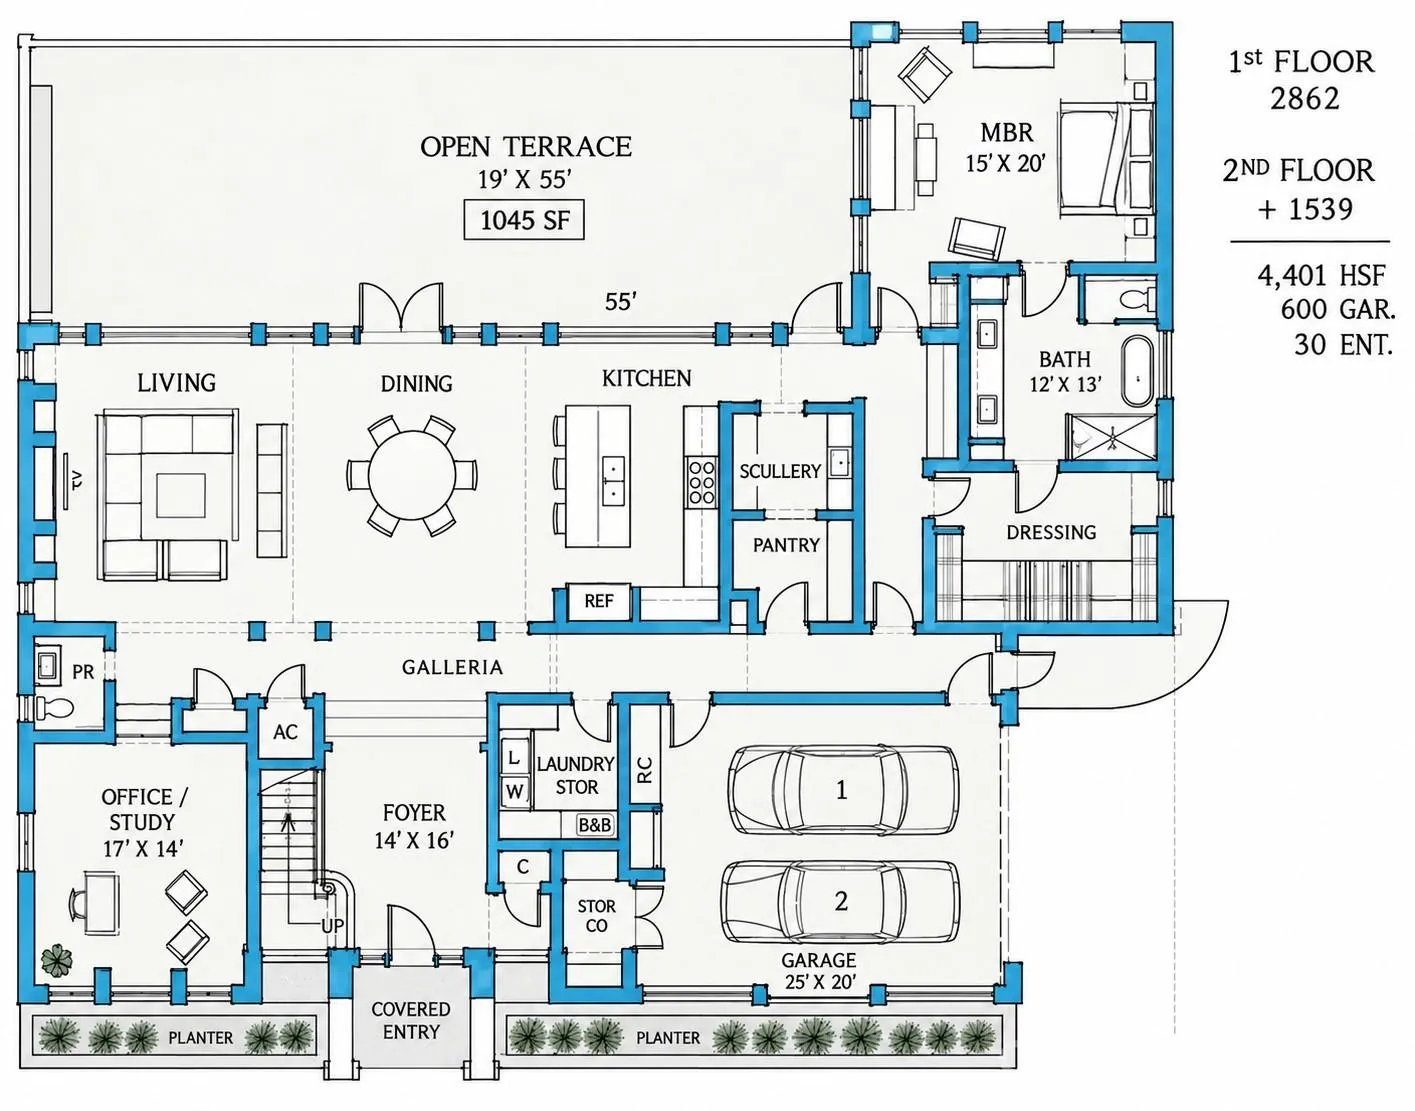
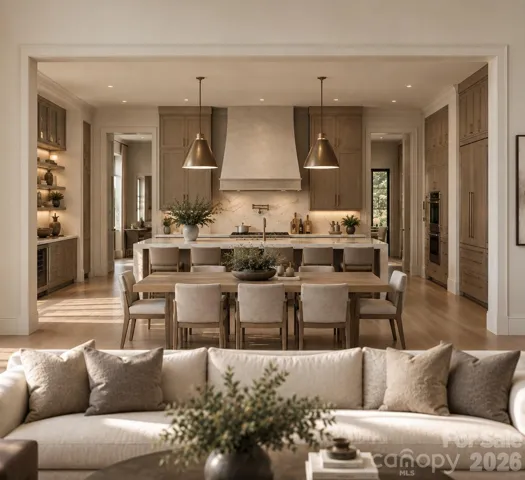
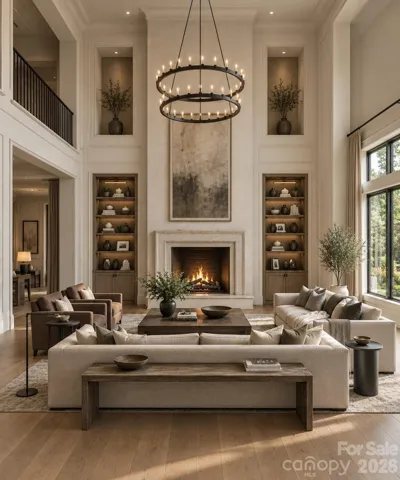
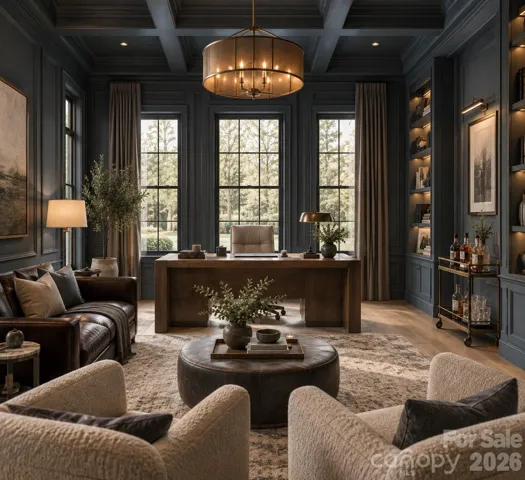
The main level is anchored by an impressive primary suite retreat featuring a spa-inspired bath, expansive custom closet, and private primary laundry. At the heart of the home, a chef-inspired kitchen showcases an oversized island, premium appliances, custom cabinetry, and exceptional finishes, complemented by a walk-in pantry and dedicated scullery/prep area. A private study/office provides an elegant space for working or relaxing, while the expansive great room and open-concept living areas flow seamlessly to the home’s outdoor living spaces.
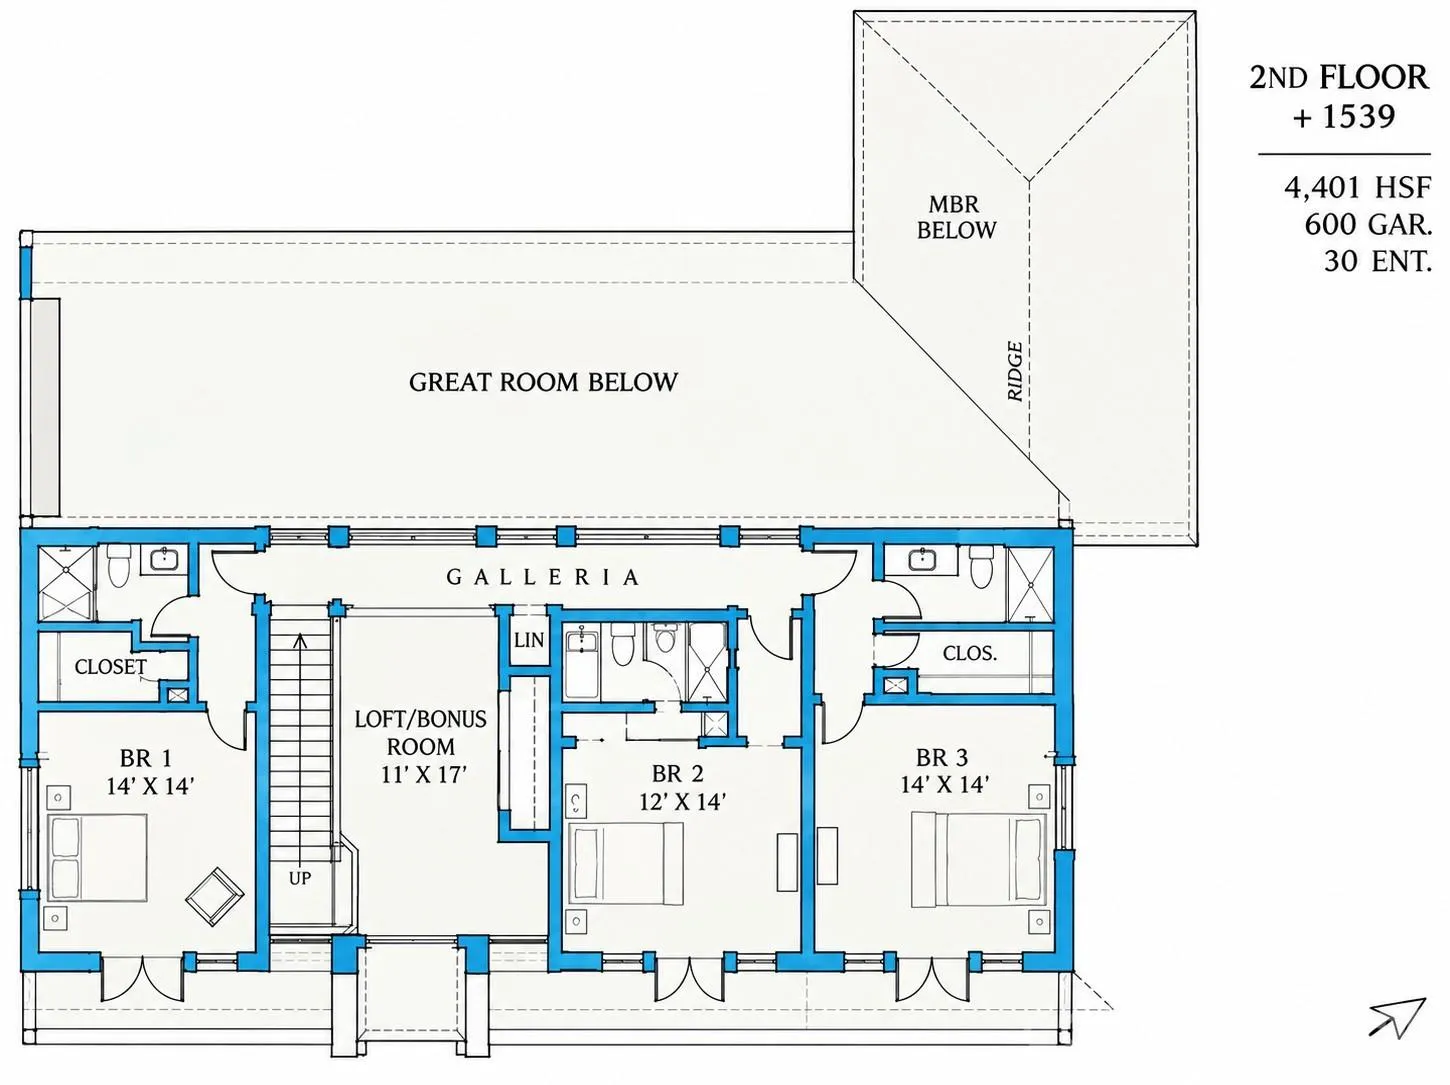
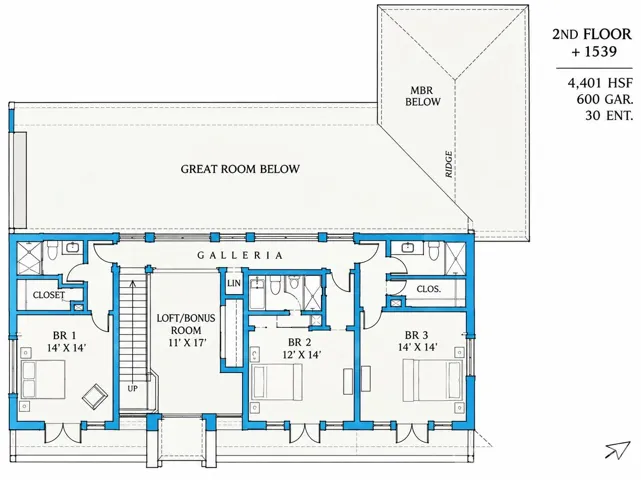
Upstairs, three spacious secondary bedrooms are thoughtfully positioned for privacy and comfort, each with their own en-suite bathroom and walk-in closet, accompanied by a large recreation room ideal for media, gaming, entertaining, or gathering with family and friends. An oversized two-car garage, and exceptionally functional floorplan further distinguish this residence.
Every detail reflects the craftsmanship and attention to design synonymous with Arthur Homes by David Simonini, creating a home that pairs timeless character with the conveniences and finishes expected in modern luxury construction.
Set on a beautiful homesite of more than half an acre, this property presents a rare opportunity to build a truly custom residence in an established Charlotte neighborhood celebrated for its mature trees, generous homesites, privacy, and exceptional SouthPark location.
Floorplan, finishes, and layout may be modified prior to construction. Buyers have the opportunity to fully customize the floorplan, selections, and finishes and may add additional square footage if desired.
- Heating System:
- Central
- Cooling System:
- Central Air
- Fireplace:
- Living Room
- Patio:
- Covered, Rear Porch
- Parking:
- Attached Garage
- Flooring:
- Wood, Tile
- Interior Features:
- Attic Walk In
- Laundry Features:
- Laundry Room
- Sewer:
- Public Sewer
- Utilities:
- Electricity Connected, Natural Gas
- Appliances:
- Dishwasher, Microwave, Oven, Gas Oven, Gas Range, Bar Fridge, Disposal
- Country:
- US
- State:
- NC
- County:
- Mecklenburg
- City:
- Charlotte
- Street:
- Lansdowne
- Zipcode:
- 28270
- Street:
- Folger
- Street Number:
- 6913
- Street Suffix:
- Drive
- Longitude:
- W81° 13' 22.3''
- Latitude:
- N35° 8' 40.4''
- Unit Number:
- 1
- Elementary School:
- Unspecified
- High School:
- Unspecified
- Middle School:
- Unspecified
- Office Name:
- Berkshire Hathaway HomeServices Carolinas Realty
- Agent Name:
- John Siddons
- TaxAnnualAmount:
- $0
- TaxAssessedValue:
- $0
- AssociationFee:
- $0
- Construction Materials:
- Brick Partial, Hardboard Siding
- Foundation Details:
- Crawl Space
- Garage:
- 2
- Levels:
- Two
- Water Source:
- City
- List Agent Mls Id:
- 19043
- List Office Mls Id:
- 885007
- Listing Term:
- Cash,Construction Perm Loan,Conventional
- Mls Status:
- Active
- Modification Timestamp:
- 2026-09-12T09:02:15Z
- Originating System Name:
- Canopy
- Special Listing Conditions:
- None
- Status Change Timestamp:
- 2026-09-11T21:09:29Z
Residential For Sale
6913 Folger Drive Unit 1, Charlotte, North Carolina 28270
- Property Type :
- Residential
- Listing Type :
- For Sale
- Listing ID :
- 4424022
- Price :
- $2,750,000
- Bedrooms :
- 4
- Bathrooms :
- 5
- Half Bathrooms :
- 1
- Square Footage :
- 4,401 Sqft
- Year Built :
- 2027
- Status :
- Active
- Full Bathrooms :
- 4
- New Construction Yn :
- 1
- Property Sub Type :
- Single Family Residence
- Roof:
- Architectural Shingle

